
What Should All Structural Engineers Know
Imposter syndrome is common in structural engineering, but a solid grasp of the fundamentals builds confidence. This article outlines the core knowledge every structural engineer should understand within the first few years of practice, including units and conversions, bending moment and shear force diagrams, reading structural drawings, simple beam equations, lateral torsional buckling, trigonometry, algebra, concrete cover requirements, and other essential engineering principles that underpin sound design and professional growth.
Quentin Suckling · October 2021 · 8 min read

Imposter syndrome refers to an internal belief that you are not as competent as others perceive you to be. Your career journey in Structural Engineering can be filled with ups and downs which can knock about your confidence. Sometimes it's good to take stock and reflect on exactly what you have learned and achieved in your career. If your feeling imposter syndrome creeping in, have a read of this article where we ask, what should all structural engineers know?
A quick note of clarification… this article will cover the question of what should all structural engineers know at roughly 2 or 3 years into your professional career. So if you're a graduate you may or may not have full understanding for some of these topics…
All Structural Engineers Should Know Units and Conversion of Units
Units are the building blocks of Structural Engineering. Not knowing units and how to convert units can really impact your success as a Structural Engineer.
But what do I mean by units?…
In terms of length for example, standard metric units would be millimetres, centimetres, metres and kilometres. If you are still using imperial and from the United States you may be familiar with inches and feet.
Design codes contain formulas which combine a combination of lengths, strength grades, section moduli and more. Inconsistency of units can result in an answer which is totally wrong and doesn’t make sense. The following tables provide some example units which are used frequently in Structural Engineering. In short, units are something that all Structural Engineers should know.
Geometry
Name | Notation | Value | |
Length | Metre | m | – |
Length | Centimetre | cm | m x 100 |
Length | Millimetre | mm | m x 1,000 |
Area | Metre Squared | m2 | Length x Width |
Area | Centimetre Squared | cm2 | m2 x 10,000 |
Area | Millimetre Squared | mm2 | m2 x 1,000,000 |
Volume | Metred Cubed | m3 | Length x Width x Height |
Volume | Centimetre Cubed | cm3 | m3 x 1,000,000 |
Volume | Millimetre Cubed | mm3 | m3 x 1,000,000,000 |
Section Modulus | Metred Cubed | m3 | (Width x Depth2 ) / 6 |
Section Modulus | Centimetre Cubed | cm3 | m3 x 1,000,000 |
Section Modulus | Millimetre Cubed | mm3 | m3 x 1,000,000,000 |
Second Moment of Area | Metre to the Four | m4 | (Width x Depth3 ) / 12 |
Second Moment of Area | Centimetre to the Four | cm4 | m4 x 100,000,000 |
Second Moment of Area | Millimetre to the Four | mm4 | m4 x 1,000,000,000,000 |
Force and Pressure
Name | Notation | Value | |
Force | Newton | N | Weight (kg) x 9.81 |
Force | Kilonewton | kN | N x 1,000 |
Force | Meganewton | MN | N x 1,000,000 |
Pressure (Stress) | Pascal | Pa (N/m2) | Force x Area |
Pressure (Stress) | Kilopascal | kPA (kN/m2) | Pa x 1000 |
Pressure (Stress) | Megapascal | MPa (N/mm2) | Pa x 1,000,000 |
Should all Structural Engineers know Bending Moment and Shear Force Diagrams?
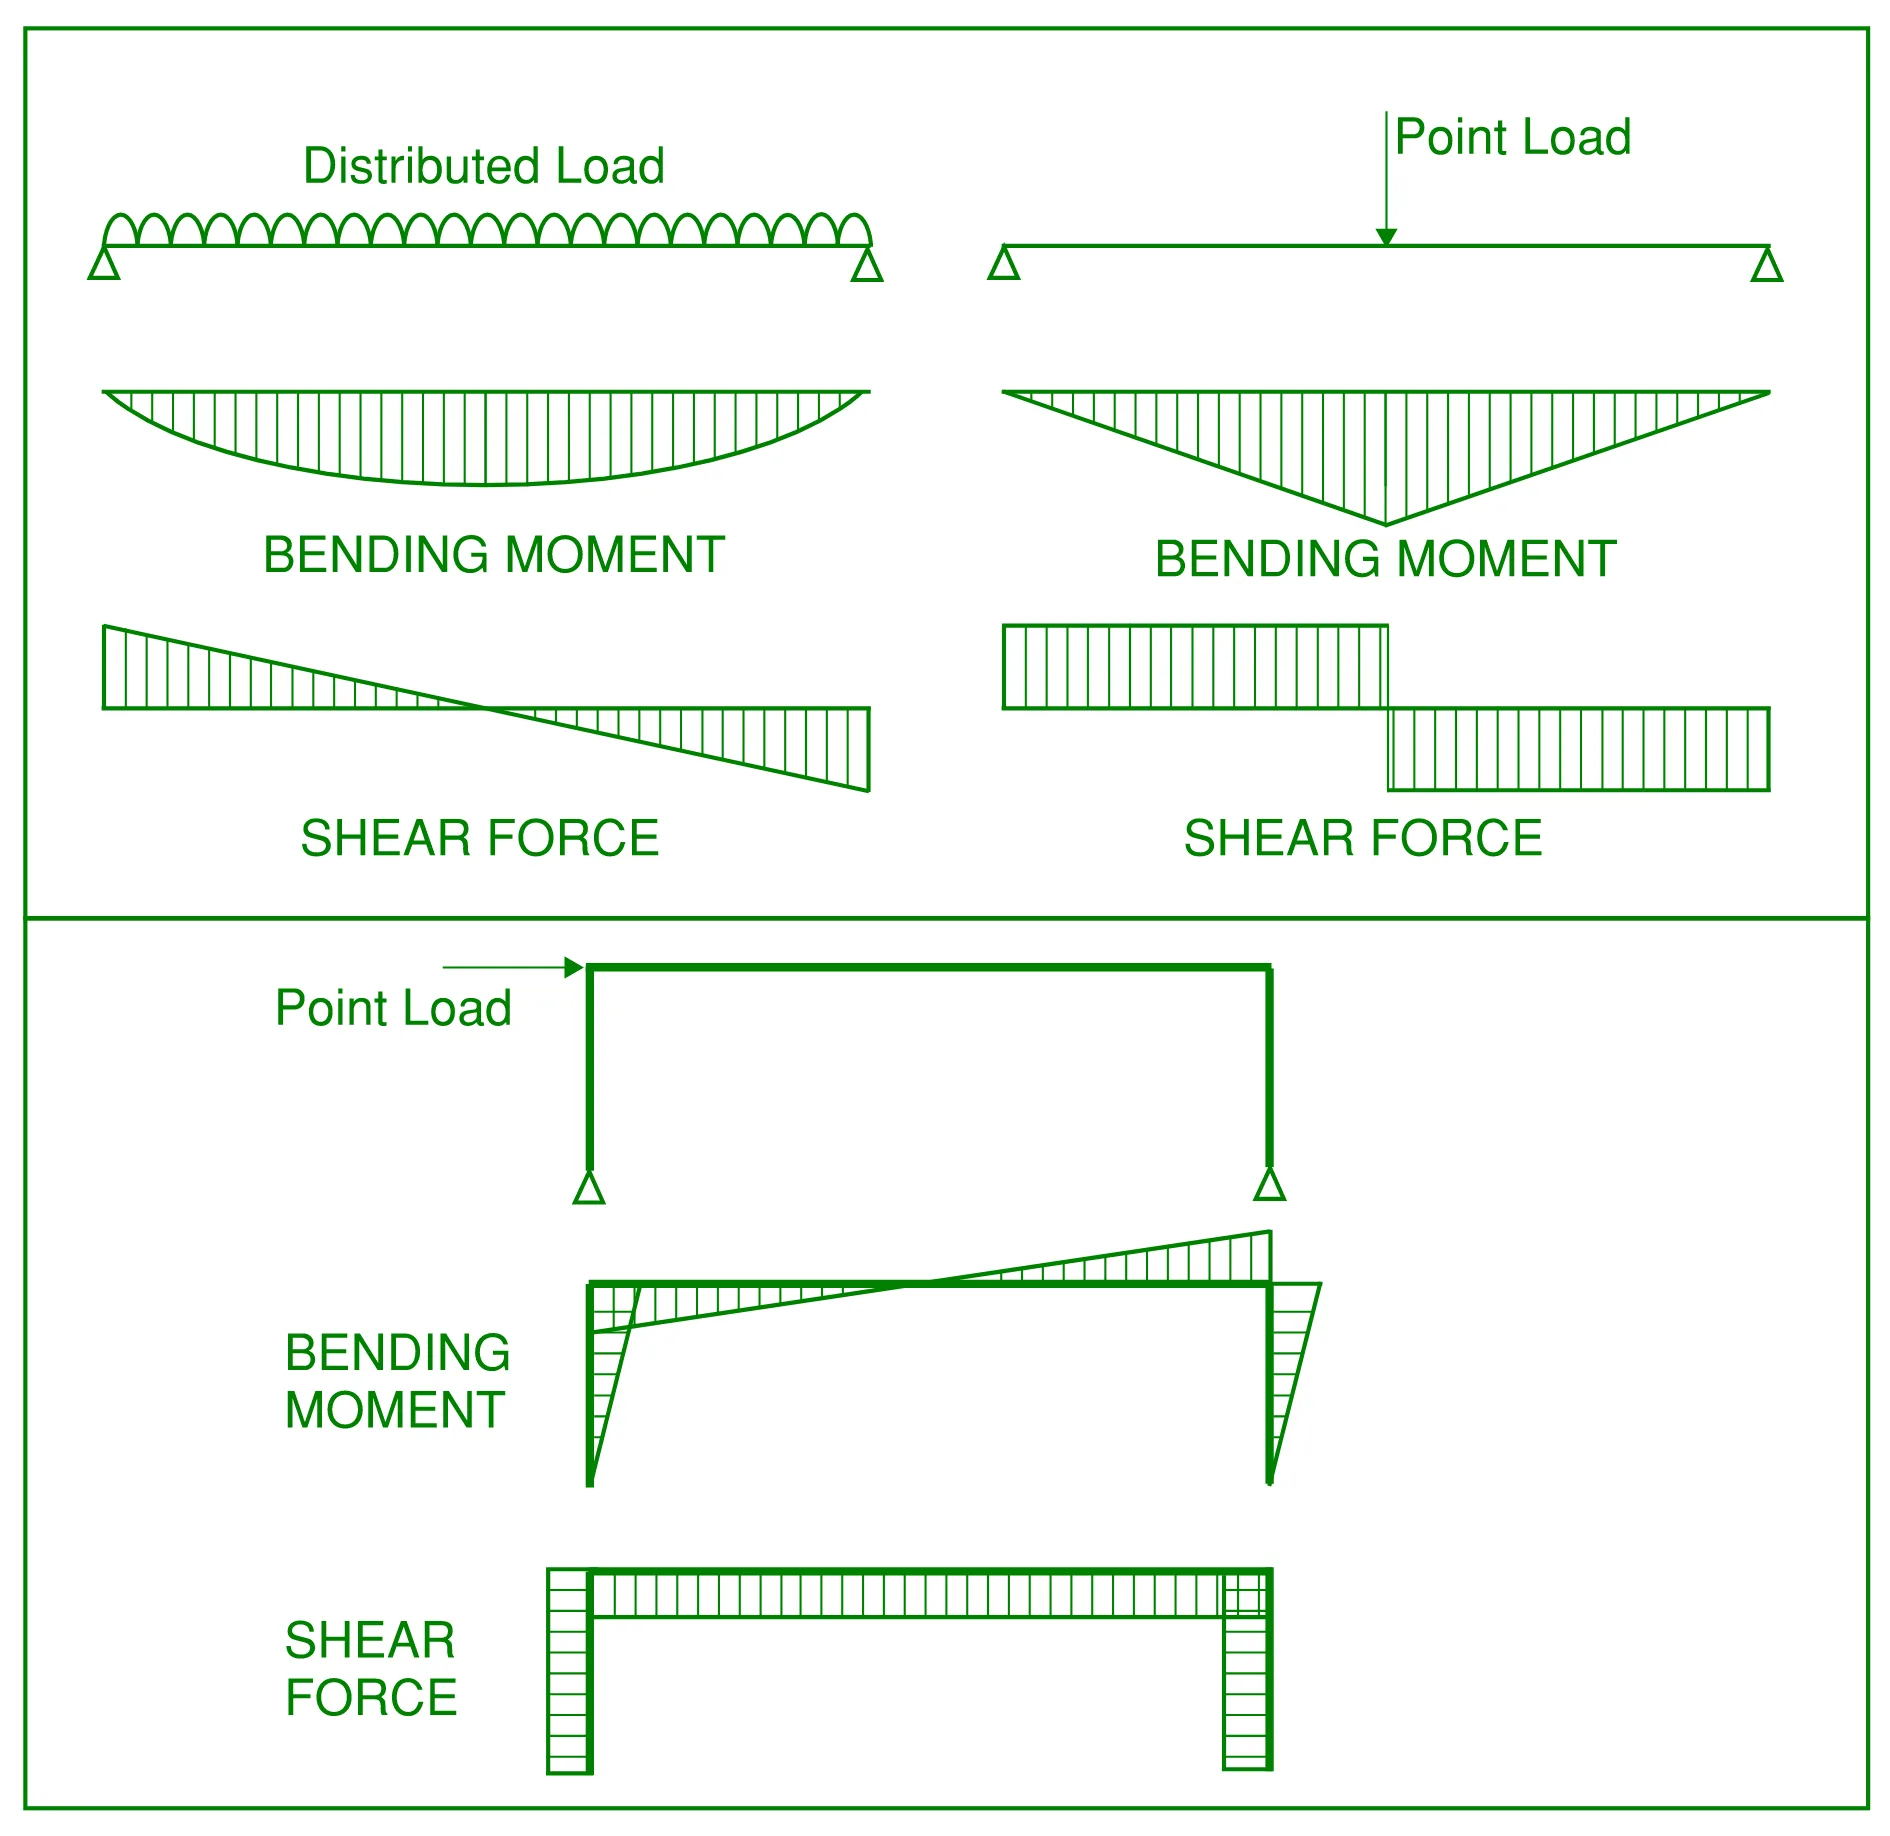
Bending moment diagrams and shear force diagrams are a fundamental element in understanding bending behaviour in structures.
These elements are covered at university level and a tool you frequently use as you move into your practicing career as a Structural Engineer.
When modelling a complex structure in 3D design software, it is important to be able to predict how a bending moment and shear force diagram SHOULD look so you can verify the inputs and outputs of your model. For an in-depth article on how to check if your ETABS model is correct using basic engineering principles, take a look at THIS article.
I have been involved in interviews where senior Structural Engineers struggle to produce a simple bending moment diagram upon request… it's not a good look (incidentally, if you would like to know the best way to prepare for your Structural Engineering job interview take a look at THIS article)…
All Structural Engineers should Know how to Read Structural Drawings
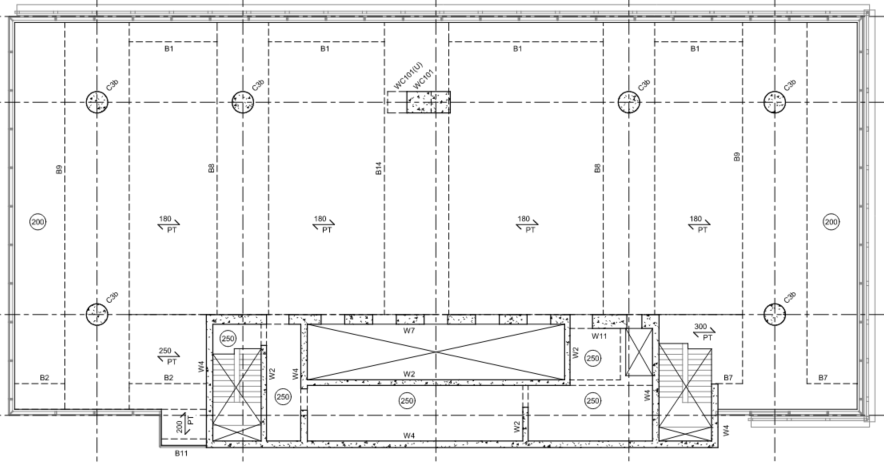
The structural documentation (drawings) is what Structural Engineers produce as a deliverable of our work. You can have the best analysis, the neatest computations and the best design, however if you cannot translate that to what the client, builder and architect can interpret, then all your efforts are wasted.
It is important that all Structural Engineers know how to read and interpret at the very least Structural Drawings. You should also be familiar with how to read Architectural, Mechanical, Electrical and Hydraulic drawing plans as well.
When I went to university, there was no specific class that covered how to read structural drawings. It’s something I needed to pick up over the first few months of my career. Some university courses cover this topic, some don’t.
If you’re interested in a beginner primer discussion on how to read Structural Drawings, take a look at THIS article.
Should all Structural Engineers know Simple Beam Equations?
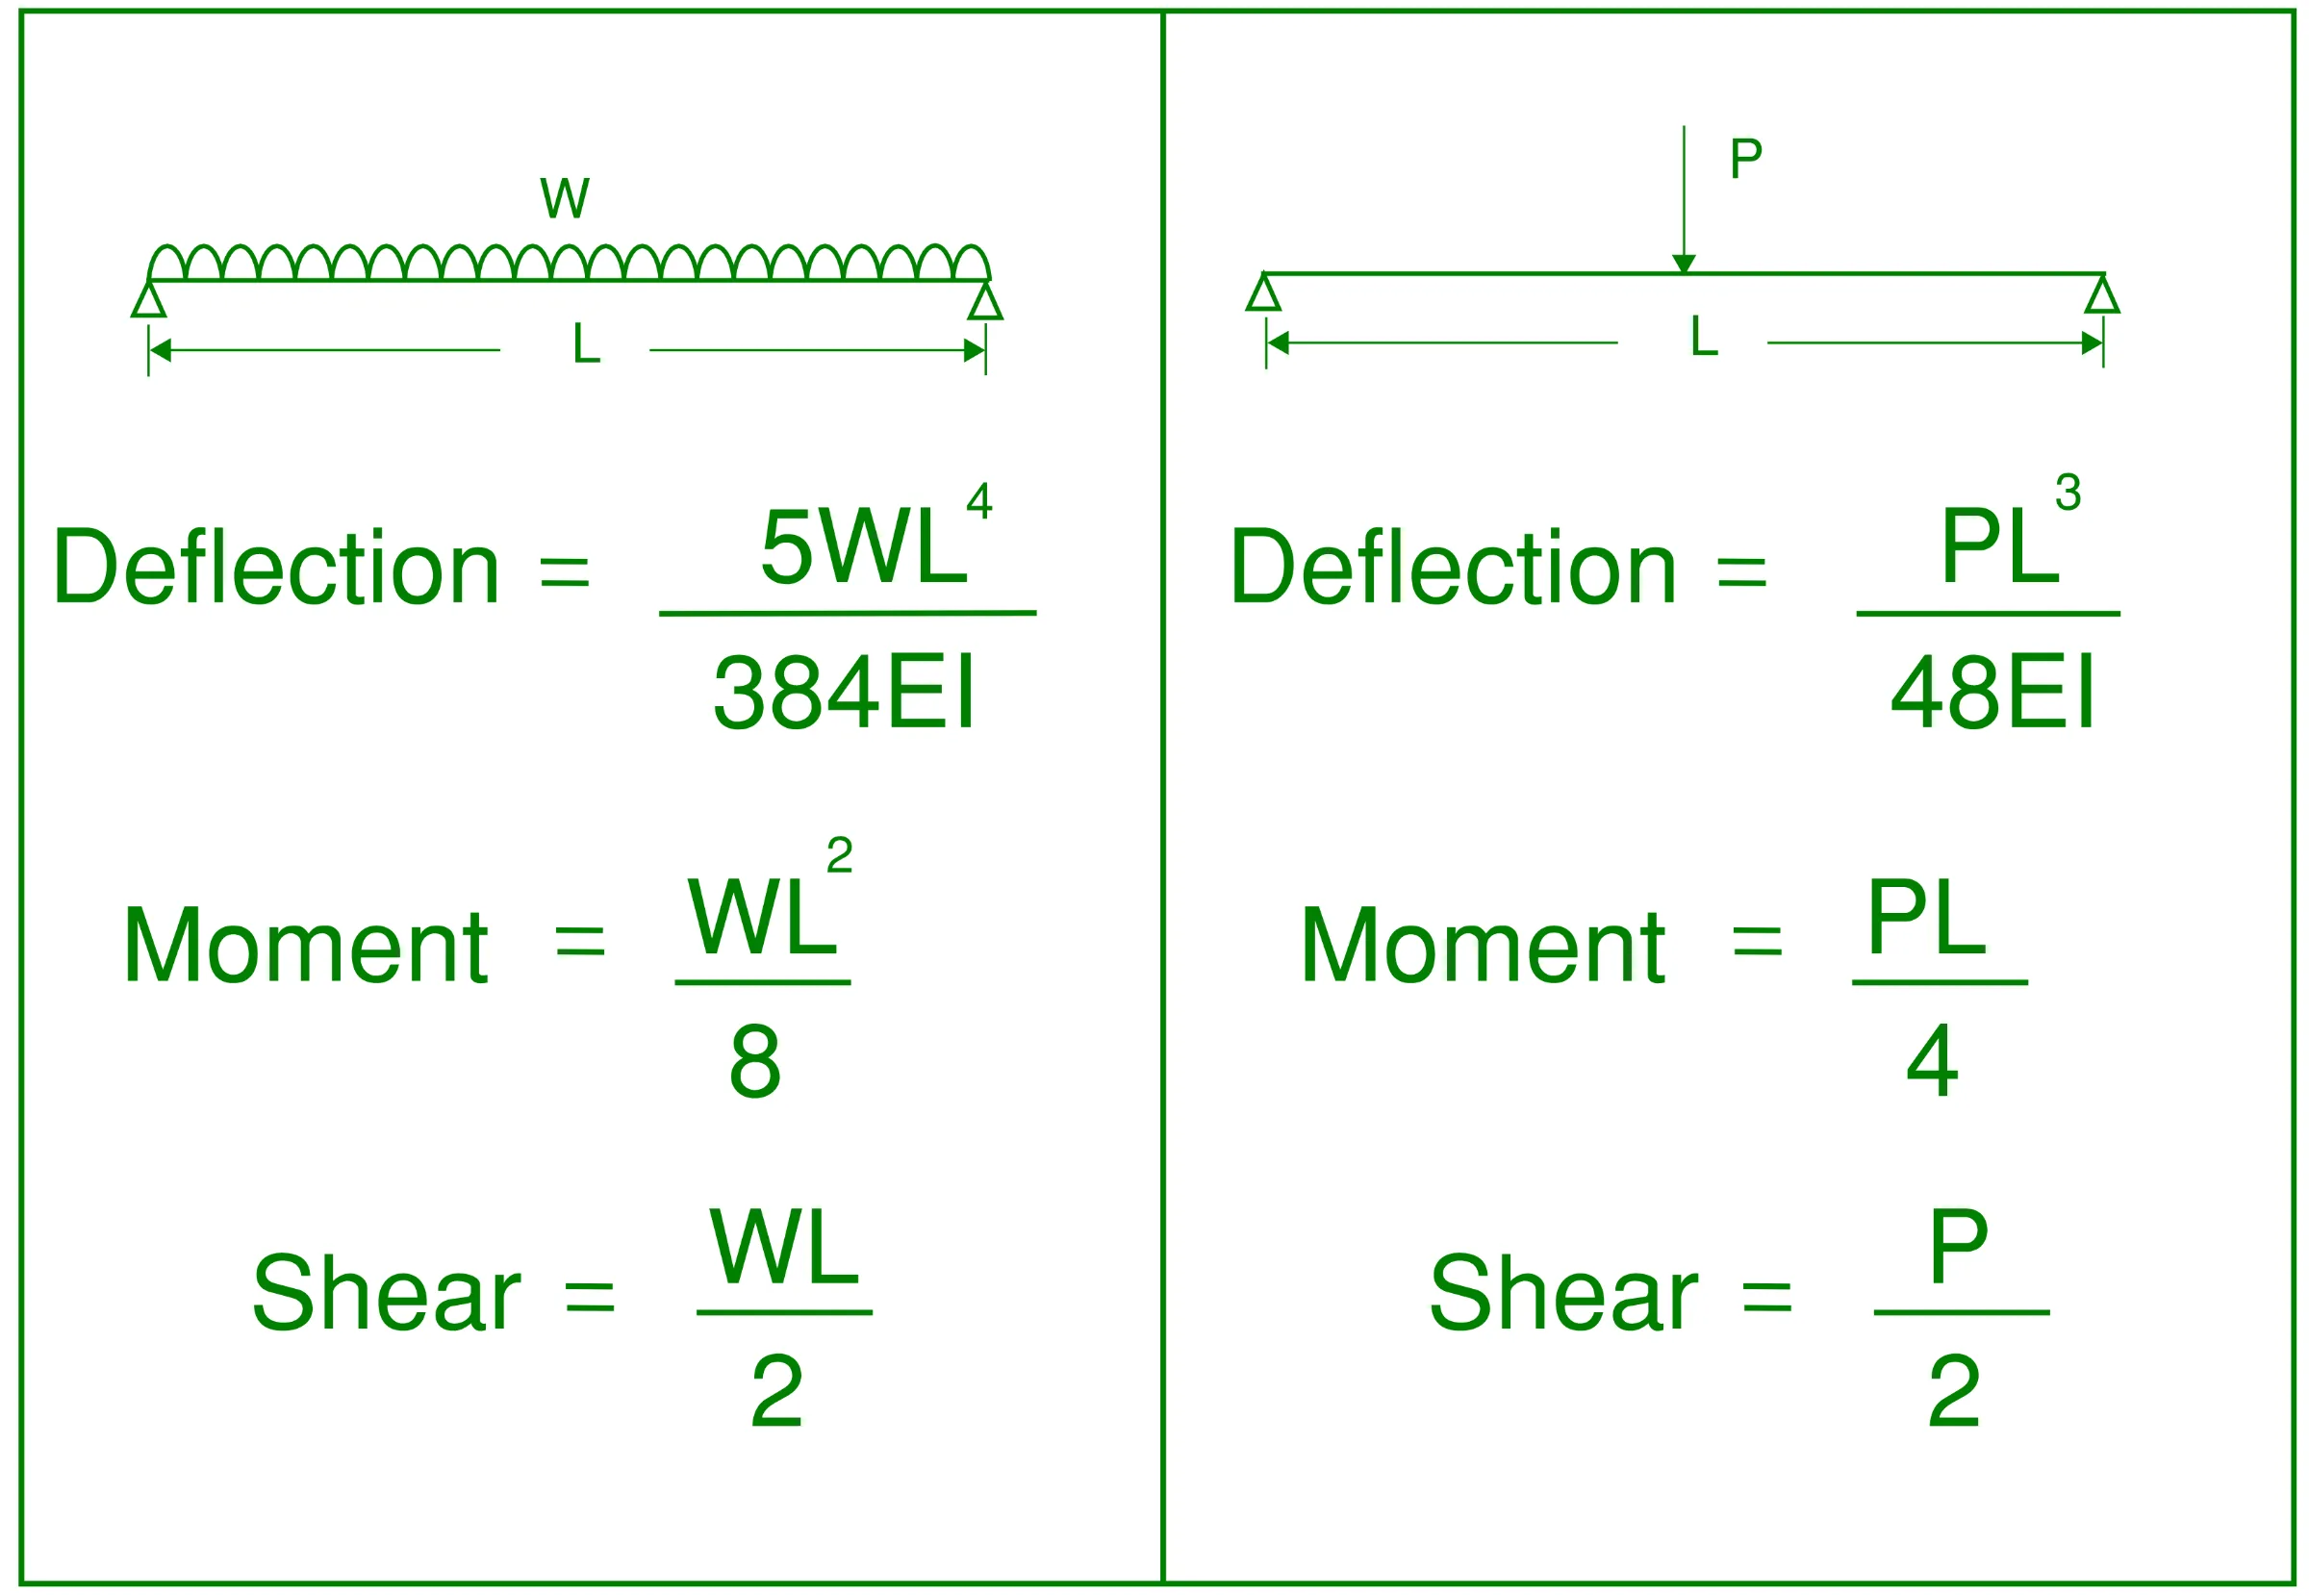
This is an interesting one. There are quite a number of combinations of loading and support conditions for simple beams. Because of this, there are a large amount of simple beam equations which can assist Structural Engineers in determining the shear, bending moment and deflection in simple beams.
The question is then, should Structural Engineers know all of them? If not, how many?
In my opinion, as a bare minimum, Structural Engineers should have the following simple beam equations committed to memory
Deflection, Bending and Shear for a simply supported beam supporting a uniformly distributed load
Deflection, Bending and Shear for a simply supported beam supporting a point load at mid-span.
All Structural Engineers Should Know Lateral Torsional Buckling and how to Prevent it
An important component of structural steel and timber design is the understanding of lateral torsional buckling.
Not accounting for the effects of lateral torsional buckling can significantly reduce the bending capacity of your spanning members.
All Structural Engineers should know what it is and how to check/design for it.
If you haven’t fully grasped this concept or would like to freshen up your understanding, fear not! The article located over HERE teaches you everything you need to know about lateral torsional buckling, what causes it and how to prevent it from occurring.
Trigonometry and Vectors
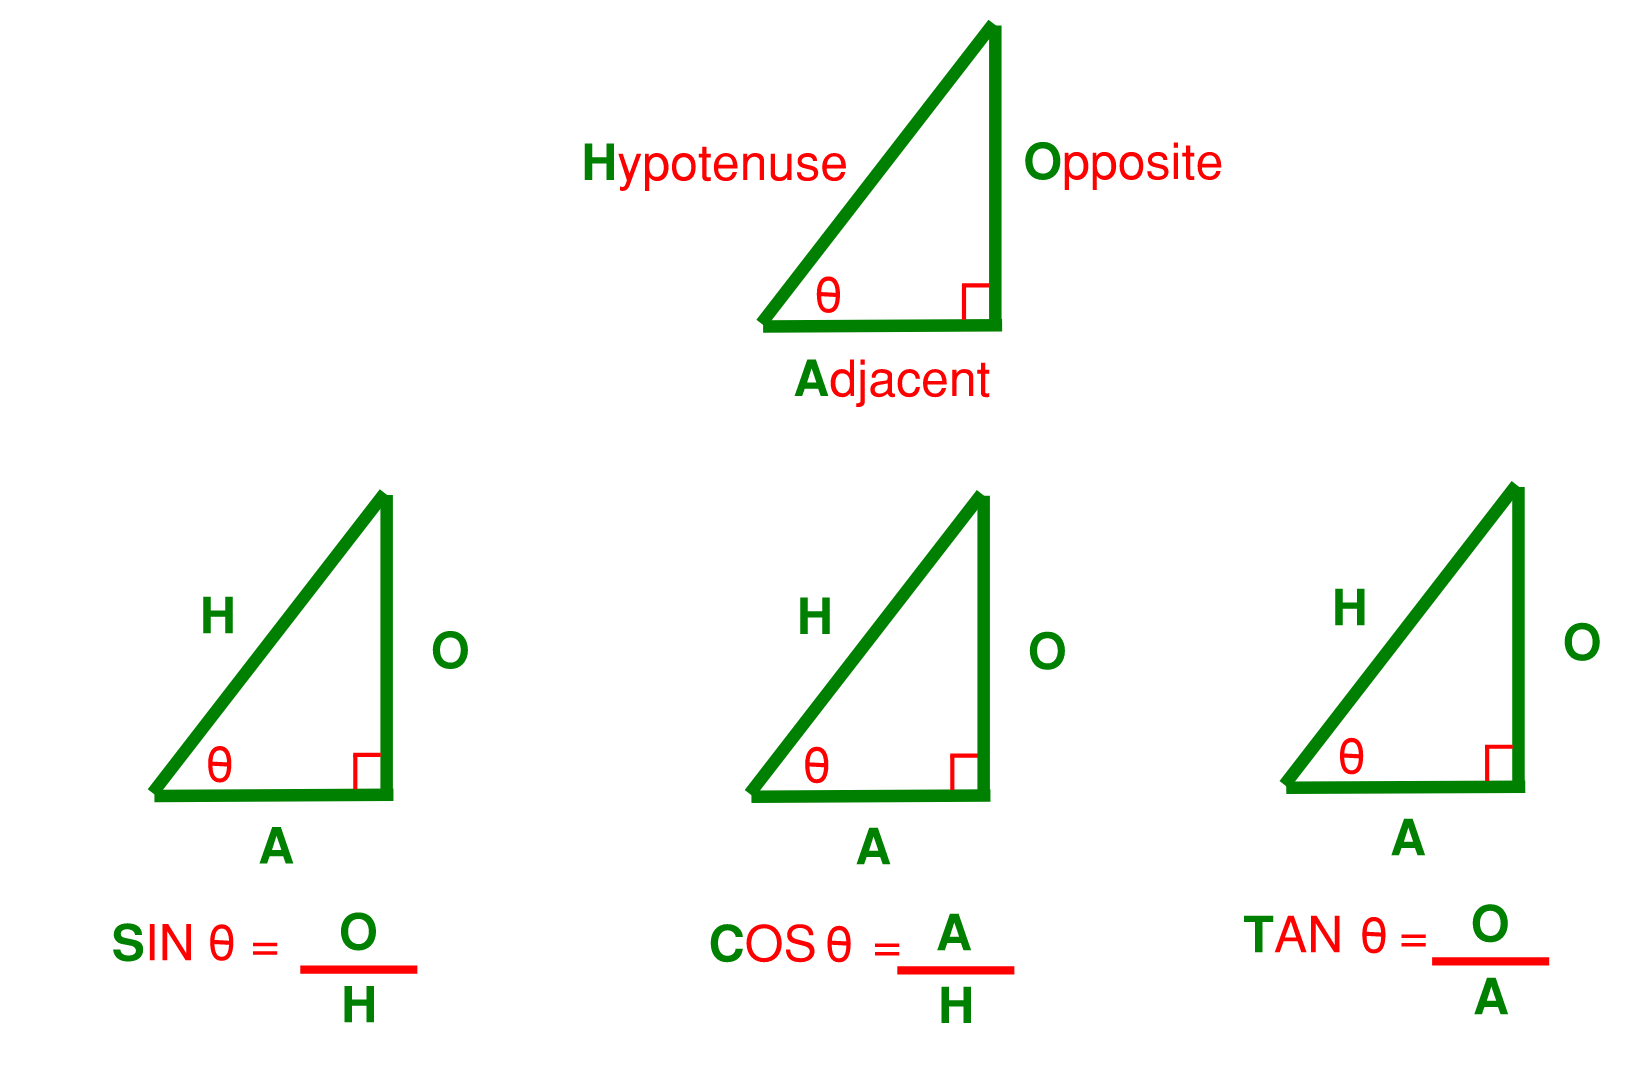
Basic trigonometry is used time to time by Structural Engineers. Considering this is a topic which is covered more in high school, it is expected that Structural Engineers know their trigonometry.
Trigonometry can come in handy for:
Truss design theory (for a worked example of truss design take a look at THIS article)
Resolving vector forces
Resolving components of effective reinforcement which is not running parallel to your span direction.
Where I studied at high school, we were taught to memorise the Sin, Cos and Tan functions using the SOH-CAH-TOA method as illustrated below…
Basic Algebra
Being a practicing structural engineer requires a basic understanding of algebra. Funnily enough, the mathematics for Structural Engineering gets simpler as you leave university and enter the workforce as a practicing Structural Engineer.
Algebra is required to be able to use the formulas within design codes effectively. You are always trying to find the value for an unknown constant so being able to re-arrange simple questions to solve for a given constant is extremely important to be able to run design checks on your structures.
All Structural Engineers Should Understand Concrete Cover and how it Affects Durability and Fire Rating of Structural Members
Reinforcement cover is an important element for the design of concrete structures. There are different cover requirements depending on the exposure classification and fire rating requirements of the structure.
It is unreasonable to expect to know all the cover requirements for every exposure classification or fire rating from memory. However, Structural Engineers should know the principles and where the requirements are located within the relevant design code so they can be located and used quickly and efficiently.
Honorable Mentions
Here are some additional quick fire things that fall under the category of “what should all Structural Engineers know”:
All the standard concrete grades of your region (here are the standard concrete grades in Australia for example)
Concrete Grade |
N20 |
N25 |
N32 |
N40 |
N50 |
S65 |
S80 |
S100 |
All the standard structural steel grades for your region
Standard reinforcing bar sizes for your region (for bonus points, have the cross-sectional area for each size committed to memory)
Standard Bar Size (mm) | Cross-Sectional Area (mm2) |
10 | 79 |
12 | 113 |
16 | 201 |
20 | 314 |
24 | 452 |
28 | 616 |
32 | 804 |
36 | 1018 |
40 | 1257 |
How to draw a free body diagram
Able to read at least to a 10th-12th grade level for the language that your design codes are written in. Design codes are generally written at a Flesch reading score of 30 to 50 which is actually college level however 10th-12th grade level should be adequate to gain critical understanding of the code.
Flesch Reading Score | Estimated Reading Grade Level |
90 to 100 | 5th grade |
80 to 90 | 6th grade |
70 to 80 | 7th grade |
60 to 70 | 8th grade and 9th grade |
50 to 60 | 10th to 12th grade (high school) required to gain crictical understanding of design codes |
30 to 50 | College (level at which most design codes are written to) |
0 to 30 | College Graduate |
Conclusion
Some of you who are Structural Engineers may have read through this article and found all of the info very elementary. However, I have seen very senior engineers struggle on one or more of the topics previously discussed. What else do you think is a must-know for any Structural Engineers? Feel free to share and leave a comment below…
Tagged
Never miss a new insight.
Receive email notifications when new articles, project lessons and technical insights are published.
Leave a message.
A thought, a question or a correction on this article — it comes straight to our team. Messages are reviewed by us before they appear beneath the article.
Tell us about your building.
Can’t find the answer you’re looking for? Tell us about your building, project or challenge and we’ll help point you in the right direction.
About The Author

Quentin Suckling
Director - Structural Engineering
Quentin Suckling is the Director and Principal Structural Engineer at Sheer Force Engineering. Passionate about heritage preservation and adaptive reuse, he enjoys understanding how buildings behave and helping clients unlock the potential within existing structures. Through these articles he shares practical lessons from projects, investigations and engineering practice.