
How Deep and Wide Do Footings Need to Be
The size of a footing depends on far more than a simple rule of thumb. This article explains the key factors that determine how wide and deep footings need to be, including applied loads, soil bearing capacity, footing type, material strength, and seismic considerations. Using a practical isolated pad footing example, it demonstrates how engineers size footings to prevent soil failure, resist overturning forces, and provide adequate structural capacity against shear and punching shear.
Quentin Suckling · November 2021 · 7 min read
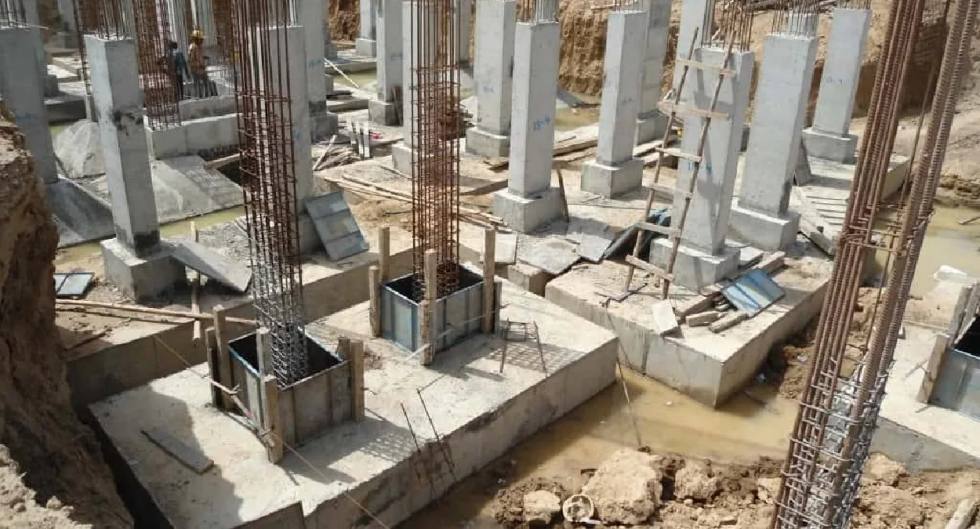
How deep and wide do footings need to be? This is another question along the liens of “how long is a piece of string”. There are however some easy-to-understand principles which do answer the question of “how deep and wide do footings need to be”. Let's grab a coffee and take a closer look…
How wide and deep a footing needs to be is dependent on a number of factors which include:
The load the footing is required to support
The soil conditions and how stiff or strong the founding material is
The footing type which has been selected
The strength grade of the materials used for constructing the footing
Whether the footing is located in a seismically sensitive region
There are a number of different types of footings which Structural Engineers can choose from, and each has its own application. Footings are required to support single storey houses, warehouse sheds, office towers large skyscrapers and more.
This article will use an isolated shallow pad footing as an example reference to answer the question “how deep and wide do footings need to be”.
How Wide an Isolated Footing Needs to be
An isolated footing is rectangular or square in nature. It usually supports a single structural column. In some cases, it can support more than one column however this arrangement is not as common. Here is a 3D view of an isolated footing supporting a single concrete column (sometimes also referred to as a pad footing, for a related article on pad footings take a look at THIS link)…
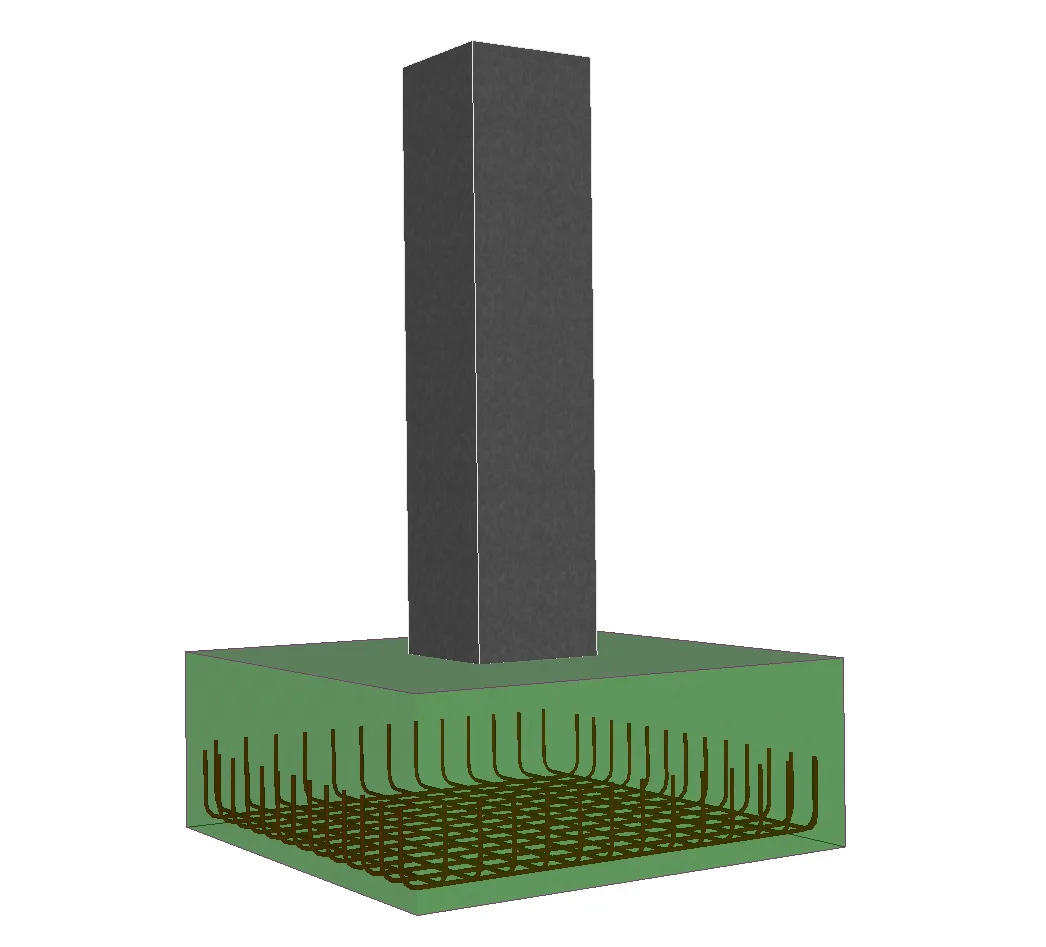
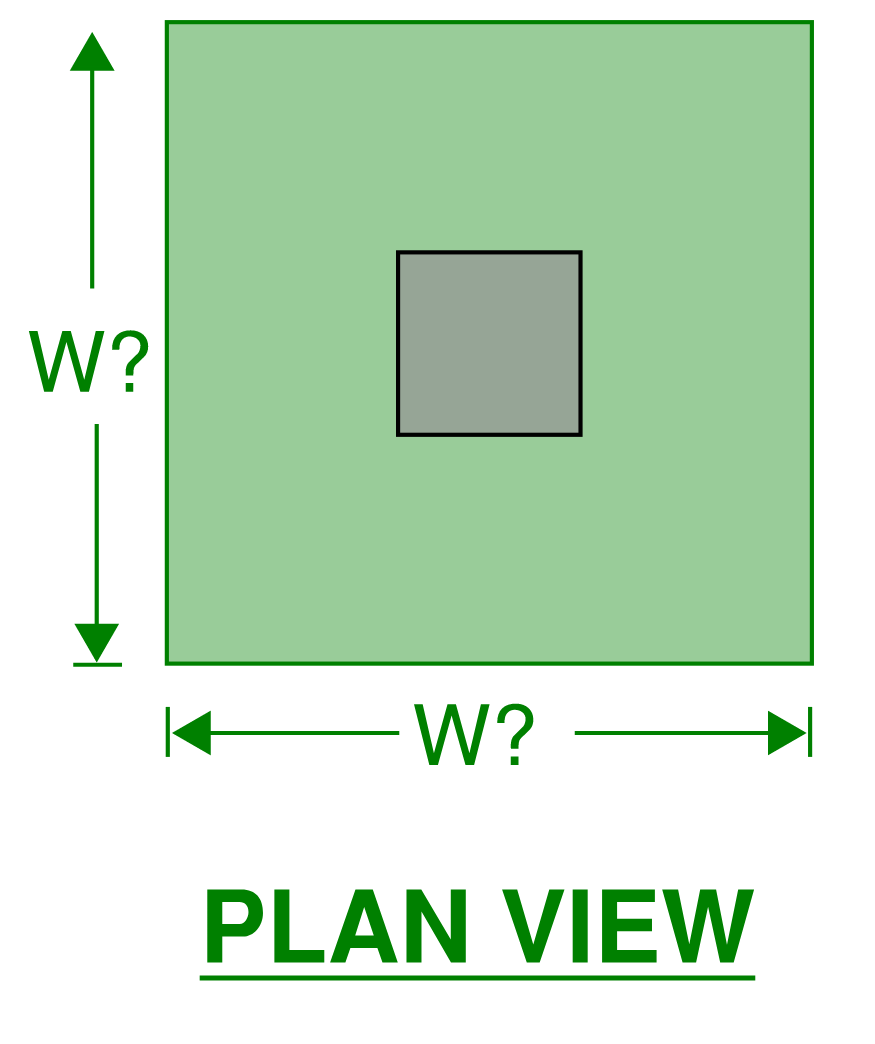
In terms of how deep and wide an isolated footing needs to be, we will break this question down and first look at how the width is determined (and also considering it's a square, how the length is determined also).
There are a number of factors which influence how wide an isolated footing needs to be which includes:
The allowable bearing capacity of the soil upon which it is founded on (to see how geotechnical engineers determine the bearing capacity of soil, take a look at THIS article)
The applied vertical load on the column as well as any bending moment
The aspect ratio of the column
We will look at each factor in isolation…
How Soil Bearing Capacity Determines how Wide an Isolated Footing Needs to be
Let's take a look at a very simple square column which is proposed to be supported by a square shaped isolated footing. Here is a plan view of this arrangement…
Now, let's place some hypothetical loads on our column which this footing needs to support and also assume a bearing capacity for our soil:
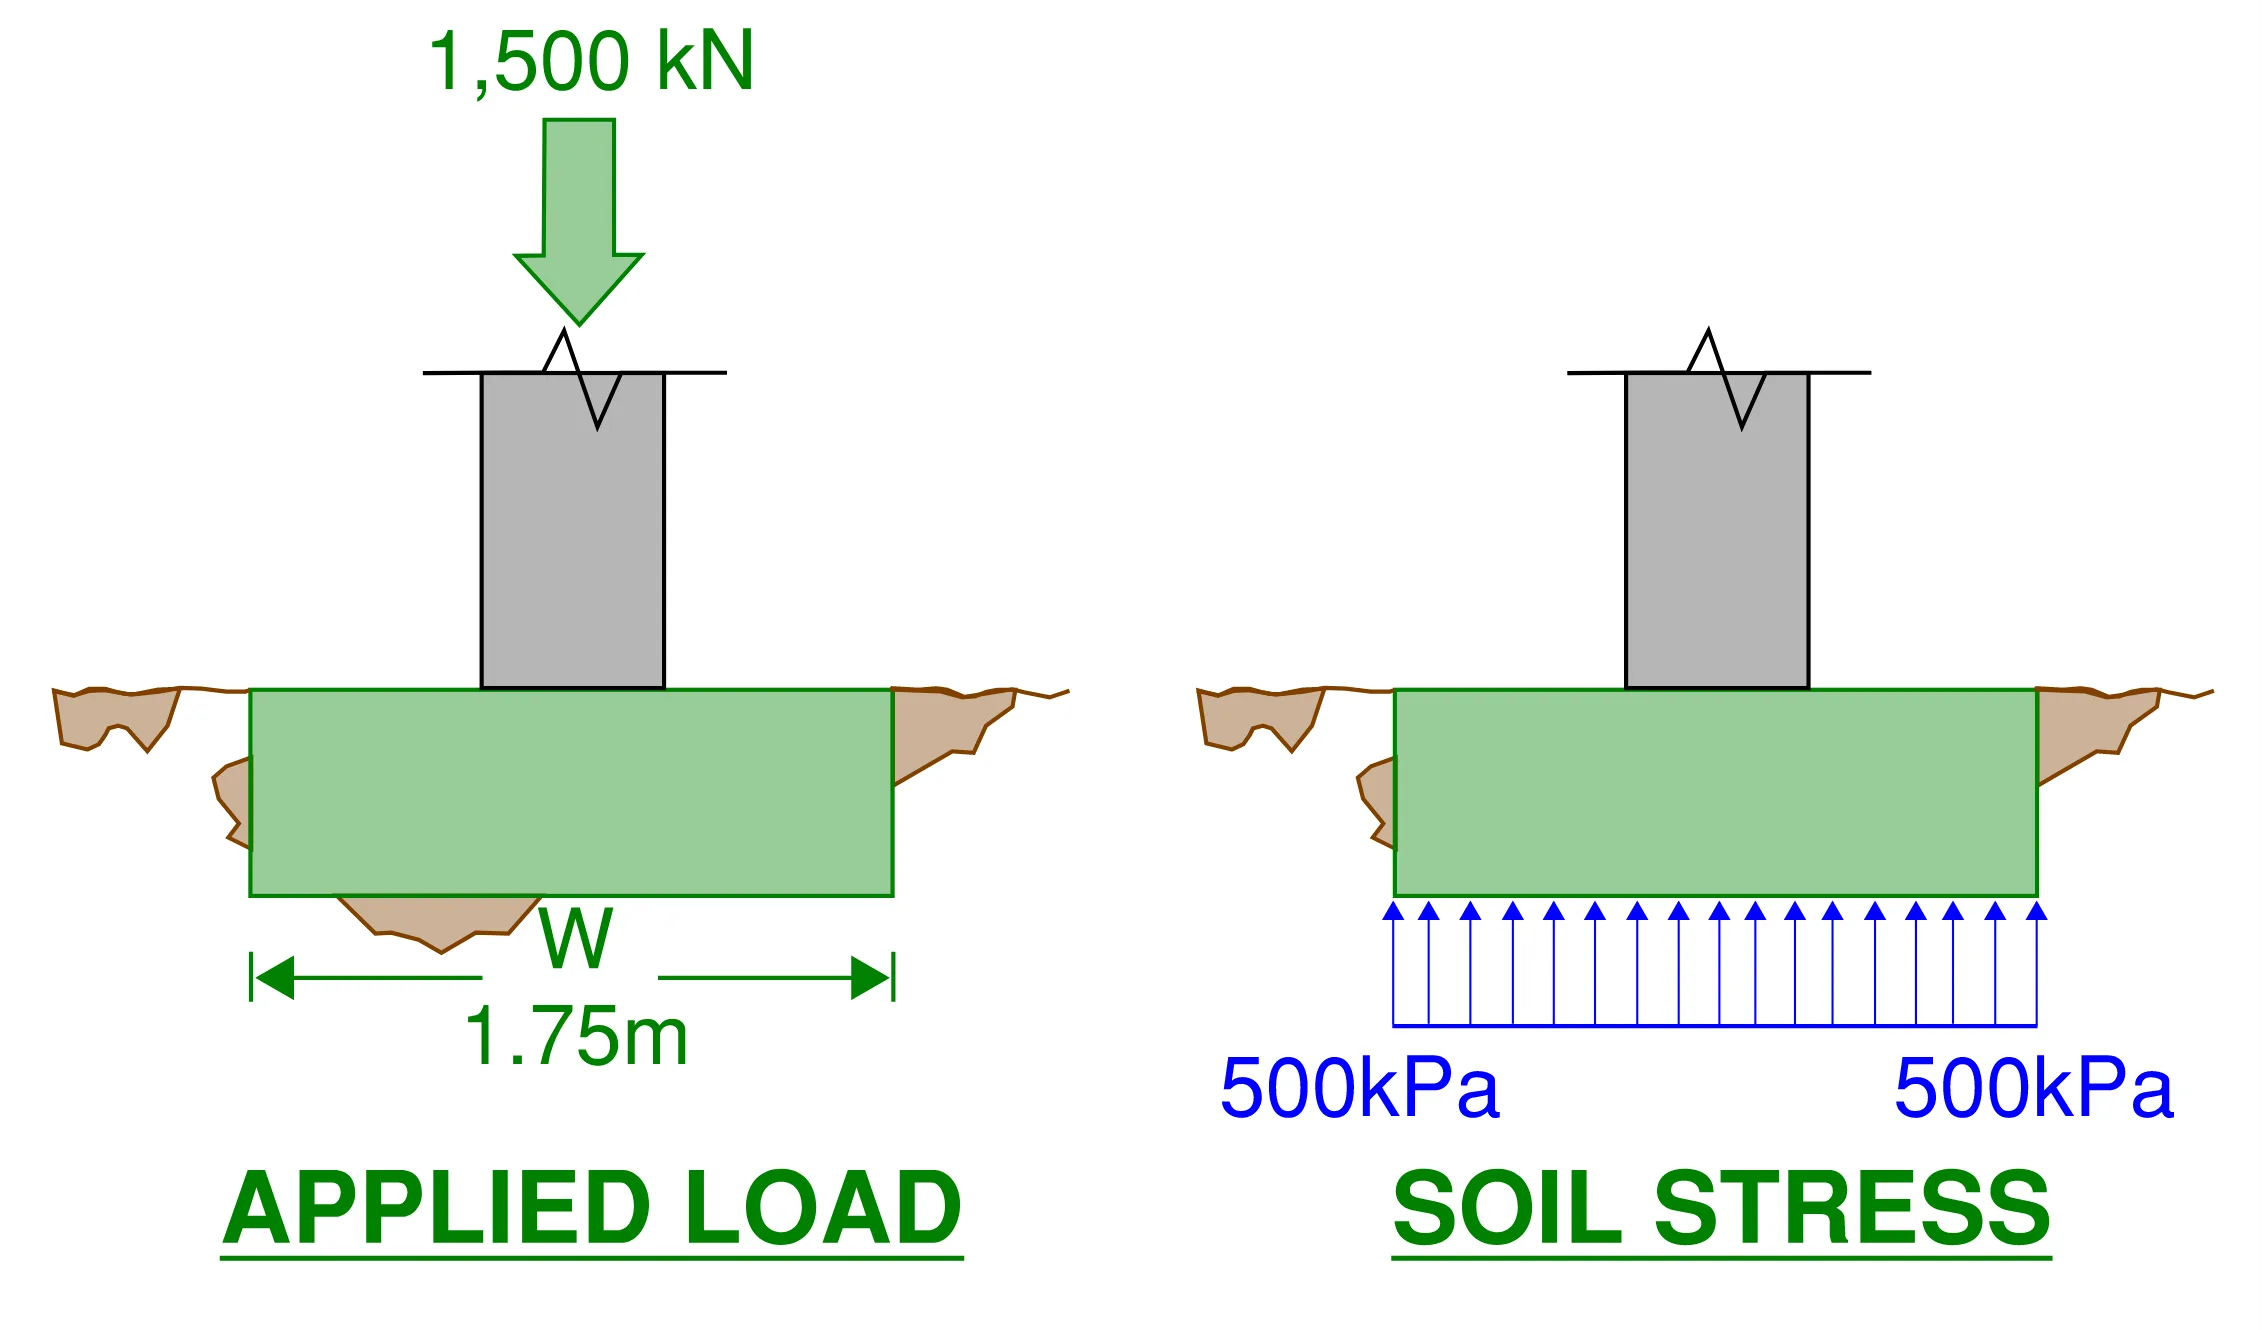
Column Load = 1,500 kN (or 1.5 tonne or 380,000 lbs)
Soil Bearing Capacity = 500 kPa (or 72.5 psi)
The soil bearing capacity is a representation of how much pressure (a force divided over a given area) the soil can support before it fails. Therefore, the footings width needs to be sized accordingly to ensure that the soil is not over-stressed.
kPa, or Kilopascal is also expressed as kN/m2 so dividing our column load by the soil bearing capacity gives us how large the footing needs to be in square metres.
1,500 / 500 = 3 m2
Now we know that our footing needs to be at least 3 m2 in order to adequately spread our 1,500kN of load over a large enough area of soil to ensure that the soil does not fail. Therefore, a width of 1.75 m should be enough to provide this area (roughly the square root of 3). Let's verify this…
1.75 x 1.75 = 3.06 m2
If we placed this same footing on a new site where the soil is not quite as strong (say half as strong therefore 250kPa capacity), then our footing will need to double in area given the same load. Equally, if the soil was twice as strong on another site (1,000kPa capacity) then the 3m2 footing can be halved in size.
How Applied Load Affects How Wide an Isolated Footing Needs to be
We can now explore how the applied load effects the width of an isolated footing. Let's say that we wish to double our original load (increase from 1,500kN to 3,000kN), this means that the footing area will also need to double.
Equally, if we were to halve this load (decrease from 1,500kN to 750kN), the footing area too may be halved.
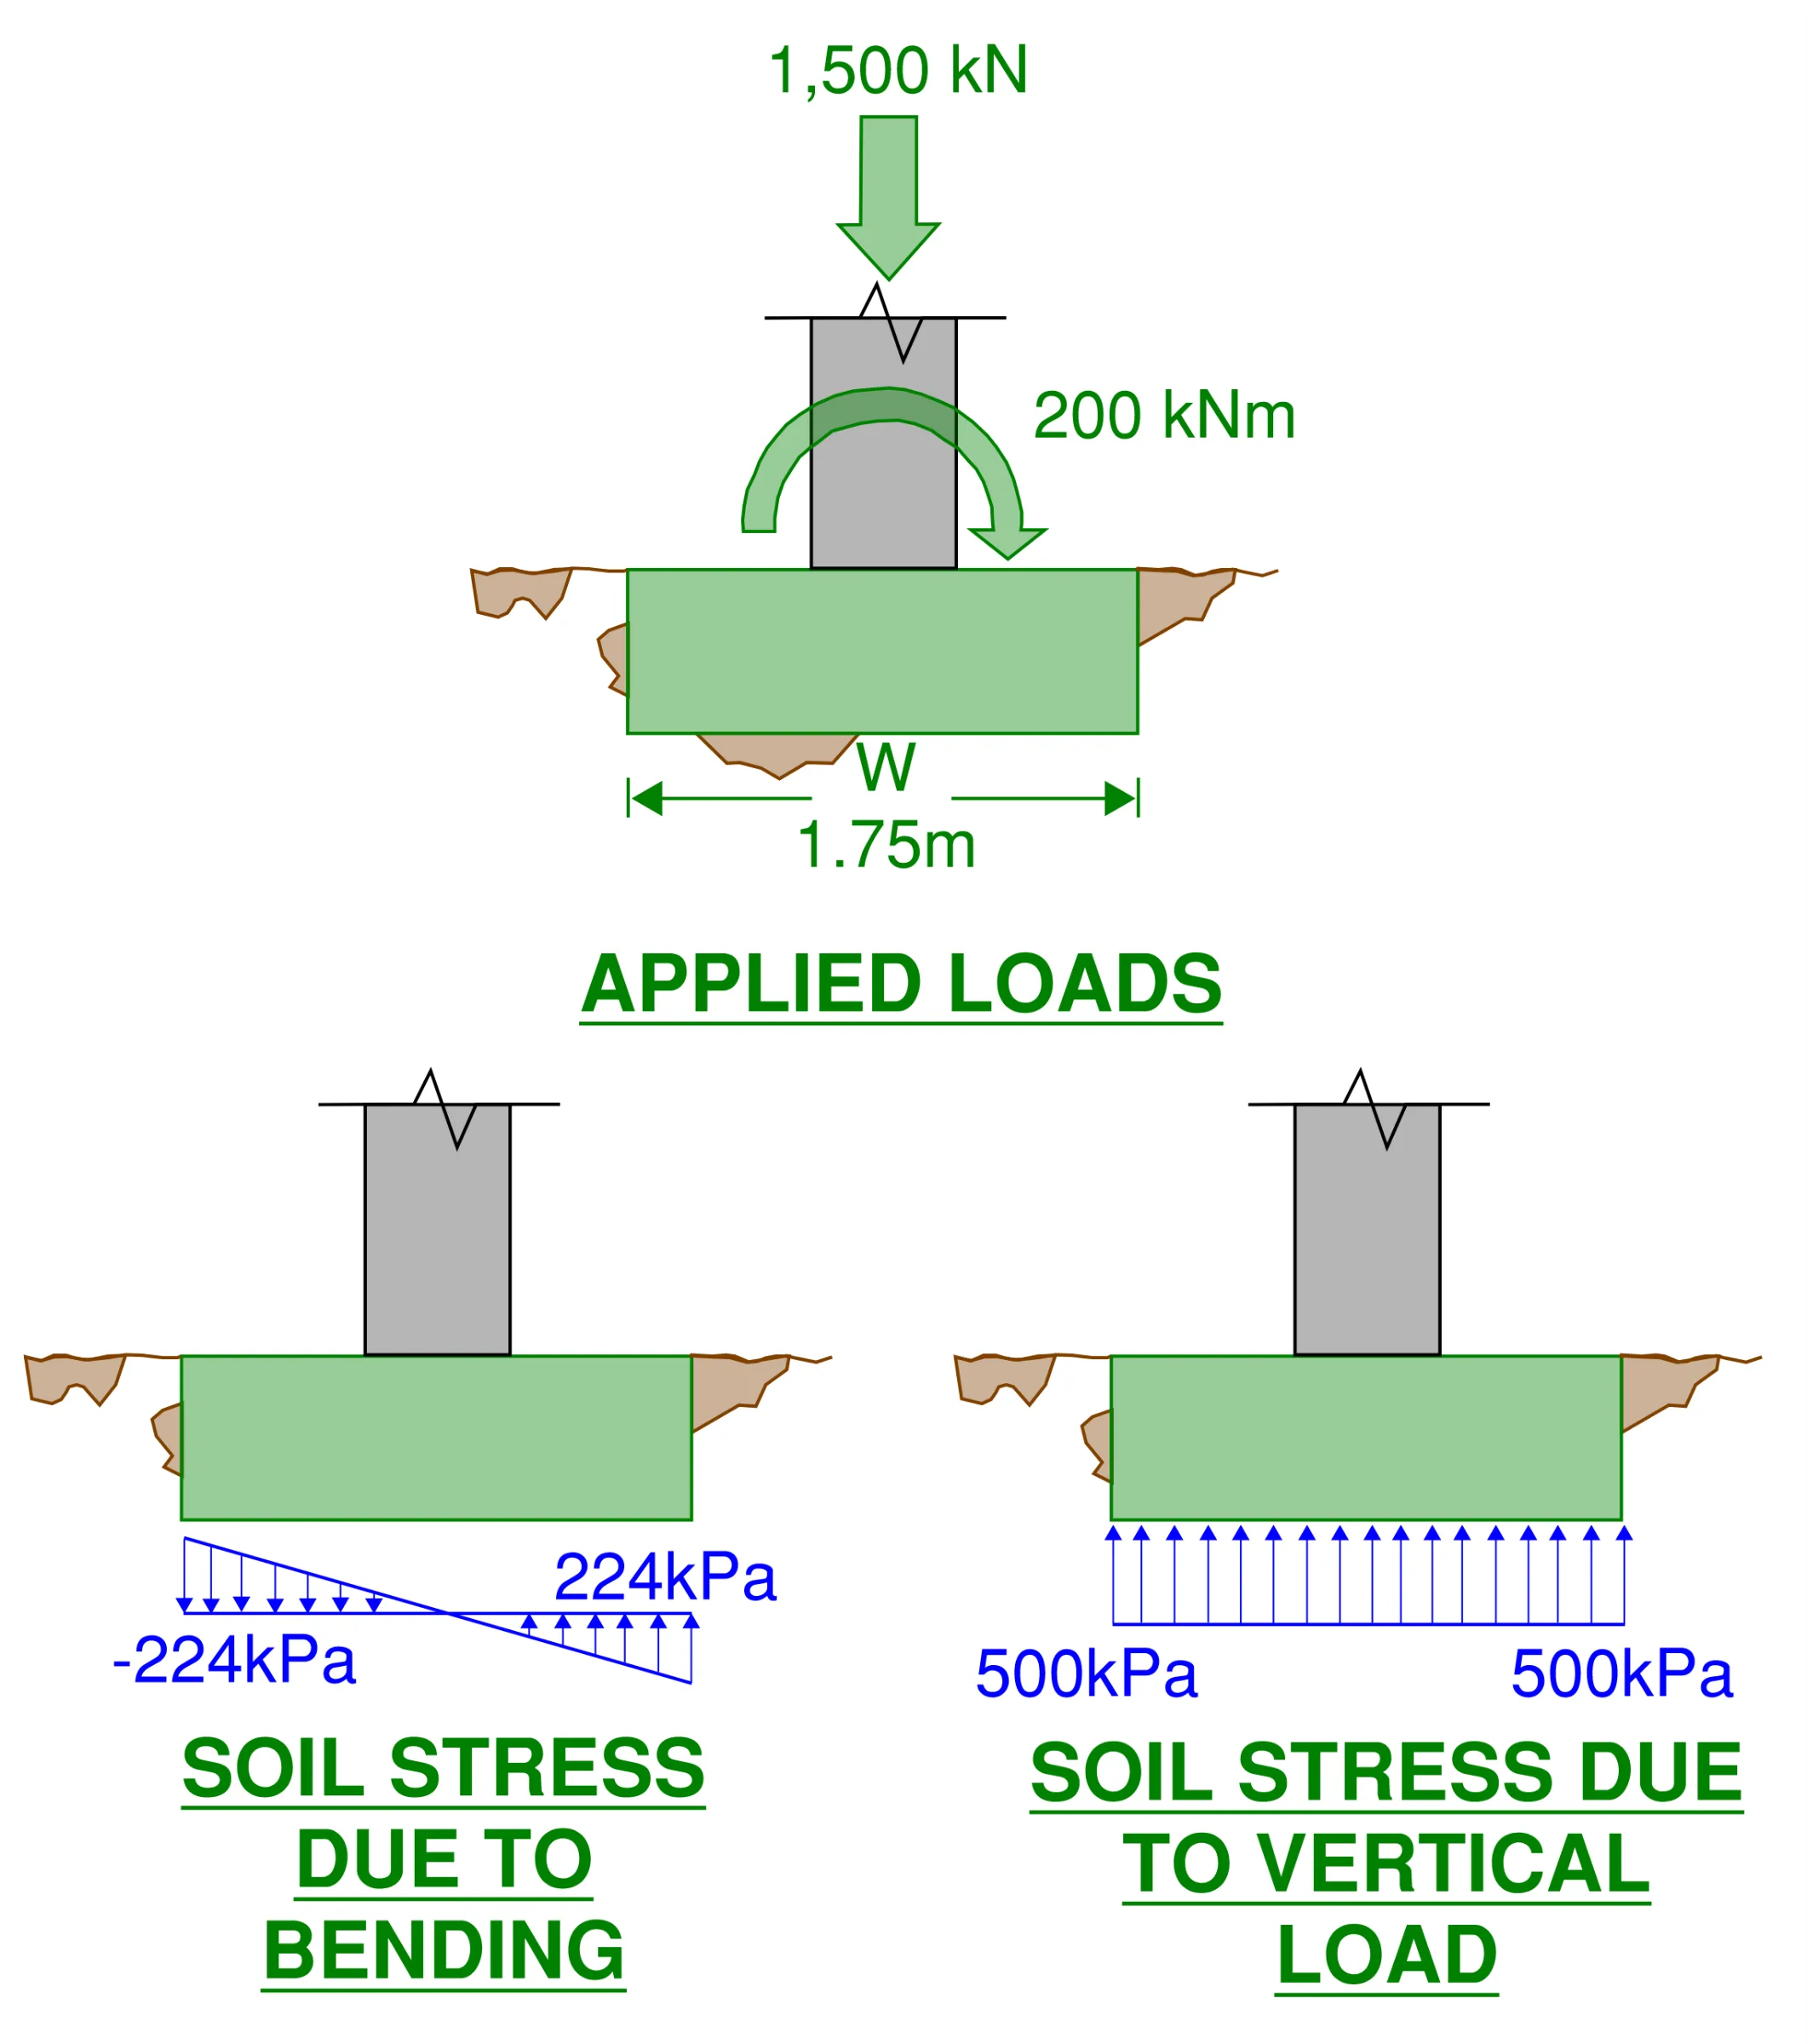
But what now if we were to apply an overturning moment to the column which this footing supports? Let's first take a look at the stress distribution under the original 3m2 footing under the vertical load only…
As we can see everything works fine, and our soil stress equals that of the soil bearing capacity (500kPa). Let's now apply an overturning moment at the same time to this column by pushing it from left to right. We will assume this is a wind load case so it may not always be present but will be applied from time to time on the column based on weather conditions…
To determine the stress introduced to the soil due to this overturning moment, we need to first determine the footings section modulus, which is determined by…
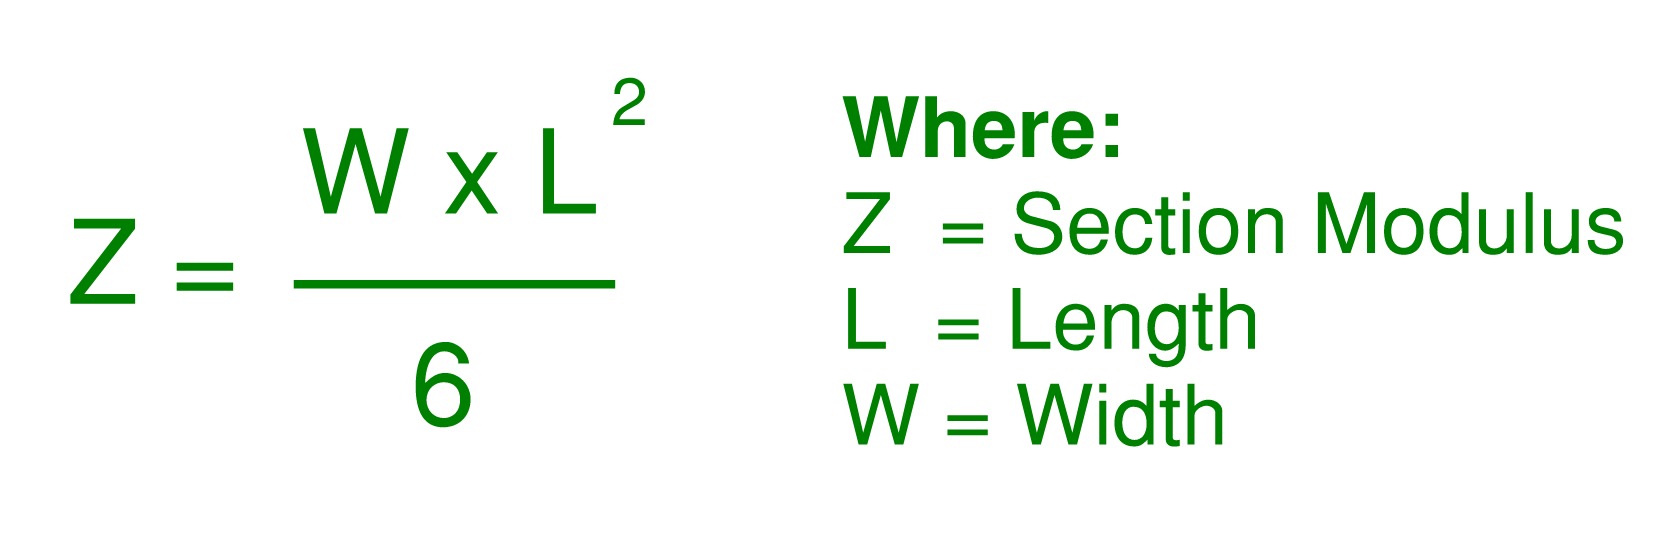
Therefore, our section modulus is (1.75 x 1.752)/6 = 0.89m3
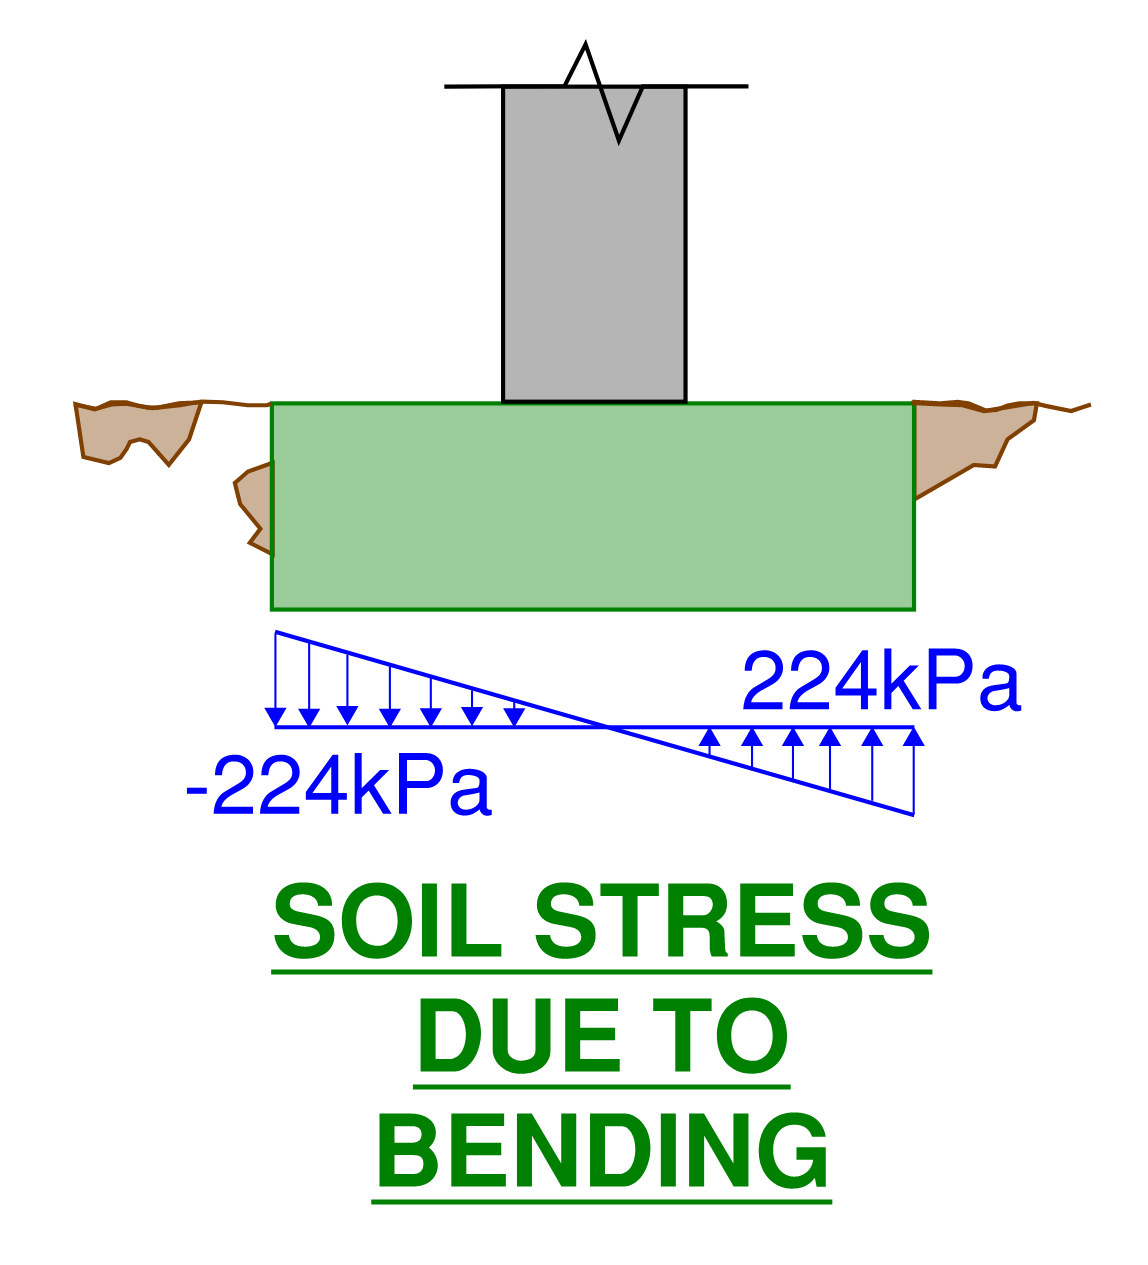
The actual resultant stress is then the overturning moment divided by the section modulus which gives us…
200 / 0.89 = 224MPa
We now have two forces acting upon the footing and therefore two stress distributions imposed on to the soil…
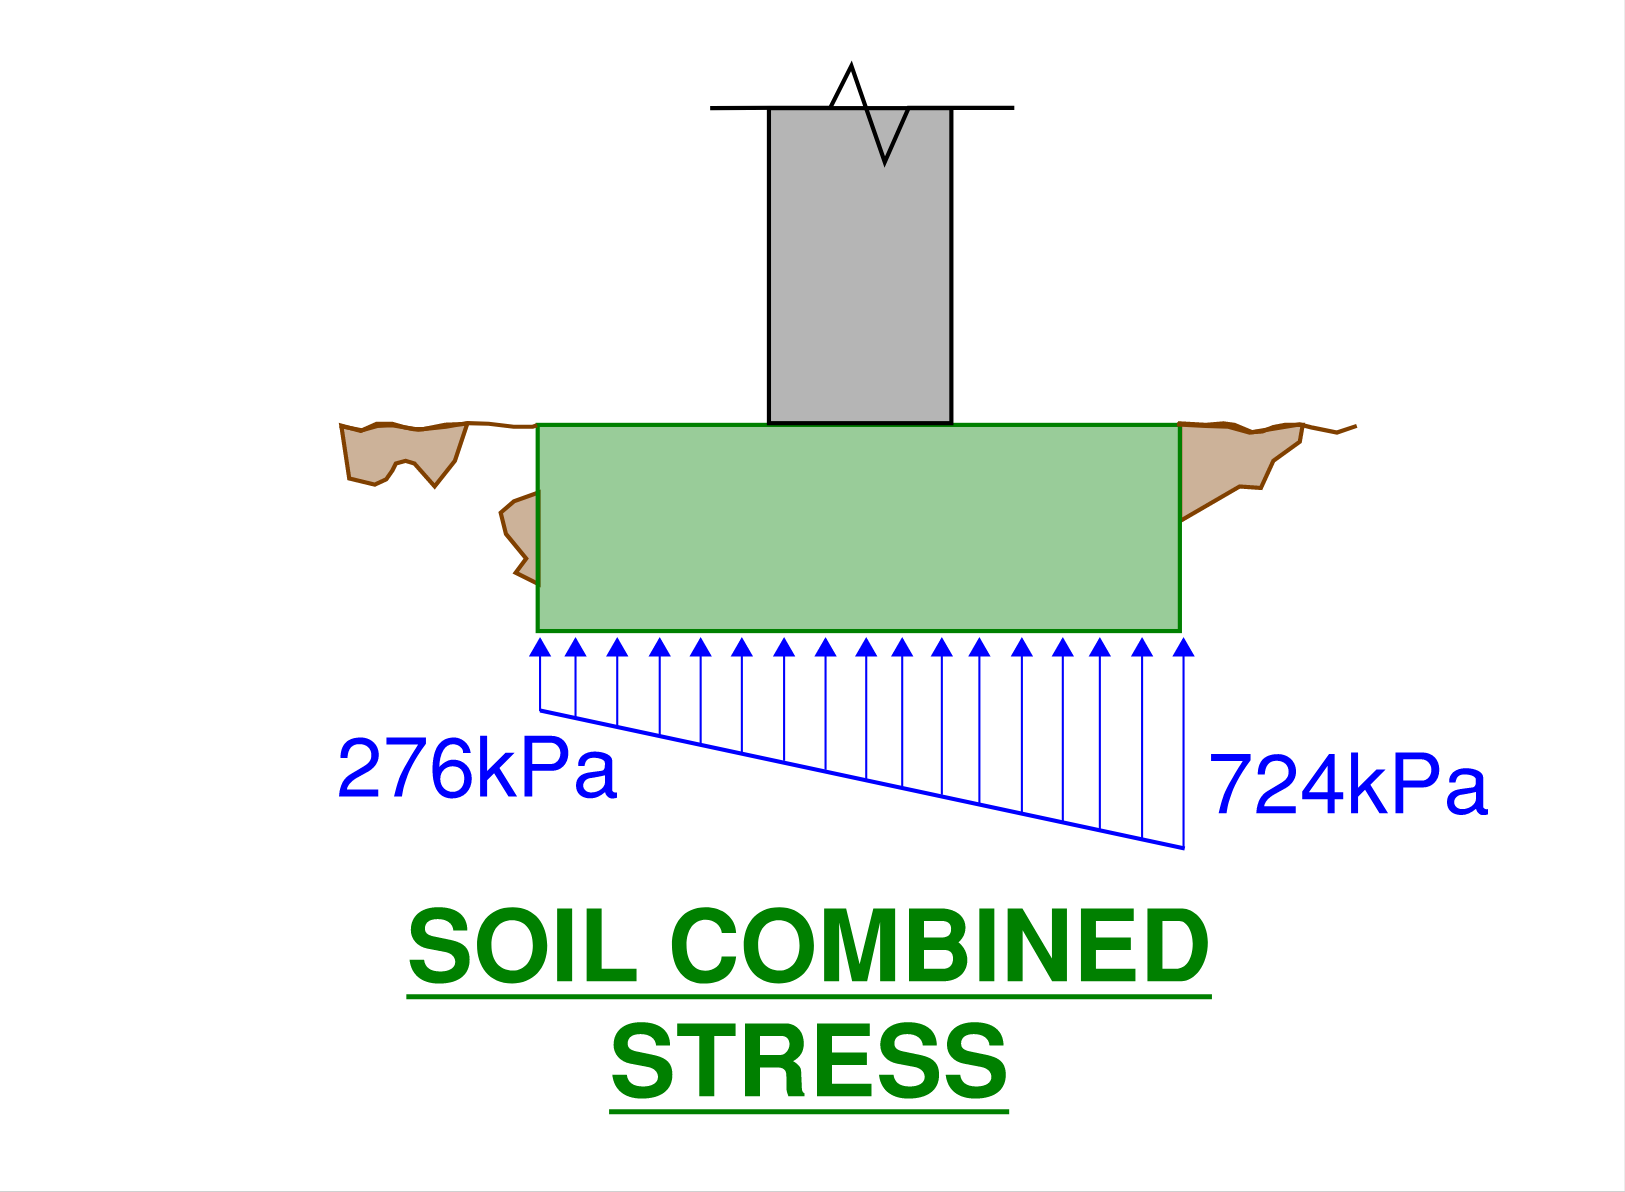
Adding these two stress distributions together gives us the net pressure that the soil needs to support…
We can see that the introduction of the overturning moment has reduced the soil stress on the left-hand side of the footing. However, it has also significantly increased the stress on the right-hand side. The stress on the right-hand size of the footing is now exceeding the soils capacity of 500kPa. This means that soil failure will occur. We will need to increase the size of the footing to prevent this from occurring.
To resize this isolated footing will require a little trial and error. By increasing its length, we are reducing the stress caused by the vertical load (by increasing its area) as well as the overturning moment (by increasing its section modulus). A few trial runs show that the length needs to be increased to circa 2.4m to reduce the soil stress back down below 500kPa. Let's verify this…
Area now becomes 2.4 x 1.75 = 4.2 m2
Section Modulus Now becomes (1.75 x 2.42)/6 = 1.68m3
To determine the peak stress, we simply apply the following equation…
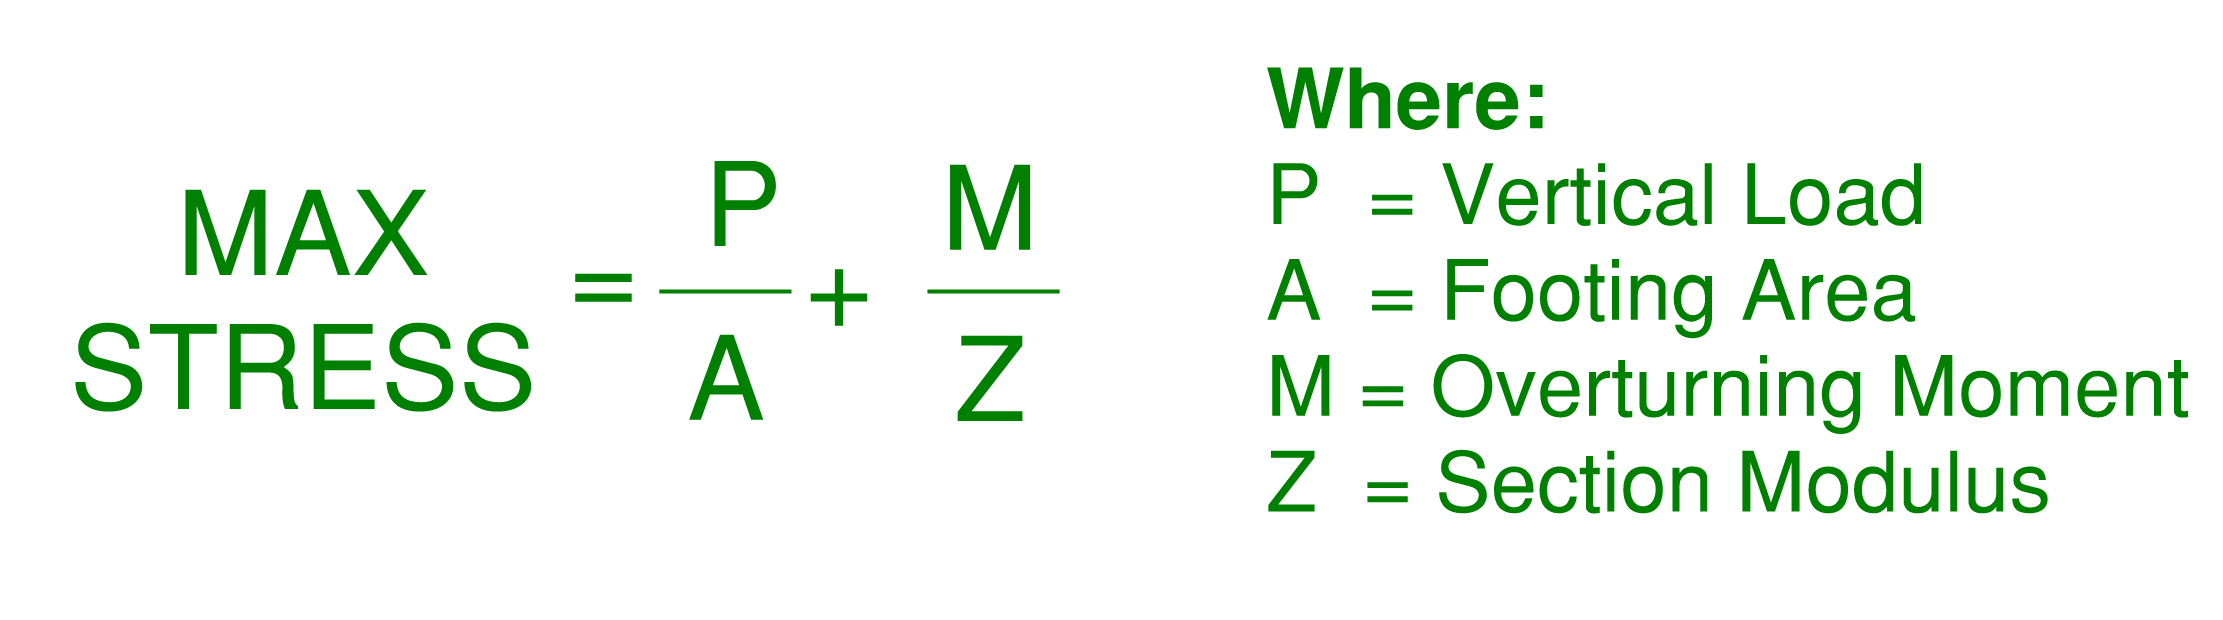
Plugging everything into this equation we can now determine what our new peak stress is with this larger footing…
(1,500 / 4.2) + (200 / 1.68) = 490 kPa
We are now slightly under the allowable soil bearing capacity of 490kPa which now means our design is adequate. This is how you solve the answer of “how wide do footings need to be” with respect to isolated pads. But what about its depth? Let's look at that next…
How Deep an Isolated Footing Needs to be.
The depth of a footing can mean one of two things…
What the founding depth of the footing is (at what depth the base of the footing contacts the support soil)
How deep or thick the actual footing is itself (its structural depth).
The founding depth of a footing is determined by the soil profile which it needs to sit upon. More often than not, support soil becomes stronger with larger founding depths. A Geotechnical Engineer performs a site investigation through core hole sampling of the soil. From this study, the required founding depth can be determined.
The Structural depth of the footing requires calculation from the Structural Engineer.
The pad footing can fail in two forms of shear, punching shear, and one-way shear. It is best practice to size the depth of the footing to ensure that the concrete has sufficient capacity to support the shear load without the assistance of additional shear reinforcement. This can be achieved through modifying the footings thickness (or depth). Therefore, the depth of the footing is dependent upon the applied load of the column.
Final Thoughts
This article has been a very high-level look at the sizing of footings. For a more thorough example including a step-by-step process on how to actually calculate the depth and width of an isolated footing, take a look at THIS article. There I also provide a design spreadsheet which you can have a play around with for isolated footing design in accordance with the Australian Concrete Design Code AS3600.
Feature Image Source: S3DA Design
Tagged
Never miss a new insight.
Receive email notifications when new articles, project lessons and technical insights are published.
Leave a message.
A thought, a question or a correction on this article — it comes straight to our team. Messages are reviewed by us before they appear beneath the article.
Tell us about your building.
Can’t find the answer you’re looking for? Tell us about your building, project or challenge and we’ll help point you in the right direction.
About The Author

Quentin Suckling
Director - Structural Engineering
Quentin Suckling is the Director and Principal Structural Engineer at Sheer Force Engineering. Passionate about heritage preservation and adaptive reuse, he enjoys understanding how buildings behave and helping clients unlock the potential within existing structures. Through these articles he shares practical lessons from projects, investigations and engineering practice.