
Adaptive reuse • Existing Buildings • Temporary works • Building Modification • Structural Investigation
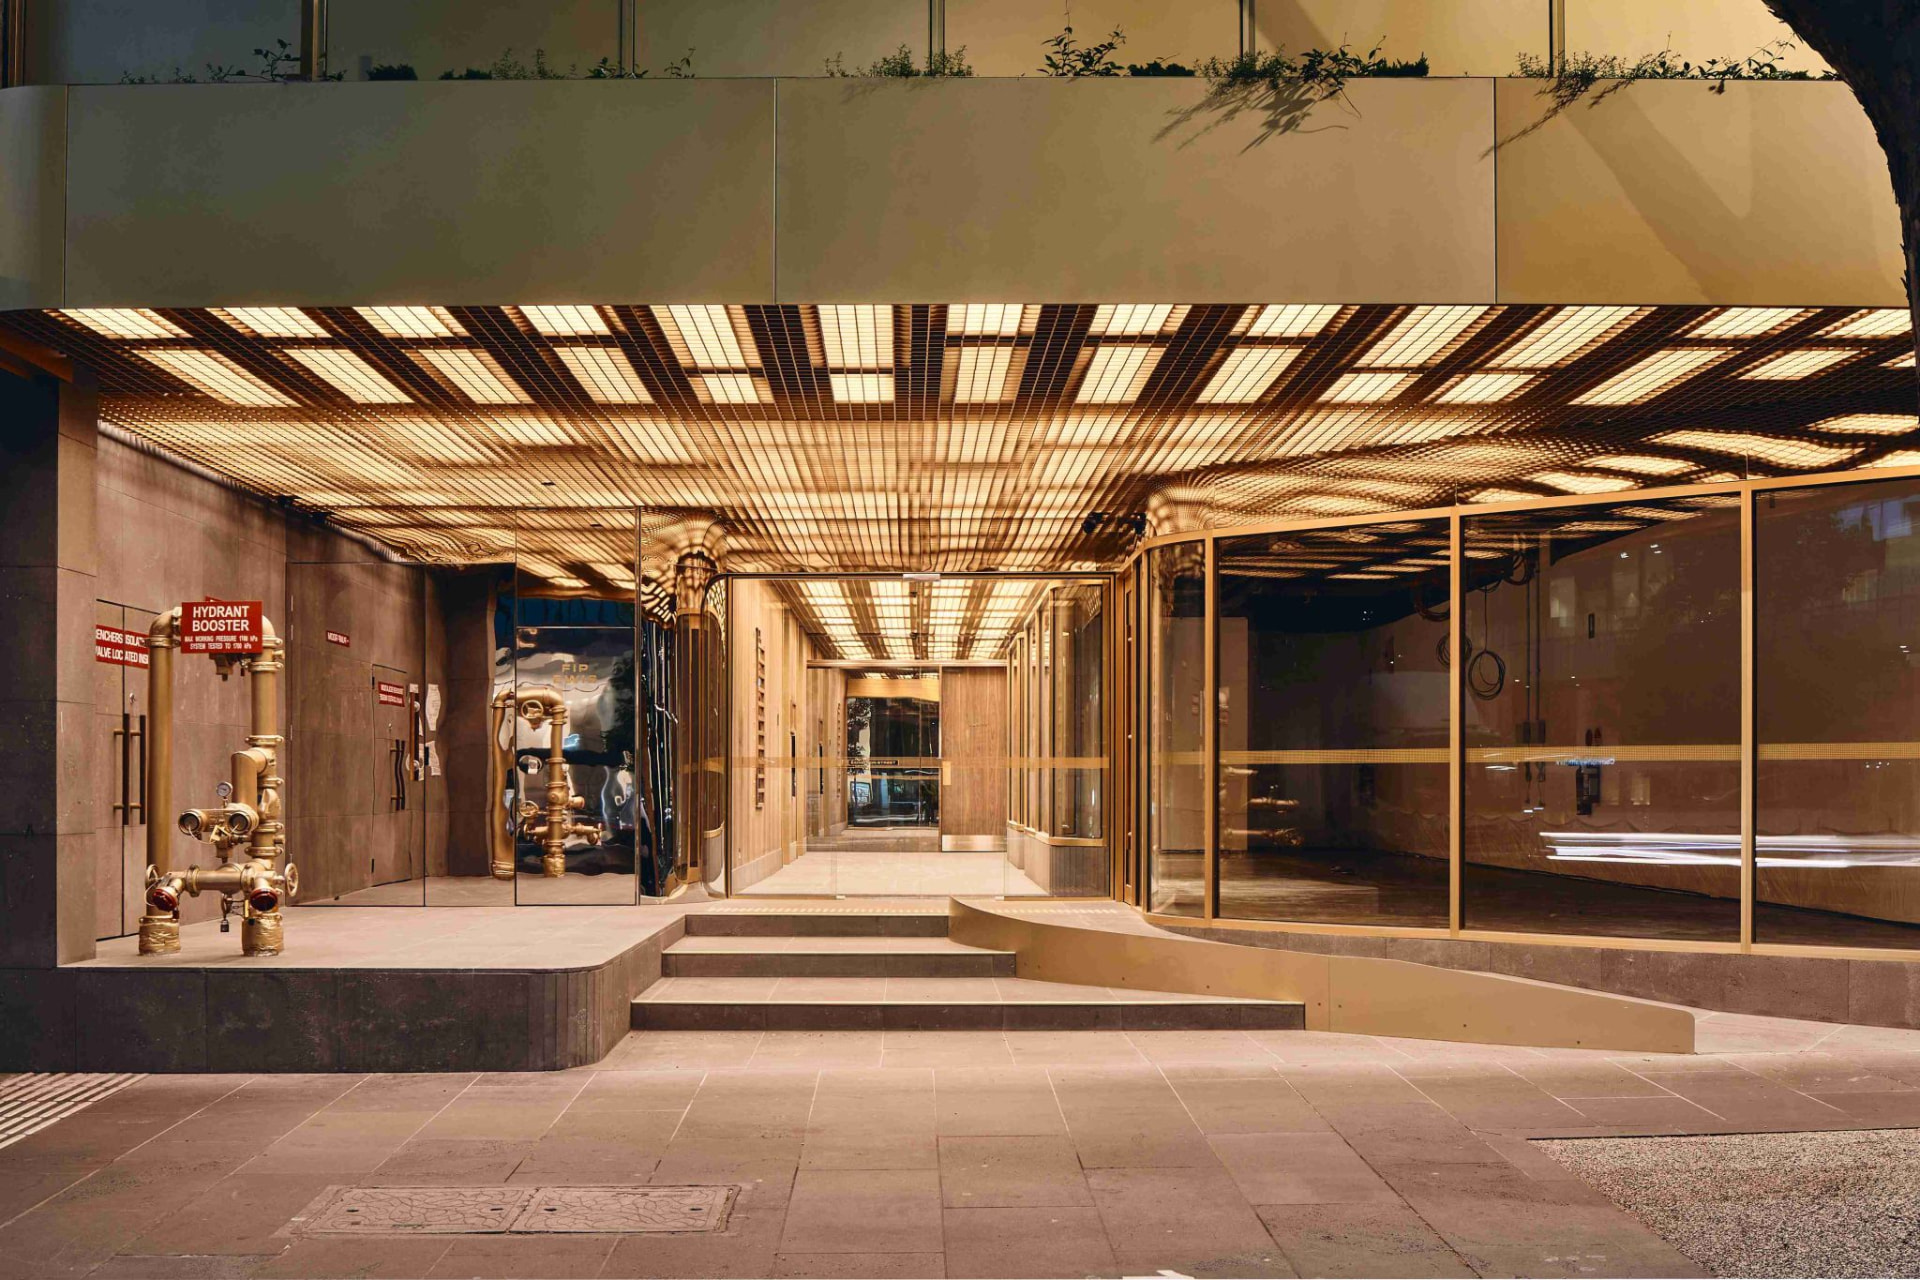
124 Exhibition Street.
Sheer Force Engineering provided base building structural engineering, demolition advice and temporary works engineering for the repositioning of 124 Exhibition Street. A key aspect of the project involved assessing and justifying the existing structure to support significant new rooftop plant and water tank loading, enabling major building services upgrades and long-term revitalisation of the commercial asset.
Project Overview
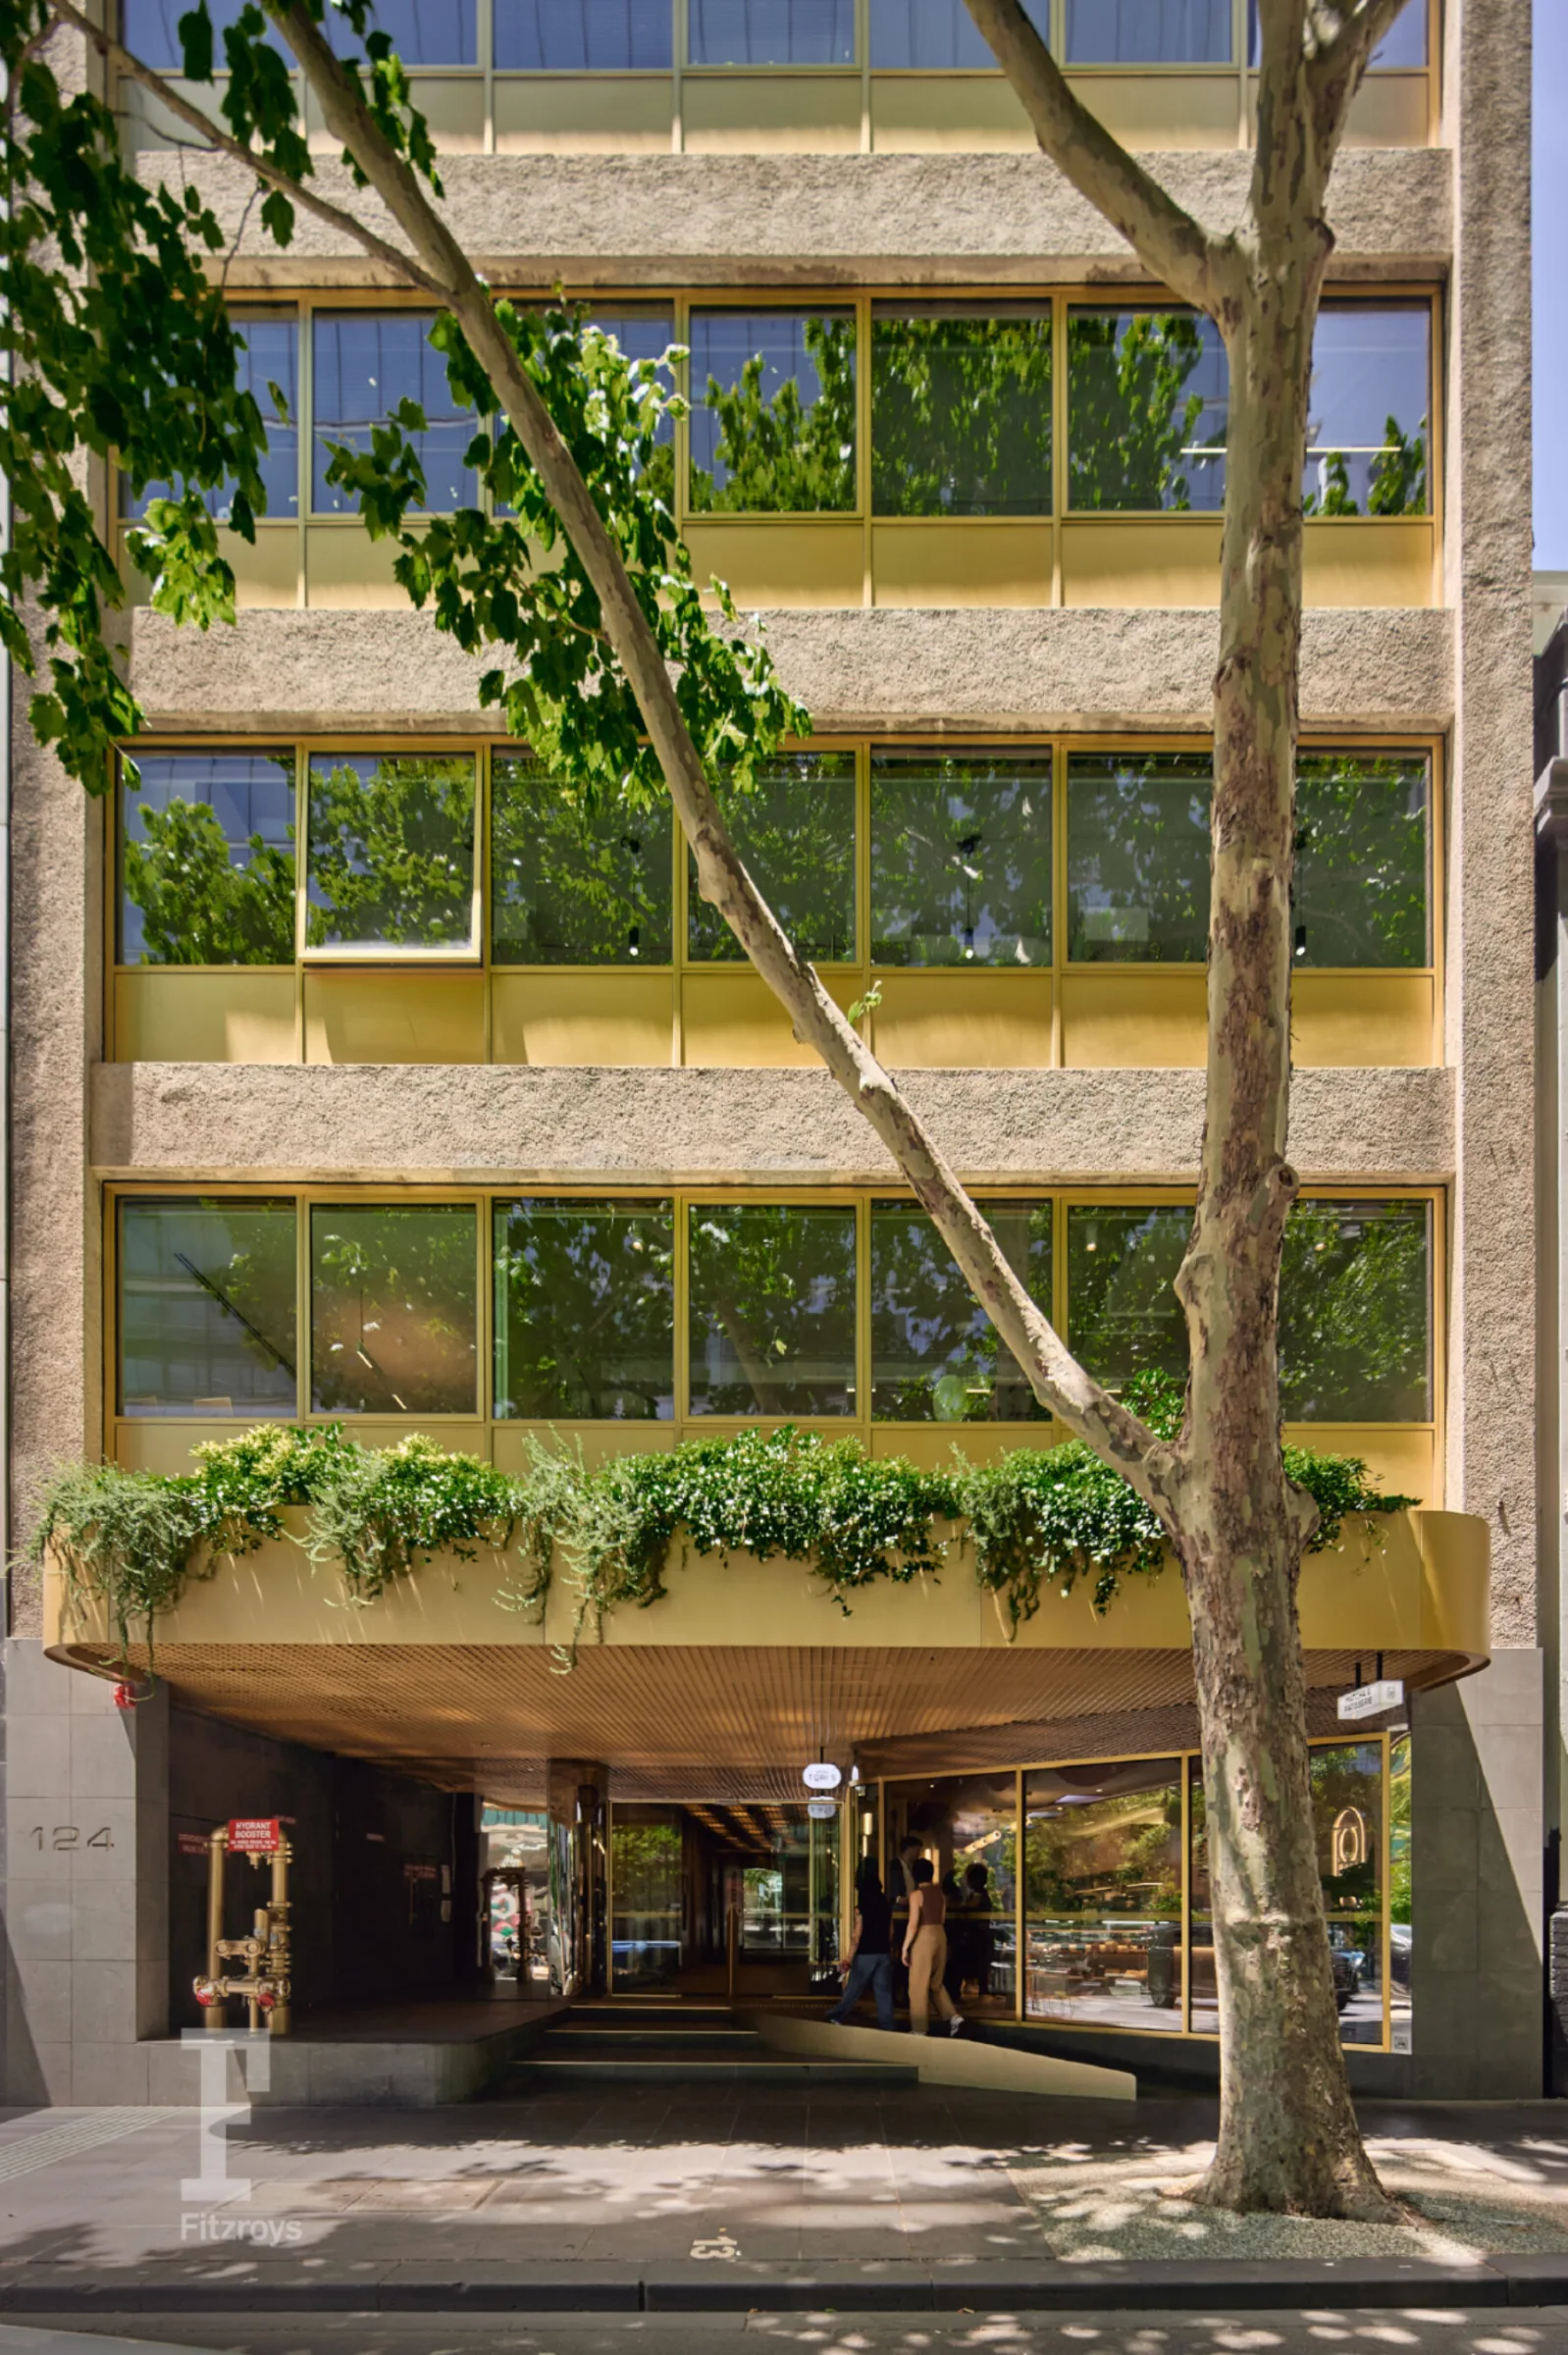
124 Exhibition Street is a prominent commercial office building in Melbourne's CBD, originally constructed in the early 1970s. As part of a significant repositioning of the asset, the building underwent extensive refurbishment works designed to improve tenant amenity, modernise building services and enhance its street presence.
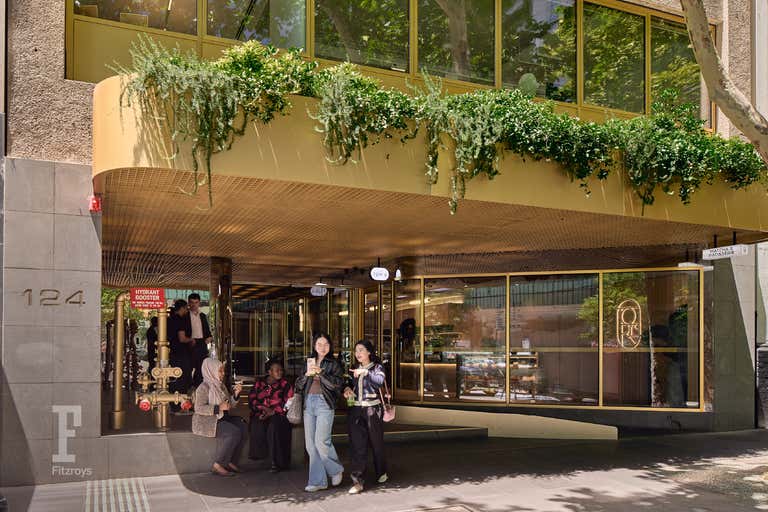
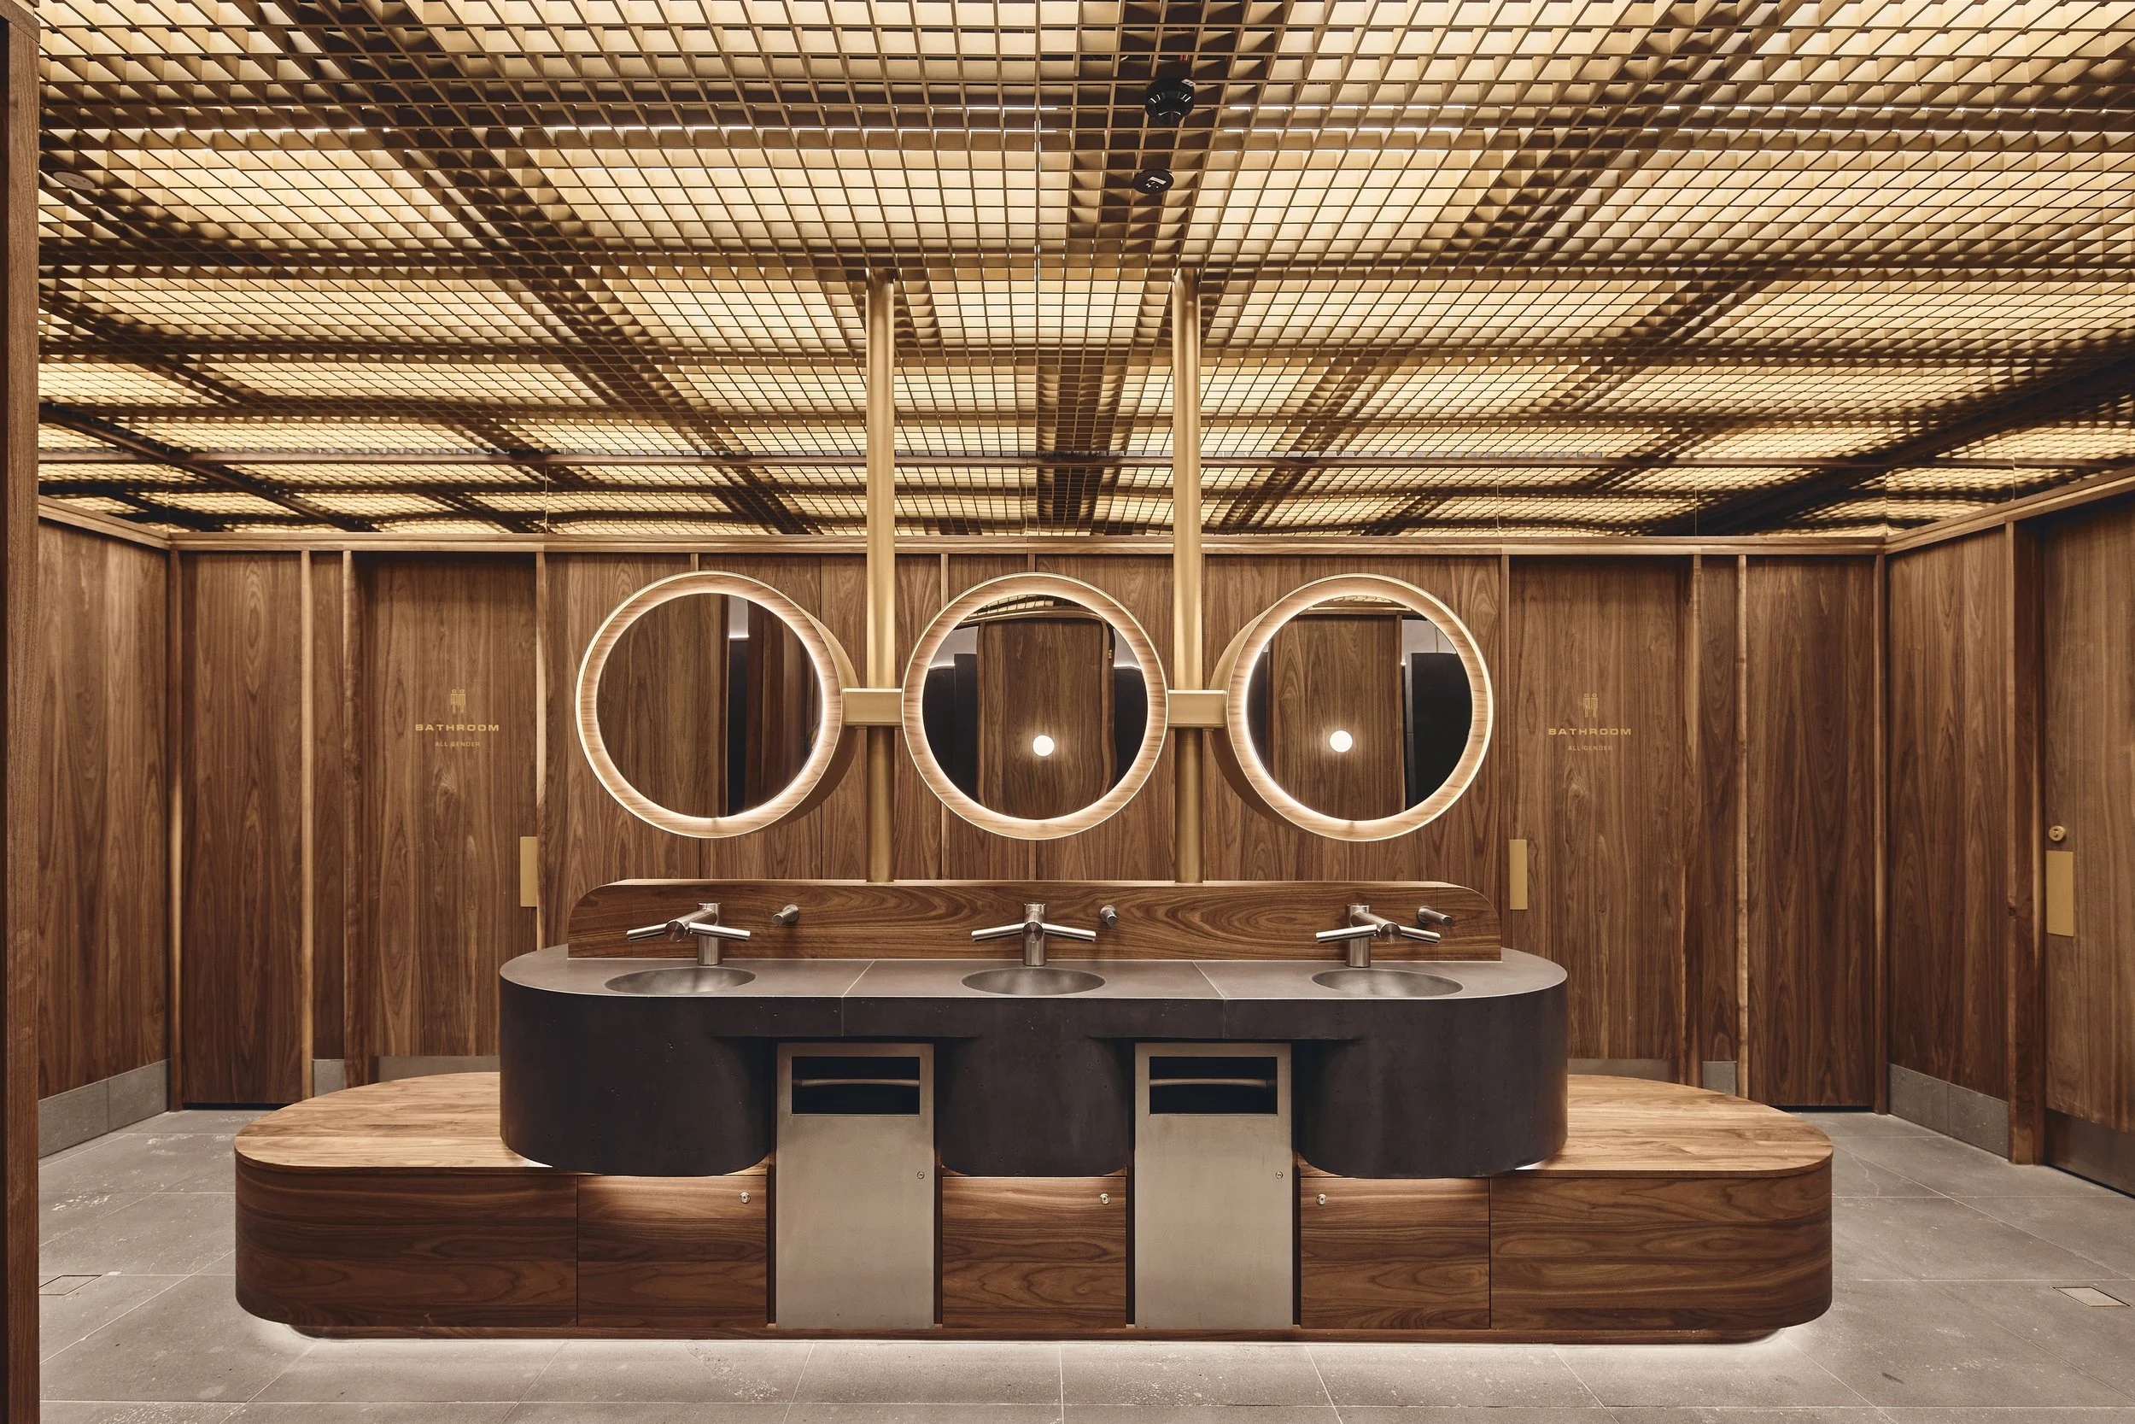
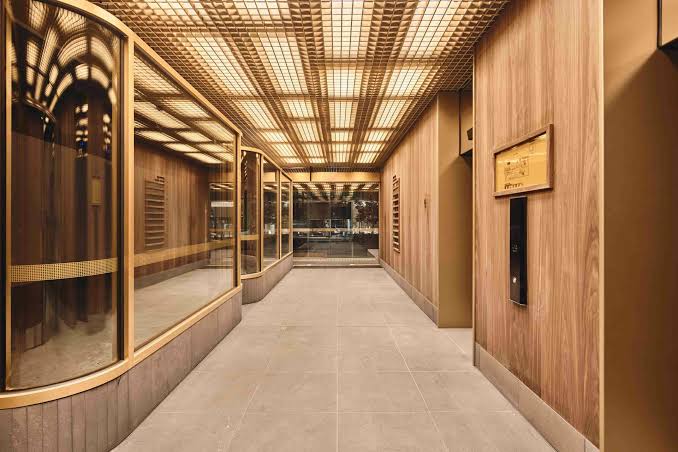
The redevelopment included upgraded lift and stair lobbies, new end-of-trip facilities, ground-floor activation, façade improvements, a prominent cantilevered entrance canopy and the introduction of a new rooftop plant level to accommodate substantial building services upgrades. Sheer Force Engineering provided base building structural engineering, temporary works engineering and demolition advice throughout the project.
The Challenge
One of the most significant challenges of the redevelopment involved the introduction of substantial new rooftop plant and water storage infrastructure to a building that was never originally designed to support such loading.
The new rooftop services strategy was essential to the long-term repositioning of the asset, however it required careful assessment of the existing structure to determine whether the building could safely support the increased loading. At the same time, the project required numerous new services penetrations throughout the building, demolition and modification of existing elements and the integration of upgraded building services within an occupied urban environment.
Maintaining programme efficiency while preserving the viability of the proposed rooftop additions required a thorough understanding of the existing structure and its reserve capacity.
Our Approach
Sheer Force Engineering undertook a detailed assessment of the existing structure to determine its suitability for the proposed redevelopment works.
Particular focus was placed on evaluating the building's ability to support the new rooftop plant level, including significant plant equipment and water tank loading. Through careful analysis of the existing structural system, our team was able to establish the loading capacity of the building and develop practical engineering solutions to accommodate the proposed upgrades.
In addition to the base building engineering design, we provided demolition sequencing advice and temporary works engineering associated with the broader refurbishment. Our team also peer-reviewed the proposed cantilevered canopy structure and assessed the existing building to support the revised loading conditions introduced by the upgraded façade and public realm works.
Throughout the project, extensive coordination was undertaken between the structure and building services, ensuring that new penetrations and service routes could be integrated efficiently into the existing building fabric
The Outcome
The project successfully repositioned a fifty-year-old commercial building to meet contemporary tenant expectations while extending its useful life for decades to come.
By validating the capacity of the existing structure and developing solutions to accommodate significant new rooftop plant loading, Sheer Force Engineering helped unlock a critical component of the redevelopment strategy. The completed works transformed the building's functionality and presentation while maximising the use of the existing structure rather than relying on extensive rebuilding.
The project demonstrates how careful assessment and engineering of existing assets can create substantial value while reducing the disruption and cost associated with major structural replacement.
Tell Us About Your Project
Every project begins with a conversation.