Existing Buildings

Every existing building tells a different story. Good engineering starts there.

Existing buildings rarely arrive with complete information. Hidden conditions, previous alterations, deterioration, evolving codes and decades of change create both risk and opportunity. Understanding the building is often the most important step in determining what comes next.

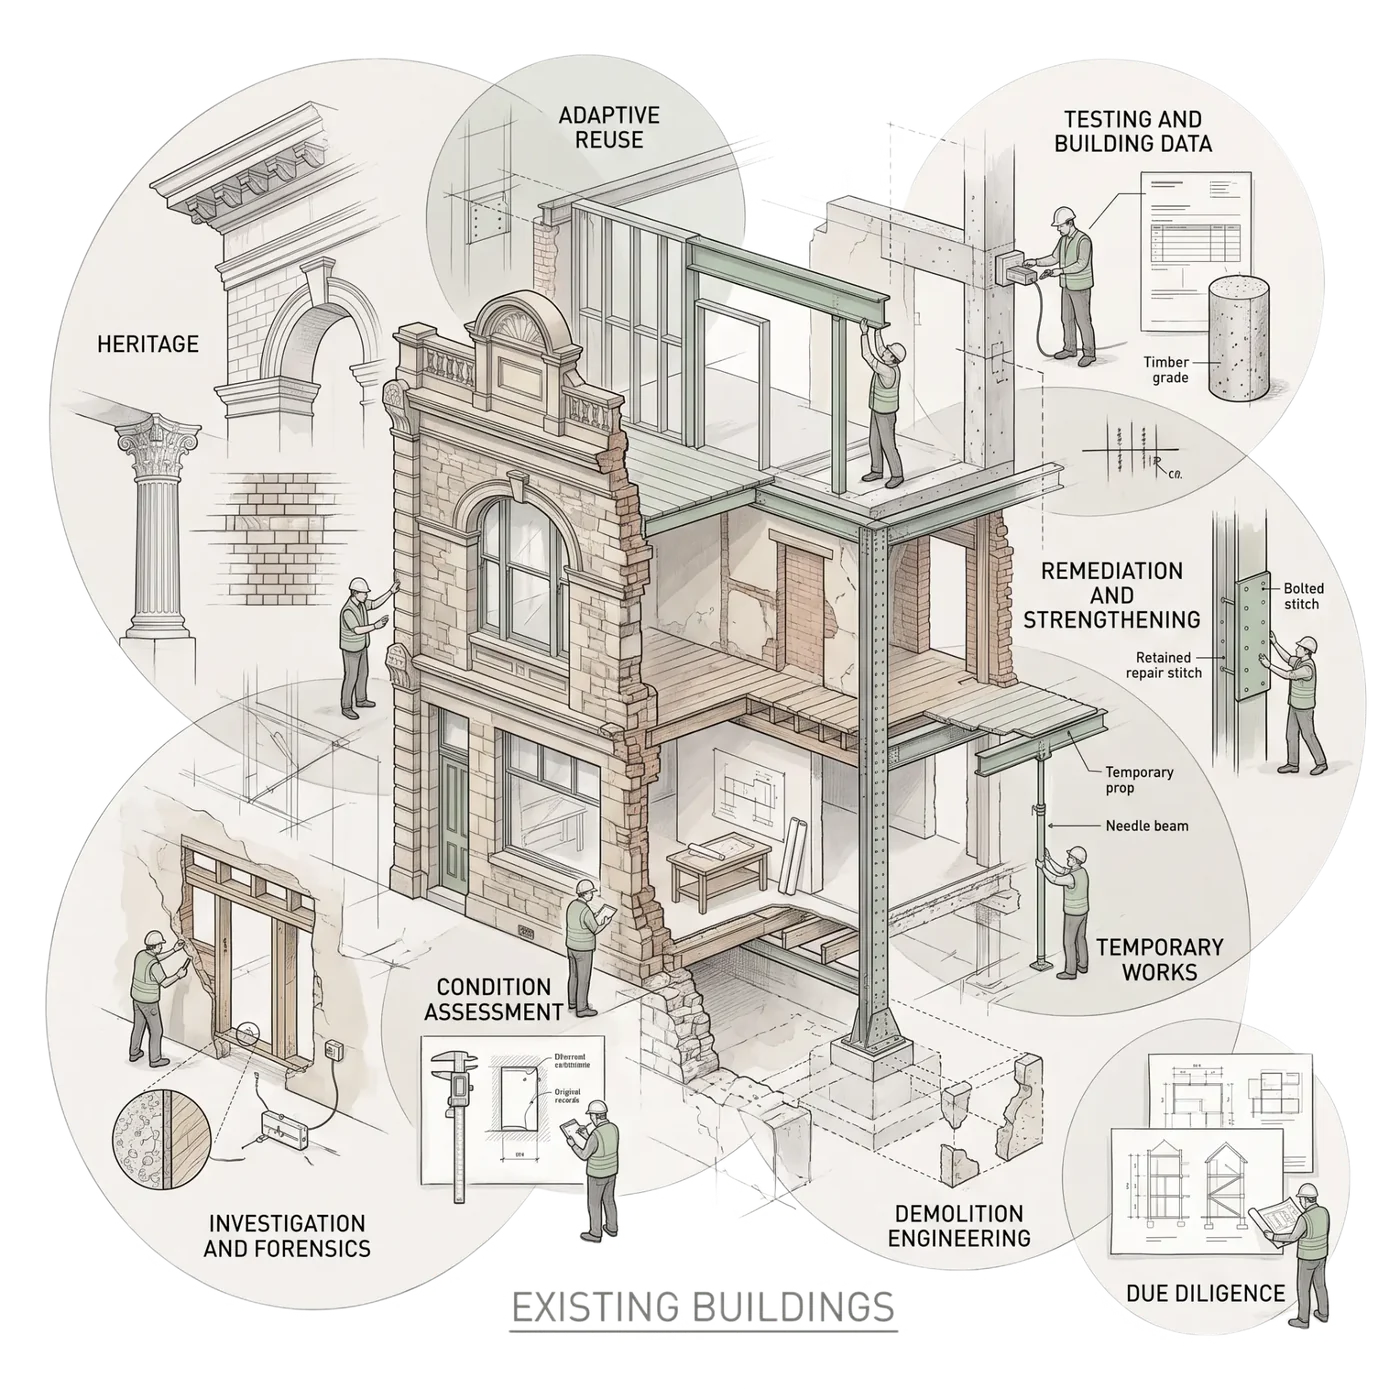
Cutaway illustration of an existing building surrounded by heritage, adaptive reuse, testing, remediation, temporary works, investigation, condition assessment, demolition engineering and due diligence scenes
01Interpreting the Building

What is your building telling you?

A crack, an altered floor plan, an old drawing or an unexpected construction detail can each reveal part of a building’s story. The challenge is knowing what matters, what it means and what should happen next.

Choose the situation closest to yours to see how SFE listens to the building, gathers evidence and turns uncertainty into practical advice.

01 / 07

Condition & movement

Something is happening to my building. How serious is it?

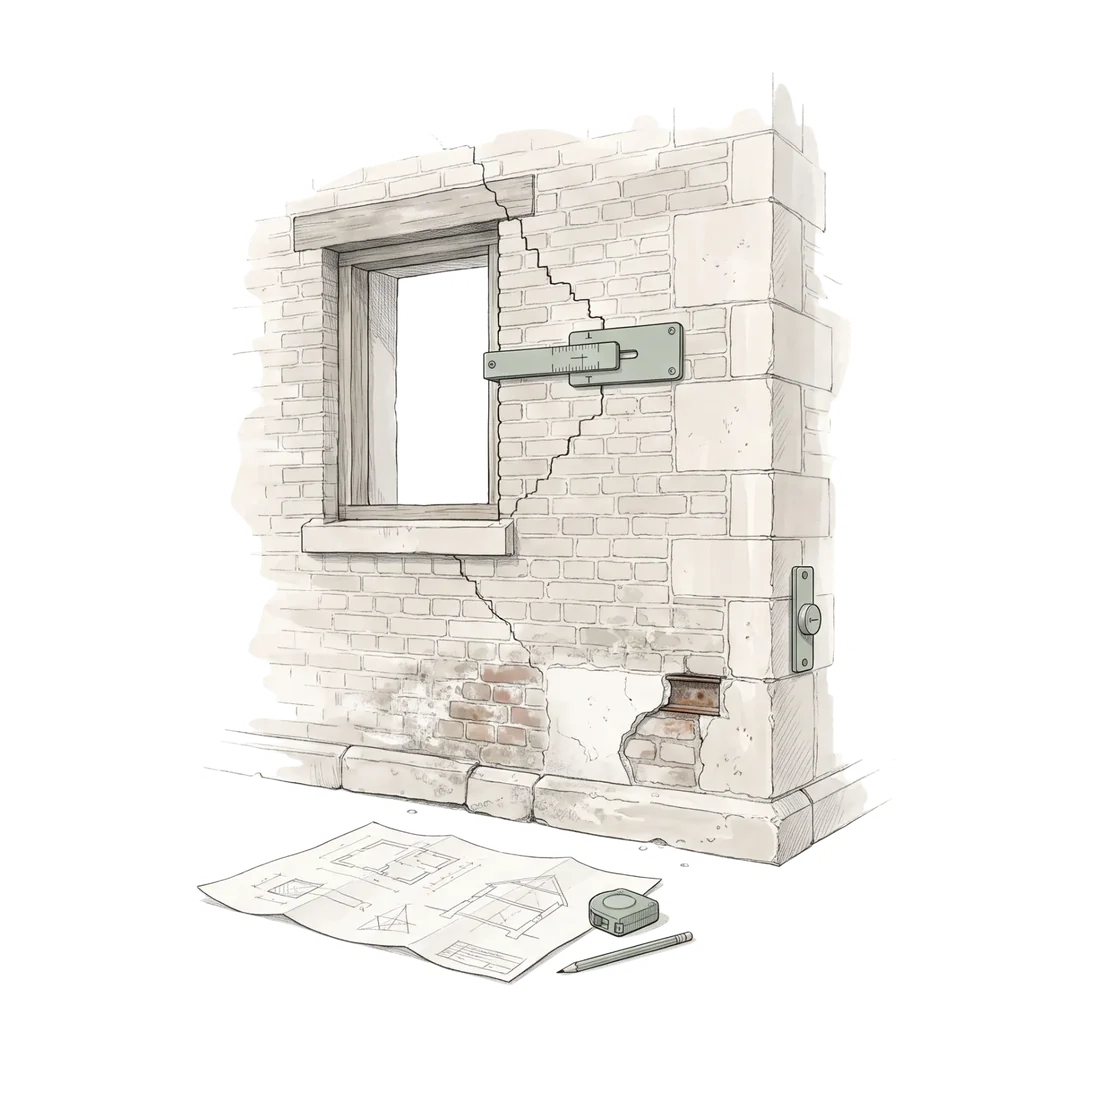
Brick wall with a stepped crack, a crack monitoring gauge fixed across it, and drawings, tape measure and pencil laid out below

A building rarely fails without leaving clues. Cracks, movement, water ingress, corrosion and deterioration are often part of the same story. The challenge is understanding which conditions require immediate action, which require monitoring and which are simply symptoms of a deeper issue.

A crack is not merely a crack. Its shape, direction, width, location and relationship to the surrounding structure all provide evidence. Movement, settlement, deterioration, corrosion, moisture and water ingress can leave distinct clues.

SFE combines measured observations, monitoring, historical information and structural judgement to determine what may be causing the condition, what requires action and what can be managed with confidence.

Swipe →
02Real Buildings. Real Decisions.

Every building leaves a lesson.

The situations described above are not theoretical. They reflect the challenges, constraints and opportunities we encounter every day working with existing buildings across Victoria.

These projects demonstrate how investigation, judgement and practical engineering help existing buildings adapt, comply, perform and evolve.

Street view of South Melbourne Market showing its sawtooth roof forms, steel framing and entry frontage

Civic Infrastructure • Compliance Upgrades • Structural Strengthening

South Melbourne Market

Helping one of Melbourne’s most important public destinations adapt to modern expectations while respecting its history.

Challenge

Existing public assets evolve over decades. New accessibility standards, seismic requirements, operational demands and community expectations often place pressure on structures that were never designed for today’s requirements.

The South Melbourne Market upgrade required structural input across multiple interconnected workstreams while remaining sensitive to the significance and ongoing operation of the market.

Interior view beneath the market's sawtooth roof showing exposed steel trusses, bracing and framing above the rooftop car park
Street frontage of the market with people dining beneath the awning below the sawtooth roof structure

Approach

SFE provided structural engineering support for seismic assessment and strengthening together with enabling works associated with accessibility upgrades, public realm modifications, new vertical circulation elements and façade improvements.

A key challenge was developing strengthening solutions capable of satisfying modern seismic performance requirements while minimising disruption to market operations and maintaining the commercial viability of the broader upgrade works.

Rather than introducing extensive interventions beneath the elevated market structure, SFE developed a steel-framed strengthening solution positioned adjacent to key areas of the building. This approach reduced construction complexity, improved buildability and helped limit disruption to the operation of the market throughout delivery.

Outcome

The result is a coordinated structural strategy that supports accessibility, compliance and long-term performance while helping one of Melbourne’s most recognisable civic assets continue serving future generations.

By aligning structural performance, construction practicality and operational requirements, the project demonstrates how existing public assets can be upgraded efficiently without compromising their ongoing role within the community.

The project also highlights the value of integrating seismic strengthening, accessibility improvements and broader compliance upgrades into a single coordinated solution rather than treating each requirement independently.

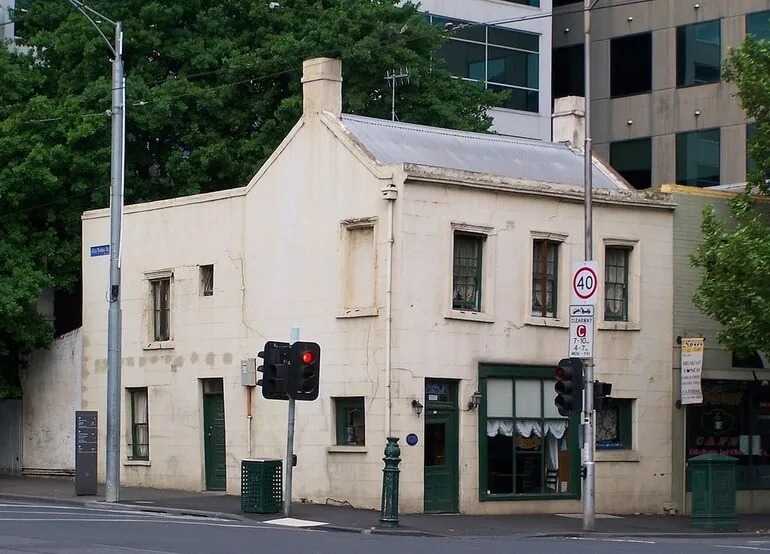
Street view of the heritage brick residential building at 330 King Street, Melbourne

Heritage Structures • Adaptive Reuse • Structural Investigation

330 King Street

Sometimes the most important structural finding is discovering that the problem was never what everyone thought it was.

Challenge

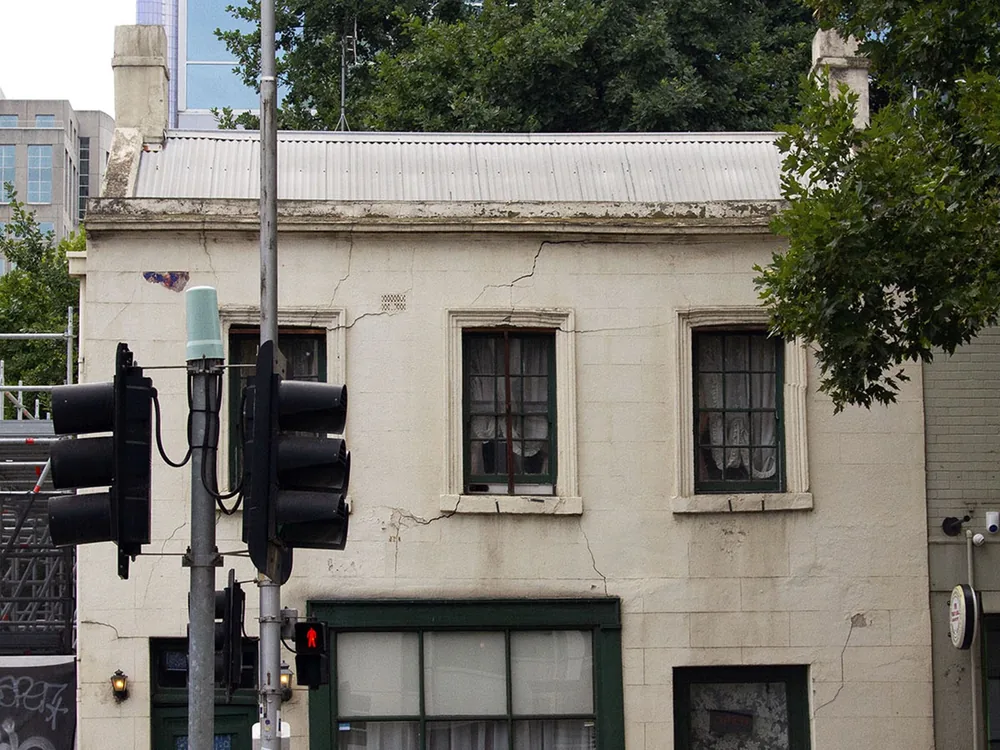
For decades, the building experienced movement, deterioration and damage significant enough to trigger multiple rounds of underpinning works. Despite these interventions, deterioration continued, suggesting the underlying cause of the problem had not been fully understood.

As one of Melbourne’s oldest residential buildings, the project also needed to accommodate future adaptive reuse, floor loading upgrades and seismic strengthening within a highly constrained unreinforced masonry structure.

Rendered heritage facade at 330 King Street showing stepped cracking and surface deterioration around window openings
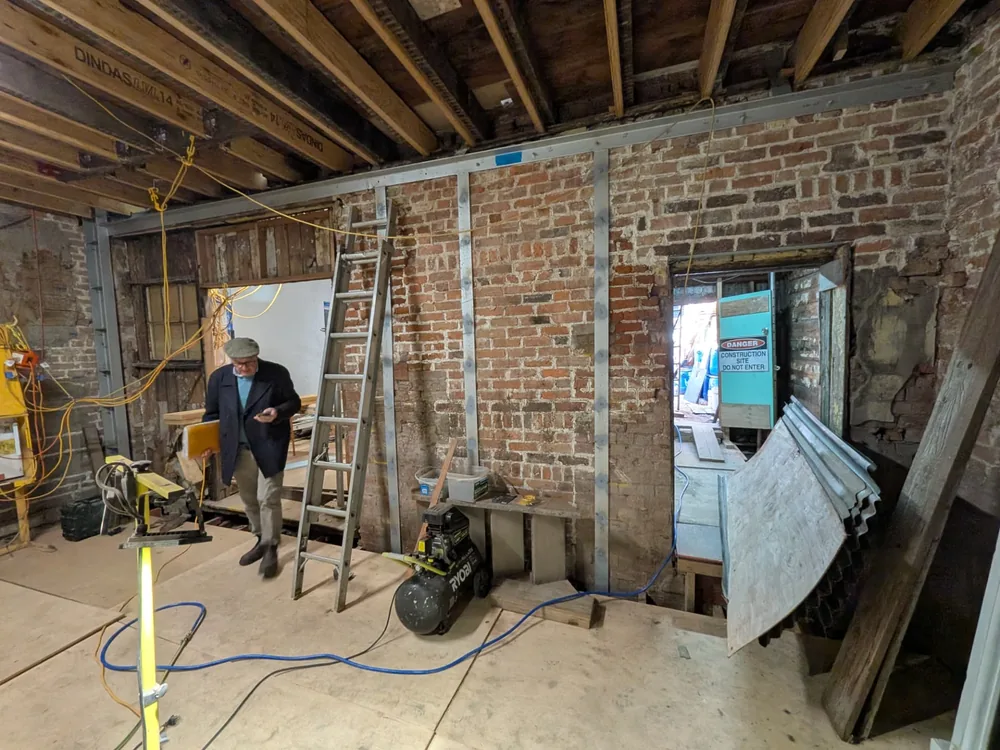
Interior of the building during works with new steel framing installed within the existing brick masonry and timber structure

Approach

Rather than accepting previous assumptions, SFE undertook a deeper investigation into the building’s condition. This included invasive inspections, exposing concealed construction, mortar sampling, brick testing and detailed assessment of the masonry structure itself.

The investigation revealed that the primary issue was not ongoing footing movement but severe deterioration of the original mortar. In some locations the mortar had degraded to the point where loose sand could be blown directly from the masonry joints.

Understanding this distinction fundamentally changed the remediation strategy. The focus shifted toward deep repointing, targeted masonry repair, seismic strengthening and floor capacity upgrades designed to support the building’s future use.

Outcome

By identifying the actual cause of deterioration rather than simply treating the symptoms, the project established a clearer path forward for the preservation and adaptation of one of Melbourne’s most significant early residential buildings.

The result demonstrates the value of carefully listening to what an existing building is telling you before deciding how to intervene.

The project also provided a pathway for future adaptive reuse through seismic compliance upgrades, increased floor loading capacity and targeted structural improvements designed to support the building’s next chapter.

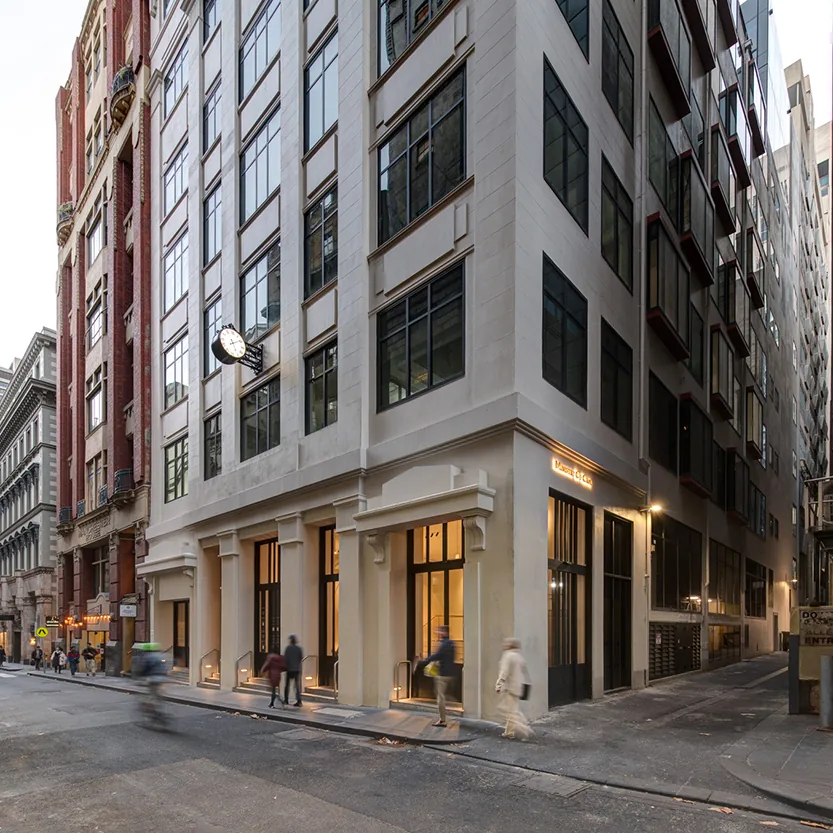
Street corner view of Invicta House, a heritage Melbourne CBD building with restored stone facade and new upper levels behind

Adaptive Reuse • Temporary Works • Heritage Transformation

Invicta House

The most challenging part of an adaptive reuse project is often not what gets built, but how the existing structure is carefully transformed to make it possible.

Challenge

Invicta House required significant structural modification to unlock a new future for one of Melbourne’s historic CBD buildings. The project combined heritage retention, vertical expansion and major internal reconfiguration within an existing structure never intended to accommodate those changes.

A particularly complex challenge involved removing significant portions of the ground floor slab to create a new arrival experience connecting the basement and ground floor levels. That slab provided critical restraint to basement walls and columns supporting the structure above, meaning the existing building needed to remain stable while fundamental structural elements were removed and reconstructed.

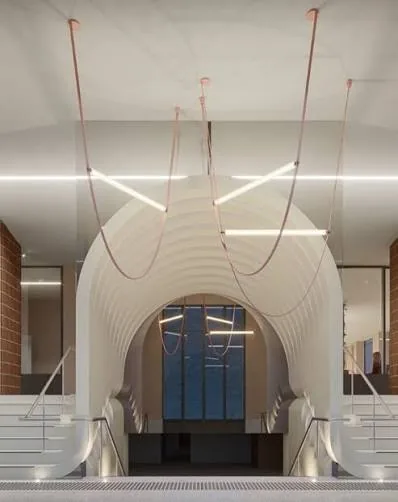
New vaulted arrival space connecting basement and ground floor levels, with stairs descending beneath a curved white ceiling
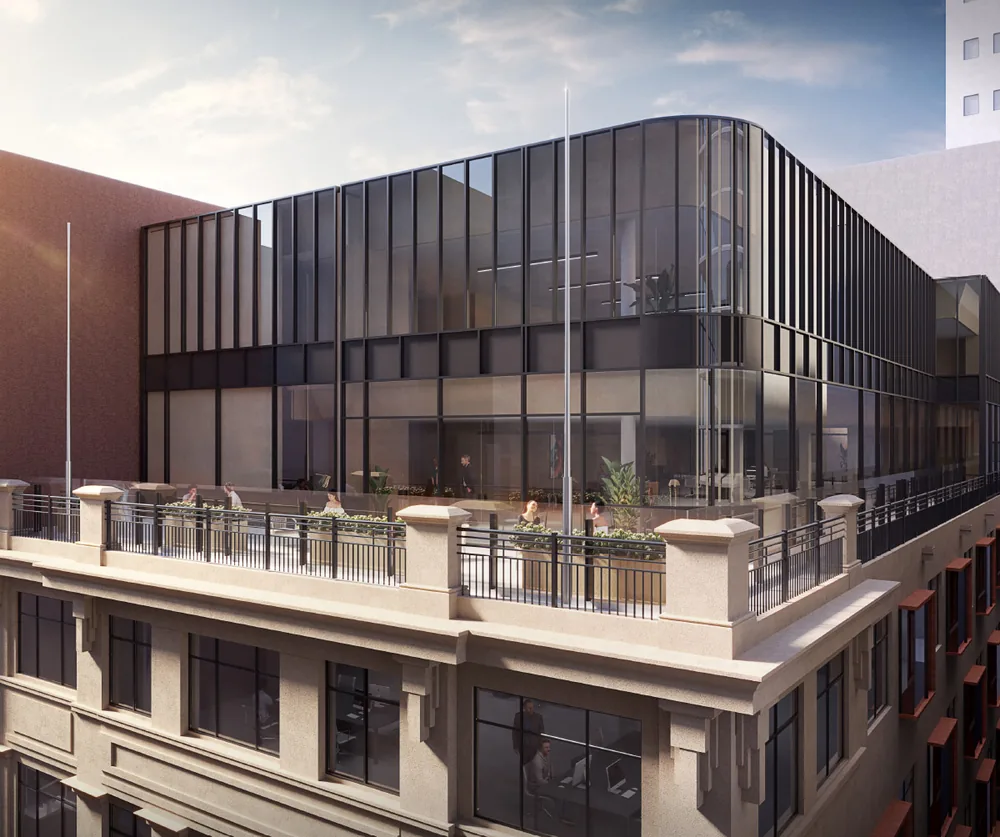
Glazed rooftop addition above the retained heritage parapet, showing the vertical expansion of the existing building

Approach

SFE’s involvement began with a review of an existing demolition methodology proposed for construction equipment operating on the existing floor structure. Using first-principles engineering and experience working with heritage buildings, a more efficient structural solution was developed that avoided extensive temporary works and unnecessary strengthening.

That initial engagement evolved into a broader role supporting demolition engineering, temporary works design, structural alteration and strengthening. Detailed staging methodologies were developed to maintain stability as floors, restraints and structural elements were progressively removed and reconstructed.

Particular attention was given to temporary support of basement walls and slender columns while the ground floor structure was modified to deliver the architect’s vision.

Outcome

The project demonstrates how careful engineering can unlock opportunities within existing buildings that might otherwise appear too difficult, risky or expensive to pursue.

By combining temporary works, demolition sequencing, strengthening and adaptive reuse strategy, the project creates a new future for a significant heritage building while preserving the character that makes it worth keeping in the first place.


Street corner view of the proposed 473–479 Victoria Street building with expressed concrete frame, planted terraces and new upper levels

Adaptive Reuse • Vertical Expansion • Timber Construction

473–479 Victoria Street

Sometimes the most sustainable building is the one that already exists.

Challenge

The project team set out to explore how an underutilised commercial building could be repositioned for a new generation of residential use while making the most of the structure that was already there.

A key question emerged early in the project: could the existing building support additional levels and a new future, or would the scale of intervention ultimately favour complete redevelopment? The answer required a detailed understanding of the capacities, limitations and opportunities hidden within the existing structure.

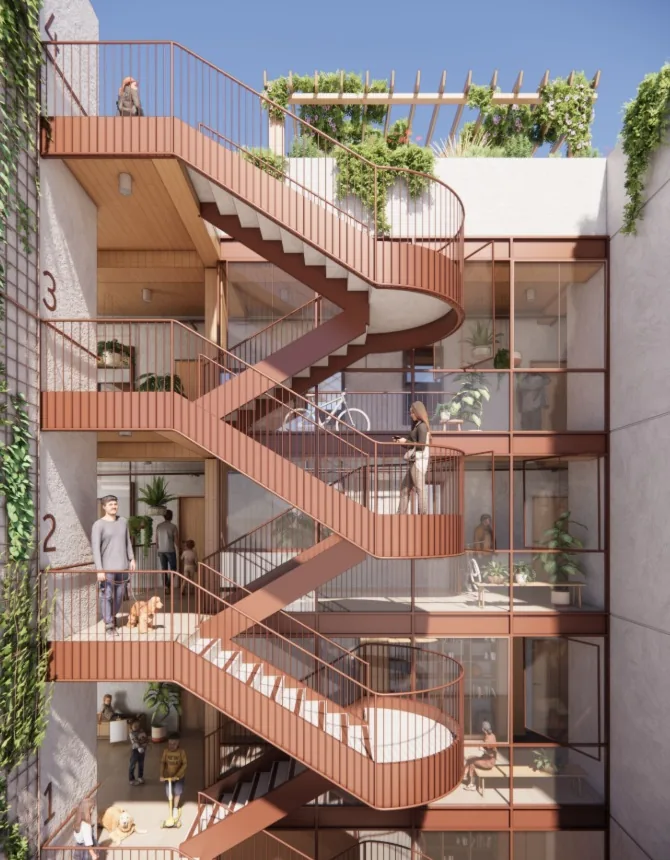
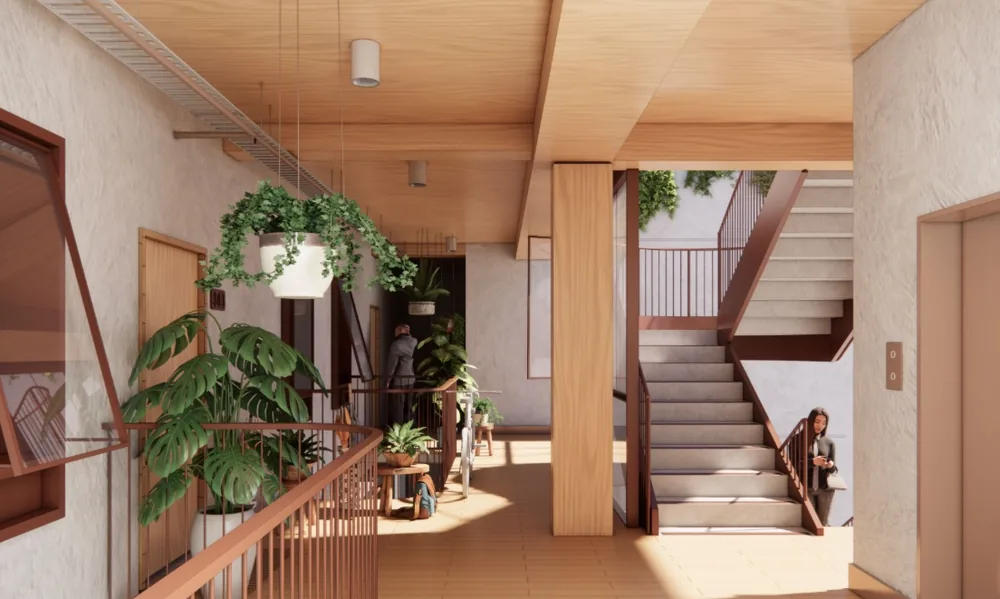
New open-air stair and shared circulation spaces within the retained structure, connecting residential levels and a planted rooftop
Internal shared walkway showing lightweight timber ceilings, columns and planting within the future residential environment

Approach

SFE became closely involved in evaluating how the retained building might accommodate vertical expansion, adaptive reuse and contemporary residential requirements.

Concept development included investigation of lightweight mass-timber construction, structural strengthening strategies and methods of integrating new building systems with the existing concrete frame. Throughout the process, multiple pathways have continued to be explored, balancing structural constraints, project objectives, development potential and long-term viability.

Rather than beginning with an assumption that demolition or retention was the correct answer, the project has focused on understanding the existing asset and testing what opportunities may be unlocked through careful engineering.

Outcome

The project remains in the design phase, but it already demonstrates one of the most important principles of working with existing buildings: meaningful opportunities often emerge only after the existing structure has been properly understood.

Whether the final outcome involves vertical expansion, adaptive reuse, significant strengthening or a different pathway altogether, the investigation process is helping the project team make informed decisions based on evidence rather than assumption.

The project highlights the role structural engineering can play in identifying future possibilities before major decisions are made.

03Contact

Tell Us About Your Building

Every existing building tells a different story.

Whether you’re investigating movement, planning an addition, navigating heritage requirements or exploring adaptive reuse opportunities, we’d be happy to help.