Heritage Structural Engineer Melbourne.

Investigation, repair, adaptive reuse, structural modification, capacity assessment and strengthening for Melbourne's heritage buildings.

Sheer Force Engineering · Structural engineers for existing buildings · Melbourne

Chartered structural engineers based in Melbourne, working on heritage and existing buildings across Victoria. Enquiries are answered by an engineer, usually within one business day.

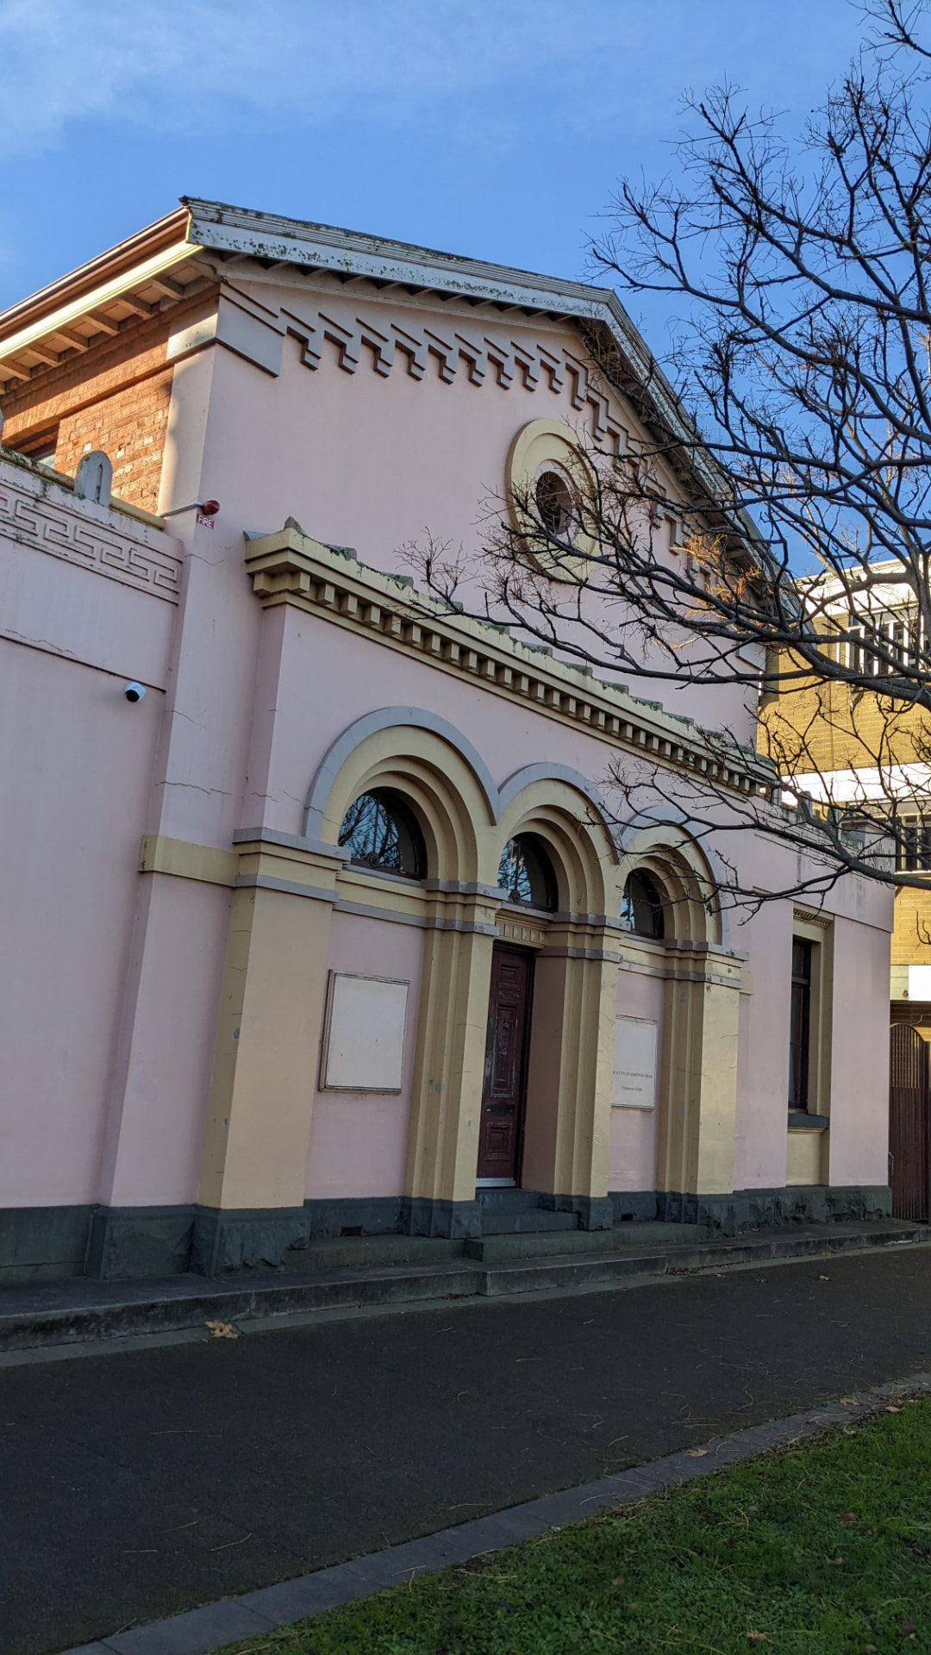
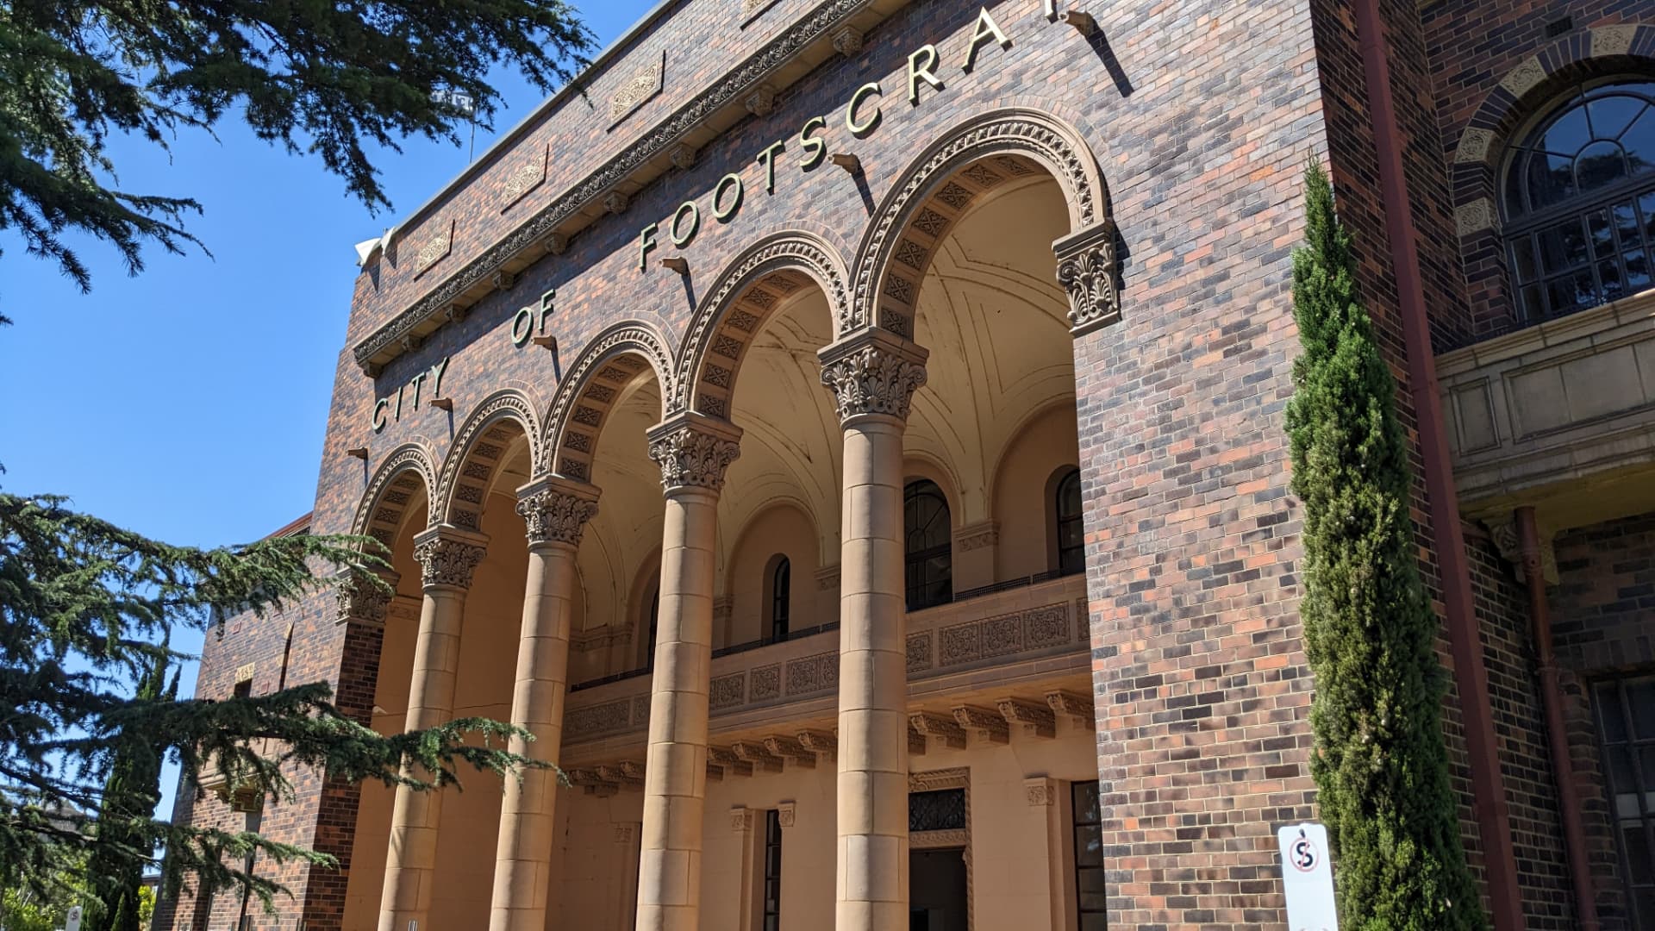
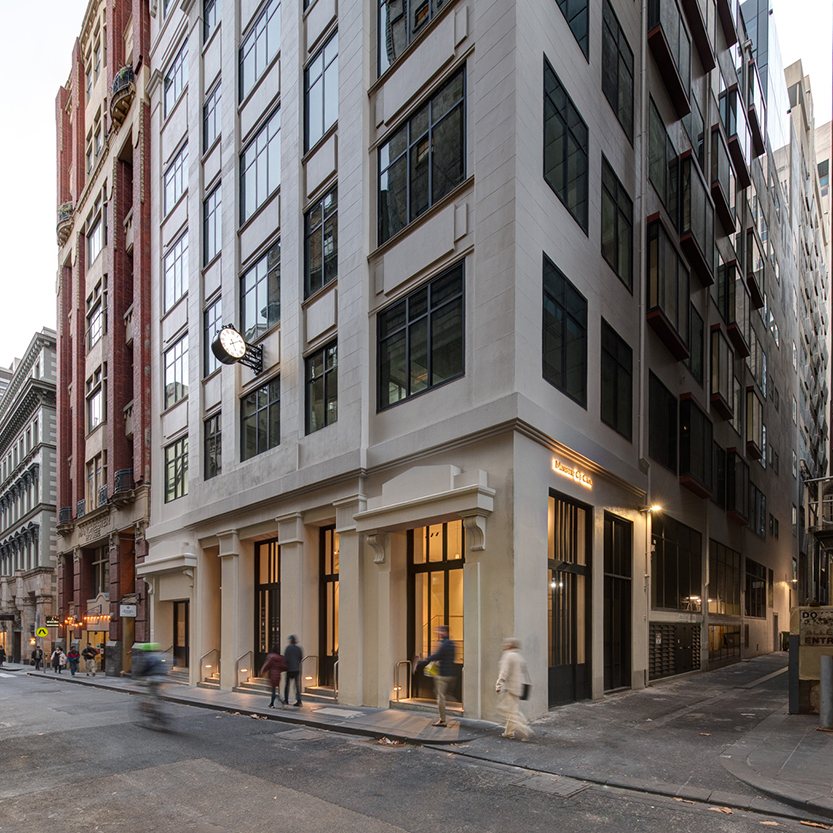
Heritage buildings assessed by Sheer Force Engineering: bluestone church, Victorian terraces, the Swann House facade and an interwar brick civic building

Representative examples of the heritage building types we commonly assess, adapt and conserve across Melbourne.

01

Heritage Building Deterioration & Defects

Not every defect in a heritage building signals a major structural problem. Many Melbourne heritage structures have carried their loads for well over a century and remain structurally sound despite visible deterioration. What matters is the cause. Understanding whether moisture, movement, corrosion, material decay or an earlier alteration is behind what you can see is almost always more useful than treating the symptom.

Common Deterioration Issues We Encounter In Heritage Buildings

Cracking recorded during a heritage building structural investigation
Crack patterns record how a heritage building has moved over time.

Cracking & Movement

Cracking in masonry walls is the most common concern raised by owners. The pattern, width and location tell us far more than the crack itself, and whether movement is still progressing is usually the key question.

Typical causes

  • Footing settlement and differential movement
  • Seasonal moisture changes in reactive soils
  • Brick growth and thermal movement
  • Previous alterations and removed supports

Typical response

Determine whether movement is ongoing and identify whether settlement, moisture changes, brick growth or previous alterations are contributing.

Heritage timber roof structure assessed for termite damage and decay
Damaged heritage timber can often be repaired rather than replaced.

Timber Deterioration

Many heritage buildings rely on timber framing. Damage rarely means wholesale replacement — targeted repair or strengthening frequently preserves significant original fabric.

Typical causes

  • Termite attack
  • Moisture ingress and poor ventilation
  • Fungal decay and rot
  • Historical overloading and undersized members

Typical response

Assess the extent of deterioration and determine whether repair, strengthening or selective replacement is appropriate.

Corrosion of embedded steel displacing masonry in a heritage building
Expanding rust displaces the masonry and concrete around it.

Corrosion Of Steel Elements

Older steelwork corrodes wherever water reaches it. As rust forms it expands, cracking and displacing surrounding masonry, spalling concrete cover and progressively reducing the section of the steel itself.

Typical causes

  • Water ingress at façades, balconies and awnings
  • Expanding rust on embedded steel and iron cramps
  • Masonry displacement and lintel distress
  • Concrete spalling and loss of cover

Typical response

Identify moisture pathways and assess embedded steel condition before selecting repair or strengthening strategies.

Moisture ingress and salt deposits recorded beneath a heritage floor structure
Moisture leaves salt deposits and decay long before it becomes structural.

Damp & Rising Moisture

Moisture is the single most common driver of heritage deterioration. Damp travelling up through walls, or entering through failed detailing, quietly damages masonry, mortar, plaster and timber long before it becomes structural.

Typical causes

  • Rising damp with no effective damp-proof course
  • Moisture ingress through roofs, sills and parapets
  • Salt attack and efflorescence
  • Deterioration of plaster, render and finishes

Typical response

Investigate the moisture source and determine whether deterioration remains active before undertaking repairs.

Eroded mortar joints and loss of bond in heritage brickwork
Lime mortar is designed to be the sacrificial element.

Mortar Deterioration

Traditional lime mortars are deliberately weaker than the masonry units around them. Erosion of joints is expected over time, but extensive loss of bond reduces wall stiffness and lets water into the core of the wall.

Typical causes

  • Weathering and erosion of soft lime mortars
  • Loss of bond between mortar and units
  • Exposure at parapets and unprotected elevations
  • Water tracking into wall cores

Typical response

Assess mortar compatibility and condition before repointing or carrying out masonry repairs.

Weathered heritage stonework with surface loss and eroded detail
Stone decay erodes the architectural detail that carries significance.

Stone Decay

Bluestone, sandstone and freestone all weather differently. Decay is often driven by moisture cycling and salts rather than load, and its greatest cost is usually the loss of carved architectural detail.

Typical causes

  • Weathering, delamination and surface loss
  • Moisture cycling within the stone
  • Salt attack and crystallisation
  • Loss of architectural and carved detail

Typical response

Determine whether moisture, salt attack or previous interventions are contributing before commencing conservation works.

Engineering Insight

The Cause Is Usually More Important Than The Defect

Many deterioration issues in heritage buildings appear similar on the surface.

Understanding whether a problem is caused by moisture, movement, corrosion, material deterioration or previous alterations is often more important than the visible symptom itself.

Effective conservation, repair and strengthening strategies begin with diagnosis rather than assumption.

Conservation Starts With Understanding

Many heritage buildings can continue performing successfully for decades when deterioration mechanisms are correctly understood and addressed.

At Sheer Force Engineering, we believe repair decisions should be guided by an understanding of the original materials, the cause of deterioration and the significance of the affected building fabric.

This approach aligns closely with modern heritage conservation principles, where investigation and understanding come before intervention.

Learn more about the Burra Charter

02

Alterations, Extensions & Structural Modifications

Heritage buildings were rarely designed for the way they are used today. New openings, additional levels, rooftop plant, accessibility upgrades and changes of use often require structural modifications that balance modern functionality with heritage significance.

The challenge is rarely whether change is possible. The challenge is determining how that change can be introduced while protecting the qualities that make the building important.

Modifications We Commonly Help Deliver In Heritage Buildings

Temporary propping supporting masonry while a new opening is formed
Creating new openings often requires careful load transfer and temporary support strategies.

New Openings In Load-Bearing Walls

Introducing new openings can transform the functionality of an existing building, however significant planning is often required to safely redistribute structural loads while protecting important heritage fabric.

Typical challenges

  • Maintaining structural stability
  • Preserving significant heritage fabric
  • Accommodating modern layouts
  • Minimising damage during construction

Typical response

Assess existing load paths and develop transfer structures, lintels and construction methodologies that protect both the building and the heritage fabric.

New glazed upper levels constructed above a retained heritage façade
Additional floors and extensions often require careful assessment of existing structural capacity.

Additions, Extensions & Upper Levels

Many heritage projects seek additional area through extensions or upper-level additions. The key challenge is introducing new loads while respecting the significance of the existing building.

Typical challenges

  • Additional gravity loads
  • Existing structure capacity
  • Heritage significance
  • Integration between new and existing structures

Typical response

Assess existing structural capacity and identify opportunities for strengthening, load redistribution and sympathetic integration of new structural systems.

Steel plant platform installed alongside an existing building
Modern services frequently introduce loads that were never considered when the building was constructed.

Rooftop Plant & Services Loads

Mechanical services, plant platforms and rooftop equipment can significantly increase structural demands on heritage buildings.

Typical challenges

  • Additional rooftop loads
  • Vibration
  • Access requirements
  • Penetrations through heritage fabric

Typical response

Assess existing framing systems and identify strengthening requirements before introducing additional rooftop loads.

Existing heritage stair partially removed during a new core insertion
Vertical circulation upgrades are often essential for adaptive reuse and accessibility improvements.

Lift & Stair Core Insertions

Introducing lifts and stair cores into existing heritage buildings often requires careful coordination between structural, architectural and heritage requirements.

Typical challenges

  • Accessibility requirements
  • Existing structural geometry
  • Heritage constraints
  • Limited available space

Typical response

Develop structural solutions that enable modern circulation while minimising impacts on significant heritage fabric.

Compliant access ramp installed at the entry of a heritage church
Accessibility upgrades can often be integrated without compromising heritage significance.

Accessibility Upgrades

Many heritage buildings require modifications to improve accessibility while preserving important architectural features.

Typical challenges

  • DDA compliance
  • Existing level changes
  • Heritage approvals
  • Limited intervention opportunities

Typical response

Design accessibility upgrades that improve usability while retaining key heritage characteristics.

Propped basement level during staged demolition works
Successful heritage projects often rely on carefully planned temporary support systems and sequencing.

Temporary Works & Demolition Staging

Partial demolition and structural modification frequently require detailed staging strategies to protect the building while works are undertaken.

Typical challenges

  • Maintaining stability during construction
  • Working within occupied buildings
  • Sequencing constraints
  • Protecting heritage fabric

Typical response

Develop temporary works and demolition methodologies that allow modifications to proceed safely while maintaining stability throughout construction.

Project case study coming soon

Engineering Insight

Good Heritage Projects Accommodate Change Rather Than Avoid It

Most heritage buildings have been modified many times throughout their lives.

The challenge is rarely whether change is possible.

The challenge is introducing change in a way that respects significance, preserves valuable fabric and allows the building to remain useful for future generations.

Successful heritage projects balance conservation outcomes with modern functionality rather than treating those objectives as competing priorities.

03

Adaptive Reuse & Change Of Use

Many of Melbourne's most successful heritage buildings remain relevant because they have adapted over time.

Whether converting a residence into a café, repurposing an industrial building, introducing a new commercial use or modernising an existing facility, adaptive reuse enables heritage buildings to continue serving contemporary needs while retaining their character and significance.

The challenge is rarely whether change is possible.

The challenge is determining how that change can be introduced while preserving the qualities that make the building important.

Successful adaptive reuse projects follow a structured process that balances heritage significance, future functionality and structural performance.

How Heritage Buildings Are Successfully Adapted

  1. 01

    Existing Building Assessment

    Understanding the original structure, condition and current performance of the building.

  2. 02

    Investigation & Capacity Review

    Determining whether the building can safely support the proposed future use.

  3. 03

    Compliance & Stakeholder Requirements

    Reviewing accessibility, building code requirements, services and occupancy considerations.

  4. 04

    Structural Strategy

    Developing strengthening, alteration and intervention strategies where required.

  5. 05

    Heritage & Design Coordination

    Working with architects, heritage consultants, planners and approval authorities to balance function and significance.

  6. 06

    Project Delivery

    Implementing modifications while protecting significant building fabric and maintaining structural performance.

Doherty's House Café — 1870s bluestone ruins adapted into a community café
The new structural system supports the café while stabilising the surviving heritage fabric.

Adaptive Reuse Case Study

Doherty's House Café

Doherty's House Café demonstrates how heritage buildings can successfully accommodate new commercial uses while retaining their historic character.

Project Challenges

  • Existing heritage fabric
  • New occupancy requirements
  • Structural modifications
  • Modern functionality requirements

Structural Response

Develop structural solutions that enabled the building to support its new use while respecting its heritage significance.

One of Melbourne's oldest residential heritage buildings
Adapting one of Melbourne's oldest houses required understanding the limits of the existing structure first.

Adaptive Reuse Case Study

Melbourne's Oldest Heritage House

This project explores the adaptive reuse of one of Melbourne's oldest residential heritage buildings and demonstrates how historic structures can remain relevant through careful adaptation.

Project Challenges

  • Change of use requirements
  • Heritage constraints
  • Existing structure assessment
  • Compliance and functionality upgrades

Structural Response

Assess the existing building, understand its limitations and develop strategies that supported future use while retaining significance.

Engineering Insight

Adaptive Reuse Is Often The Best Form Of Conservation

Many of Melbourne's most successful heritage buildings remain viable because they have adapted over time.

The objective is not to freeze a building in time.

The objective is to allow the building to continue serving a purpose while respecting its significance.

Successful adaptive reuse projects balance conservation outcomes with modern functionality, allowing important buildings to remain economically viable and useful for future generations.

04

Capacity Assessments & Structural Strengthening

Heritage buildings often have more structural capacity than people expect, however additional floors, new occupancies, rooftop plant, accessibility upgrades and changing building uses can introduce loading demands that were never considered when the building was originally constructed.

Capacity assessments help determine what a heritage building can safely support and whether strengthening is required to accommodate future use.

The objective is not simply to make a building stronger.

The objective is to understand where capacity exists, identify genuine constraints and develop strengthening solutions that retain as much significant heritage fabric as possible.

Common Capacity, Compliance & Strengthening Questions

Illustration of a new lightweight upper level above a heritage building with load paths carried down to strengthened footings

Can We Add Another Level?

Additional floors are one of the most common capacity questions in heritage projects.

Typical considerations

  • Existing wall capacity
  • Foundation capacity
  • Load redistribution
  • Strengthening requirements
  • Heritage impacts

Typical response

Assess the entire structural system and identify opportunities for strengthening or load transfer before introducing additional storeys.

Cutaway illustration of a heritage building showing floor loads from a new occupancy tracing down through beams, columns and footings

What Is The Load Capacity Of The Existing Structure?

Understanding current capacity is often essential before introducing new occupancies or increasing loads.

Typical considerations

  • Existing floor loading
  • Roof loading
  • Plant and equipment
  • Occupancy increases
  • Change of use

Typical response

Determine the existing structural capacity and compare it against current and proposed loading requirements.

Illustration of a heritage masonry building with internal bracing frames resisting lateral seismic loads

Does The Building Need Seismic Strengthening?

Some heritage buildings may require seismic assessment or strengthening depending on their age, construction and proposed use.

Typical considerations

  • Seismic performance
  • Public occupancy
  • Existing connections
  • Masonry behaviour
  • Heritage impacts

Typical response

Develop strengthening strategies that improve resilience while minimising impacts on significant building fabric.

Illustration of existing timber beams, trusses and a masonry arch retained and locally reinforced rather than replaced

Can Existing Structural Elements Be Retained?

Retention of existing timber, masonry and steel elements is often preferred where possible.

Typical considerations

  • Current condition
  • Load demands
  • Durability
  • Heritage significance
  • Repair versus replacement

Typical response

Assess existing elements and identify opportunities for retention, repair or strengthening before replacement is considered.

Cutaway illustration of a heritage civic building with targeted beam, column and footing strengthening

Does The Building Need Strengthening?

Many buildings can support new uses with targeted strengthening rather than widespread reconstruction.

Typical considerations

  • Existing deficiencies
  • New loading requirements
  • Structural performance
  • Heritage constraints

Typical response

Focus strengthening where it delivers meaningful performance improvements while minimising unnecessary intervention.

Illustration of concealed internal strengthening within a heritage building leaving the street facade unchanged

Can Capacity Be Increased Without Affecting Heritage Character?

One of the most important questions in heritage engineering.

Typical considerations

  • Concealed strengthening
  • Reversible interventions
  • Architectural impact
  • Significant fabric retention

Typical response

Develop sympathetic strengthening solutions that improve performance while preserving character and significance.

How Capacity Assessments Typically Work

  • Existing structure investigation and survey
  • Material assessment and testing
  • Load path and capacity review
  • Strengthening design and detailing
  • Monitoring and verification
  • Sympathetic, reversible interventions

Engineering Insight

Heritage Buildings Are Often Stronger Than People Expect

Many heritage buildings have successfully supported changing uses, modifications and additional loading throughout their lives.

The challenge is rarely whether strengthening is possible.

The challenge is determining how structural performance can be improved while retaining significant fabric and minimising unnecessary intervention.

Successful capacity upgrades often focus on understanding the existing structure first rather than replacing or rebuilding it unnecessarily.

Unsure whether your heritage building can carry what you are planning? A capacity review is usually the quickest way to find out what is realistically possible.

05

Our Approach To Heritage Structural Engineering

Heritage engineering is fundamentally different from engineering new buildings.

The objective is not simply to improve structural performance. The objective is to improve structural performance while understanding and respecting what makes a place significant.

Many heritage buildings have survived because they have adapted over time. Our role is to help those buildings continue evolving while retaining the qualities that make them important.

Our approach follows conservation principles that are closely aligned with the Burra Charter and broader heritage conservation practice. We seek to understand significance before recommending change, investigate before intervening and prefer solutions that retain existing fabric wherever practical.

Understand Significance

Before deciding what can change, we seek to understand what is important about the building. Structural fabric often contributes directly to heritage significance and should be evaluated accordingly.

Investigate First

Effective structural solutions start with understanding. We prefer investigation, testing and diagnosis before recommending repair, strengthening or replacement.

Intervene Sympathetically

Heritage buildings rarely benefit from excessive intervention. We favour targeted, proportionate and reversible solutions wherever possible.

Plan For The Long Term

The best heritage decisions address the root cause of deterioration and consider future performance, maintenance and adaptability.

Conservation Philosophy

How The Burra Charter Influences Structural Decisions

01

Understand Before Changing

One of the most important conservation principles is understanding significance before making decisions about change.

In structural engineering terms, this means assessing what fabric contributes to significance before determining how new interventions should be introduced.

02

Do As Much As Necessary, As Little As Possible

Structural interventions should be proportionate.

The objective is rarely to maximise intervention.

The objective is to achieve the required outcome while minimising impacts on significant fabric.

03

Repair Before Replacement

Many heritage structures contain original materials that remain capable of continued service.

Repair, retention and strengthening are often preferable to unnecessary replacement.

04

Reversible Interventions

Where practical, strengthening solutions should be capable of future removal or modification without causing unnecessary loss of heritage fabric.

This principle often influences how strengthening, seismic upgrades and adaptive reuse solutions are developed.

05

Make New Work Legible

New interventions should be identifiable as contemporary work while remaining respectful of the existing building.

Good conservation does not require new work to imitate history.

REF
Cover of The Burra Charter, the Australia ICOMOS Charter for Places of Cultural Significance

The Burra Charter

Australia ICOMOS Charter for Places of Cultural Significance

View Practice Notes

Learn More About The Burra Charter

“Do as much as necessary, as little as possible.”

One of the most influential conservation principles of the Burra Charter and a philosophy that frequently guides heritage structural engineering decisions.

The Burra Charter provides one of Australia's most influential frameworks for heritage conservation and management.

Many of the principles discussed throughout this guide are closely aligned with its approach to understanding significance, managing change and conserving heritage places.

View Australia ICOMOS Burra Charter Practice Notes

Engineering Insight

Good Heritage Engineering Is About Stewardship, Not Replacement

The best heritage engineering solutions preserve significance, improve performance and allow buildings to continue evolving.

Engineering should help heritage buildings remain useful and relevant rather than forcing them to compete with modern construction.

Many of the strongest heritage projects are successful because they balance conservation outcomes with practical performance requirements rather than treating those objectives as competing priorities.

06

Heritage Approvals, Compliance & Engineering Advice

Heritage projects often require more than good design ideas. Alterations, adaptive reuse projects, strengthening works and repairs may also require planning approvals, heritage permits and supporting engineering documentation.

The role of a heritage engineer or heritage structural engineer is often to help demonstrate that proposed works are structurally feasible, appropriately designed and capable of being undertaken without unnecessarily impacting significant building fabric.

Understanding where engineering fits within the approval process can help project teams move through planning, permitting and design stages more efficiently.

Where Structural Engineering Typically Fits Into The Heritage Approval Process

  1. 01

    Heritage Overlay Or Heritage Permit Trigger

    Many projects begin when proposed works affect a heritage-listed place, heritage overlay or heritage asset requiring approvals.

  2. 02

    Heritage Consultant & Design Development

    Architects and heritage consultants develop a design response that considers significance, planning requirements and conservation objectives.

  3. 03

    Structural Feasibility Assessment

    A heritage structural engineer assesses whether the proposed works are practical and identifies any structural constraints or opportunities.

  4. 04

    Supporting Engineering Documentation

    Engineering reports, feasibility statements, structural assessments and technical advice may be prepared to support planning or permit applications.

  5. 05

    Approval & Coordination

    Engineering recommendations are coordinated with architects, heritage consultants, building surveyors and approval authorities.

  6. 06

    Detailed Design & Delivery

    Following approvals, structural documentation is developed to support construction and implementation.

Typical Heritage Engineering Documentation

Heritage Permit & Planning Support

Supporting heritage permit applications with structural input, feasibility advice and engineering documentation where required.

Structural Feasibility Statements

Providing engineers' assessments of whether proposed alterations, adaptive reuse projects or strengthening works can be practically achieved.

Condition & Dilapidation Reporting

Documenting existing building condition, identifying deterioration mechanisms and establishing benchmarks before works commence.

Independent Structural Opinion

Providing independent engineering review and advice to assist owners, consultants and project teams when evaluating heritage structures.

Heritage Approvals In Victoria

Depending on the building and proposed works, projects may involve a combination of:

  • Heritage overlays
  • Local council approvals
  • Heritage permit requirements
  • Heritage Victoria approvals
  • Building surveyor requirements
  • Structural engineering documentation

Approval pathways vary between projects and should always be assessed on a case-by-case basis.

Engineering Insight

Good Heritage Projects Balance Approval Requirements With Practical Outcomes

The approval process is rarely just about obtaining a permit.

The most successful heritage projects bring together architects, heritage consultants, engineers and approval authorities early in the process to develop solutions that are practical, compliant and respectful of significance.

Early engineering involvement can often identify opportunities, constraints and documentation requirements before they become project risks.

Preparing a heritage permit application or planning submission? We can advise what structural documentation your approval pathway is likely to require.

07

Heritage Building Types We Commonly Assess

Heritage engineering extends far beyond residential properties. Our team has assessed, investigated and supported the adaptation of a wide range of heritage buildings across Victoria, including churches, courthouses, heritage commercial buildings and adaptive reuse developments.

Heritage church assessed by Sheer Force Engineering

Heritage churches and places of worship

Assessment, repair and adaptation of significant church buildings and places of worship.

See project
Heritage church hall structural investigation

Heritage places of worship and halls

Structural investigations, remediation and upgrade advice for community halls and assembly buildings.

See project
Heritage courthouse structural assessment

Heritage courthouses and civic buildings

Assessment, adaptation and strengthening of significant public and civic assets.

See project
Heritage town hall adaptive reuse project

Heritage town halls and municipal buildings

Supporting conservation, upgrades and adaptive reuse of local government heritage buildings.

See project
Heritage commercial building in Melbourne

Heritage commercial buildings

Investigating and adapting heritage commercial assets to support contemporary use.

See project
Heritage drill hall structural assessment

Drill halls and military buildings

Structural assessment and conservation advice for defence heritage assets and drill halls.

See project
Heritage warehouse roof structure investigated for termite damage

Historic warehouses and industrial facilities

Investigation, remediation and adaptive reuse of industrial heritage structures and warehouse buildings.

See project
Heritage residence structural investigation

Heritage residential buildings and estates

Assessment, repair and strengthening of significant heritage residences and estates.

See project
Heritage façade retention project in Melbourne

Heritage facades and retention projects

Supporting façade retention, stabilisation and redevelopment projects where heritage fabric is retained.

See project
Heritage building adapted to new residential use

Adaptive reuse developments

Helping historic buildings transition to new uses while respecting significance and structural constraints.

See project
Significant public heritage building in Melbourne

Significant public and community buildings

Structural engineering support for major community, institutional and publicly accessible heritage assets.

See project

08

The Importance Of Understanding Existing Structures

One of the defining characteristics of heritage engineering is that engineering judgement often matters as much as engineering calculations.

Existing buildings rarely come with perfect records. Hidden conditions, undocumented alterations, previous repairs and historical modifications are common.

Before decisions are made about repairs, strengthening, adaptive reuse or redevelopment, it is often necessary to understand how a building was originally constructed, how it has changed over time and how it performs today.

Successful heritage engineering begins with understanding what already exists.

Successful heritage engineering relies on:

  • Investigation before intervention.
  • Understanding original construction methods.
  • Historical research and available building records.
  • Careful observation of existing structural behaviour.
  • Structural assessment informed by context and significance.

Engineering Insight

Understanding What Already Exists Is The First Step Toward Determining What Is Possible

Heritage buildings are rarely simple. They often contain hidden stories, undocumented alterations and structural complexities that only become apparent through careful assessment.

A heritage structural engineer helps uncover those stories, understand how a building performs and identify practical pathways forward.

Many of the principles discussed throughout this guide form part of our broader approach to existing buildings engineering, where investigation, diagnosis and understanding structural behaviour guide engineering decisions.

Whether dealing with deterioration, adaptive reuse, strengthening or redevelopment, understanding the existing structure is often the first and most important step.

09

Heritage Project Examples

Four heritage projects that demonstrate how investigation, structural assessment, adaptive reuse, temporary works and conservation-focused engineering informed real project outcomes.

Former Wesleyan Methodist Church

Former Wesleyan Methodist Church

A detailed condition assessment and structural investigation of the former Wesleyan Methodist Church at 25 Powlett Street, Kilmore. The project addressed long-term movement, foundation-related distress and deterioration within the heritage bluestone structure, establishing a pathway for stabilisation, repair and future adaptive reuse while maximising retention of the building's original fabric.

Learn more →
Swann House

Swann House

Demolition engineering, temporary works design and construction staging advice for the redevelopment of Swann House, a heritage-listed Art Deco commercial building in Melbourne's CBD. The project involved the complex removal and replacement of the existing lift and stair core while enabling broader adaptive reuse, façade renewal and building modifications.

Learn more →
Doherty's House Cafe

Doherty's House Cafe

Structural assessment, seismic evaluation and full structural design for the adaptive reuse of the historic Doherty's House ruins in Tarneit. The project transformed the surviving 1870s bluestone ruins into a new community café, with the new structural system simultaneously supporting the building and stabilising the heritage fabric for future generations.

Learn more →
Melbourne's Oldest Heritage House

Melbourne's Oldest Heritage House

Sometimes the most important structural finding is discovering that the problem was never what everyone thought it was. Investigation of one of Melbourne's oldest heritage residences identified that the apparent structural concern was not the issue originally assumed, allowing a more targeted and appropriate engineering response.

Learn more →

10

Frequently Asked Questions About Heritage Engineers & Heritage Structural Engineering

What does a heritage engineer or heritage structural engineer do?

A heritage engineer — often described as a heritage structural engineer — assesses, investigates, repairs, strengthens and adapts heritage buildings and historic structures. The role is to help owners, architects, project managers and heritage consultants understand how a building performs today and how it can be safely repaired, modified or adapted while respecting its heritage significance. Typical work includes:

  • Structural investigations
  • Building defect assessments
  • Heritage alterations and extensions
  • Adaptive reuse projects
  • Capacity and strengthening assessments
  • Heritage engineering advice
  • Heritage permit support

Unlike new-build engineering, heritage structural engineering involves understanding historic construction techniques, assessing ageing structures and developing solutions that retain significant building fabric wherever practical.

Explore our existing buildings expertise

When should I engage a heritage engineer?

You should consider engaging a heritage engineer or heritage structural engineer when:

  • Cracking or movement is visible within a heritage building.
  • Structural deterioration has been identified.
  • A change of use is proposed.
  • Structural capacity is uncertain.
  • Renovation, extension or redevelopment works are planned.
  • Heritage permits require engineering input.
  • Damage has occurred due to flooding, fire, storm events or impact.
  • A structural condition assessment is required.

Early heritage engineering advice usually costs far less than reworking a design once approvals or construction are underway, and it often identifies risks, opportunities and documentation requirements before they become costly project issues.

Related reading: why these apartment building cracks weren't a footing problem and how a house on stumps may behave after flooding.

Do I need a heritage structural engineer for minor works?

Not every project requires detailed engineering input. However, structural advice is often beneficial where works affect load-bearing elements, significant heritage fabric, structural stability, adaptive reuse proposals or heritage permit applications. When in doubt, an initial discussion with a heritage engineer can help determine whether further investigation is required.

What is the difference between a heritage consultant and a heritage engineer?

A heritage consultant typically focuses on significance, conservation policy, planning requirements and heritage approvals. A heritage engineer focuses on the structural performance of the building, including deterioration, stability, strengthening, modifications, adaptive reuse and structural feasibility. The most successful heritage projects often involve close collaboration between architects, heritage consultants and heritage structural engineers.

Can a heritage building be strengthened?

In most cases, yes. Floors, walls, roofs and footings can be strengthened to carry higher loads or support a new use, and the strengthening is designed around the existing structure so that significant fabric is retained wherever practical. The starting point is always a capacity assessment of what the building already does.

Can heritage buildings be seismically strengthened?

Yes. Many heritage buildings can be strengthened to improve resilience while retaining significant fabric. Strengthening strategies often focus on balancing structural performance with conservation objectives and minimising unnecessary intervention.

Can a heritage building be extended?

Yes. Extensions, added levels, new openings and rooftop additions are all achievable, provided the existing structure, footings and heritage significance are understood first. The engineering strategy is usually to carry new loads on new structure, rather than asking historic fabric to do more than it was built to do.

Can a heritage building be adaptively reused?

Yes. Many heritage buildings successfully accommodate new uses while retaining their significance. Adaptive reuse projects commonly involve structural assessment, capacity review, strengthening works and coordination with heritage consultants and approval authorities. The objective is typically to enable contemporary use while respecting significant heritage fabric.

Explore our heritage and adaptive reuse project work

Can heritage buildings be modified without losing significance?

Yes. Many successful heritage projects involve carefully designed modifications. The key is understanding which elements contribute to heritage significance and developing interventions that are sympathetic, proportionate and appropriately integrated into the existing building.

Can heritage buildings meet modern building requirements?

In many cases, yes. With careful engineering, heritage buildings can often accommodate modern requirements relating to occupancy, accessibility, structural performance, fire upgrades and building services. The challenge is identifying solutions that achieve compliance outcomes while minimising impacts on heritage significance.

Do I need engineering documentation for heritage permit applications?

Often, yes. Councils, Heritage Victoria and building surveyors commonly ask for structural justification showing that proposed works are feasible and that the intervention has been kept to the minimum necessary. Typical heritage engineering assessments include condition reports, structural feasibility statements, sketch details and a short statement of structural impact.

Can original structural elements be retained?

Usually more than people expect. Original timber, masonry, stone and early steel or concrete can frequently be repaired, supplemented or partly relieved of load rather than removed. Retention decisions are made after investigation, not assumed from the age or appearance of the material.

How do heritage engineers work with heritage consultants and architects?

We work alongside them from early concept, testing whether design ideas are structurally achievable and offering alternatives where they are not. The heritage consultant defines what is significant, the architect shapes the proposal, and the heritage structural engineer establishes how it can be built safely with the least intervention to significant fabric.

What are the most common structural issues found in heritage buildings?

The most common issues include masonry cracking and movement, timber decay and termite damage, corrosion of structural steel, deterioration caused by moisture ingress, structural alterations undertaken without documentation, differential settlement and footing movement, and age-related deterioration of building materials. Not all defects signify serious structural problems, but they should be assessed by an appropriately qualified professional.

How do I know if cracks in a heritage building are serious?

Not all cracking indicates structural failure. Some cracks result from historic movement, material shrinkage or previous alterations. Others may indicate active movement, deterioration or foundation-related issues. A heritage structural assessment can help determine whether cracking is historical, stable or indicative of an ongoing structural problem.

Explore our complete guide to structural cracks

Can a heritage building assessment identify hidden structural issues?

Yes. A heritage building assessment can help identify visible structural defects, areas of concern and potential hidden issues. Depending on the circumstances, additional investigations may be recommended to better understand the condition of concealed structural elements.

Do I need a heritage engineer before buying a heritage property?

Obtaining specialist engineering advice before purchasing a heritage property can help identify structural defects, deterioration issues, movement, capacity limitations or future repair considerations. This can provide valuable information before making purchasing decisions.

What types of heritage buildings require structural assessments?

Structural assessments are commonly undertaken for:

  • Heritage houses
  • Heritage churches
  • Heritage commercial buildings
  • Heritage warehouses
  • Heritage civic buildings
  • Heritage schools
  • Heritage halls
  • Adaptive reuse projects
  • Buildings showing signs of deterioration or movement
Do heritage buildings require specialist engineering advice?

In many cases, yes. Heritage buildings are often constructed using materials, techniques and structural systems that differ significantly from modern construction. Specialist heritage engineering advice can help avoid inappropriate repairs, preserve heritage significance and identify practical solutions for ongoing use and maintenance.

How much does a heritage structural assessment cost?

The cost of a heritage structural assessment varies depending on the size, complexity and condition of the building, as well as the scope of the required investigation. Simple inspections may require only a brief site assessment, while larger or more significant heritage assets may require detailed investigations and reporting. Contact us to discuss your project further.

Discuss Your Heritage Building Project

Whether you're planning alterations, investigating structural concerns, undertaking adaptive reuse works or looking to better understand the condition of a heritage building, specialist engineering advice can help identify risks and opportunities early.

Book A Consultation