
Heritage • Adaptive reuse • Existing Buildings • Temporary works • Structural Investigation
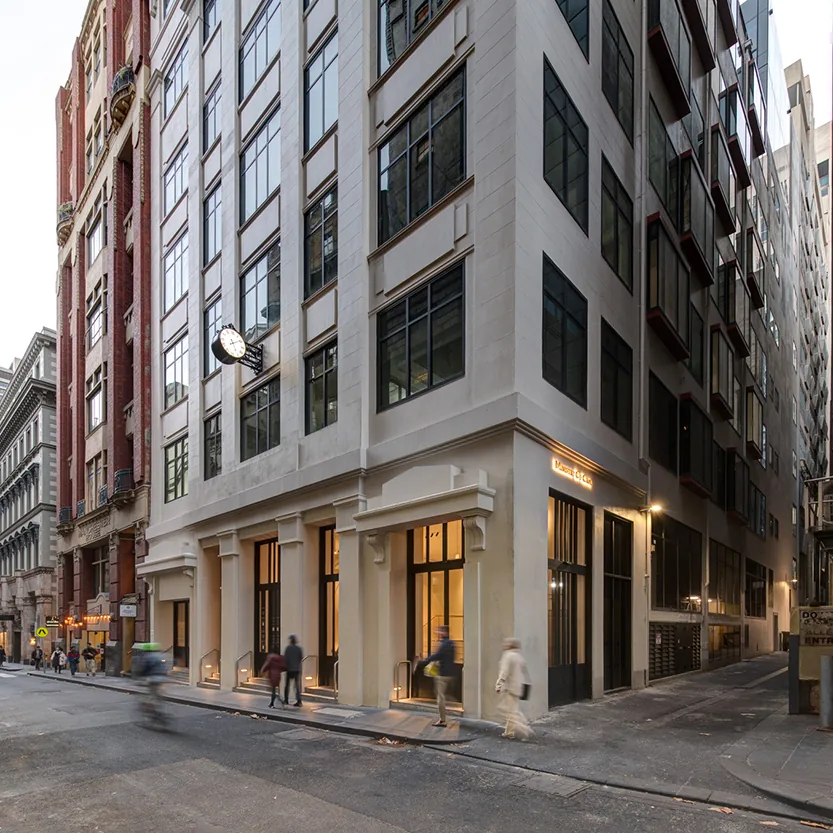
Invicta House.
Sheer Force Engineering provided temporary works engineering, demolition sequencing advice and structural assessment services for the adaptive reuse of Invicta House. Through detailed assessment of the existing structure, our team justified floor load capacities, reduced the need for temporary strengthening works and facilitated complex demolition, rooftop extension and ground floor activation works within the heritage building.
Project Overview
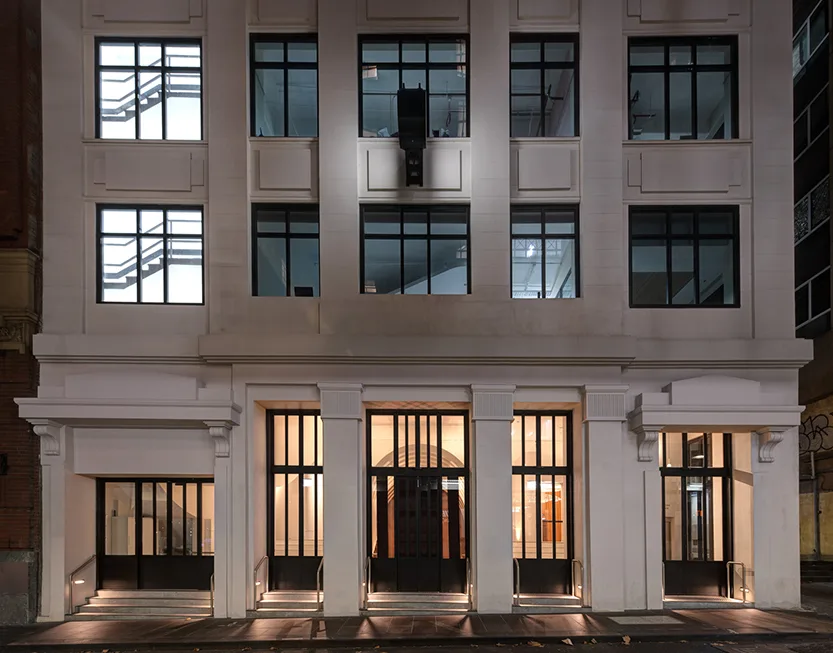
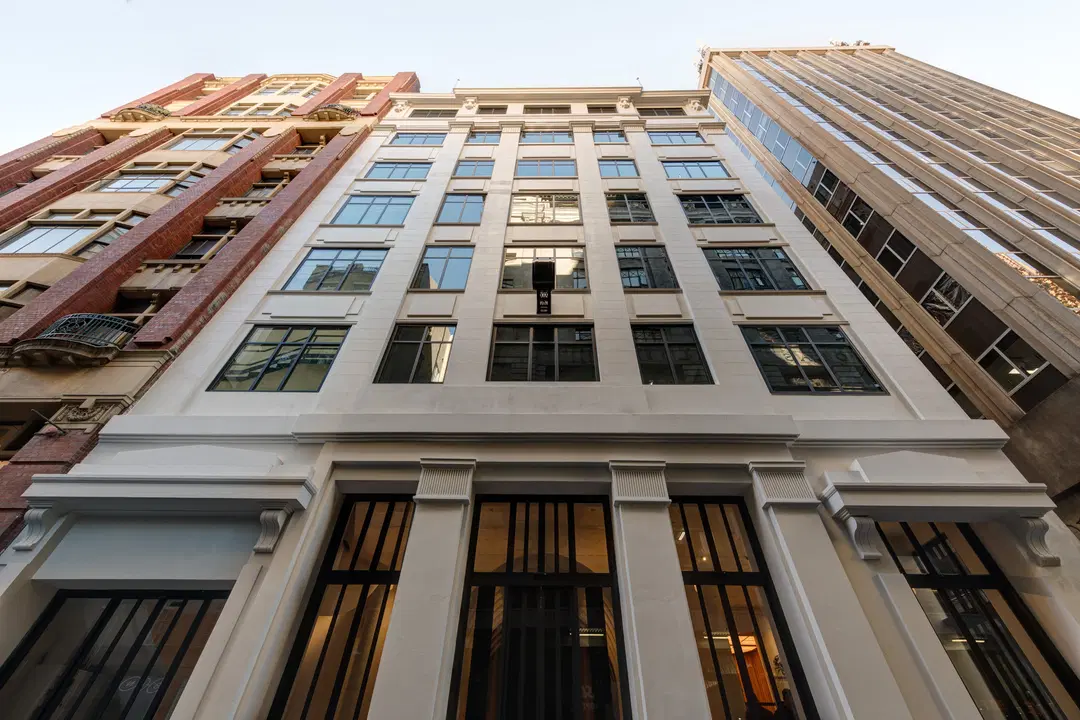
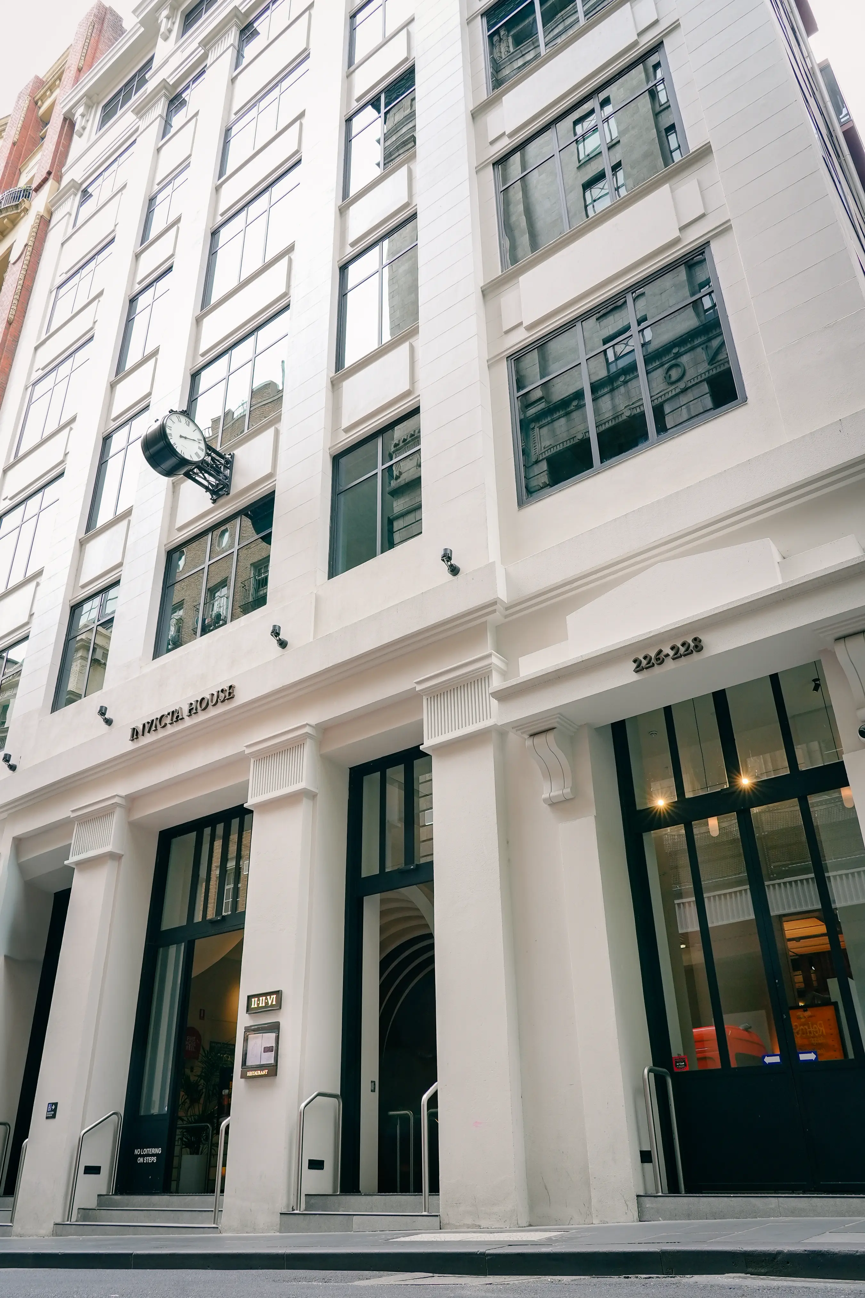
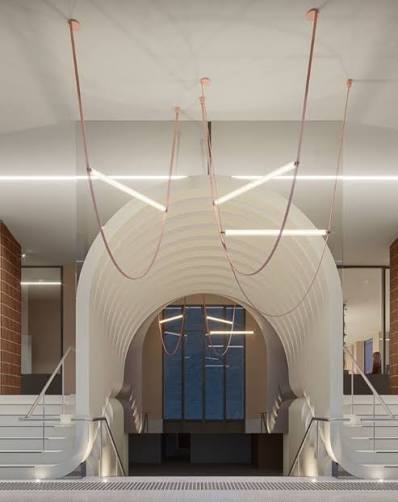
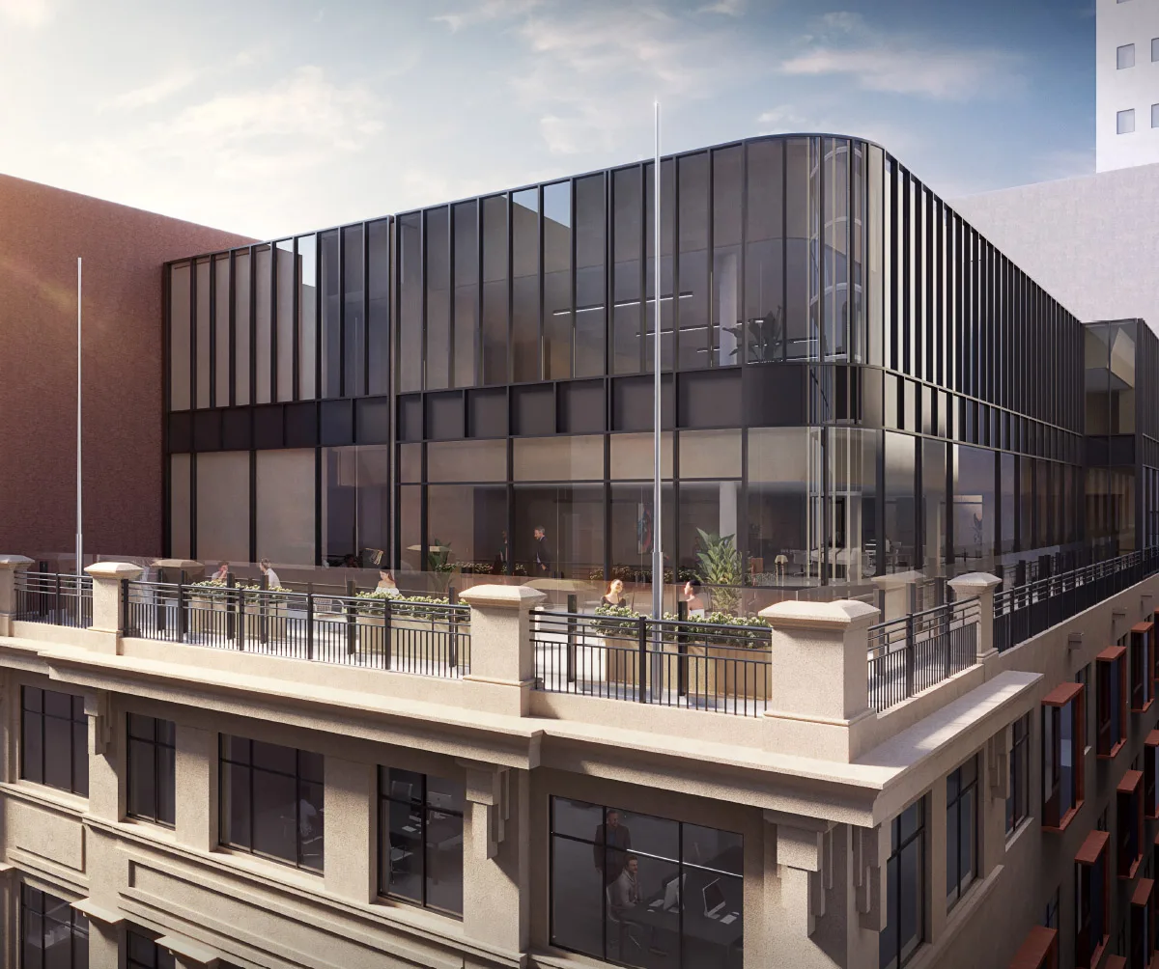
Invicta House is a heritage-listed commercial building located within Melbourne's historic Flinders Lane precinct. Originally constructed in the 1920s, the building is undergoing a significant adaptive reuse and revitalisation project designed to reposition the asset for contemporary commercial, hospitality and entertainment uses. The redevelopment includes a new basement restaurant, commercial office accommodation, rooftop extension works, lightwell infill and upgrades to the building's circulation systems.
Sheer Force Engineering was engaged to provide temporary works engineering, demolition sequencing advice and structural assessment services to facilitate the safe delivery of the redevelopment and help unlock practical construction outcomes for the project team.
The Challenge
Working within heritage CBD buildings frequently presents significant construction constraints, particularly where major demolition, structural alterations and rooftop extensions are proposed.
One of the key challenges for Invicta House involved assessing the existing structure's ability to support demolition plant, construction loading and temporary construction activities throughout the redevelopment. Initial approaches proposed substantial temporary strengthening, steelwork and back-propping arrangements to support the construction works, creating significant cost and programme implications for the builder.
Additional complexity arose from the extensive redevelopment works themselves. The activation of the ground floor and basement required substantial removal and modification of existing structural elements. Existing basement walls required temporary support, while sections of the building's ground floor structure needed to be demolished and reconstructed as part of the new arrival experience and hospitality offering.
The proposed rooftop extension added a further layer of complexity, requiring careful planning of temporary works and construction staging to allow the new structure to be delivered safely within the constraints of the existing building.
Our Approach
Sheer Force Engineering undertook a detailed assessment of the existing building to determine its ability to support demolition plant, construction loading and temporary construction activities.
Drawing upon our experience with heritage and adaptive reuse projects, we reviewed the previously proposed temporary works strategy and identified opportunities to significantly reduce the extent of temporary structural intervention required. Through detailed engineering assessment, we were able to justify the capacity of the existing floors and demonstrate that extensive temporary strengthening and back-propping measures were not required.
Our team also provided temporary works design and demolition sequencing advice for several critical stages of the redevelopment, including:
Temporary works associated with the rooftop extension works.
Temporary support of existing basement walls during ground floor activation works.
Demolition sequencing for major building modifications.
Temporary stability solutions associated with reconstruction of the front portion of the ground floor.
Assessment of floor load capacity for construction and demolition activities.
Particular attention was given to maintaining safety while maximising construction efficiency and minimising disruption to the broader redevelopment programme.
The Outcome
The project successfully demonstrated the value of detailed engineering assessment within existing buildings.
By validating the existing floor structure and eliminating the need for substantial temporary strengthening works, Sheer Force Engineering helped reduce construction complexity and deliver significant savings for the builder. The temporary works and demolition sequencing solutions developed for the project also enabled major structural modifications and rooftop extension works to proceed safely within a complex heritage environment.
Invicta House demonstrates how careful engineering can unlock development potential within existing buildings while preserving the character and value of important heritage assets.
Tell Us About Your Project
Every project begins with a conversation.