

Heritage • Existing Buildings • Building Modification • Condition Assessment • Structural Investigation
St Michael's Uniting Church.
Sheer Force Engineering undertook a structural appraisal and condition assessment of St Michael's Uniting Church at 120 Collins Street, Melbourne. The project supported future accessibility, services and building improvement works through detailed investigation of historic floor, roof and masonry structures, helping create a pathway for modernisation within one of Melbourne's most significant heritage churches.
Project Overview
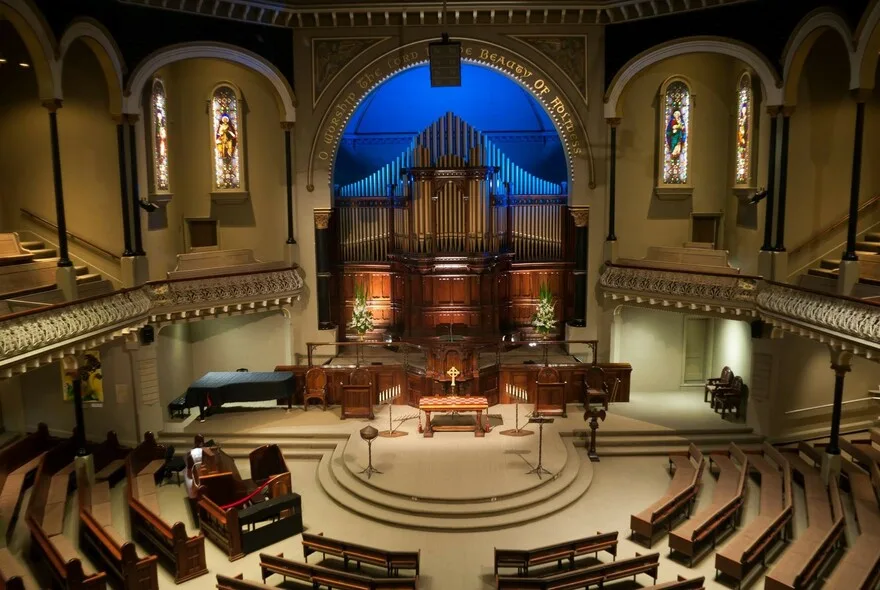
St Michael's Uniting Church is one of Melbourne's most recognisable and historically significant church buildings. Located on Collins Street and designed by renowned architect Joseph Reed, the church was completed in 1867 and remains a landmark within Melbourne's civic and cultural landscape. The building is widely recognised for its distinctive architecture, remarkable auditorium and heritage significance.
Sheer Force Engineering was engaged to undertake a condition assessment and structural appraisal to support a range of future improvement works aimed at enhancing accessibility, functionality and occupant comfort while respecting the heritage character of the building
The Challenge
One of the ongoing challenges facing heritage buildings is balancing contemporary expectations with historic constraints.
At St Michael's, proposed improvements included:
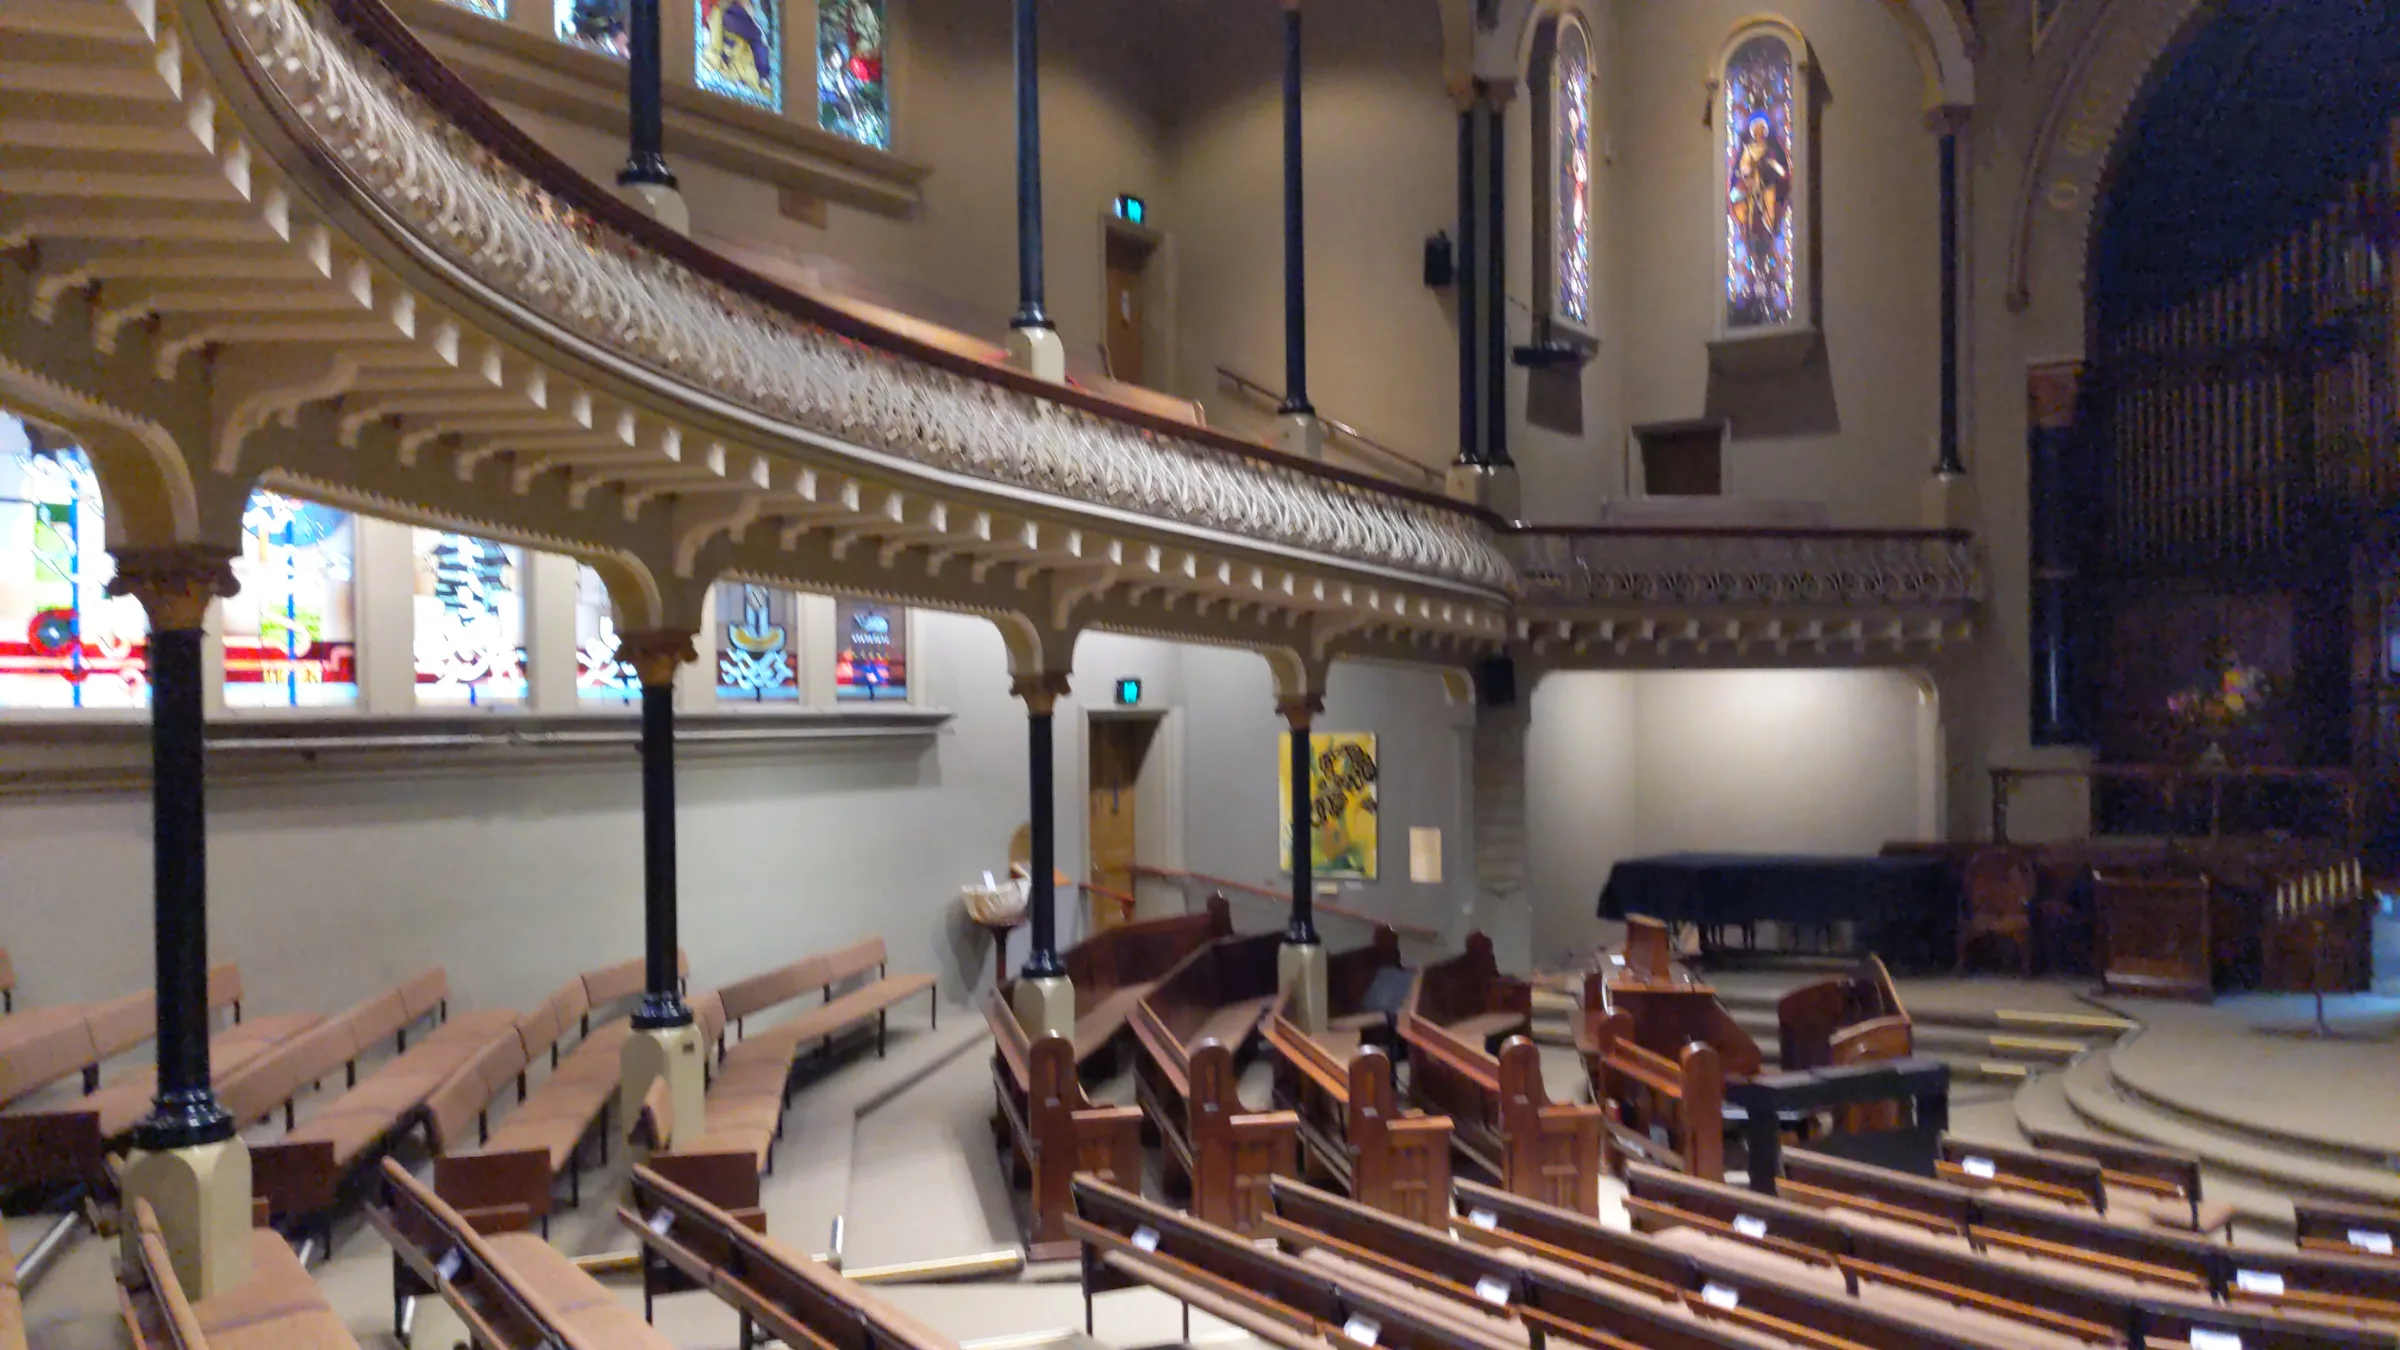
Improved DDA accessibility to the main auditorium.
Alterations to floor levels within the church.
Selective modifications to back-of-house spaces.
Modern heating and climate control upgrades.
While these improvements may appear straightforward, implementing them within a heritage structure dating from the nineteenth century required a detailed understanding of how the building was actually constructed.
The project needed to determine whether the existing floors, roof framing and masonry structure could accommodate the proposed modifications while preserving the building's heritage significance and architectural integrity.
Our Approach
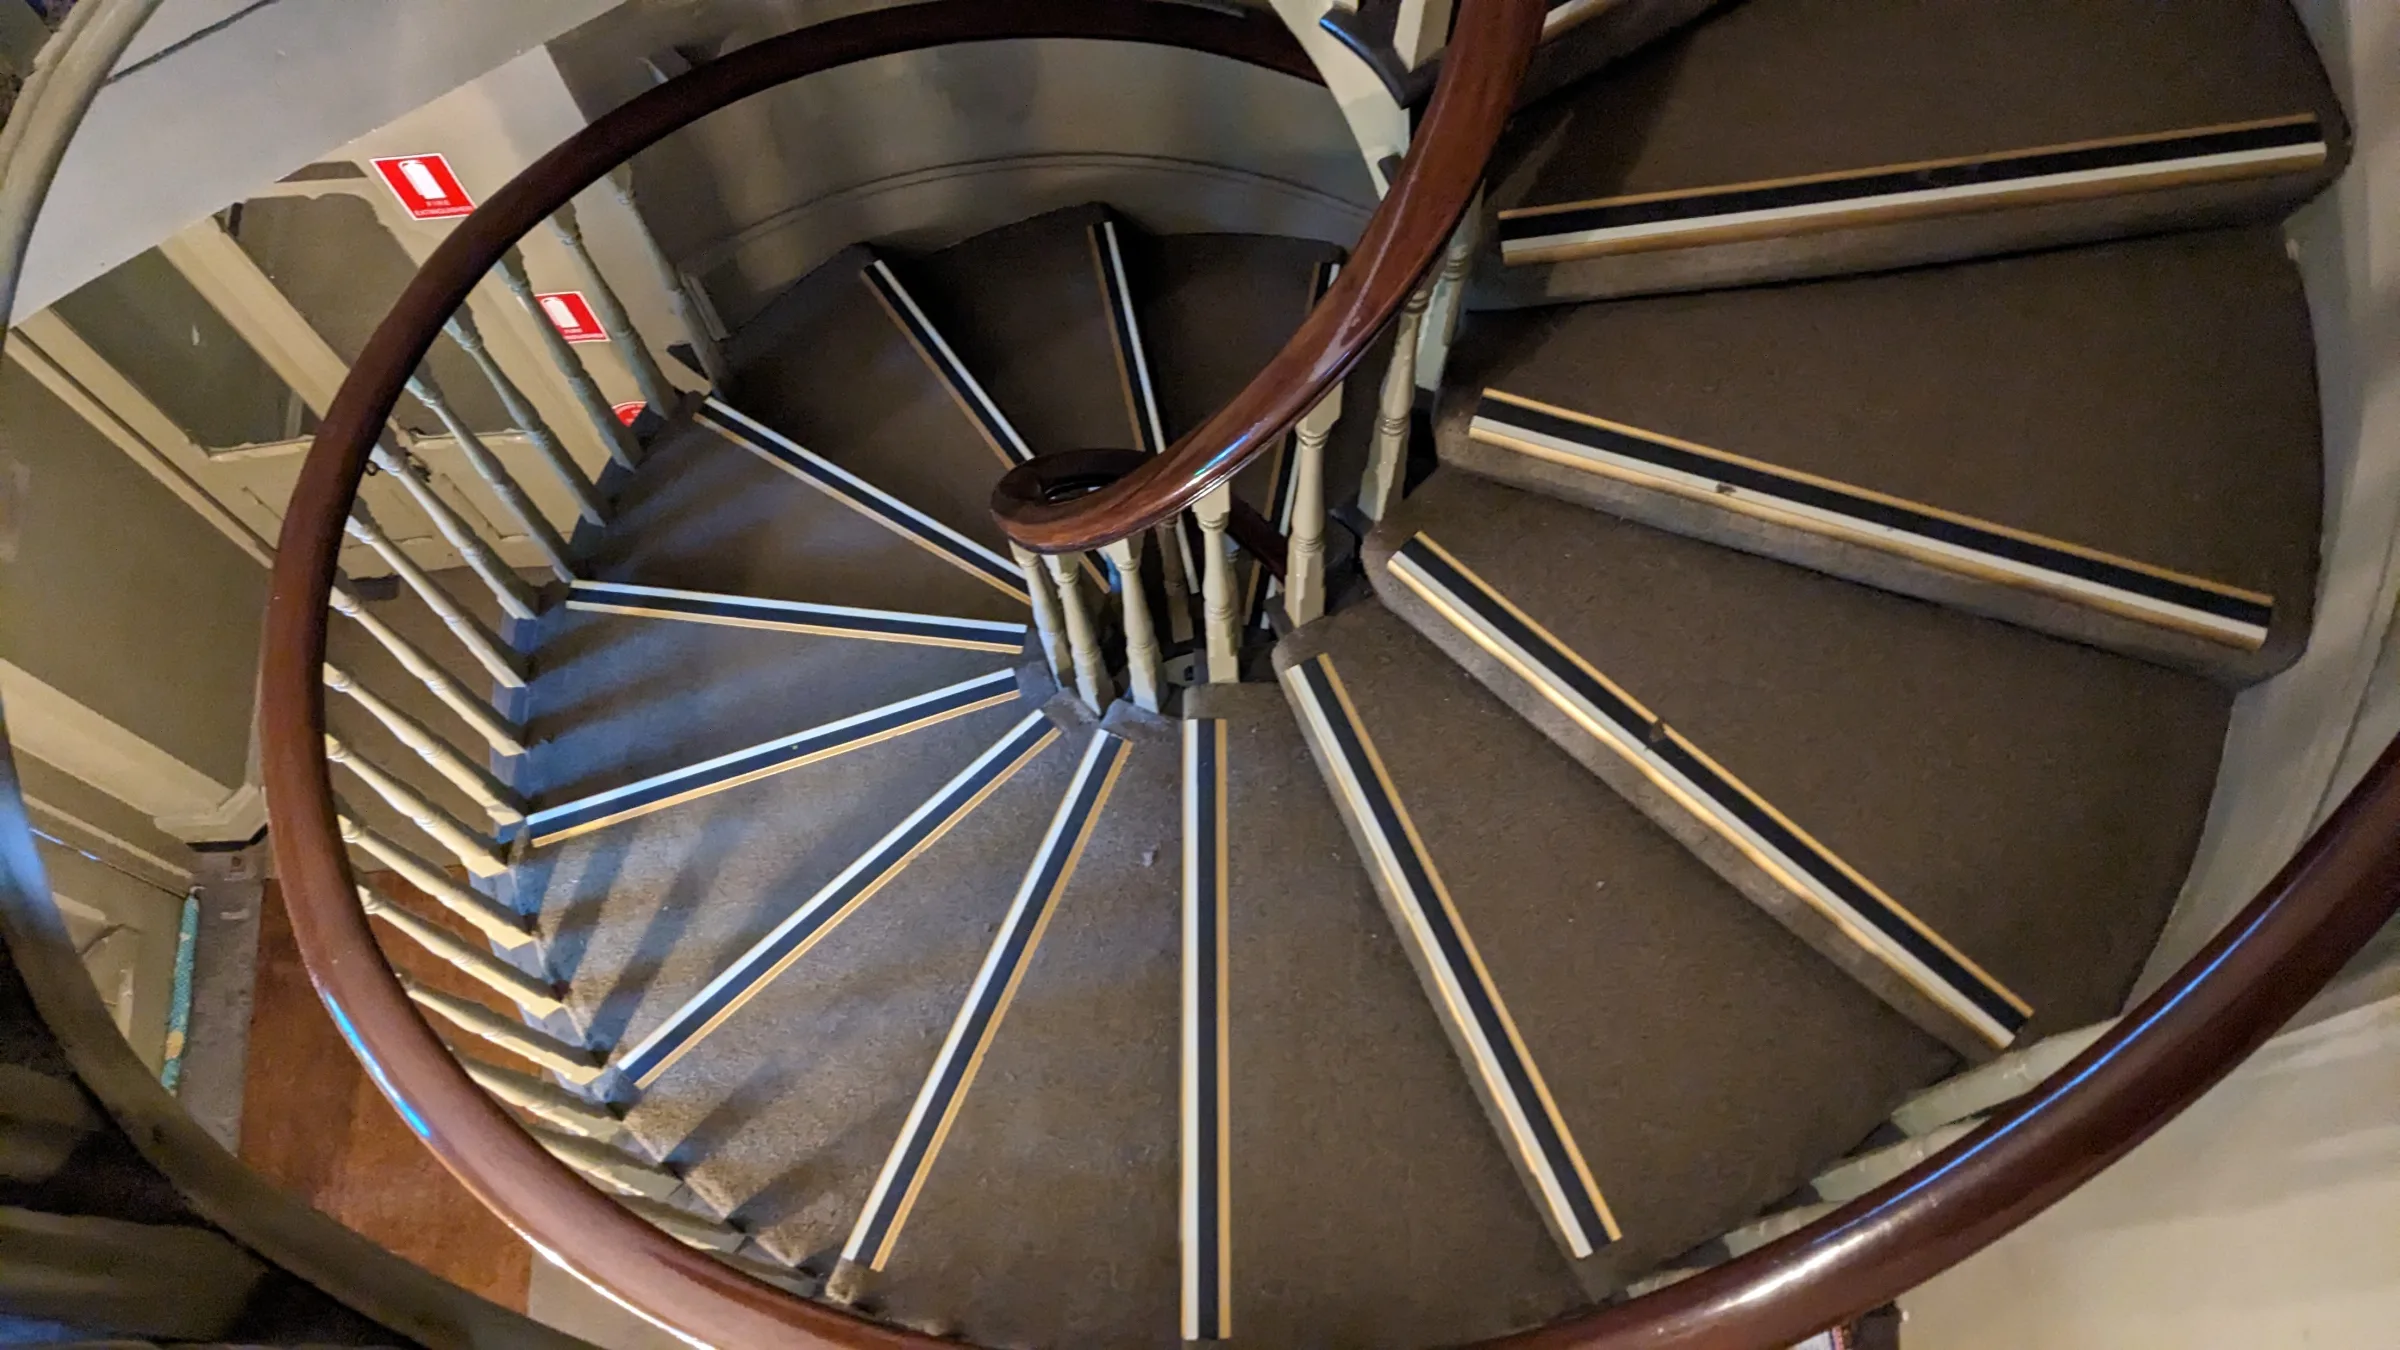
Sheer Force Engineering undertook detailed inspections of the church, including investigation of the sub-floor structure beneath the main auditorium. Existing finishes were locally removed to allow direct assessment of the original structural elements.
The investigations revealed a remarkably well-preserved structure comprising:
Timber hardwood joists and bearers.
Multi-skin unreinforced masonry walls.
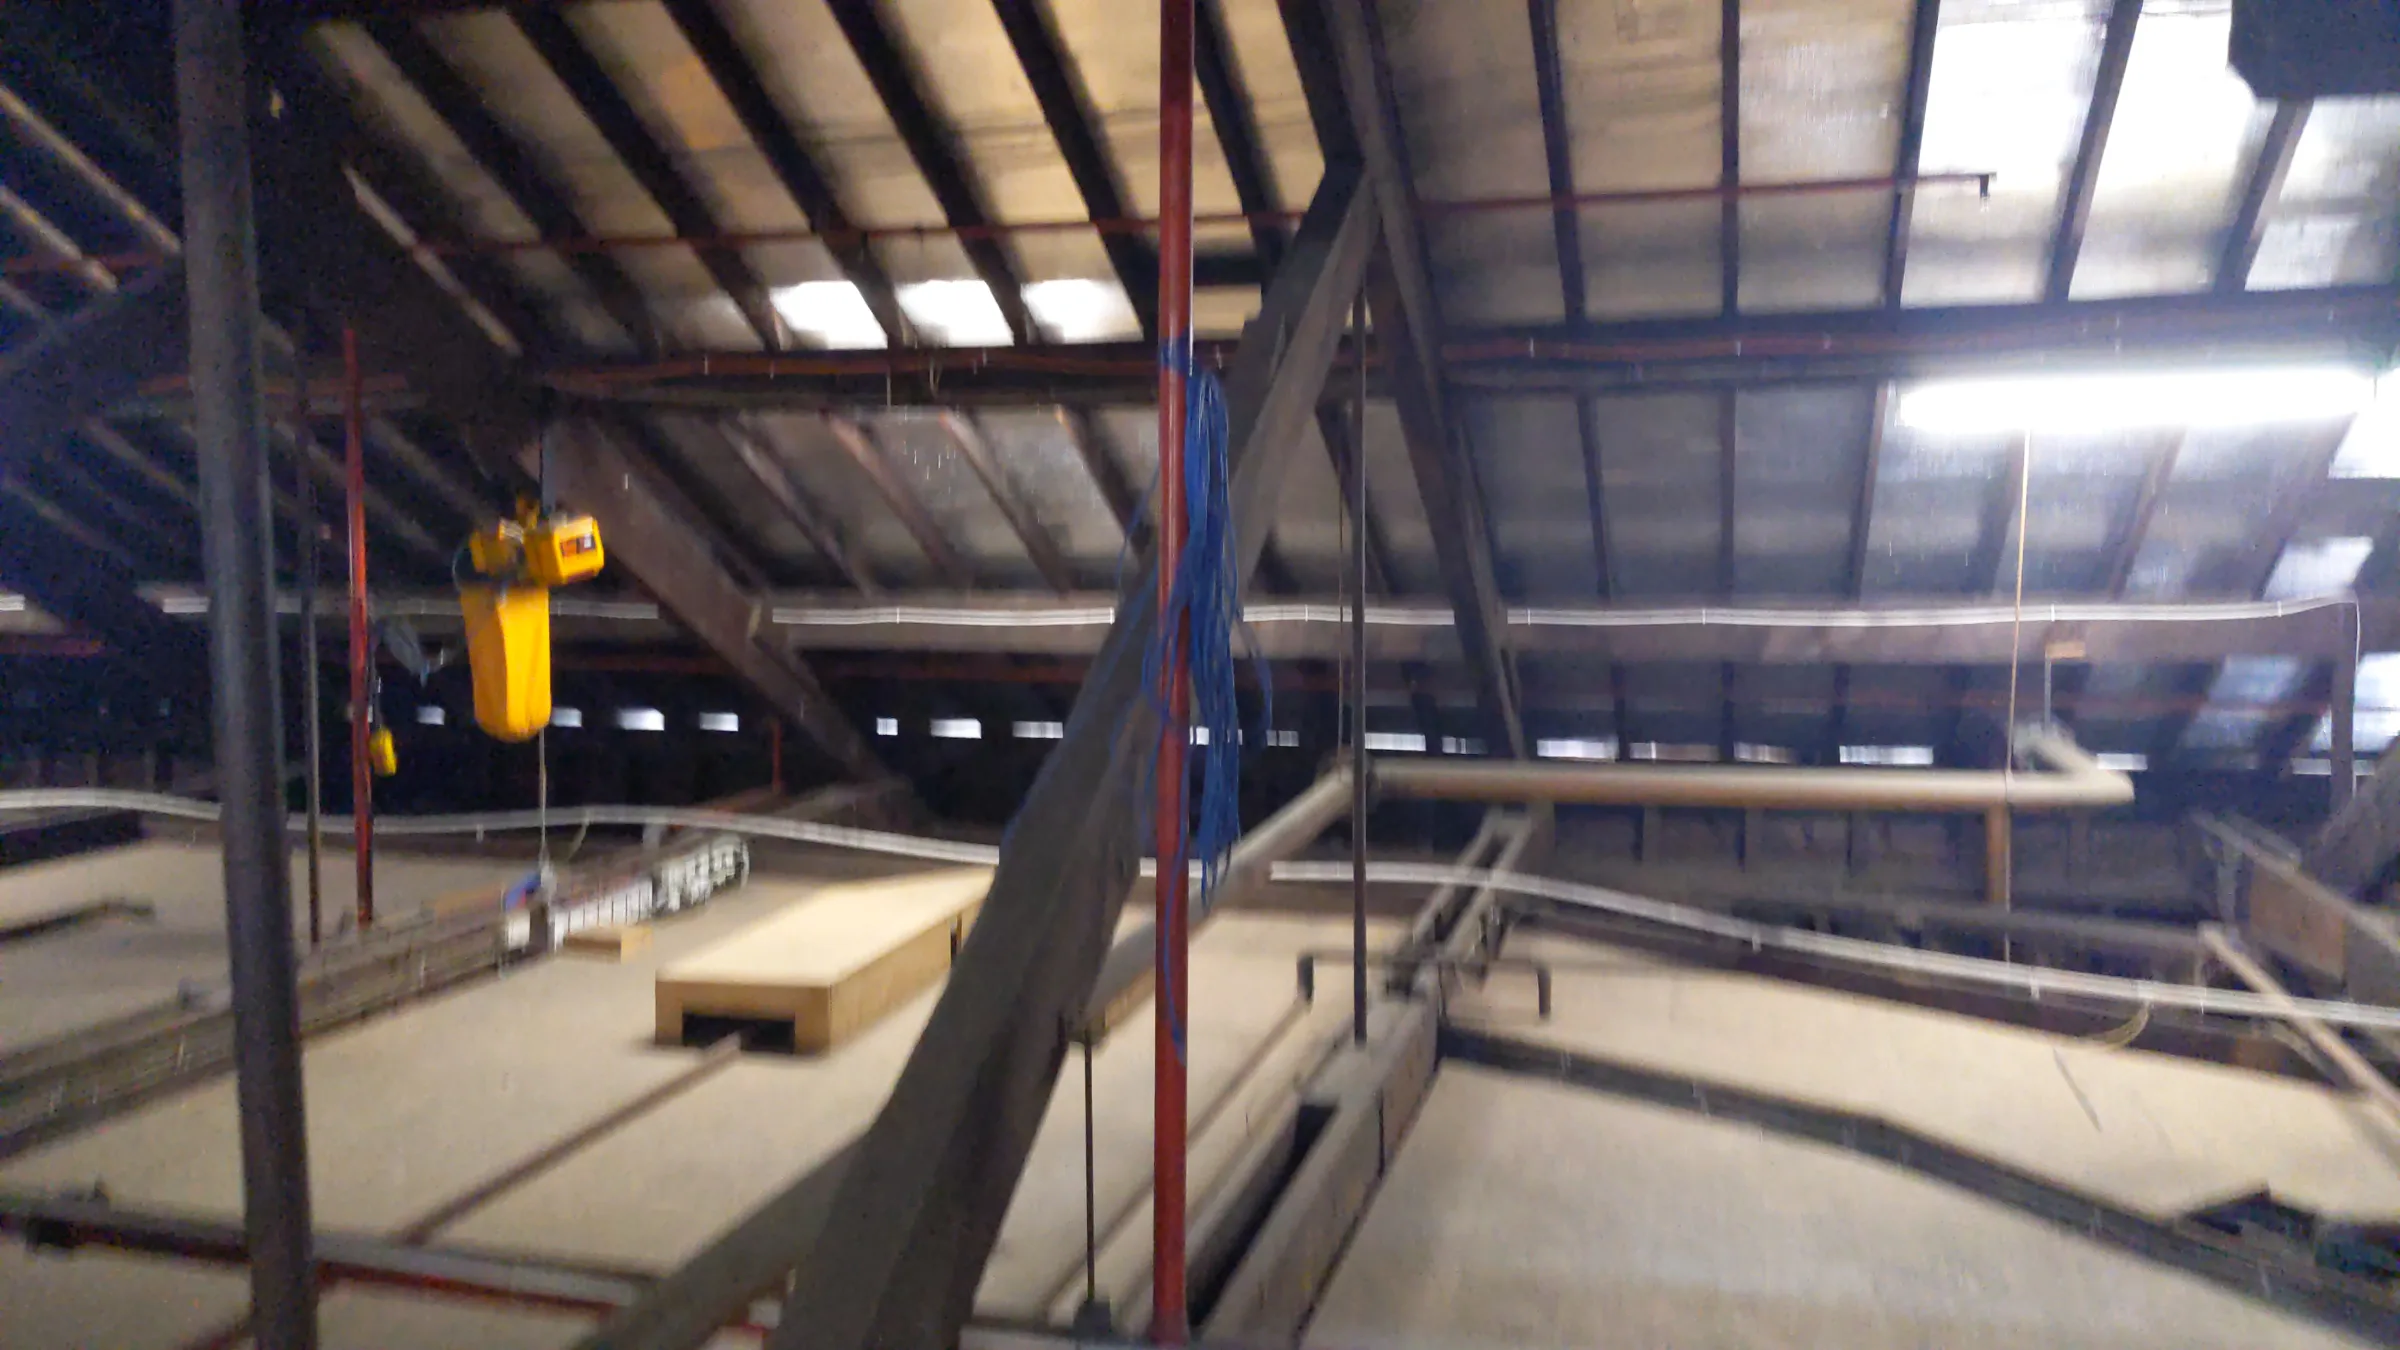
Timber-framed ceiling and roof structures.
Bluestone foundation elements supporting masonry piers.
Particular attention was given to understanding:
The existing floor framing geometry.
The condition of the timber structure.
Opportunities to modify floor levels for improved accessibility.
The capacity of the ceiling and roof structure to support new building services and heating infrastructure.
Our assessment focused on providing practical pathways for modernisation that worked with the historic fabric rather than against it.
The Outcome
The assessment provided the project team with a detailed understanding of the building's existing structure and its suitability for future modification works.
Importantly, the investigations confirmed that much of the historic structure remained in good condition despite its age, creating opportunities to implement accessibility and services upgrades while retaining the character and heritage significance of the church.
The project demonstrates how thoughtful engineering can help heritage buildings remain relevant and functional, ensuring they continue serving their communities while preserving the physical fabric that connects them to the past.
Tell Us About Your Project
Every project begins with a conversation.