

Heritage • Remediation • Existing Buildings • Condition Assessment • Structural Investigation
St Joseph's Catholic Church.
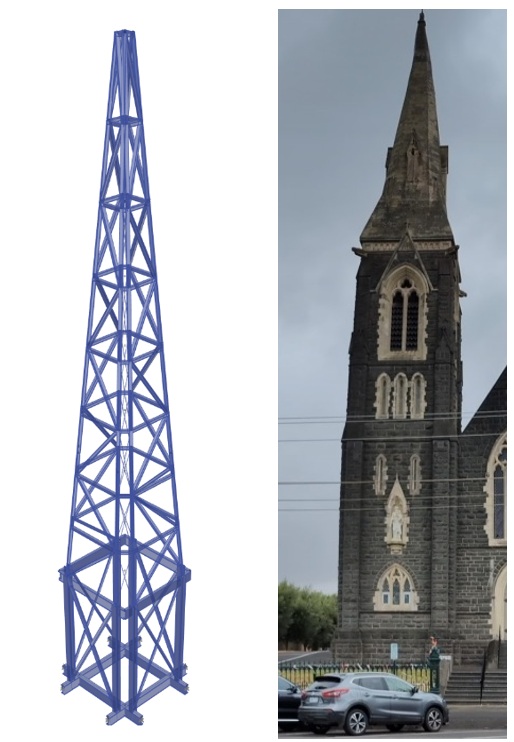
Sheer Force Engineering undertook a detailed condition assessment and seismic analysis of the tower and limestone spire at St Joseph's Catholic Church in Warrnambool. The project investigated deterioration within the historic spire structure and developed multiple remediation and strengthening strategies, including concepts for internal steel framing to improve durability, seismic performance and long-term structural resilience
Project Overview
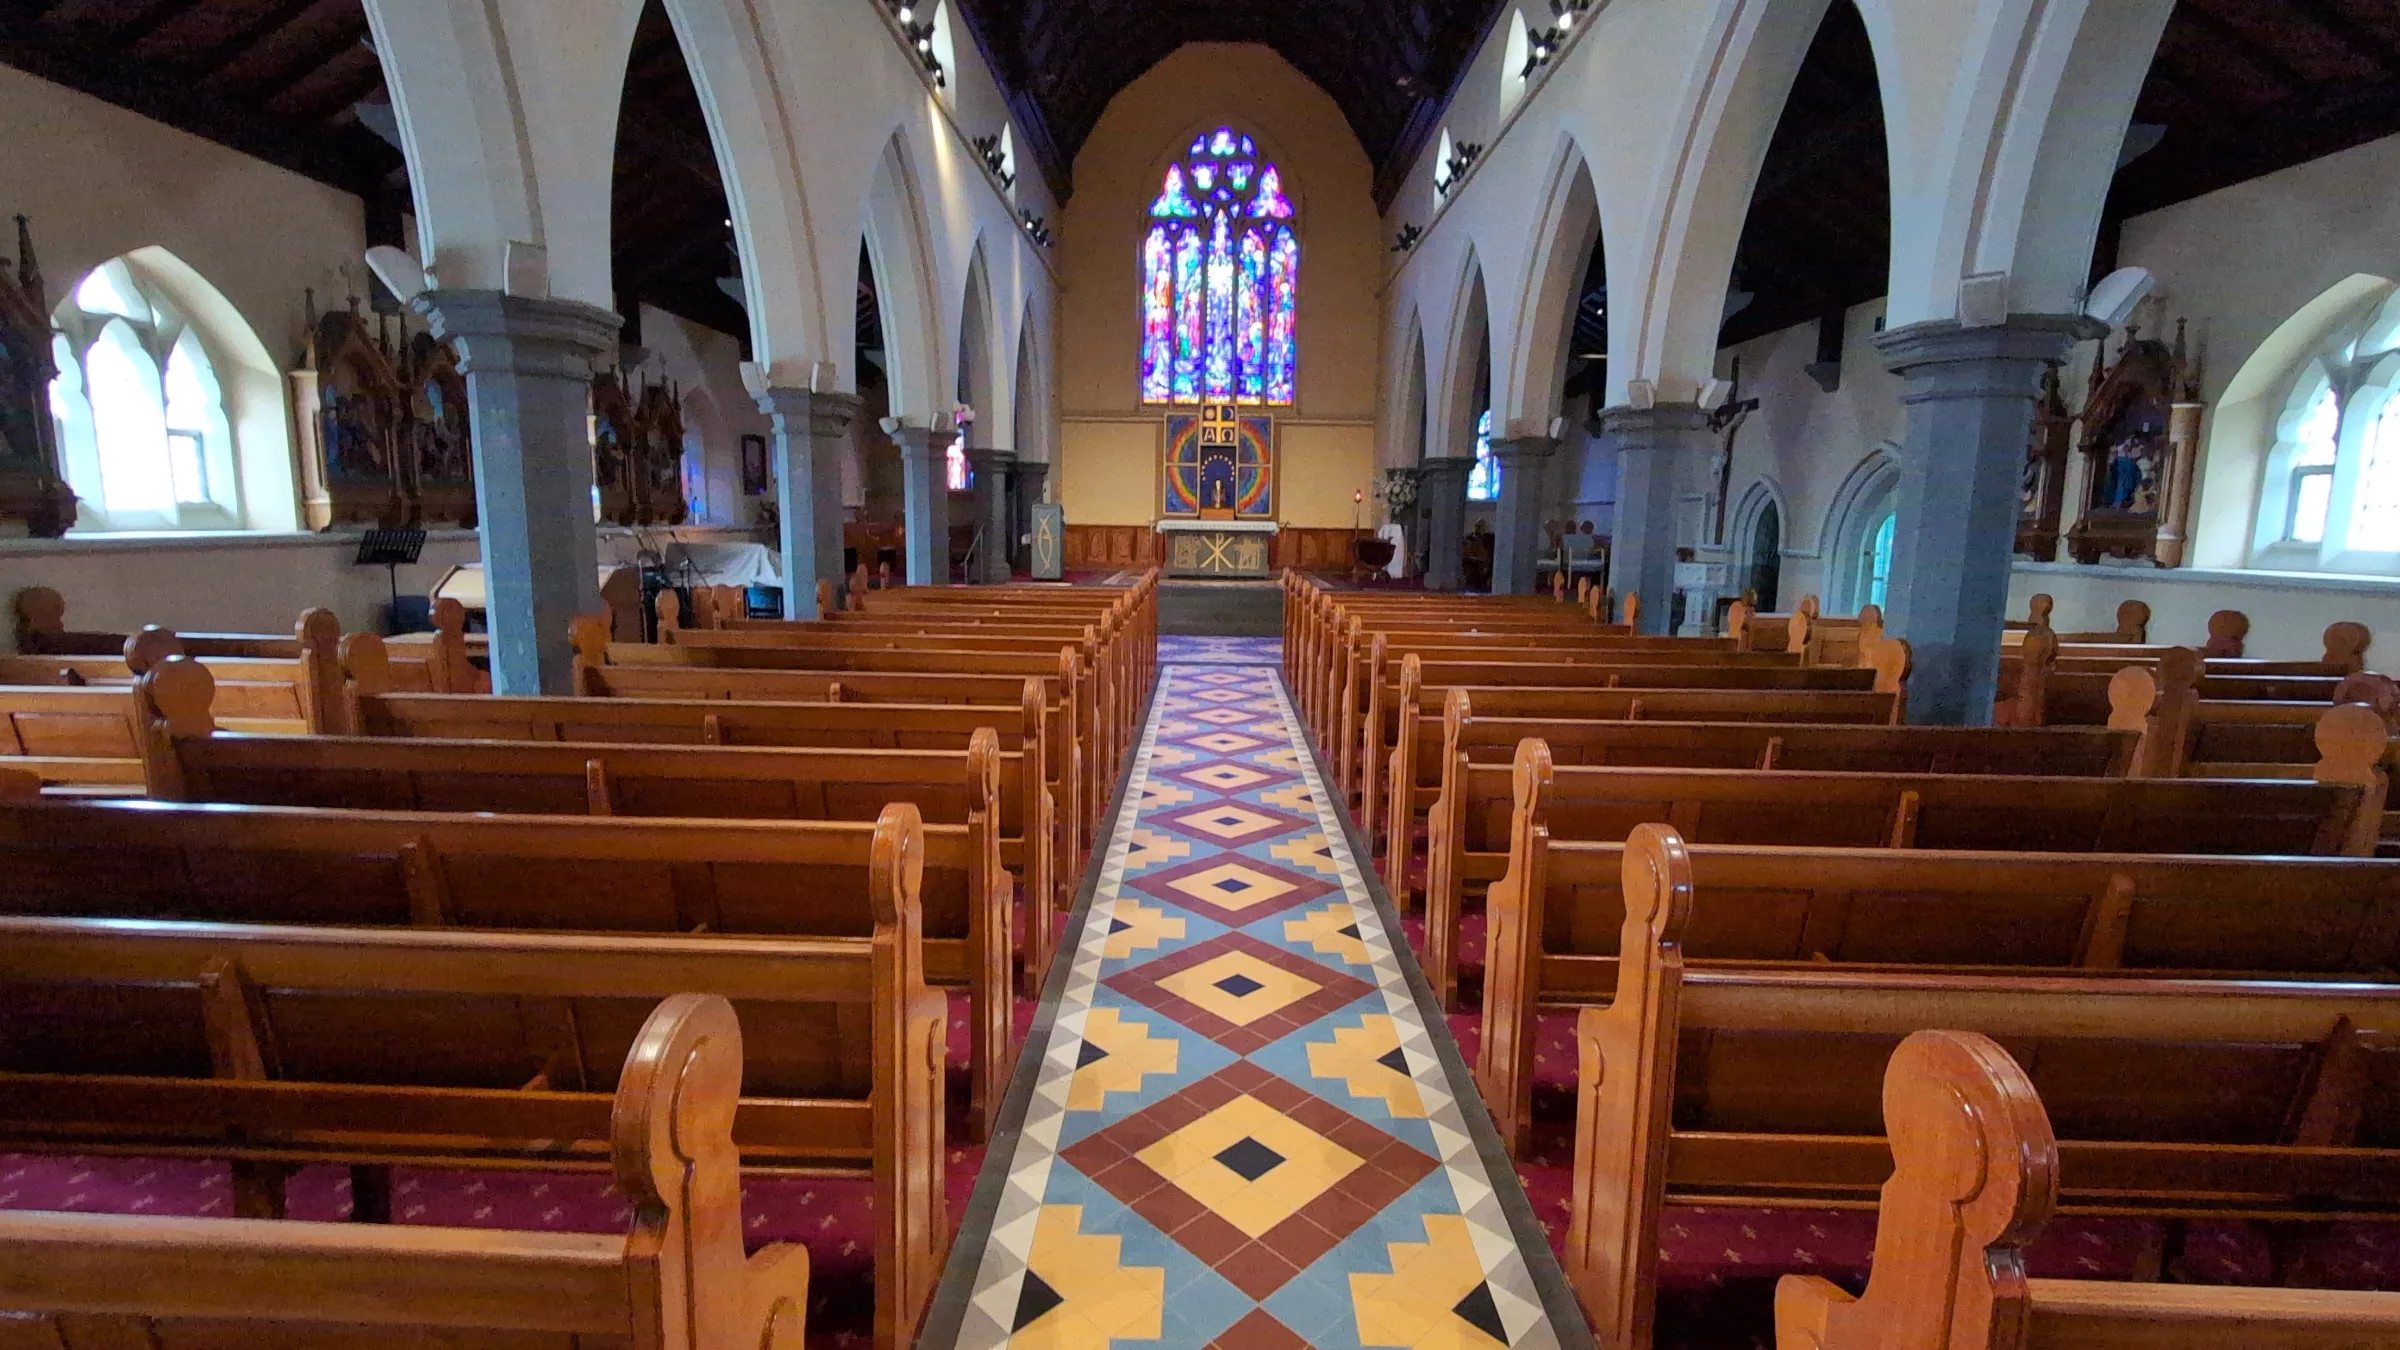
St Joseph's Catholic Church is one of Warrnambool's most significant heritage landmarks. Construction commenced in the late nineteenth century and the church features traditional masonry construction including substantial bluestone walls, rubble footings and an iconic tower and limestone spire that dominate the local skyline.
Sheer Force Engineering was engaged to undertake a detailed condition assessment and seismic analysis of the tower and spire structure, investigating its current condition and developing potential strategies for remediation, strengthening and long-term preservation.
The assessment focused on one of the most technically challenging elements of the church: the 40-metre-high tower and spire assembly that had experienced significant deterioration over time.
The Challenge
Historic church spires present unique engineering challenges because they combine:
Significant height.
Aged masonry construction.
Exposure to severe weather.
Difficult access conditions.
Heritage sensitivity.
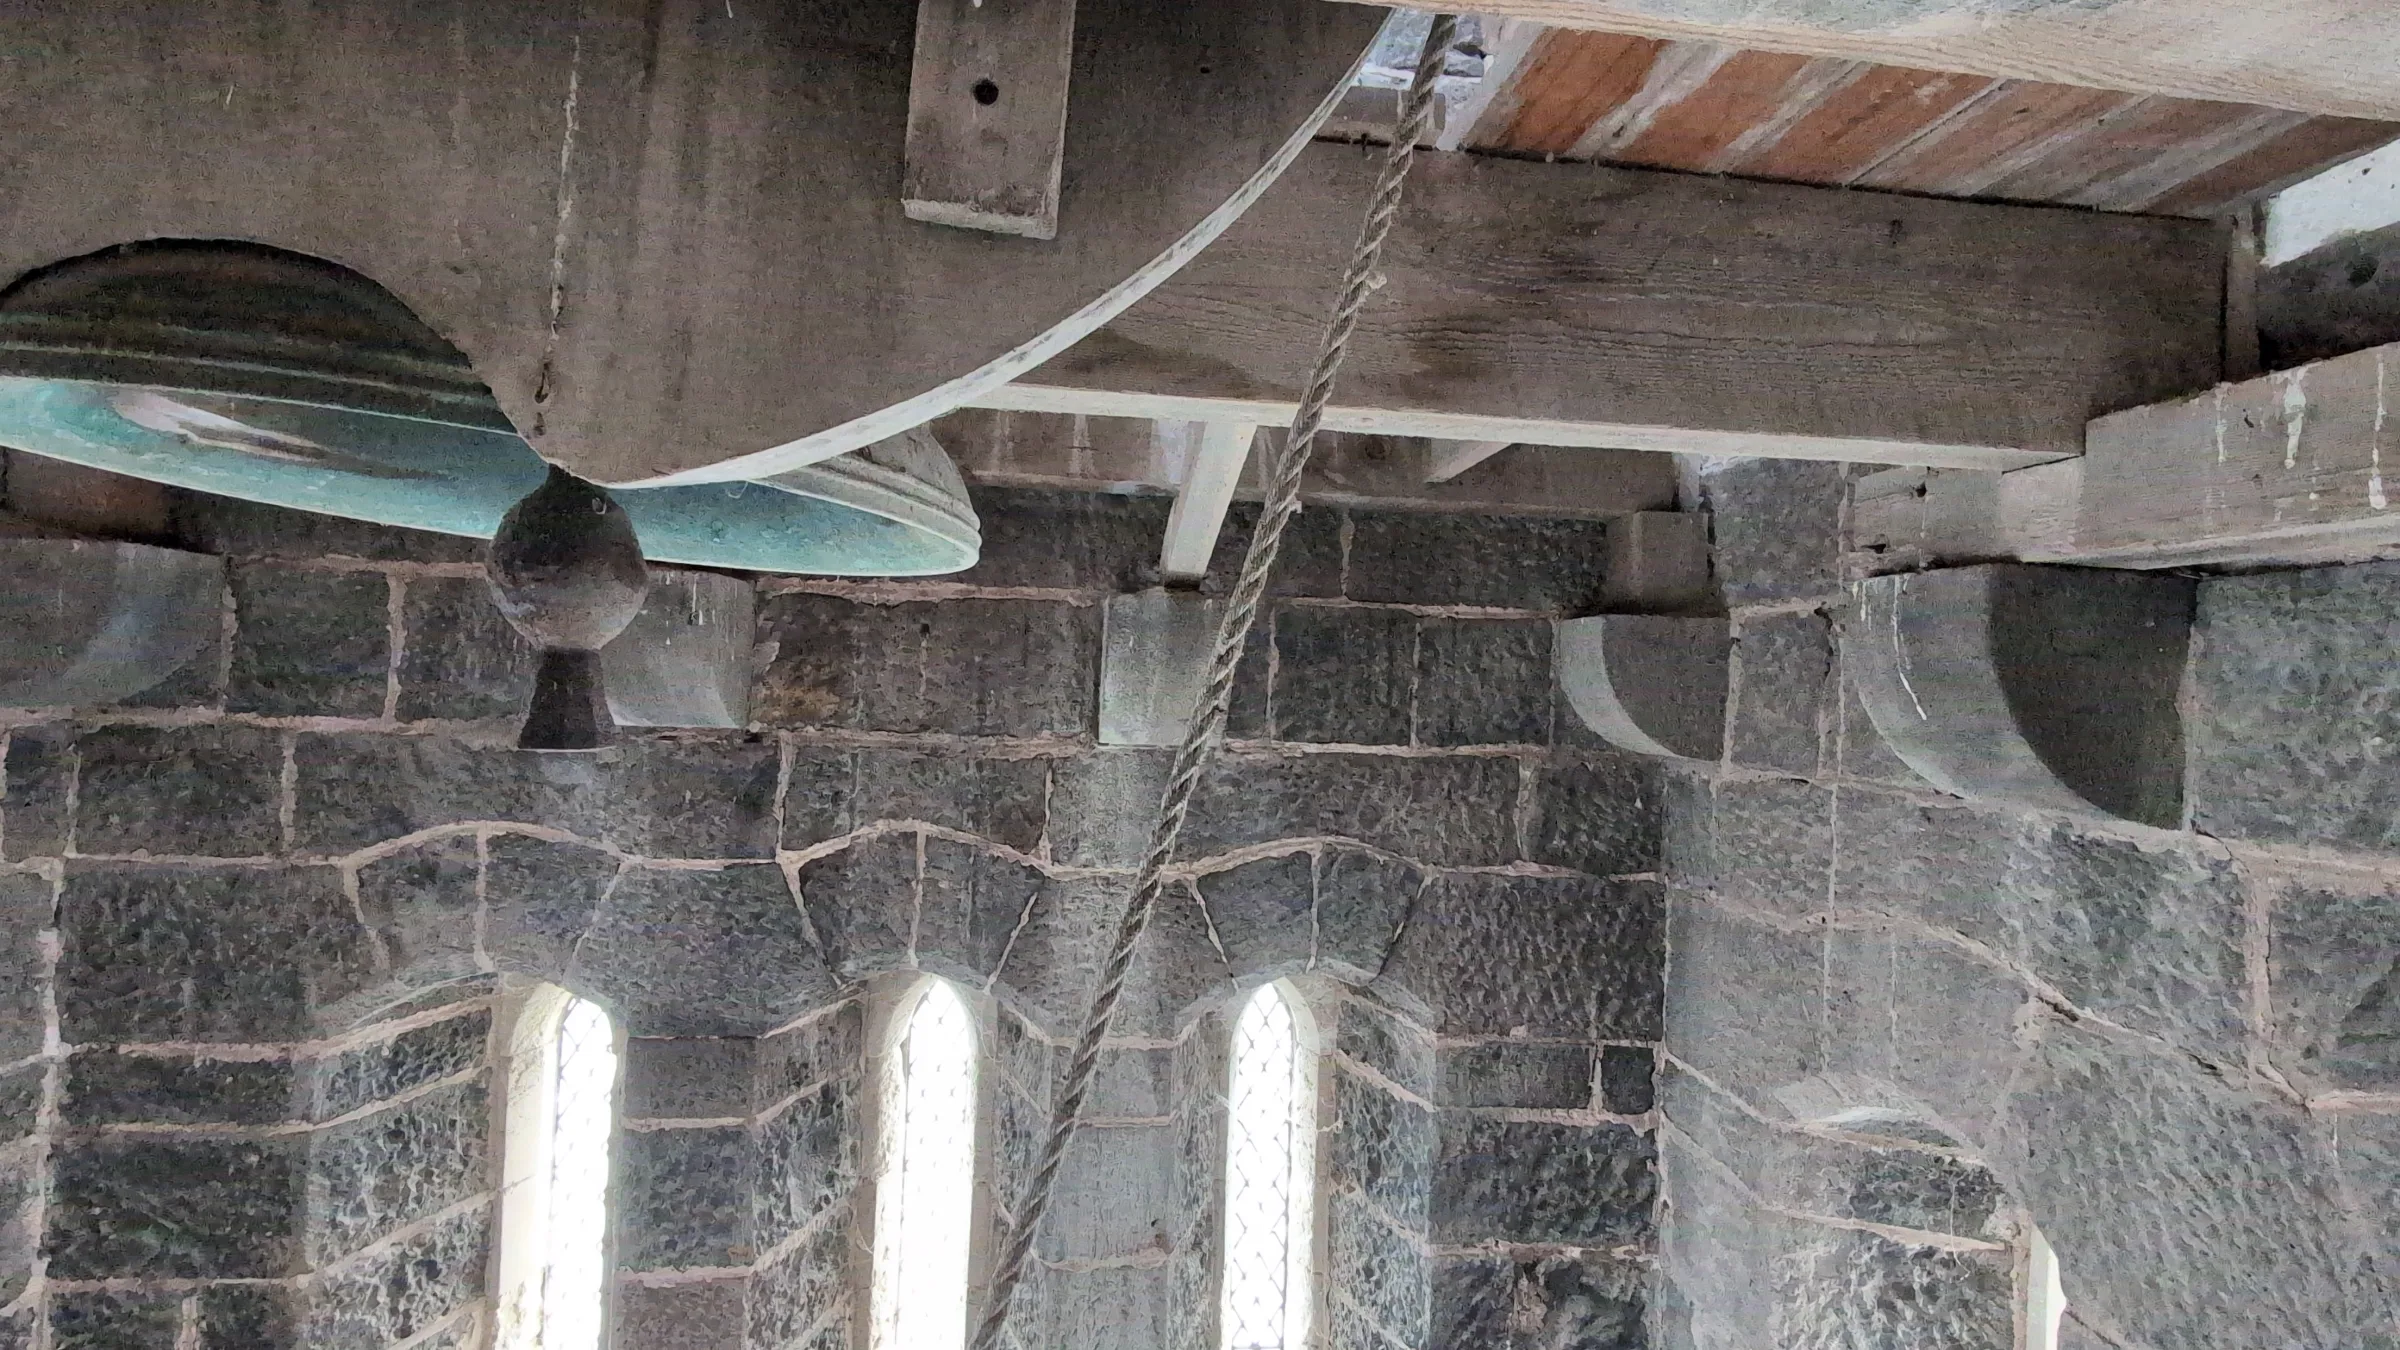
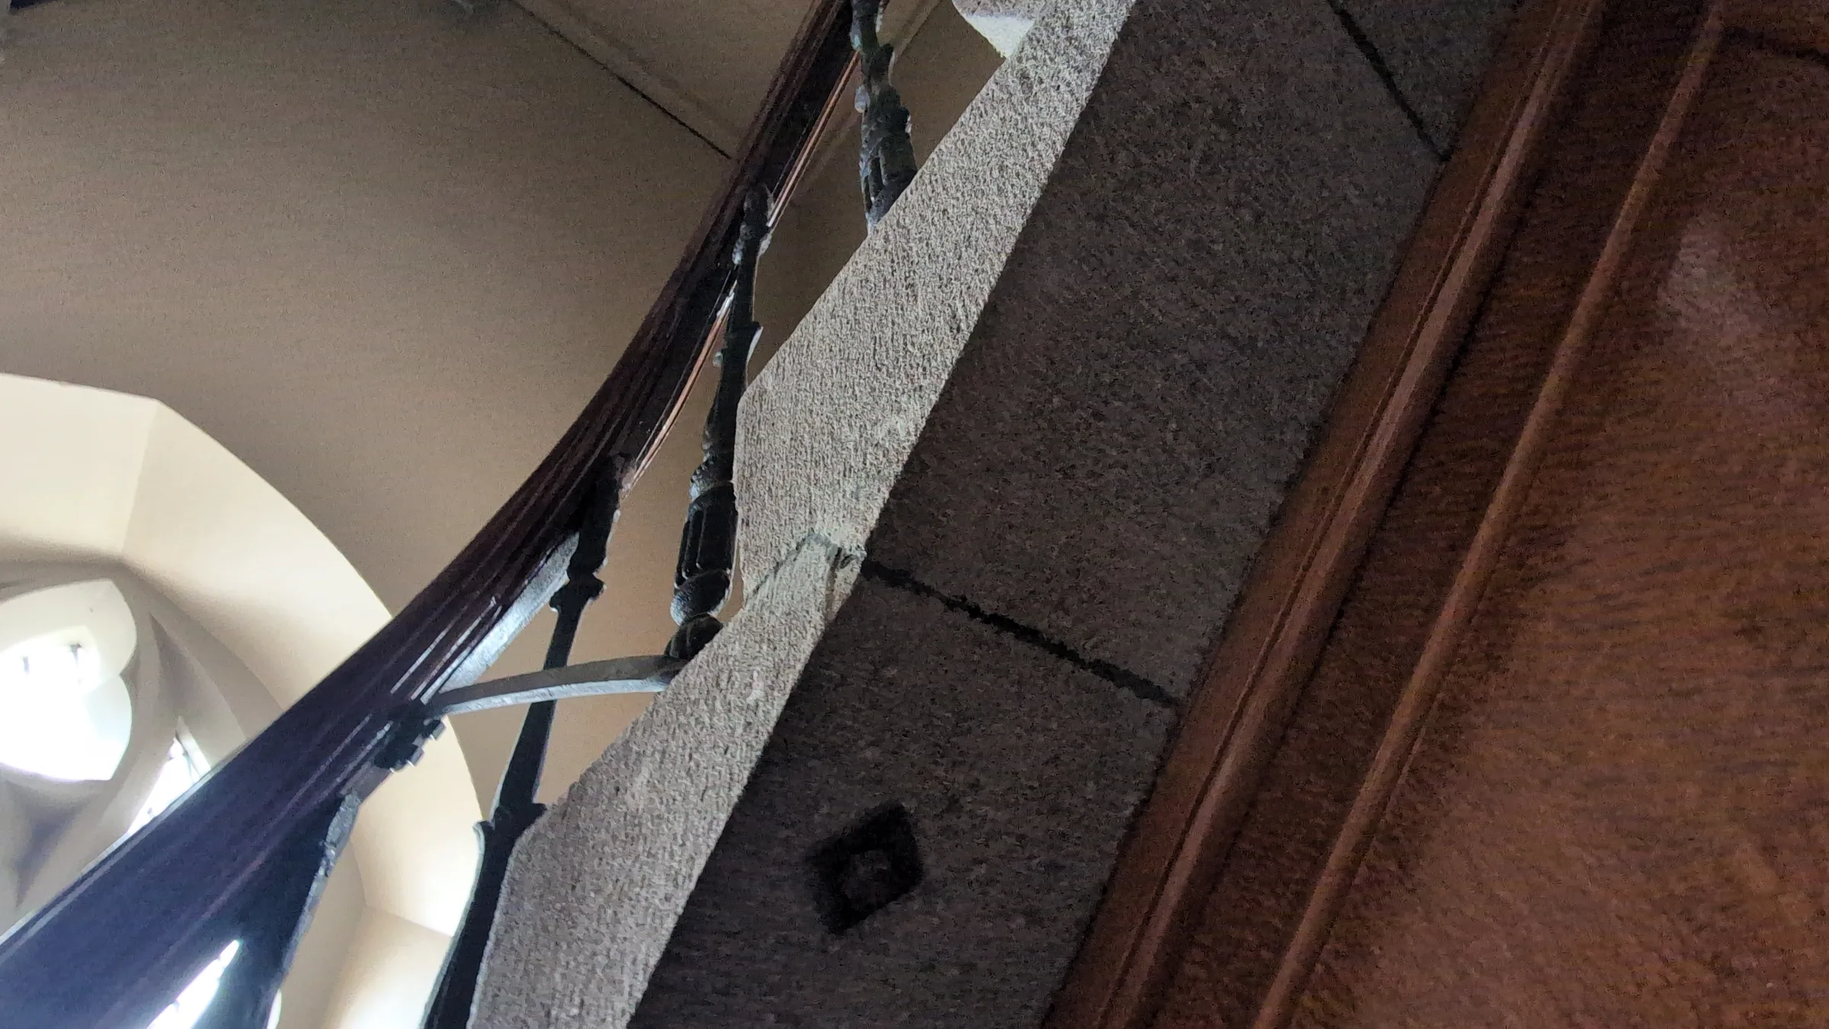
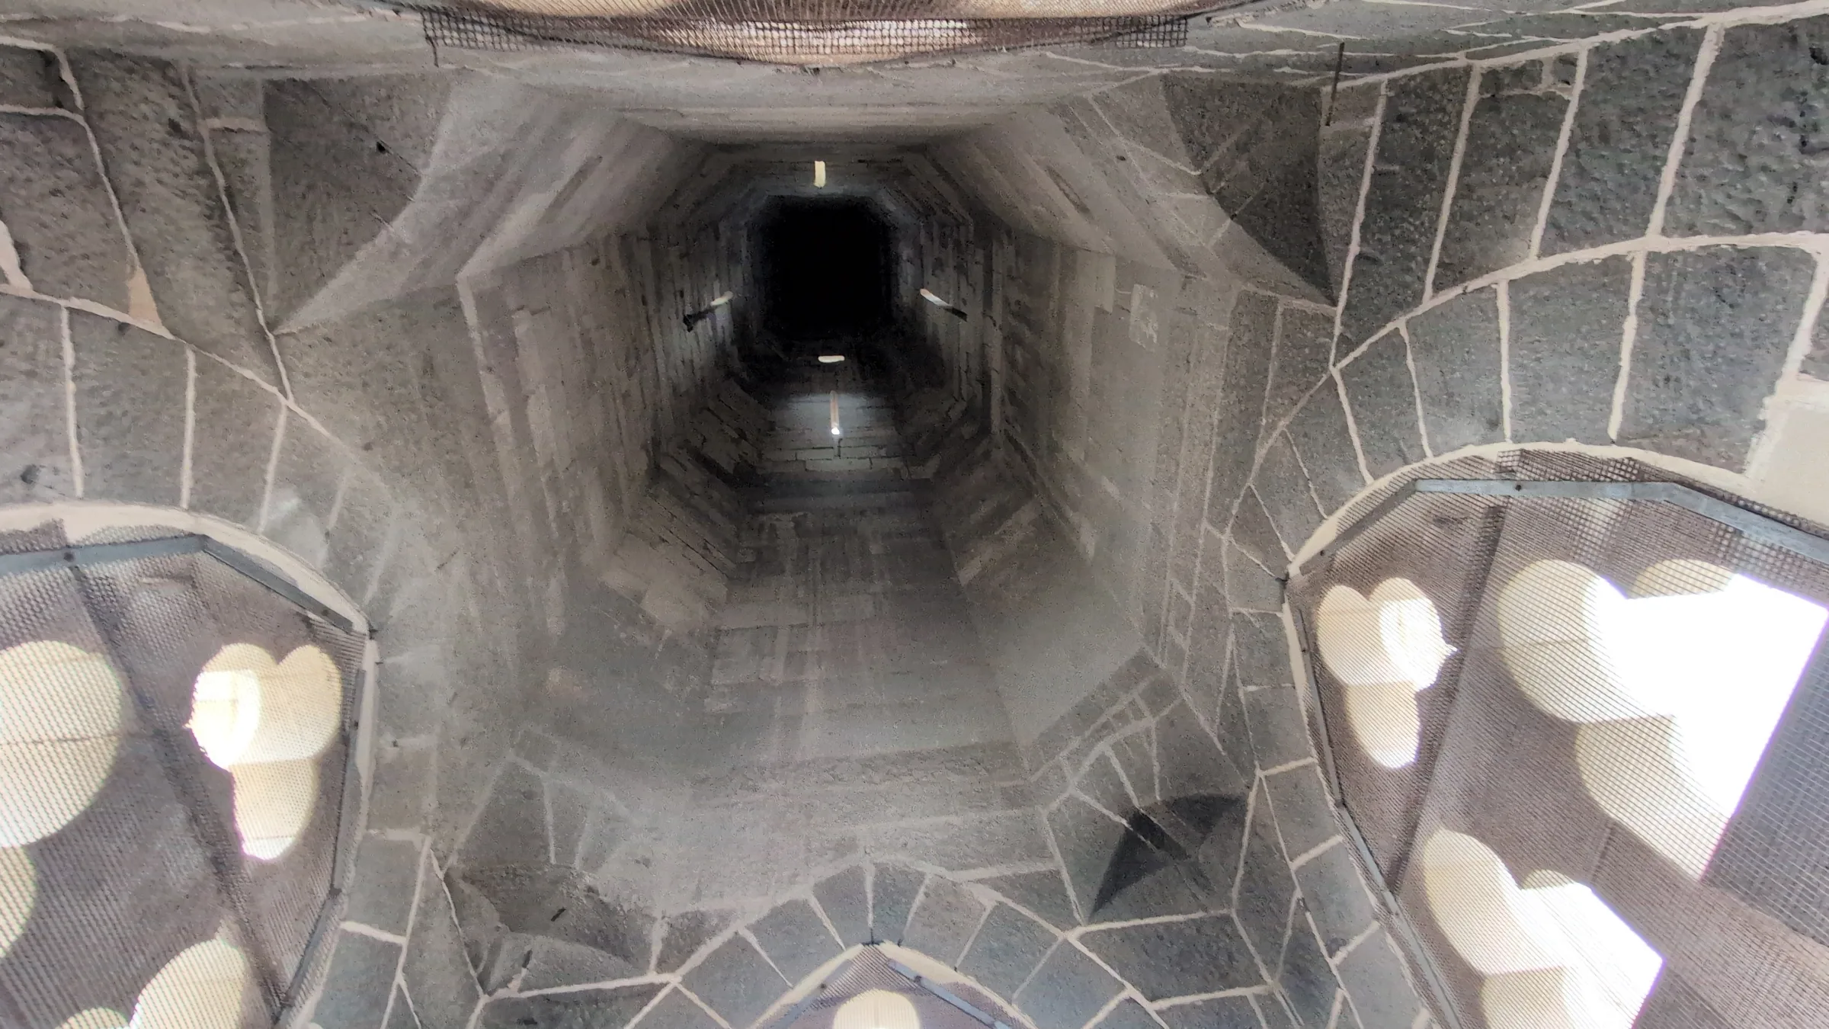
The tower structure comprises substantial bluestone walls approximately 800-900mm thick supporting a tapered limestone spire. Together the tower and spire reach approximately 40 metres in height, making the structure one of the most prominent elements of the building.
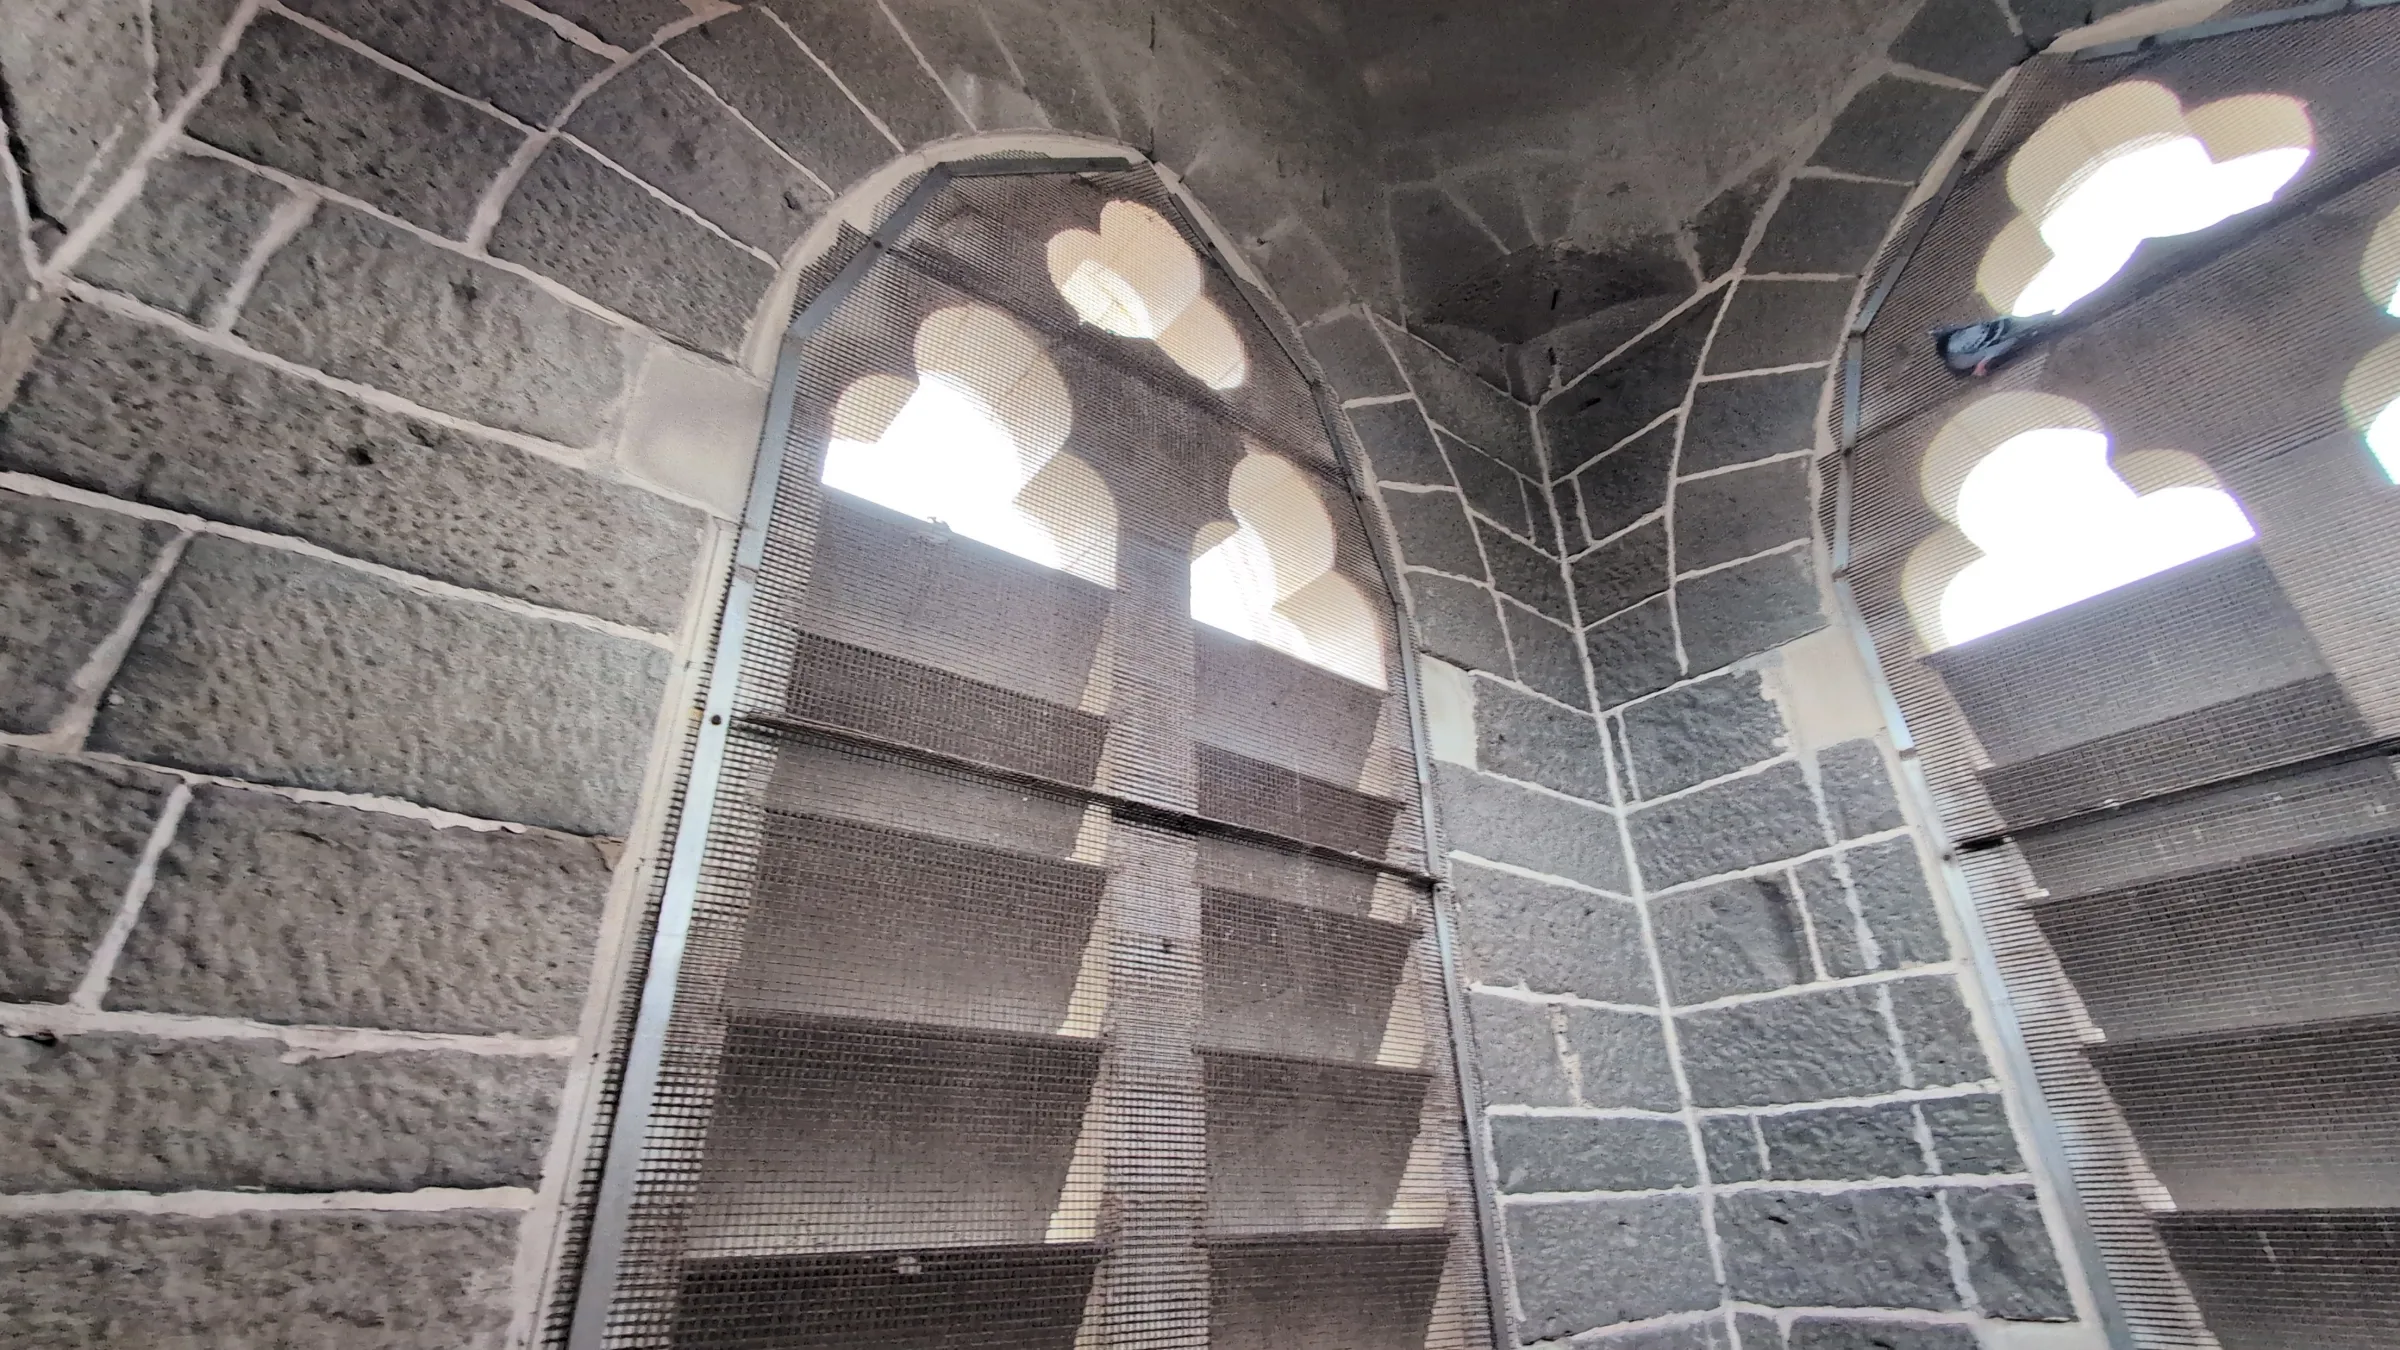
The investigation identified significant deterioration within the spire structure resulting from long-term moisture ingress and bird-related damage. Historic stonework and cladding elements had deteriorated over time, raising concerns regarding ongoing durability and future performance.
The challenge was determining how the structure could be preserved and strengthened while maintaining the heritage character that makes the church such an important landmark for the region
Our Approach
Sheer Force Engineering undertook a detailed structural appraisal that combined condition assessment with seismic analysis of the tower and spire.
The investigation considered:
Existing masonry condition.
Structural behaviour of the tower and spire.
Effects of age-related deterioration.
Seismic performance.
Potential strengthening opportunities.
Heritage impacts associated with potential interventions.
A key component of the study involved examining multiple remediation and strengthening pathways rather than assuming a single solution.
Among the options explored was the introduction of an internal steel skeletal framework designed to:
Support replacement copper cladding.
Improve overall structural rigidity.
Enhance seismic performance.
Minimise reliance on deteriorated elements.
Retain the external appearance of the historic spire.
The assessment also considered broader questions regarding the appropriate level of seismic intervention for a heritage masonry structure and the balance between preservation, risk reduction and practicality.
The Outcome
The project provided the client and design team with a clear understanding of the condition and structural behaviour of one of the church's most important architectural features.
Rather than approaching the spire as a simple repair project, the assessment established multiple pathways for future restoration and strengthening, allowing informed decisions to be made regarding heritage conservation, long-term durability and seismic resilience.
The project demonstrates how engineering can help preserve landmark structures that define local identity while addressing contemporary expectations for safety, performance and durability.
Tell Us About Your Project
Every project begins with a conversation.