

Heritage • Adaptive reuse • Forensic engineering • Condition Assessment • Structural Investigation
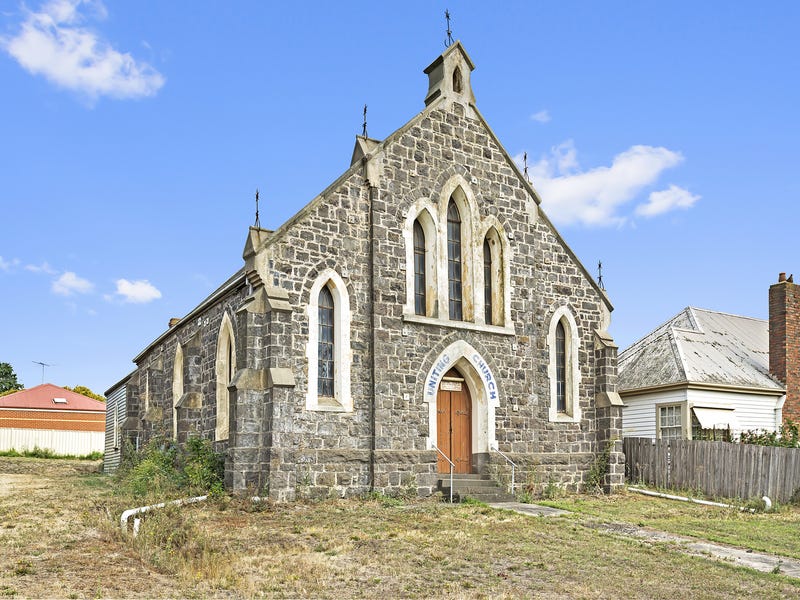
Former Wesleyan Methodist Church.
Sheer Force Engineering undertook a detailed condition assessment and structural investigation of the former Wesleyan Methodist Church at 25 Powlett Street, Kilmore. The project addressed long-term movement, foundation-related distress and deterioration within the heritage bluestone structure, establishing a pathway for stabilisation, repair and future adaptive reuse while maximising retention of the building's original fabric.
Project Overview
The former Wesleyan Methodist Church at 25 Powlett Street, Kilmore is a significant nineteenth-century building originally constructed in approximately 1858-1859. Designed by Crough and Wilson, the church forms part of Kilmore's rich historic fabric and reflects the importance of religious and civic architecture during Victoria's early development.
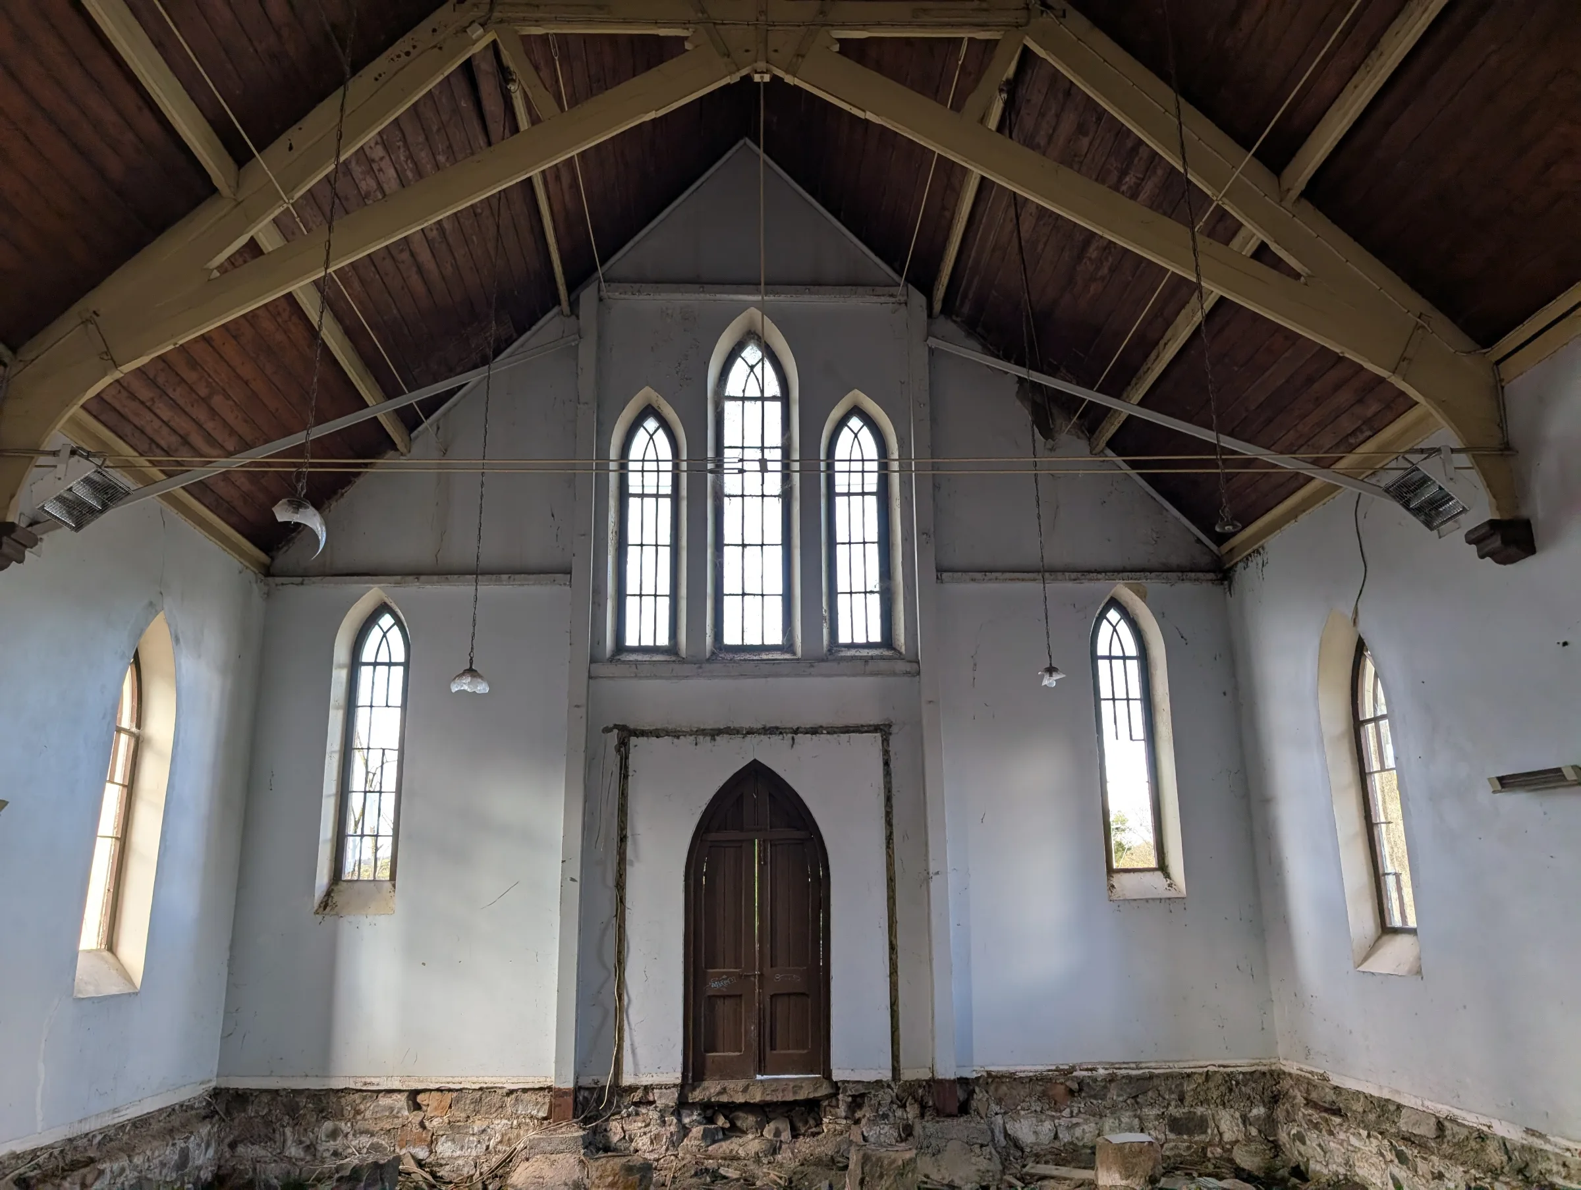
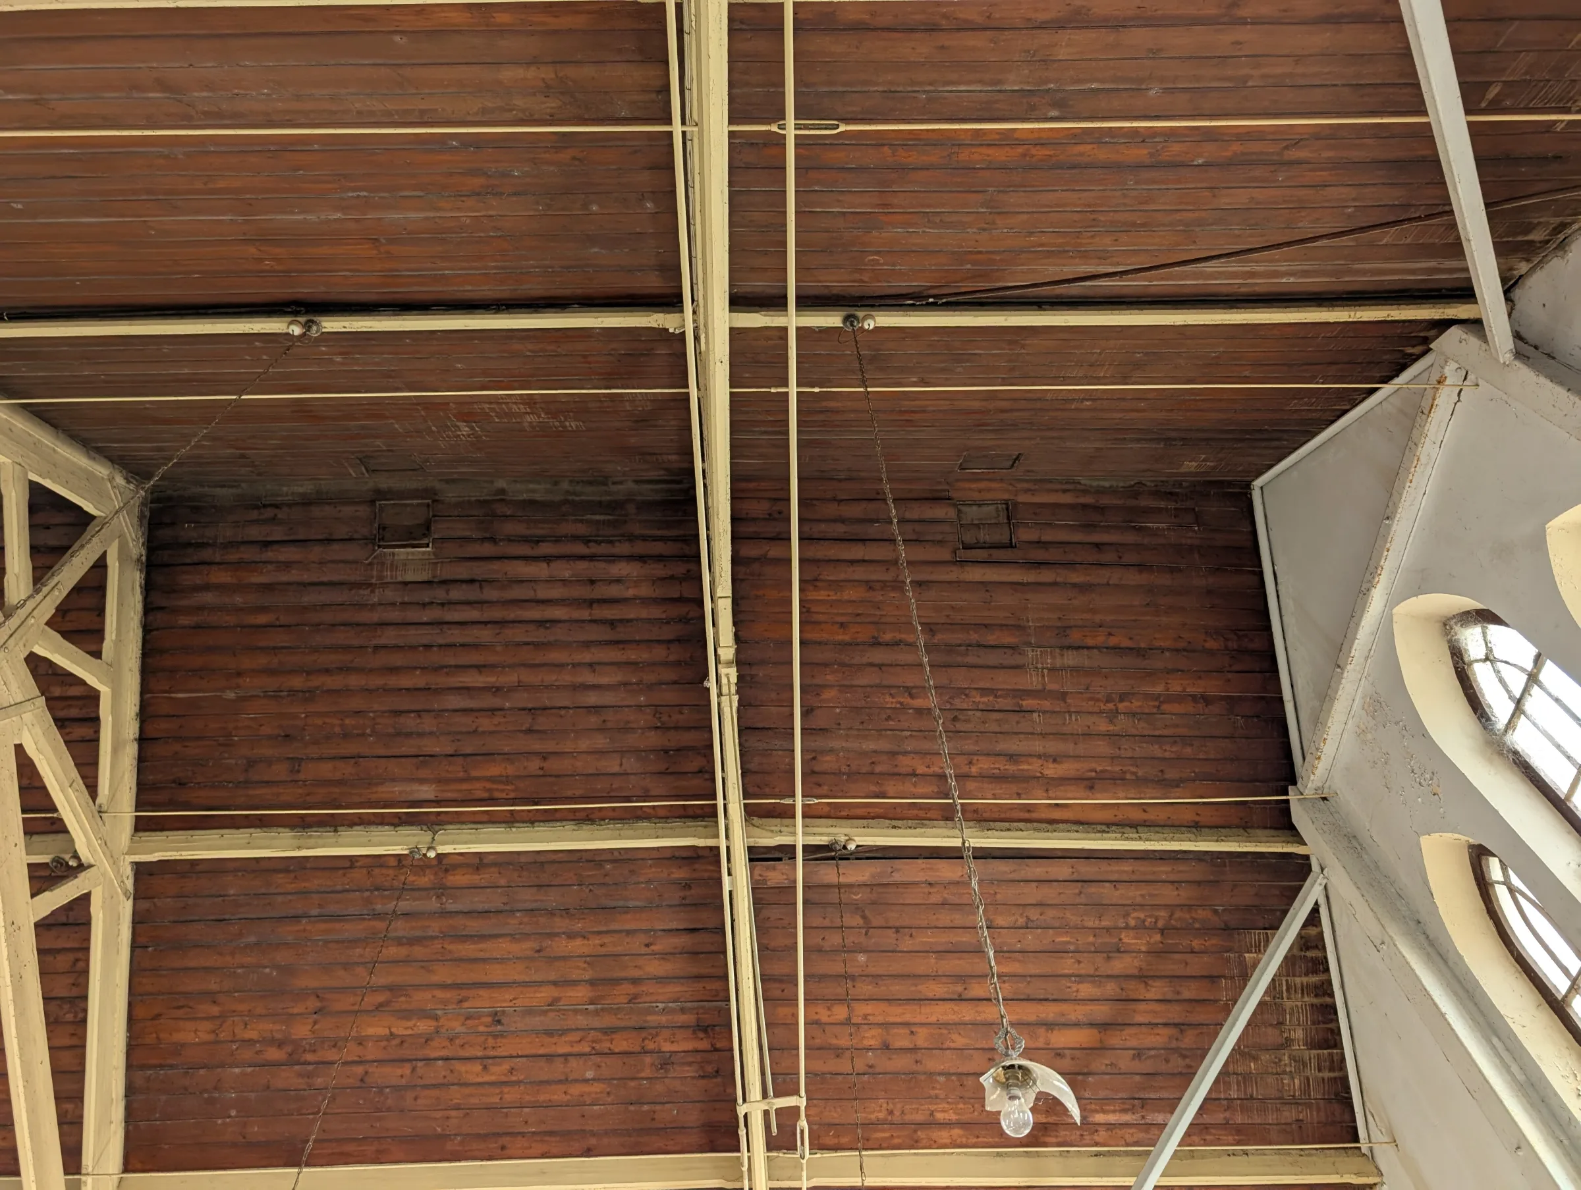
The building comprises substantial bluestone walls founded on bluestone footings, together with timber-framed floors and ornate timber roof trusses characteristic of the period. Over more than 160 years of service, the structure has been subjected to ongoing movement, moisture-related deterioration and age-related structural distress.
Sheer Force Engineering was engaged to undertake a comprehensive condition assessment and structural review to inform the building's future repair, stabilisation and adaptive reuse.
The Challenge
The building exhibited a range of deterioration mechanisms typically associated with heritage masonry structures.
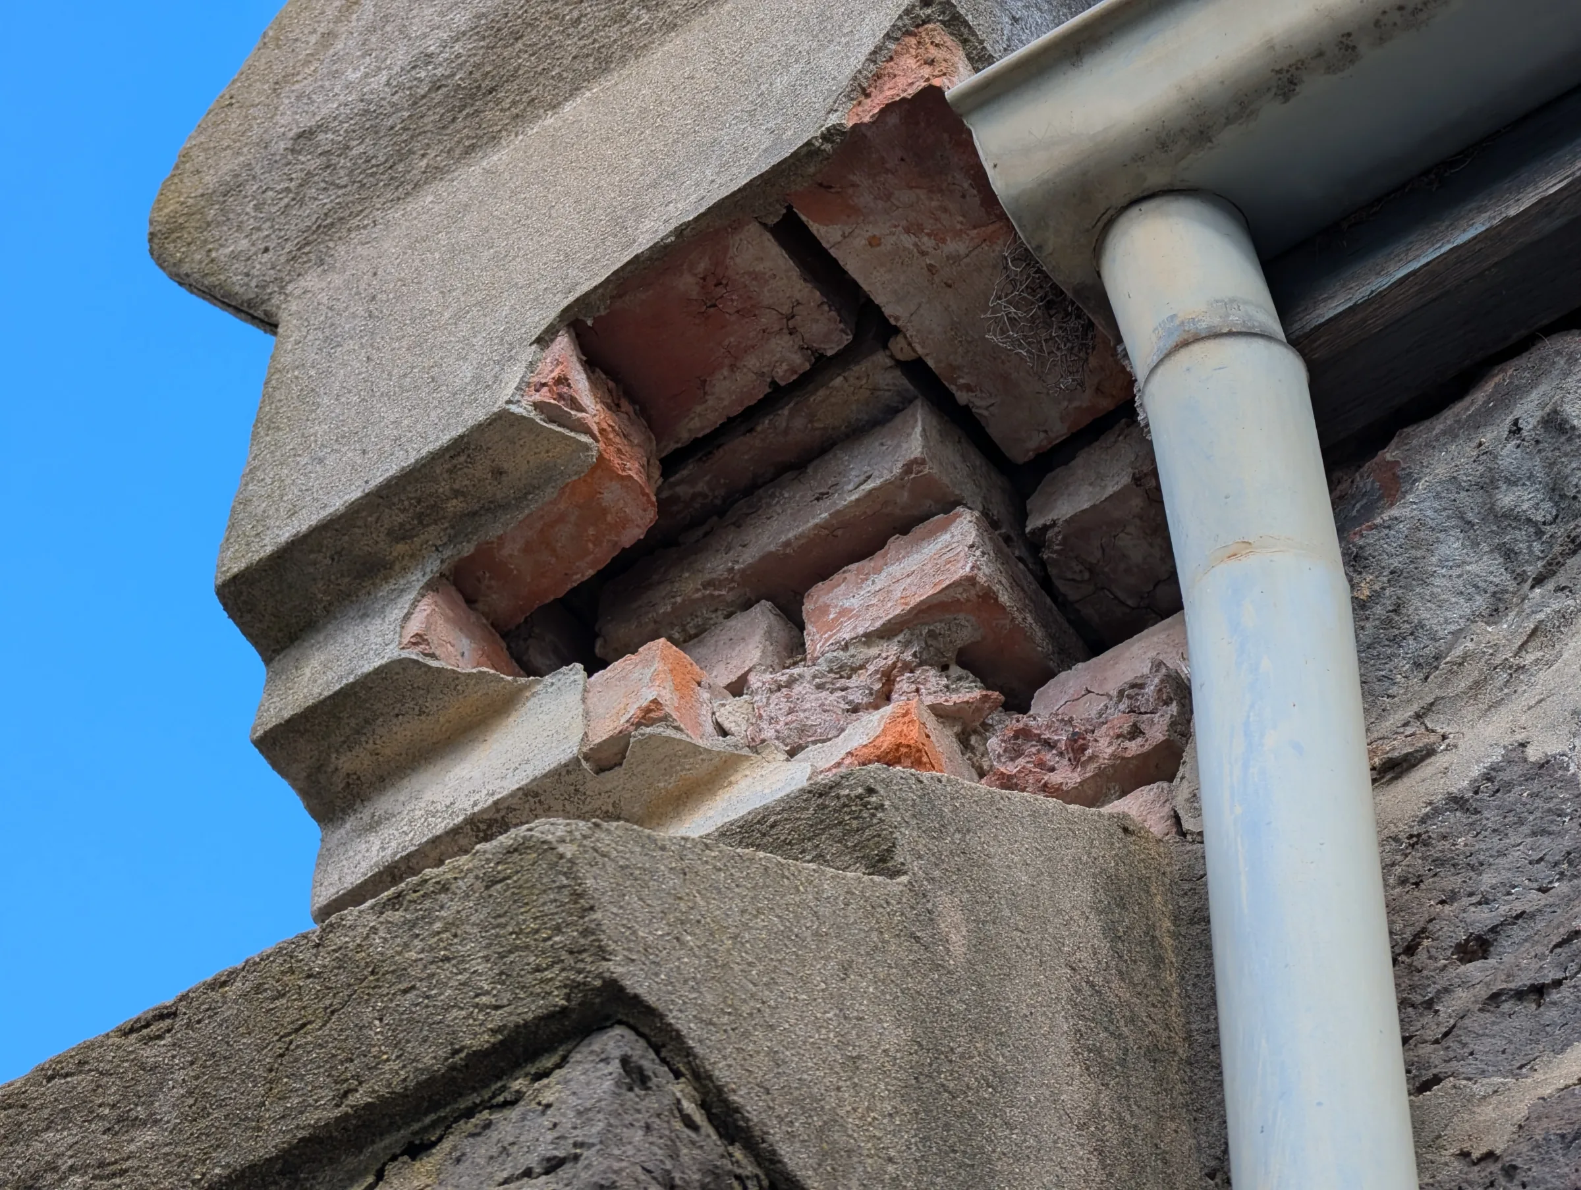
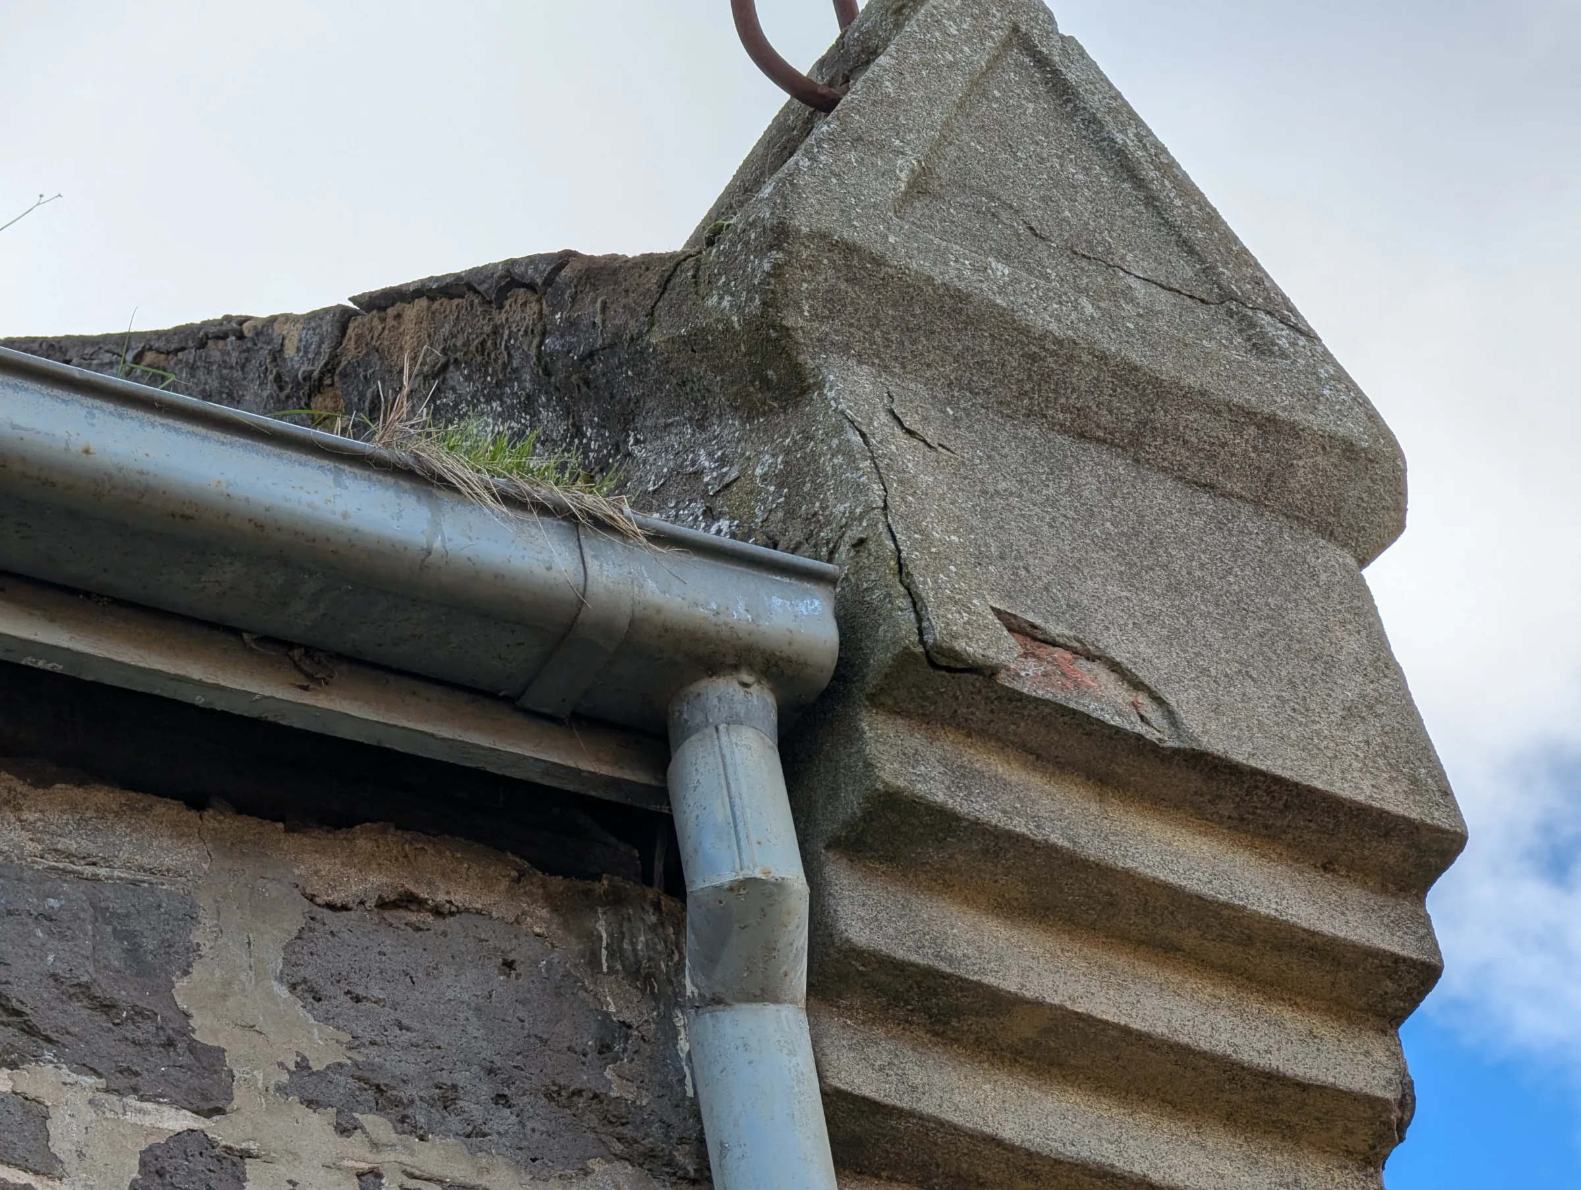
Cracking was evident throughout various portions of the structure and evidence of long-term movement was observed within the masonry walls. A particularly significant concern was identified along the eastern façade where substantial leaning and rotation of the bluestone wall had occurred. Historic steel restraint systems had previously been installed to stabilise the wall, indicating that movement had been recognised and addressed by earlier custodians of the building.
More broadly, the building displayed symptoms commonly associated with heritage buildings founded on shallow footings in reactive soil environments, including:
Differential movement.
Mortar deterioration.
Drainage-related issues.
Local cracking to masonry.
Long-term foundation performance concerns.
The challenge was determining whether the building could continue to be reused and adapted while preserving as much of the original structure as possible.
Our Approach
Sheer Force Engineering undertook a detailed visual condition assessment of the building, documenting deterioration, movement and structural defects throughout the site. The assessment considered both the original church building and later additions that had occurred over the life of the structure.
Rather than focusing solely on visible cracking, the investigation sought to understand the underlying causes of movement and deterioration.
Key areas of review included:
Masonry wall performance.
Foundation behaviour.
Existing restraint systems.
Surface drainage.
Site moisture conditions.
Historic repairs and interventions.
Particular attention was given to the leaning eastern wall and the interaction between the historic steel restraint system and the original bluestone structure. Ongoing monitoring recommendations were developed together with a broader rectification strategy focusing on both structural and environmental causes of deterioration.
Following completion of the assessment, SFE developed structural recommendations and concept solutions to support stabilisation, strengthening and future adaptive reuse of the building
The Findings
One of the more significant findings of the project was that not all deterioration warranted demolition.
While previous concepts contemplated substantial intervention in some areas of the building, SFE's assessment identified opportunities to adopt more targeted repair and strengthening solutions that preserved substantially greater volumes of the existing heritage fabric.
The investigation also highlighted the critical relationship between drainage, moisture management and structural performance. Much of the observed distress appeared to be exacerbated by long-term water management issues, reinforcing the importance of addressing root causes rather than simply repairing visible defects
The Outcome
The project established a practical roadmap for preservation, repair and adaptive reuse of one of Kilmore's significant heritage buildings.
Through detailed investigation and structural assessment, Sheer Force Engineering helped demonstrate that the building's future did not need to be defined by its defects. Instead, informed engineering interventions could stabilise the structure, address underlying causes of deterioration and support future occupation and reuse.
The project highlights an important principle that underpins many of SFE's heritage projects:
Understanding why a building is moving is often more valuable than simply repairing the movement itself.
Tell Us About Your Project
Every project begins with a conversation.