

Heritage • Adaptive reuse • Existing Buildings • Temporary works • Demolition engineering
Swann House.
Sheer Force Engineering provided demolition engineering, temporary works design and construction staging advice for the redevelopment of Swann House, a heritage-listed Art Deco commercial building in Melbourne's CBD. The project involved the complex removal and replacement of the existing lift and stair core while enabling broader adaptive reuse, façade renewal and building modifications.
Project Overview
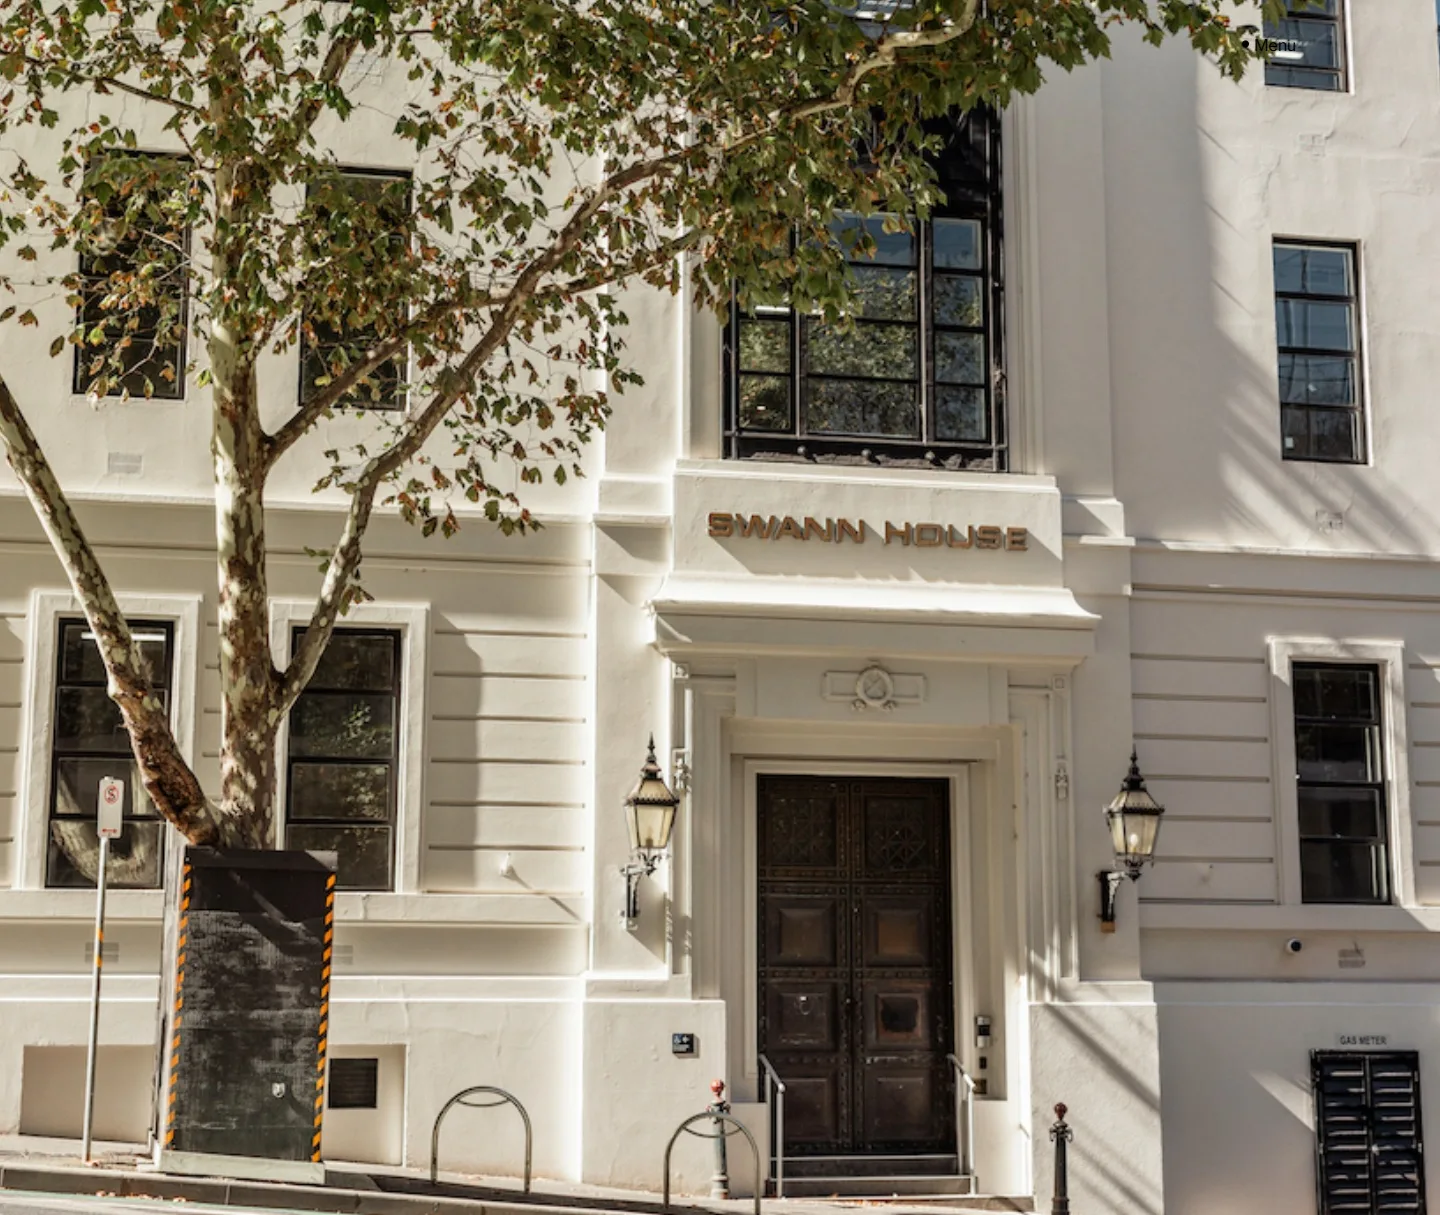
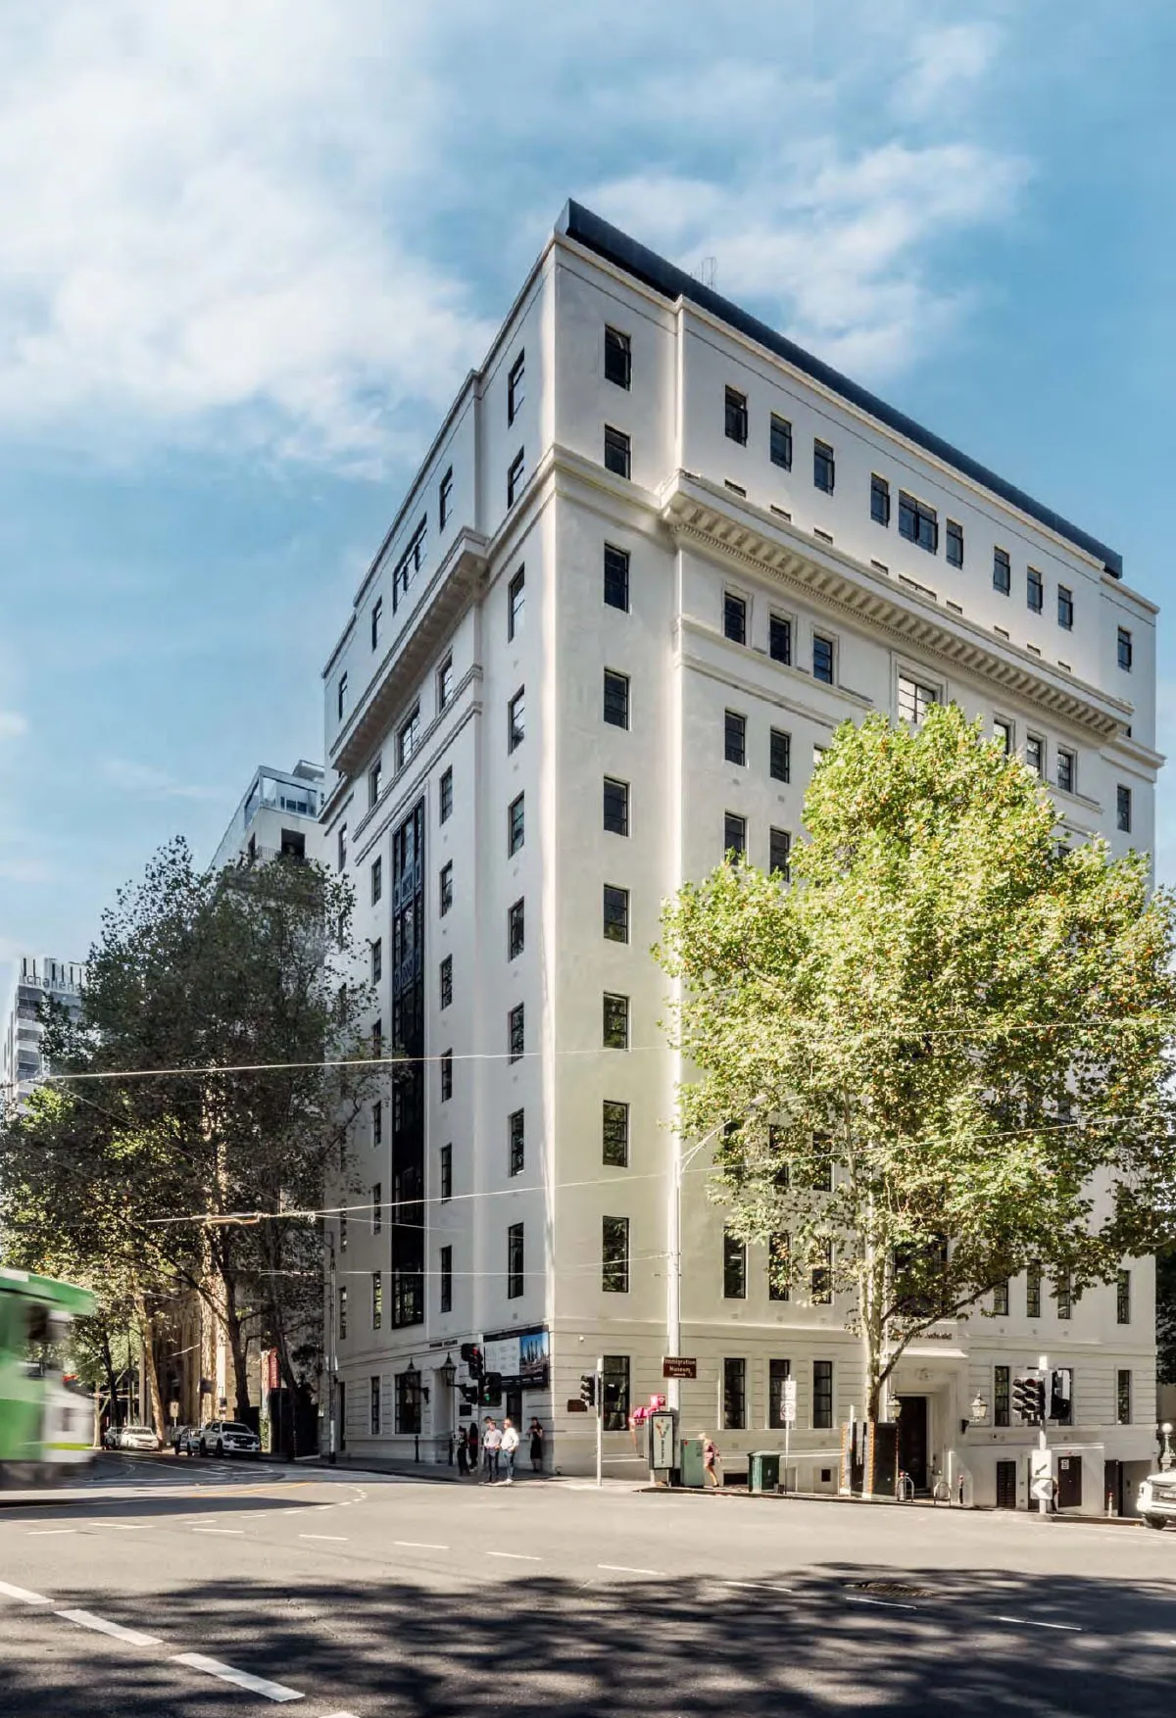
Swann House is a heritage-listed Art Deco commercial building located within Melbourne's historic Flinders Lane precinct. Originally constructed in 1921, the building forms an important part of the western CBD streetscape and contributes to the character and heritage significance of the surrounding area.
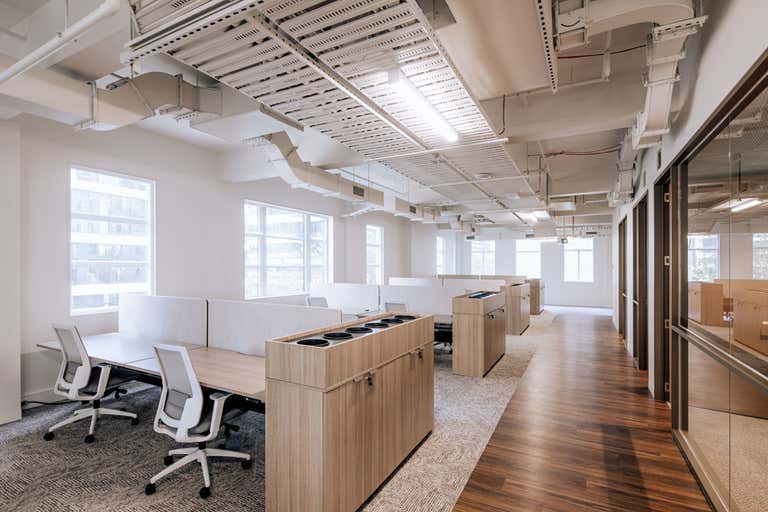
As part of a major revitalisation program, the building underwent extensive adaptive reuse works including façade renewal, side extensions, building reconfiguration and replacement of key circulation infrastructure. Sheer Force Engineering was engaged to provide demolition engineering, temporary works engineering and structural staging advice associated with some of the most complex phases of the redevelopment.
The Challenge
One of the most significant aspects of the redevelopment involved the removal and replacement of the building's existing vertical transport system, including the original lift and stair core arrangement.
Within many existing buildings, vertical circulation elements also contribute to the overall structural behaviour and stability of the building. Removing these components required a detailed understanding of the existing structure and careful planning to ensure stability was maintained throughout demolition and reconstruction.
Additional complexity arose from the broader adaptive reuse strategy. Existing voids were infilled, portions of the building were extended and substantial façade modifications were introduced as part of the revitalisation. All works needed to be delivered while preserving the heritage significance of the building and maintaining continuity throughout construction.
Our Approach
Sheer Force Engineering worked closely with the contractor and consultant team to develop a detailed demolition and temporary works strategy for the staged removal of the existing lift and stair core.
Careful demolition sequencing was developed to ensure structural stability was maintained at every stage of the works. Particular attention was given to identifying critical load paths and understanding how the existing structure would behave as key elements were progressively removed and replaced.
Our temporary works and staging advice enabled the contractor to undertake major structural modifications safely and efficiently while supporting the broader redevelopment objectives. By carefully coordinating demolition activities with the proposed replacement works, the project team was able to balance safety, constructability and programme requirements within a highly constrained existing building environment.
The Outcome
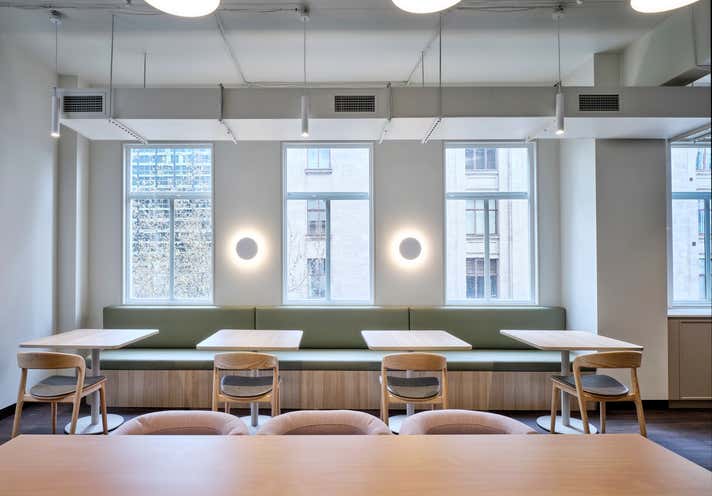
The project successfully enabled the transformation of Swann House into a contemporary commercial asset while retaining the character and significance of the original heritage structure.
Through detailed demolition engineering, temporary works design and construction staging advice, Sheer Force Engineering helped facilitate one of the most technically challenging aspects of the redevelopment. The completed project demonstrates how heritage buildings can be repositioned and modernised while respecting the qualities that make them important contributors to Melbourne's built environment.
Tell Us About Your Project
Every project begins with a conversation.