

Heritage • Adaptive reuse • Existing Buildings • Temporary works • Building Modification
Glenhope.
Sheer Force Engineering provided full structural engineering services for the adaptive reuse of Glenhope, an 1887 heritage mansion within the Melbourne Girls Grammar campus. The project included lift insertion, accessibility upgrades, opening enlargements, temporary works engineering and remediation works that transformed the building into modern administrative accommodation while preserving its heritage significance.
Project Overview
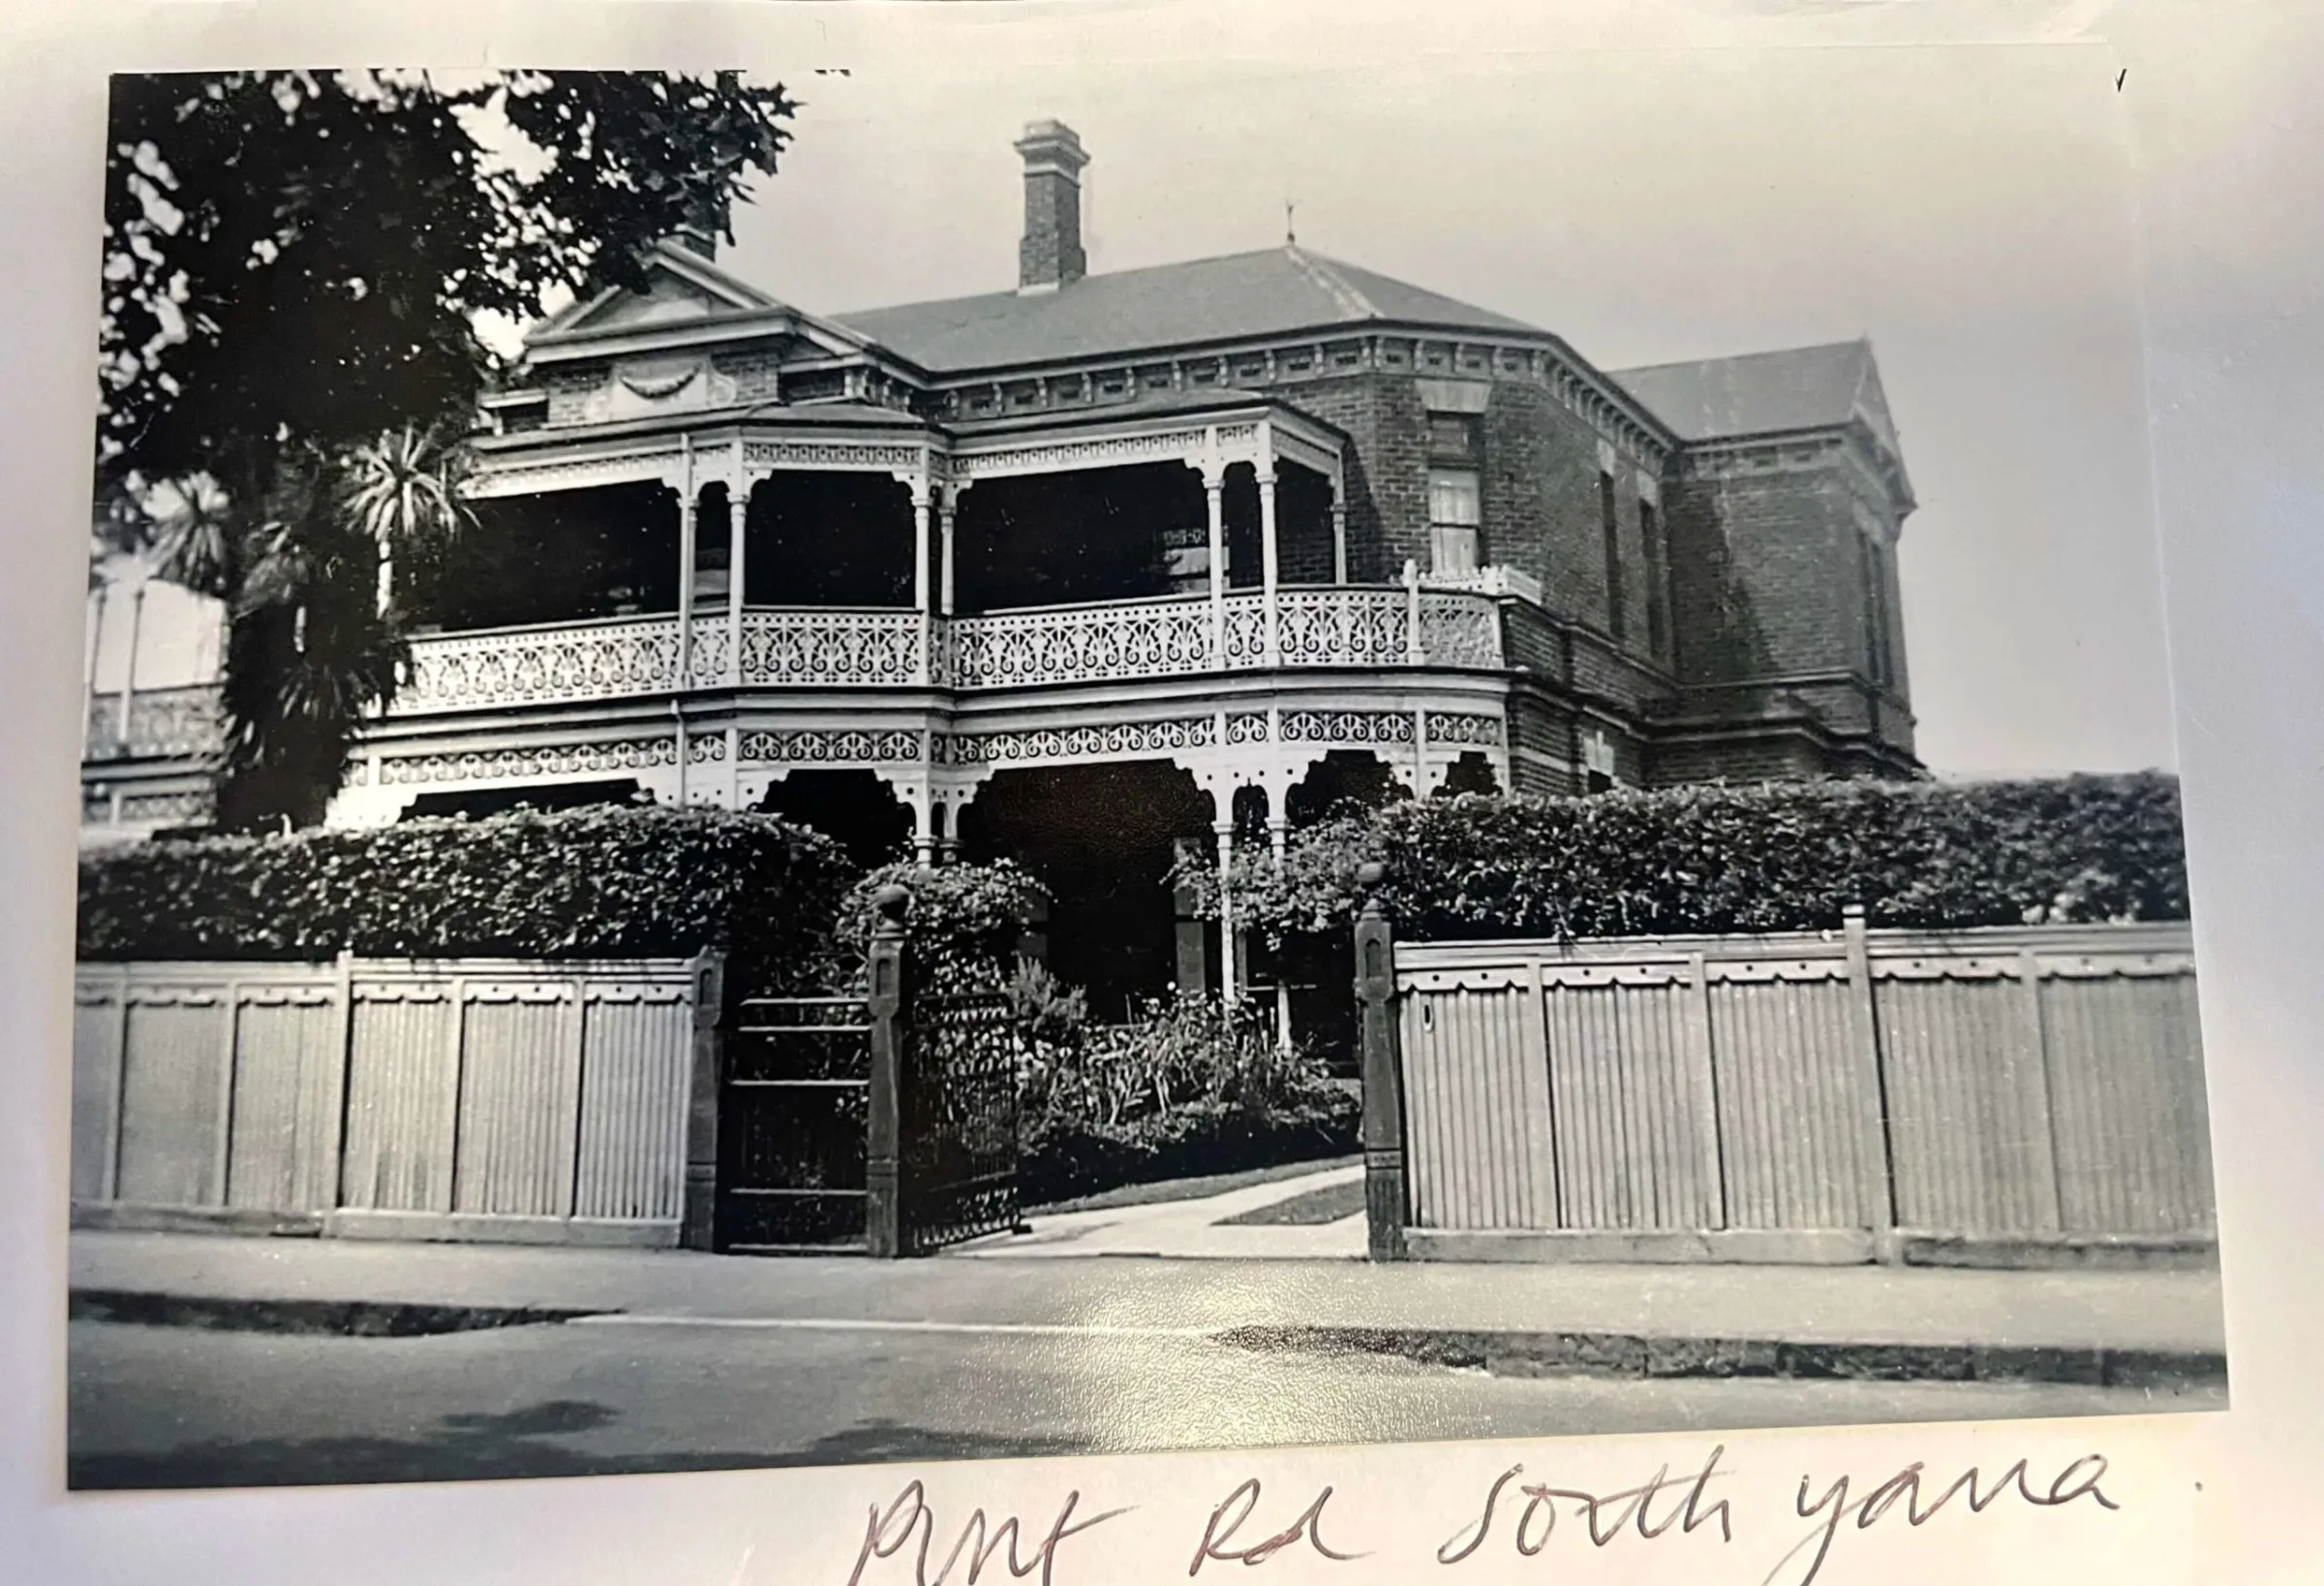
Glenhope is a significant heritage mansion located in South Yarra and forms part of the Melbourne Girls Grammar campus. Originally constructed in 1887, the building was adaptively reused and transformed into modern administration and office facilities, allowing the school to better utilise space across its broader campus.
Sheer Force Engineering provided full structural engineering design services for the project, working closely with Melbourne Girls Grammar and Trethowan Architecture to integrate contemporary accessibility, functionality and compliance requirements within the constraints of the existing heritage building.
The Challenge
Adapting a nineteenth-century heritage mansion to support modern workplace requirements presented a range of structural and heritage challenges.
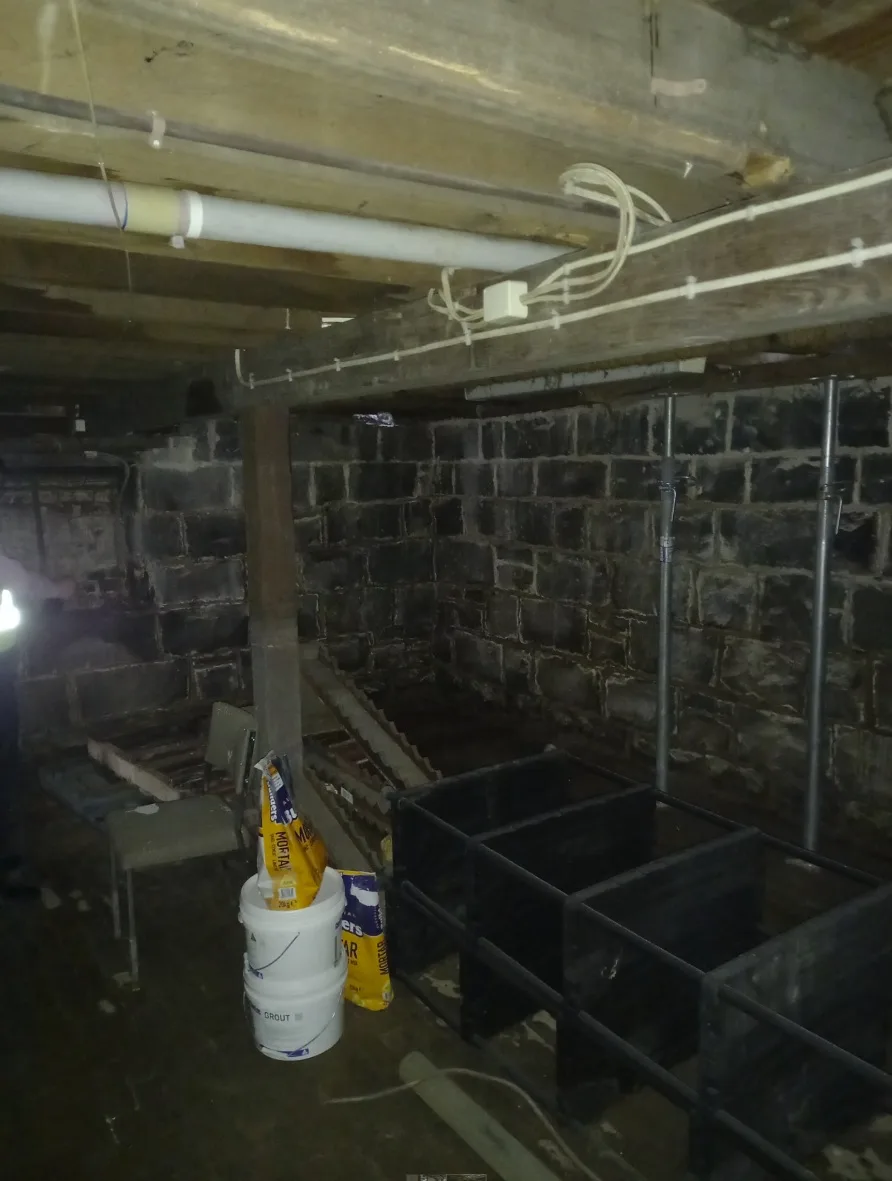
The building comprised traditional load-bearing masonry walls, bluestone footings and timber floor structures, limiting opportunities for modification while preserving the character and significance of the original building. Introducing modern accessibility infrastructure was particularly challenging, requiring the insertion of a new lift within the existing building envelope without compromising the heritage fabric or structural integrity of the mansion.
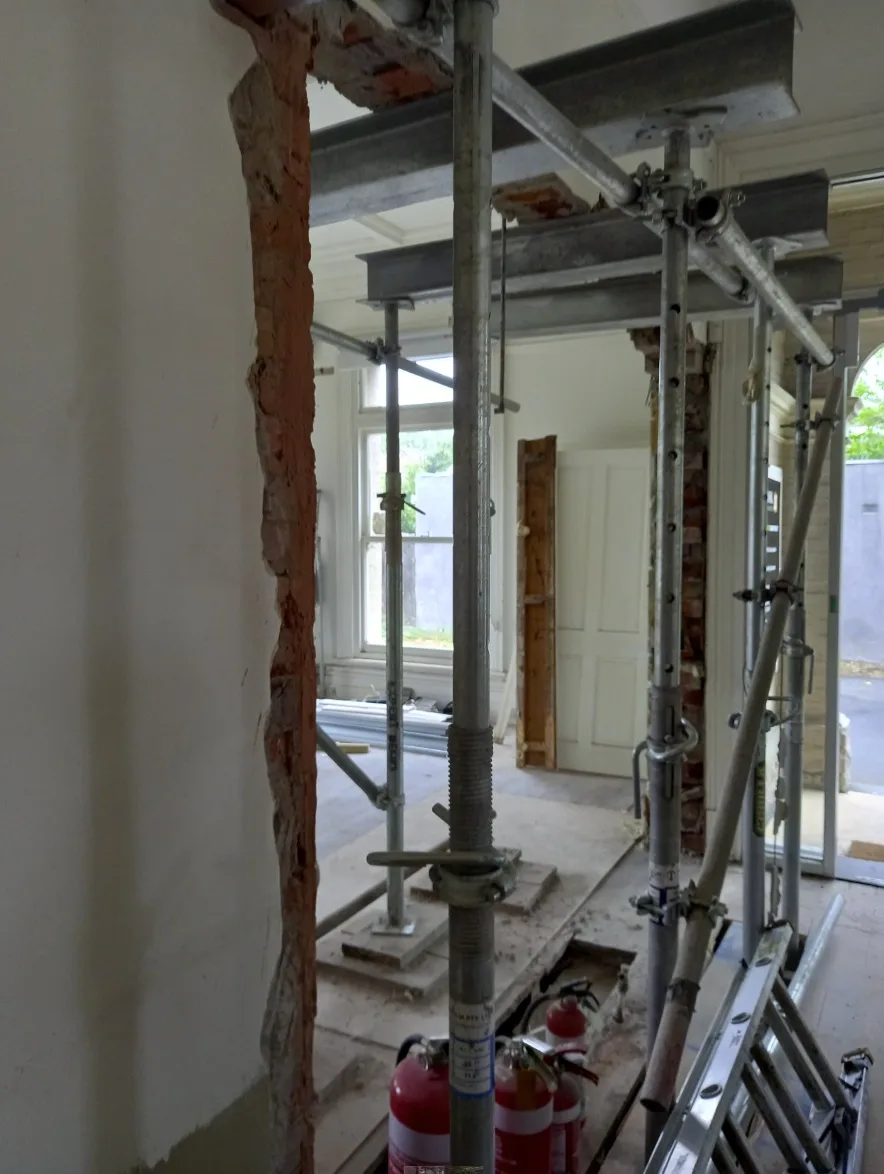
Further complexity arose from the need to enlarge existing openings, remove selected walls and improve occupant circulation, all while maintaining stability of the existing structure and respecting heritage constraints.
Our Approach
Sheer Force Engineering provided structural design and documentation for the full suite of building modifications required as part of the adaptive reuse project.
Key elements of the scope included:
Structural design for the new lift installation.
Coordination of lift pit and footing construction around existing bluestone footings.
Enlargement of existing openings and removal of walls.
Temporary works engineering associated with structural alterations.
Design of a new DDA-compliant access ramp.
Localised remediation and strengthening works.
Particular attention was given to the integration of the lift structure within the heritage building. Our team worked closely with the lift supplier and wider consultant team to coordinate a lightweight structural solution capable of satisfying lift support requirements, fire-rating obligations and accessibility requirements while fitting within a confined heritage environment.
The result was a coordinated and practical engineering solution that balanced heritage preservation with modern functionality.
The Outcome
The project successfully transformed Glenhope into a contemporary administration and workplace environment while preserving the character and significance of the original mansion.
Through careful structural intervention, the building now benefits from greatly improved accessibility, enhanced circulation and modern workplace functionality without compromising the heritage qualities that make the property unique. The project demonstrates how thoughtful engineering can enable historic buildings to continue serving future generations through sensitive adaptive reuse.
Tell Us About Your Project
Every project begins with a conversation.