

Heritage • Remediation • Existing Buildings • Forensic engineering • Condition Assessment
The T&g Building.
Sheer Force Engineering undertook a detailed structural condition assessment and remediation design for the historic T&G Building in Bendigo. Constructed circa 1924, the building exhibited deterioration associated with long-term water ingress, reinforcement corrosion and ageing reinforced concrete elements, particularly within the tower and elevated roof structures. Through detailed investigation, review of original construction documentation and development of targeted remediation strategies, SFE helped establish a pathway for conserving and protecting one of Bendigo's notable early twentieth
Project Overview
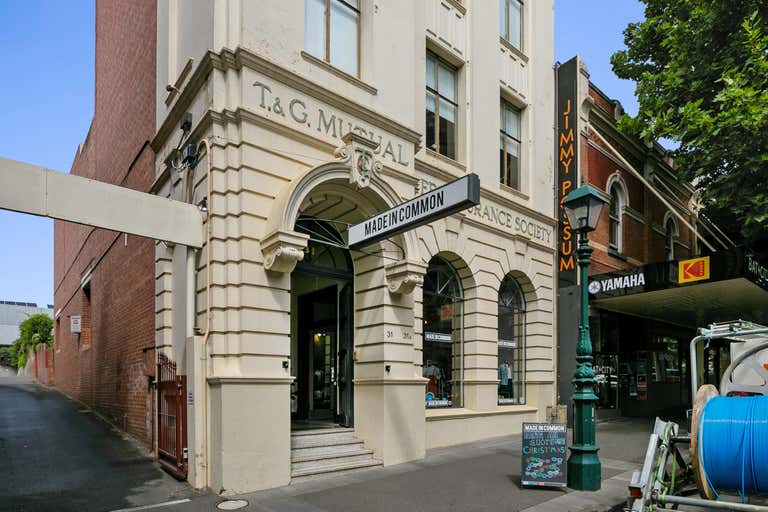
Standing prominently within the historic heart of Bendigo, the T&G Building is one of the city's landmark commercial buildings.
Originally constructed circa 1924 for T&G, the building was designed as commercial office accommodation and incorporated strong rooms, reinforced concrete floor systems, load-bearing masonry construction and a distinctive tower structure that remains a recognisable part of the Bendigo streetscape today.
Nearly a century after construction, ongoing water ingress, concrete deterioration and reinforcement corrosion were beginning to impact parts of the structure, particularly within the tower and upper roof areas.
Sheer Force Engineering was engaged by Emma Carstairs of Resin Property to investigate the condition of the building, identify deterioration mechanisms and develop practical remediation strategies to preserve the structure for future generations.
The Challenge
Many heritage projects involve masonry.
This project involved early reinforced concrete.
The original structure comprises a fascinating blend of:
Multi-skin load-bearing masonry walls.
Reinforced concrete beams.
Reinforced concrete roof slabs.
Localised steel beams encased within concrete.
Decorative concrete parapets.
Historic steel signage structures.
After approximately one hundred years of exposure, water ingress had begun affecting multiple areas of the building.
Symptoms included:
Corroding reinforcement.
Cracking of concrete elements.
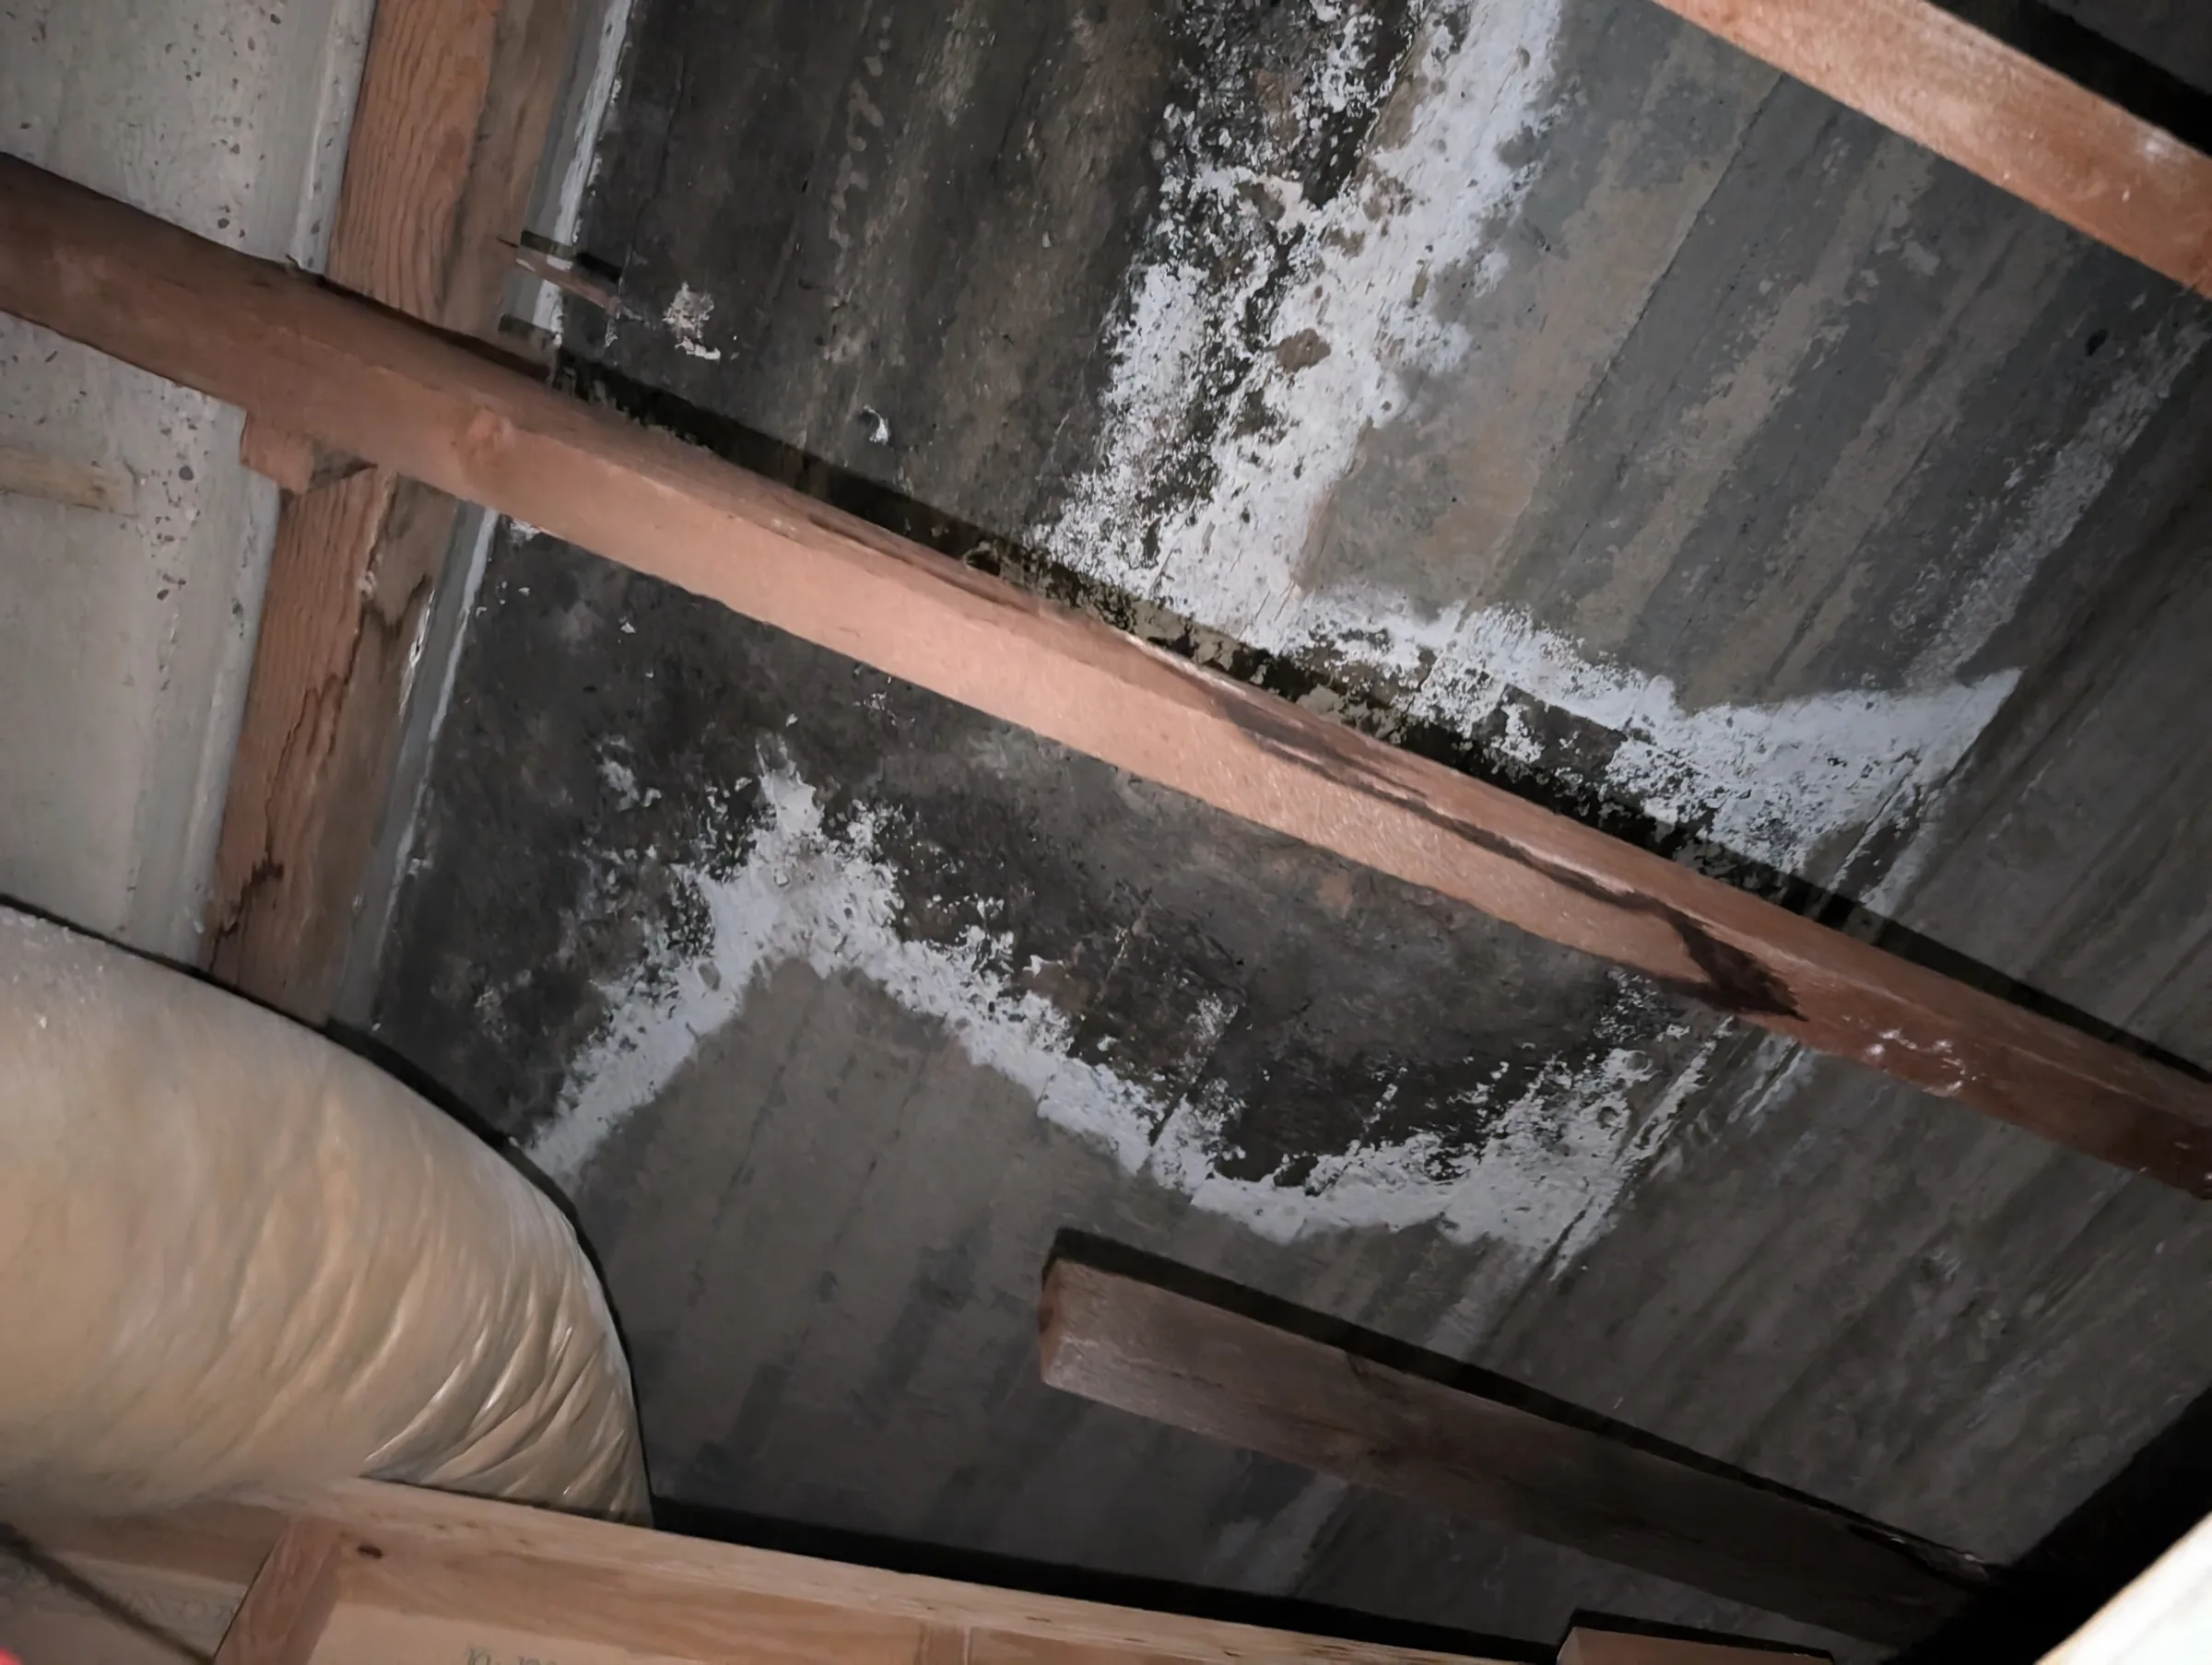
Efflorescence.
Water staining.
Deterioration to decorative tower structures.
Corrosion of historic steelwork.
The challenge was not simply repairing visible defects.
The challenge was understanding how moisture was moving through a century-old structure and determining whether the deterioration was cosmetic, durability-related or structurally significant.
Our Approach
Sheer Force Engineering undertook a detailed condition assessment focused on the tower structure, roof slabs and upper-level heritage elements.
The investigation included:
Visual inspection of exposed reinforced concrete elements.
Assessment of reinforcement corrosion.
Review of original 1924 construction documentation.
Assessment of roof slab cracking.
Investigation of water ingress pathways.
Review of parapet conditions.
Assessment of historic steel signage structures.
Development of recommended exploratory investigations and remediation methodologies.
The availability of original documentation provided a rare opportunity to compare current conditions with the original construction details from nearly one hundred years earlier.
What We Found
The most significant deterioration was concentrated around the tower and elevated roof structures.
Corroded Reinforcement
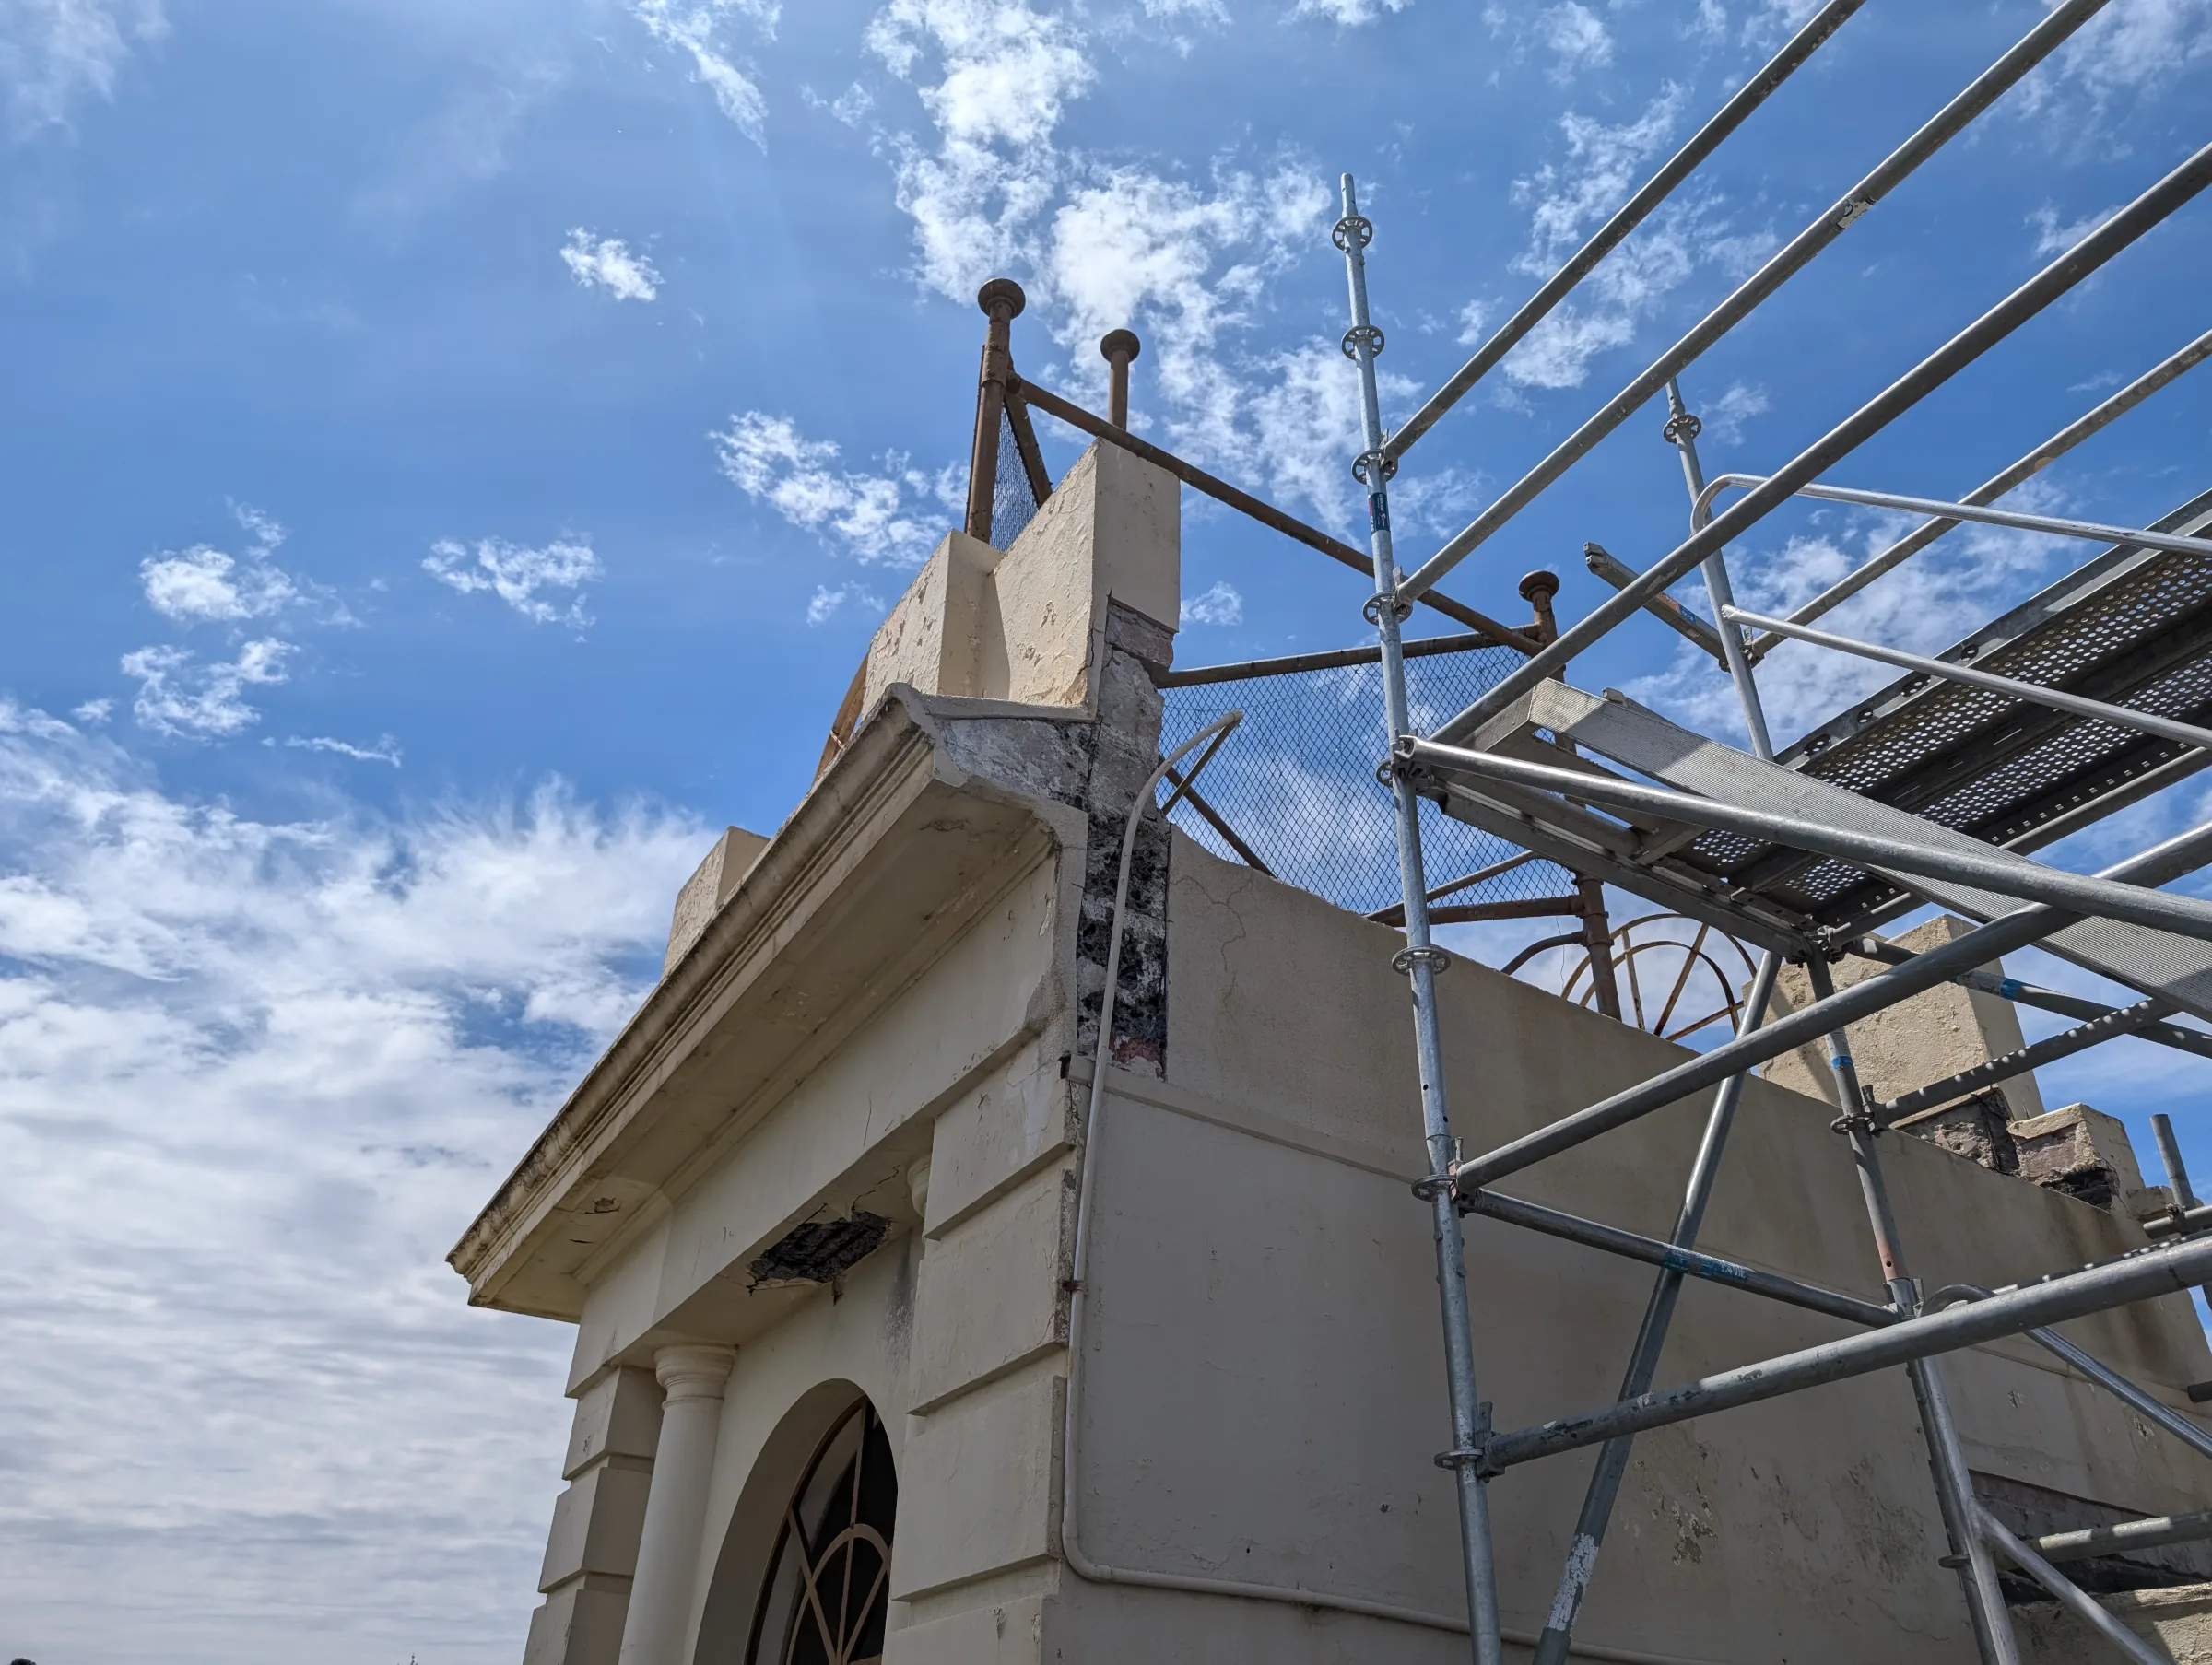
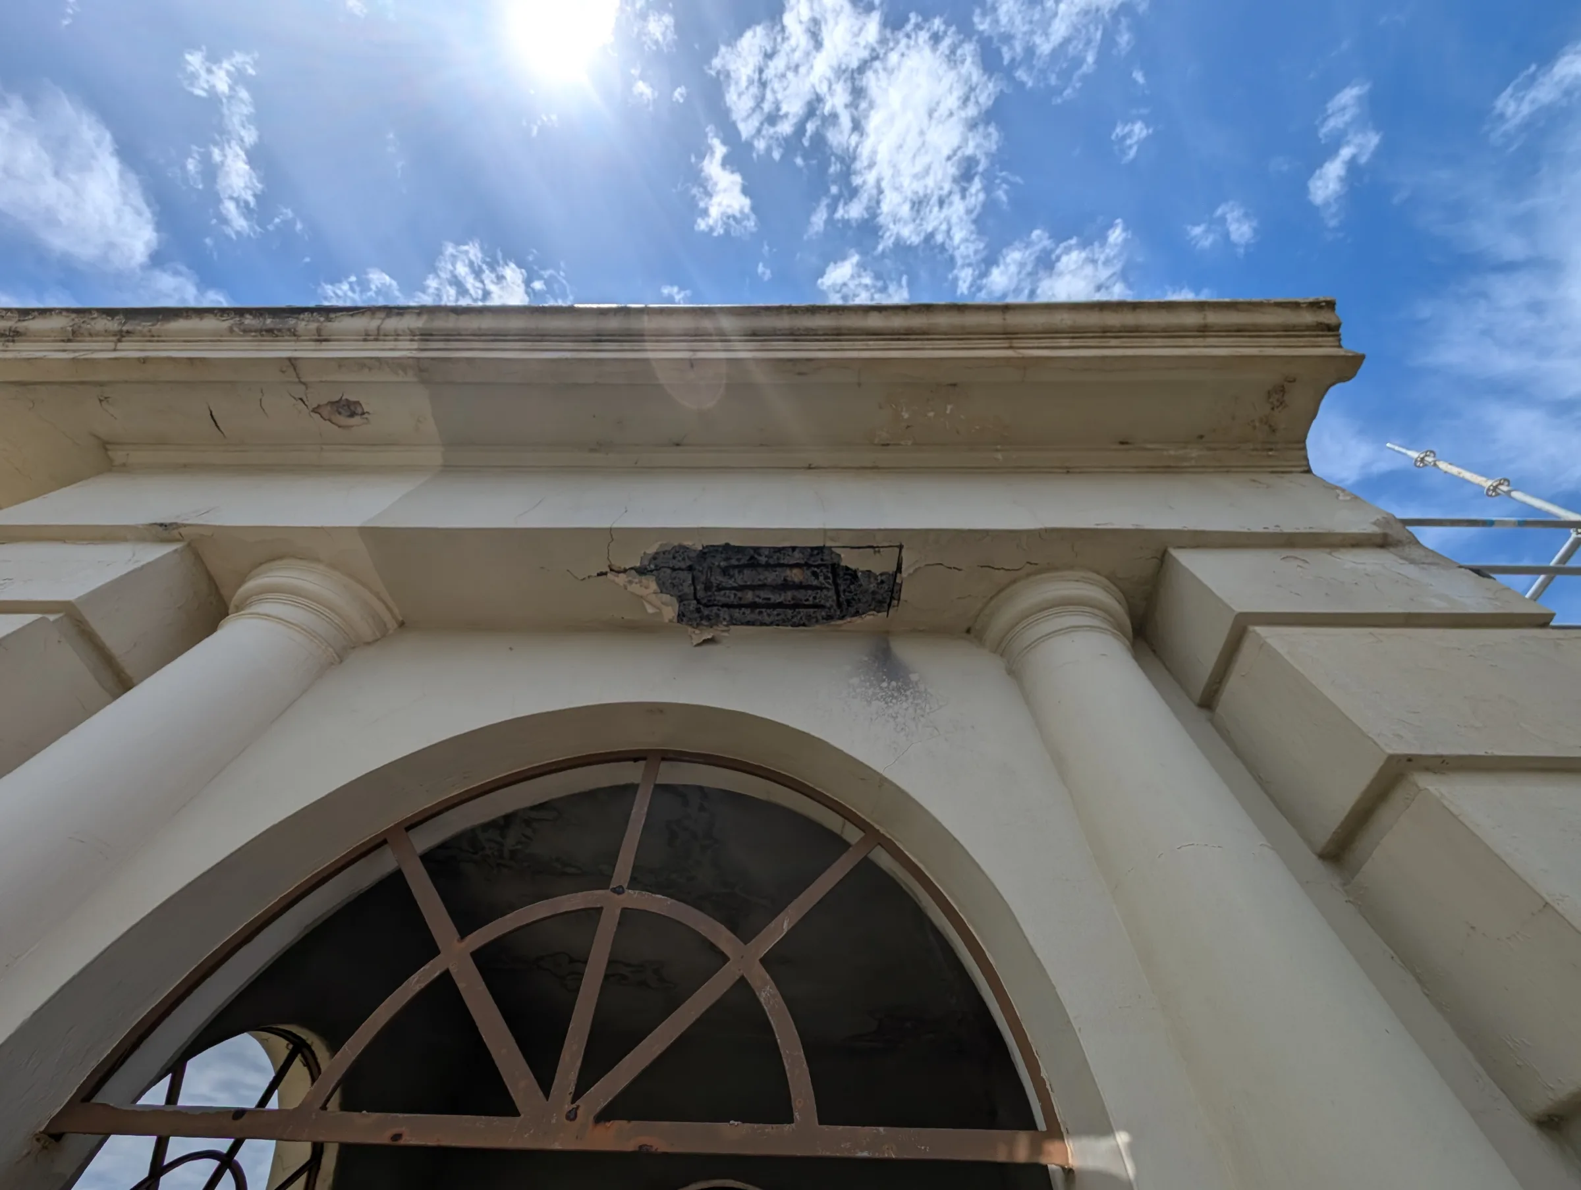
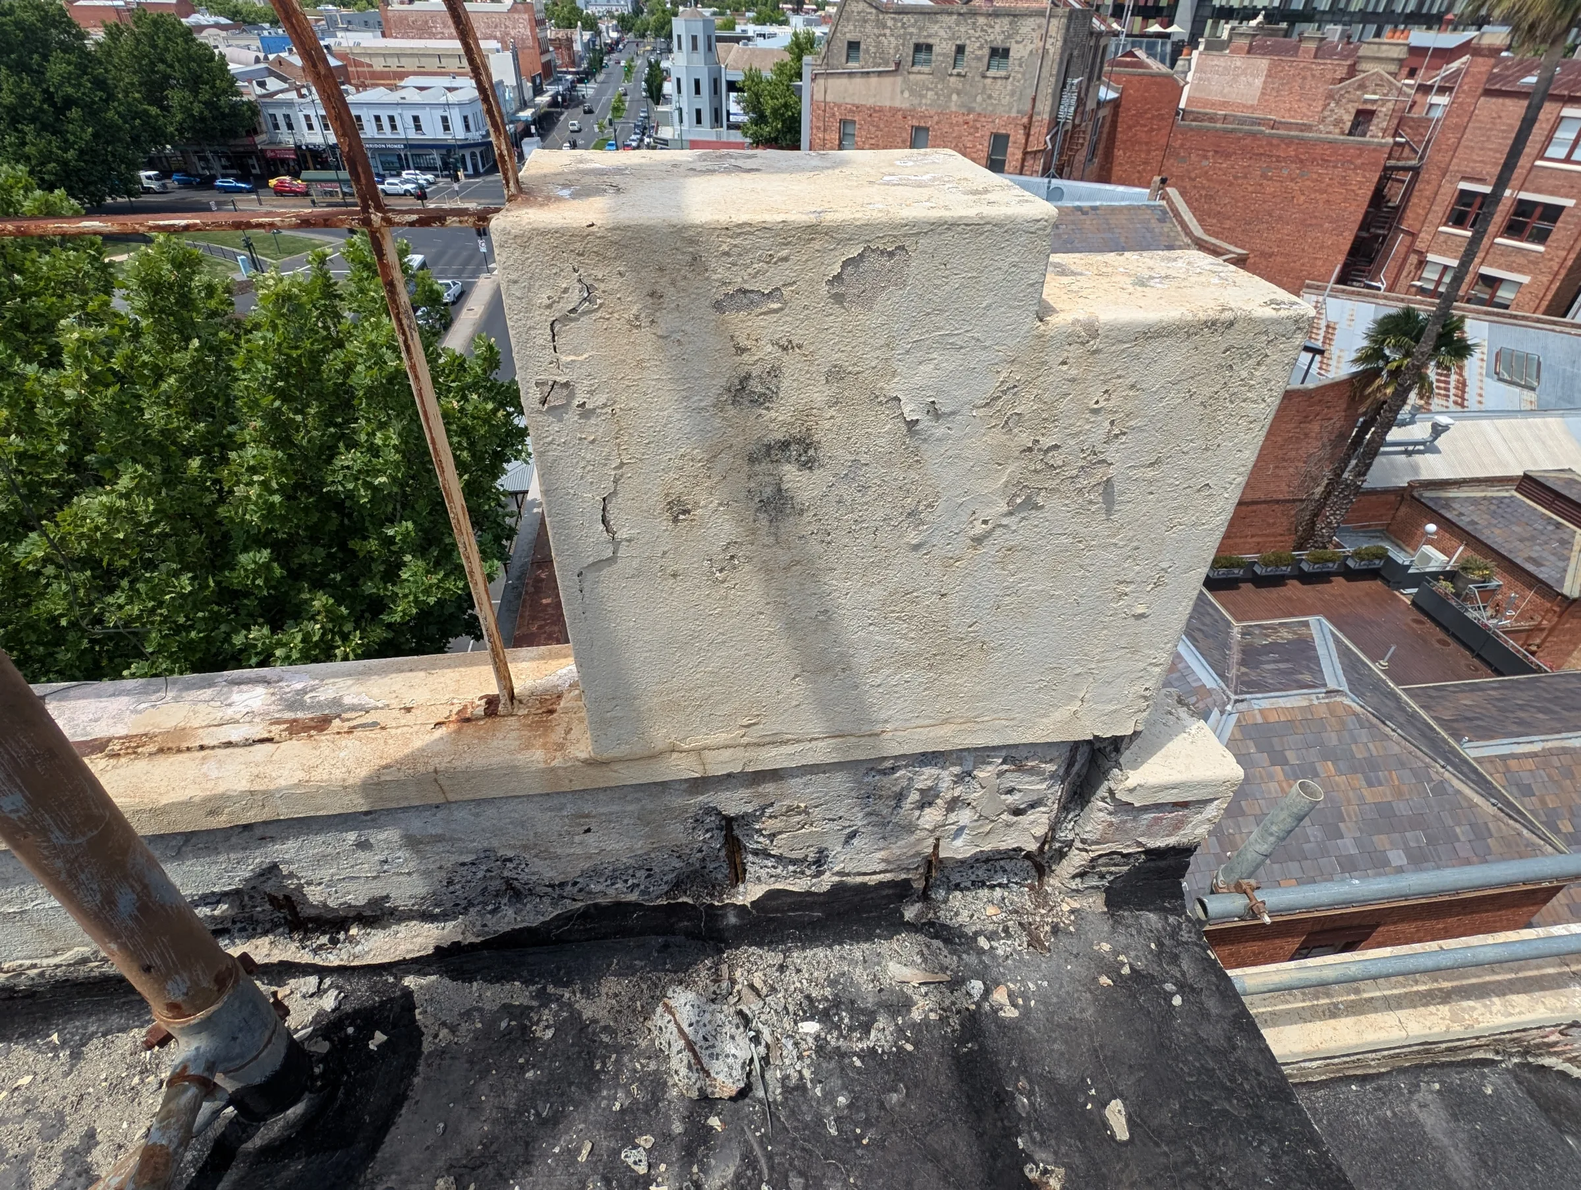
Corrosion was identified within reinforced concrete lintels and parapet support elements at tower level. Exposed reinforcement was visible in multiple locations where concrete deterioration had occurred.
The investigation found several factors contributing to deterioration:
Long-term weather exposure.
Reduced reinforcement cover.
Porous concrete.
Historic construction techniques.
Ongoing moisture penetration.
A Century of Concrete Technology
One of the most interesting discoveries was the nature of the original concrete itself.

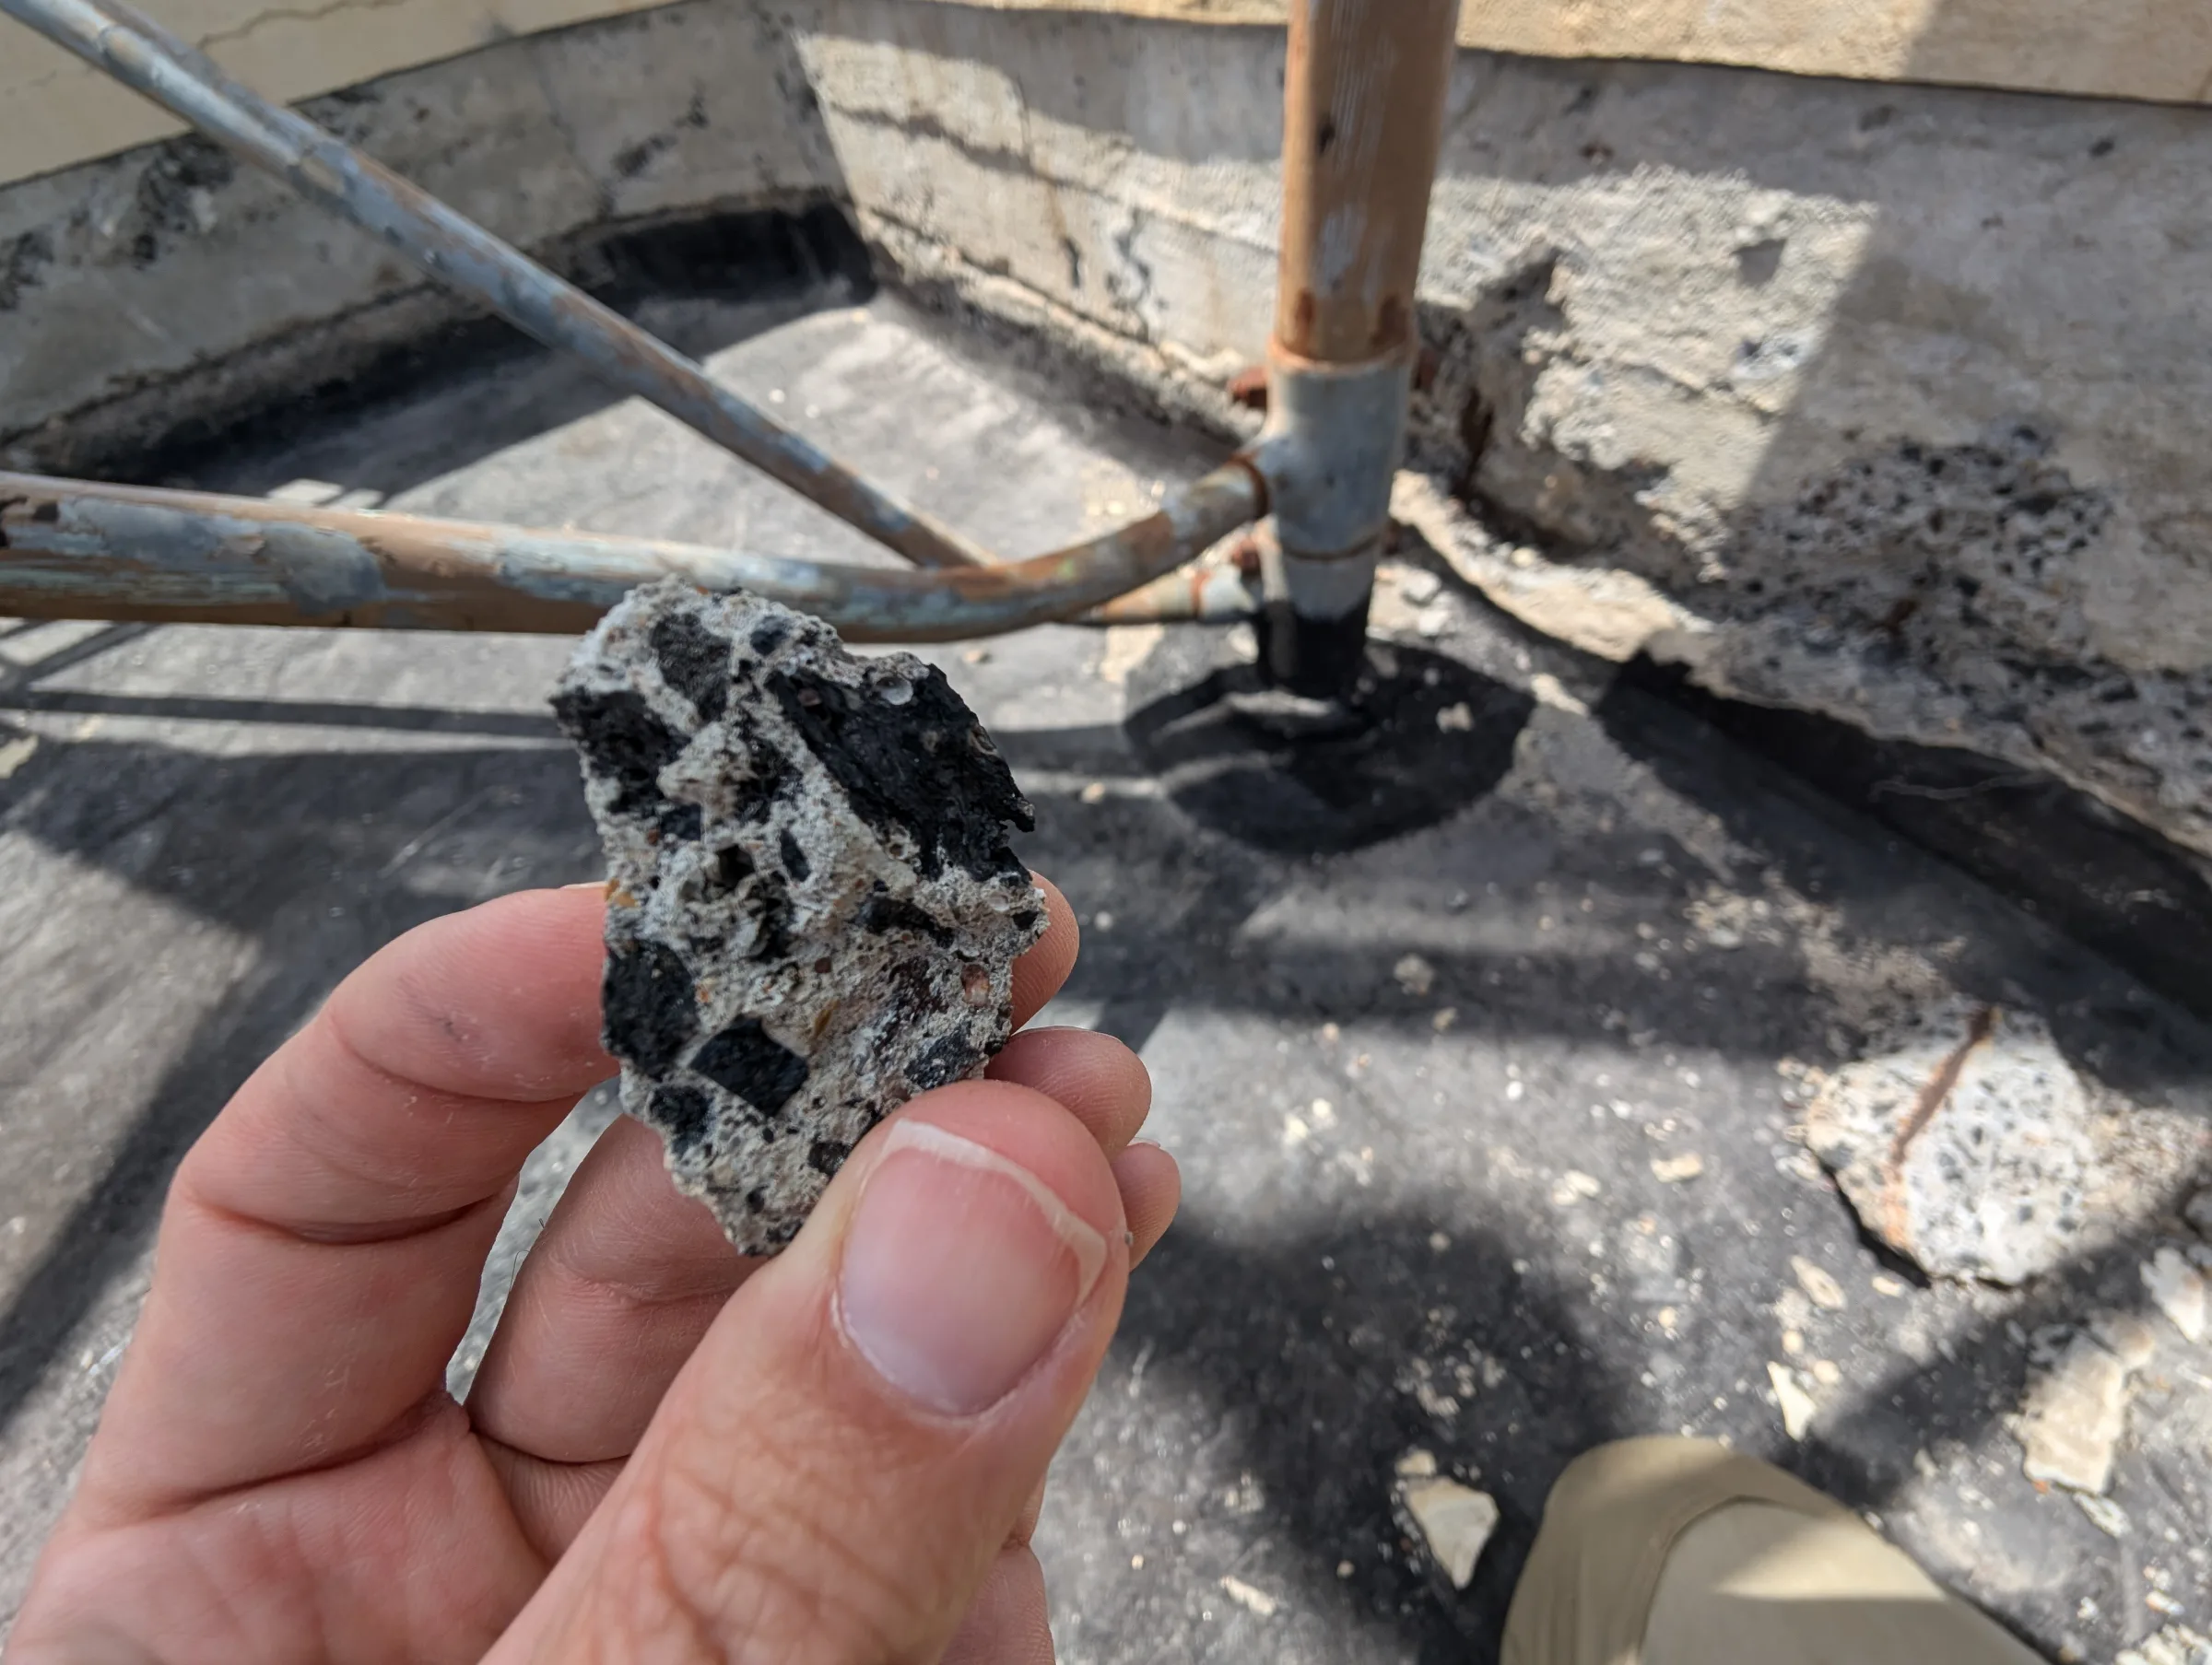
The concrete exhibited a highly porous and "bony" character compared with modern construction. The report notes the use of lightweight aggregate and localised areas of poor compaction which likely increased the ability of moisture to penetrate into the structure over time.
Rather than indicating poor workmanship, these observations provide an insight into construction practices of the era and help explain why deterioration is occurring today.
Water Ingress through Historic Roof Slabs
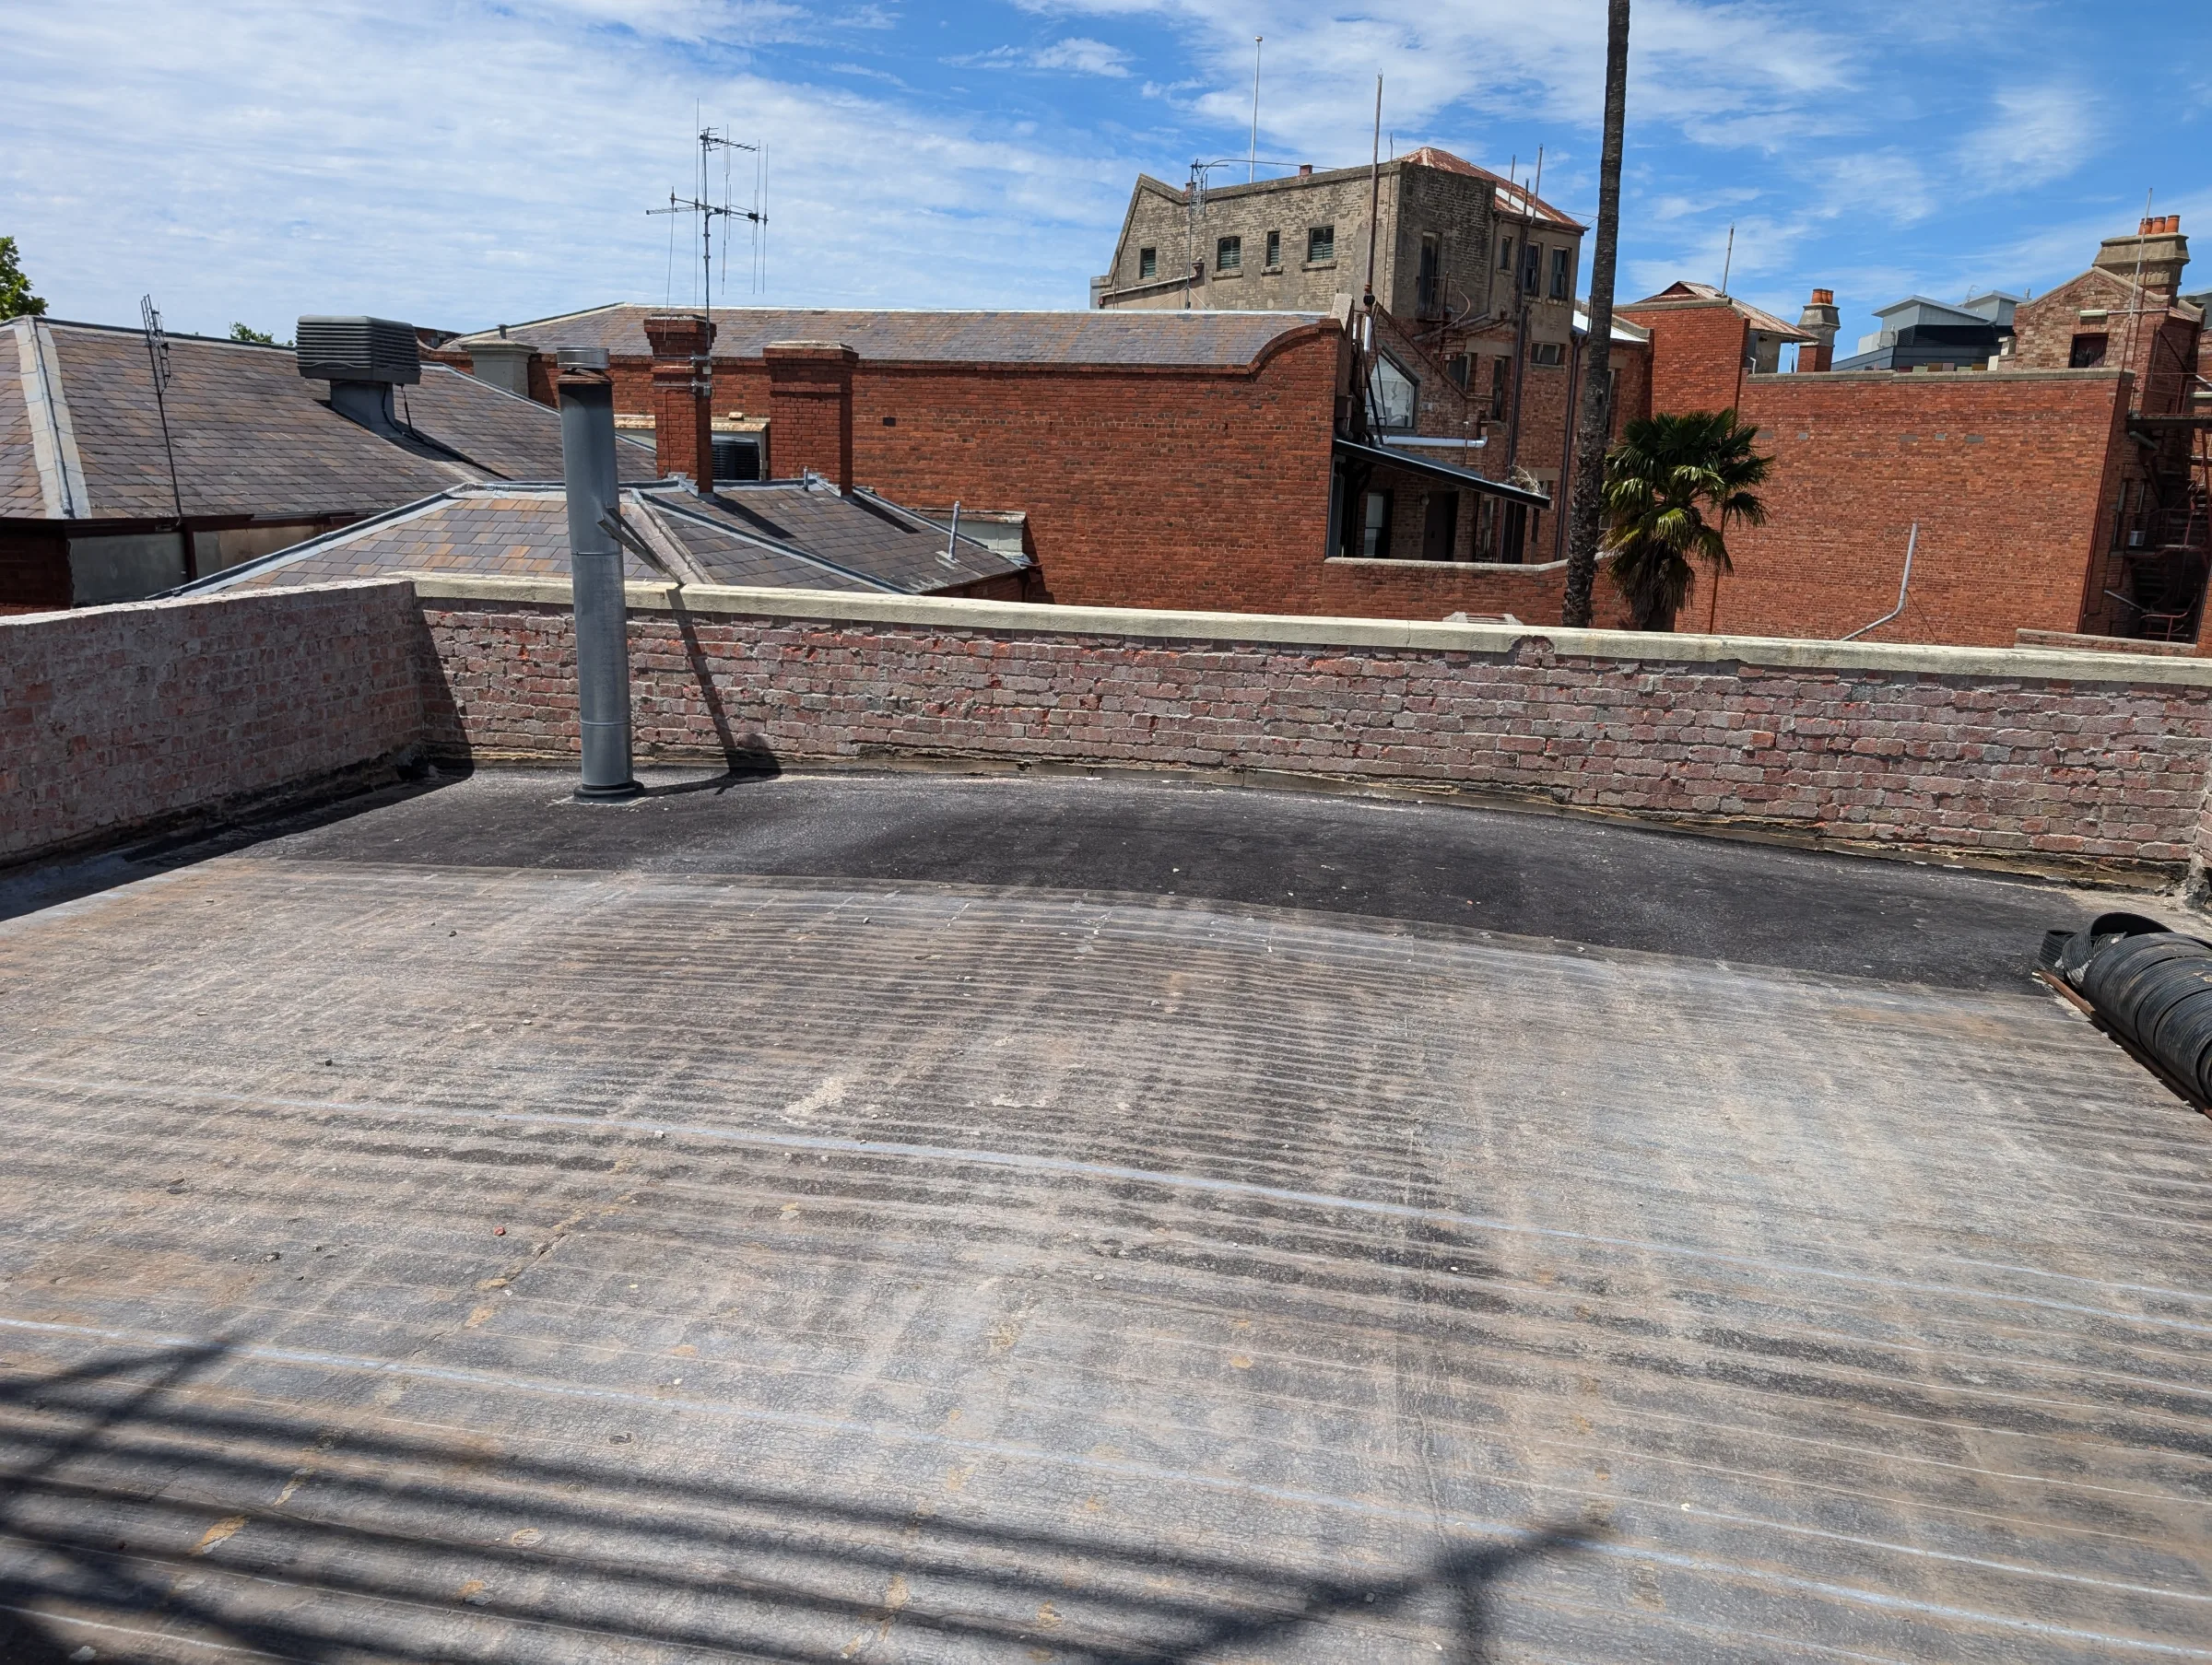
Evidence of water ingress was observed throughout multiple roof areas, including:
The tower slab.
Upper roof slabs.
Lower roof structures.
Interior spaces beneath the roof areas.
Water staining and efflorescence indicated that moisture had been penetrating through roof structures for an extended period. Fortunately, review of the original drawings suggested that much of the slab reinforcement is located toward the bottom of the slabs, potentially reducing the likelihood of severe reinforcement corrosion. However, exploratory investigations were recommended to confirm actual conditions.
Preserving the Tower
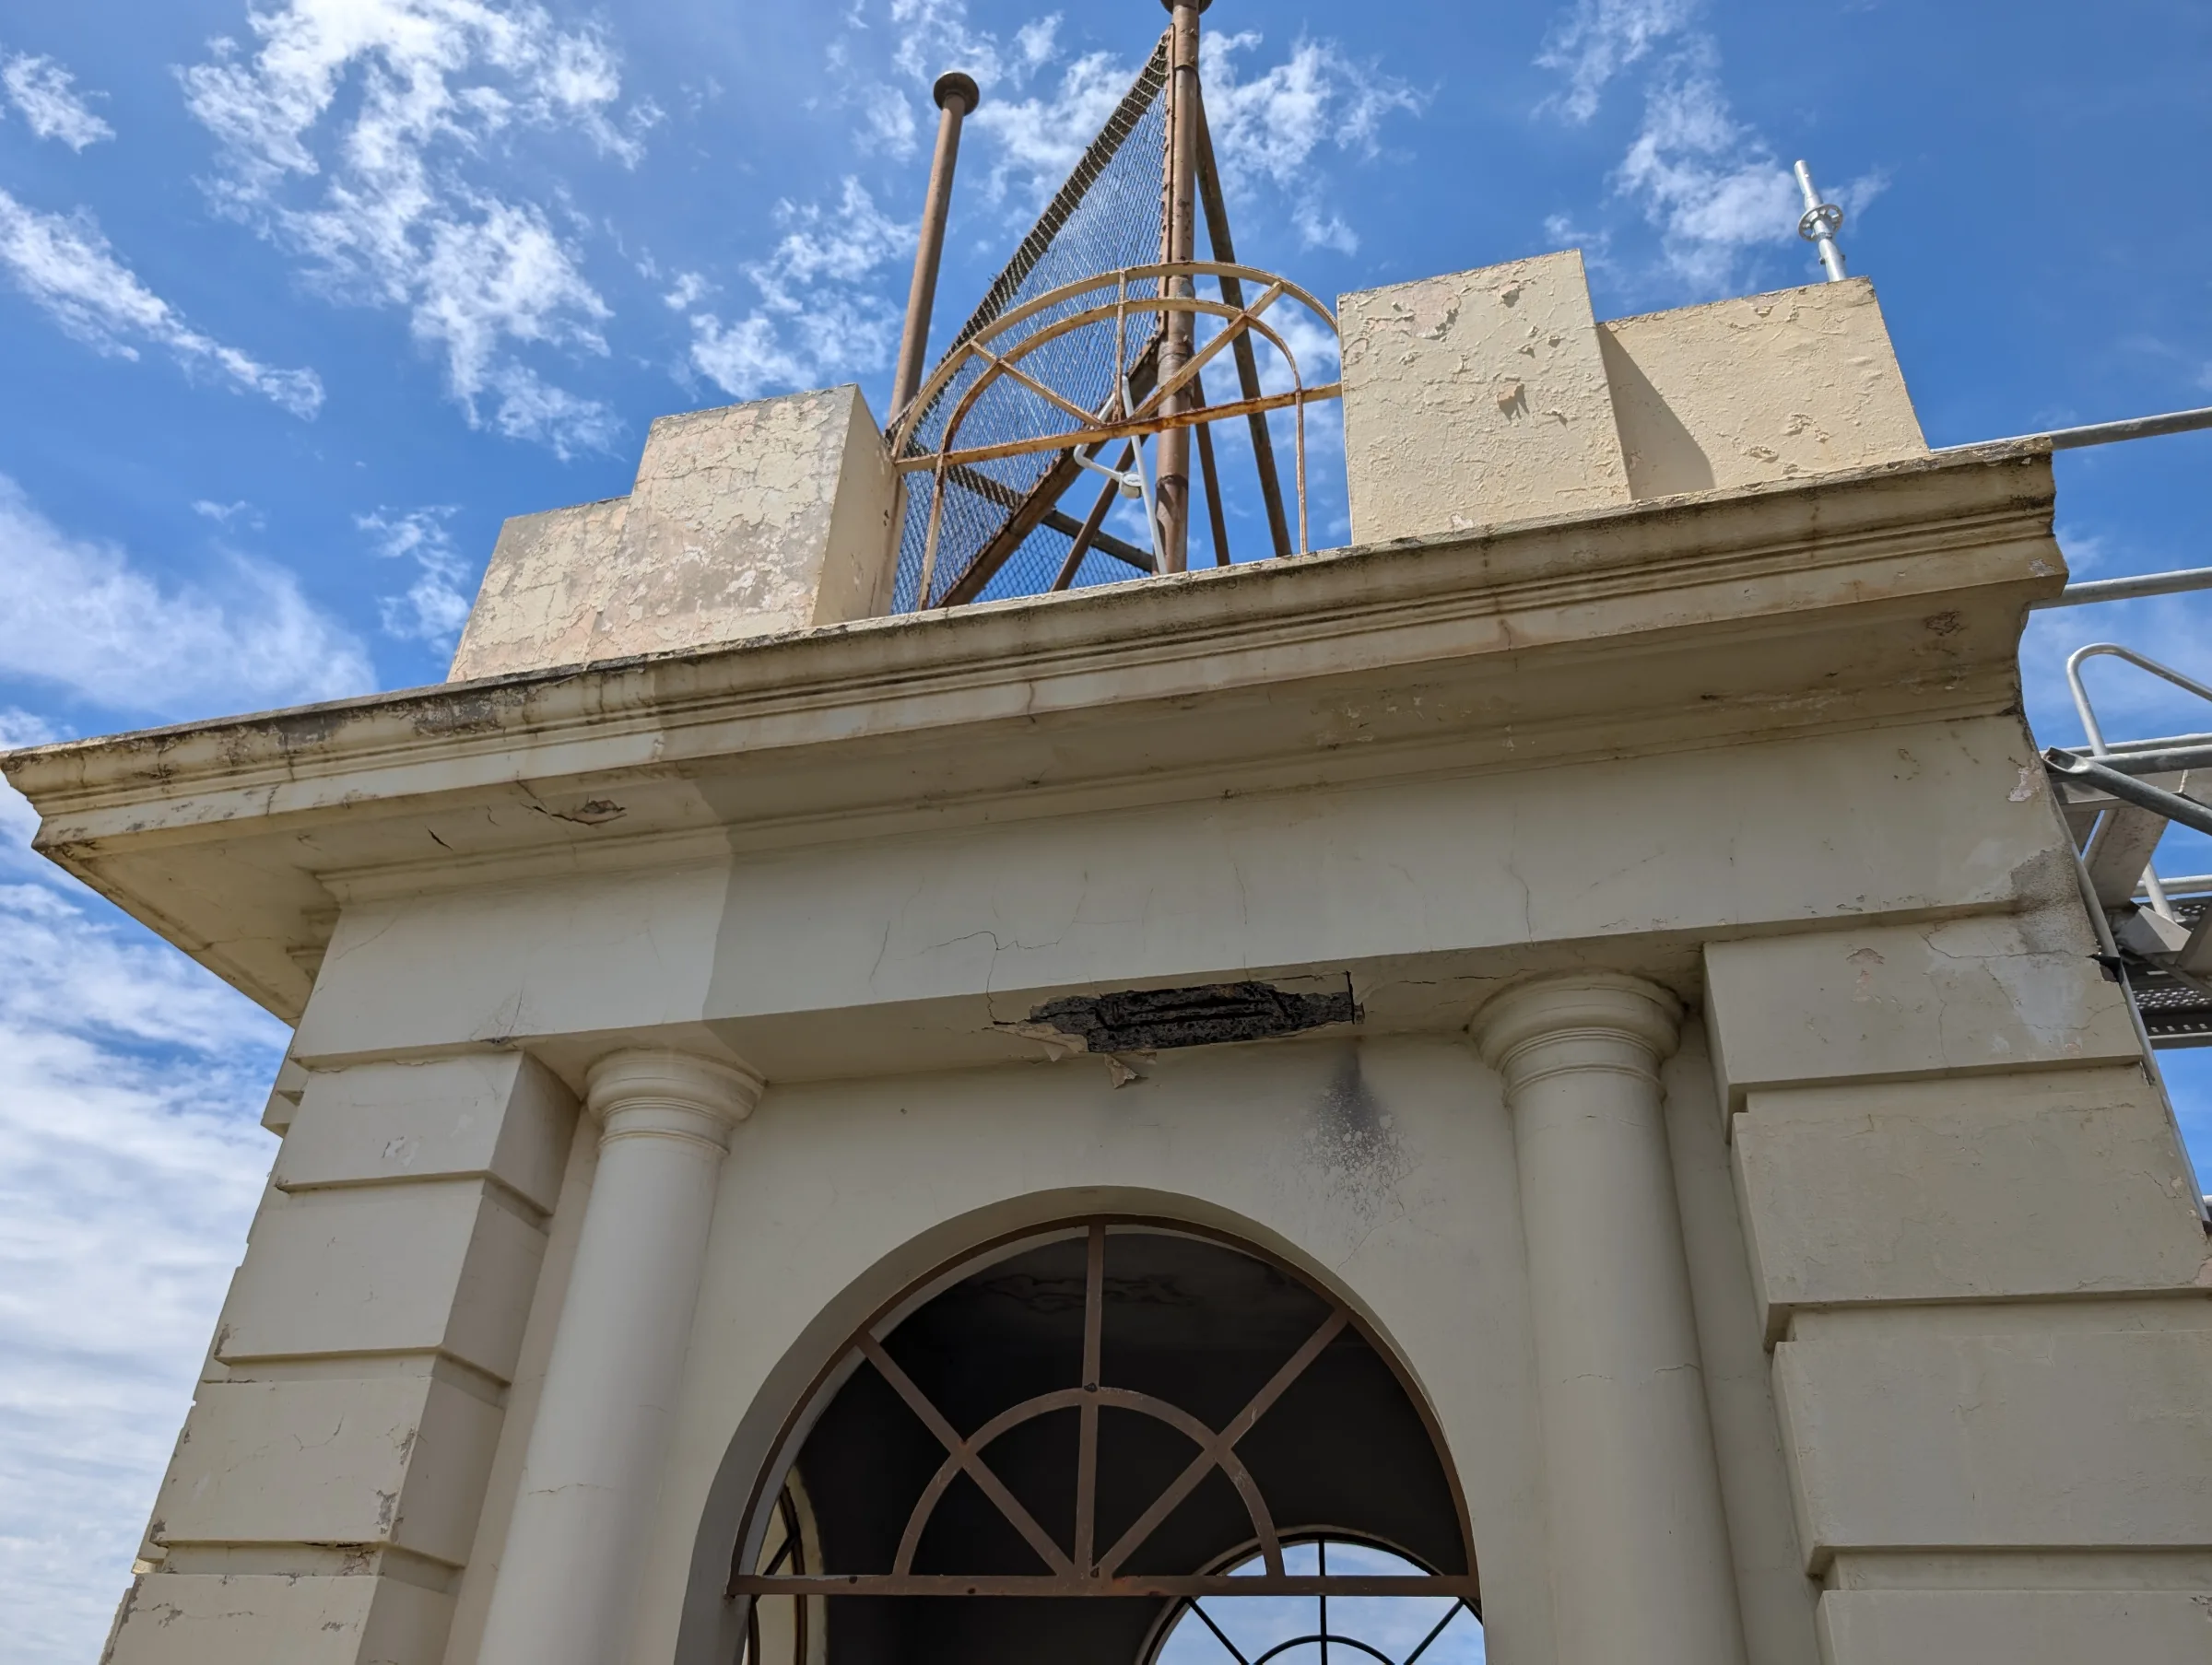
The tower is the defining architectural feature of the building.
It is also where many of the most significant defects were identified.
The assessment identified:
Corrosion of reinforcement supporting decorative parapets.
Deterioration of the tower lintel structure.
Corrosion of steel inserts within parapet elements.
Surface corrosion of the original T&G signage support frame.
The signage support structure itself remained largely salvageable and could be preserved through cleaning, treatment and recoating rather than replacement.
This finding is particularly important because retaining original elements often contributes significantly to the authenticity and heritage value of a building.
The Outcome
Sheer Force Engineering developed a staged remediation strategy focused on conservation rather than replacement.
Recommended works included:
Localised removal of deteriorated concrete.
Cleaning and treatment of exposed reinforcement.
Supplementary reinforcement where required.
Repair mortar reinstatement.
Protective coating systems.
Exploratory investigations to hidden reinforcement.
Roof waterproofing upgrades.
Local reconstruction of severely deteriorated parapet sections.
Ongoing condition monitoring of heritage elements.
Subsequent structural documentation was developed for replacement of portions of the tower roof slab, including temporary works, staged demolition, temporary support systems and staged reconstruction while preserving surrounding heritage fabric.
Why This Project Matters
Many heritage projects focus on preserving what can be seen.
This project focused equally on preserving what cannot.
The most significant risks were hidden within concrete parapets, roof slabs and reinforcement installed nearly one hundred years ago. Understanding those hidden elements was essential to ensuring the long-term future of the building.
The project demonstrates how heritage engineering is often less about replacing deteriorated elements and more about understanding why deterioration occurred in the first place.
Tell Us About Your Project
Every project begins with a conversation.