

Heritage • Existing Buildings • Temporary works • Structural Investigation
Forum Theatre.
Sheer Force Engineering provided independent peer review, site inspection and temporary works design services for restoration activities at Melbourne's Forum Theatre. The project involved review of complex scaffold and public protection gantry systems together with design of temporary structural propping, helping facilitate safe access and construction activities within one of Melbourne's most significant heritage landmarks.
Project Overview
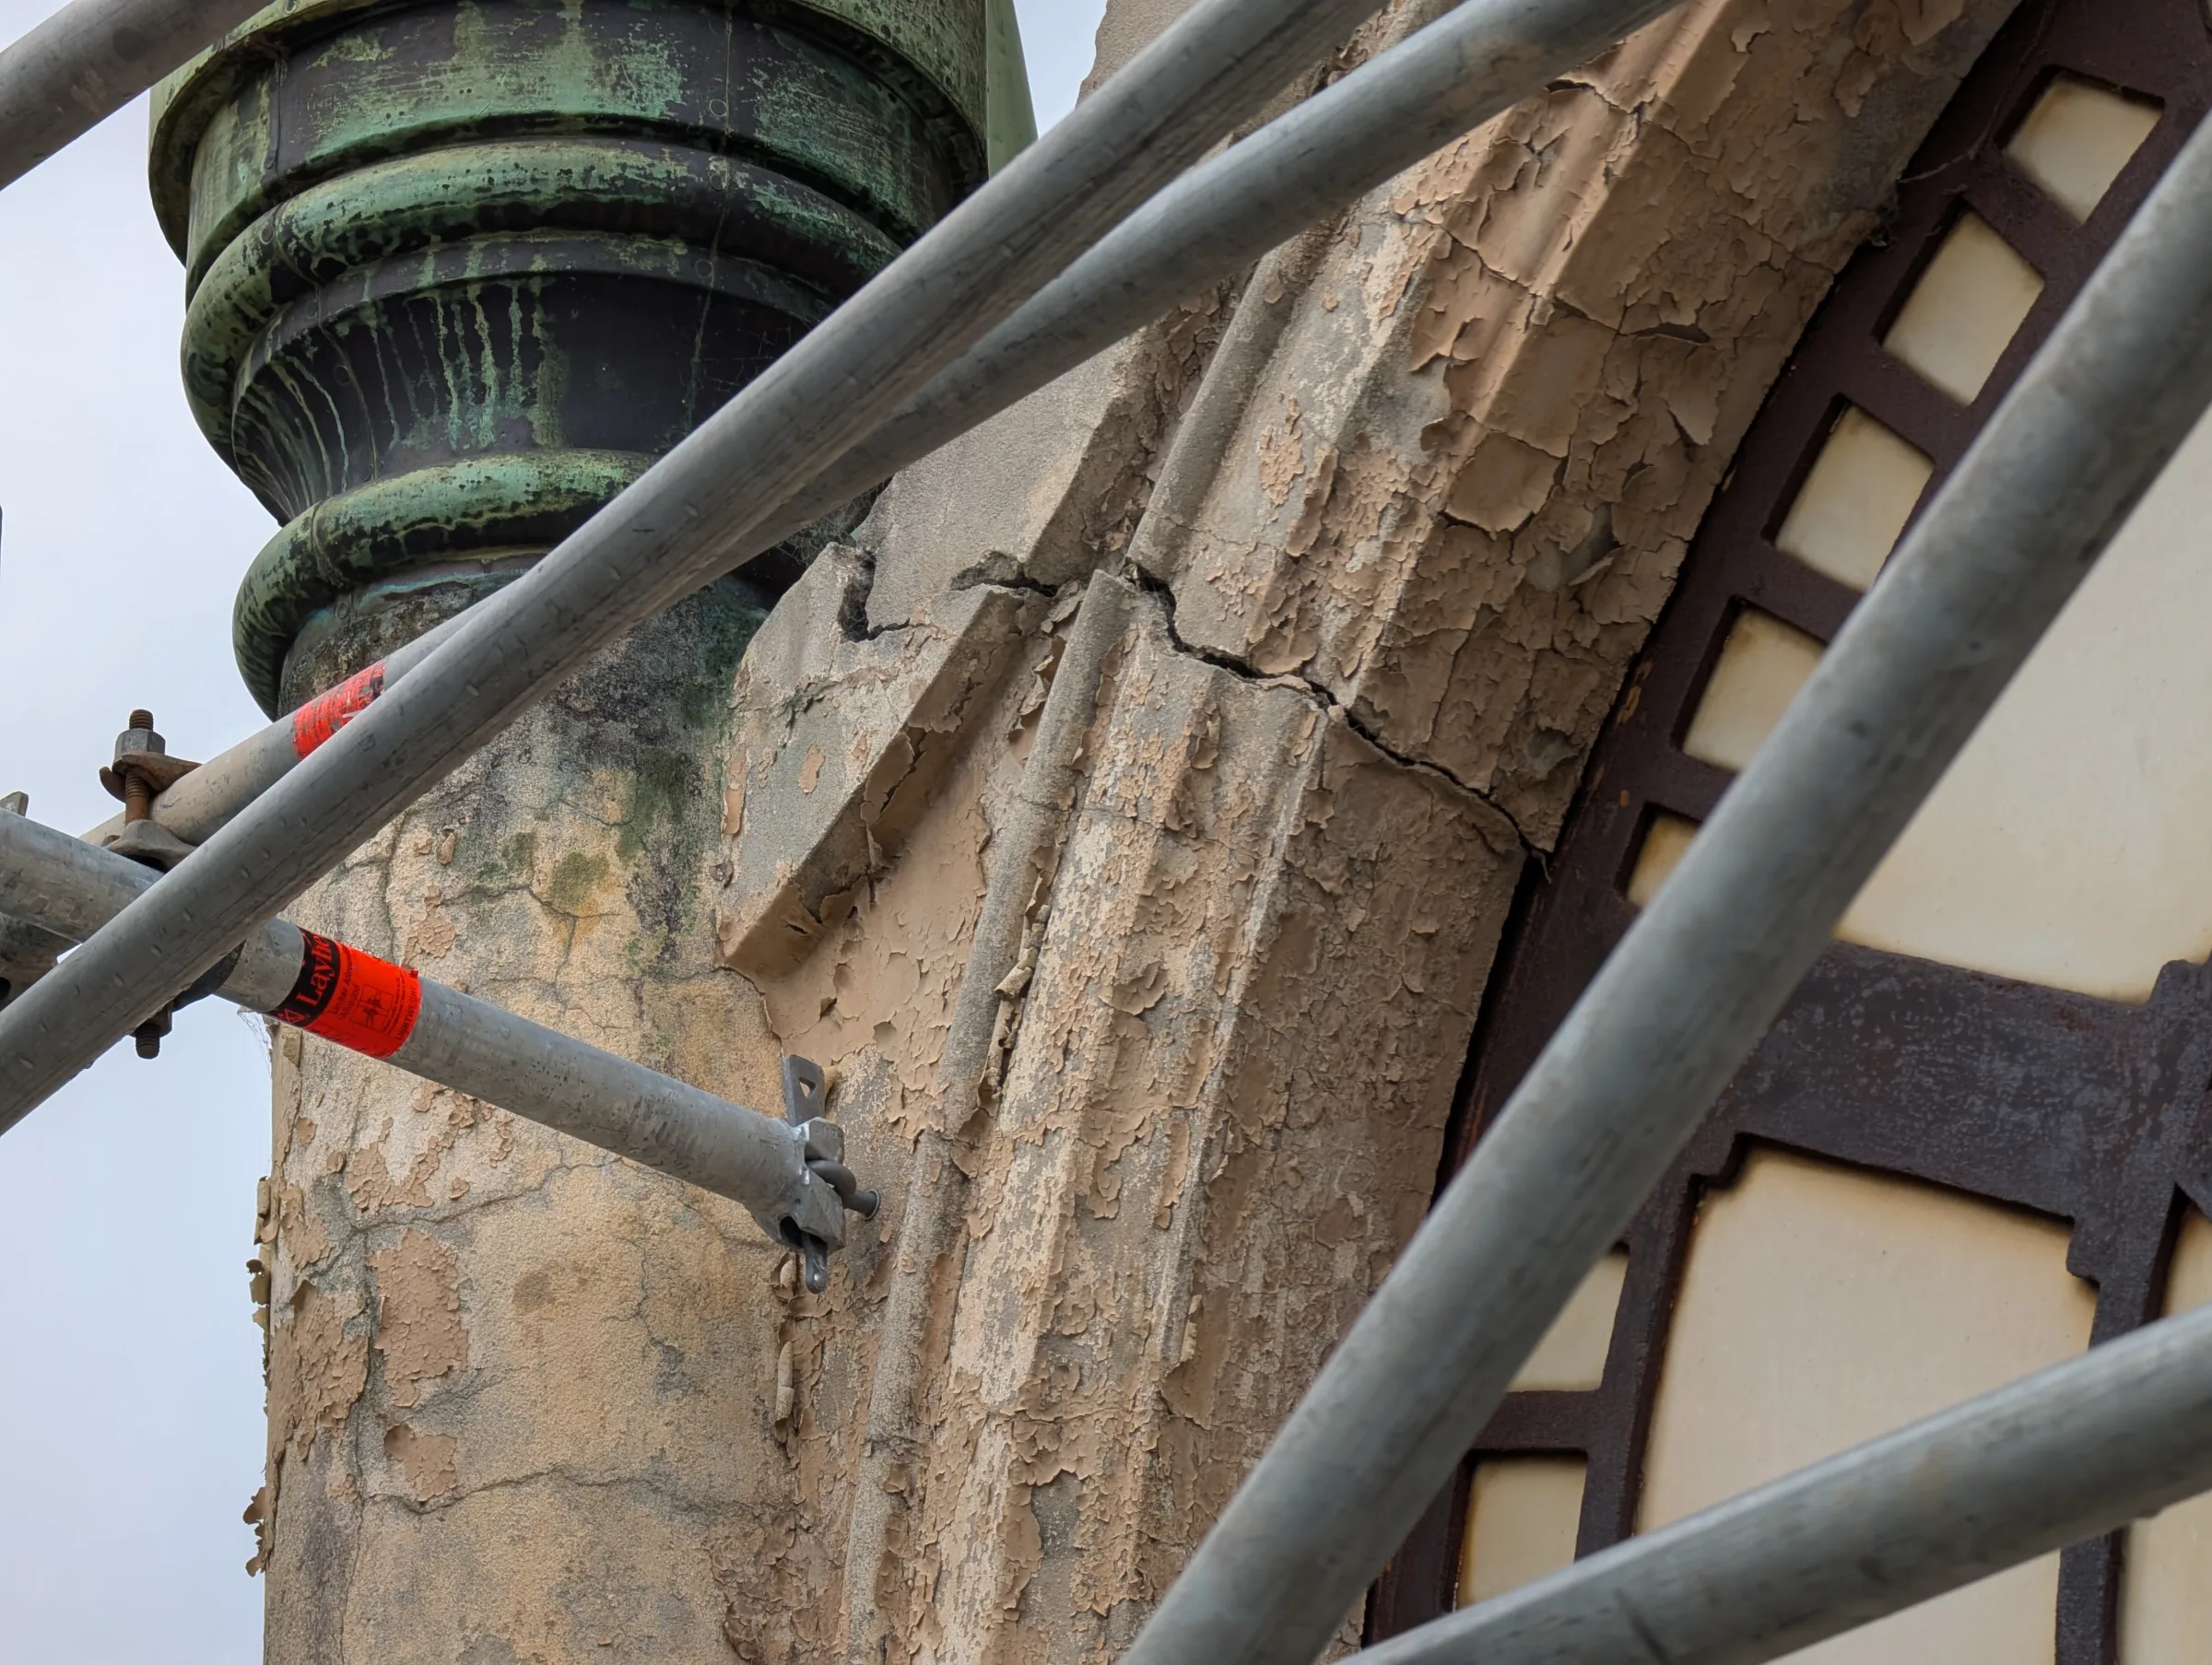
The Forum Theatre is one of Melbourne's most recognisable heritage buildings and one of Australia's most distinctive theatre venues. Located on the corner of Flinders Street and Russell Street, the building is renowned for its elaborate architecture, landmark clock tower and significant cultural heritage value.
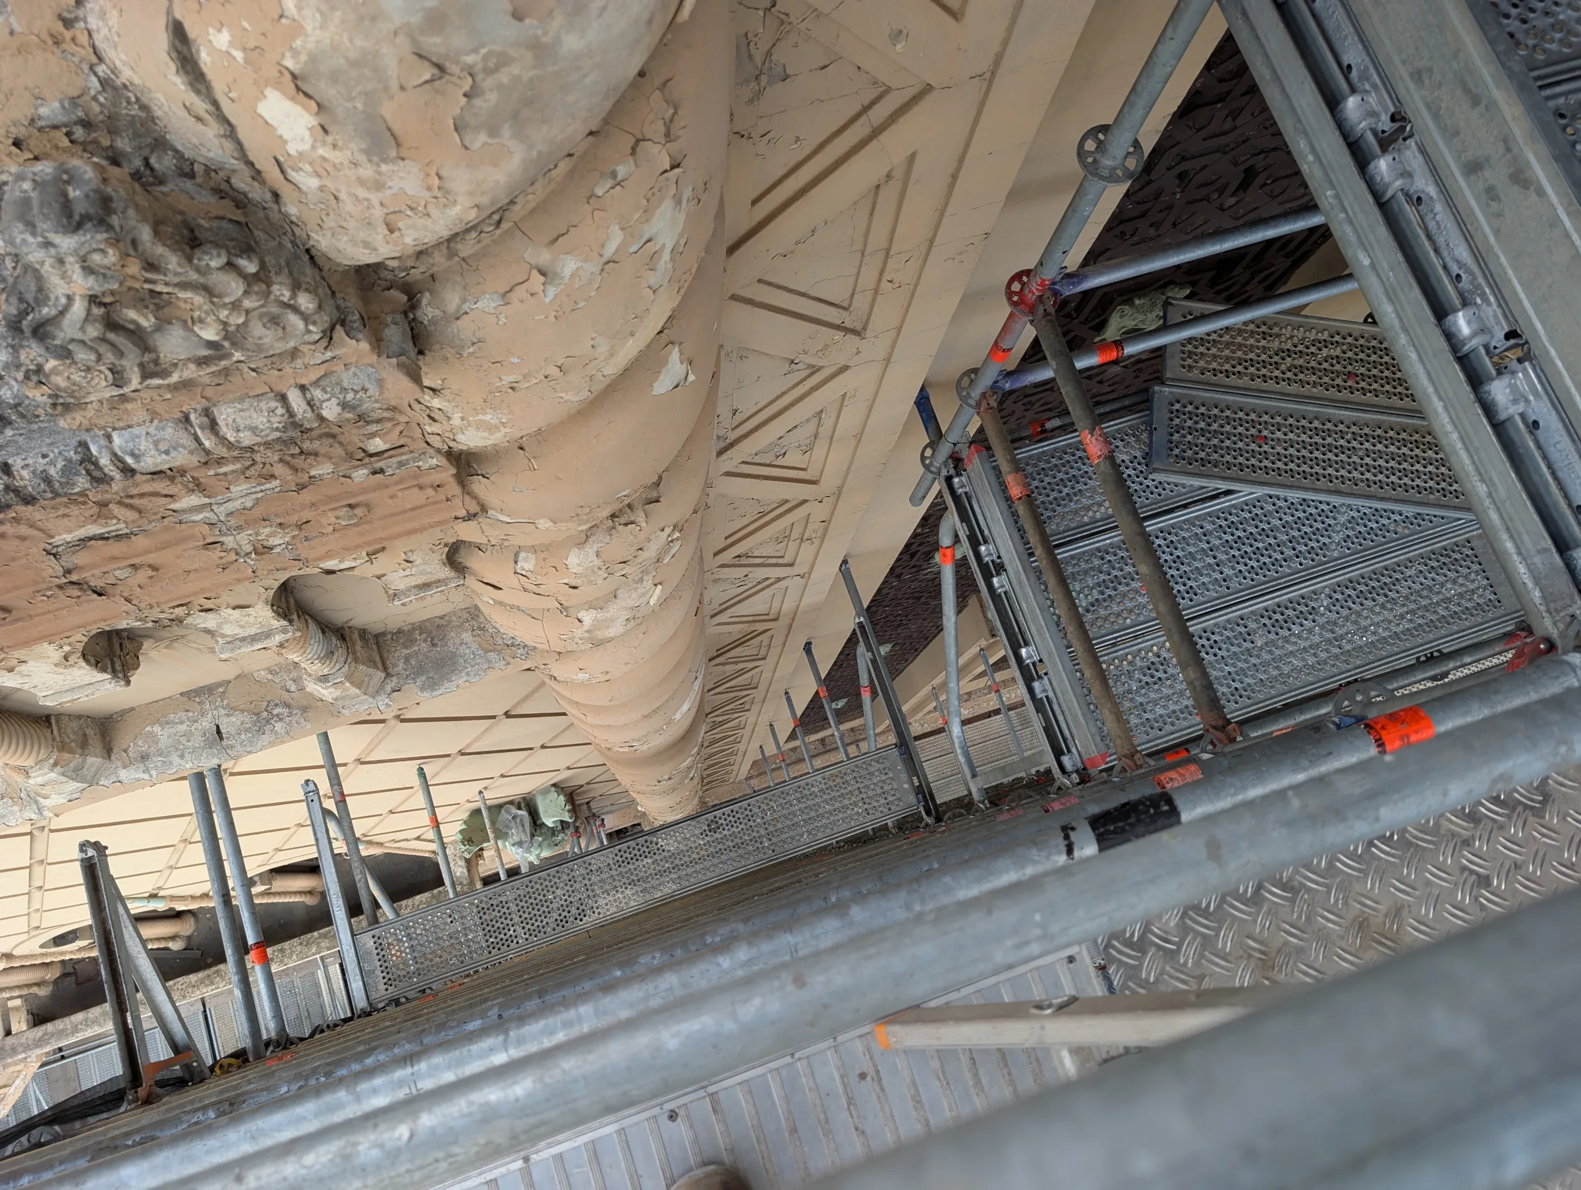
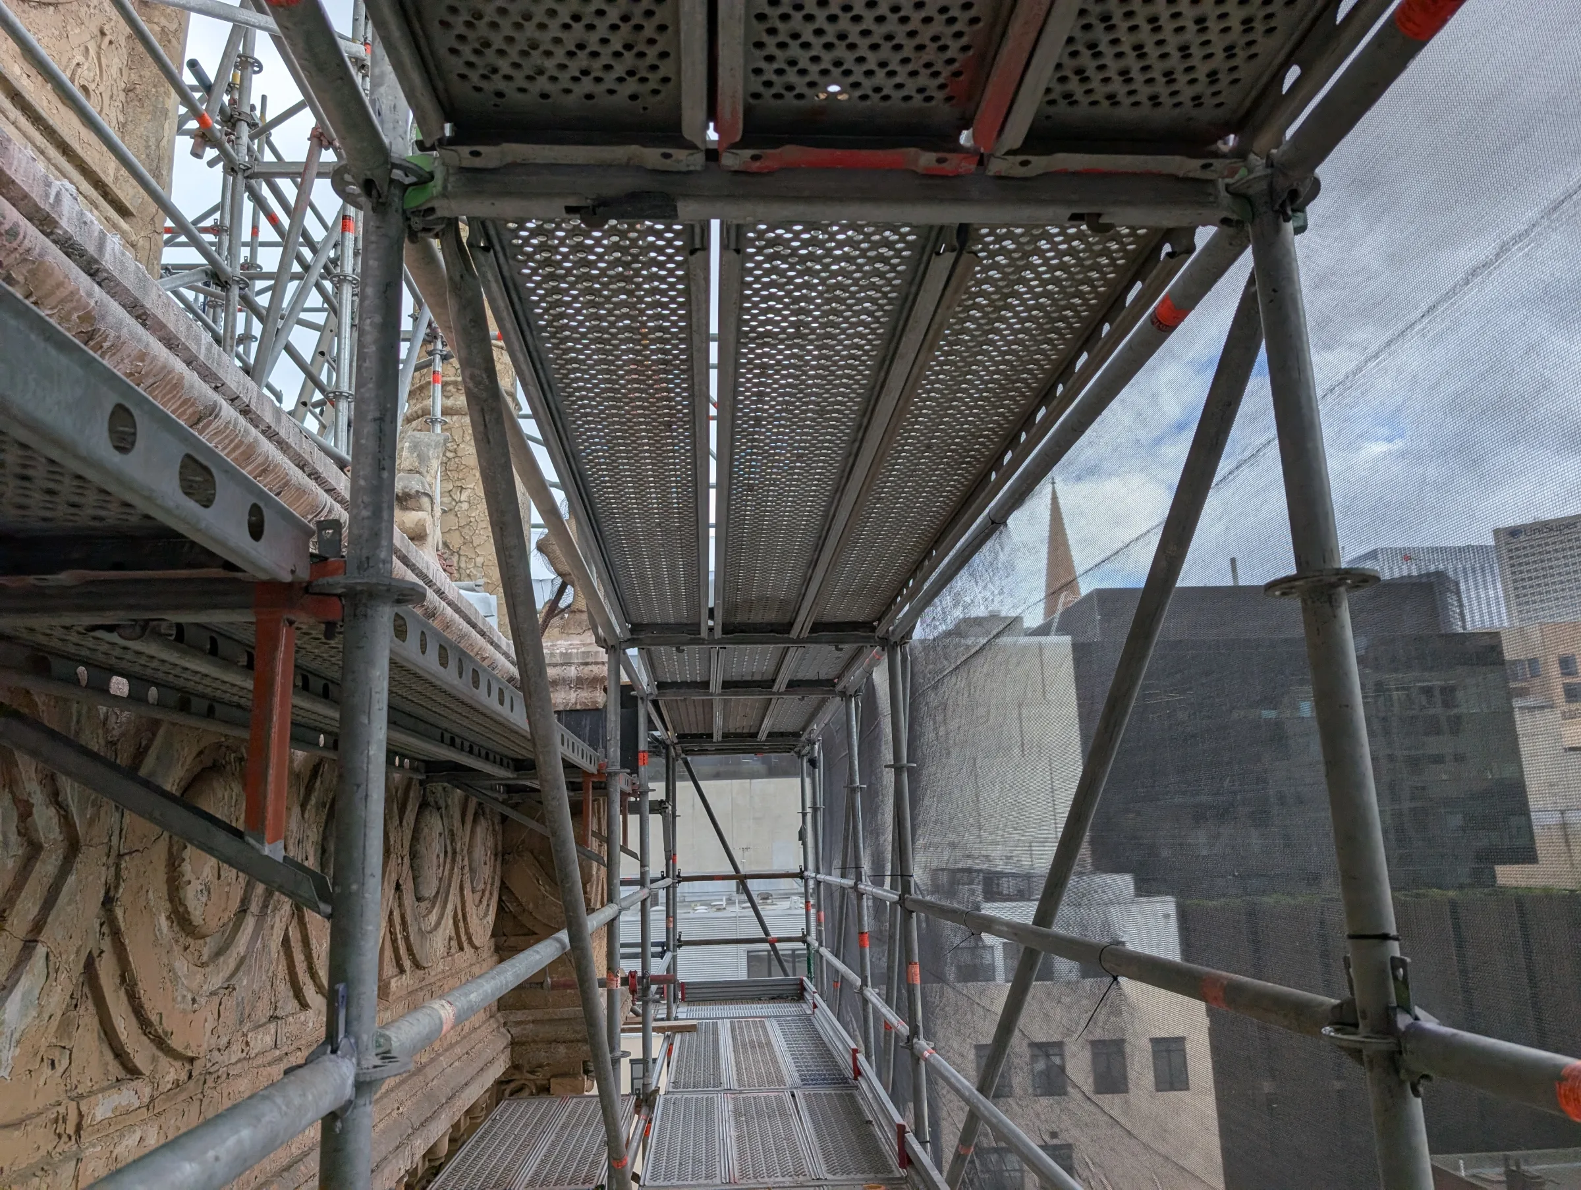
As part of planned restoration and maintenance works, extensive access scaffolding and public protection gantries were required around portions of the building. Sheer Force Engineering was engaged to undertake an independent peer review of the proposed temporary works design and complete site inspections to confirm the installation generally reflected the reviewed documentation.
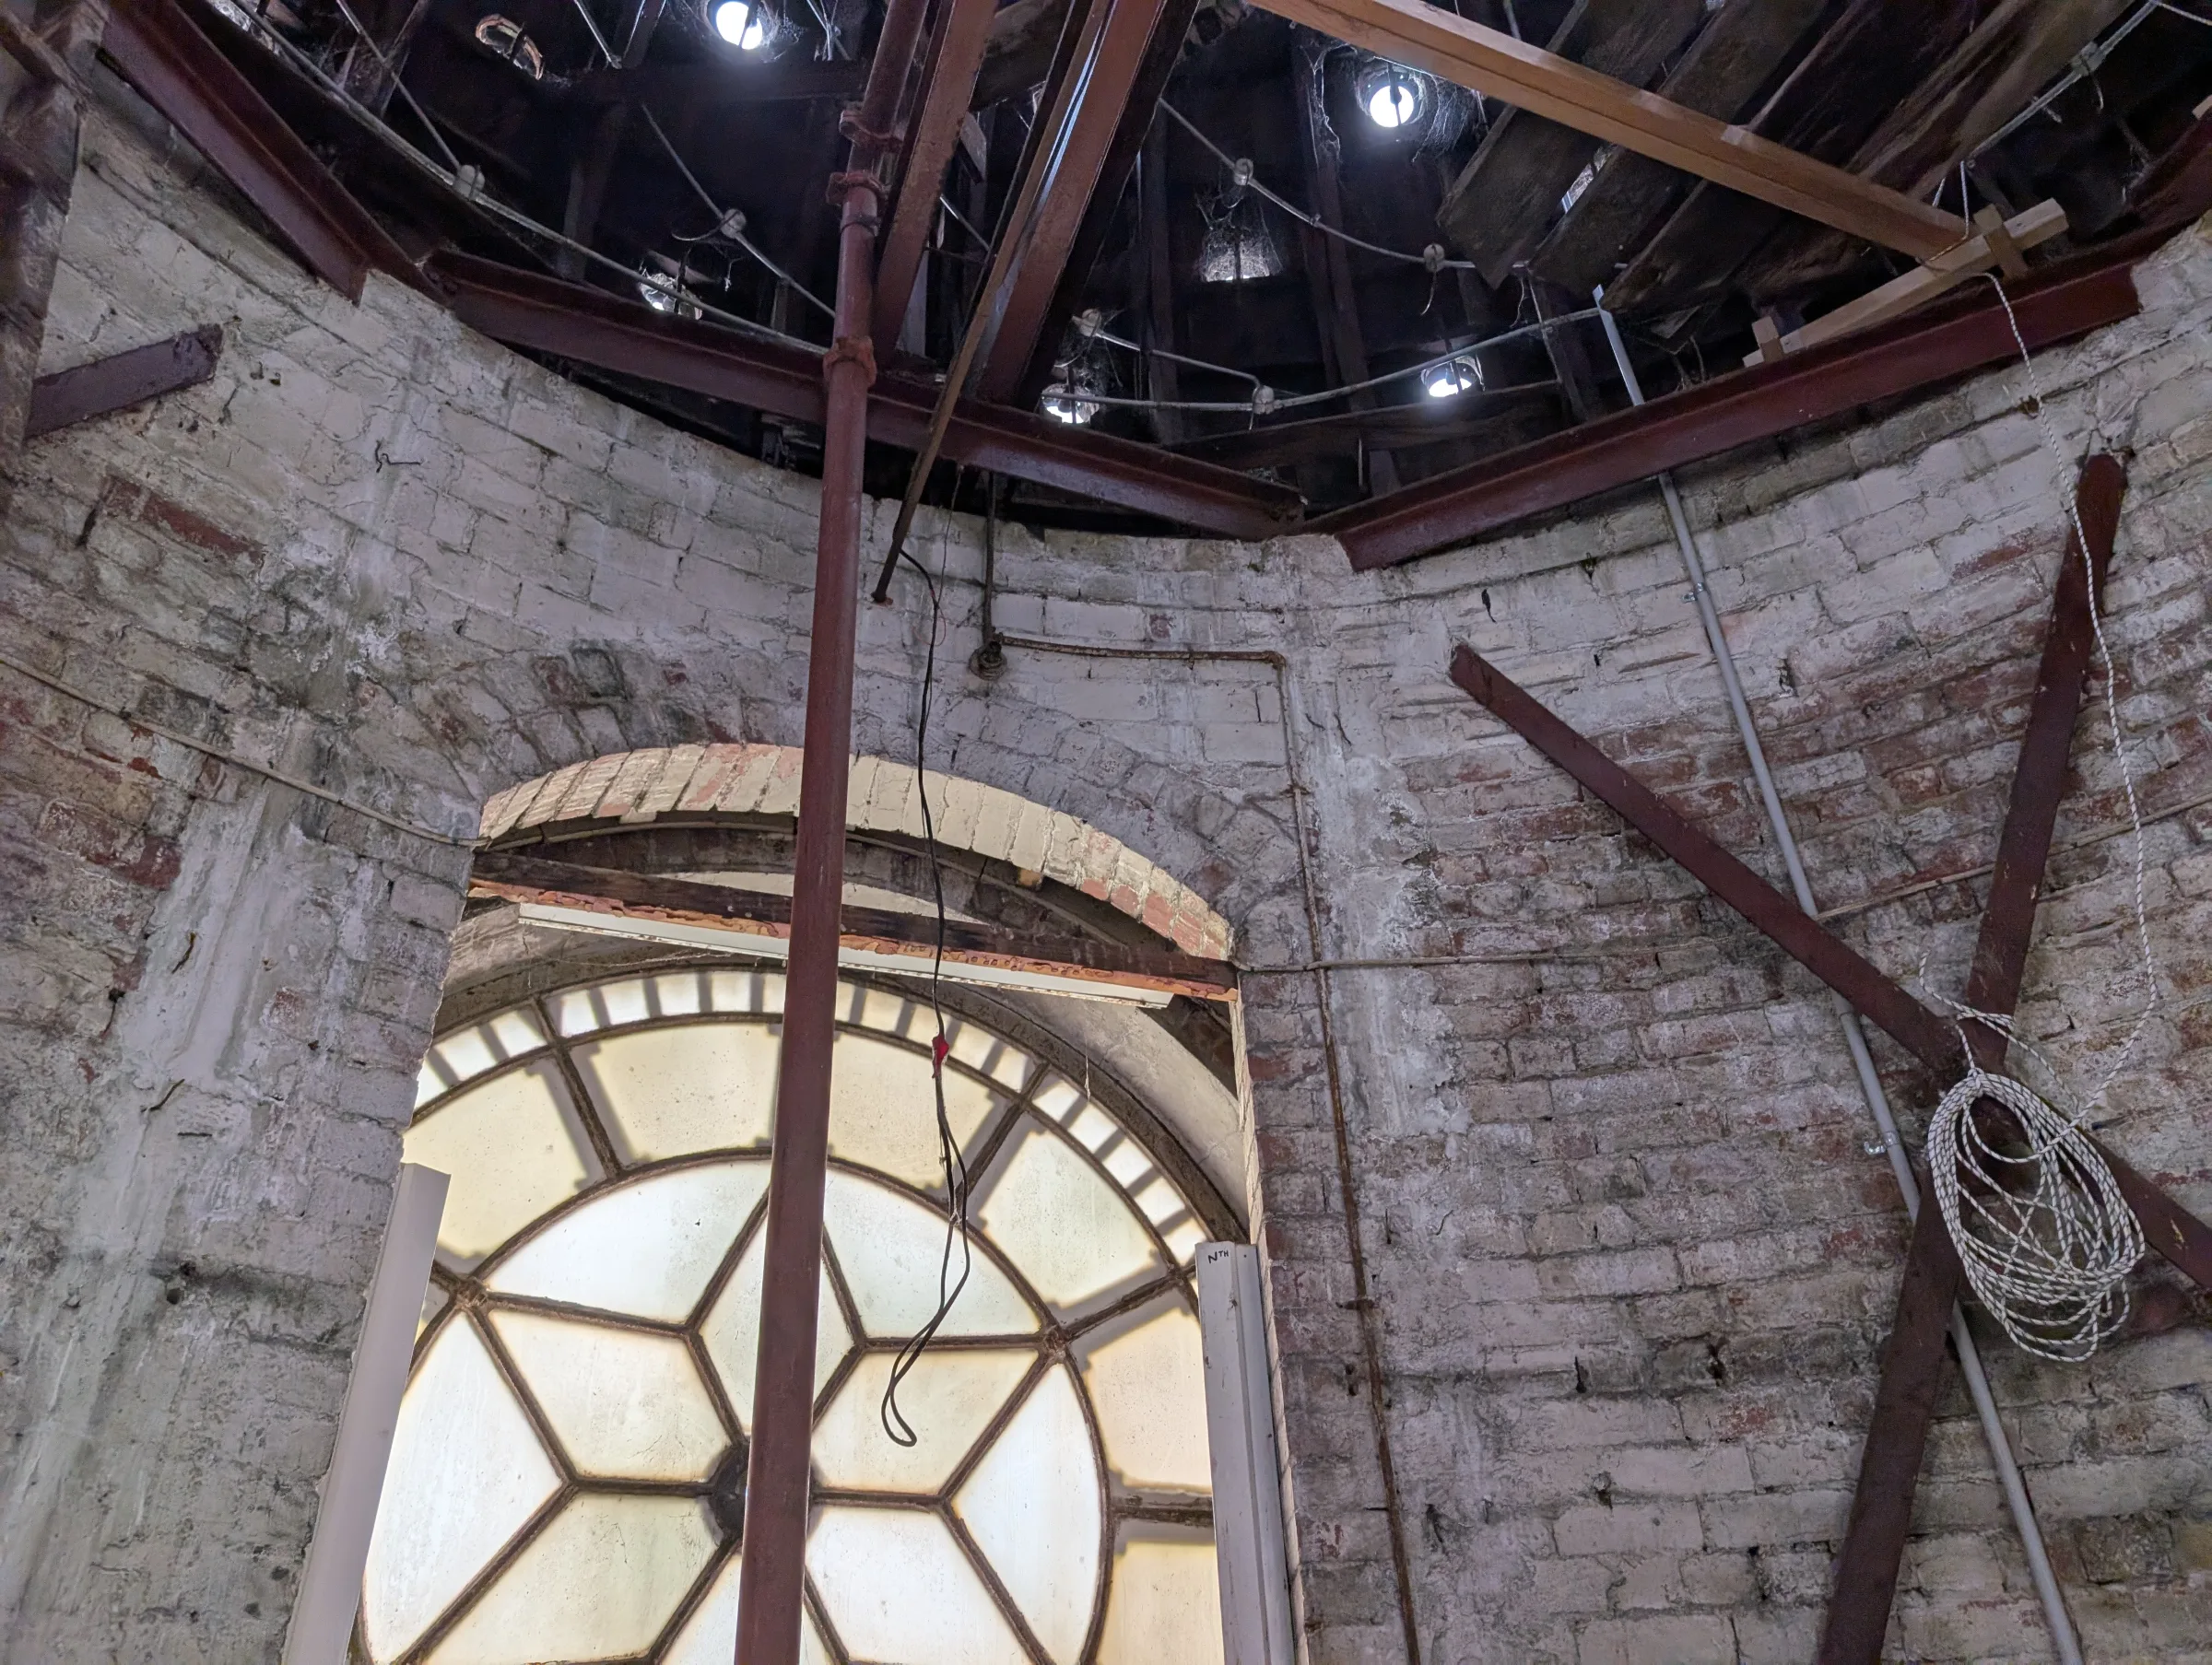
Subsequent works also involved temporary structural propping associated with the tower balcony area to facilitate safe heritage works.
The Challenge
Temporary works are often viewed as secondary to the permanent restoration project.
However, when working on a heritage landmark in the heart of Melbourne's CBD, temporary works become critical.
The project involved assessing:
Large-scale perimeter scaffold systems.
Public protection gantries.
Scaffold tie arrangements.
Load transfer pathways.
Interactions between temporary structures and heritage building elements.
Temporary support requirements associated with tower restoration works.
The challenge was not simply ensuring the scaffold could support itself.
The challenge was ensuring that temporary loads introduced during construction could be safely transferred through both the temporary structure and the existing building while maintaining public safety in a busy urban environment.
Our Approach
Sheer Force Engineering undertook an independent peer review of the scaffold design documentation, Navisworks model and supporting engineering information supplied by the temporary works designers.
The review focused on several critical aspects including:
Design loading assumptions.
Overall stability.
Load path verification.
Gantry performance.
Scaffold tie frequency and location.
Interaction with the existing structure.
Following completion of the documentation review, site inspections were undertaken to verify key aspects of the installation and identify any deviations from the reviewed design documentation. The inspection process highlighted several locations requiring further review by the scaffold designer and contractor before ongoing works proceeded.
As the project evolved, SFE also developed temporary works documentation associated with tower balcony propping to safely facilitate restoration activities within the tower structure.
The Outcome
The project provided an additional layer of independent engineering scrutiny for temporary works associated with one of Melbourne's most important heritage buildings.
Through peer review, inspection and temporary works design, Sheer Force Engineering helped verify critical load paths, identify areas requiring clarification and support the safe delivery of restoration works within a highly constrained urban environment.
The project demonstrates that successful heritage restoration extends beyond the permanent works themselves. Temporary structures, access systems and construction-stage engineering are often fundamental to protecting heritage fabric, workers and the public throughout the restoration process.
Tell Us About Your Project
Every project begins with a conversation.