

Heritage • Adaptive reuse • Existing Buildings • Forensic engineering • Structural Investigation
Doherty's House Café.
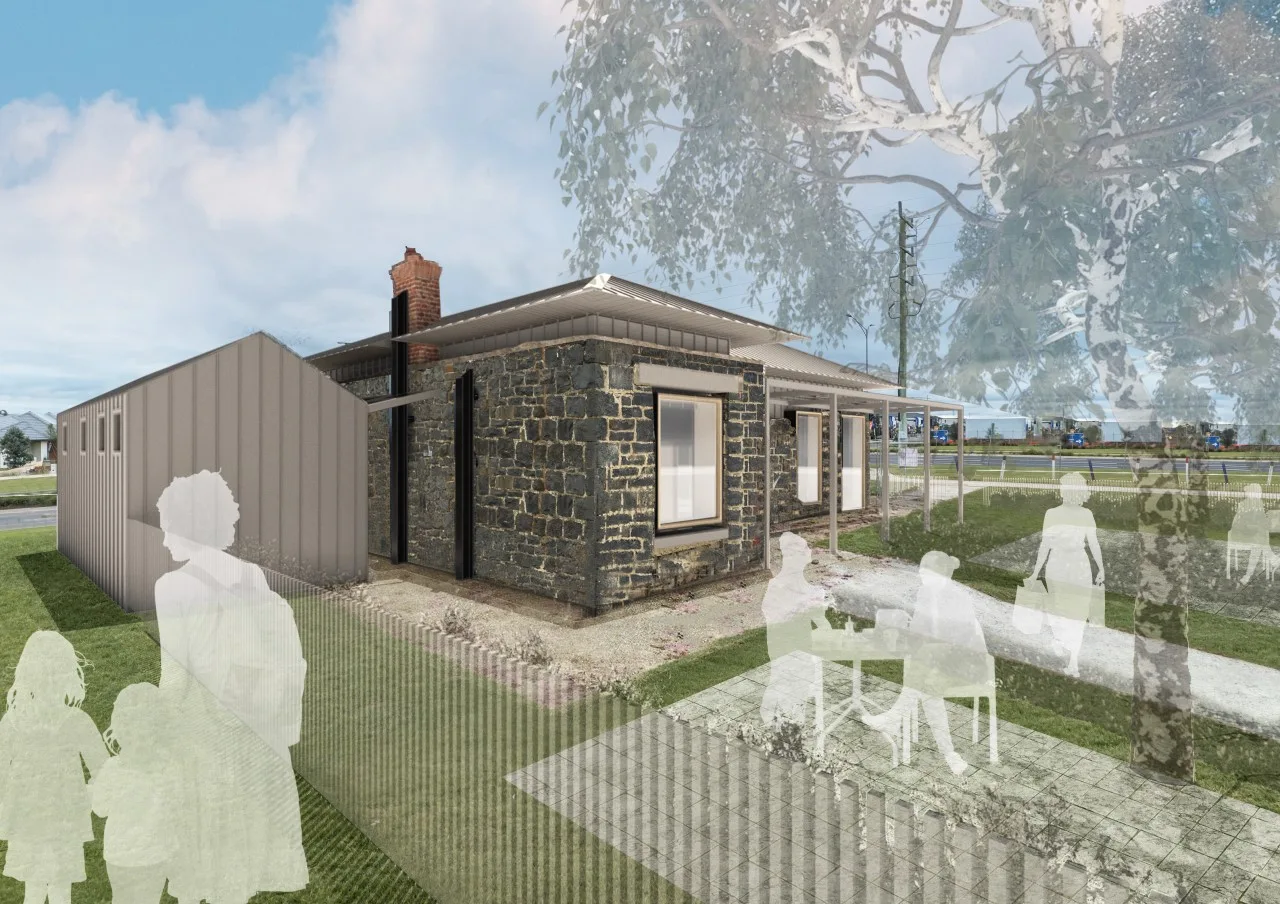
Sheer Force Engineering provided structural assessment, seismic evaluation and full structural design services for the adaptive reuse of the historic Doherty's House ruins in Tarneit. The project transformed the surviving 1870s bluestone ruins into a new community café, with the new structural system simultaneously supporting the building and stabilising the heritage fabric for future generations.
Project Overview
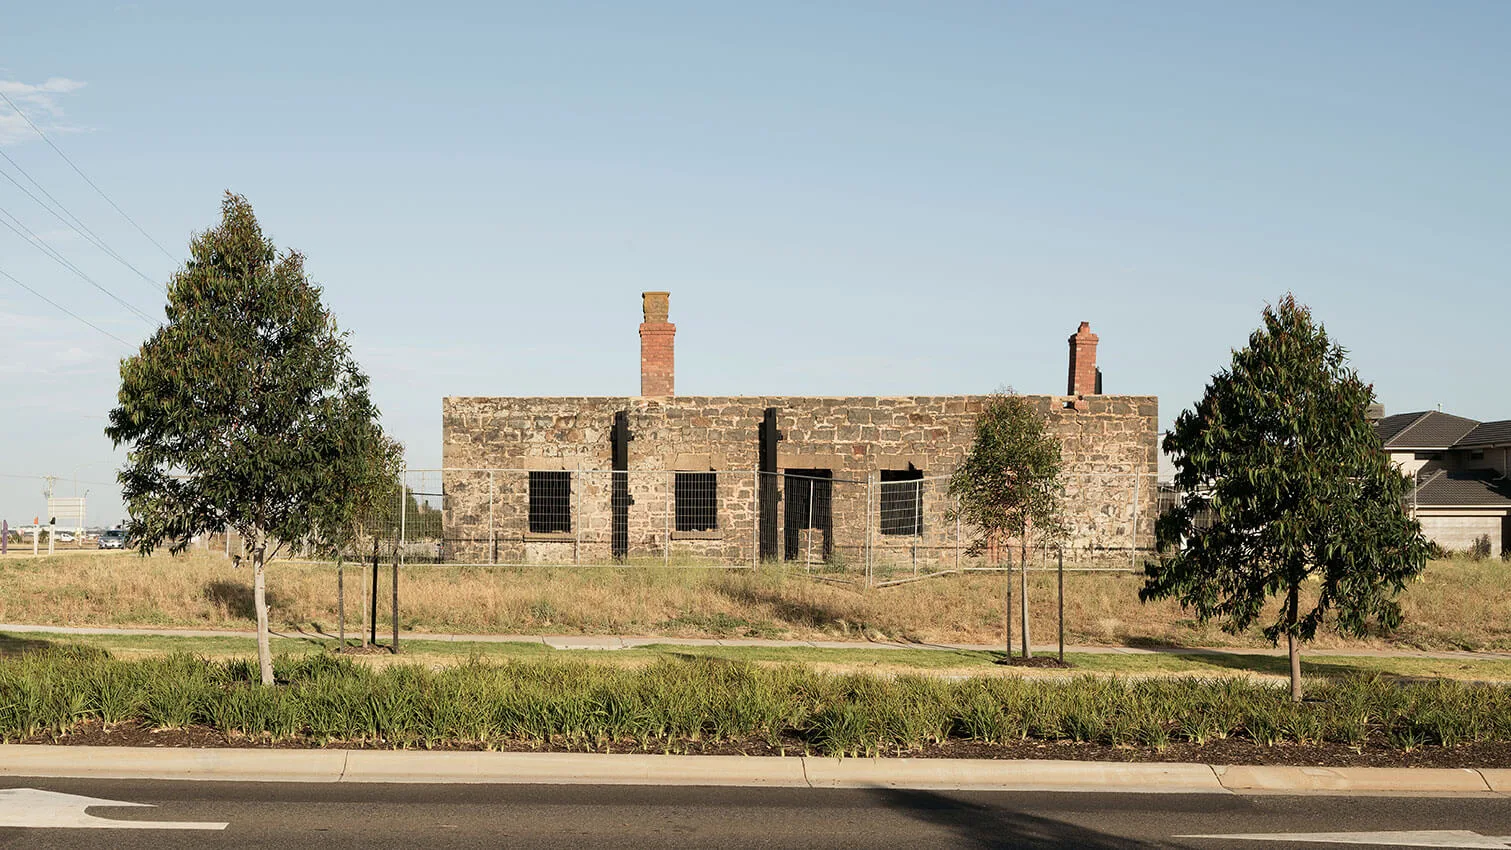
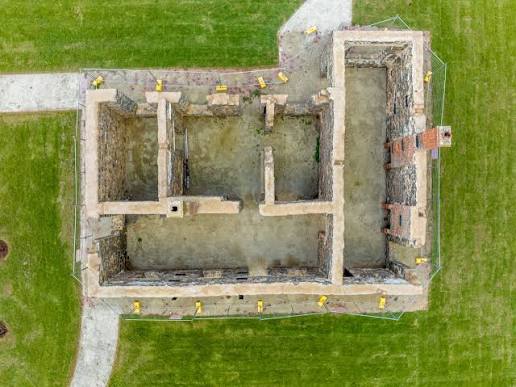
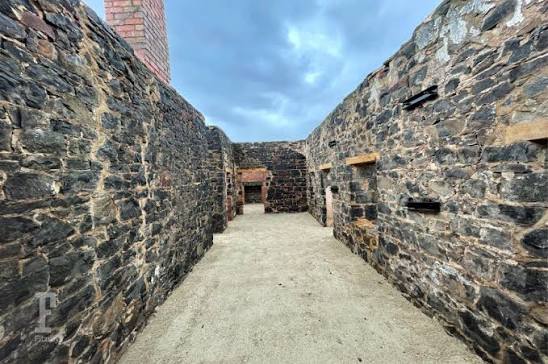
Doherty's House is one of the most significant surviving heritage landmarks in Melbourne's west. Originally constructed in the 1870s as a family cottage, the building stood for almost a century before being devastated by the 1969 bushfires, which destroyed much of the timber structure and left only the bluestone walls and chimney standing.
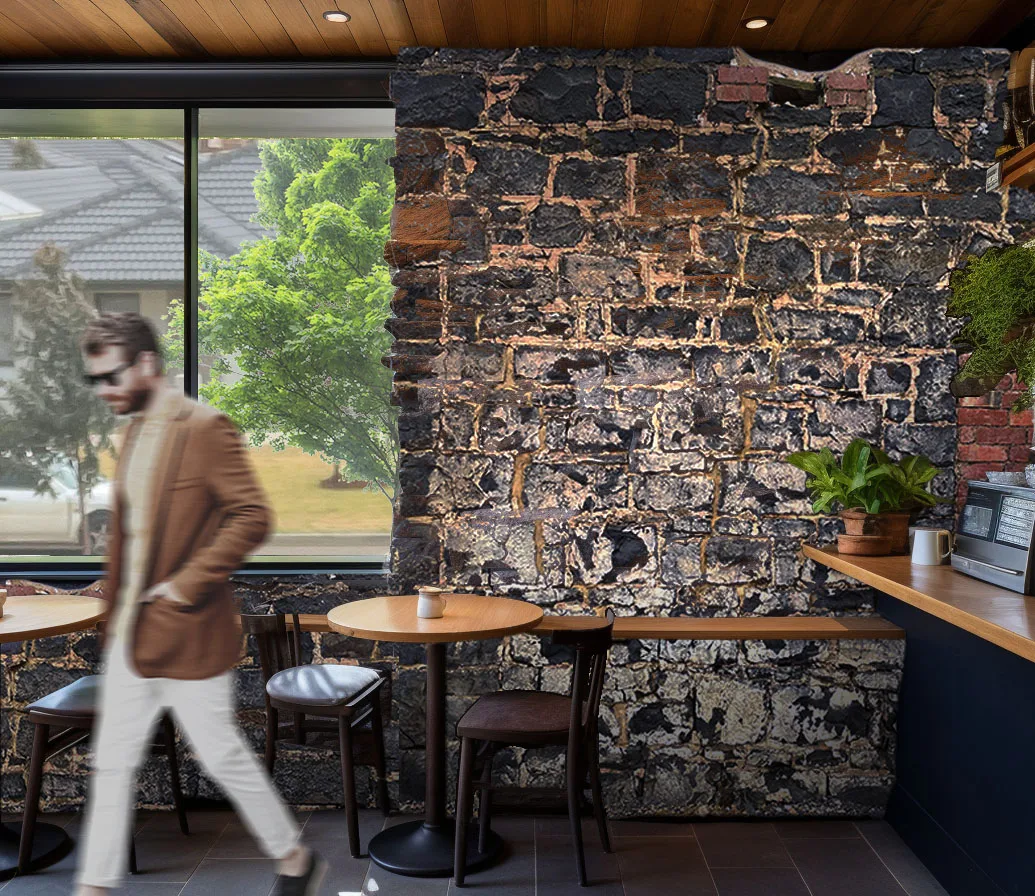
Following recognition of its heritage significance, plans were developed to transform the ruins into a community café, creating a new destination while preserving an important piece of local history. Sheer Force Engineering was engaged to undertake structural assessment of the surviving ruins and deliver the engineering design required to facilitate their adaptive reuse.
The Challenge
Unlike many heritage projects, Doherty's House was not an existing building ready for refurbishment.
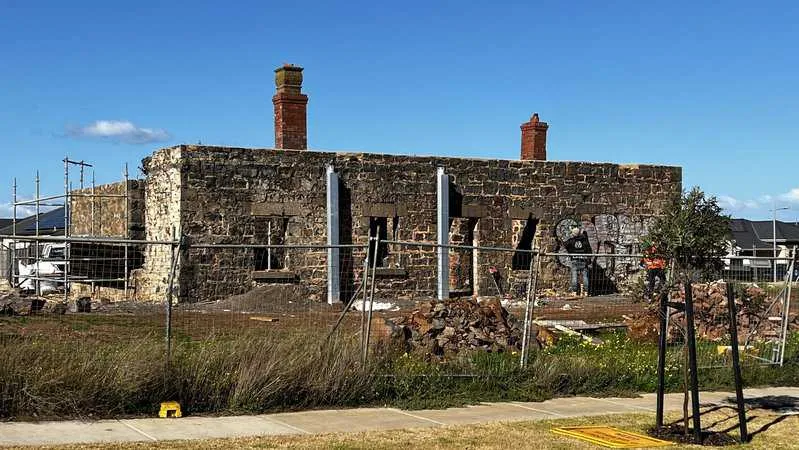
At the commencement of the project, only portions of the original bluestone walls and chimney remained. The timber floors, roof structure and much of the original fabric had been lost decades earlier. The challenge was determining how these fragile heritage remnants could be preserved while creating a safe, code-compliant and functional public building.
The surviving walls were never intended to function independently and required careful assessment to determine their structural condition and long-term stability. Any new building also needed to respect the character of the ruins while satisfying modern performance requirements, including contemporary seismic design criteria.
Our Approach
Sheer Force Engineering undertook a detailed structural assessment of the remaining bluestone ruins and developed a structural strategy that balanced heritage conservation with modern building performance requirements.
The original bluestone walls were examined to determine their condition and suitability for retention. A seismic assessment was undertaken to understand how the remnants would perform under contemporary loading requirements and identify the stabilisation measures necessary to preserve them.
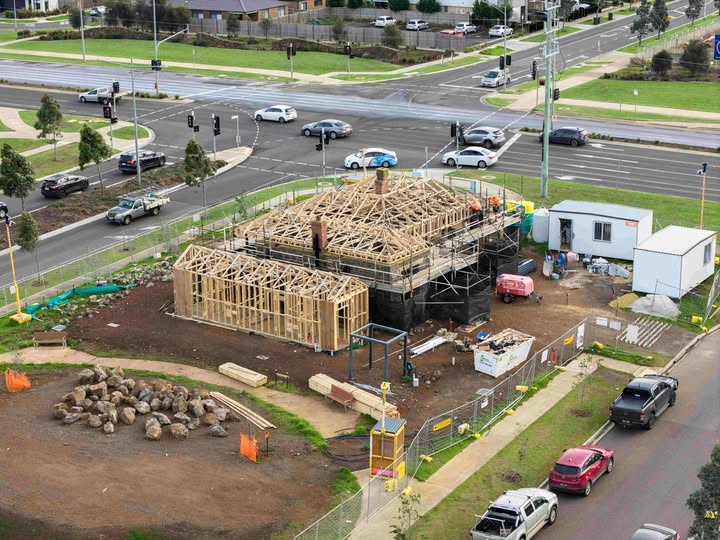
A new structural system was then developed that performs two critical functions simultaneously:
Supporting the new café structure, including the roof and occupied spaces.
Providing lateral restraint and stabilisation to the original heritage bluestone walls.
Rather than treating the heritage fabric and new structure as separate elements, the design was developed so that the new building actively contributes to the preservation of the original ruins.
The Outcome
The project transformed what was once a deteriorating ruin into a viable community asset while preserving the character and history that make the site significant.
The completed design allows the surviving bluestone walls and chimney to remain visible as the centrepiece of the development, ensuring that the story of the original homestead continues to be experienced by future generations. At the same time, the new structure provides the strength, stability and functionality required for a contemporary public building.
The project demonstrates how engineering can do more than preserve buildings. It can help recover places that many would consider lost and create a meaningful future from what remains.
Tell Us About Your Project
Every project begins with a conversation.