

Heritage • Adaptive reuse • Existing Buildings • Temporary works • Building Modification
Albert Park Heritage Terrace.
Sheer Force Engineering provided structural engineering, demolition sequencing and construction-stage support for the adaptive reuse and redevelopment of a heritage terrace residence in Albert Park. The project involved substantial structural modification, integration of new framing systems and retention of significant heritage fabric while transforming the building into a contemporary home. Through careful staging, temporary works planning and structural design, the redevelopment successfully balanced heritage preservation with modern living requirements.
Project Overview
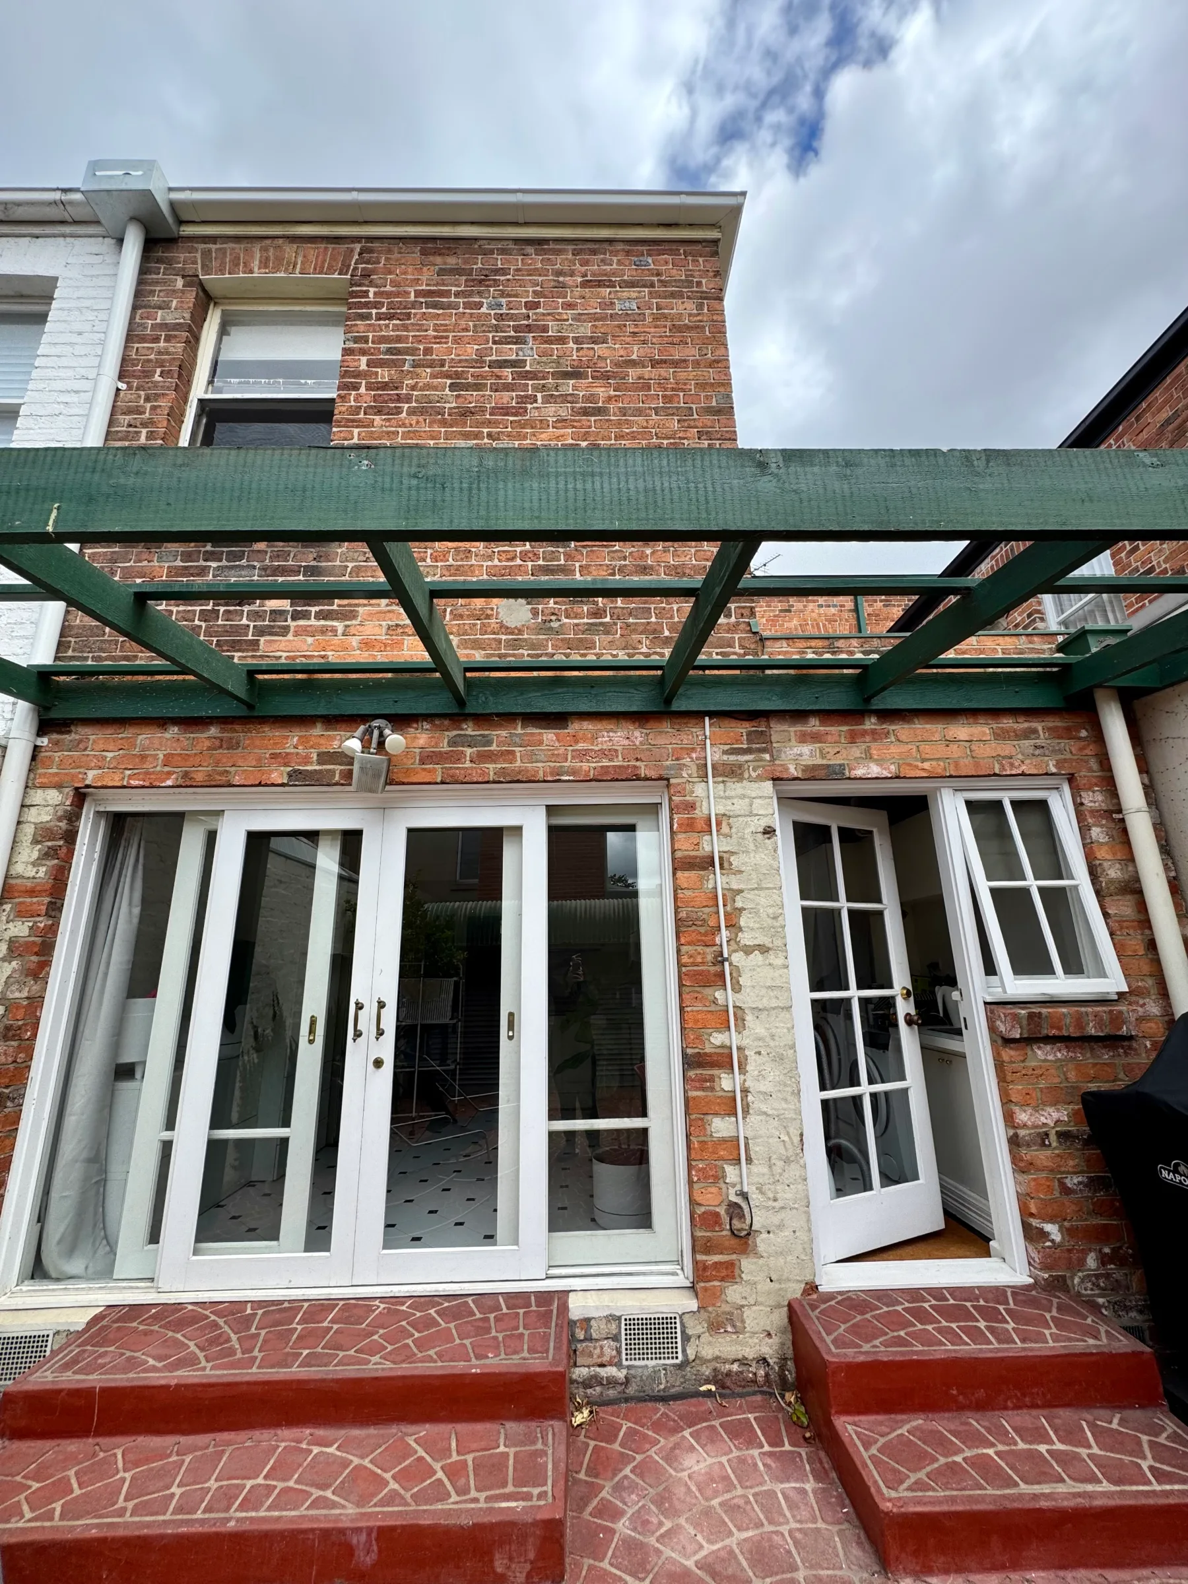
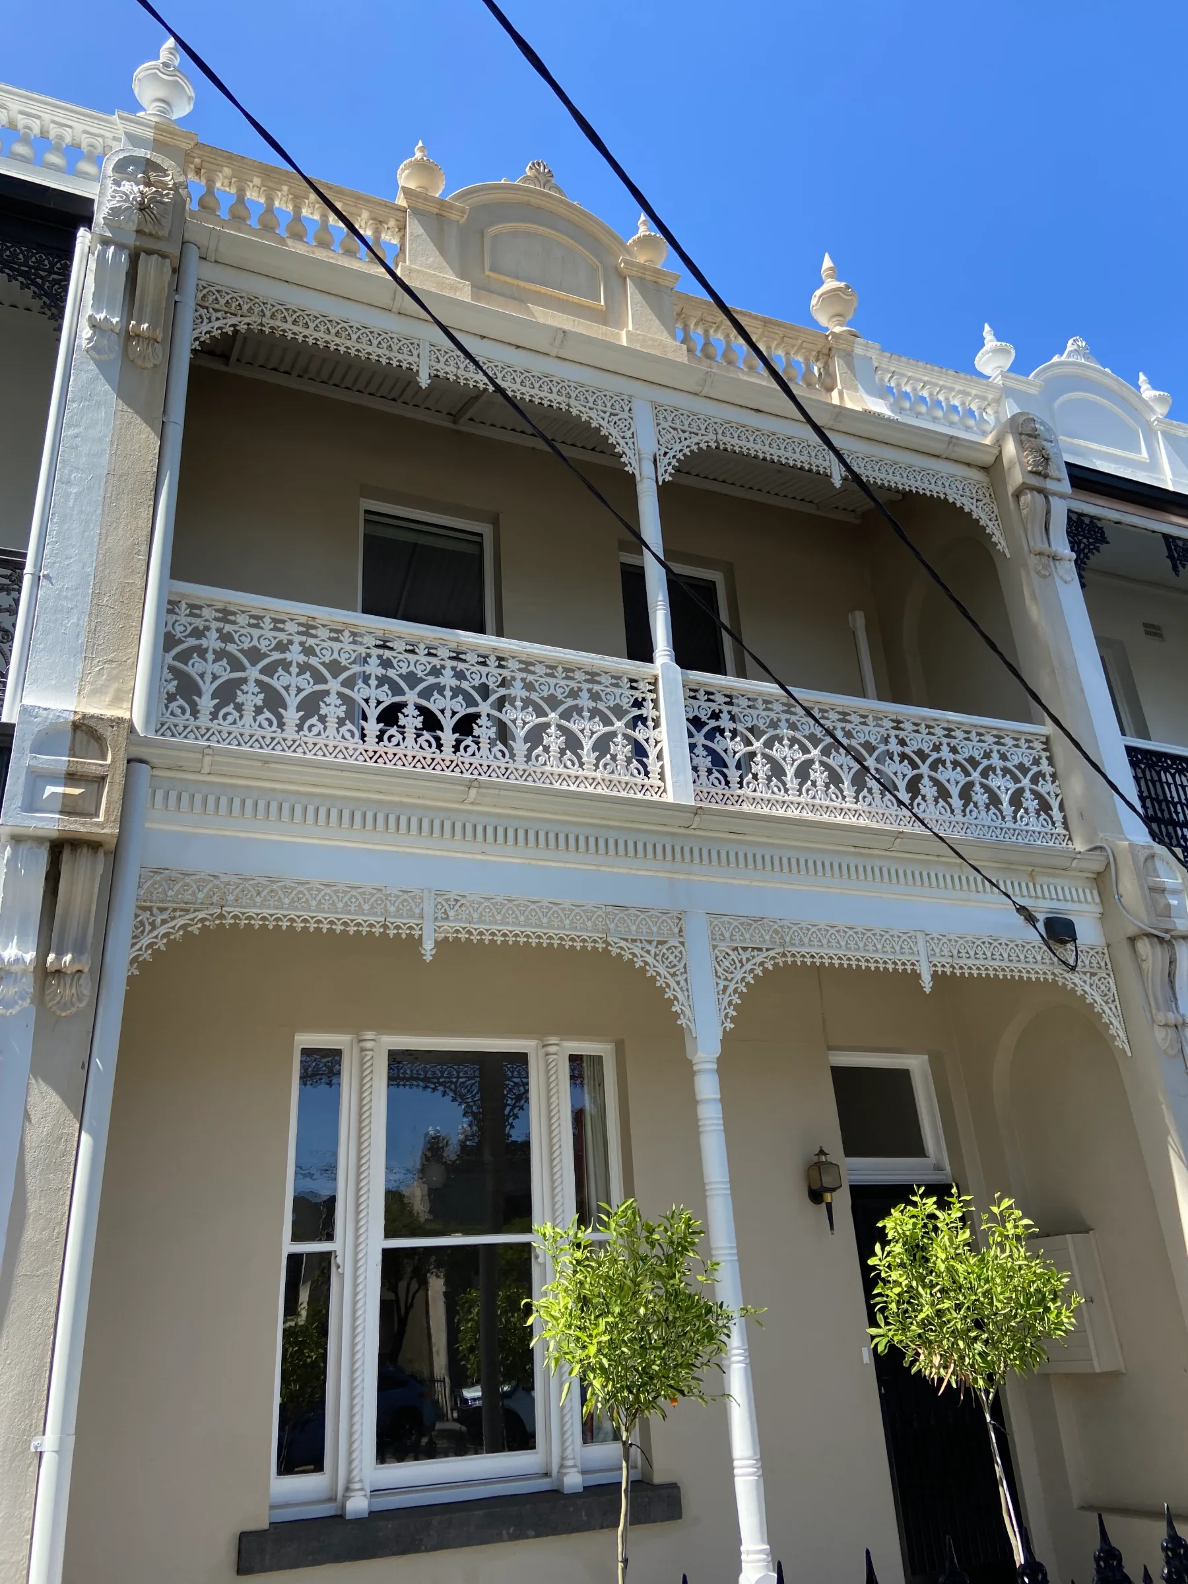
Located within one of Melbourne's most intact heritage residential precincts, this Victorian-era terrace dwelling formed part of a carefully considered redevelopment that sought to retain the character and significance of the original streetscape while creating a contemporary home behind the historic façade.
The project involved substantial internal modification and structural alteration to the existing building while preserving key heritage elements visible from the public realm. Rather than constructing a completely new dwelling, the design focused on adapting and extending the existing structure to suit modern living requirements.
Sheer Force Engineering was engaged to provide structural engineering services for the redevelopment, including structural design, temporary works advice, demolition methodology and ongoing engineering support during construction.
The Challenge
Heritage terrace houses often present a unique engineering challenge.
From the street they appear relatively simple.
Behind the façade is usually a highly constrained structure that has evolved through decades of additions, alterations and changing construction techniques.
The redevelopment required:
Retention of significant existing heritage fabric.
Removal of portions of the existing structure.
Introduction of new structural framing.
Creation of larger open-plan spaces.
Modification of load-bearing masonry walls.
Integration of contemporary construction within an existing heritage shell.
Unlike a new building where every element is designed from scratch, adaptive reuse projects require new and existing structures to work together.
The engineering challenge is often understanding what can be retained, what must be modified and how the building can safely transition between its original and future forms.
Our Approach
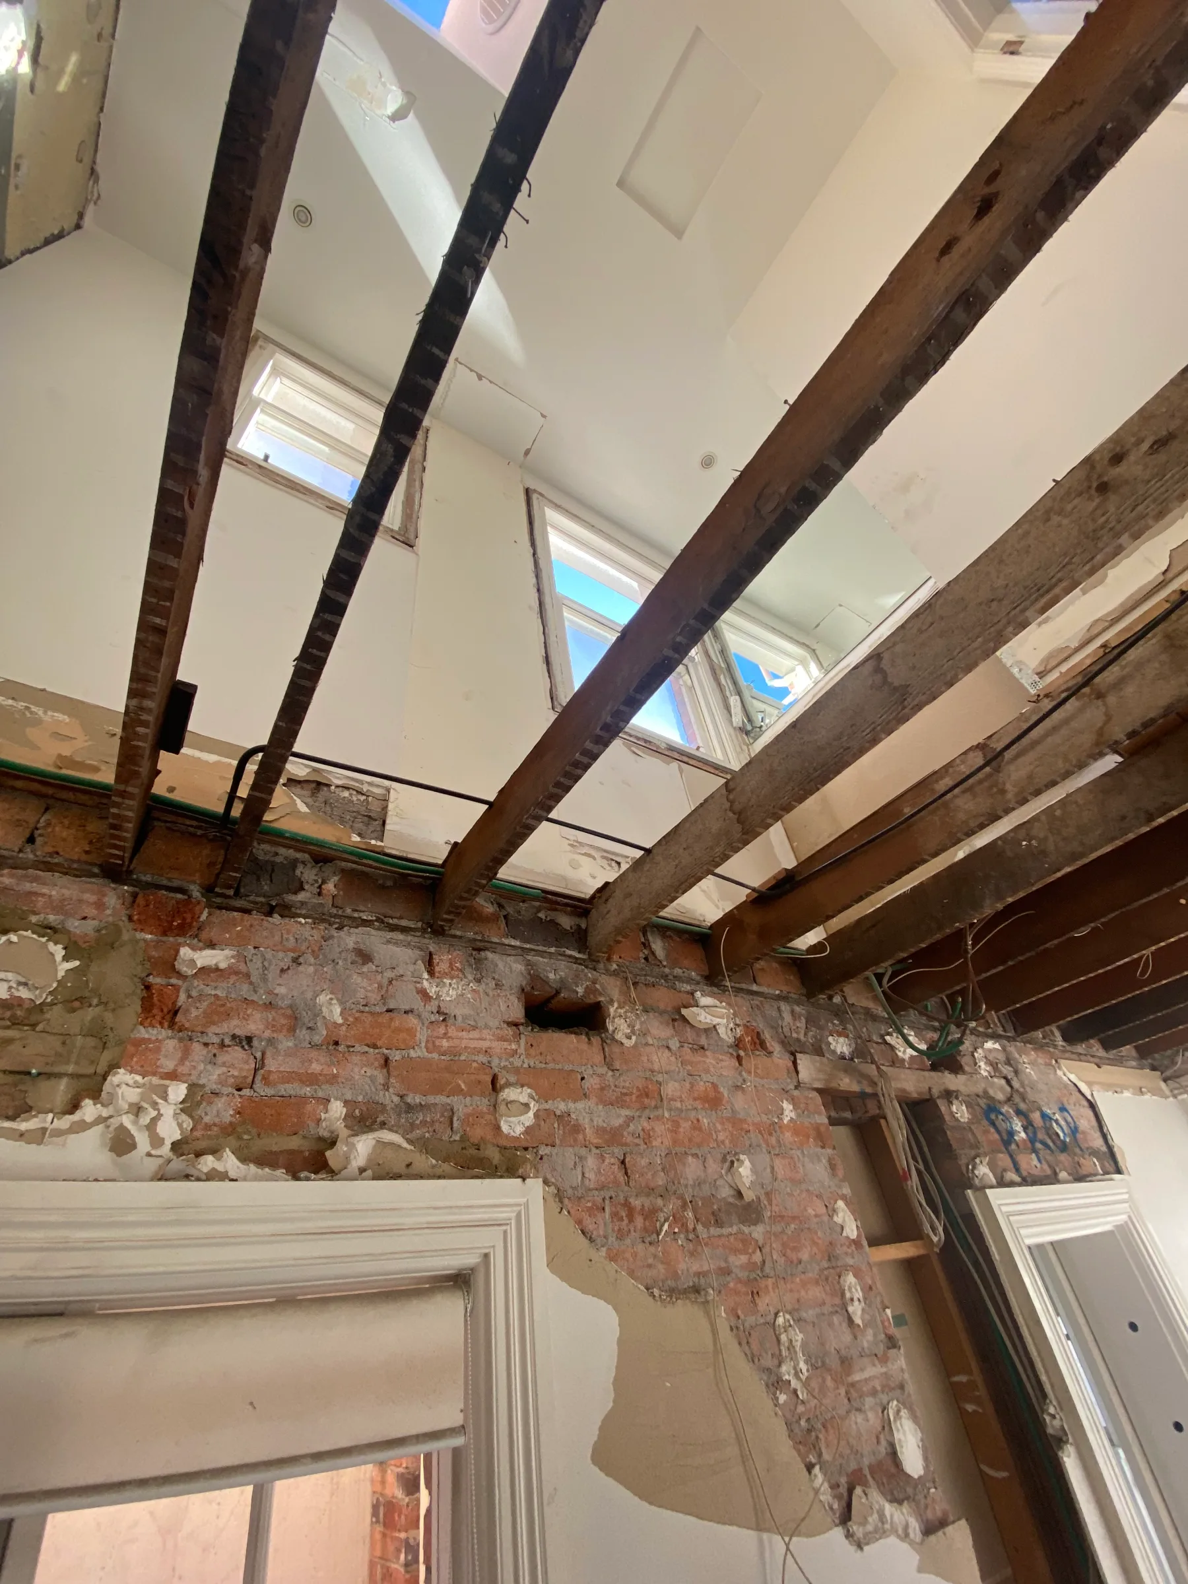
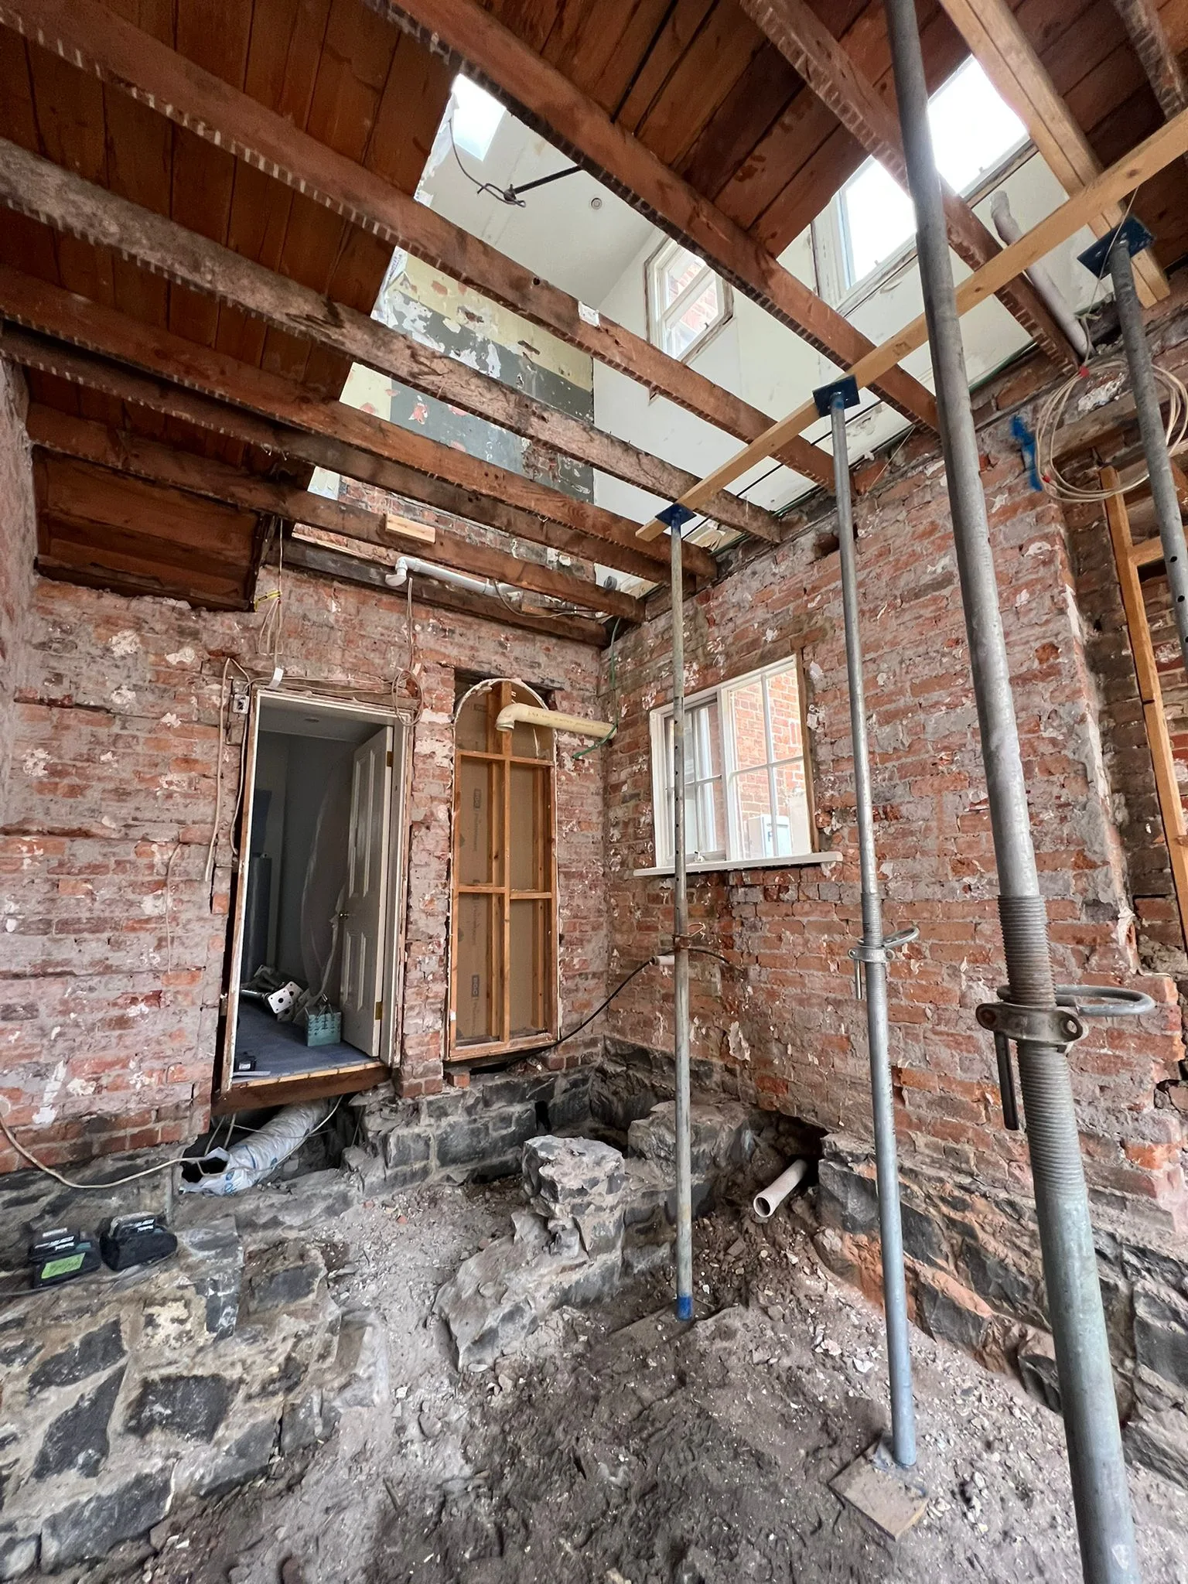
Sheer Force Engineering worked closely with the project team to develop a structural strategy that supported the architectural vision while respecting the constraints of the existing heritage building.
The engagement included:
Structural assessment of existing conditions.
Demolition sequencing advice.
Temporary support requirements.
Design of new steel framing.
Modifications to load-bearing masonry.
Structural detailing for altered wall openings.
Construction-stage engineering support.
Site-specific consultant advice notices during construction.
Particular attention was given to the sequencing of works where existing walls and structural elements required modification.
These stages are often among the highest-risk periods of an adaptive reuse project because the structure temporarily exists in a condition it was never originally designed to accommodate.
The Hidden Complexity of Adaptive Reuse
One of the biggest misconceptions in residential construction is that extensions are simple.
In reality, retaining part of a building is often more difficult than replacing it entirely.
The original building must remain stable while sections are demolished, openings are introduced and new structural systems are installed.
Temporary support, staging and sequencing therefore become just as important as the final structure itself.
Throughout the project, SFE provided ongoing advice to address conditions uncovered during construction and to ensure the retained heritage structure remained adequately supported as works progressed.
The Outcome
The completed redevelopment enabled the transformation of a traditional Albert Park terrace into a contemporary residence while preserving the heritage value that contributes to the character of the surrounding streetscape.
The project demonstrates how sensitive structural intervention can provide:
Improved functionality.
Modern living spaces.
Retention of heritage character.
Preservation of existing building fabric.
Long-term structural reliability.
Rather than treating the existing building as an obstacle, the engineering strategy treated it as an asset worth preserving.
Why This Project Matters
Many heritage projects focus on restoration.
This project focused on evolution.
The objective wasn't freezing the building in time.
It was allowing a historic structure to continue serving a new generation while retaining the qualities that make Albert Park's terrace streetscapes so valued today.
For Sheer Force Engineering, the project is another example of:
Heritage adaptation.
Existing-building engineering.
Structural alterations.
Demolition sequencing.
Temporary works.
Residential adaptive reuse.
Tell Us About Your Project
Every project begins with a conversation.