

Heritage • Existing Buildings • Temporary works • Demolition engineering • Building Modification
Toorak Road Heritage Residences.
Sheer Force Engineering provided temporary works engineering advice, demolition sequencing strategy and structural assessment services for the redevelopment of 727-729 Toorak Road, Kooyong. The project involved retention of significant heritage residences fronting Toorak Road while substantial demolition and redevelopment occurred to the rear of the site. Through inspection and staging advice, SFE helped establish a framework for preserving the retained heritage fabric during one of the most critical stages of the redevelopment process, ensuring the historic structures could safely transition
Project Overview
Located at 727-729 Toorak Road, Kooyong, the project involved the redevelopment of two adjoining heritage residences occupying separate allotments along one of Melbourne's most prominent residential boulevards. Over time, the two properties became part of a broader redevelopment vision that sought to retain the significant heritage fabric fronting Toorak Road while introducing a substantial new development behind.
Heritage records identify at least one of the properties as a contributory heritage place within the Kooyong Precinct, with 729 Toorak Road described as an interwar bungalow with attic storey and recognised within the City of Stonnington heritage framework.
Sheer Force Engineering was engaged to provide temporary works engineering advice, demolition staging strategy and structural guidance relating to the retention of the heritage structures throughout the demolition and redevelopment process.
The Challenge
Heritage retention sounds straightforward.
Until the parts being retained are separated from the parts that currently keep them stable.
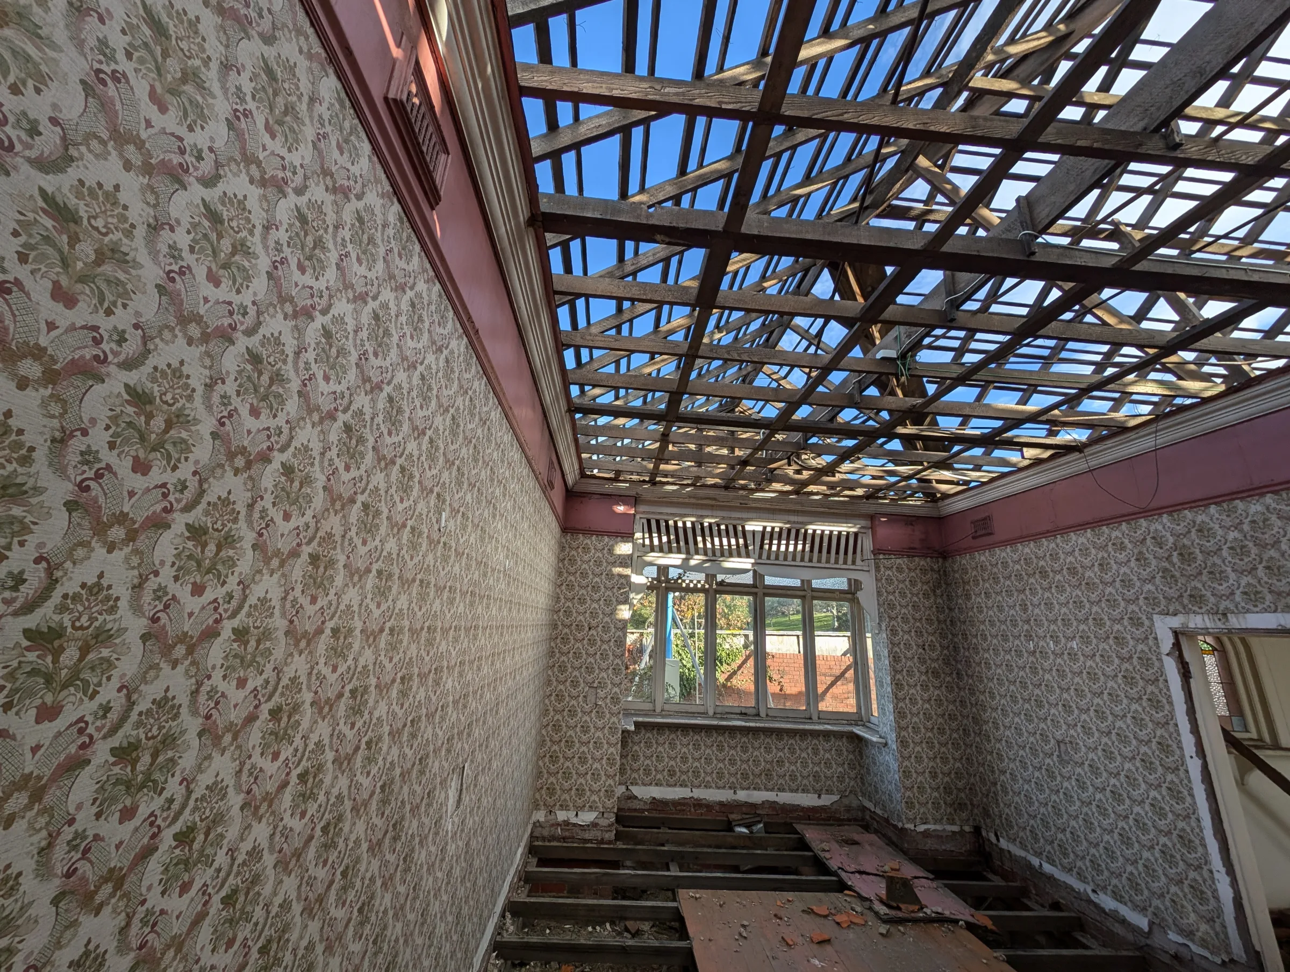
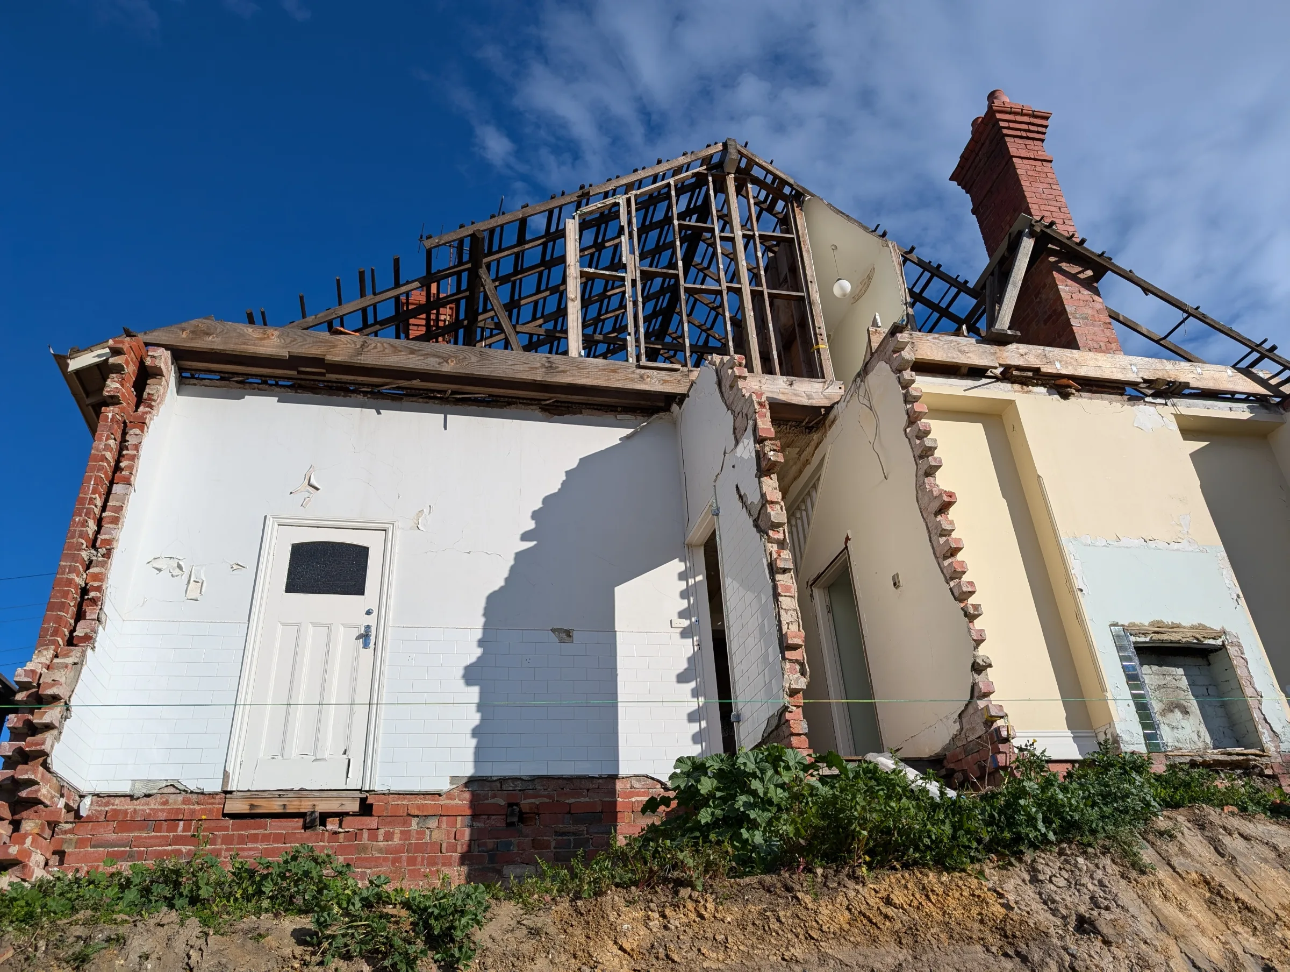
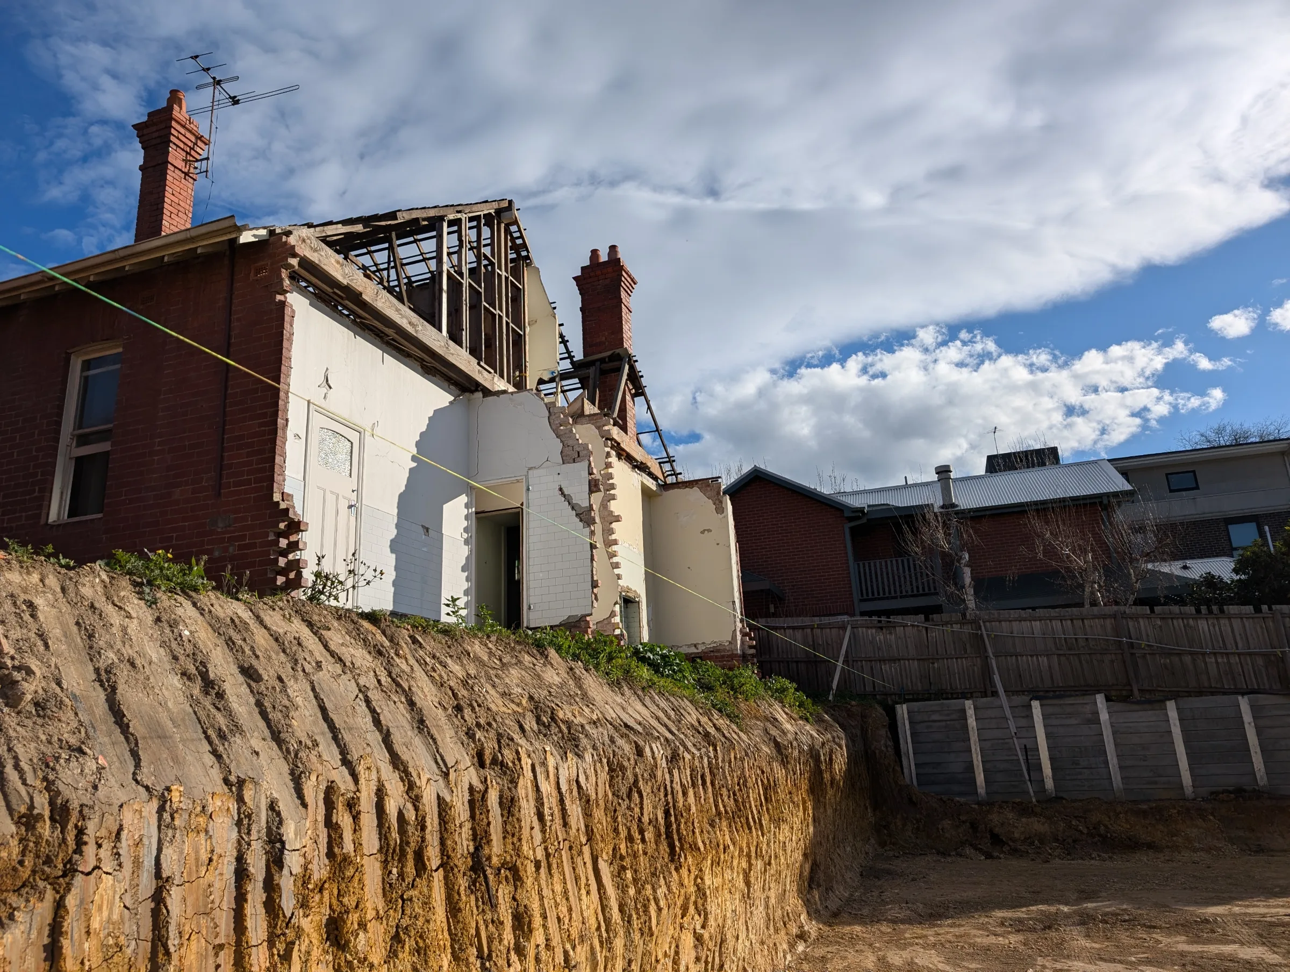
The project involved retaining the significant heritage façades and front portions of the buildings while undertaking substantial demolition to the rear portions to facilitate a new development.
This created a challenging temporary condition.
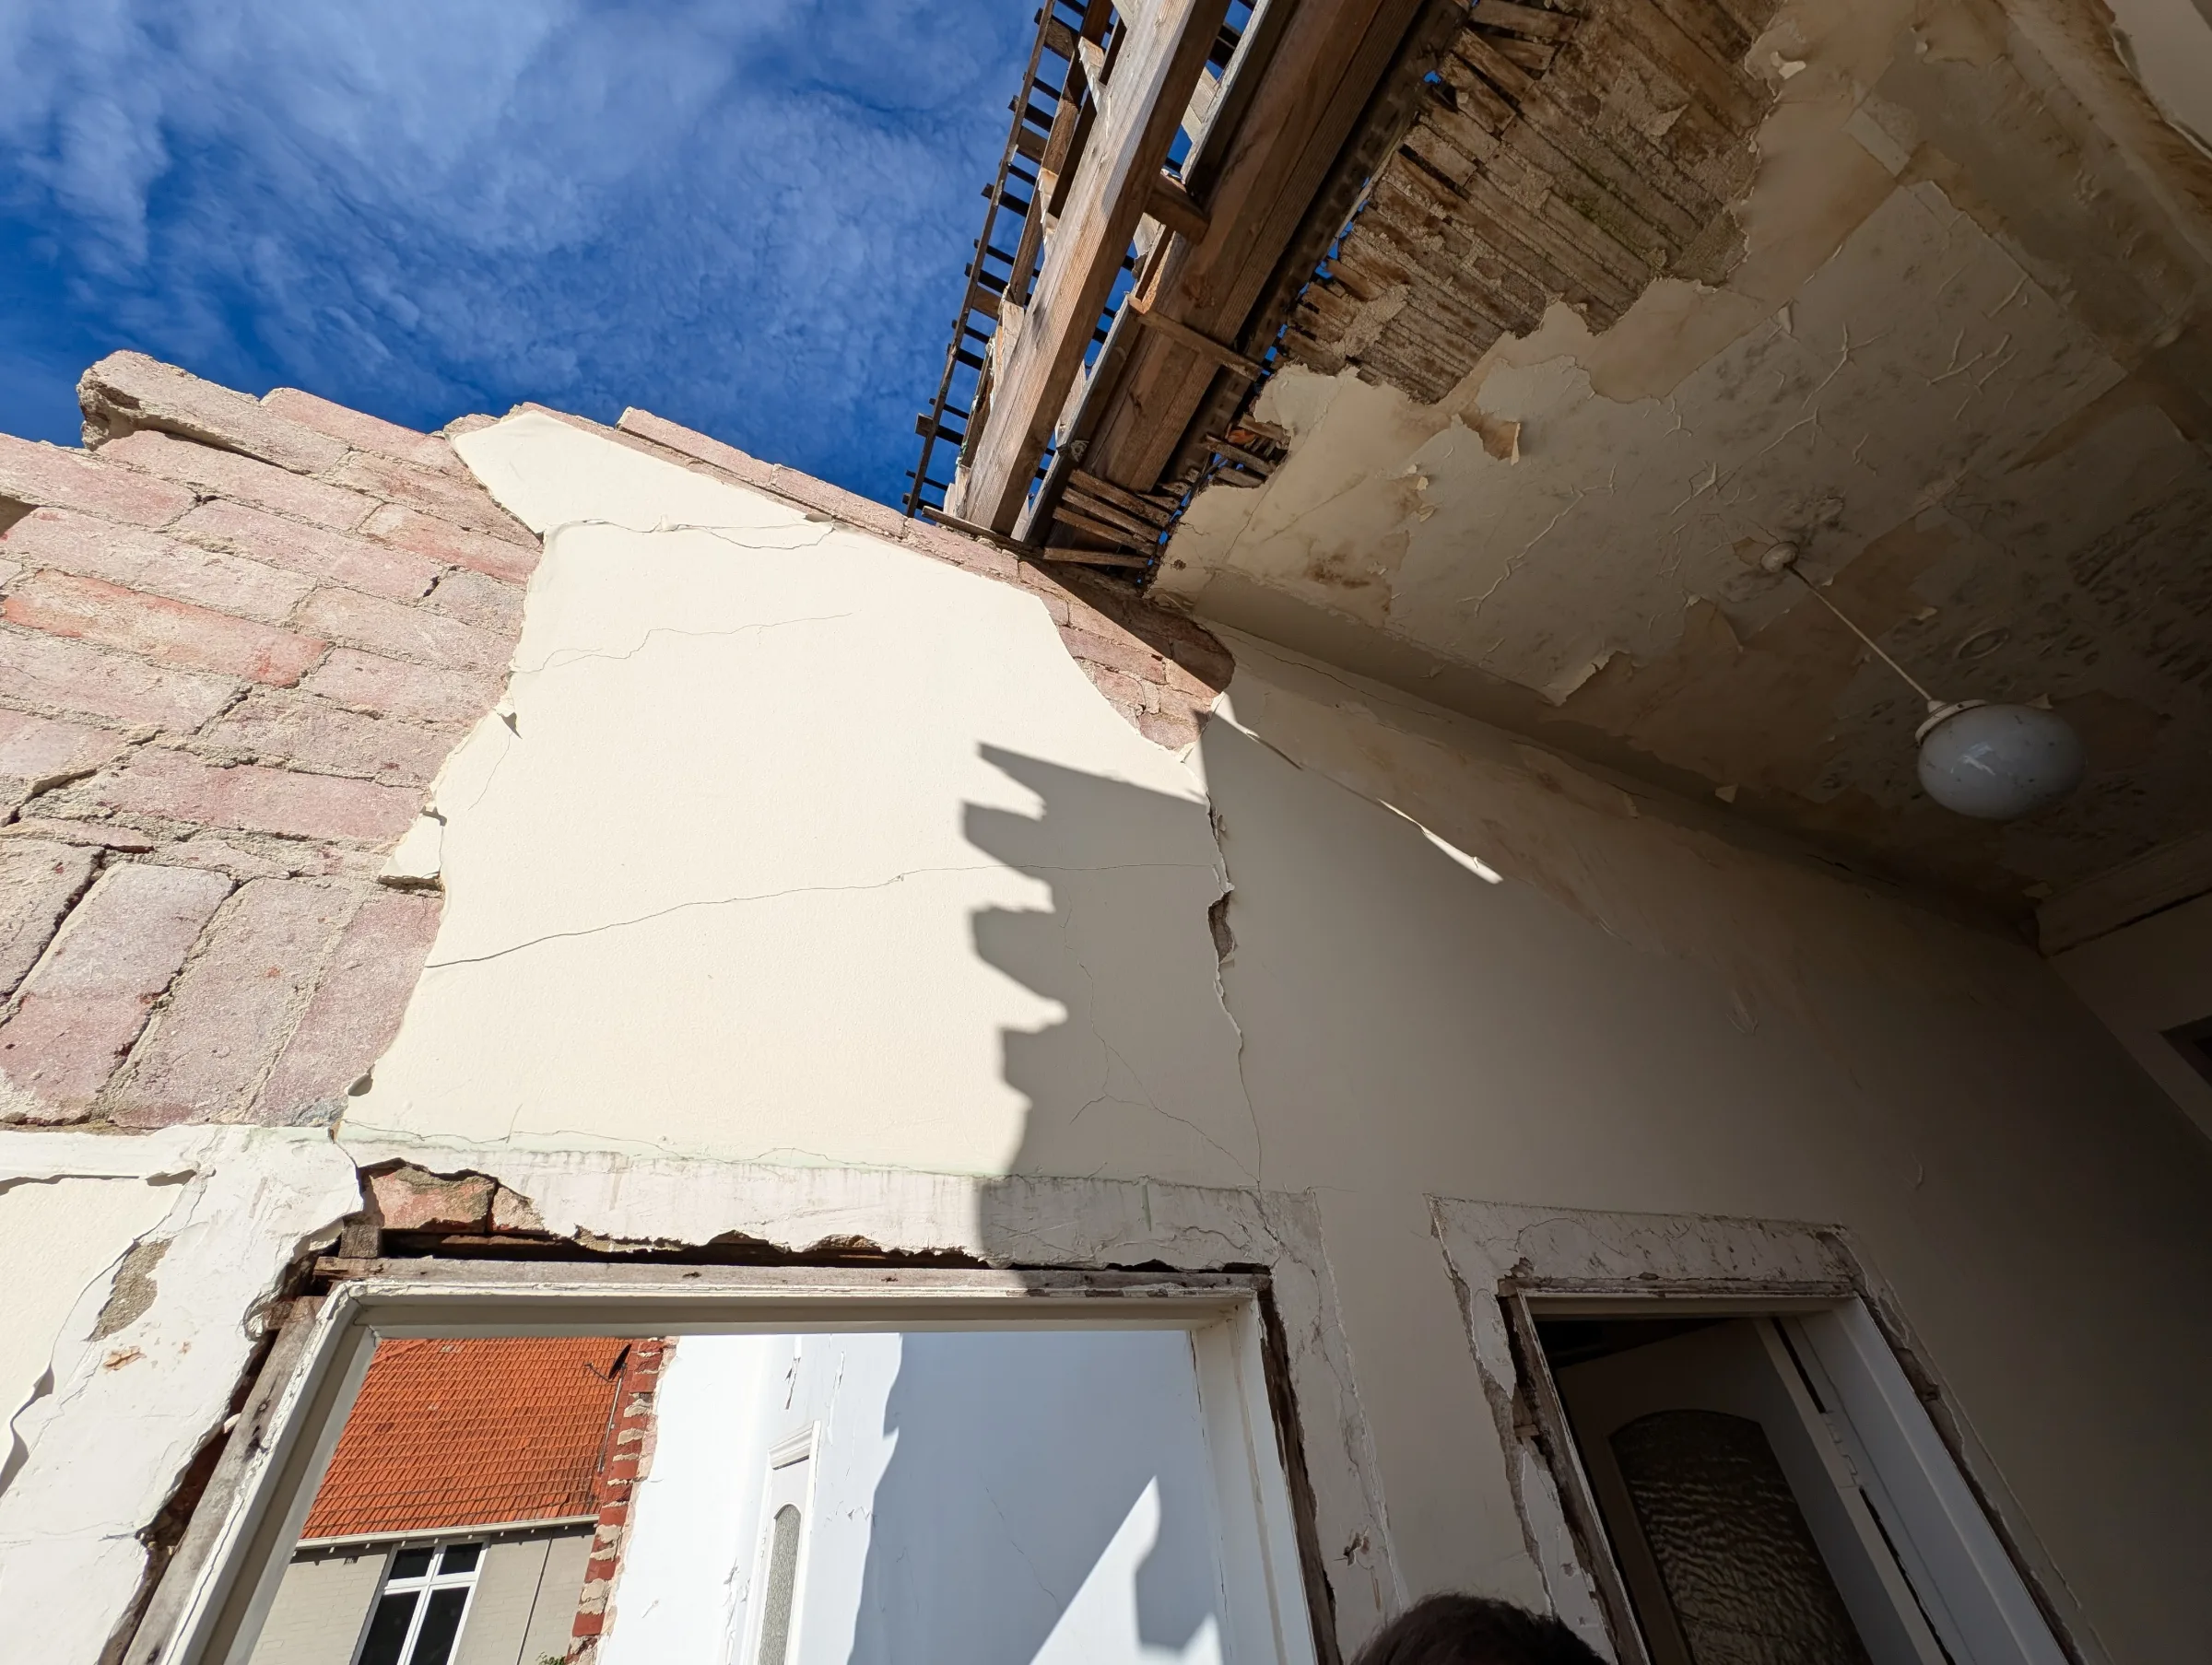
The retained structures had originally been designed as complete buildings. Once rear sections were demolished, elements that previously contributed to stability, weather protection and structural restraint would no longer exist.
The challenge was ensuring that:
Retained heritage fabric remained stable.
Deterioration was minimised during construction delays.
Demolition activities did not compromise structural integrity.
Temporary conditions remained safe throughout the redevelopment process.
Future construction could proceed without damaging retained heritage elements.
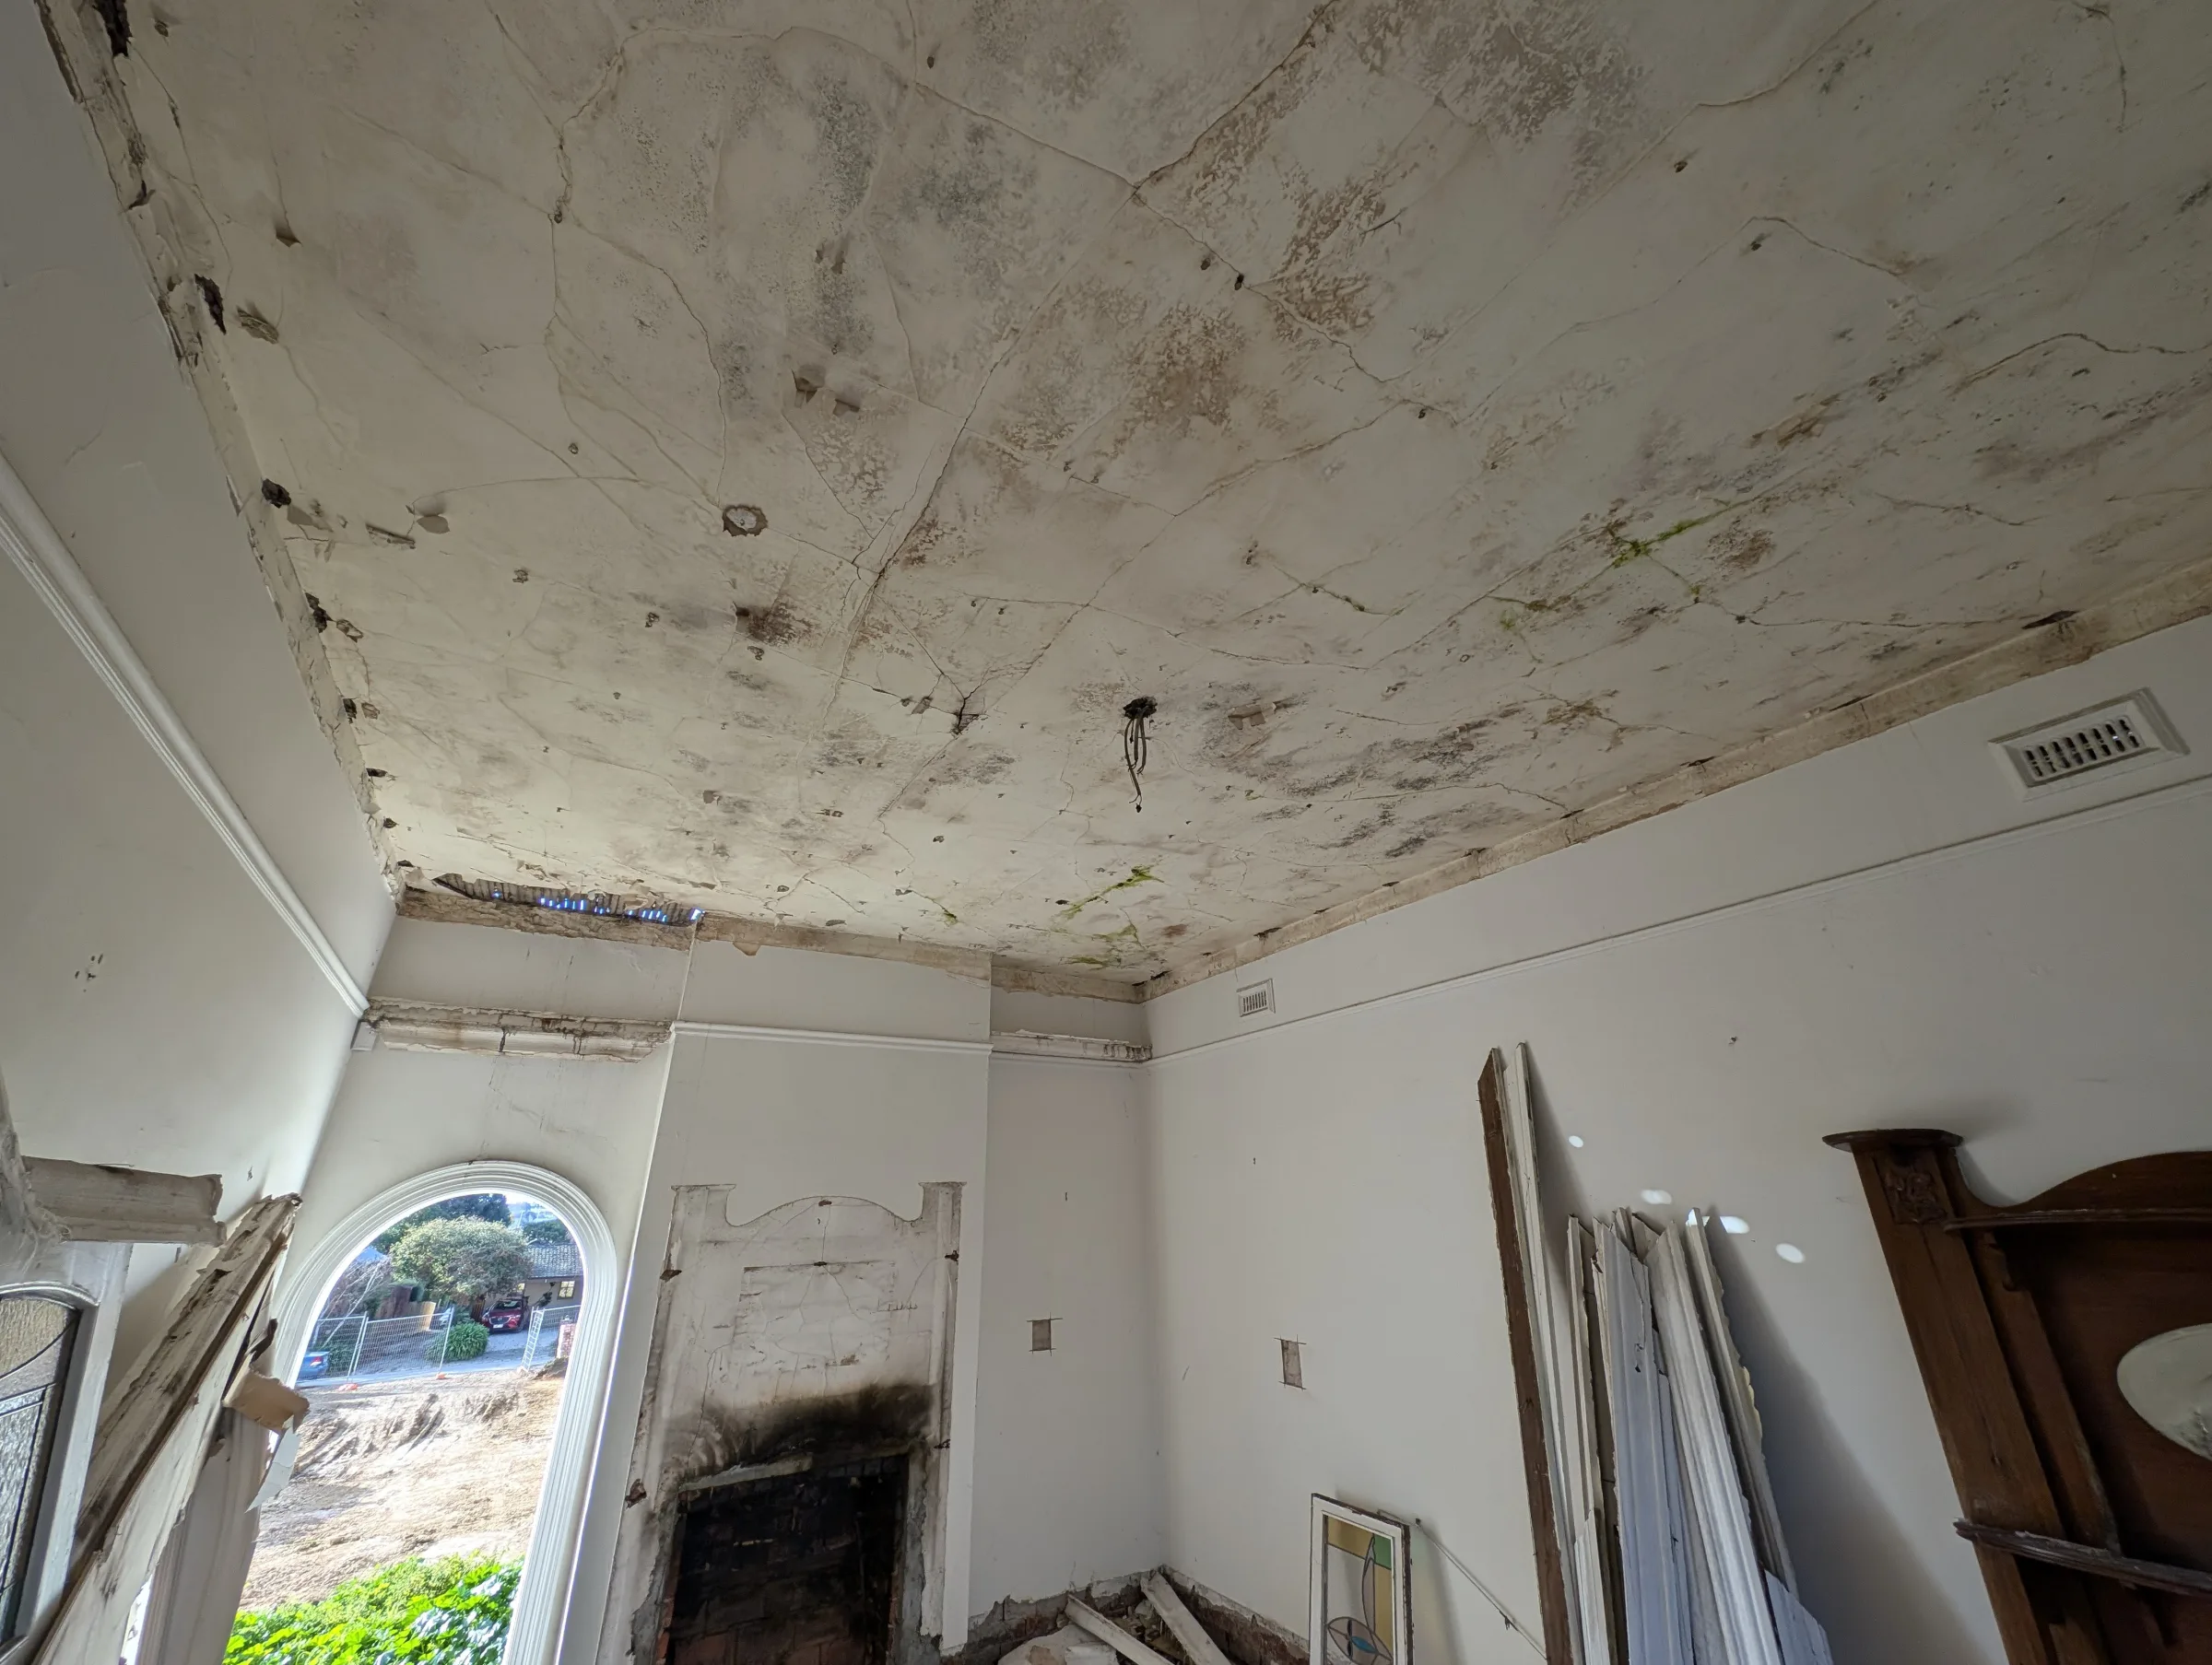
Adding further complexity, the project experienced an extended period of inactivity and local authorities requested inspection and consideration of temporary interventions to safeguard the partially demolished structures
Our Approach
Rather than treating demolition as simply removing a building, Sheer Force Engineering approached the project as a staged structural transition.
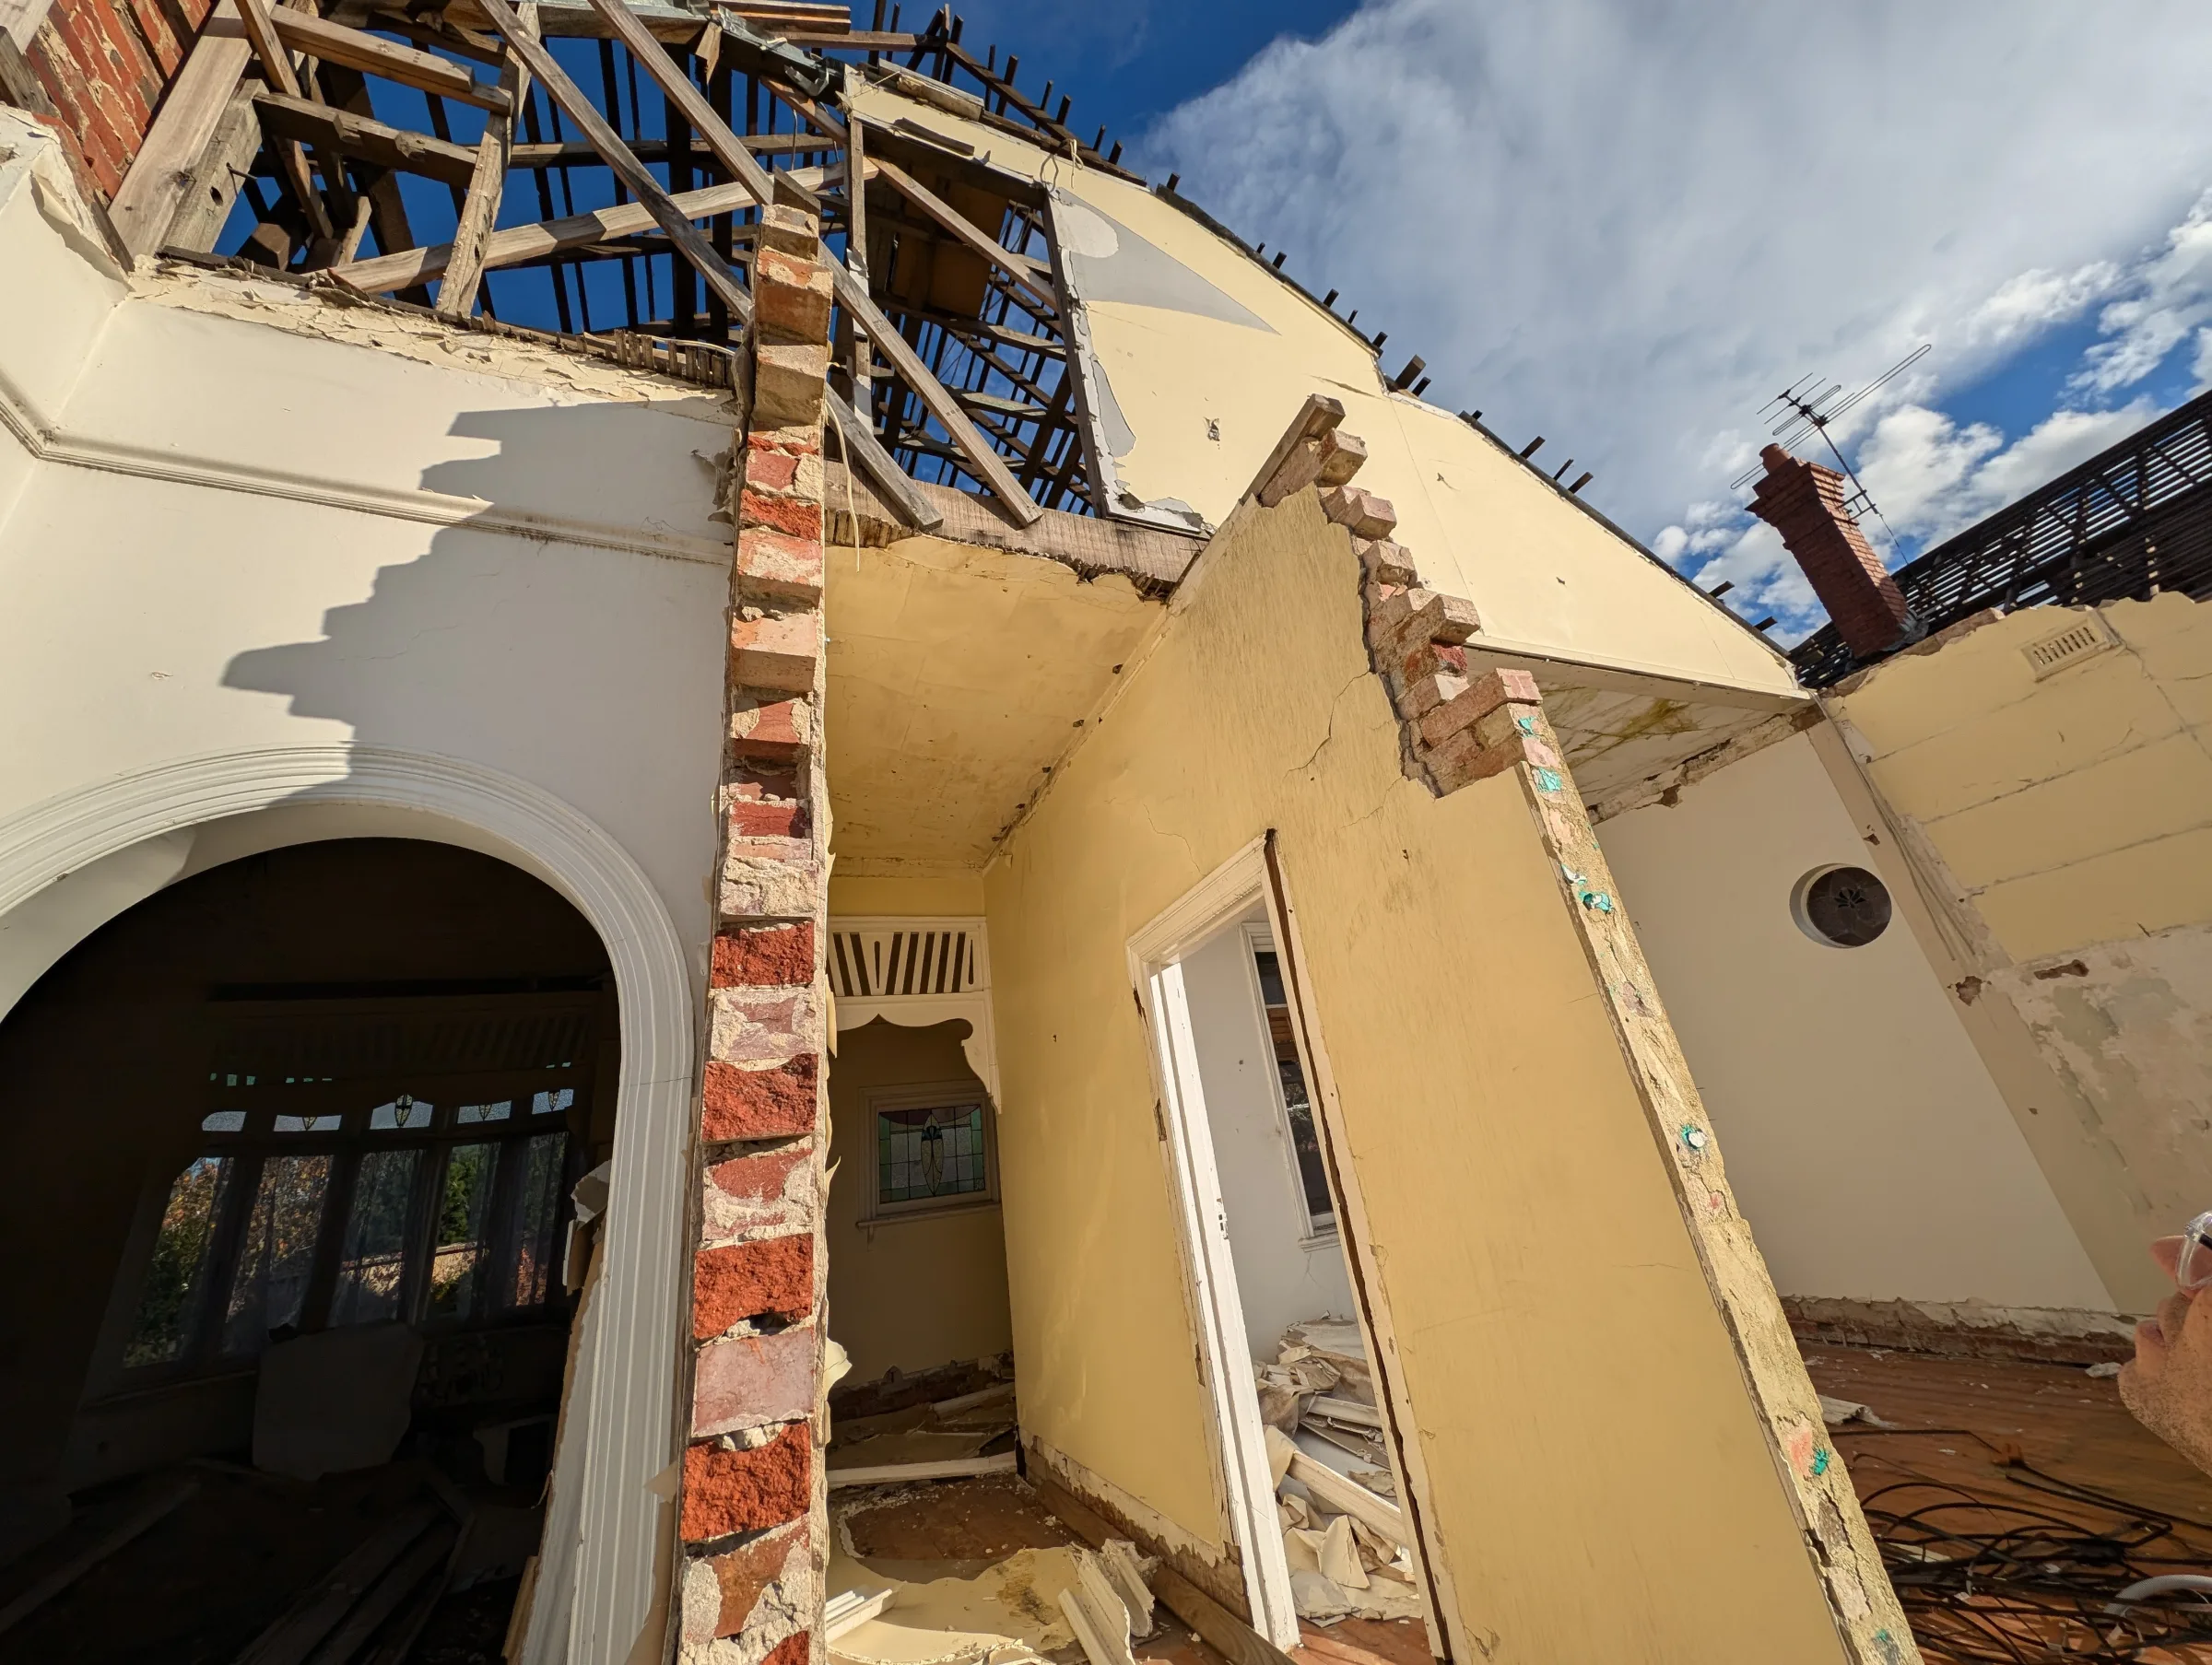
The assessment focused on understanding how the retained heritage structures behaved in their partially demolished condition and identifying interventions necessary to ensure stability throughout the next stages of development.
The review considered:
Structural stability of retained heritage elements.
Temporary support requirements.
Demolition sequencing.
Weather ingress risks.
Durability concerns.
Progressive deterioration risks.
Interaction between retained and future structures.
The engineering challenge was as much about preserving the existing structures as it was about enabling the future ones.
The Engineering Problem Nobody Sees
Most people admire a retained heritage façade after construction is complete.
Very few see what happens in the middle.
During the transition period, a heritage building can become more vulnerable than it has been at any point in its history.
Elements that once relied upon roof framing, floor diaphragms, internal walls and adjoining structures for restraint may suddenly find themselves exposed to new loading conditions and environmental effects. This period often presents a greater risk to heritage fabric than the final redevelopment itself.
The role of temporary works engineering is therefore not merely to support demolition.
It is to create a safe pathway between the old building and the new one.
The Outcome
The project established a framework for retaining the significant heritage portions of the two residences while enabling substantial redevelopment behind.
Through inspection, staging advice and temporary works recommendations, the project team gained a clearer understanding of how the retained structures could safely progress through demolition and remain protected until integration with the future development occurred.
The result was a practical strategy for balancing heritage conservation with the realities of contemporary urban development.
Why This Project Matters
Many heritage projects focus on restoration.
This project focused on transition.
Retaining a heritage building is often less about the final outcome than it is about navigating the delicate period between demolition and reconstruction without losing the very fabric the project is trying to preserve.
For Sheer Force Engineering, the project demonstrates expertise in:
Heritage retention.
Adaptive reuse.
Temporary works engineering.
Demolition sequencing.
Development staging.
Existing building preservation.
It is another example of engineering not being applied to a finished building, but to a building in transformation.
Tell Us About Your Project
Every project begins with a conversation.