
Adaptive Reuse of Melbourne's Oldest Heritage House
Adaptive reuse is often thought of as an architectural challenge, but some of the most important work happens behind the walls. In this project, we were engaged to help restore and strengthen what is believed to be Melbourne CBD's oldest surviving heritage dwelling. What began as an investigation into cracking and movement evolved into a comprehensive program of heritage remediation, structural strengthening, seismic upgrades and change-of-use assessments. The project demonstrates how older buildings can be thoughtfully adapted for modern use while preserving their unique character and history
Quentin Suckling · August 2026 · 7 min read
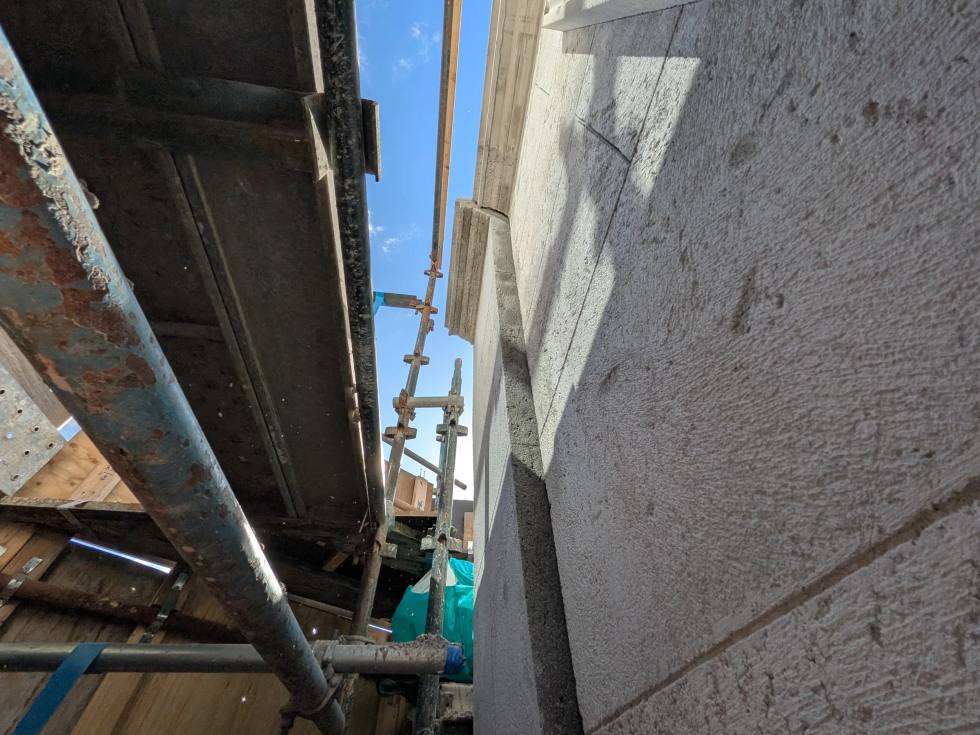
When people think about adaptive reuse projects, they often picture architects, interior designers and heritage consultants debating layouts, finishes and planning approvals.
What they don't often see is the structural engineering that sits behind it all.
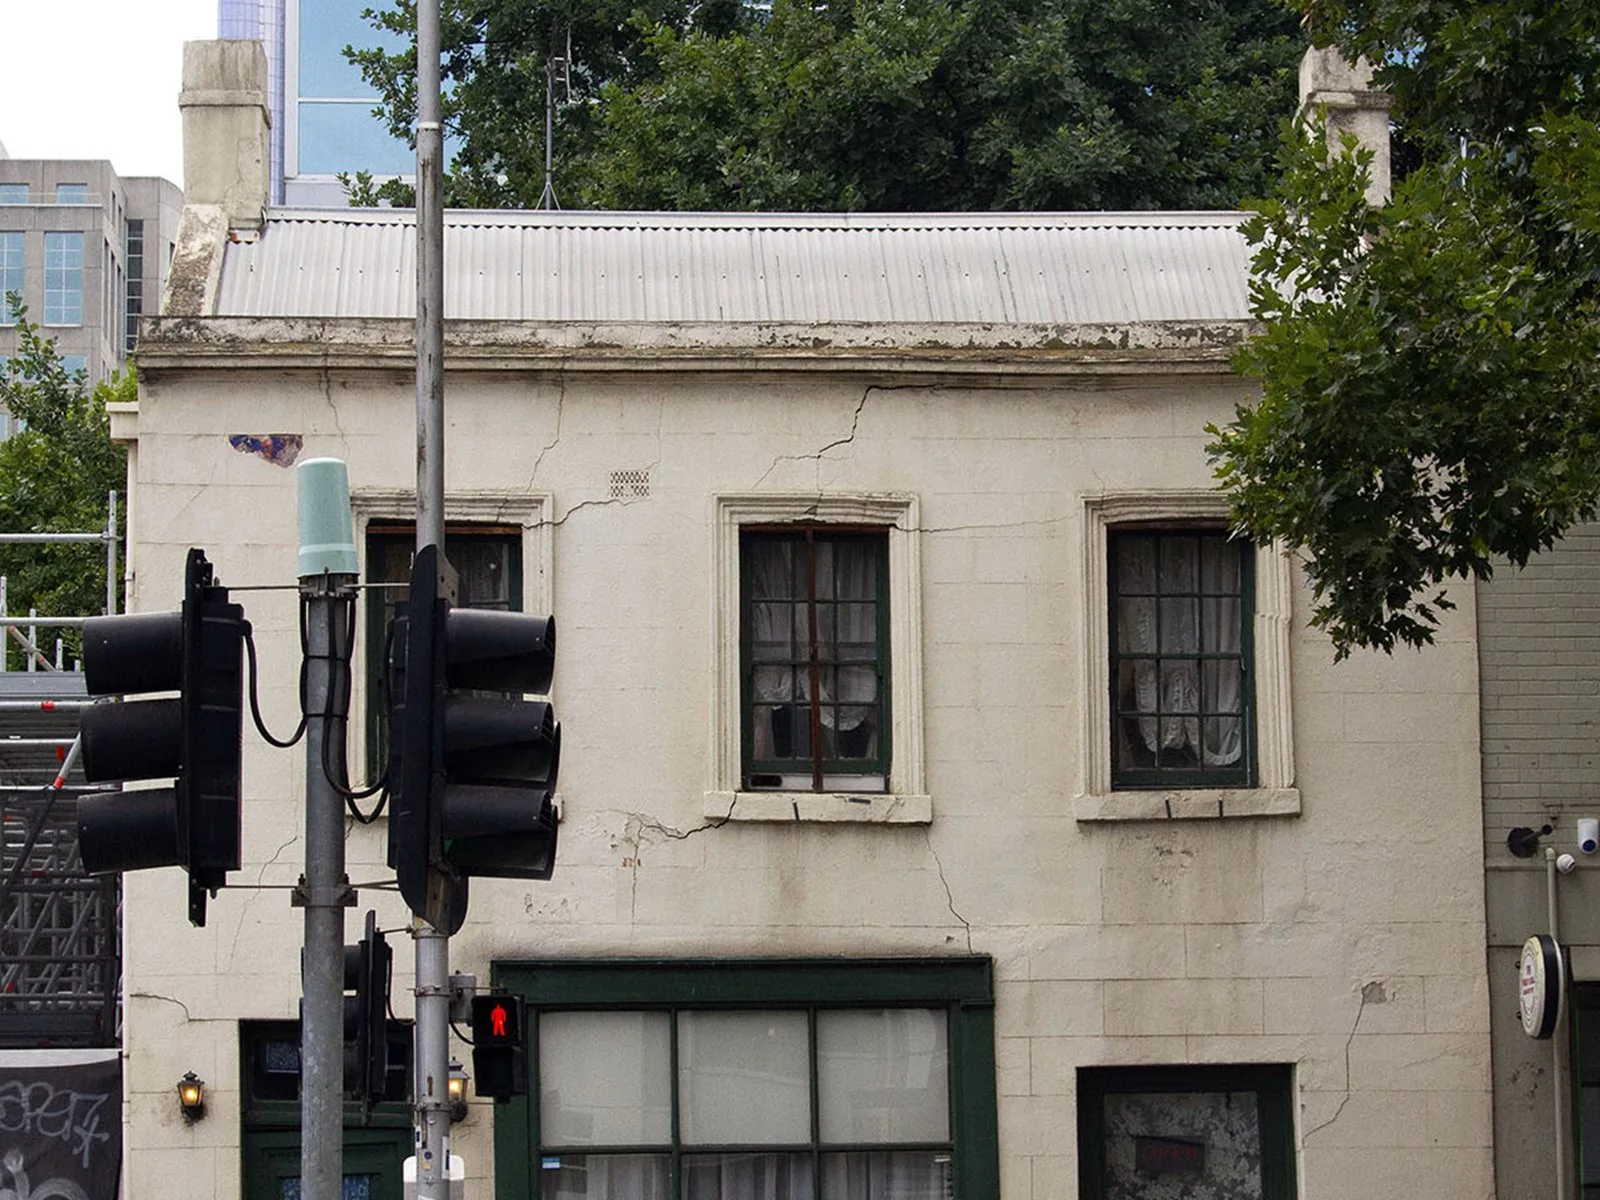
This project involved what is widely regarded as one of Melbourne CBD's oldest surviving heritage dwellings. The building had stood for approximately 170 years, survived multiple renovations, undergone numerous repair campaigns and accumulated generations of alterations. By the time we became involved, it was showing its age. Significant cracking, movement and deterioration were evident throughout the structure. The building had a long history of repair works, underpinning and stabilisation efforts and portions of the structure were significantly out of plumb.
Yet despite its condition, there was something special about the place.
When news spread that restoration works were finally underway, people began sharing memories, photographs and stories about the building. It quickly became obvious that this wasn't simply another renovation project.
This building mattered.
More Than A Structural Investigation
Our involvement initially began as a structural assessment.
The property had significant cracking and movement issues, and there were concerns about the long-term stability of the structure. Extensive investigations were undertaken to understand the causes of deterioration and identify practical remediation strategies.
As the project evolved, however, it became clear that this was much more than a remediation exercise.
The client's vision was to adapt the building for a new future use.
What had historically functioned as a dwelling would eventually operate as a commercial hospitality venue.
That changed everything.
Because adaptive reuse is not simply about preserving a building.
It's about ensuring an older structure can safely support the demands of modern occupation.
Considering A Change Of Use For An Existing Building?
Many adaptive reuse projects begin with a simple question:
"Can this building safely support what we want to do with it?"
Before committing to design, planning approvals or tenant fit-outs, an early structural assessment can often identify opportunities, constraints and potential upgrade requirements that may influence the project's direction.
Why Adaptive Reuse Can Be Challenging
One of the common misconceptions about heritage restoration is that making a building look good is the hard part.
In reality, the biggest challenges are often hidden behind the finishes.
Older buildings were designed for different loads, different uses and different expectations.
A residential building from the nineteenth century wasn't designed with modern hospitality occupancy loads, seismic considerations or current expectations around performance and robustness in mind.
That doesn't mean the building can't be adapted.
It simply means the structure needs to be understood properly before decisions are made.
Understanding The Existing Building
A significant amount of effort was spent understanding how the building had evolved over time.
Historical investigations revealed multiple additions, modifications, underpinning campaigns and repair works spanning decades. The structure comprised load-bearing masonry walls, timber-framed floors and traditional roof framing. Various historical interventions including tie rods, crack repairs and stabilisation works were identified throughout the building.
Understanding that history was critical.
Adaptive reuse projects rarely start with a blank sheet of paper.
They start with a building that already has a story.
Our job was to understand that story before adding another chapter.
The Hidden Problems Beneath The Surface
As the investigation progressed, a series of underlying issues became apparent.
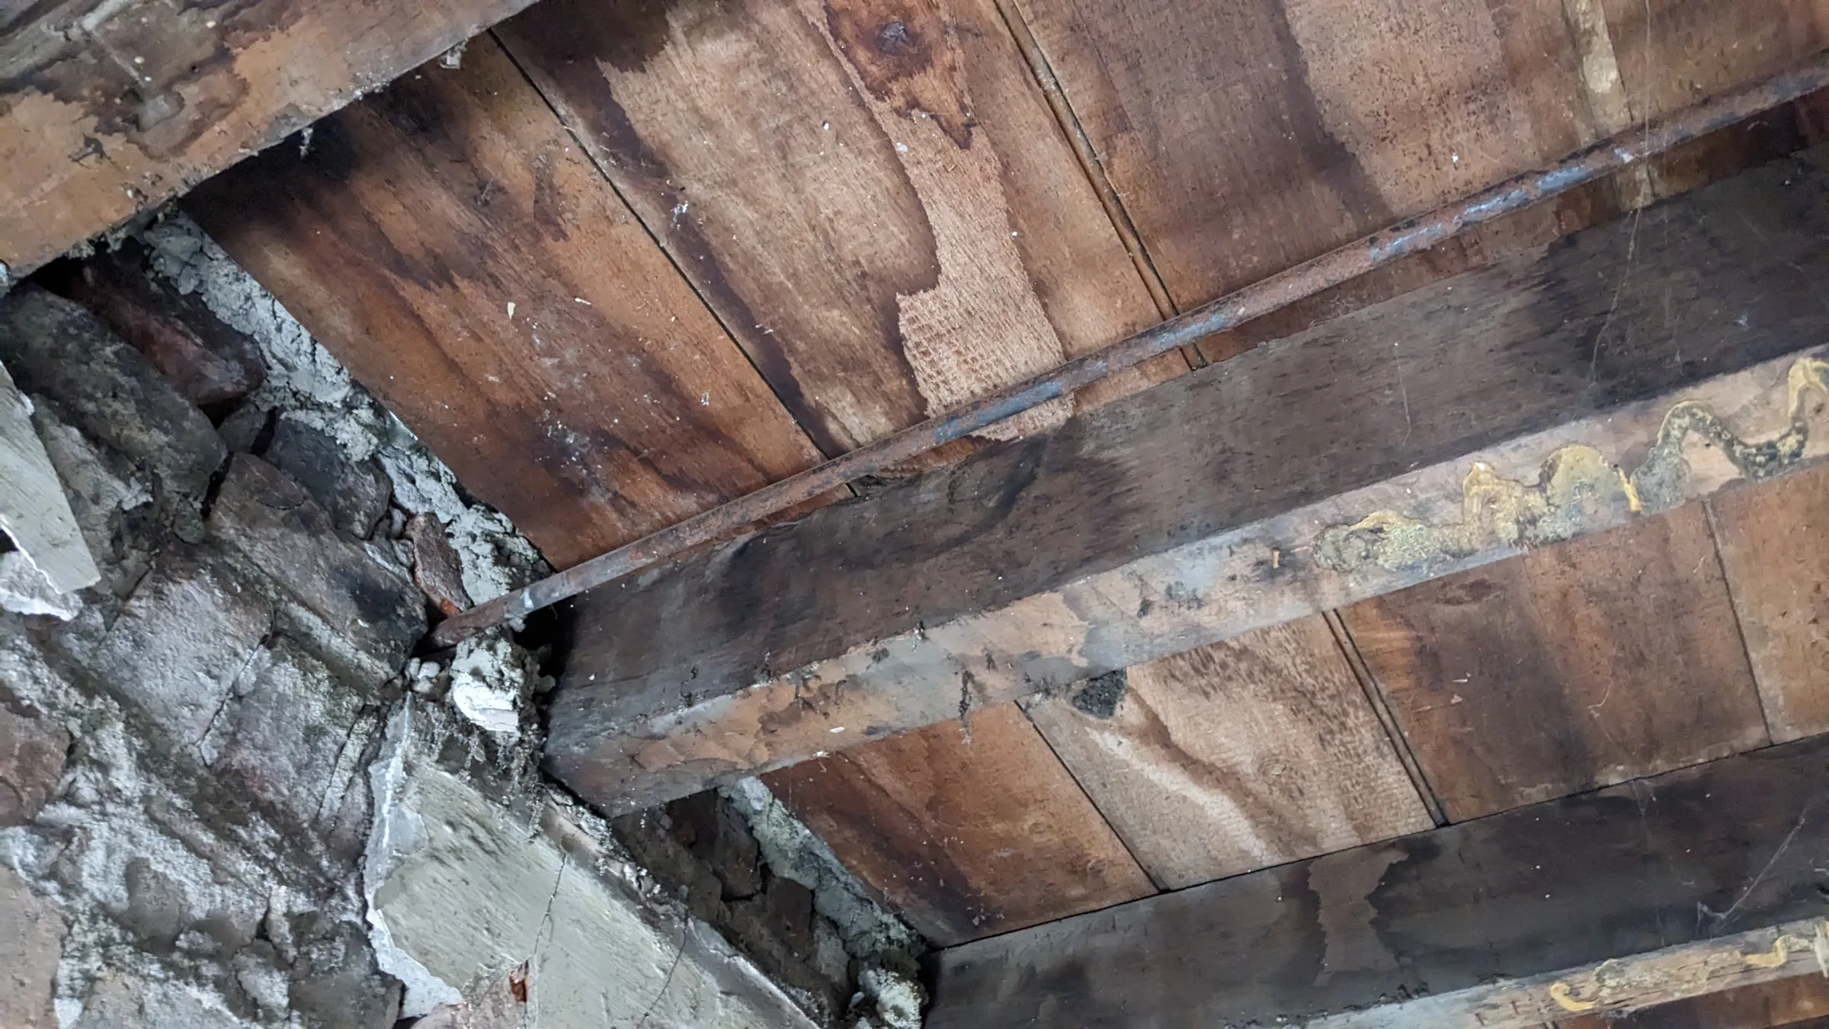
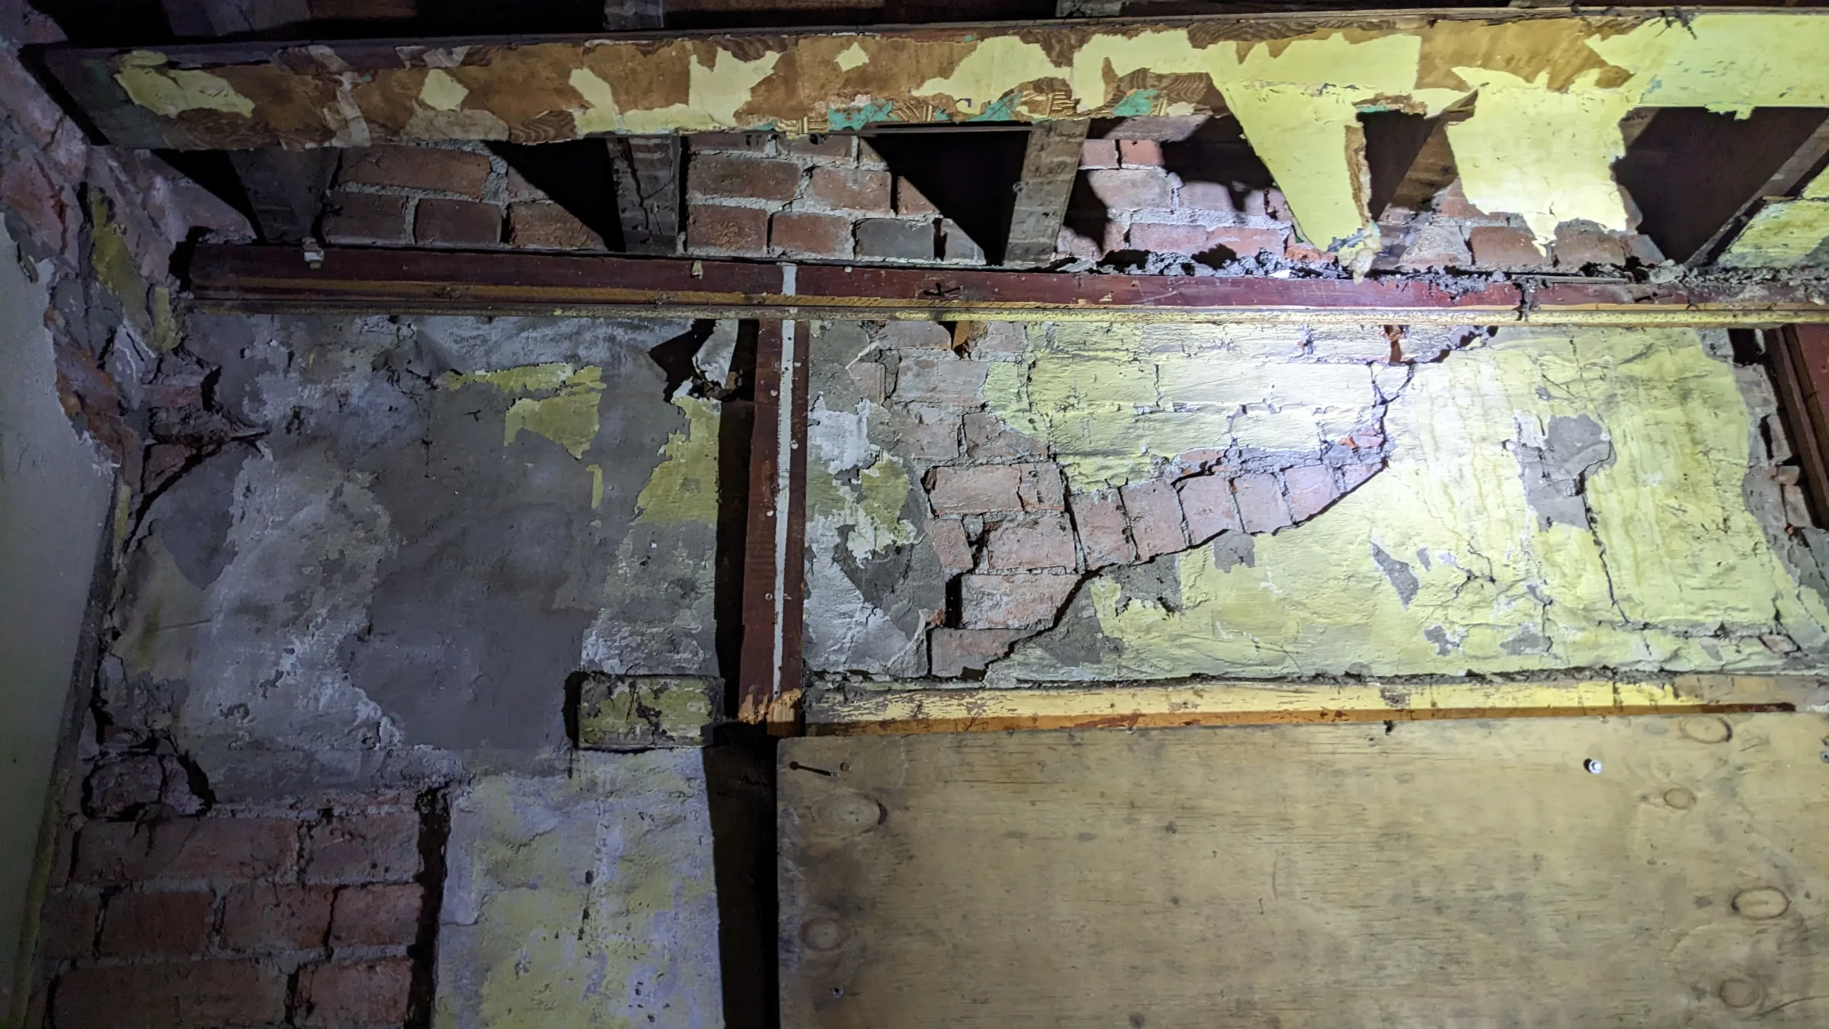
Mortar deterioration proved to be a significant concern in retained walls. Some wall sections exhibited severe cracking and movement, and portions of the building had experienced substantial loss of alignment over time. Previous repairs had helped slow deterioration, but additional intervention was required.
What made the project particularly interesting was that the deterioration wasn't confined to one location or one structural element.
The building's challenges were cumulative.
Years of movement, weathering, moisture exposure and previous alterations had combined to create a complex structural puzzle.
Adaptive reuse projects often reveal these layered histories.
And every layer influences the next decision.
Strengthening Without Losing Character
One of the most rewarding aspects of adaptive reuse engineering is finding ways to improve structural performance while preserving cultural significance.
This project involved a broad range of strengthening measures.
Retained masonry walls required extensive repair and repointing. New structural elements were introduced to strengthen critical locations. Damaged areas of masonry were replaced where necessary, and upgraded structural systems were incorporated to improve overall stability and robustness.
Importantly, many of these interventions were designed to remain largely hidden.
The objective wasn't to transform the building into something new.
The objective was to help it continue functioning while retaining the character that made it significant in the first place.
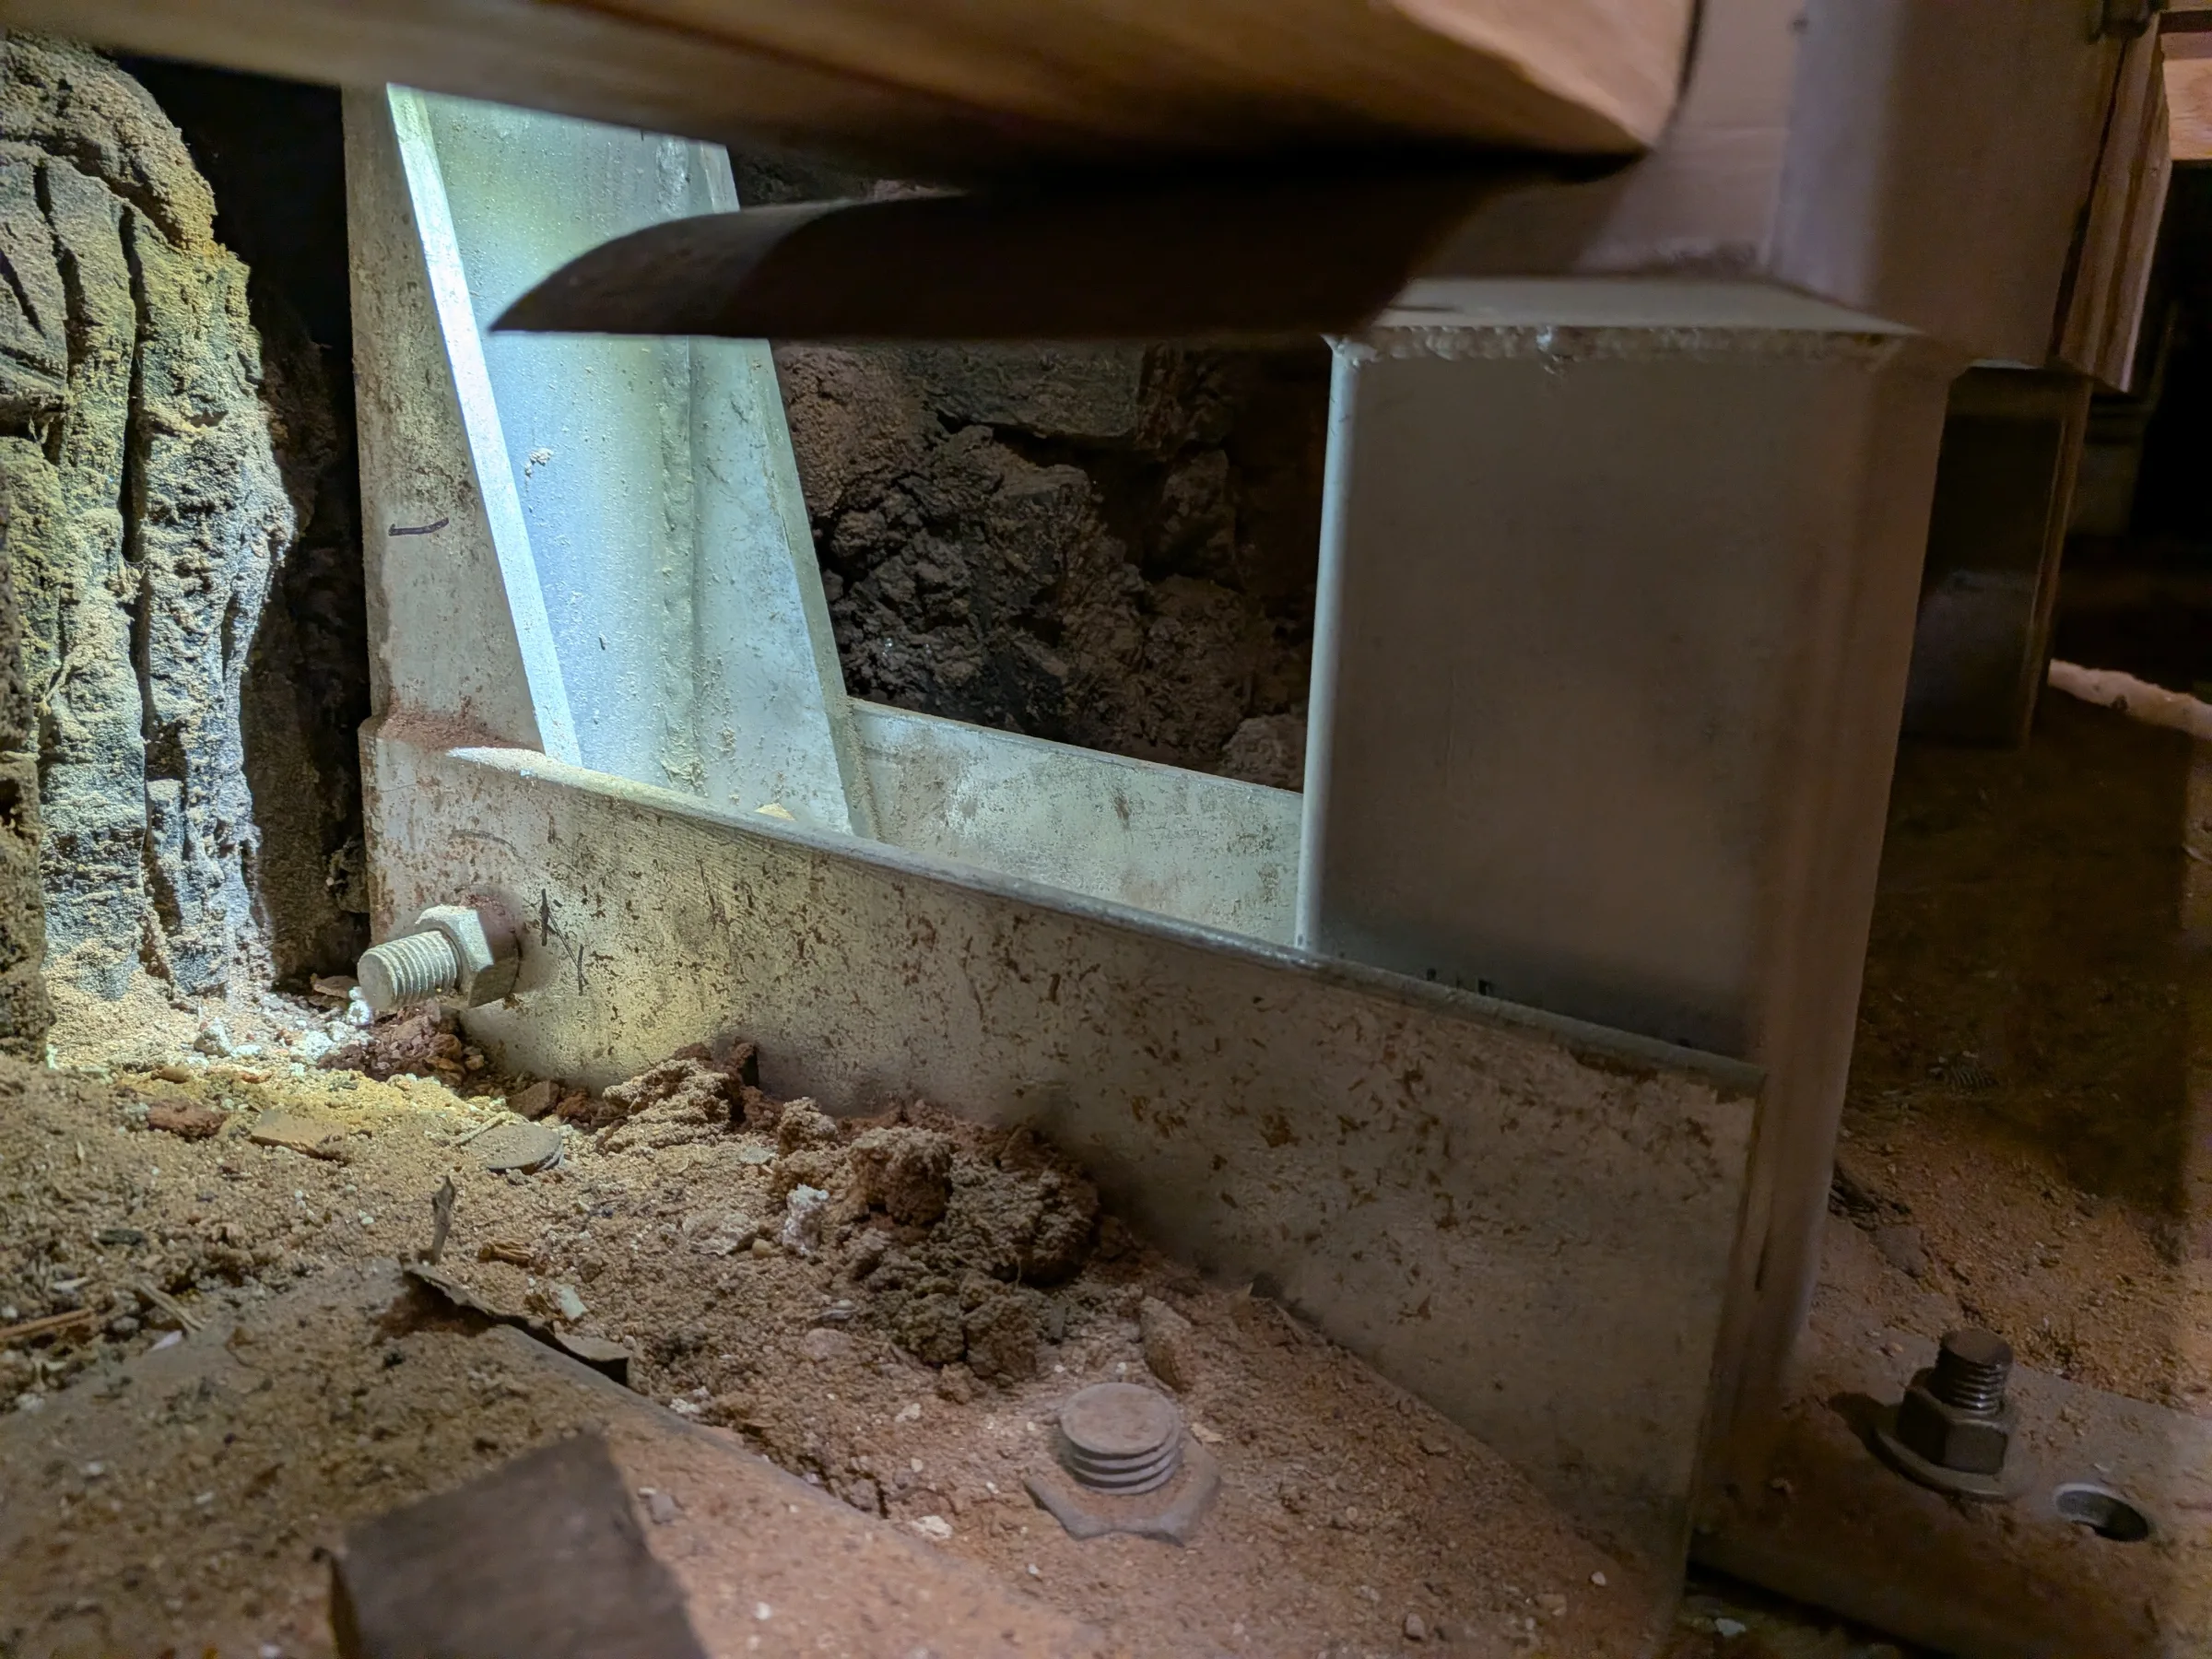
Preparing The Building For Its New Use
One of the major challenges associated with adaptive reuse is that changing how a building is used often changes the loads the structure must support.
The first-floor structure within this building was assessed and upgraded to suit future occupancy requirements associated with the proposed commercial use. Additional strengthening measures were incorporated where required to improve the capacity and performance of the existing structure.
To a visitor, those upgrades may never be visible.
Yet they are often among the most important components of a successful adaptive reuse project.
They allow the building to continue serving the community in a way that is both practical and sustainable.
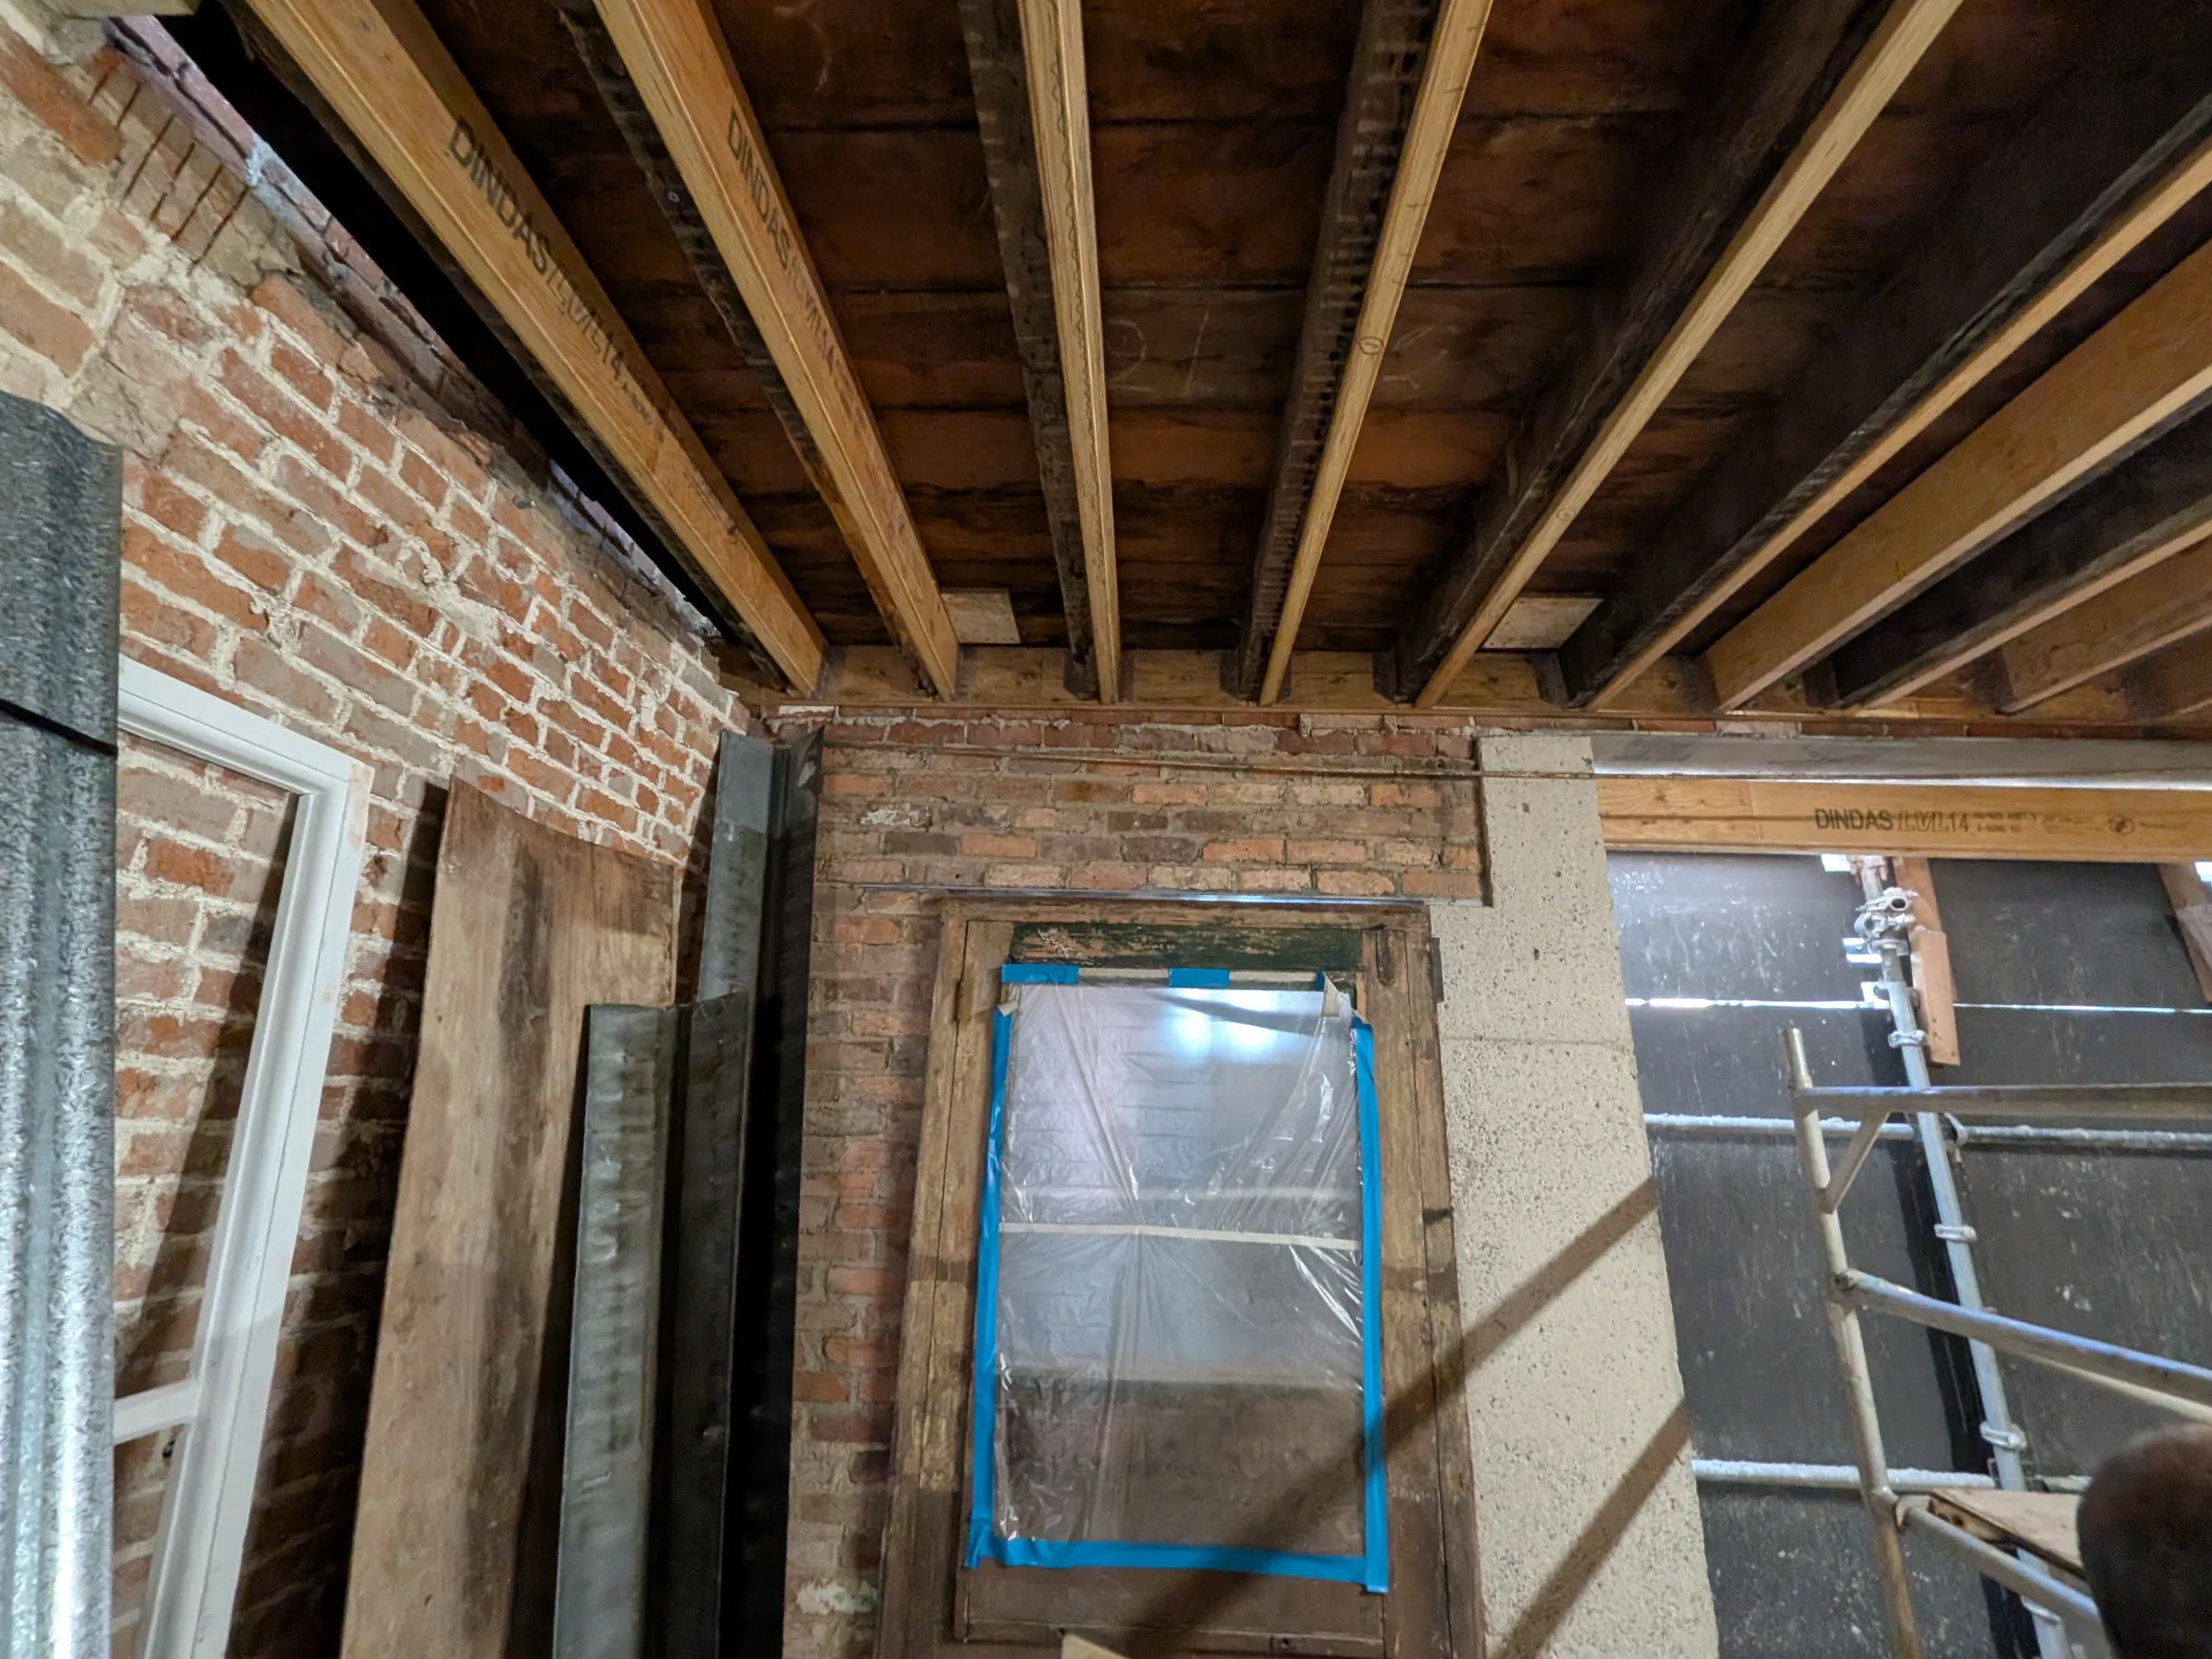
Every Change Of Use Has Structural Implications
Whether a building is being converted into a café, restaurant, office, retail tenancy or mixed-use facility, the proposed use can significantly influence structural requirements.
Occupancy loads, accessibility upgrades, new openings, services penetrations and compliance obligations can all affect how an existing building performs.
Understanding these requirements early can help avoid costly redesigns later in the project.
Seismic Strengthening In Heritage Buildings
Another important consideration was seismic performance.
While Melbourne is not generally thought of as a highly seismic location, changes of use and major building upgrades often require engineers to carefully consider how older structures perform under lateral loads.
This project incorporated strengthening measures intended to improve building stability, increase robustness and provide improved load paths through the structure. New columns, strengthening elements, ties, restraints and wall stabilisation measures formed part of the overall strategy.
The challenge is always finding an appropriate balance between performance and preservation.
Too little intervention may leave the building vulnerable.
Too much intervention risks unnecessarily damaging heritage fabric.
Good adaptive reuse design sits somewhere between those extremes.
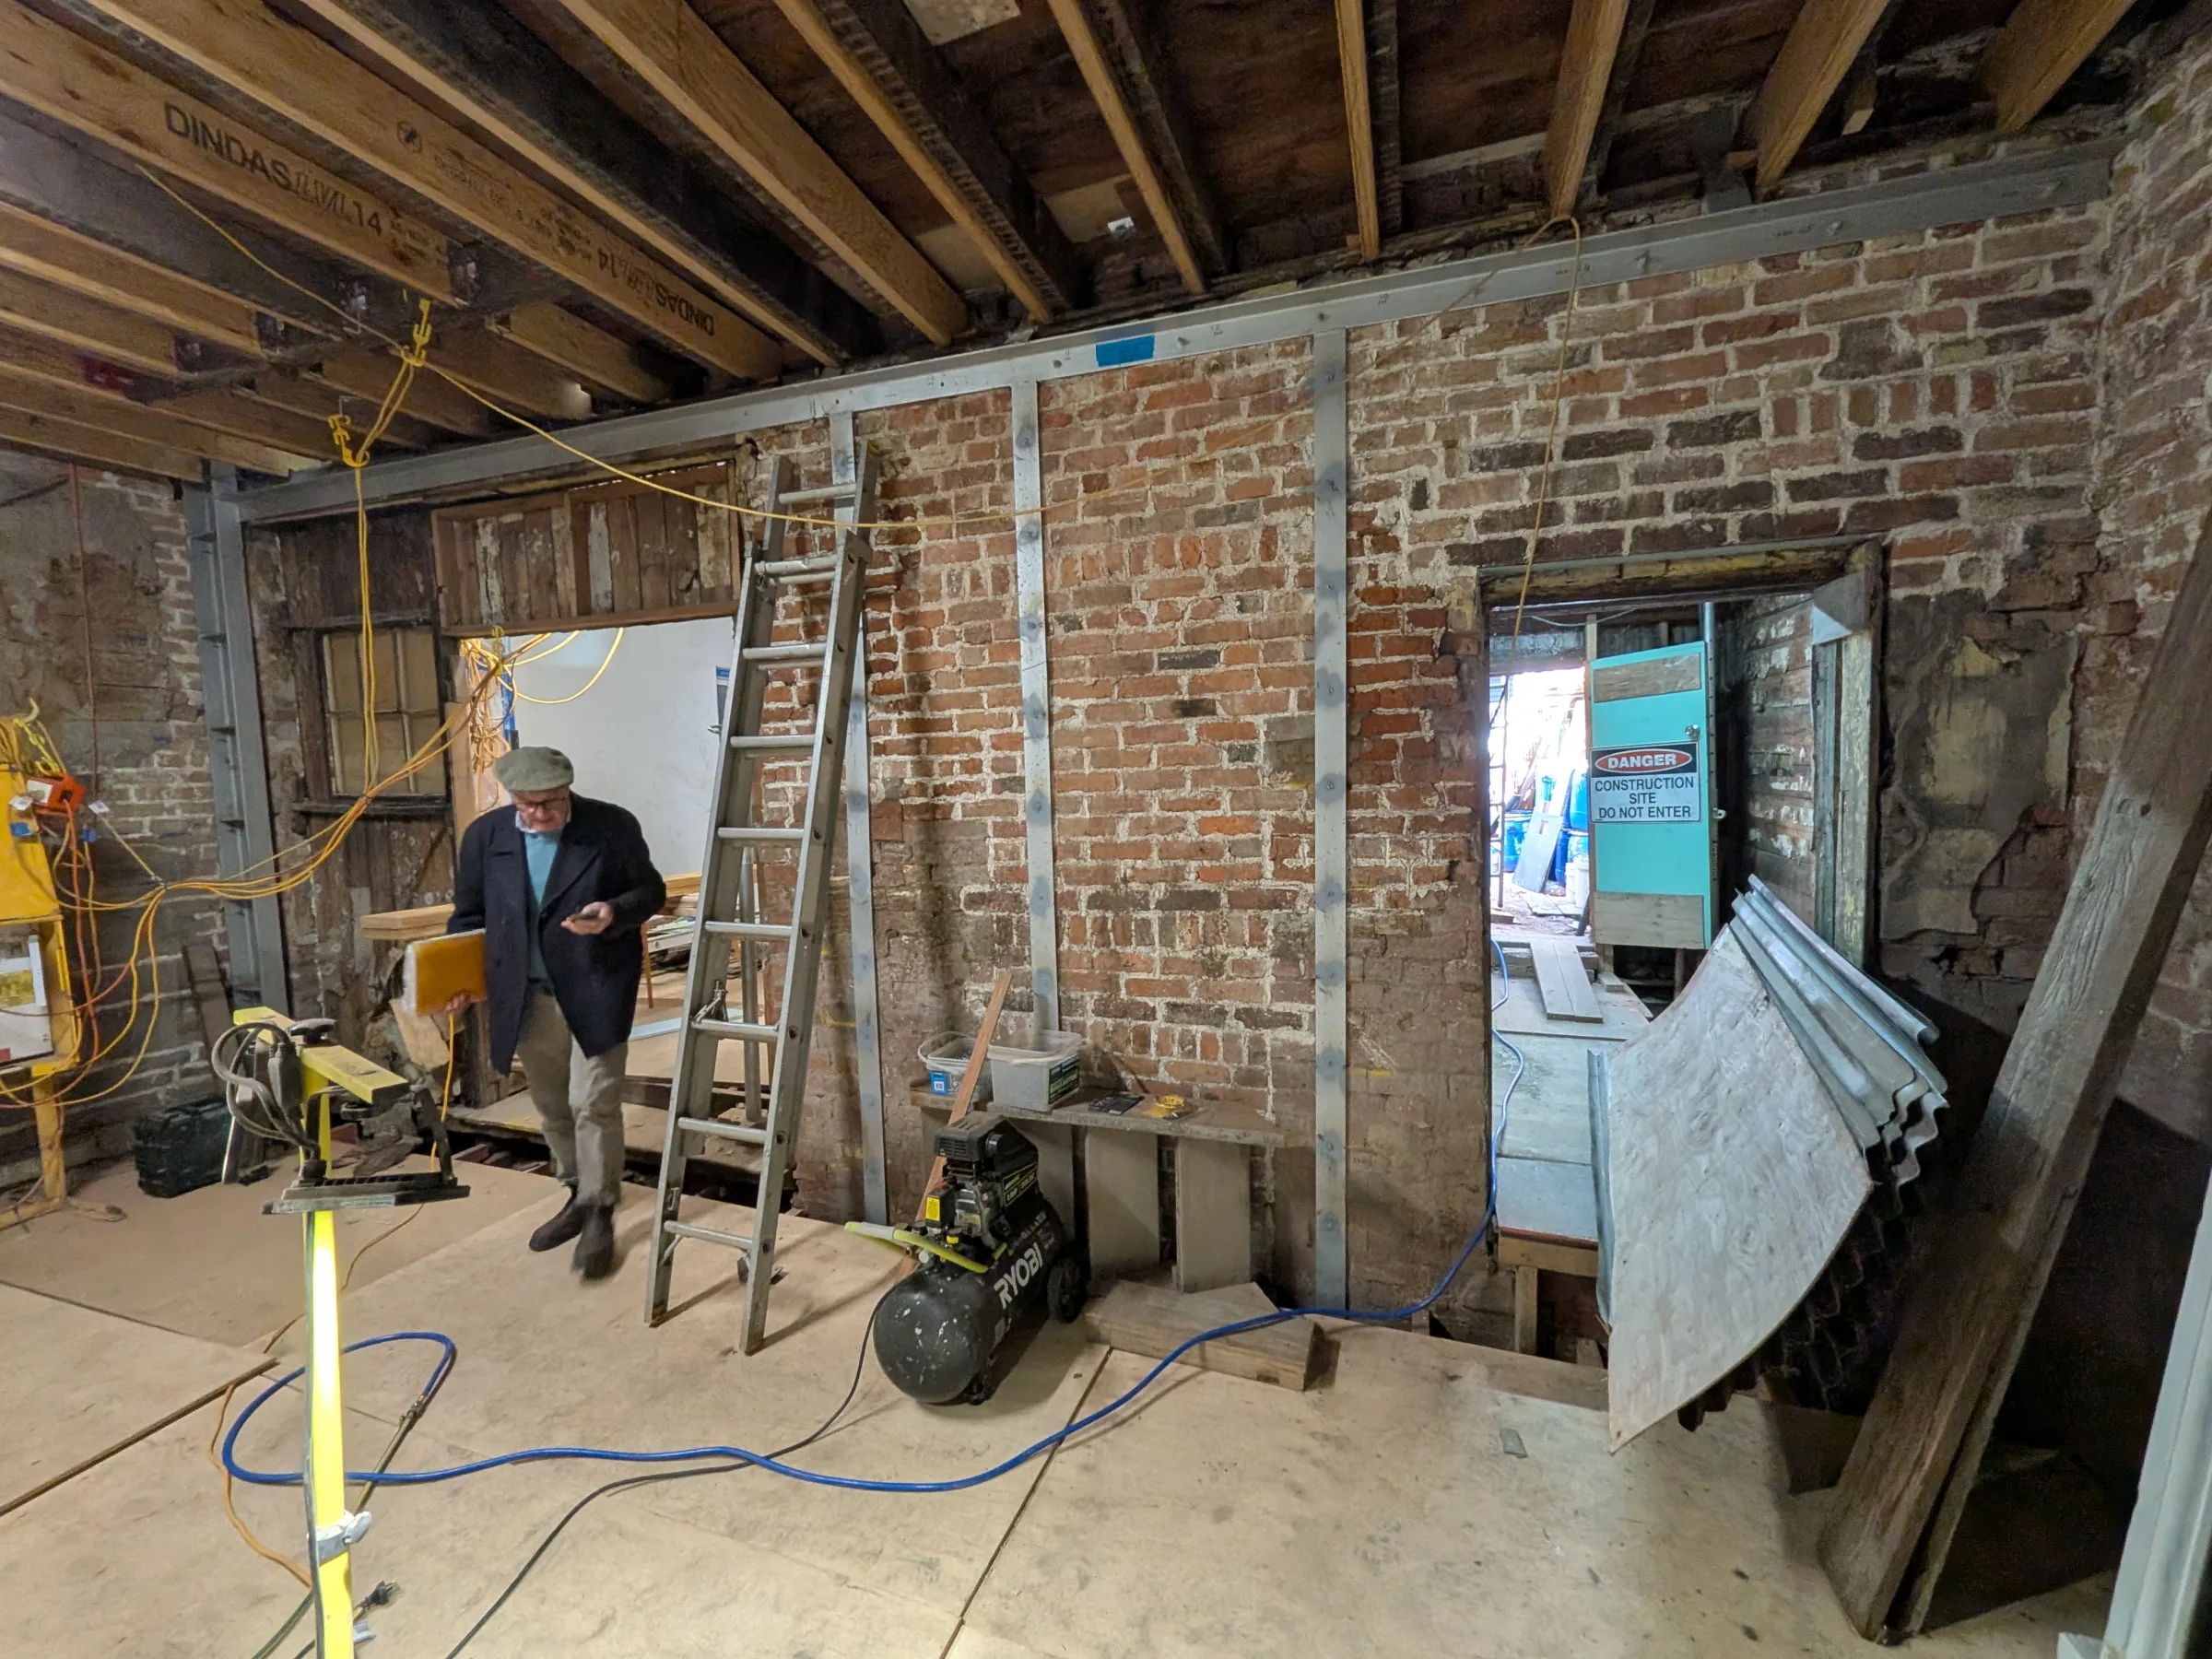
Why Adaptive Reuse Matters
Projects like this remind us why adaptive reuse is important.
Older buildings carry cultural value that extends well beyond their bricks and mortar.
They hold stories.
They contribute to the identity of a city.
They create a connection between present-day communities and earlier generations.
Adaptive reuse provides a pathway to preserve those stories while allowing buildings to remain useful and economically viable.
In many cases, that balance is what ultimately ensures long-term preservation.
Key Lessons From This Project
Investigate Before Designing
The best adaptive reuse outcomes begin with a thorough understanding of the existing structure.
Heritage Buildings Often Contain Surprises
Hidden repairs, deteriorated materials and undocumented modifications are common.
Structural Upgrades Can Be Discreet
Many strengthening measures can be integrated with minimal impact on heritage character.
New Uses Create New Structural Demands
A change of use often requires more than cosmetic alterations.
Preservation And Performance Can Coexist
Some of the most successful projects are those that balance heritage significance with modern functionality.
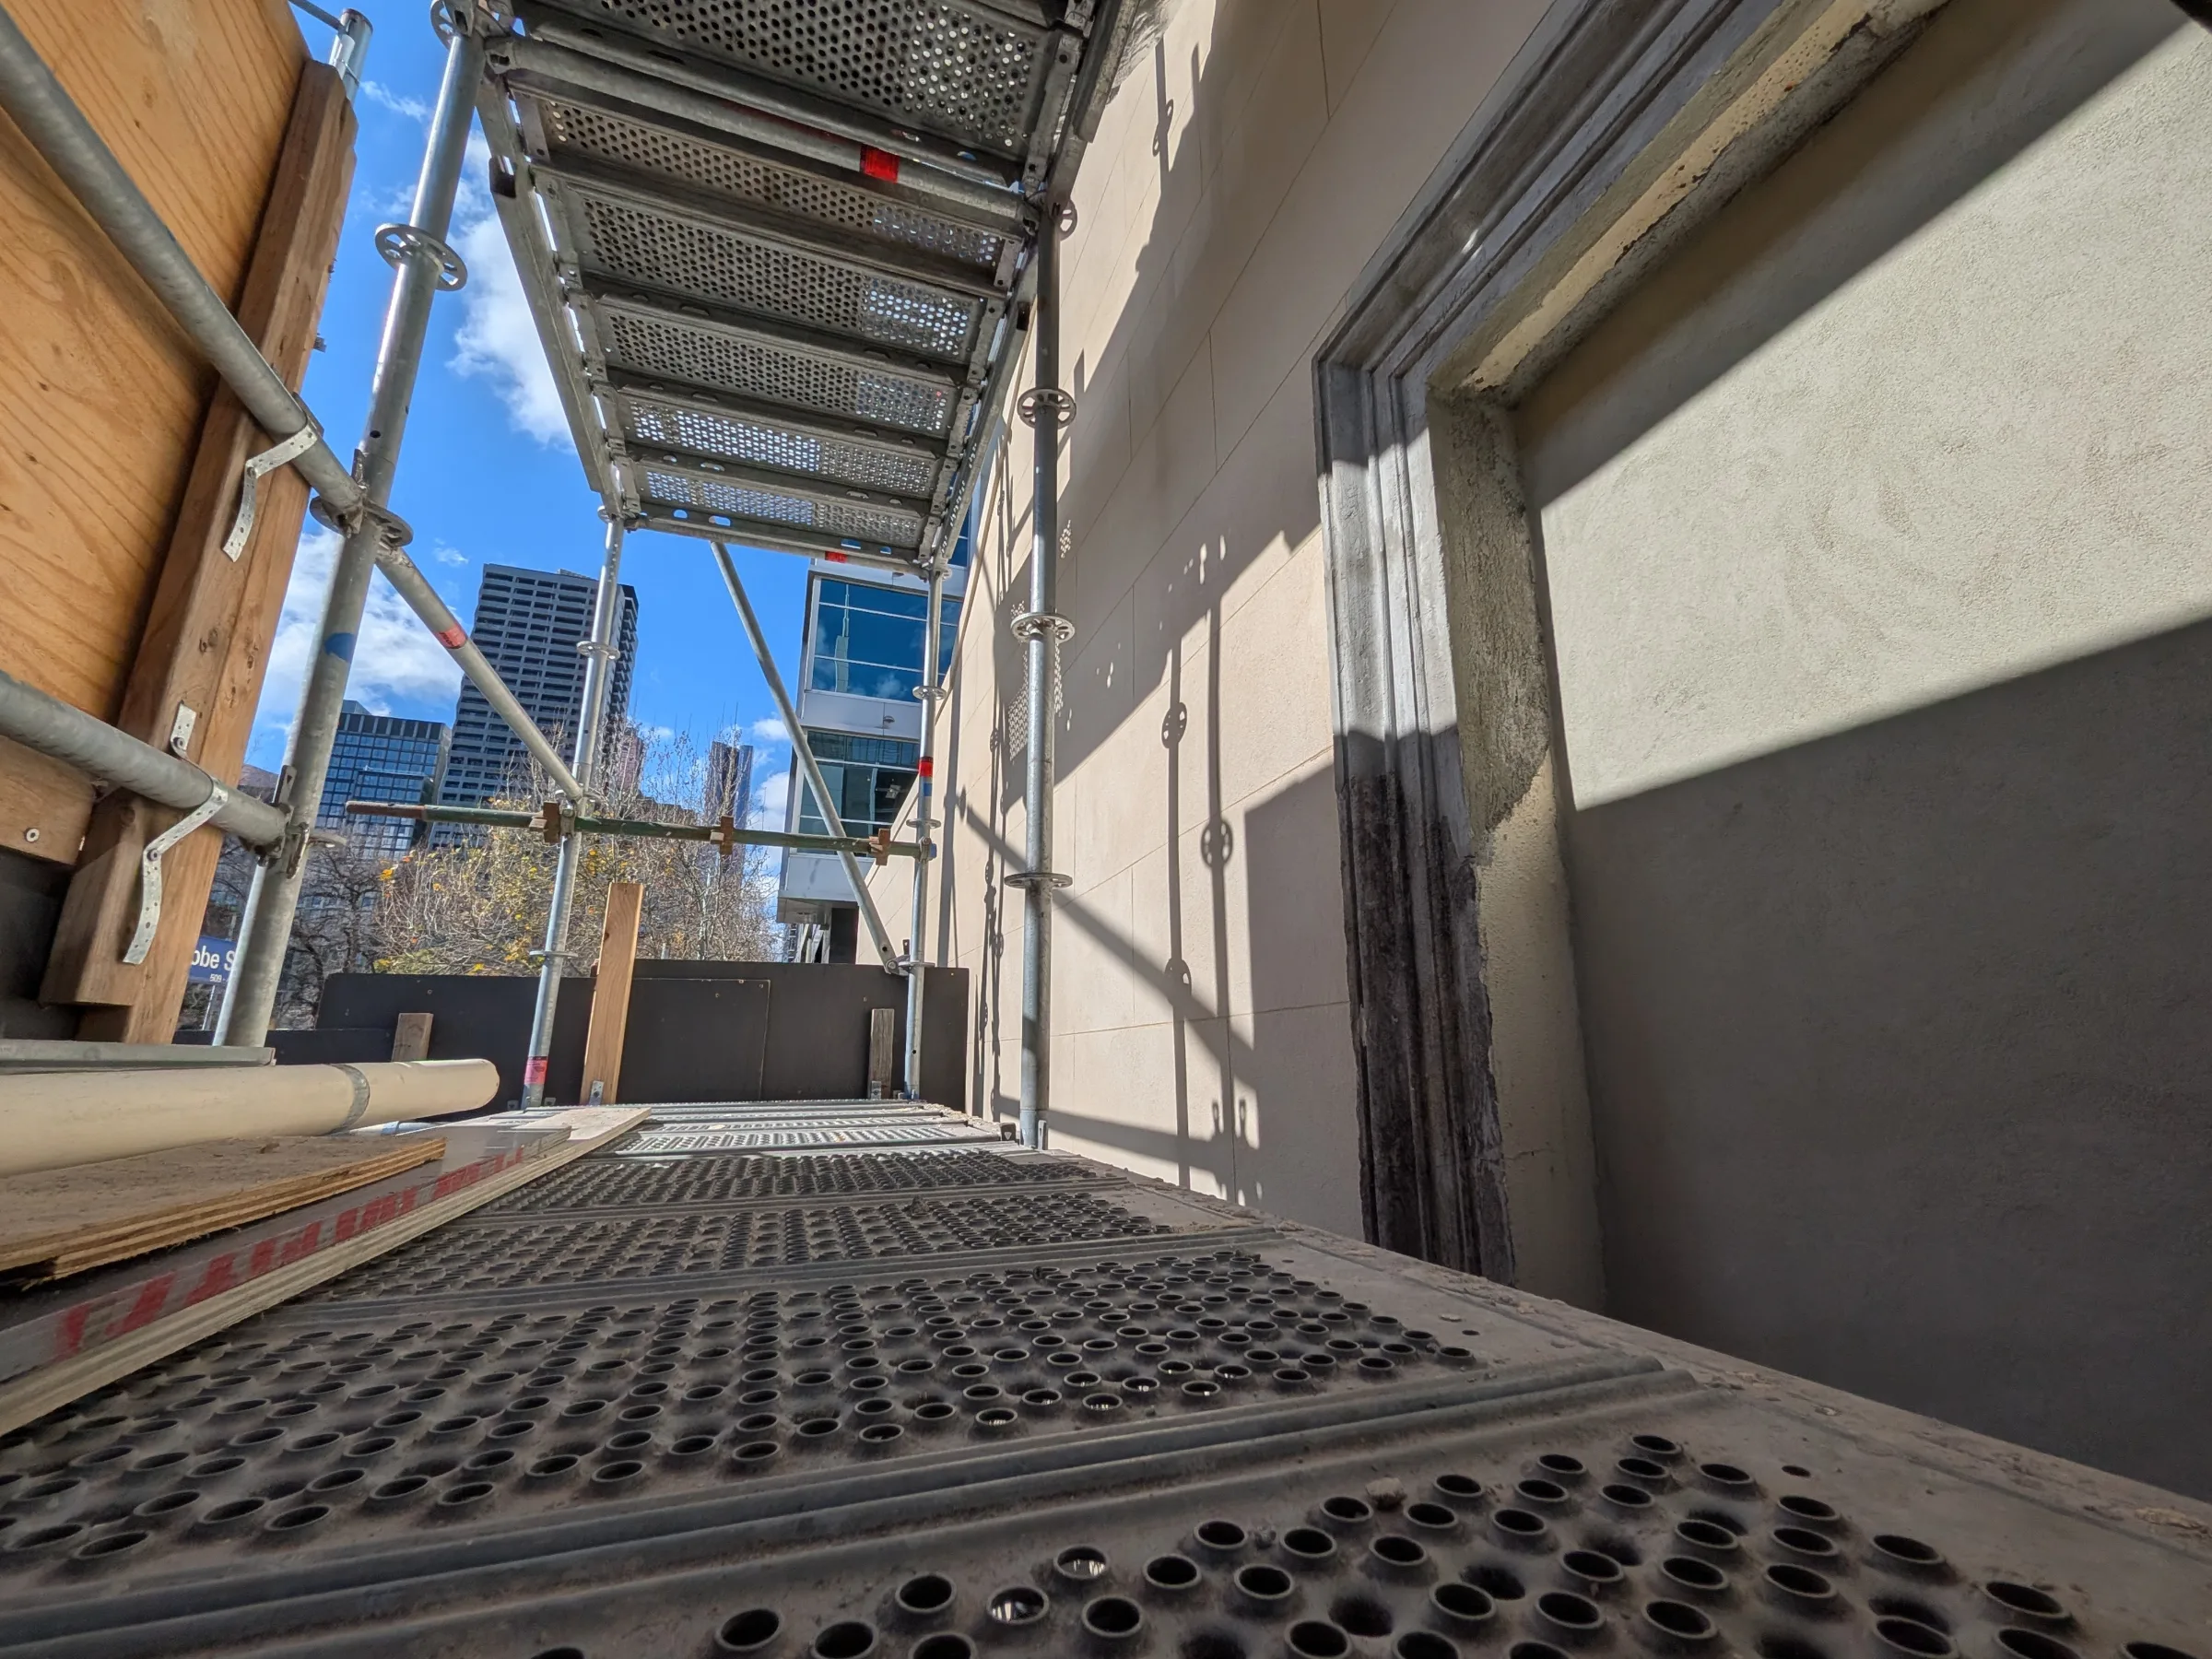
Frequently Asked Questions About Adaptive Reuse
What is adaptive reuse?
Adaptive reuse involves repurposing an existing building for a new use while retaining much of the original structure and character.
Do heritage buildings always require structural upgrades?
Not always. However, changes of use, deterioration and modern performance expectations often trigger the need for some level of assessment and strengthening.
Can a heritage building be strengthened without changing its appearance?
In many cases, yes. Structural upgrades can often be concealed within walls, floors, roofs and existing building elements.
Is adaptive reuse more sustainable than demolition?
Frequently, yes. Retaining existing structures often reduces waste and preserves embodied carbon while maintaining heritage value.
Why is structural investigation important before restoration?
A building may contain hidden deterioration, previous repairs or structural deficiencies that are not immediately visible. Understanding these issues early allows more informed design decisions.
Considering An Adaptive Reuse Project?
Successful adaptive reuse projects begin with understanding what already exists.
While heritage buildings can present challenges, they also offer opportunities that simply can't be replicated in new construction.
A detailed structural assessment can help identify existing conditions, understand limitations and establish practical pathways for bringing older buildings into a new phase of life.
Reach out to our team to discuss your adaptive reuse project
Final Thoughts
One of the things we enjoy most about adaptive reuse projects is that they are inherently optimistic.
Rather than asking what should be demolished, the question becomes:
What can be preserved?
This building had experienced almost two centuries of history, alterations, repairs and deterioration. Yet with careful investigation, thoughtful engineering and a willingness to work with the existing structure, it became possible to prepare it for a completely new future.
And ultimately, that's what adaptive reuse is all about.
Not preserving a building as a museum piece.
But giving it the opportunity to continue contributing to the city for generations to come.
Tagged
Never miss a new insight.
Receive email notifications when new articles, project lessons and technical insights are published.
Leave a message.
A thought, a question or a correction on this article — it comes straight to our team. Messages are reviewed by us before they appear beneath the article.
Tell us about your building.
Can’t find the answer you’re looking for? Tell us about your building, project or challenge and we’ll help point you in the right direction.
About The Author

Quentin Suckling
Director - Structural Engineering
Quentin Suckling is the Director and Principal Structural Engineer at Sheer Force Engineering. Passionate about heritage preservation and adaptive reuse, he enjoys understanding how buildings behave and helping clients unlock the potential within existing structures. Through these articles he shares practical lessons from projects, investigations and engineering practice.