
Insights
What We’re Learning.
Thoughts, lessons and observations drawn from investigations, design work, site inspections, heritage structures, adaptive reuse projects and engineering practice.
The most valuable lessons often come from buildings that behave differently than expected.
Never miss a new insight.
Receive email notifications when new articles, project lessons and technical insights are published.

Search Results
38 Insights
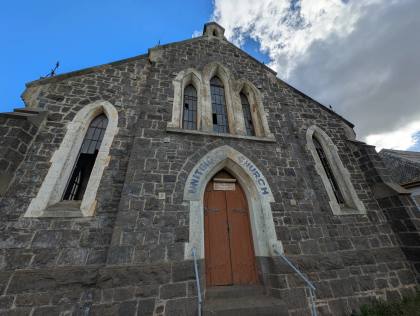
A Heritage Church's Second Chance: Lessons from a Structural Investigation
When we were asked to assess a former church in Kilmore, the key question was whether the building could safely be reused as a place of worship under new ownership. What we found was a structure with significant deterioration, movement, moisture issues, and decades of deferred maintenance. Yet despite its condition, the building still had a viable future. This project highlights how thoughtful engineering investigations can separate serious concerns from manageable defects, and why ongoing maintenance is often the difference between preservation and demolition.
Read Insight
When a Basement Starts Cracking: Looking Beyond the Surface
When we were asked to investigate cracking and water ingress within a large multi-level basement car park, the immediate concern was whether several prominent cracks indicated a serious structural problem. Through a detailed inspection covering hundreds of defect locations, we discovered a more nuanced story involving concrete shrinkage, restrained movement, construction detailing, and waterproofing performance. This project highlights why understanding the cause of defects is just as important as identifying them, and why moisture inside a basement should never be ignored.
Read Insight
When a Heritage Warehouse Starts Moving: Following the Clues
When we were asked to investigate a converted heritage warehouse that had developed cracking, sagging balconies, and noticeable movement, the initial signs didn't appear to fit together. Through site inspections, measurements, and a detailed review of how the building was constructed, we discovered that many of the visible problems were linked by a common underlying cause. This project demonstrates why understanding the overall behaviour of a building is often more important than simply repairing the symptoms.
Read Insight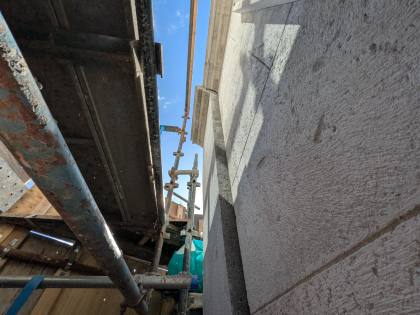
Adaptive Reuse of Melbourne's Oldest Heritage House
Adaptive reuse is often thought of as an architectural challenge, but some of the most important work happens behind the walls. In this project, we were engaged to help restore and strengthen what is believed to be Melbourne CBD's oldest surviving heritage dwelling. What began as an investigation into cracking and movement evolved into a comprehensive program of heritage remediation, structural strengthening, seismic upgrades and change-of-use assessments. The project demonstrates how older buildings can be thoughtfully adapted for modern use while preserving their unique character and history
Read Insight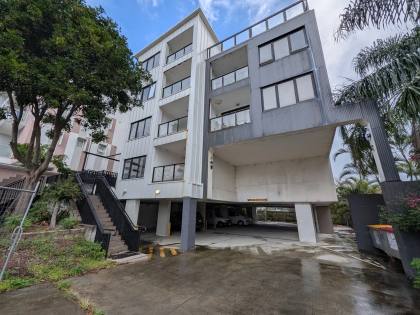
When Modular Buildings Meet Real-World Weather: A Forensic Engineering Investigation
When we were engaged to assess a modular apartment building in Queensland, the expectation was that it had some age-related defects but was generally in reasonable condition. What we discovered told a different story. Through intrusive investigations, site inspections, and a review of deterioration throughout the building, we found widespread moisture ingress driving corrosion, façade deterioration, waterproofing failures, and concealed damage. This project highlights an important lesson about modular construction: the modules themselves are only part of the story.
Read Insight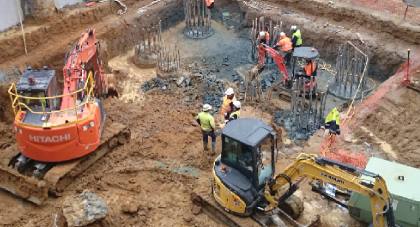
Can You Pour a Footing Without Forms
Can you pour a footing without forms? In many cases, yes. This article explains when casting concrete footings directly against the ground is acceptable, why it can be structurally beneficial, and when formwork may still be required. It explores the impact of soil conditions, footing geometry, lateral load resistance, construction practicality, and safety considerations. The article also provides a simple checklist to help builders and owner-builders determine the most appropriate footing construction method.
Read Insight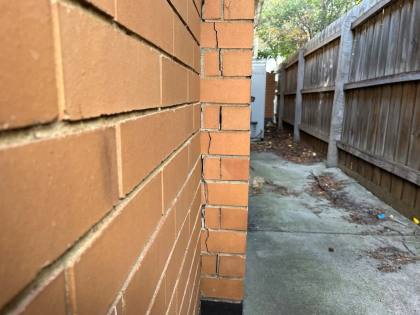
What a Burst Pipe Taught Us About Foundation Movement, Flooding, and Engineering Evidence
When a homeowner challenged an insurance decision following widespread cracking in their property, we were engaged to investigate what had really happened. Historical records showed the home had remained generally stable for years before a burst pipe flooded the subfloor. Through site inspections, review of previous engineering reports, and analysis of soil behaviour, we found the story was far more complex than simply blaming age or reactive clay. This project highlights why evidence, timelines, and engineering reasoning matter when determining the true cause of building damage.
Read Insight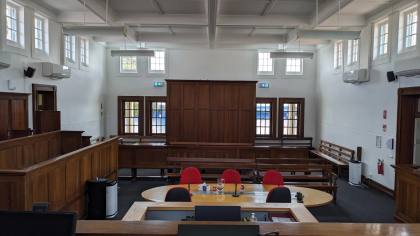
When a Regional Earthquake Cracked a Historic Court Building
When cracking suddenly appeared inside a public court building following an earthquake in regional Victoria, the immediate concern was whether the structure remained safe for ongoing use. Our investigation revealed a fascinating example of how even a moderate seismic event can affect older masonry buildings. By examining the building's layout, structural behaviour, and visible damage, we identified why the cracking occurred in one area but not another. This project highlights an important lesson many Australians don't realise: earthquakes do happen here, and understanding how buildings respond
Read Insight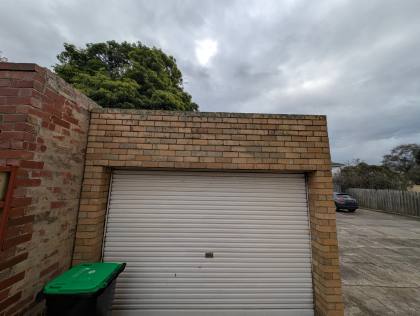
The Garage Crack that Looked Like a Foundation Problem
When we were asked to inspect a garage with severe cracking in the masonry parapet, the property owner feared the building might require major footing repairs. Some of the cracking looked alarming enough that temporary propping had already been installed. Through a detailed investigation, we discovered the problem was not below ground at all. Instead, hidden corrosion within steel lintels was slowly forcing the brickwork apart. This project highlights why visible cracks do not always tell the full story and why understanding the true cause can lead to simpler, more targeted repairs.
Read Insight
When Concrete Falls: Lessons from a Modern Apartment Building Investigation
When a section of concrete detached from a relatively modern apartment building and fell into the area below, the immediate concern was public safety. We were engaged to investigate the cause and determine whether the problem was isolated or more widespread. What we discovered was a reminder that even newer buildings can suffer from construction-related issues. This project highlights how missing reinforcement, moisture ingress, and overlooked façade details can combine to create unexpected risks, and why small warning signs should never be ignored.
Read Insight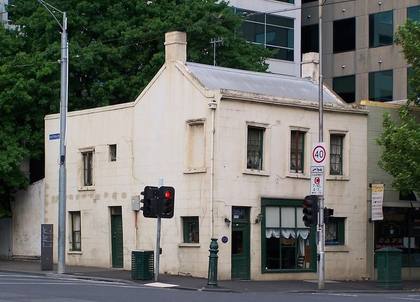
Heritage House Cracks: Why Underpinning Didn't Stop the Movement
When we were asked to investigate one of Melbourne's oldest heritage houses, the assumption seemed straightforward: the building had cracked because the footings were moving. The property had already undergone multiple underpinning campaigns over several decades, yet the cracking and movement continued. Through intrusive investigations and detailed assessment, we discovered the real issue was hidden behind the render. This project highlights why diagnosing the true cause of cracking is often more important than rushing into repairs.
Read Insight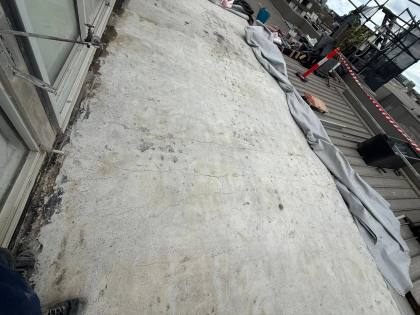
Forensic Structural Engineer Melbourne: The Balcony Investigation that Changed Everything
What started as a routine balcony waterproofing project quickly turned into something far more complex. After demolition works exposed unexpected cracking and excessive deflection, our investigation uncovered a series of hidden issues that had likely been present for decades. Through slab scanning, concrete core testing, structural analysis and forensic investigation, we discovered that multiple small defects had combined to create a much larger structural concern. This project highlights how forensic engineering often reveals a very different story beneath the surface.
Read Insight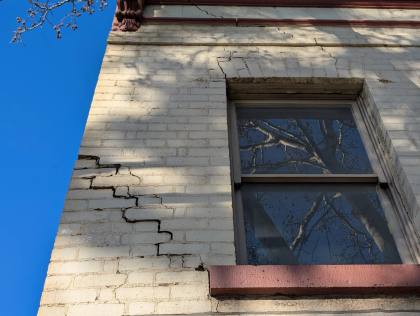
Cracking in Heritage Masonry Buildings: Why the Obvious Answer Was Wrong
When we were asked to investigate severe cracking in a heritage masonry building in Carlton, the likely cause appeared obvious. A large tree stood nearby, adjacent pavement had moved, a service pit had settled, and the building had already experienced historical footing issues. Everything pointed toward settlement and underpinning. However, a closer inspection told a very different story. This investigation revealed how cracking in heritage buildings can sometimes be caused by brick growth and moisture rather than footing movement, leading to a far simpler and less invasive solution.
Read Insight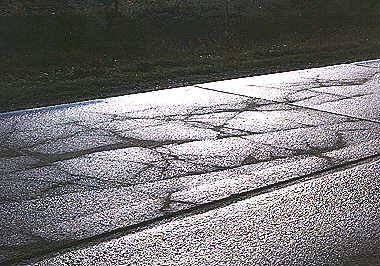
Why Is My Concrete Slab Cracking?: Information for Homeowners and Engineers
Concrete cracks are a normal part of a structure’s life, but not all cracks are created equal. This article explores the most common causes of concrete cracking, including poor drainage, tree root activity, plastic shrinkage, settlement, drying shrinkage, thermal effects, reinforcement corrosion, alkali-silica reaction and structural loading. Learn how engineers assess crack severity, acceptable crack widths, when repairs are required, and the practical steps homeowners, builders and designers can take to improve durability, extend service life and reduce the risk of costly structural damage.
Read Insight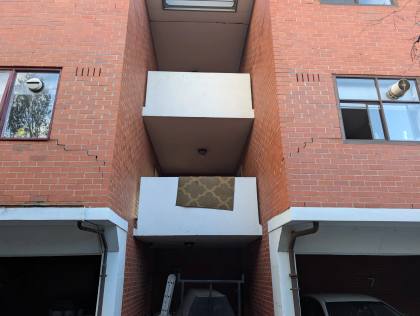
Why These Apartment Building Cracks Weren't a Footing Problem
When residents began noticing cracks appearing throughout a three-storey apartment building, concerns quickly turned to movement, foundations, and potentially costly repairs. But as we worked our way around the building, the clues told a different story. What initially looked like a significant structural problem turned out to be an excellent example of how brick buildings naturally move over time and what can happen when that movement isn't properly accommodated. In this article, we share what we found, explain the role of articulation joints, and explore why understanding the cause of cracki
Read Insight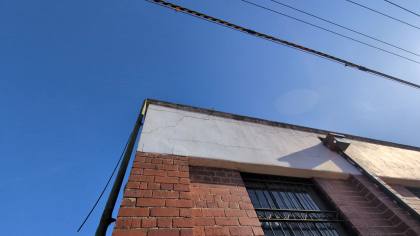
Why a Heritage Roof Doesn't Always Need Replacement After Termite Damage
When we were asked to assess a heritage-listed factory building with extensive termite damage, the assumption was that the entire roof would need replacing. Parts of the roof had already collapsed, making that seem like a reasonable conclusion. However, a detailed structural investigation revealed that much of the damage was highly localised. By carefully mapping what timber was genuinely deteriorated and what could be retained, we developed a targeted remediation strategy that preserved significant heritage fabric while restoring structural integrity.
Read Insight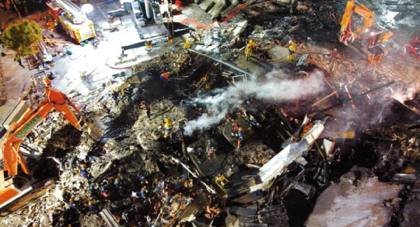
Earthquake in Melbourne: Is My Structure or Building Ok?
While Melbourne is not widely known for major earthquakes, seismic events do occur and can raise concerns about building safety. This article explains how buildings respond to earthquakes, the difference between earthquake-proof and earthquake-resistant design, and the factors that influence seismic performance, including building age, materials, weight, flexibility and ground conditions. It also explores liquefaction, the evolution of Australian seismic codes, and why most modern Australian homes are well-suited to withstand earthquake forces while protecting occupant safety.
Read Insight
3 Reasons Why Your Building Is Making Noise: Creaky Building Syndrome
Creaky Building Syndrome describes the unwanted creaks, groans, pops and ticking noises that can occur when buildings move under wind and other loading conditions. While structural movement is normal, excessive noise often results from three key factors: vortex shedding, friction between structural and non-structural building elements, and excessive building movement. This article explains the engineering science behind noisy buildings, why high-rise structures are particularly susceptible, and the design, detailing and construction strategies used to minimise nuisance noise.
Read Insight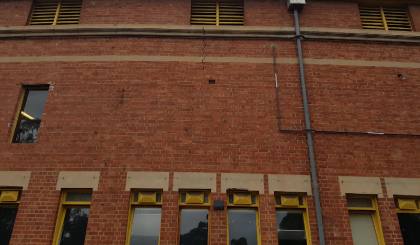
How can you tell if a Crack is Structural?
When your family home starts to show signs of cracking, it can cause fear and concern. Your home should be a place where you and your family feel safe and secure. So when cracking does appear, it can be hard to know what you should do. So how can you tell if a crack is structural? Also, how can you tell if a crack is serious and requires immediate attention? This article provides some insights into different types of cracking you may find in different parts of your home.
Read Insight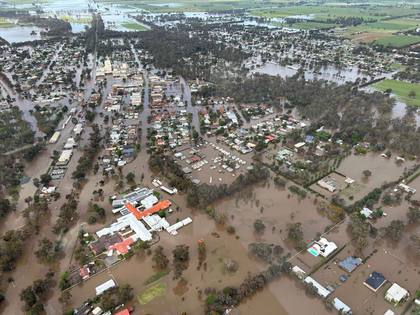
How Your House on Stumps May Behave Due to Flooding and Floodwater
In October 2022, many parts of country Victoria were affected by severe flooding. Many homeowners are still picking up the pieces left behind from this flooding event to this day. In the aftermath of the cleanup, it has become clear that houses supported by slab foundations have performed superior to those supported by stumps, but why is this the case? This article takes a deep dive into why (no pun intended)…
Read Insight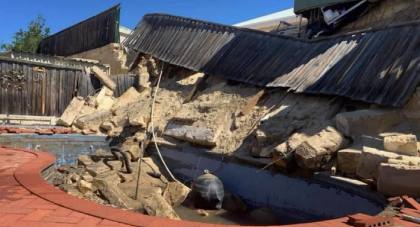
Why Do Retaining Walls Fail
Retaining walls are among the most failure-prone structures due to the many forces acting on them. This article explores the most common reasons retaining walls fail, including rotation, sliding, global stability failure, and local member failure. Using L-wall and soldier pile wall examples, it explains how poor drainage, excessive surcharge loads, inadequate soil investigation, insufficient footing or pile embedment, and detailing errors can undermine performance, and outlines the engineering principles used to prevent these failures.
Read Insight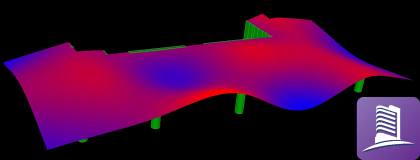
Vibration Analysis of Slabs Using Ram Concept
Floor vibration is an important serviceability consideration that can affect occupant comfort even when a slab is structurally adequate for strength and deflection. This article explains the fundamentals of vibration, including damping, frequency, resonance and footfall-induced excitation, before demonstrating how to perform vibration analysis of concrete floor slabs using RAM Concept. Learn how to define vibration criteria, model damping and mass effects, assess natural frequencies and mode shapes, and evaluate response factors to ensure floor systems meet performance requirements for offices
Read Insight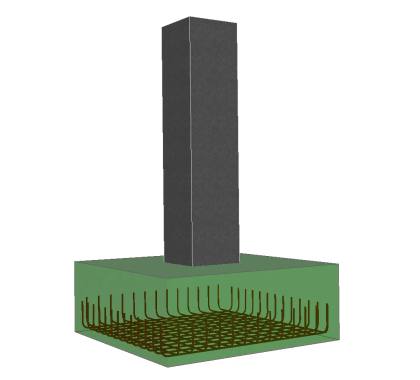
Is Top Reinforcement Required in Isolated Footings
Top reinforcement is generally not required in isolated footings because the top surface remains in compression while the bottom surface resists tension generated by bending. This article explains how isolated footings transfer loads to the supporting soil, examines the structural behaviour that governs reinforcement requirements, and identifies the specific situations where top reinforcement becomes necessary, such as when shear ligatures are required or when moment reversal creates top-face tension. It reviews AS3600 behind omitting top steel in typical footing designs.
Read Insight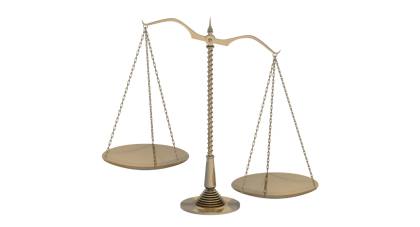
Density of Construction Materials and Construction Elements
Accurate load assessment is fundamental to structural engineering, and material density is a key input in determining dead loads on buildings and infrastructure. The reference guide provides the densities of common construction materials including concrete, steel, timber, masonry, soils and metals, along with the weights of typical construction systems such as roofs, walls, floors and ceilings. Whether performing hand calculations, preliminary design or detailed analysis, these values provide engineers with practical resource for estimating structural loads and evaluating building performance.
Read Insight
Modelling Cracked Shear Wall Behaviour in ETABS
Concrete cracking significantly influences the stiffness and behaviour of reinforced concrete structures, making accurate modelling essential for reliable structural analysis. This article explains the mechanics of concrete cracking and demonstrates how to model cracked shear wall behaviour in ETABS using stiffness modifiers. It covers the relevant shell element properties, interpretation of wall stresses, identification of cracked regions and application of code-based stiffness reduction factors, helping engineers achieve more realistic predictions of building drift, and load distribution.
Read Insight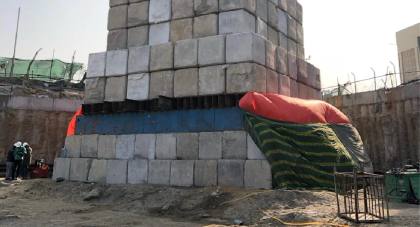
Types of Pile Testing and Why They Are Needed
Pile testing plays a critical role in verifying the strength, serviceability and construction quality of foundation systems that cannot be fully inspected once installed. This article explains the main types of pile testing used on building projects, including static load testing, high-strain dynamic testing, rapid load testing and integrity testing. Learn how each method works, what information it provides, and the advantages and limitations of each approach, helping engineers confirm foundation performance, validate geotechnical assumptions and reduce construction risk.
Read Insight
How to Check if Your Etabs Model Is Correct
Finite element analysis software such as ETABS is a powerful design tool, but the accuracy of its results depends entirely on the quality of the model inputs and validation process. This article provides a practical framework for checking whether an ETABS model is behaving correctly, including reviewing geometry, material properties, loading, meshing and analysis settings. It also explains how to validate results using deflected shapes, modal behaviour, mass participation and base reactions, helping engineers turn the “black box” into a reliable design tool.
Read Insight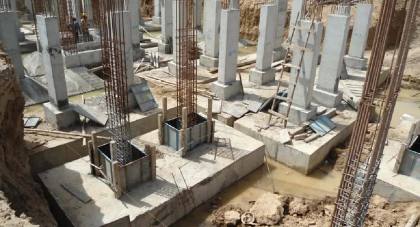
How Deep and Wide Do Footings Need to Be
The size of a footing depends on far more than a simple rule of thumb. This article explains the key factors that determine how wide and deep footings need to be, including applied loads, soil bearing capacity, footing type, material strength, and seismic considerations. Using a practical isolated pad footing example, it demonstrates how engineers size footings to prevent soil failure, resist overturning forces, and provide adequate structural capacity against shear and punching shear.
Read Insight
How to Set up Grids in Etabs
Grid systems are a critical part of structural analysis and documentation, providing consistent reference points across architectural and engineering drawings. This article explains how to create, modify, and manage grids in ETABS, including standard grid setup, inclined grids, CAD-based workflows, API-driven automation, and best-practice modelling techniques. It also explores methods for improving efficiency, coordination, model accuracy, and quality assurance when developing structural analysis models.
Read Insight
What Does Lateral Stability in Buildings Mean
Lateral stability is a building’s ability to resist horizontal forces from wind, earthquakes and other lateral loads without excessive movement or collapse. This article explores the key stability systems used by Structural Engineers, from residential wall bracing and industrial portal frames through to shear walls, lift and stair cores, outriggers and tube systems used in modern skyscrapers. Learn how each system works, where it is best applied and how engineers create a clear load path to safely transfer horizontal forces into a building’s foundations.
Read Insight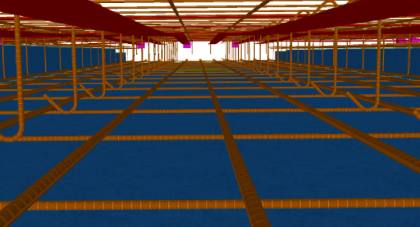
What Is a Post Tensioned Concrete Slab
Post-tensioned concrete slabs use high-strength steel cables to introduce compression into the slab, reducing tensile stresses and allowing longer spans with thinner structural profiles than conventional reinforced concrete. This article explains how post-tensioning works, the key components of a PT system, construction sequencing, design considerations and the advantages it offers for buildings. It also explores how to identify a PT slab, the risks of drilling or cutting into one, and the precautions engineers take to maintain structural performance and safety.
Read Insight
Structure Is Unstable or Ill-Conditioned: ETABS Warning Fix
The ETABS warning “structure is unstable or ill-conditioned” is a serious modelling error that should never be ignored. It indicates excessive numerical instability within the structural analysis, often caused by disconnected elements, incorrect support conditions, mechanisms, poor meshing or modelling inconsistencies. This article provides a practical step-by-step process to diagnose and resolve the problem using the Standard Solver, error logs and coordinate-based investigation, while demonstrating how minor modelling errors can significantly distort design forces and analysis results.
Read Insight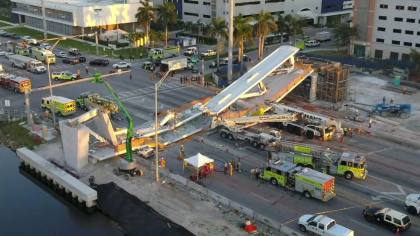
Why Did the FIU Bridge Collapse
The 2018 collapse of the FIU Pedestrian Bridge was one of the most significant structural failures in recent history, resulting in multiple fatalities and prompting a major engineering investigation. This article examines the bridge’s design, construction methodology and the events leading to the collapse. Through a detailed review of the structural configuration, construction joints, post-tensioning system and load path, it explores the likely failure mechanisms at the critical node connection and the engineering lessons that can help prevent similar tragedies in the future.
Read Insight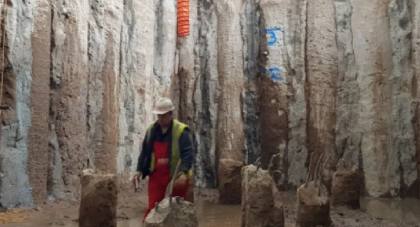
Do You Need a Pile Cap for a Single Pile
While pile caps are commonly used to transfer loads from columns into pile foundations, they are not always required for single pile foundations. This article explores the purpose of pile caps, including load transfer, tolerance management and load sharing, and explains when a single pile can safely support a column without one. Learn the detailing considerations required to accommodate construction tolerances, reinforcement placement and bearing stresses, along with the advantages and limitations of eliminating a pile cap in suitable ground conditions.
Read Insight
Can Steel Beams Be Melted by Jet Fuel
Jet fuel cannot melt structural steel, but that fact alone does not explain how buildings behave during severe fires. This article examines the science behind steel strength, melting temperatures and fire performance, comparing the burn temperature of jet fuel with the thermal properties of structural steel. It explains how elevated temperatures reduce steel strength, how thermal expansion and differential heating can deform members, and why significant structural failures can occur well before steel reaches its melting point.
Read Insight
What Is Hydrostatic Pressure in Basement Structures
Hydrostatic pressure is the force exerted by water at rest and is a critical consideration in the design of basement structures below the groundwater table. This article explains how hydrostatic pressure develops with depth, how it affects basement walls and slabs, and the methods engineers use to manage it. Learn the difference between drained and undrained basements, how agricultural and French drains relieve groundwater pressure, and why hydrostatic slabs and tension piles are sometimes required to resist uplift and buoyancy forces.
Read Insight
All About Modulus of Subgrade Reaction
The Modulus of Subgrade Reaction is a key geotechnical parameter used to measure soil stiffness and predict how much a footing or pavement will settle under load. This article explains what the Modulus of Subgrade Reaction is, how it is expressed and converted between units, typical values for different soil types, and why it plays such an important role in foundation design. It also explores how structural engineers use soil stiffness in finite element analysis, how it influences stress distribution beneath footings, and how field plate load testing is used to determine the value on site.
Read Insight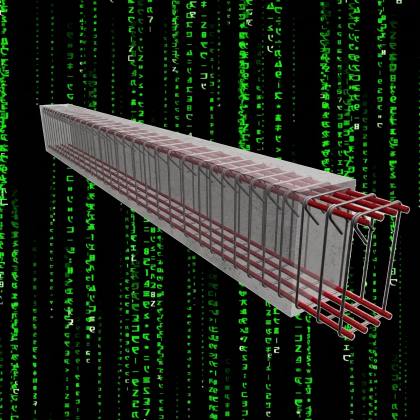
Span to Depth Ratio of Slabs and Beams
Span to depth ratios are one of the most powerful preliminary design tools used by Structural Engineers to estimate slab and beam sizes before undertaking detailed analysis. This article explains how span to depth ratios work, the importance of understanding span length, continuity and cantilever behaviour, and provides practical ratio tables for reinforced concrete, post-tensioned concrete and steel structures. Learn how these rules of thumb assist with concept design, structural planning and member sizing, while understanding why all preliminary dimensions must ultimately be verified through
Read InsightLooking For Advice?
Can’t find the answer you’re looking for?
Tell us about your building, project or challenge and we’ll help point you in the right direction.