
When a Heritage Warehouse Starts Moving: Following the Clues
When we were asked to investigate a converted heritage warehouse that had developed cracking, sagging balconies, and noticeable movement, the initial signs didn't appear to fit together. Through site inspections, measurements, and a detailed review of how the building was constructed, we discovered that many of the visible problems were linked by a common underlying cause. This project demonstrates why understanding the overall behaviour of a building is often more important than simply repairing the symptoms.
Quentin Suckling · September 2026 · 7 min read
When a Heritage Warehouse Starts Moving: Following the Clues
Some engineering projects immediately present a clear answer.
Others take time.
This project fell firmly into the second category.
We were engaged by the owners of a multi-residential townhouse development created from the conversion of a historic warehouse. The building had originally served an industrial purpose before being redeveloped into modern townhouses approximately a decade ago. Over time, residents began noticing a growing list of concerns.
There were cracks appearing in walls and ceilings.
Doors were sticking.
Gaps were opening beneath walls.
Balconies appeared uneven.
Water ingress was affecting internal areas.
And perhaps most concerning of all, the building simply didn't feel like it was behaving as it should.
What made the project particularly interesting to us was that it combined several things we genuinely enjoy investigating. It was a heritage building, it involved adaptive reuse, and it required forensic engineering to understand how a complex collection of symptoms related to one another.
At first glance, none of the issues seemed to tell the same story.
Our task was to find out whether they were connected and, if so, how.
Arriving on Site
The building itself was fascinating.
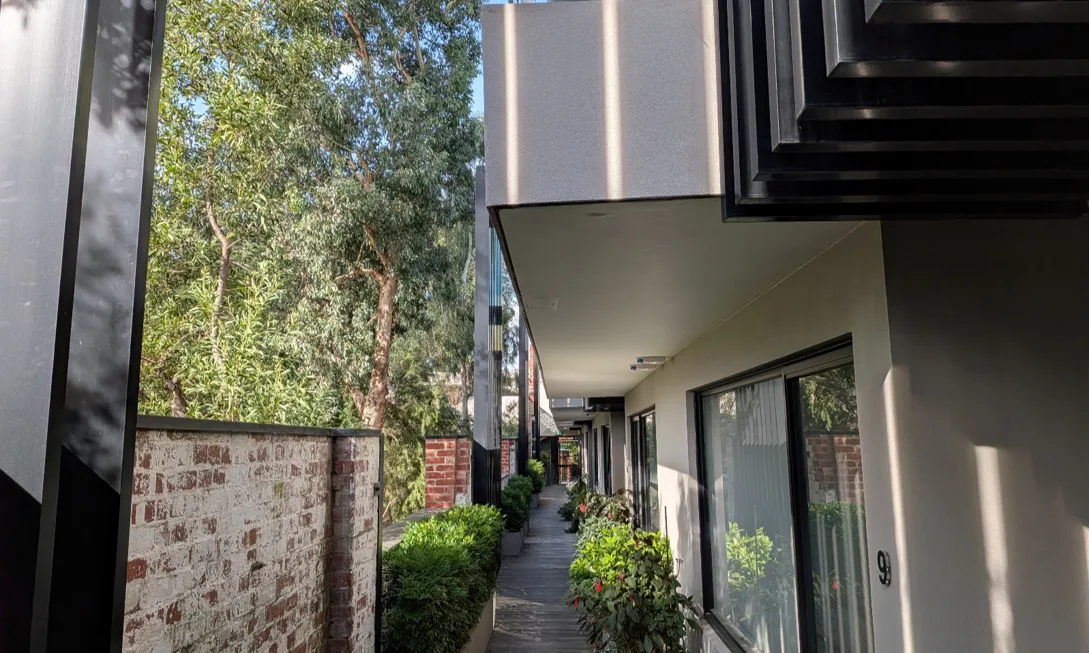
Much of the original warehouse façade had been retained, while the internal structure had been transformed into contemporary townhouses.
As with many adaptive reuse projects, the challenge was not simply creating new spaces within an old building. The challenge was understanding how old and new structural systems interacted with one another.
The first signs of concern were immediately visible.
We observed cracking in walls, ceilings, and floor finishes.
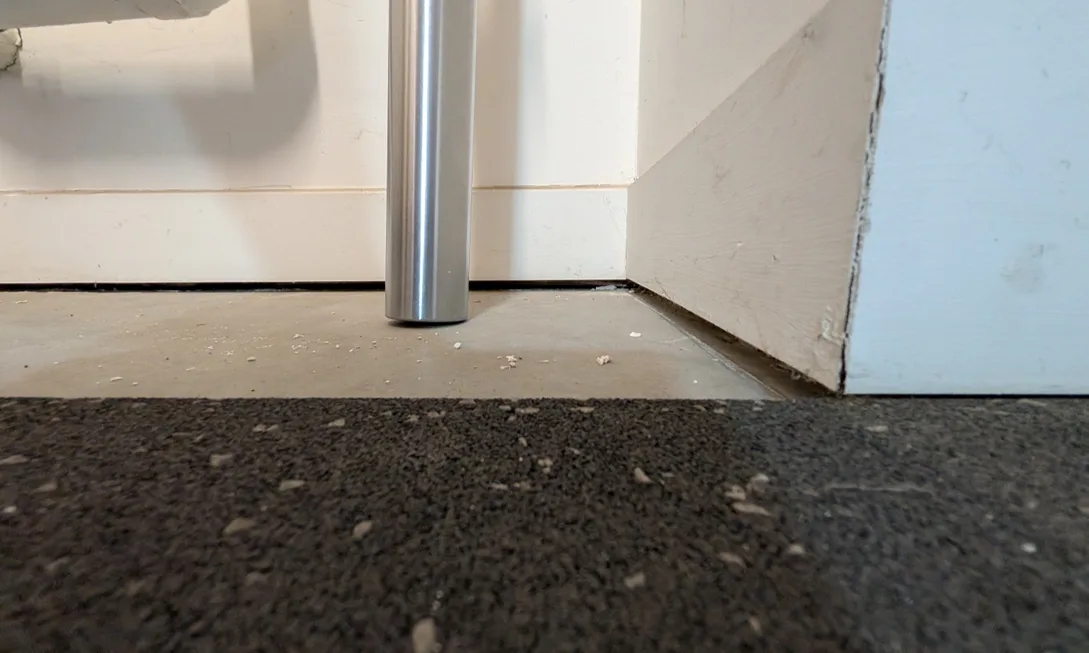
In several locations, there were noticeable gaps between the floor and the bottom of internal walls.
Residents described doors that no longer closed properly.
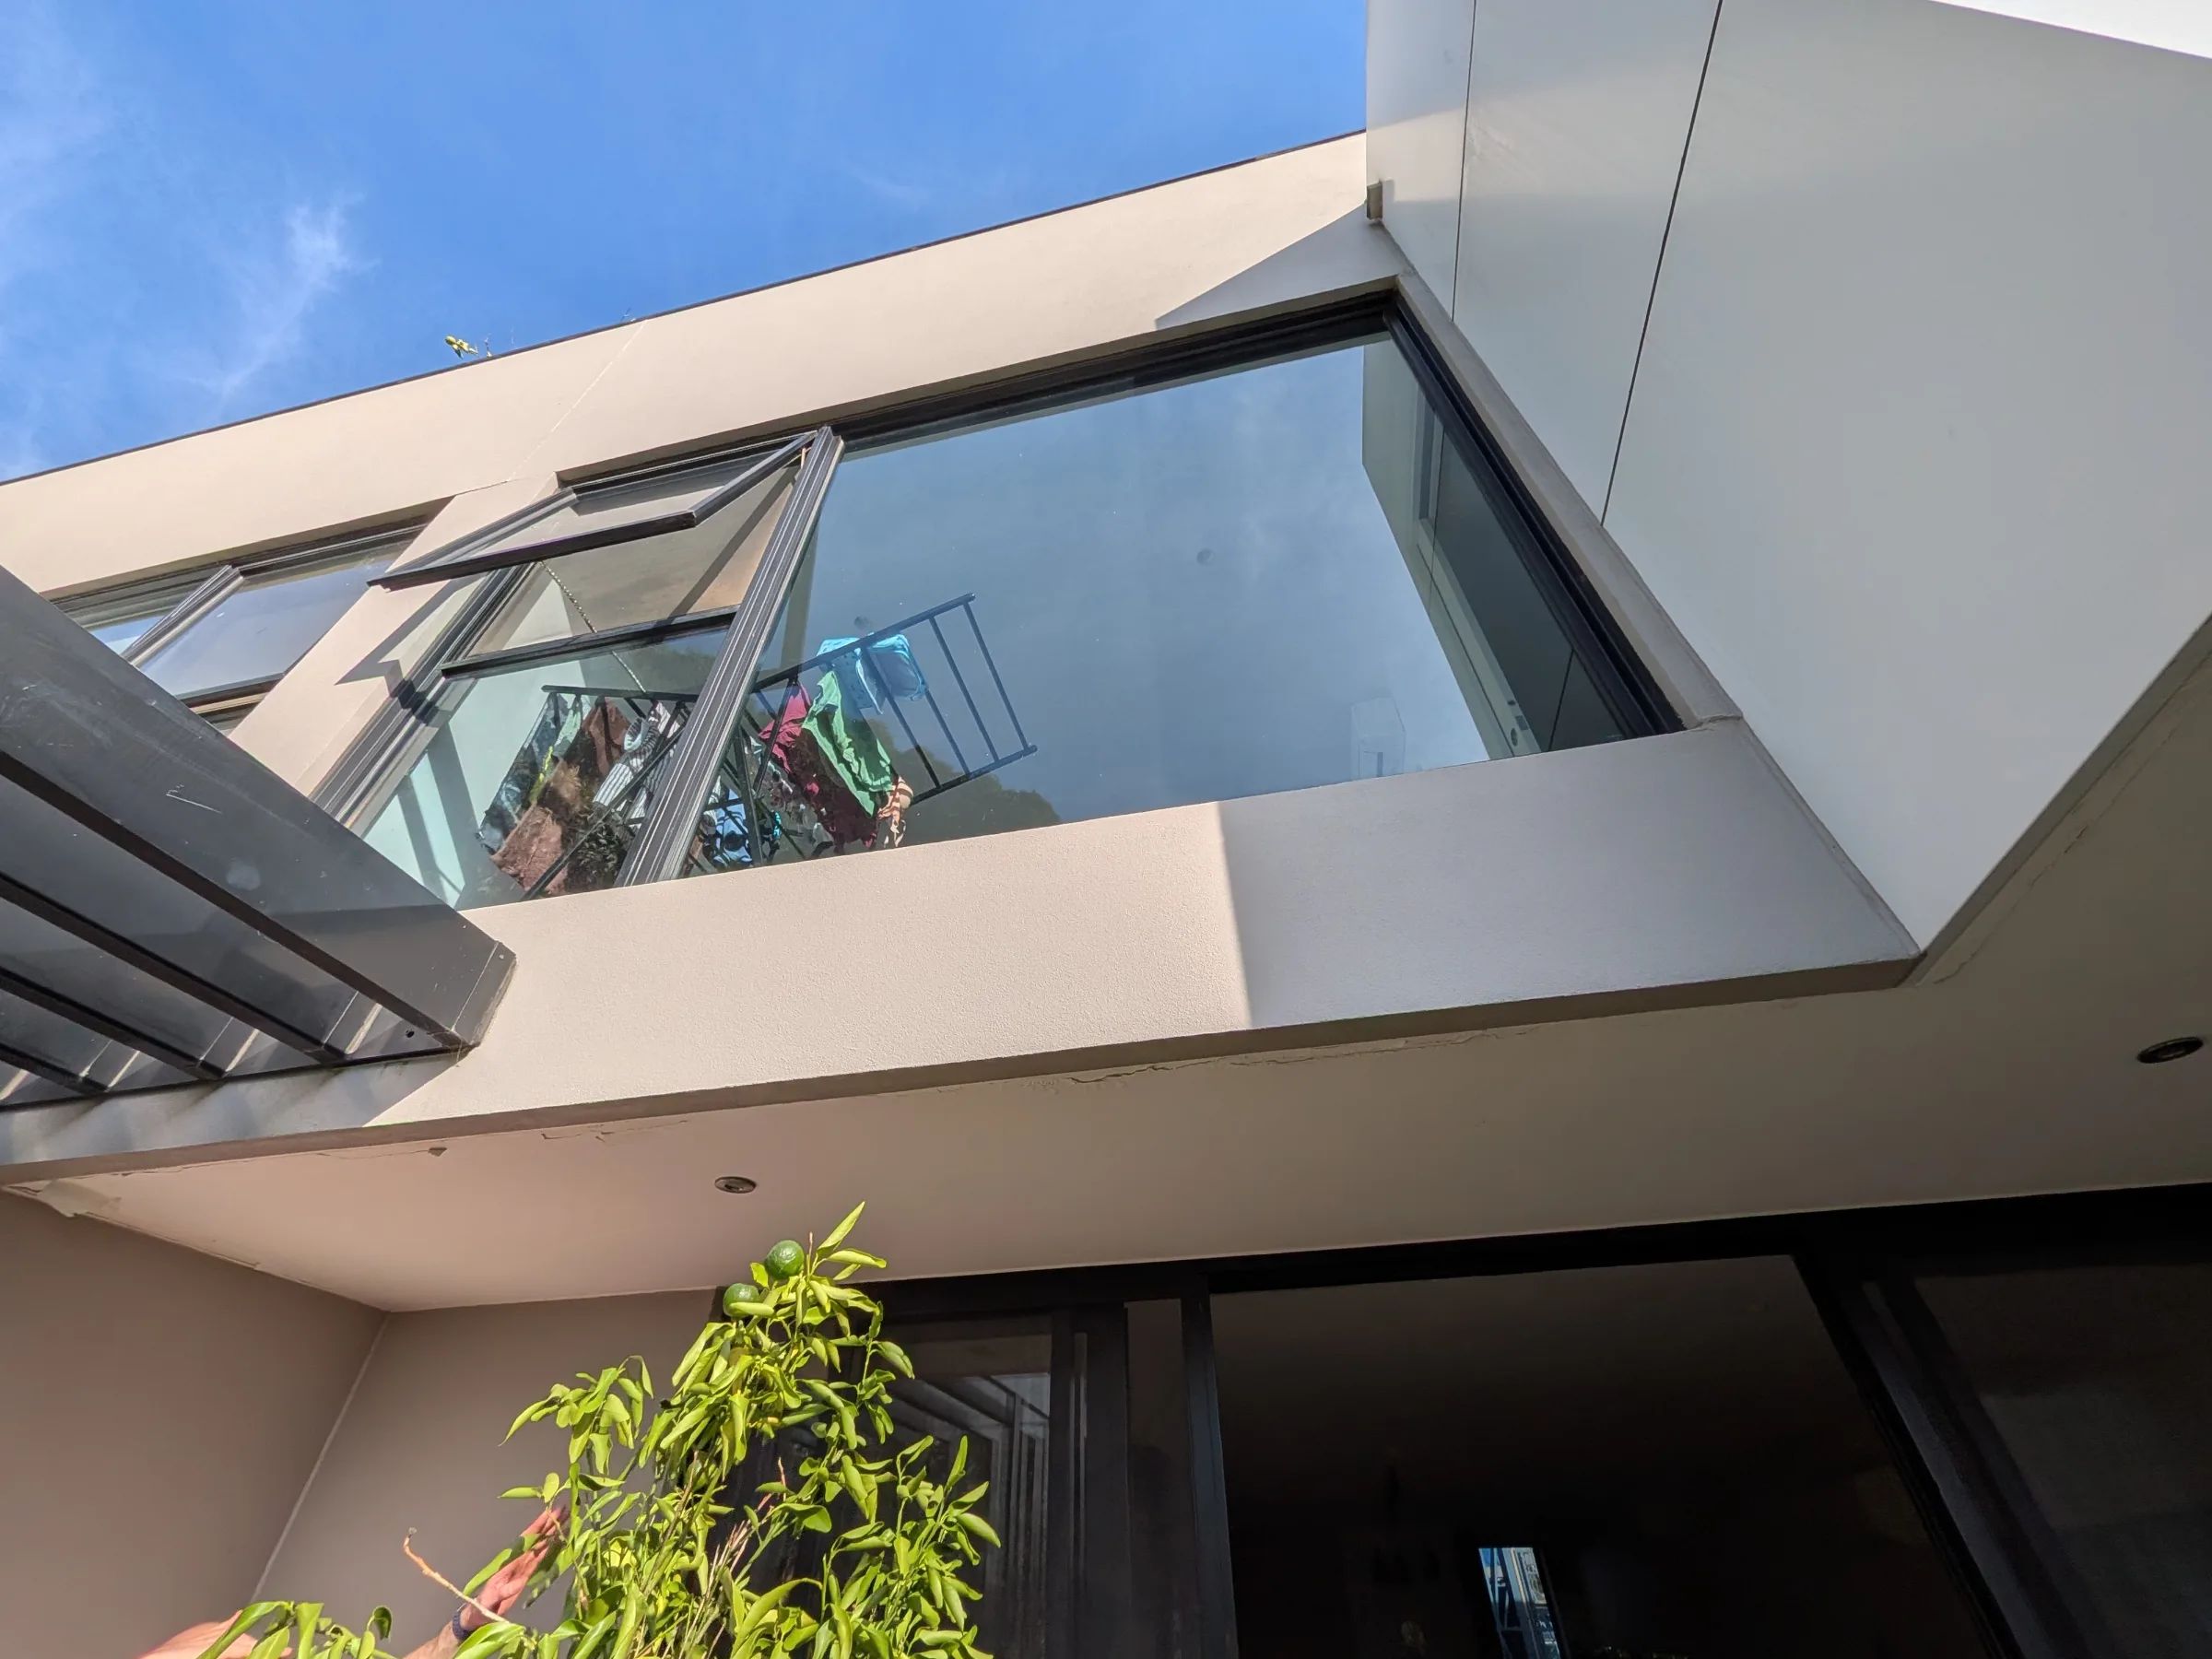
Externally, some balconies exhibited visible sagging.
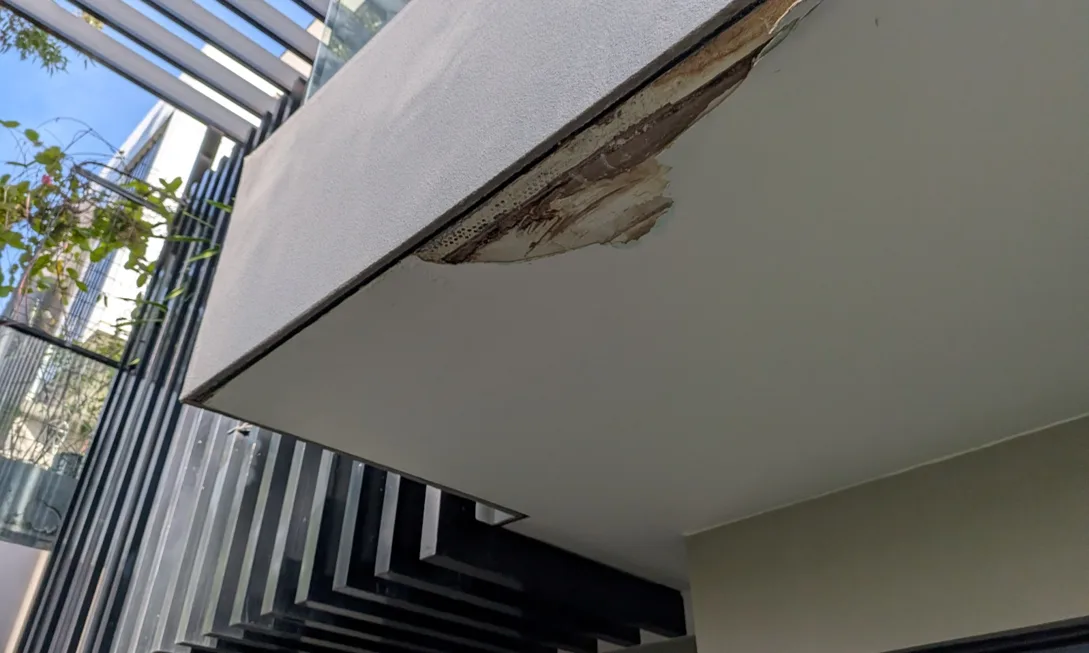
Within the balcony soffits, there was also evidence of water ingress and deterioration.
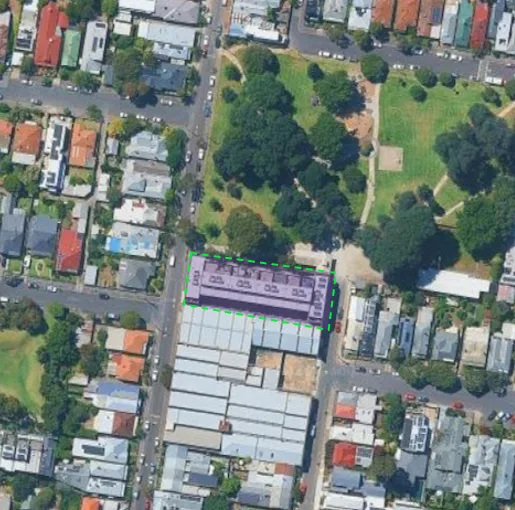
A suitable supporting image is the overall warehouse conversion context shown within the project documentation.
At this stage, however, we still didn't know whether these defects were independent problems or symptoms of a larger issue.
The Clues Didn't Quite Add Up
One of the most interesting aspects of the investigation was that the observed defects seemed disconnected.
Cracking is common.
Water ingress is common.
Balcony deflection can occur for various reasons.
Floor movement can occur for various reasons.
Yet seeing all of these conditions together created a puzzle.
As we reviewed the available drawings, existing information, photographs, and site observations, we deliberately avoided jumping to conclusions.
In forensic engineering, that's often one of the most important disciplines.
The most obvious explanation is not always the correct one.
In fact, we often find that projects become more difficult when preconceived theories are formed too early.
Instead, we focused on understanding how the building was actually behaving.
Measuring the Building's Movement
When investigating structural movement, measurements are critical.
A crack tells you that movement has occurred.
It doesn't necessarily tell you why.
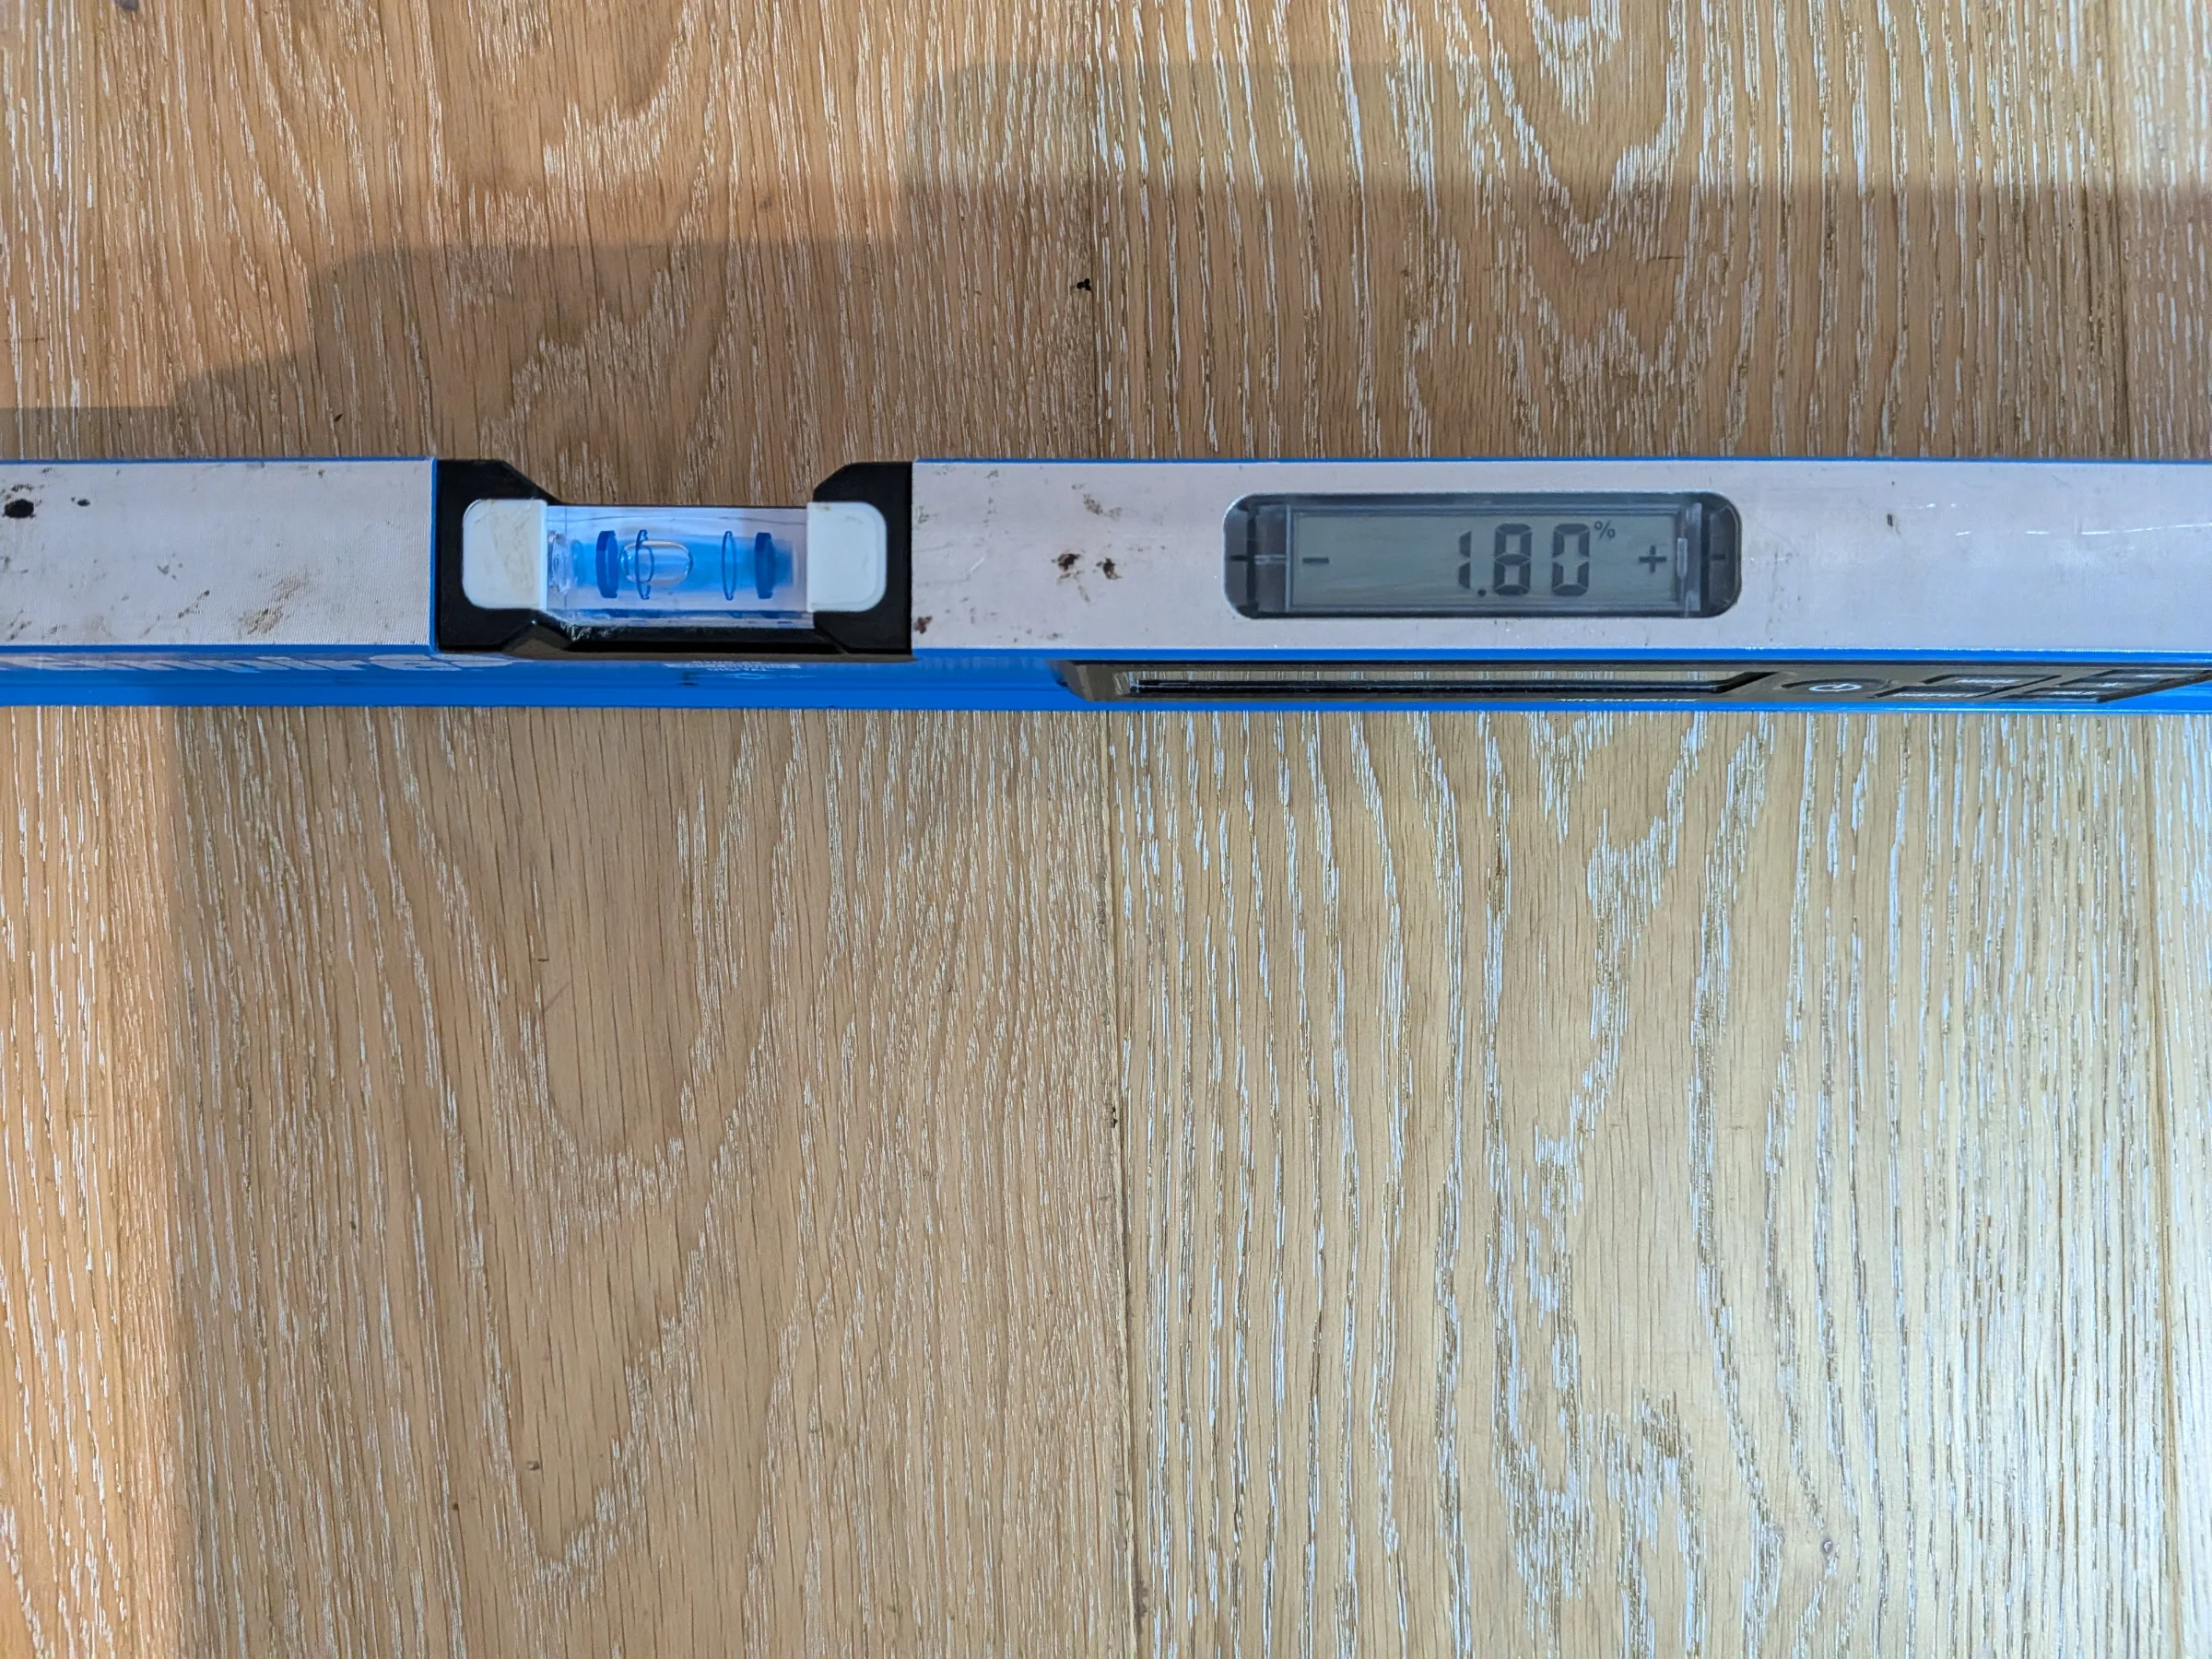
We documented floor levels, observed movement patterns throughout the building, and assessed how different structural elements related to one another.
What emerged was a consistent pattern.
The ground floor exhibited significant settlement.
Settlement simply means that part of a structure has moved downward over time.
Think of a mattress with a heavy object sitting in the middle. The area beneath the object gradually compresses more than the areas around it.
Buildings can behave in a similar way.
What was particularly telling was the shape of the movement.
The floors appeared to sag downward through the middle while remaining relatively higher near the primary structural walls. This behaviour was being reflected throughout multiple townhouses.
When Everything Started Making Sense
There is often a moment in an investigation where the picture becomes clearer.
For us, that occurred after combining the site measurements with our understanding of the building's structural arrangement.
As we stepped back and looked at the building as a complete system rather than a series of isolated defects, a pattern emerged.
The majority of the movement appeared to originate at ground-floor level.
That movement wasn't staying confined to the ground floor.
Instead, it was influencing elements above.
The upper floors exhibited noticeably less movement, which was a significant clue.
It suggested that something was occurring low in the building that was creating knock-on effects elsewhere.
In simple terms, the lower levels appeared to be moving independently from major structural elements that remained relatively stable.
Once we understood that relationship, many of the seemingly unrelated defects began connecting together.
The Unexpected Hanging Walls
One of the more unusual discoveries involved the internal walls.
In numerous locations we observed visible gaps beneath walls.
To many observers, the natural assumption might be that the walls were moving upward.
What we actually found was more interesting.
The evidence suggested the floors had moved downward while portions of the walls remained effectively suspended from framing above.
This distinction is important.
When engineers refer to load paths, we're talking about how forces travel through a building.
Weight needs a clear route to transfer safely into foundations.
When structures begin carrying loads through unexpected paths, unintended consequences can result.
The wall separations suggested that some structural loads were not moving through the building as originally intended.
The Balconies Told Their Own Story
The balconies presented another fascinating piece of the puzzle.
Residents had expressed concerns that several balconies appeared uneven or excessively sagged.
Our investigation showed that the balconies were indeed exhibiting significant deflection.
Deflection simply refers to movement under load.
A small amount of deflection is normal.
Every structural element bends slightly when loaded.
The question is whether the movement remains within acceptable limits.
What made this case particularly interesting was that the balconies appeared to be influenced by more than one factor.
The broader building movement appeared to be contributing to the problem.
However, our assessment also indicated that the balconies themselves had characteristics that made them susceptible to greater long-term deflection.
This meant the balconies were not merely victims of the ground floor movement.
They had their own independent behaviour that also required consideration.
Water: The Silent Multiplier
As if movement alone wasn't enough, water ingress was also present.
We often tell clients that water is one of the most destructive forces affecting buildings.
Not because it causes immediate collapse.
Quite the opposite.
Water is dangerous because it works slowly.
Leaks can remain hidden for years while deterioration develops behind finishes.
At this project, we observed widespread moisture damage associated with balcony areas.
The investigation suggested failures within waterproofing systems and related weatherproofing details.
While the water ingress did not appear to be the root cause of the primary structural movement, it had the potential to accelerate deterioration if left unresolved.
A Bigger Lesson About Buildings
One of the most valuable lessons from this project has very little to do with cracking, balconies, or even settlement.
It is about understanding cause and effect.
Building owners often see visible defects and understandably focus on those defects.
The crack becomes the problem.
The sticking door becomes the problem.
The leaking balcony becomes the problem.
In reality, these are often symptoms.
The challenge is identifying what sits underneath them.
In this case, many of the visible issues appeared to be linked to deeper building behaviour rather than isolated failures.
Had repairs been focused solely on cosmetic outcomes, there was a significant likelihood that the problems would simply reappear.
This project also highlights another important point.
Just because a building has been designed, approved, certified, and constructed does not automatically guarantee that every aspect of the completed structure will perform exactly as intended over time.
Good engineering investigations are ultimately about validating assumptions against real-world performance.
The building itself always has the final say.
Outcome
Following our assessment, the recommended approach focused on understanding and addressing the underlying causes rather than simply repairing visible symptoms.
Further intrusive investigations were recommended to better understand the ground floor support conditions and verify the exact mechanisms contributing to the observed movement. From there, remediation could be targeted toward restoring proper load paths, stabilising affected structural elements, correcting balcony behaviour, and resolving associated waterproofing concerns.
The encouraging aspect of the investigation was that the observed issues did not indicate an imminent structural collapse.
However, they were sufficiently significant to warrant detailed investigation and coordinated remediation planning.
Most importantly, the project reinforced a lesson that applies to virtually every complex building assessment.
When multiple defects occur at once, the most effective solution is rarely to treat them individually.
The real value lies in understanding how they connect.
Key Takeaways
Cracks are symptoms, not diagnoses.
Building movement can create defects far from the original source of the problem.
Settlement simply means part of a structure is moving downward and requires investigation to understand why.
Excessive deflection does not necessarily mean immediate structural failure, but it should always be assessed.
Water ingress often accelerates deterioration and should never be ignored.
The most cost-effective remediation strategy is usually the one that addresses root causes rather than repeatedly repairing symptoms.
Avoid forming conclusions before gathering evidence. Complex buildings often tell a more complicated story than first impressions suggest.
Tagged
Never miss a new insight.
Receive email notifications when new articles, project lessons and technical insights are published.
Leave a message.
A thought, a question or a correction on this article — it comes straight to our team. Messages are reviewed by us before they appear beneath the article.
Tell us about your building.
Can’t find the answer you’re looking for? Tell us about your building, project or challenge and we’ll help point you in the right direction.
About The Author

Quentin Suckling
Director - Structural Engineering
Quentin Suckling is the Director and Principal Structural Engineer at Sheer Force Engineering. Passionate about heritage preservation and adaptive reuse, he enjoys understanding how buildings behave and helping clients unlock the potential within existing structures. Through these articles he shares practical lessons from projects, investigations and engineering practice.