
When Concrete Falls: Lessons from a Modern Apartment Building Investigation
When a section of concrete detached from a relatively modern apartment building and fell into the area below, the immediate concern was public safety. We were engaged to investigate the cause and determine whether the problem was isolated or more widespread. What we discovered was a reminder that even newer buildings can suffer from construction-related issues. This project highlights how missing reinforcement, moisture ingress, and overlooked façade details can combine to create unexpected risks, and why small warning signs should never be ignored.
Quentin Suckling · September 2026 · 7 min read
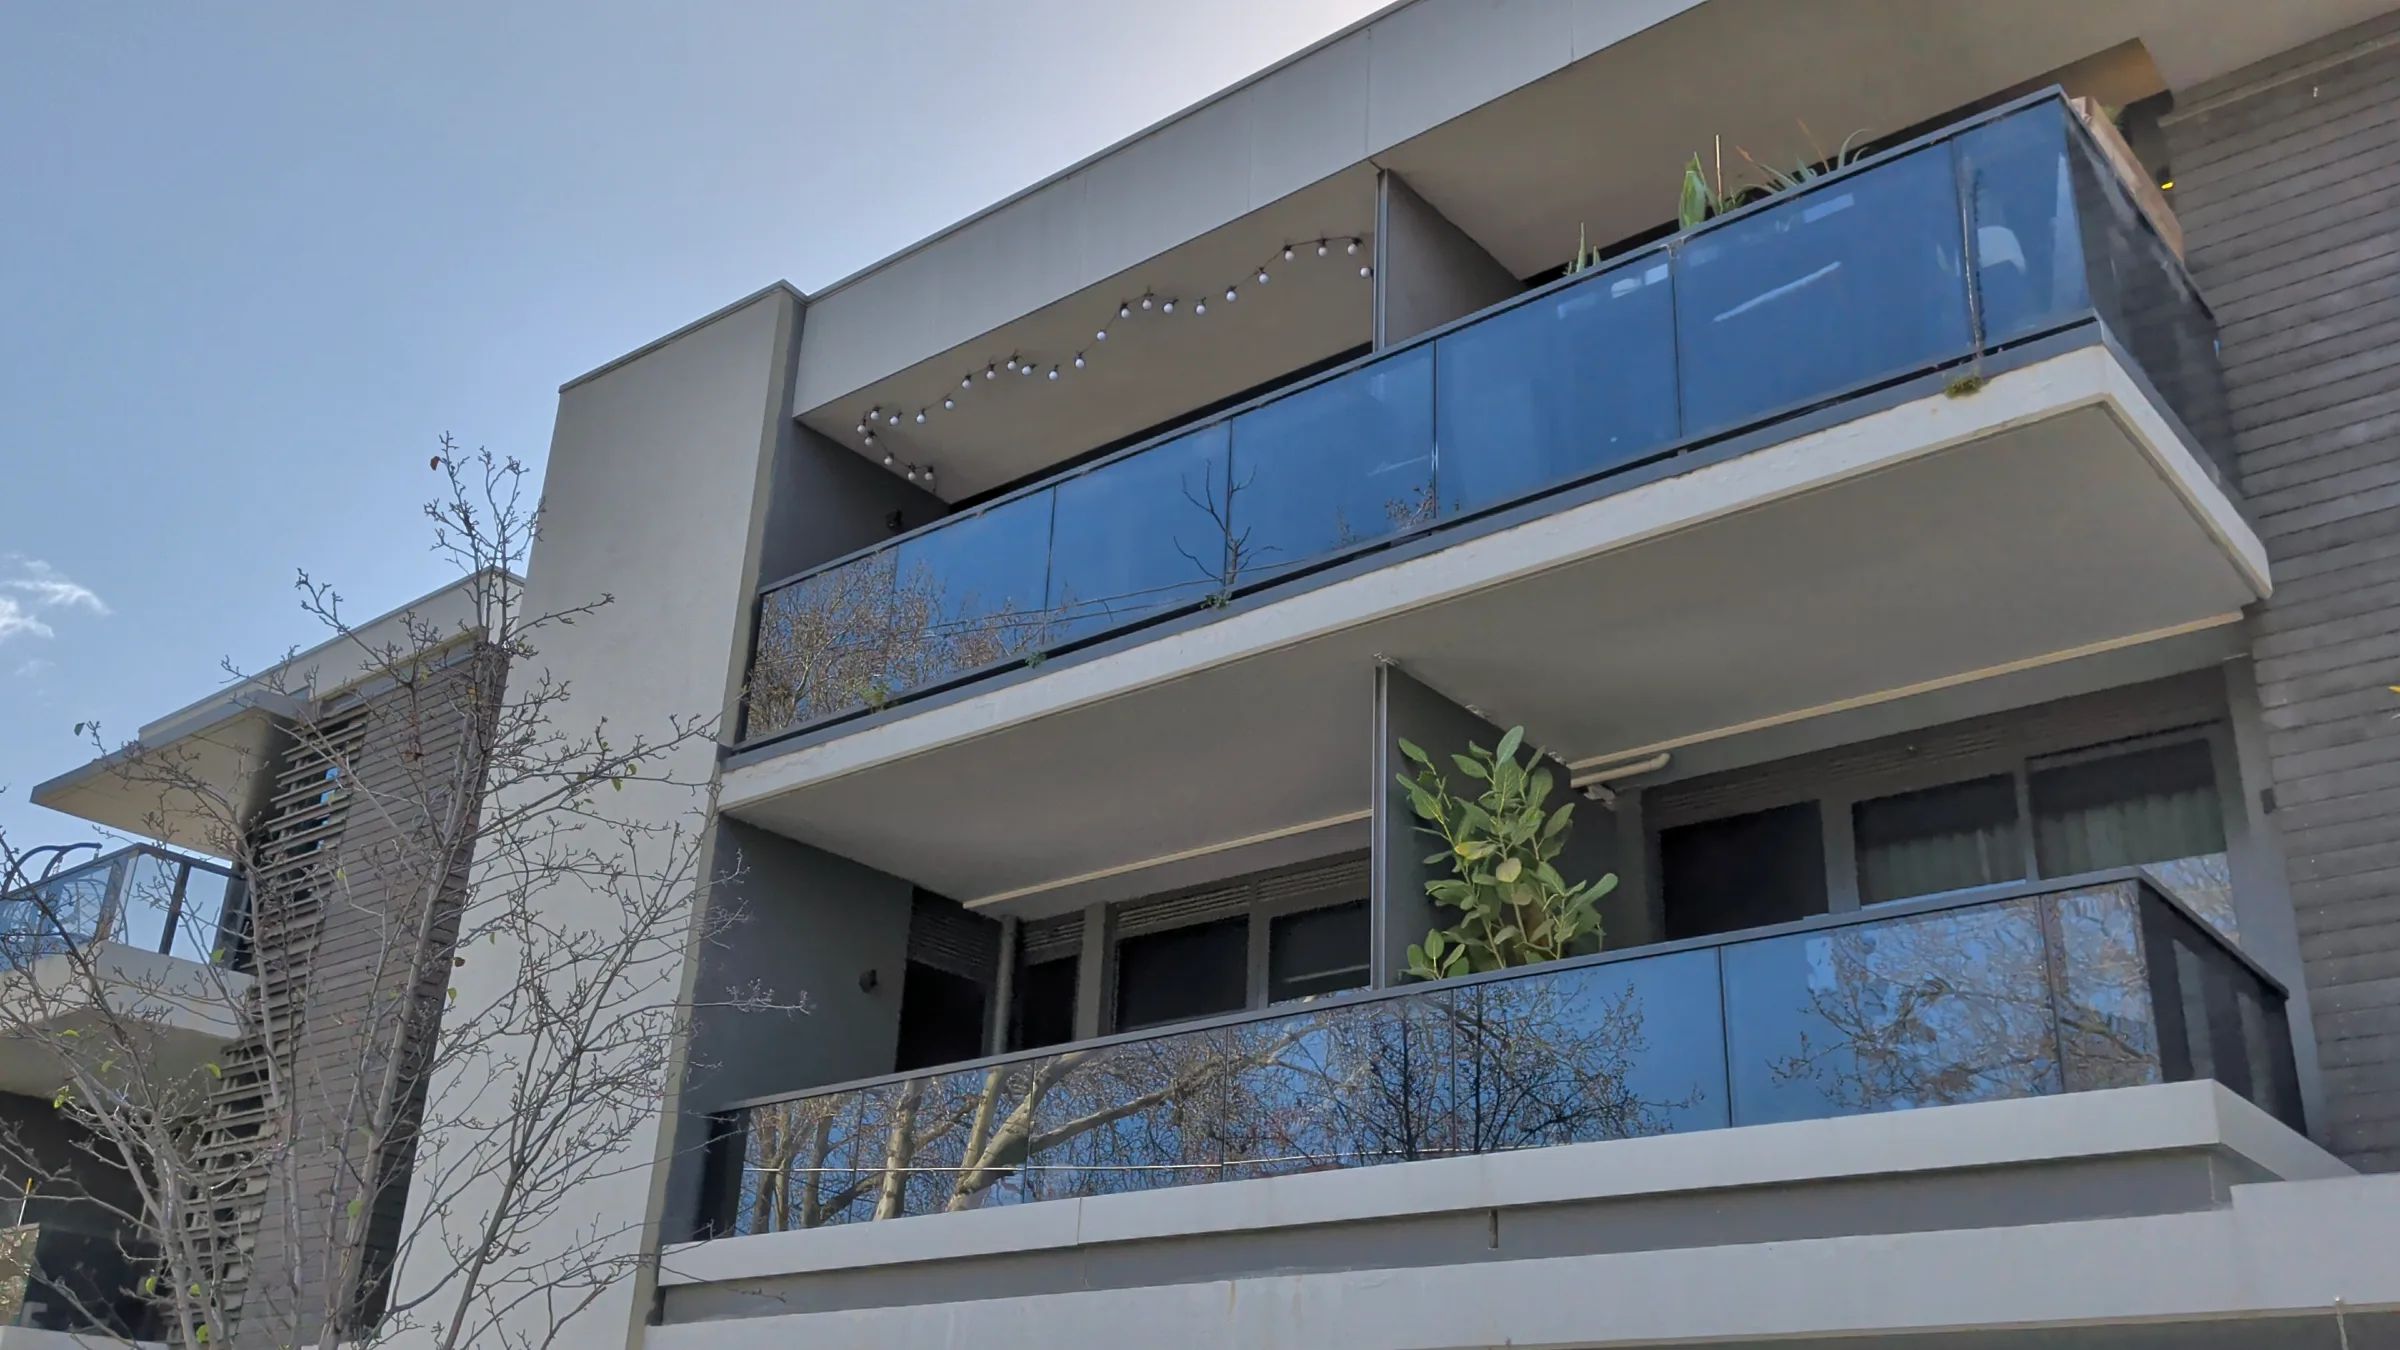
When we received the call about this project, the information provided was surprisingly limited.
The client sent us a single photograph showing damage at the edge of a concrete slab in a residential apartment building in Melbourne's bayside suburbs. There was very little explanation attached. What we did know, however, was that a piece of concrete had detached from the building and fallen into the outdoor area of the apartment below.
The immediate concern was obvious.
Whenever debris falls from a building, the first question is not what caused it. The first question is whether someone could have been injured.
Fortunately, nobody was hurt in this incident. But the building owners needed answers. Was this an isolated problem, or was it a sign of a more widespread issue?
That question ultimately led us down an interesting investigative path.
First Impressions on Site
The building was relatively young by Australian standards, approximately ten years old. To many people, that fact alone would be reassuring.
Older buildings are often associated with deterioration, while newer buildings are often assumed to be free from significant defects.
Unfortunately, reality is not always that simple.
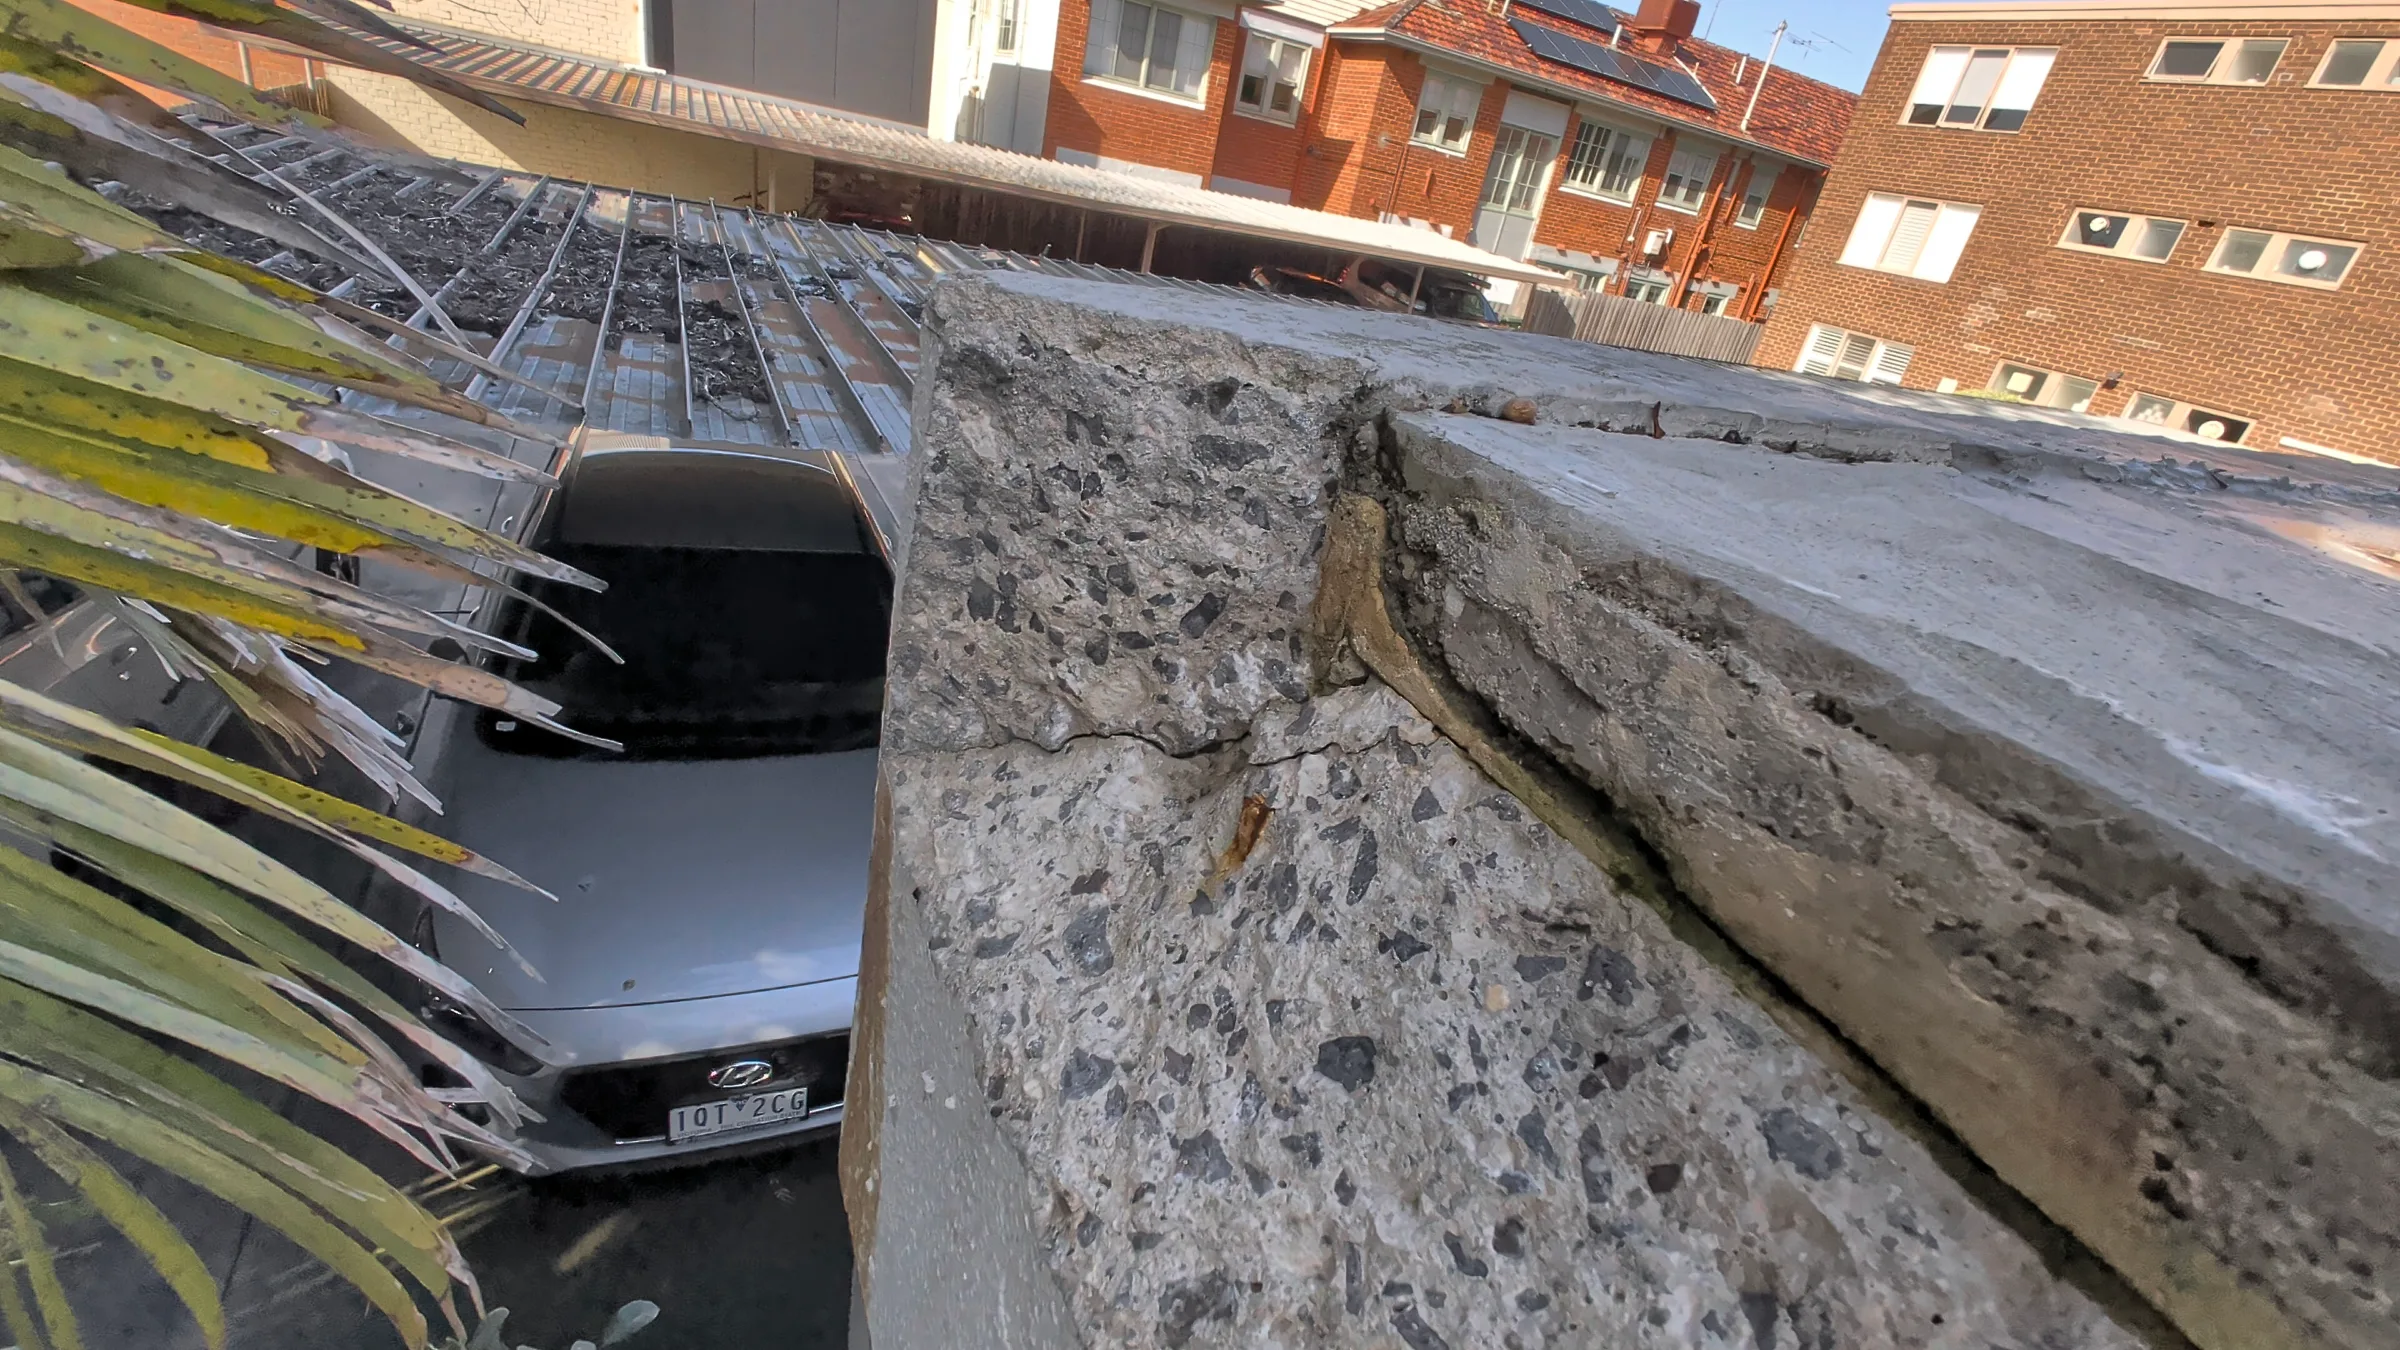
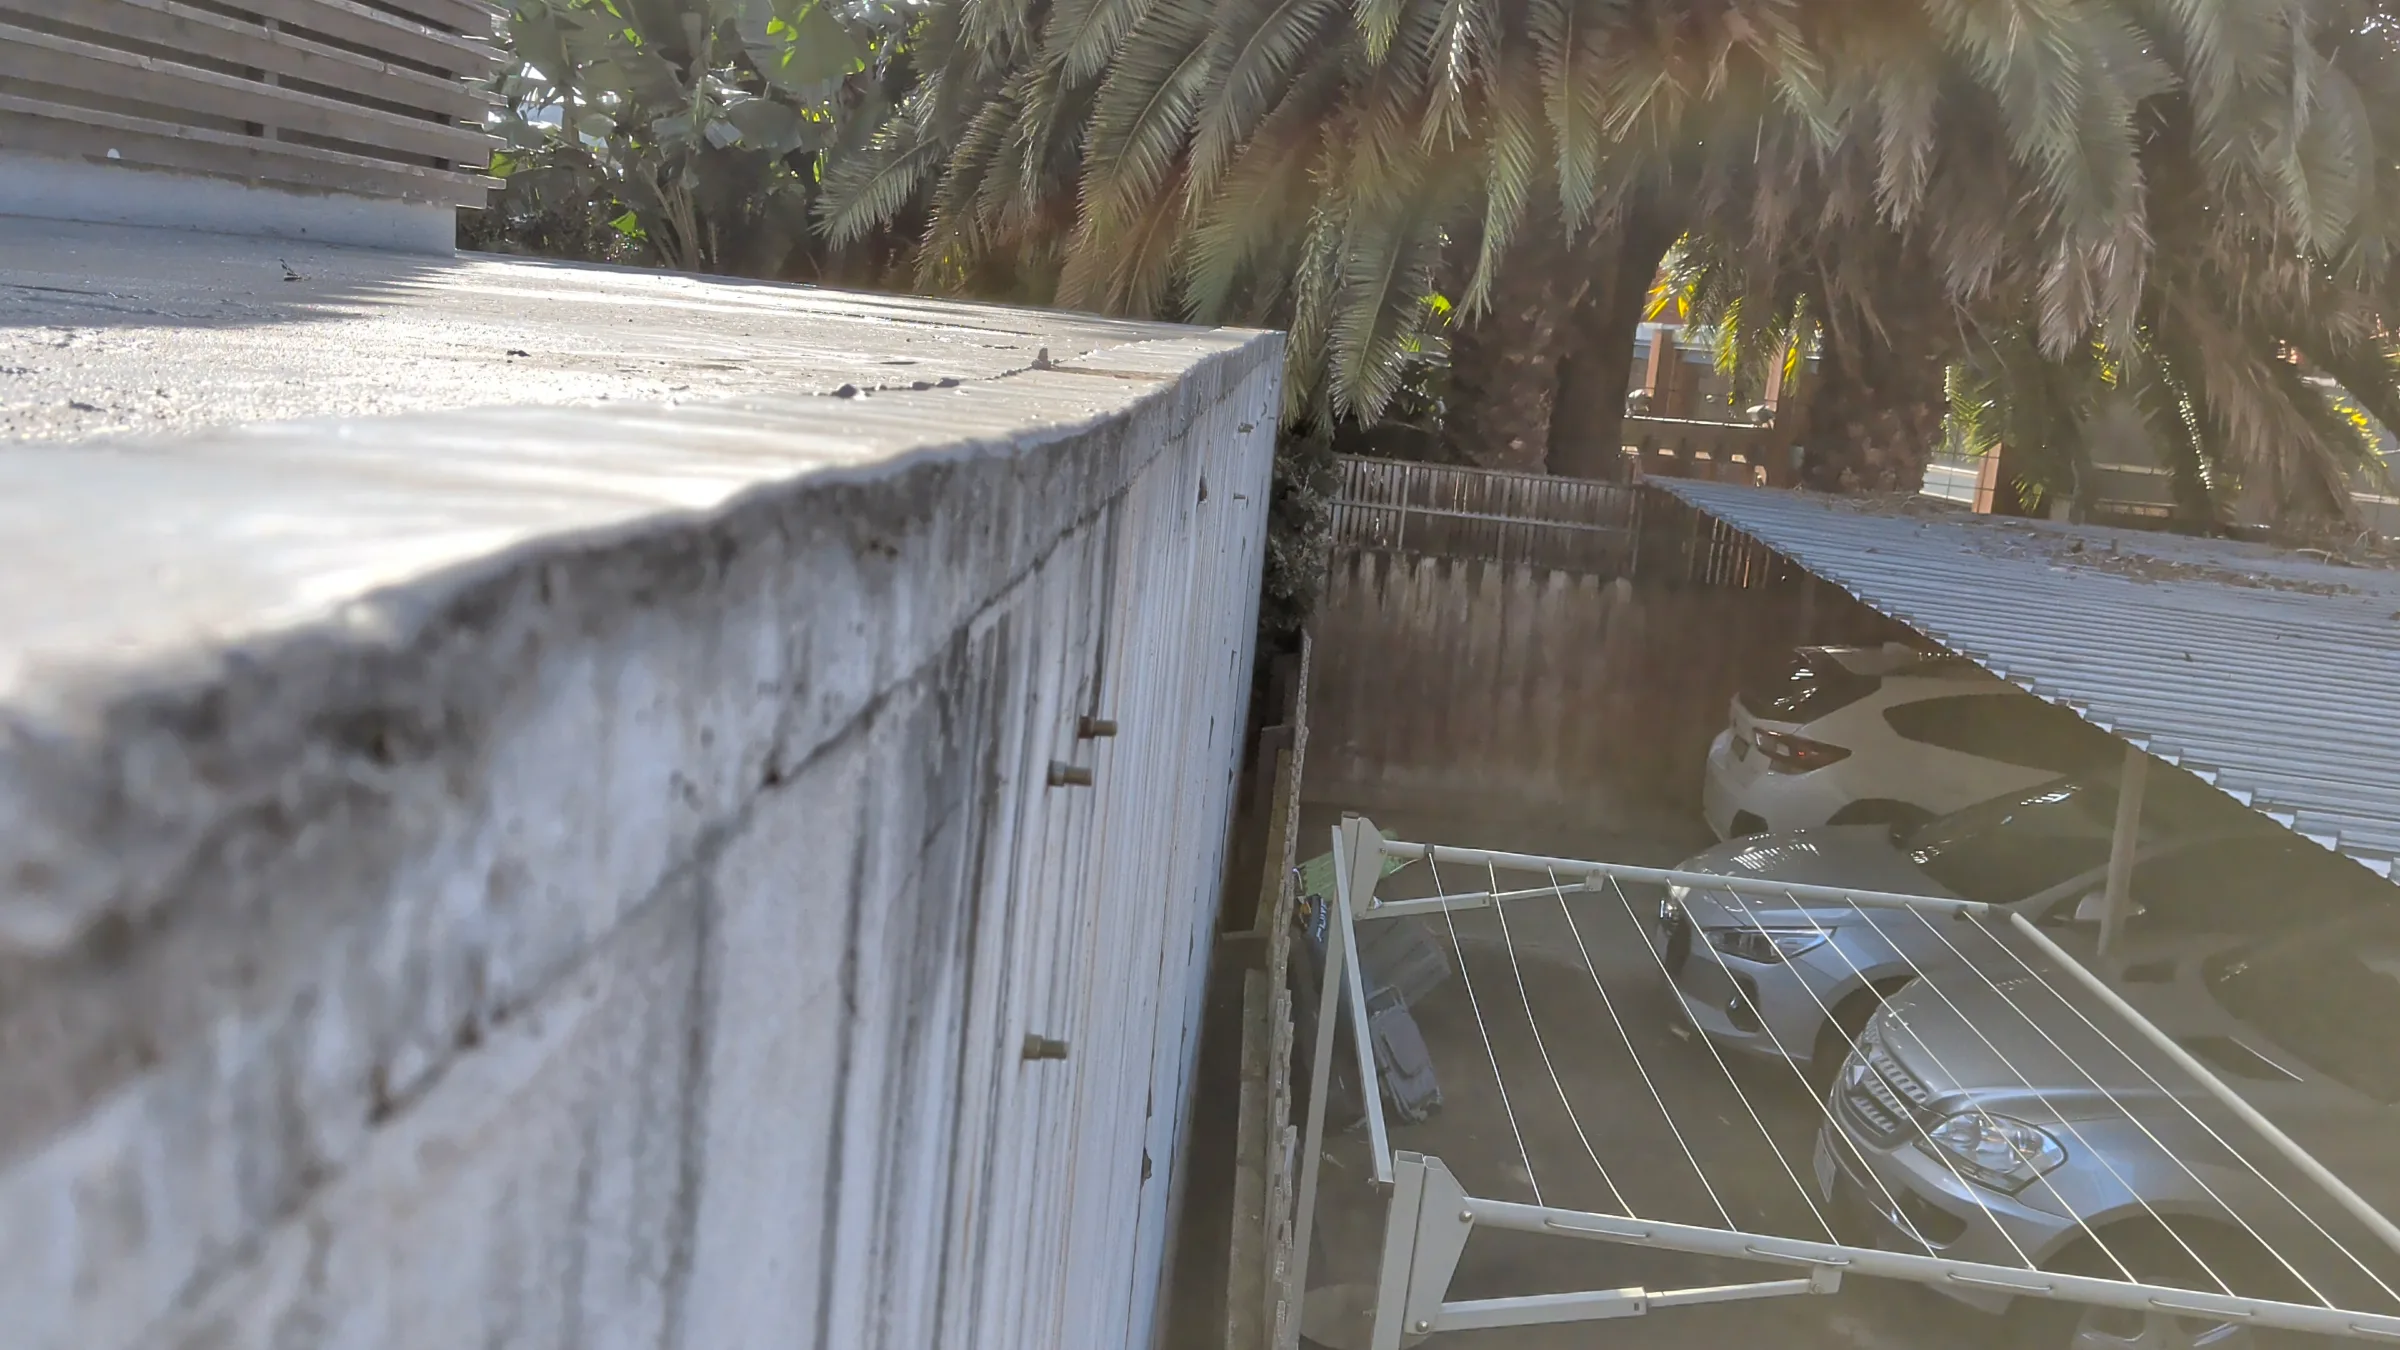
As we inspected the affected corner of the building, we observed that a section of concrete had detached from a façade nib located along the perimeter of the roof slab. A nib is essentially a small projecting wall or edge detail often used to conceal slab edges, waterproofing build-ups, or architectural features.
The detached section had failed along a distinct crack line, and what immediately caught our attention was that the cracking extended beyond the area that had already fallen away.
That observation suggested the detached piece was not acting alone. There was potential for additional concrete to become loose if the issue was not addressed.
As we widened our inspection, we also noticed other signs that construction quality may not have been ideal. Some finishes were uneven, certain architectural details appeared roughly executed, and isolated waterproofing works looked inconsistent.
Individually, none of these observations explained the failure.
Collectively, however, they began to tell a story.
Looking Beyond the Broken Concrete
One of the most important parts of forensic engineering is resisting the urge to jump to conclusions.
Concrete can crack for many reasons.
Movement, shrinkage, construction defects, corrosion, moisture ingress, thermal expansion, or structural loading can all contribute to deterioration.
Our job was to understand not only what had happened, but why.
We inspected the failed area, surrounding concrete elements, adjacent façade details, waterproofing systems, and comparable locations elsewhere on the building.
Interestingly, when we examined a similar corner detail on another part of the building, we found no significant cracking or signs of distress.
That was a useful finding.
It suggested that the issue was more likely localised rather than a building-wide structural problem.
In engineering investigations, sometimes what you do not find can be just as important as what you do find.
The Moment Everything Started Making Sense
One of the questions we often ask ourselves after an investigation is whether there was a moment when everything suddenly clicked.
For this project, there absolutely was.
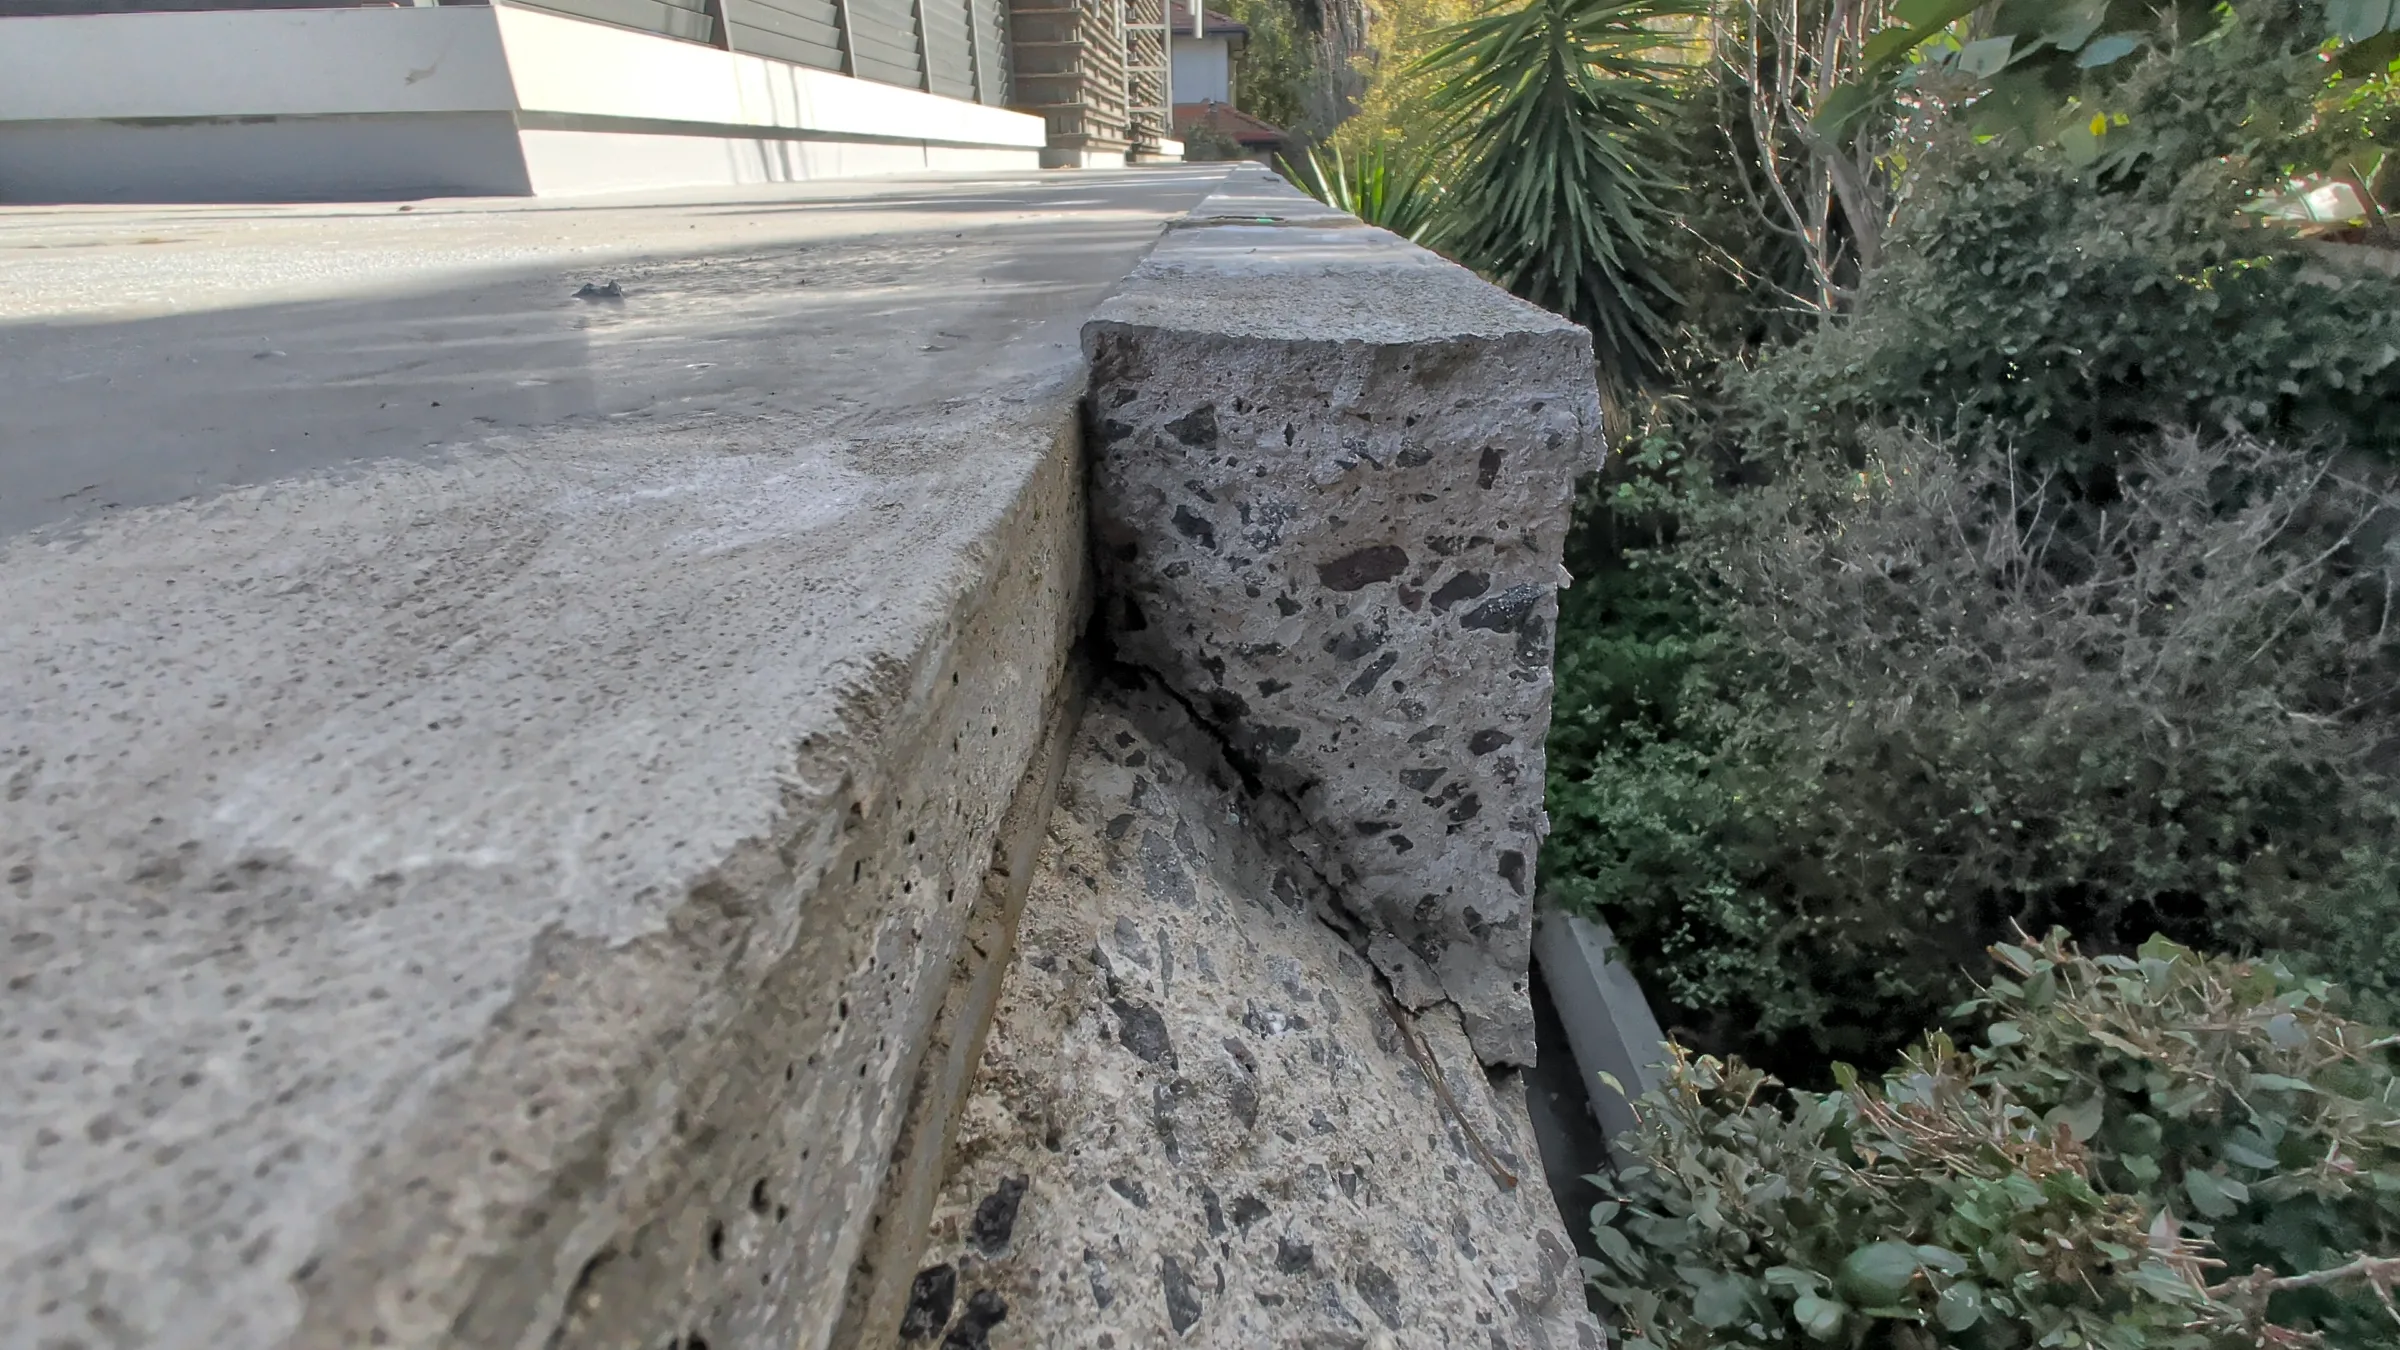
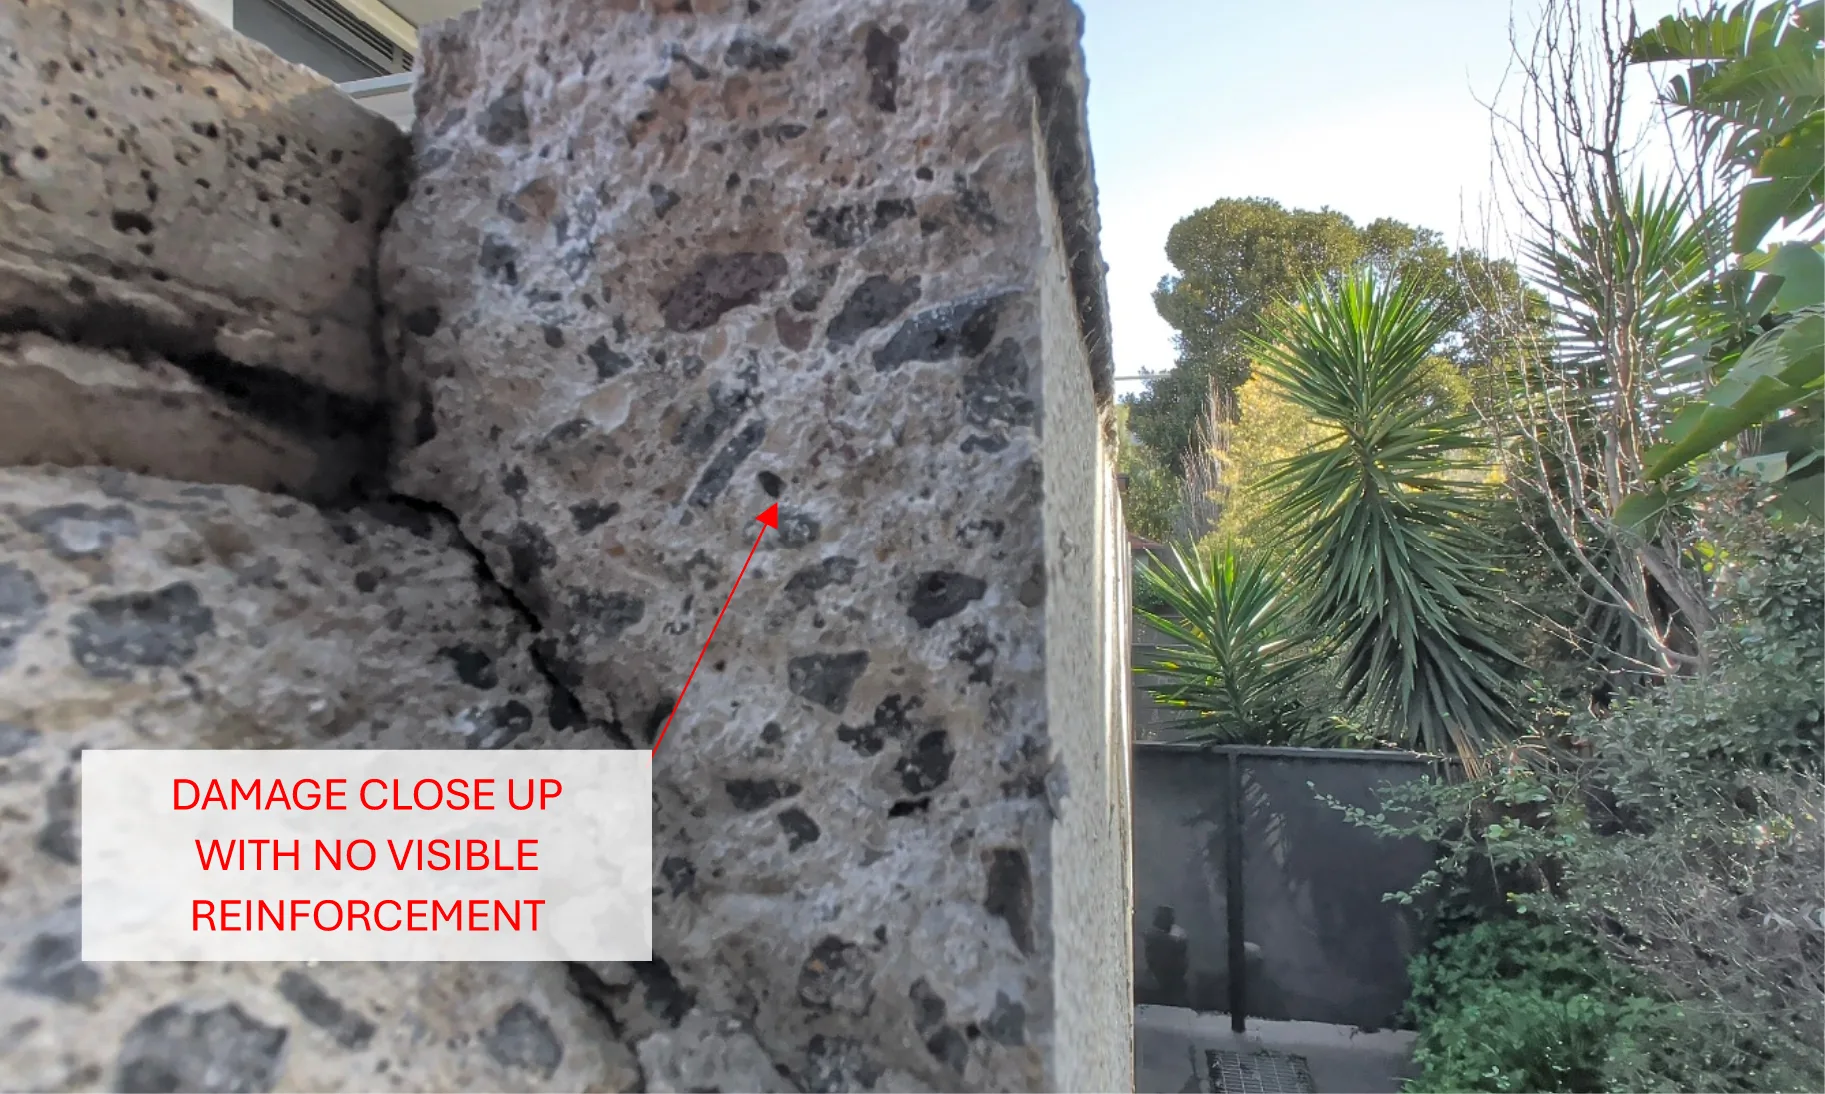
As we examined the damaged concrete, we looked for evidence of reinforcement.
Reinforcement refers to steel bars embedded within concrete. Concrete is very strong in compression, meaning it handles squeezing forces well. However, it is relatively weak in tension, which involves pulling or stretching forces. Reinforcement gives concrete the ability to resist these tensile forces and helps control cracking.
But in this case, something was missing.
We could not see any reinforcement.
We could not see traces of reinforcement.
We could not see evidence of reinforcement protruding from the fractured surfaces.
That immediately stood out.
At that point, we began forming the view that the missing reinforcement was likely a major contributor to the failure.
To be clear, intrusive investigation would be required to fully verify the original construction arrangement. However, based on the visible evidence, the absence of reinforcement was difficult to ignore.
And frankly, it was surprising.
I have spent many years inspecting buildings, and one thing that still amazes me is how poorly some apartment buildings from the last decade have been constructed. This building was less than ten years old, yet several details suggested the original execution may not have met the standard we would expect.
This was one of those moments.
How Water May Have Played a Role
Finding a likely construction deficiency was only part of the answer.
The next question was why the failure occurred now.
As we reviewed the construction arrangement, another possible contributor became apparent: moisture.
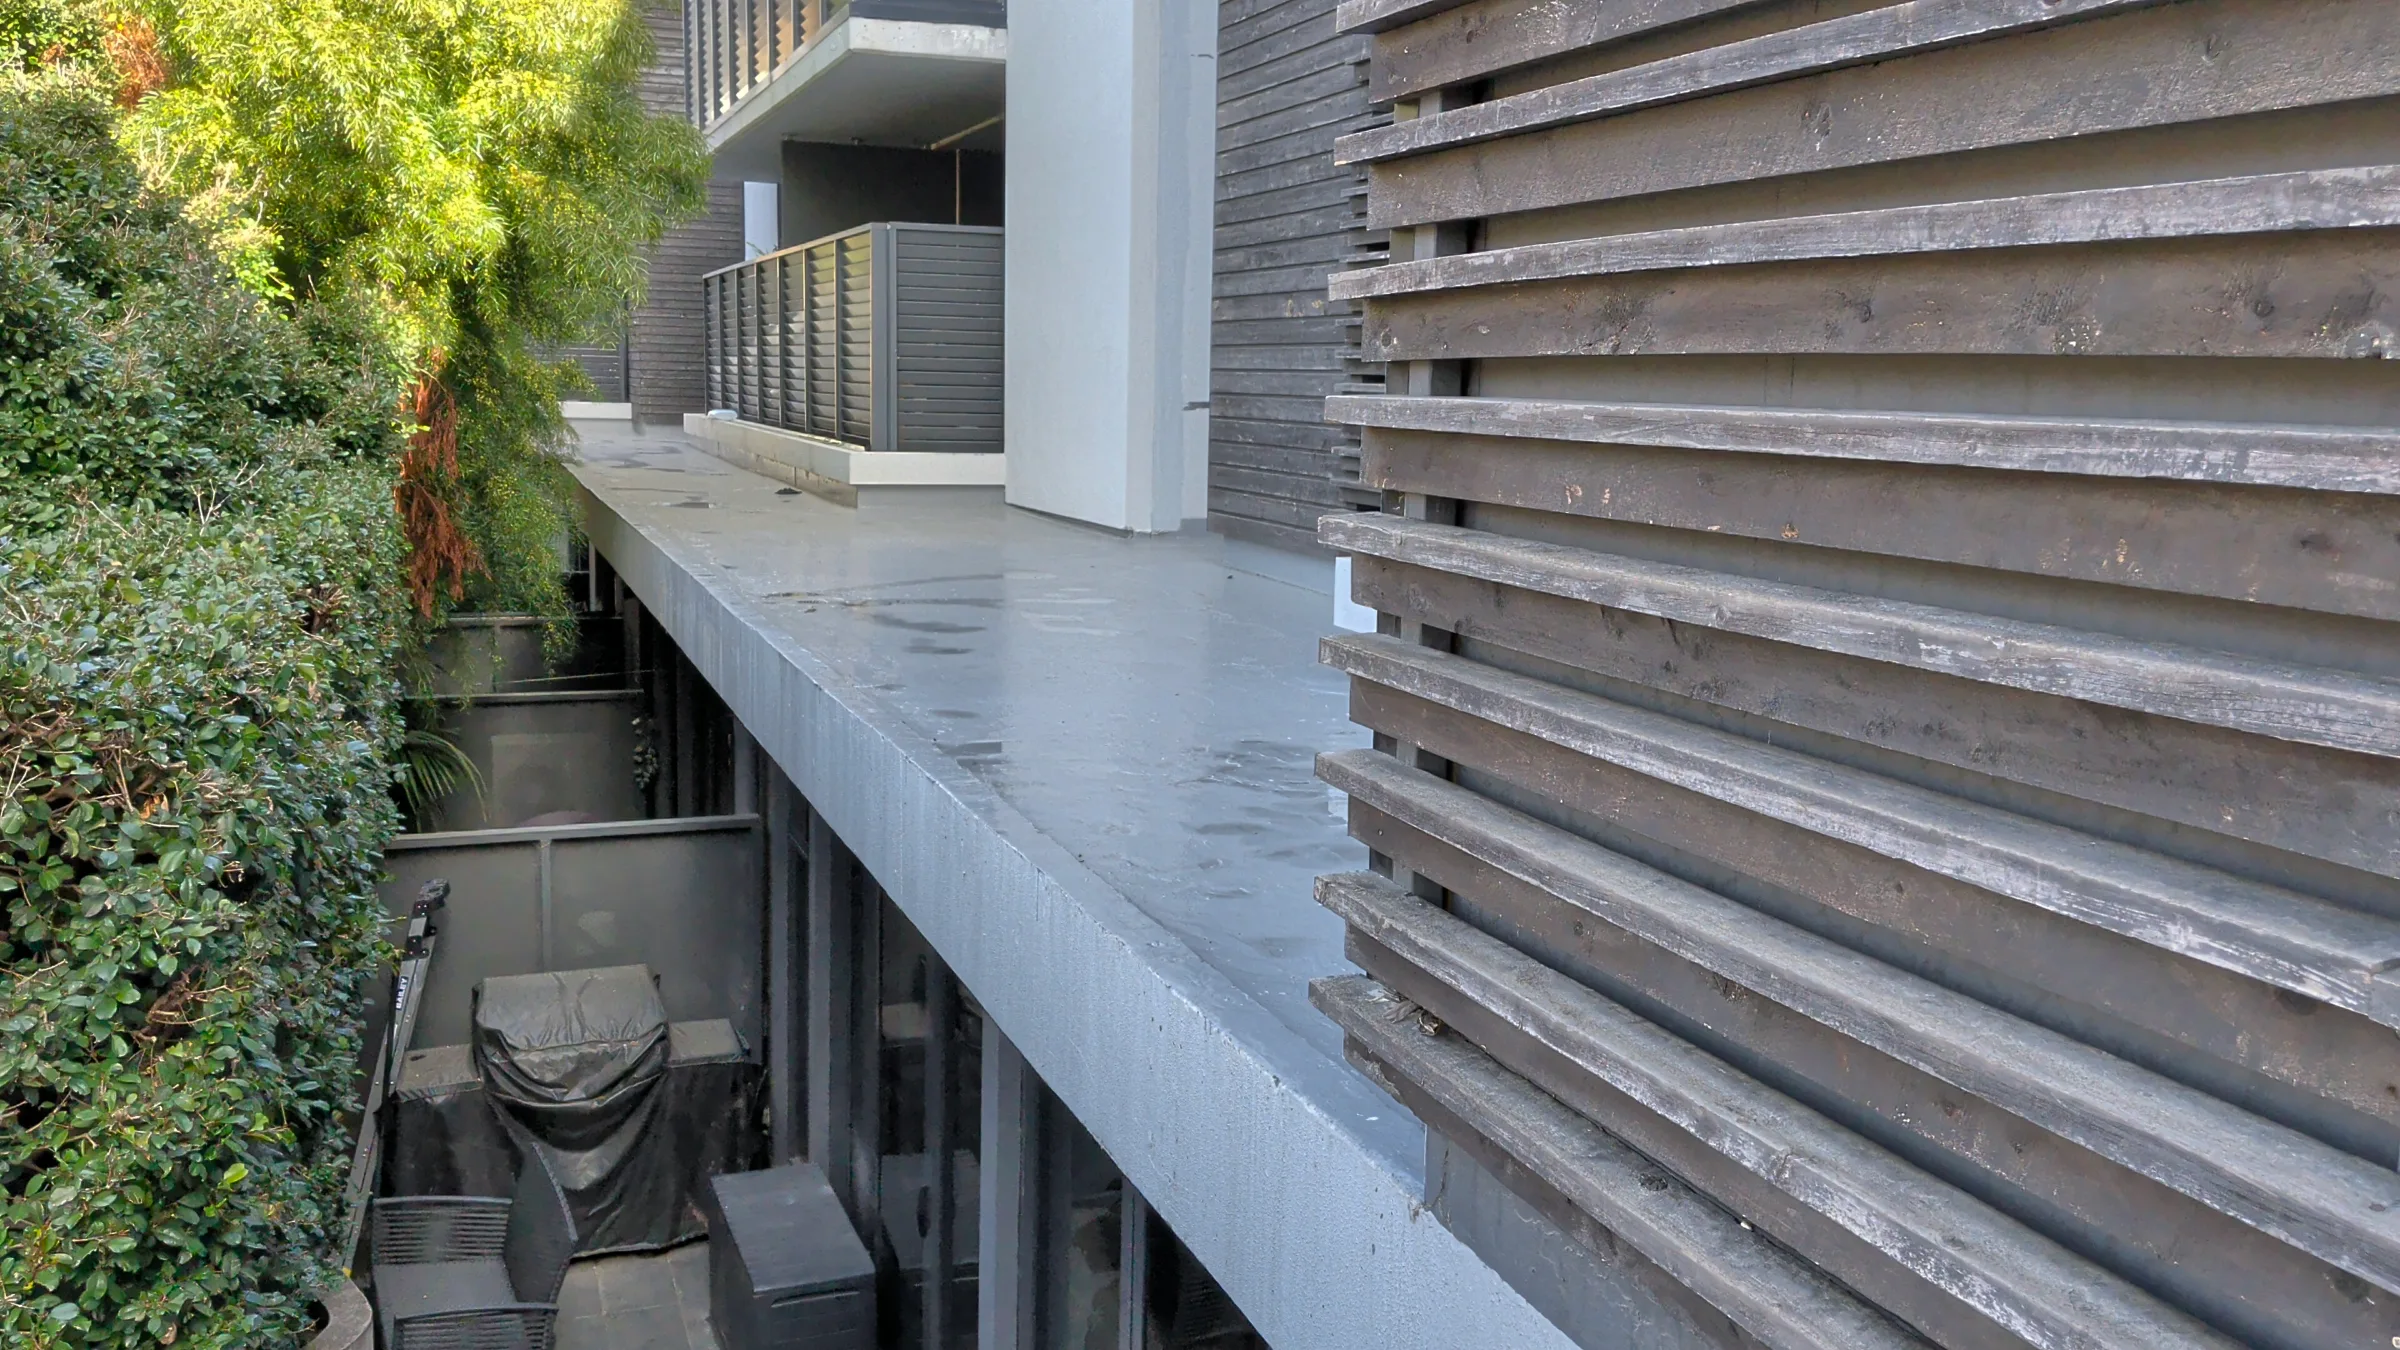
The roof slab appeared to include a screed layer designed to create falls and direct rainwater towards drainage points. Along the perimeter, a façade nib had been constructed to conceal these build-ups and create a cleaner external appearance.
The challenge with this type of detail is that it must remain dry.
If waterproofing systems allow water to penetrate into the assembly, moisture can become trapped within the structure.
Over time, repeated wetting and drying cycles can cause materials to expand, contract and gradually deteriorate.
Think of it like repeatedly bending a paperclip.
One bend does very little.
Thousands of cycles eventually cause failure.
In this case, moisture ingress may have progressively weakened the already vulnerable nib, contributing to cracking, delamination and eventual spalling.
Spalling is the engineering term used when concrete breaks away from its surface. While the term sounds technical, it simply describes pieces of concrete separating from the main element.
Once cracking develops, water can often penetrate more easily, accelerating the deterioration process.
A Common Misunderstanding About "Non-Structural" Elements
One of the most interesting lessons from this project involves how people think about building components.
Many building elements sit in a grey area.
They may not be primary structural components that hold up the building, but they are still important.
As a result, these elements can sometimes receive less attention during design, detailing, construction, or maintenance.
That can be a mistake.
While the failed nib in this case was not a primary load-bearing element, it was positioned high above areas occupied by residents.
It only takes a relatively small piece of concrete falling from height to create a serious safety risk.
This is something that building owners and managers sometimes underestimate.
The structural significance of an element is not always the same thing as its safety significance.
A detached fragment does not need to be holding up the building to cause harm.
Putting the Pieces Together
Based on the available evidence, the most logical explanation was a combination of factors rather than a single isolated cause.
The sequence likely looked something like this:
A façade nib was constructed along the slab perimeter.
The nib appears to have had little or no effective reinforcement.
Moisture was able to enter the detail over time.
Weather exposure and moisture cycling progressively weakened the concrete.
Cracking developed and expanded.
Delamination occurred.
A section of concrete eventually detached and fell.
One of the reasons forensic investigations are so interesting is that failures rarely happen because of a single event.
More often, multiple small issues align over many years before producing a visible outcome.
The Outcome
The good news was that our observations suggested the issue appeared to be localised rather than widespread throughout the building.
The less encouraging news was that the affected area required prompt attention.
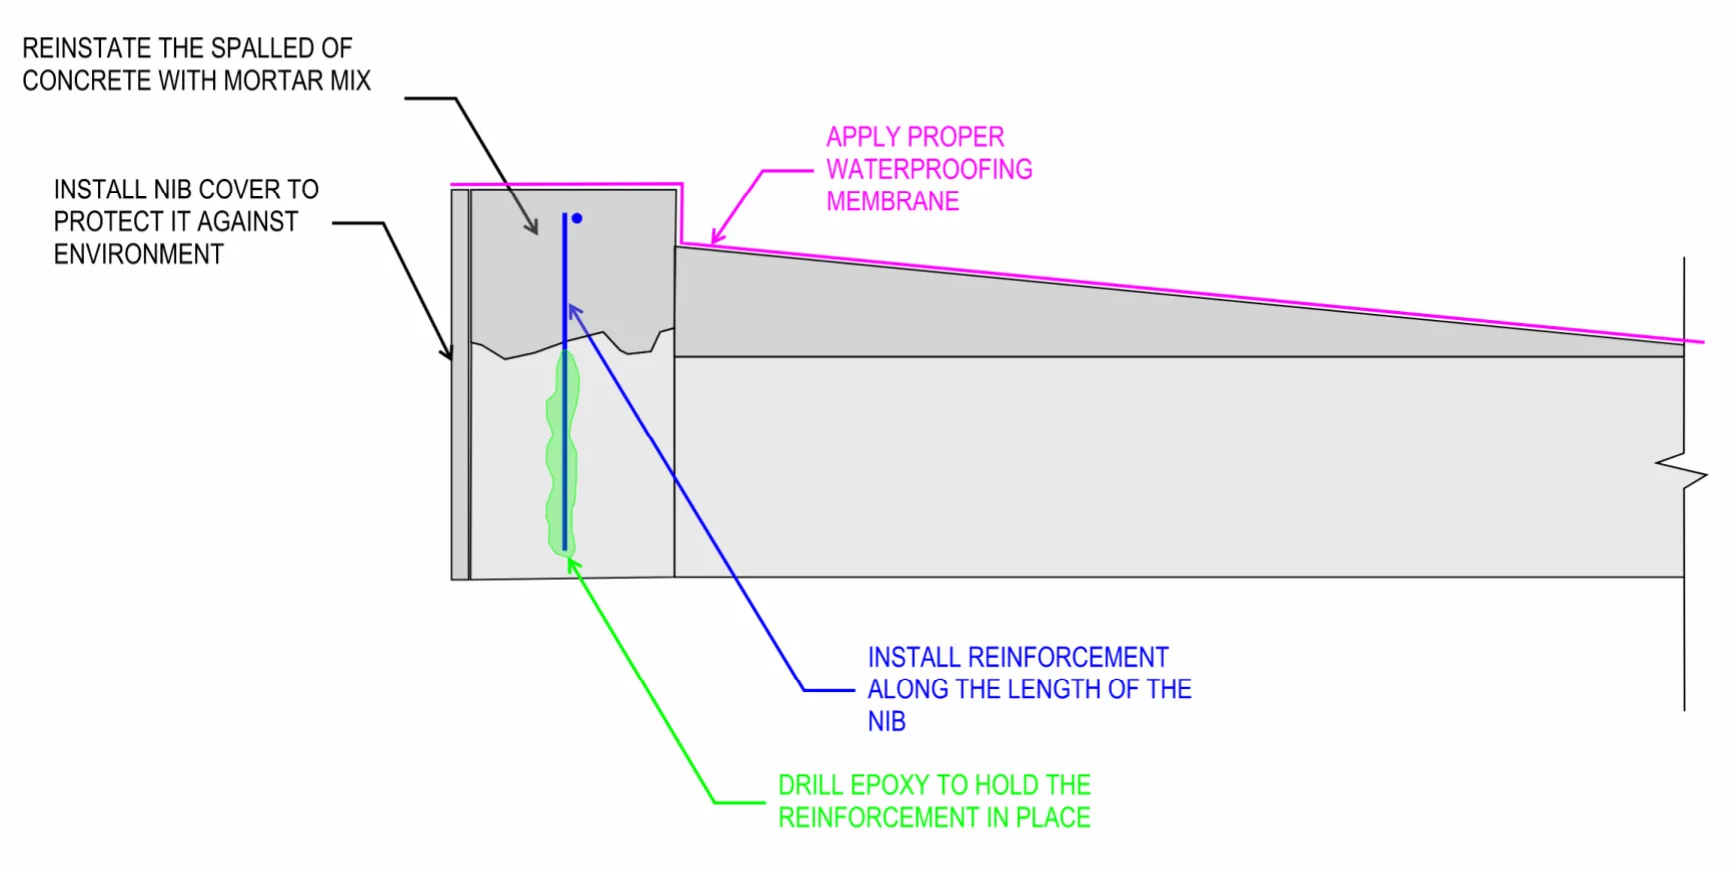
We recommended immediate make-safe measures, removal of loose and unstable concrete, detailed investigation of the surrounding cracked areas, reconstruction of the nib using properly anchored reinforcement, and review of the waterproofing arrangements contributing to moisture exposure.
We also recommended ongoing assessment during remediation works because concealed deterioration can sometimes extend further than initially visible.
What This Project Teaches Building Owners
If there is one broader lesson from this project, it is that building age alone tells only part of the story.
Many people assume a ten-year-old building should not experience significant defects.
Sometimes that assumption is correct.
Sometimes it is not.
Construction quality, detailing, waterproofing performance, maintenance practices, and environmental exposure can all influence how a building performs over its life.
For owners considering purchasing an apartment, particularly off-the-plan properties, thorough due diligence remains important. While it is impossible to identify every hidden issue, inspections can help reveal warning signs before problems become more serious.
Some of the most common things worth looking for include:
Cracking in concrete, masonry, or finishes.
Signs of movement or separation between building elements.
Waterproofing defects and evidence of water ingress.
Poor workmanship or inconsistent finishes.
Early signs of deterioration around balconies, rooftops, and façade elements.
Small defects do not automatically mean a building is unsafe.
However, small defects should never be ignored.
In many investigations, they are the clues that eventually lead us to much larger stories.
Key Takeaways
Concrete falling from a building is always a safety issue, regardless of whether the affected element is structurally critical.
Missing or inadequate reinforcement can significantly reduce the long-term durability of concrete façade elements.
Water ingress is one of the most common contributors to building deterioration and often works slowly over many years.
Newer buildings are not immune to construction-related defects.
Comparing similar building elements is a valuable forensic technique for determining whether a problem is localised or widespread.
Early investigation of cracks and deterioration can help prevent more significant failures later.
Tagged
Never miss a new insight.
Receive email notifications when new articles, project lessons and technical insights are published.
Leave a message.
A thought, a question or a correction on this article — it comes straight to our team. Messages are reviewed by us before they appear beneath the article.
Tell us about your building.
Can’t find the answer you’re looking for? Tell us about your building, project or challenge and we’ll help point you in the right direction.
About The Author

Quentin Suckling
Director - Structural Engineering
Quentin Suckling is the Director and Principal Structural Engineer at Sheer Force Engineering. Passionate about heritage preservation and adaptive reuse, he enjoys understanding how buildings behave and helping clients unlock the potential within existing structures. Through these articles he shares practical lessons from projects, investigations and engineering practice.