
Insights
What We’re Learning.
Thoughts, lessons and observations drawn from investigations, design work, site inspections, heritage structures, adaptive reuse projects and engineering practice.
The most valuable lessons often come from buildings that behave differently than expected.
Never miss a new insight.
Receive email notifications when new articles, project lessons and technical insights are published.
Search Results
12 Insights

When Concrete Falls: Lessons from a Modern Apartment Building Investigation
When a section of concrete detached from a relatively modern apartment building and fell into the area below, the immediate concern was public safety. We were engaged to investigate the cause and determine whether the problem was isolated or more widespread. What we discovered was a reminder that even newer buildings can suffer from construction-related issues. This project highlights how missing reinforcement, moisture ingress, and overlooked façade details can combine to create unexpected risks, and why small warning signs should never be ignored.
Read Insight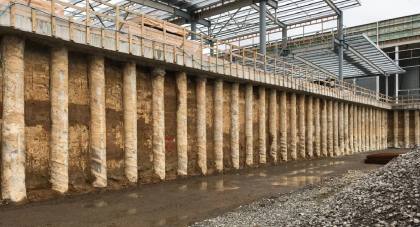
Basement Wall Construction Methods: Which One Is Best for Your Project?
Choosing the right basement wall system is critical to the performance, waterproofing and constructability of any underground structure. This article compares five common basement wall construction methods: flat profile walls, soldier pile walls, contiguous pile walls, secant pile walls and diaphragm walls. Learn how each system performs in different soil and groundwater conditions, their construction methodologies, advantages, limitations and relative costs, helping designers and builders select the most suitable solution for their project.
Read Insight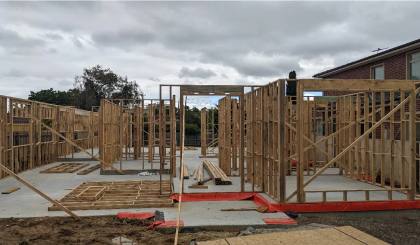
What is the best Foundation for a House?
Planning the design of your new home can be daunting. There are so many decisions to make ranging from location, layout, fixtures, fittings, colours and more! The first key decision to ensure the success of any new house construction is the foundation choice. So, what is the best foundation for a house? This article explores the common types of house foundations and compares each one to help you make an informed decision for your own house.
Read Insight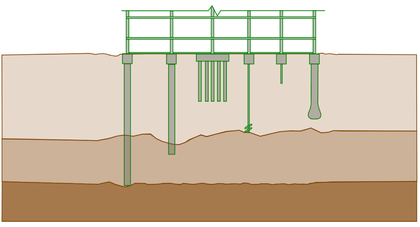
Pile Foundation Types and Their Benefits
Pile foundations are one of the most versatile deep foundation systems used in modern construction, providing reliable support where shallow foundations are unsuitable. This guide explores the major pile foundation types, including bored piles, CFA piles, driven piles, screw piles, micropiles, Franki piles and sheet piles, explaining how each works, its advantages, limitations and ideal applications. Learn how engineers select the most suitable pile system based on soil conditions, groundwater, structural loads, neighbouring structures, construction constraints and project costs.
Read Insight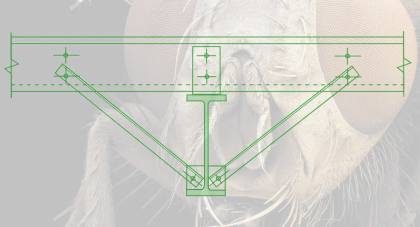
What Is a Fly Brace and What Does a Fly Brace Do
Fly braces are small but critical structural elements used in steel sheds, warehouses and industrial buildings to prevent lateral torsional buckling in beams and columns. By providing restraint to an otherwise unrestrained compression flange, a fly brace can significantly increase a member’s bending capacity and improve overall structural efficiency. This article explains how fly braces work, their role in resisting wind uplift conditions, and why they are often a more economical solution than increasing the size of primary steel members.
Read Insight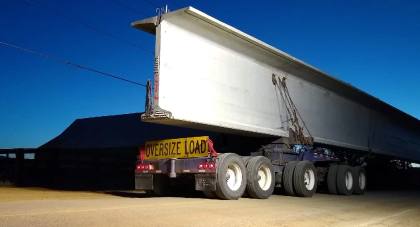
What Is a Transfer Beam in Structural Engineering
Transfer beams are specialised structural elements used when columns or walls cannot continue directly to the foundations, requiring loads to be redirected laterally through a building. Common in multi-use developments, they allow different floor layouts such as car parks, lobbies, offices and apartments to coexist within the same structure. This article explains how transfer beams work, why they are needed, the unique design considerations associated with load paths, deflection and strut-and-tie behaviour, and the construction challenges involved in building these heavily loaded members.
Read Insight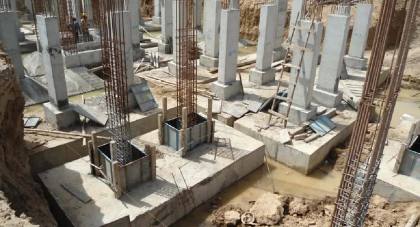
How Deep and Wide Do Footings Need to Be
The size of a footing depends on far more than a simple rule of thumb. This article explains the key factors that determine how wide and deep footings need to be, including applied loads, soil bearing capacity, footing type, material strength, and seismic considerations. Using a practical isolated pad footing example, it demonstrates how engineers size footings to prevent soil failure, resist overturning forces, and provide adequate structural capacity against shear and punching shear.
Read Insight
What Is a Walking Column
This article explains what a walking column is and how it is used to transfer column loads between different floor layouts in multi-storey buildings. It explores the relationship between walking columns, transfer structures and raking columns, outlines key load path and equilibrium considerations, and discusses why walking columns are often preferred by architects, structural engineers and builders. The article also highlights important design challenges, including diaphragm load transfer and lateral thrust forces.
Read Insight
What Does Lateral Stability in Buildings Mean
Lateral stability is a building’s ability to resist horizontal forces from wind, earthquakes and other lateral loads without excessive movement or collapse. This article explores the key stability systems used by Structural Engineers, from residential wall bracing and industrial portal frames through to shear walls, lift and stair cores, outriggers and tube systems used in modern skyscrapers. Learn how each system works, where it is best applied and how engineers create a clear load path to safely transfer horizontal forces into a building’s foundations.
Read Insight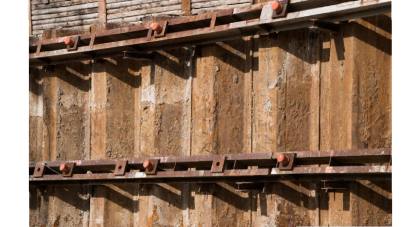
What Is Top-Down Construction and What Are Its Benefits
Top-down construction is a specialised building methodology that reverses the traditional construction sequence, allowing multiple structural elements to be built simultaneously. Most commonly used for deep basements and complex high-rise developments, it enables basement excavation and superstructure construction to proceed in parallel, reducing overall project duration. This article explains how top-down construction works, including plunge columns, basement sequencing and transfer structures, while exploring its key advantages, limitations and ideal applications.
Read Insight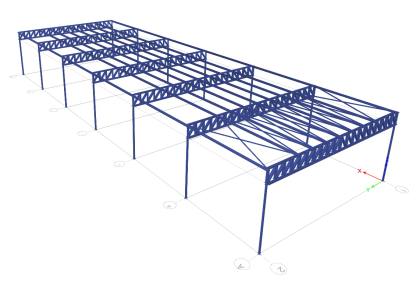
How to Design a Truss
Designing a truss is a fundamental structural engineering skill that combines load path understanding, structural behaviour and efficient member selection. This article walks through the practical process of designing a steel roof truss, from establishing geometry and design loads through to determining truss depth, checking deflection, sizing members and verifying strength. Using a real-world consulting approach, it demonstrates how engineers use hand calculations, structural principles and software validation to quickly develop accurate and economical truss concepts.
Read Insight
Shear Cap vs Drop Panel vs Column Capital
Punching shear is a critical design consideration in reinforced concrete flat slabs, particularly around columns where concentrated loads can cause a sudden and brittle failure. This article compares three common methods used to improve punching shear capacity: shear caps, drop panels, and column capitals. It explains how each solution works, their advantages and limitations, and the situations where each is most appropriate. The article also examines the impact of each option on slab stiffness, reinforcement requirements, concrete volume, ceiling heights, and overall constructability, helping
Read InsightLooking For Advice?
Can’t find the answer you’re looking for?
Tell us about your building, project or challenge and we’ll help point you in the right direction.