

Remediation • Existing Buildings • Forensic engineering • Condition Assessment • Structural Investigation
Bay Road Apartments.
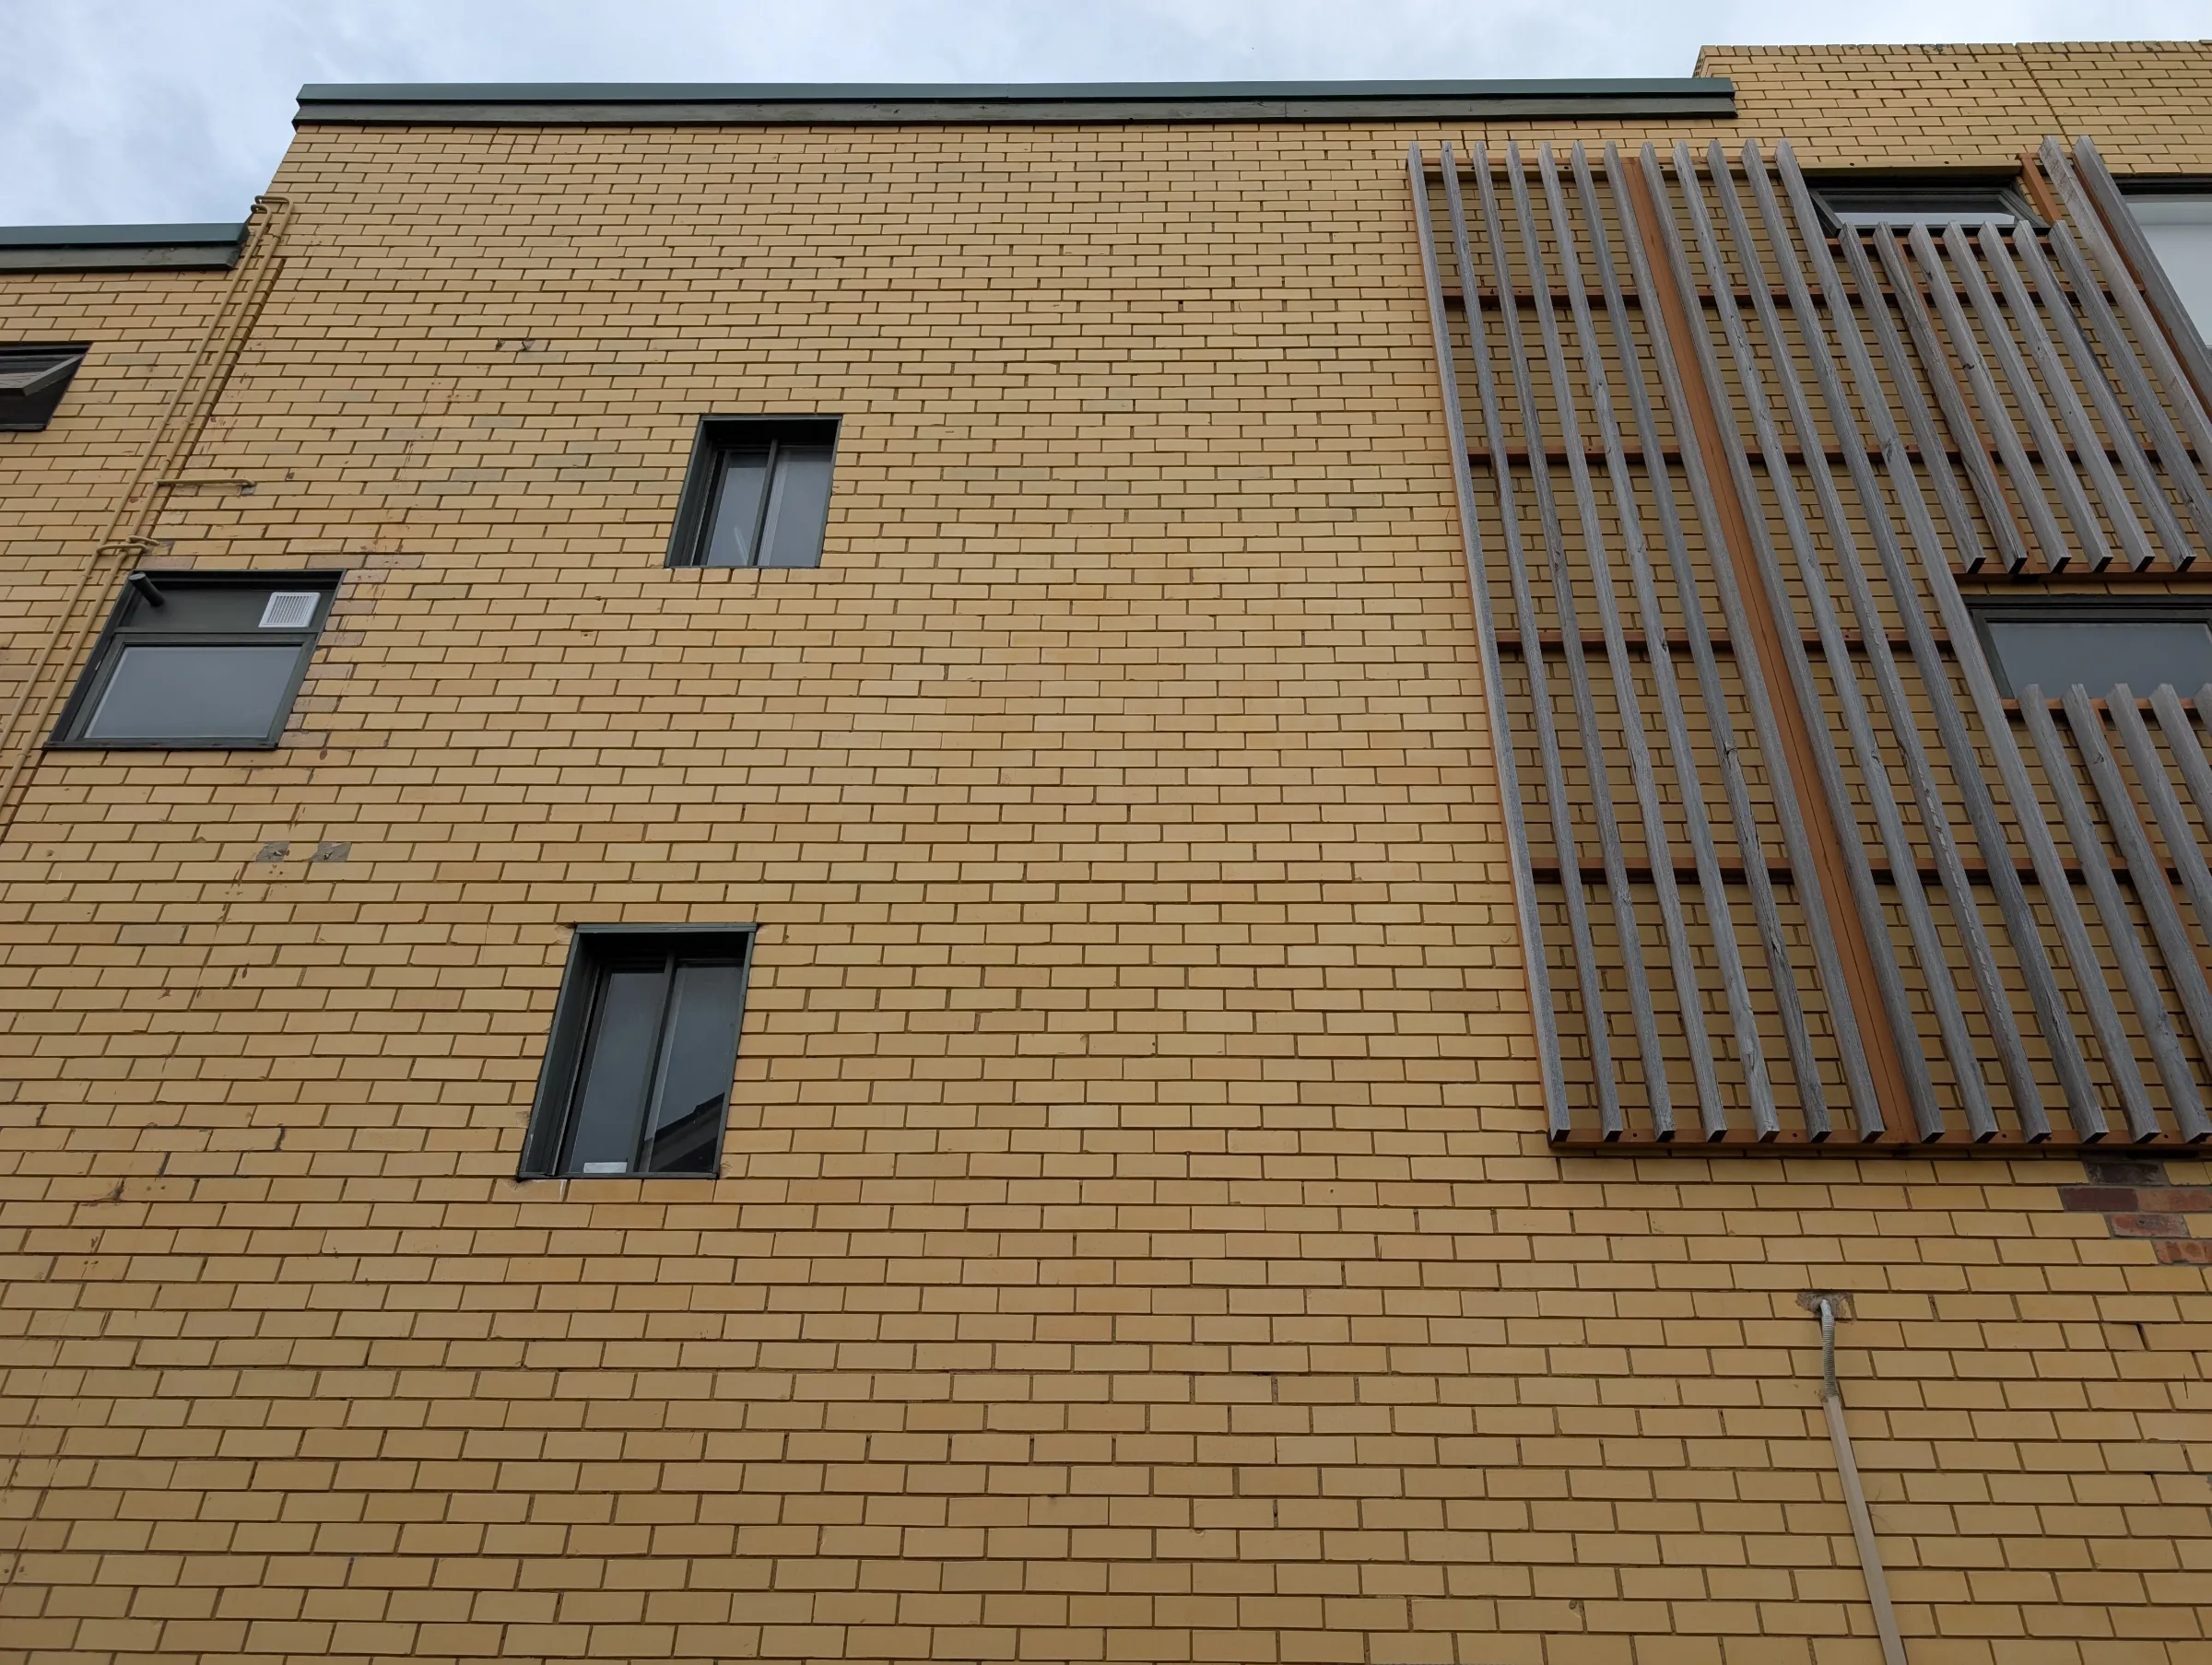
Sheer Force Engineering undertook a comprehensive forensic condition assessment of an ageing mixed-use residential and commercial building in Sandringham. The investigation examined masonry cracking, corrosion of steel lintels, balcony deterioration, water ingress and timber decay. Through detailed forensic analysis, SFE identified the underlying causes of each deterioration mechanism, prioritised remediation works based on risk and developed a practical roadmap for preserving the building's structural integrity and extending its service life.
Project Overview
Located in Sandringham, this mixed-use residential and commercial building dates from approximately the 1950s to 1960s and comprises retail tenancies at ground level with residential accommodation above. The building utilises a combination of load-bearing masonry construction, reinforced concrete slabs, reinforced concrete beams and concrete columns typical of the construction period.
Following concerns regarding cracking, corrosion, water ingress and general deterioration throughout the building, Sheer Force Engineering was engaged to undertake an independent forensic assessment of the structure and establish the likely causes, significance and urgency of the observed defects.
The objective was not simply to identify problems.
It was to understand which issues represented genuine structural risk and which could be managed through planned maintenance.
The Challenge
Older apartment buildings rarely suffer from a single failure mechanism.
Instead, multiple deterioration processes often occur simultaneously:
Concrete shrinkage.
Corrosion of embedded steel.
Water ingress.
Masonry cracking.
Timber deterioration.
Failure of protective coatings.
Coastal environmental exposure.
The challenge was determining how all of these symptoms related to one another and identifying the underlying causes rather than treating each defect in isolation.
Adding further complexity, the building sits within a coastal environment where salt exposure accelerates deterioration of steel elements and reinforced concrete structures over time.
Our Approach
Sheer Force Engineering undertook a systematic forensic investigation of the accessible areas of the building.
The review incorporated:
Masonry cracking assessments.
Corrosion investigations.
Balcony slab inspections.
Water ingress assessments.
Timber deterioration inspections.
Building movement observations.
Review of available historical plans.
Prioritisation of defects based on risk and urgency.
Rather than treating each crack or defect individually, the assessment focused on understanding the behaviour of the building as an entire system.
What We Found
The most interesting aspect of the project was that one of the largest crack patterns within the building was not actually caused by structural failure.
It was caused by concrete shrinkage.
Understanding the Real Cause of the Cracking
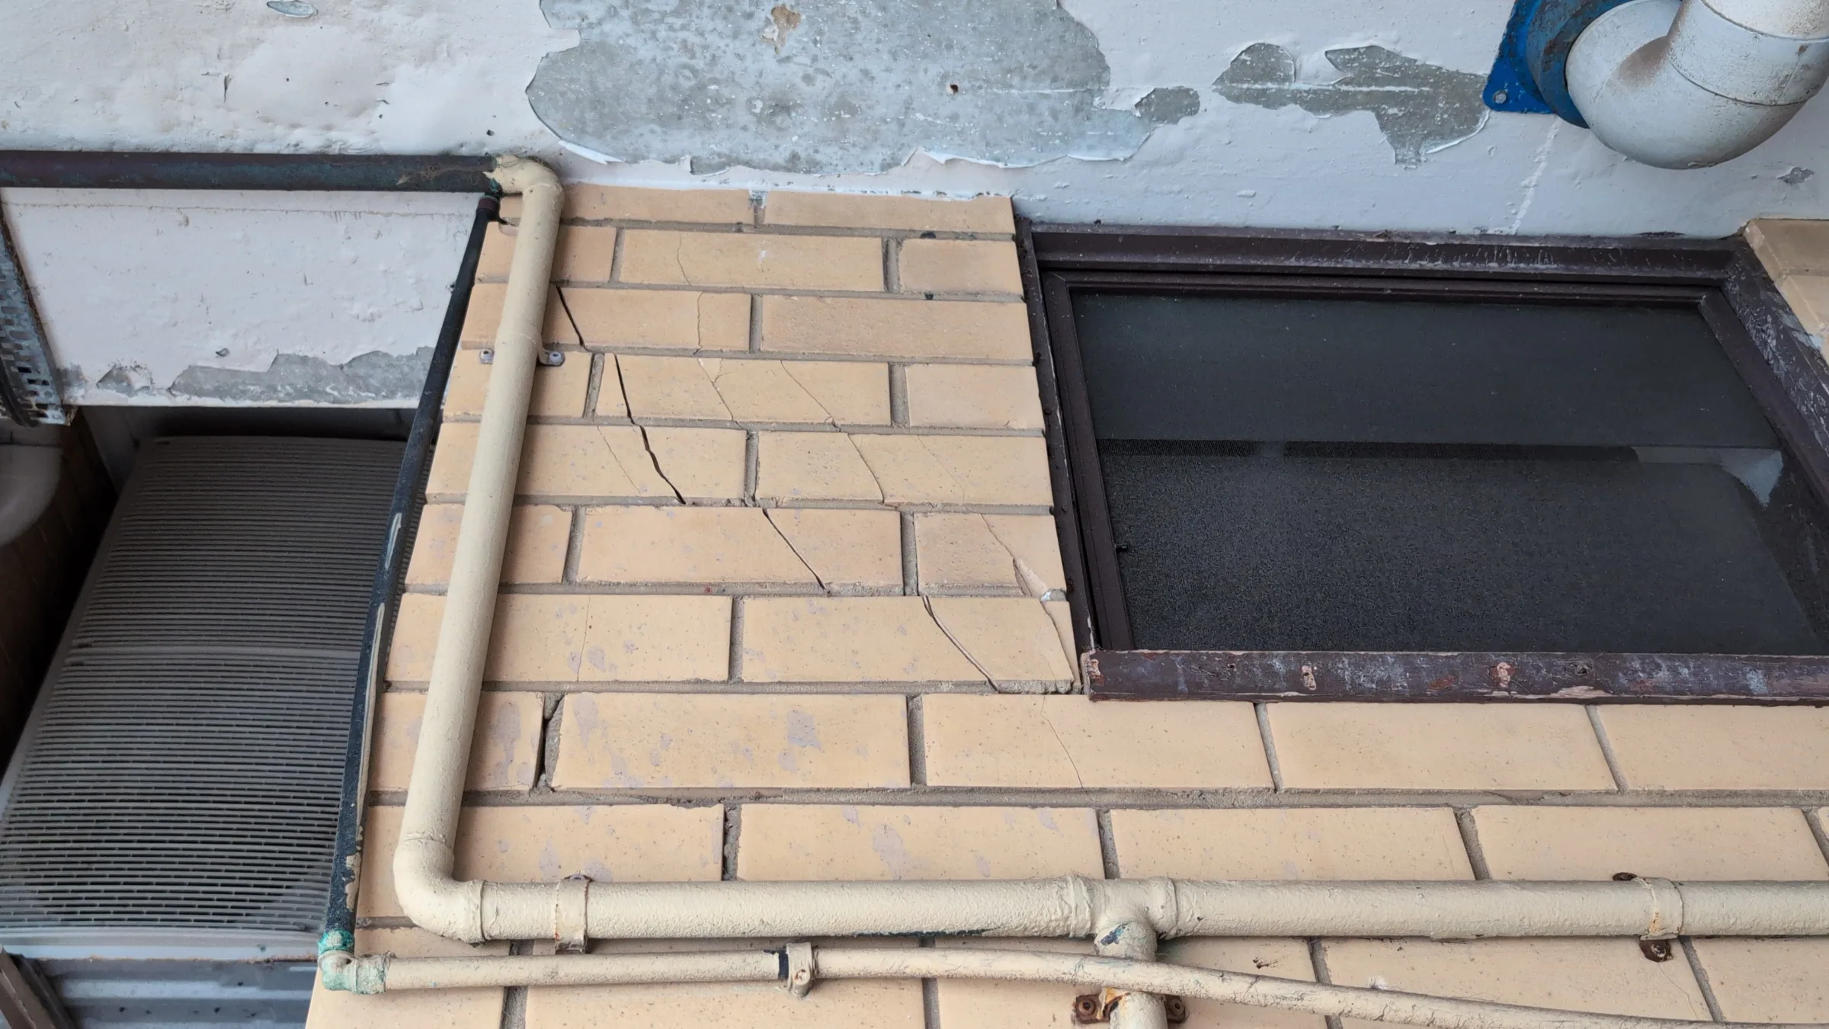
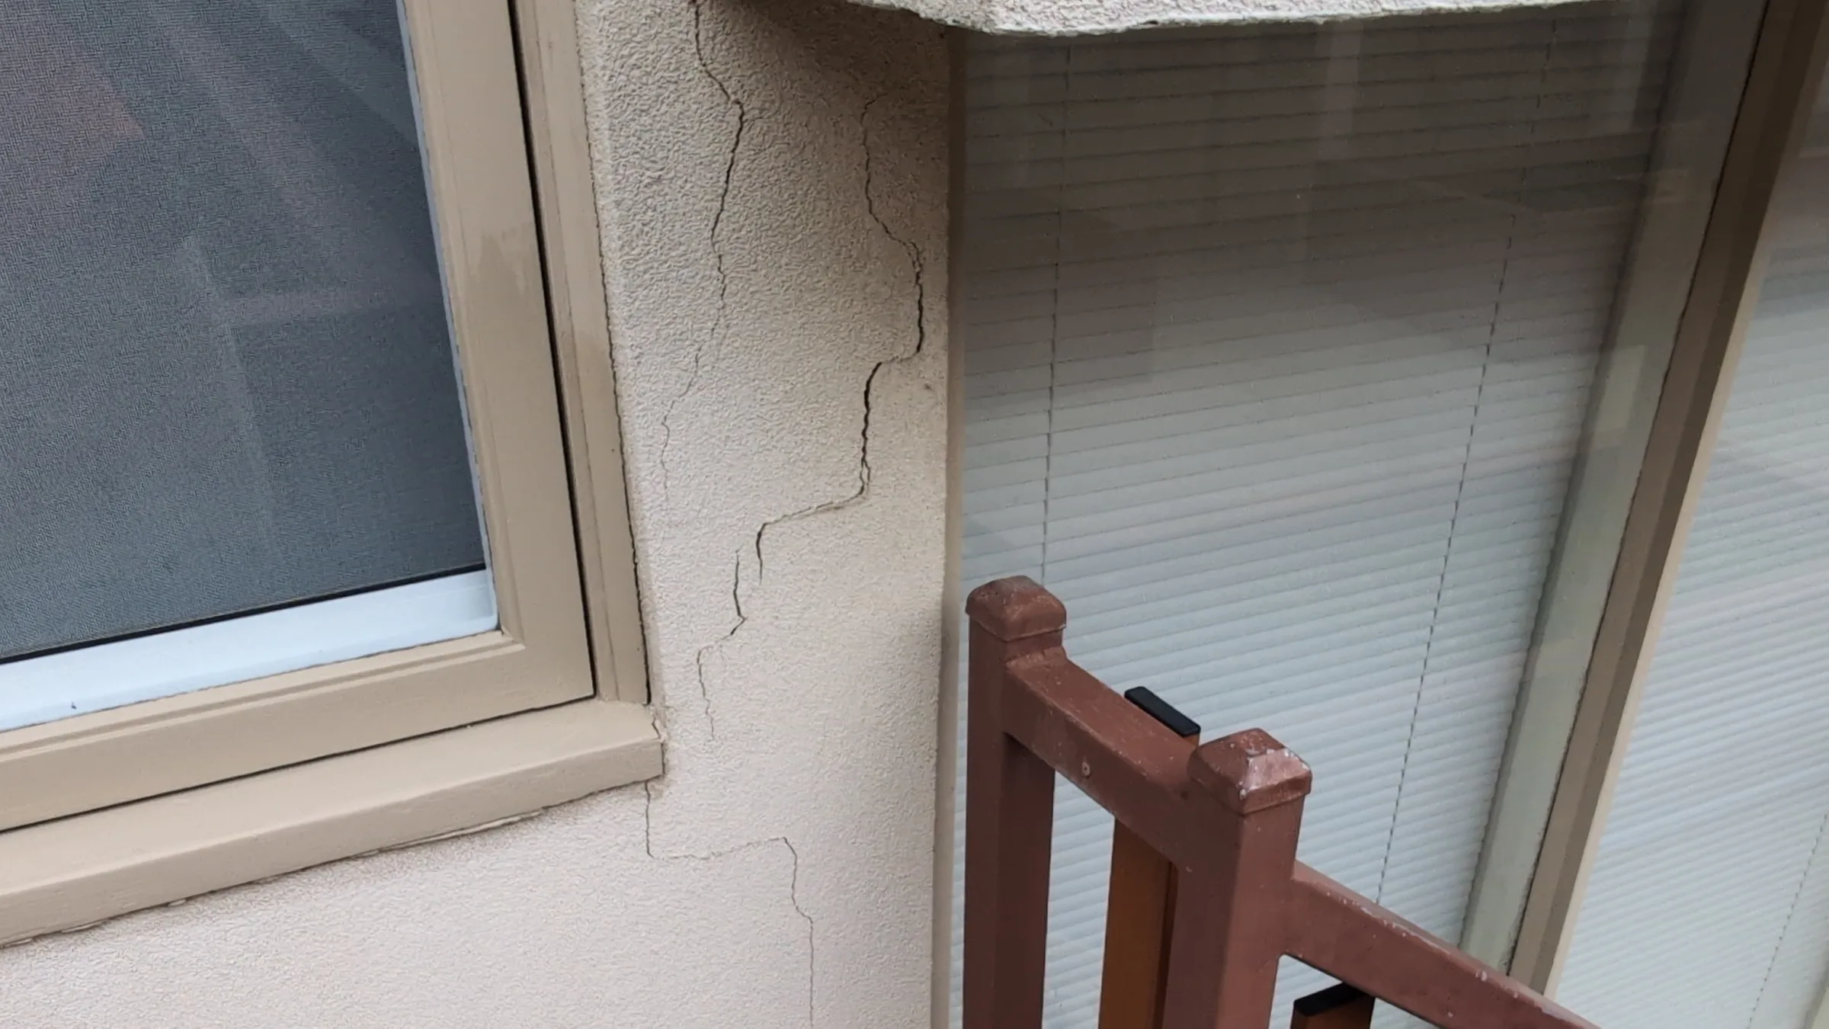
Significant cracking was identified to the masonry walls beneath the southern terrace slab. Evidence included:
Vertical cracking.
Diagonal cracking.
Step cracking.
Localised displacement of masonry.
Rather than attributing these defects to active foundation movement or settlement, SFE identified the shrinkage behaviour of the large terrace slab as the primary driver.
As concrete cures, it slowly shrinks toward its geometric centre. Because the terrace slab bears directly onto the masonry wall below, that shrinkage creates tension forces within the masonry and gradually pulls on the wall over time.
The resulting cracking pattern matched the anticipated structural behaviour almost exactly.
This was a critical finding because it transformed what initially appeared to be a potentially serious structural defect into a long-term movement issue requiring maintenance rather than emergency intervention.
The Hidden Threat
The most serious issues identified during the assessment were not the cracks.
They were the corroding steel elements hidden within the structure.
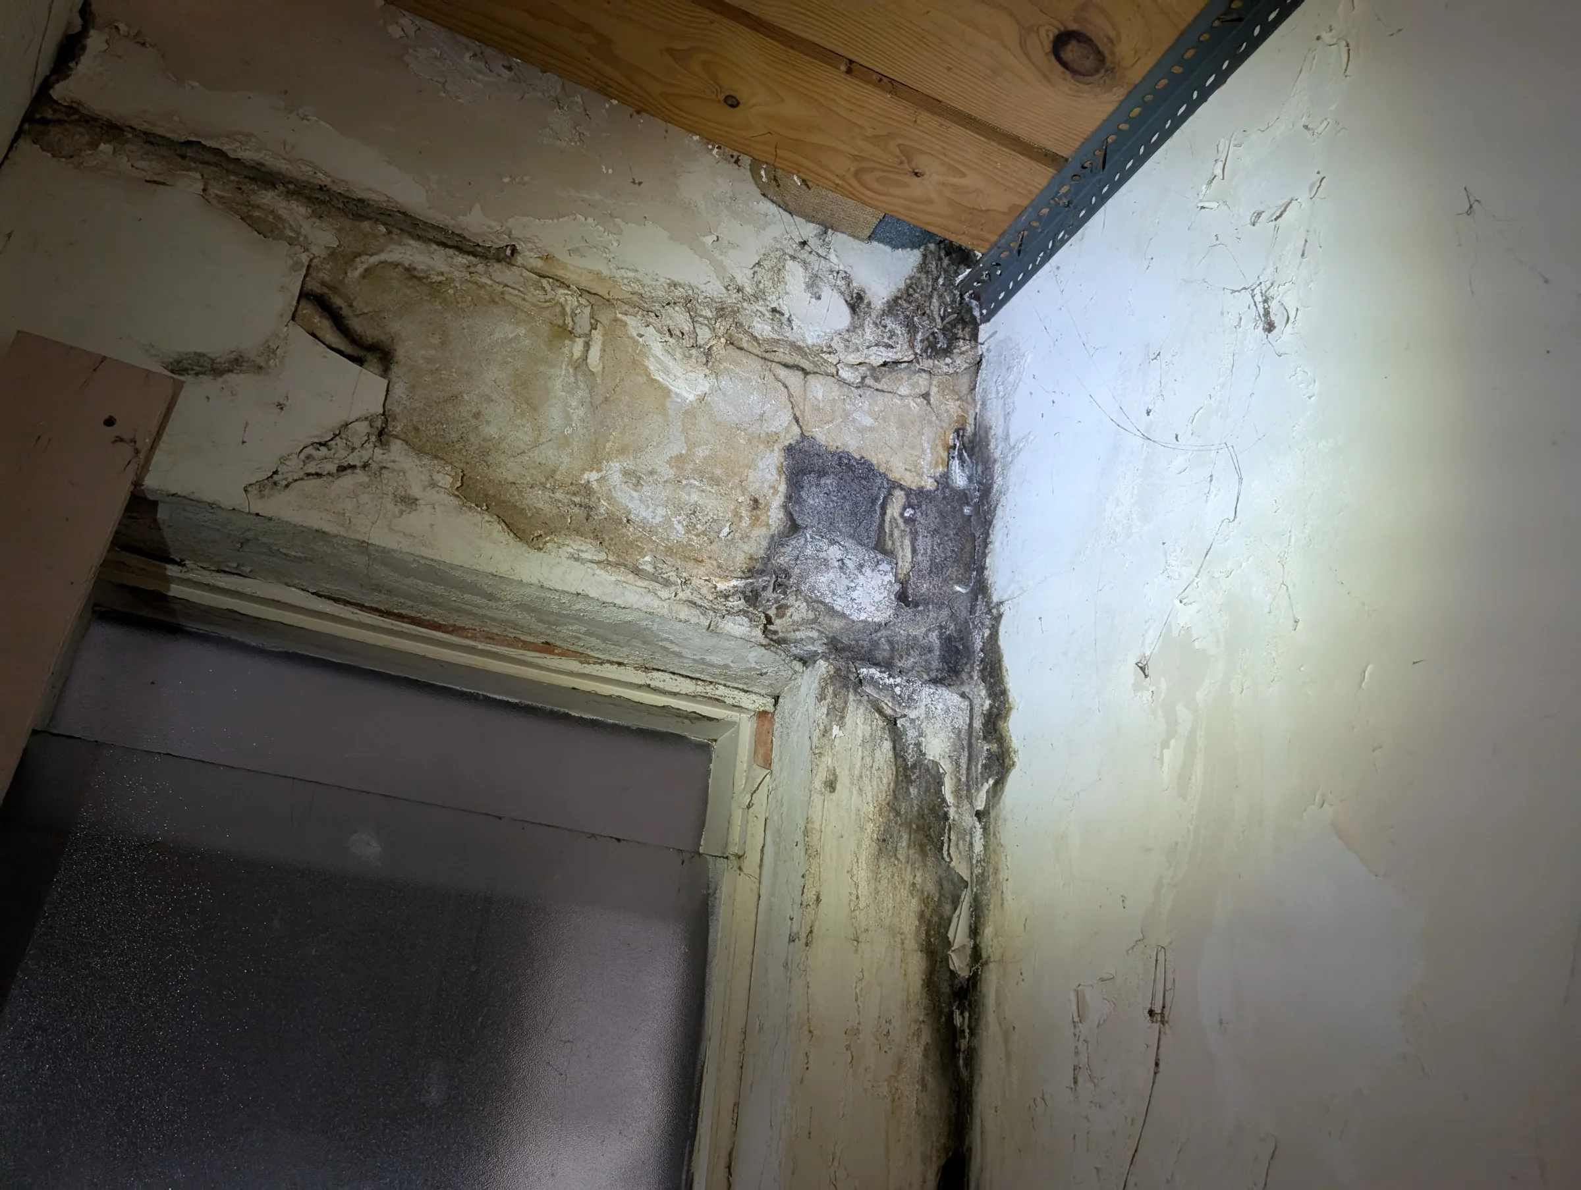
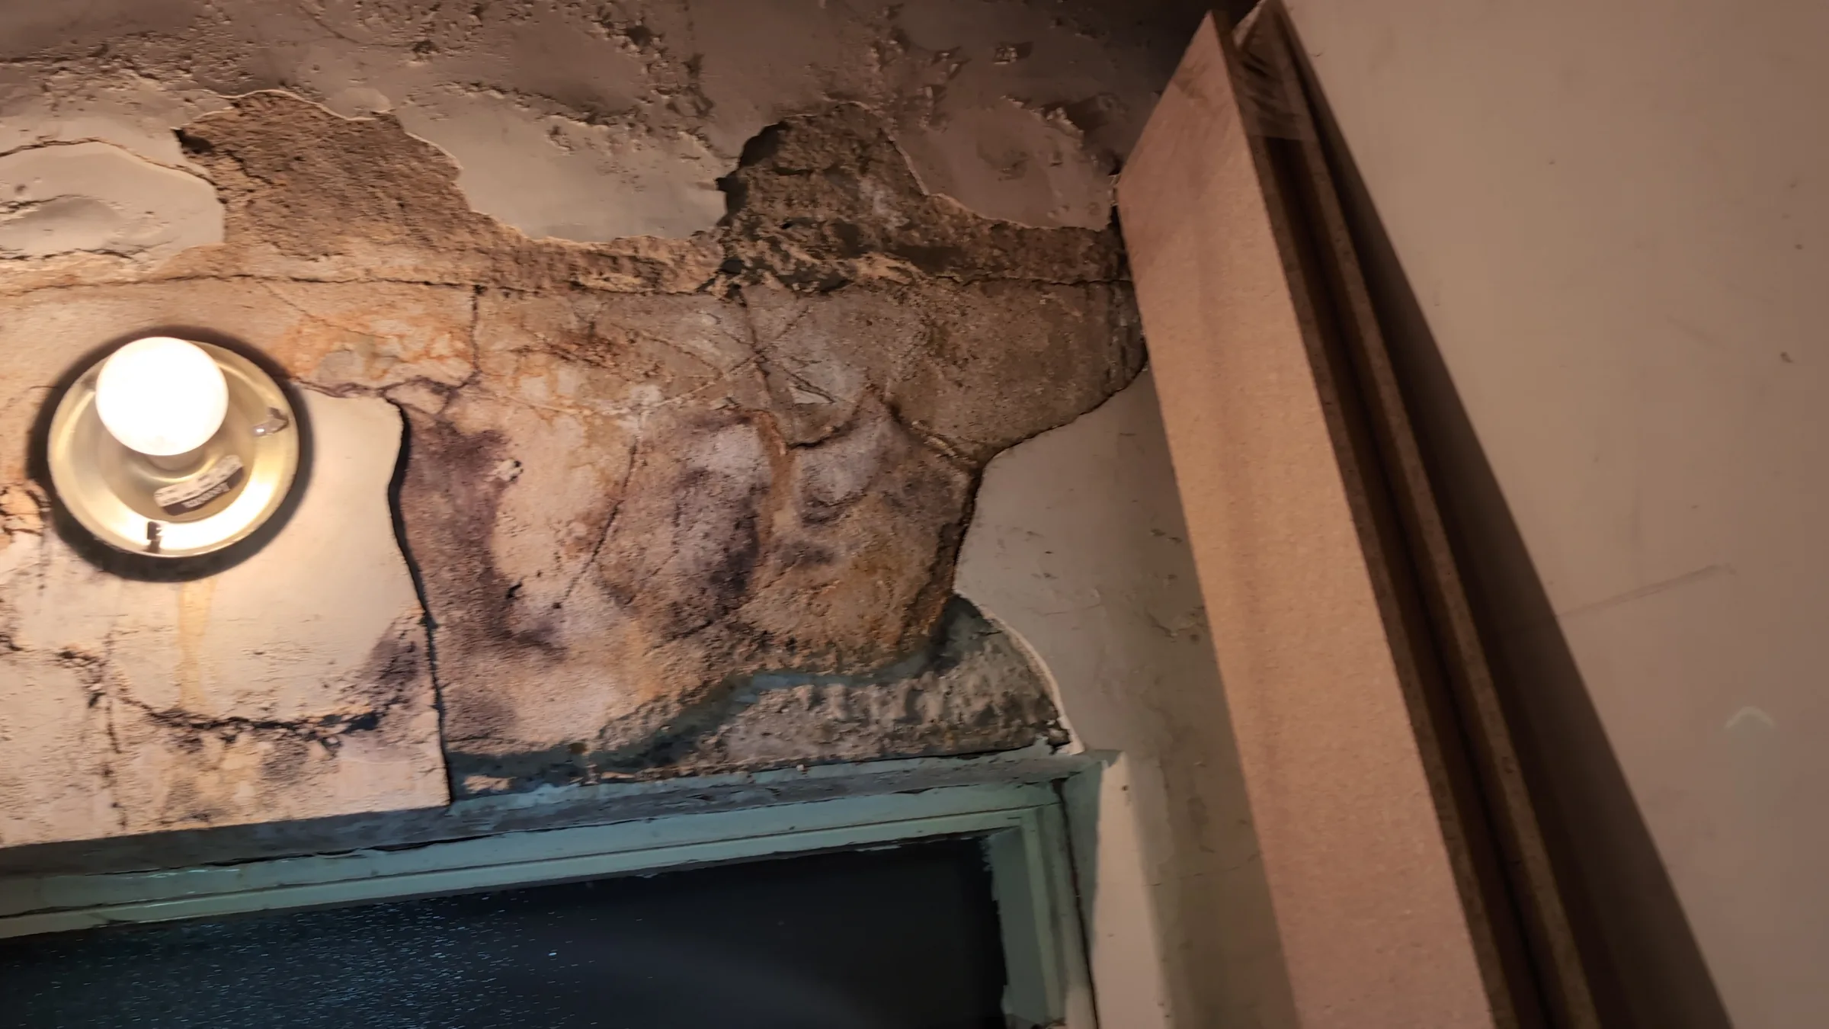
Corroded Steel Lintels
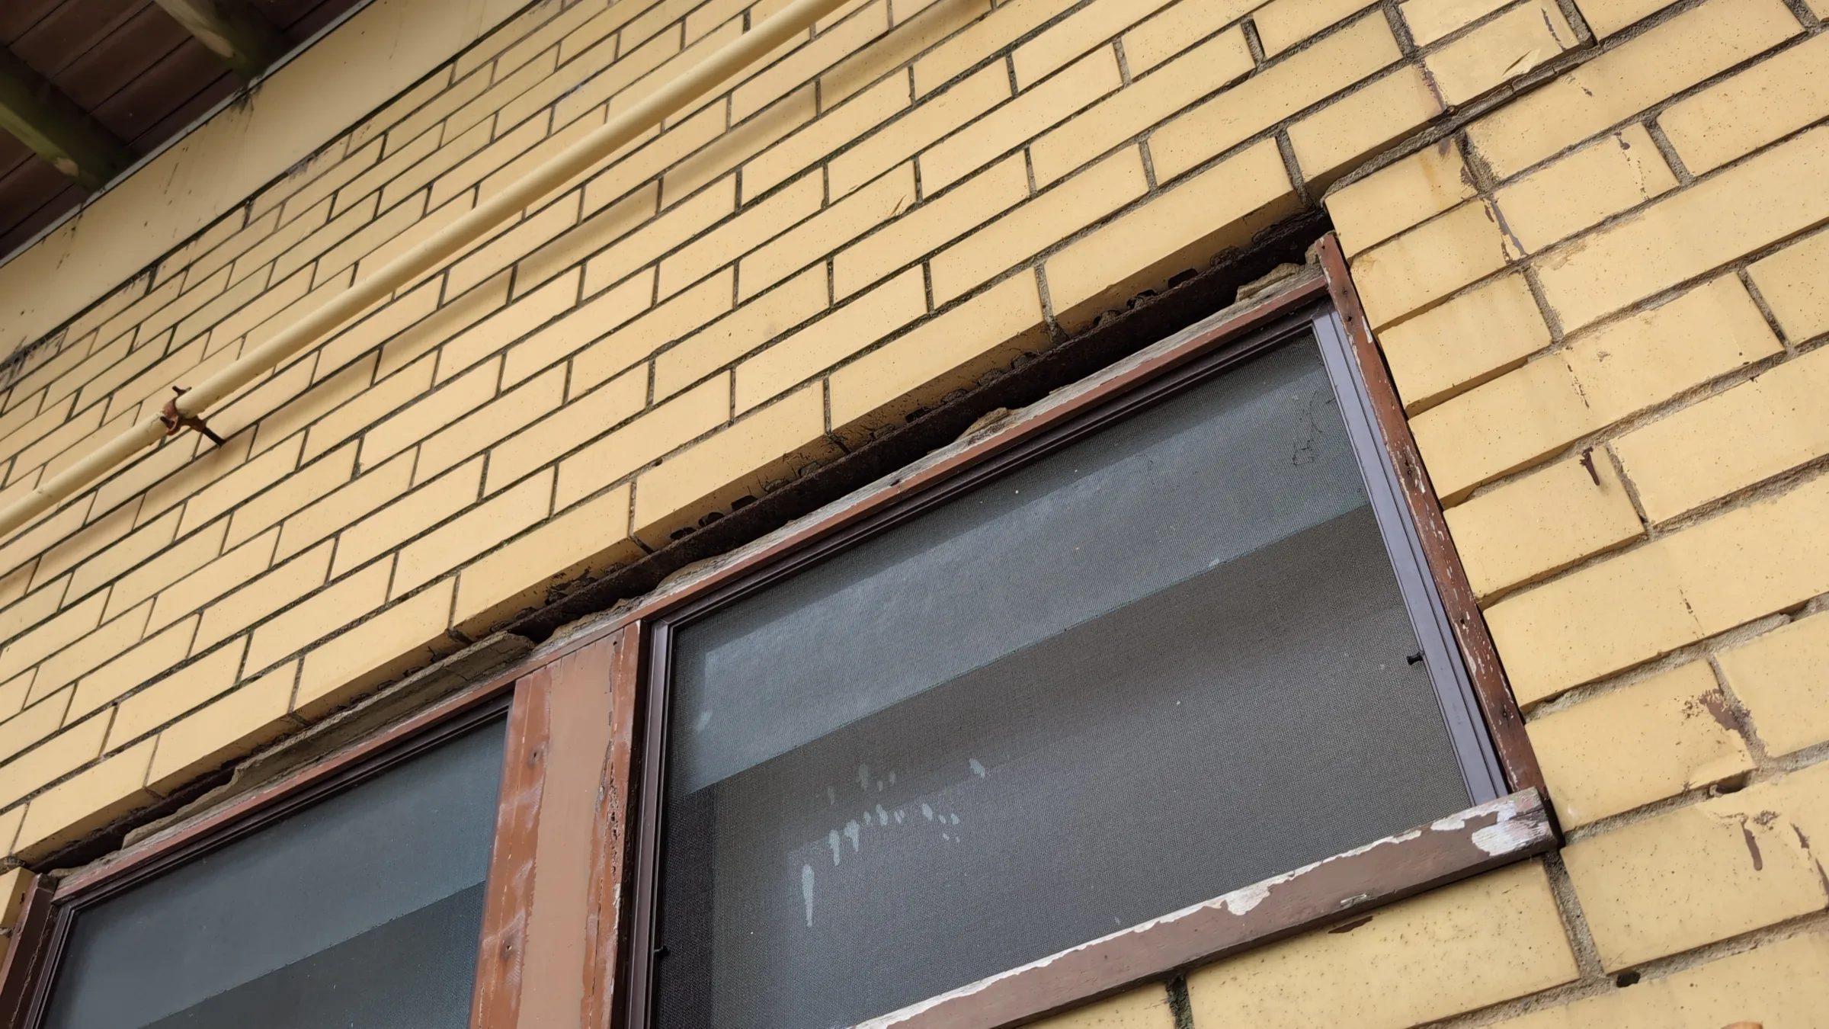
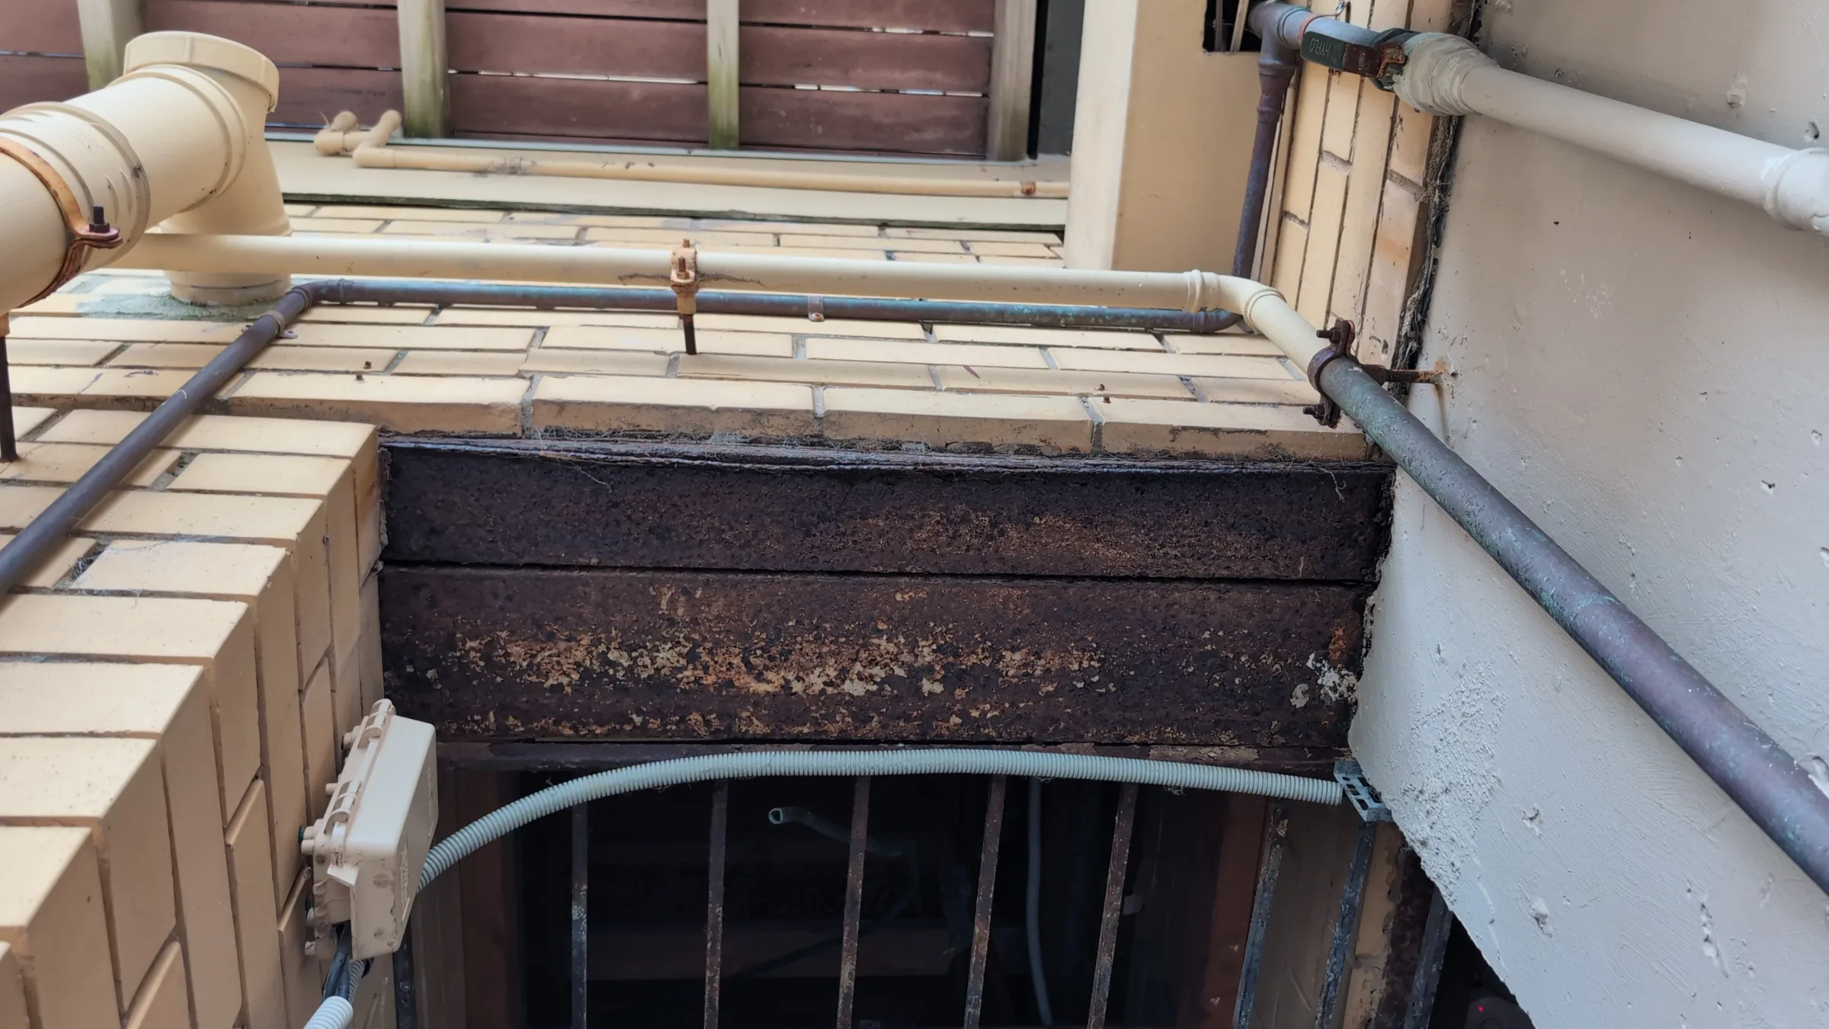
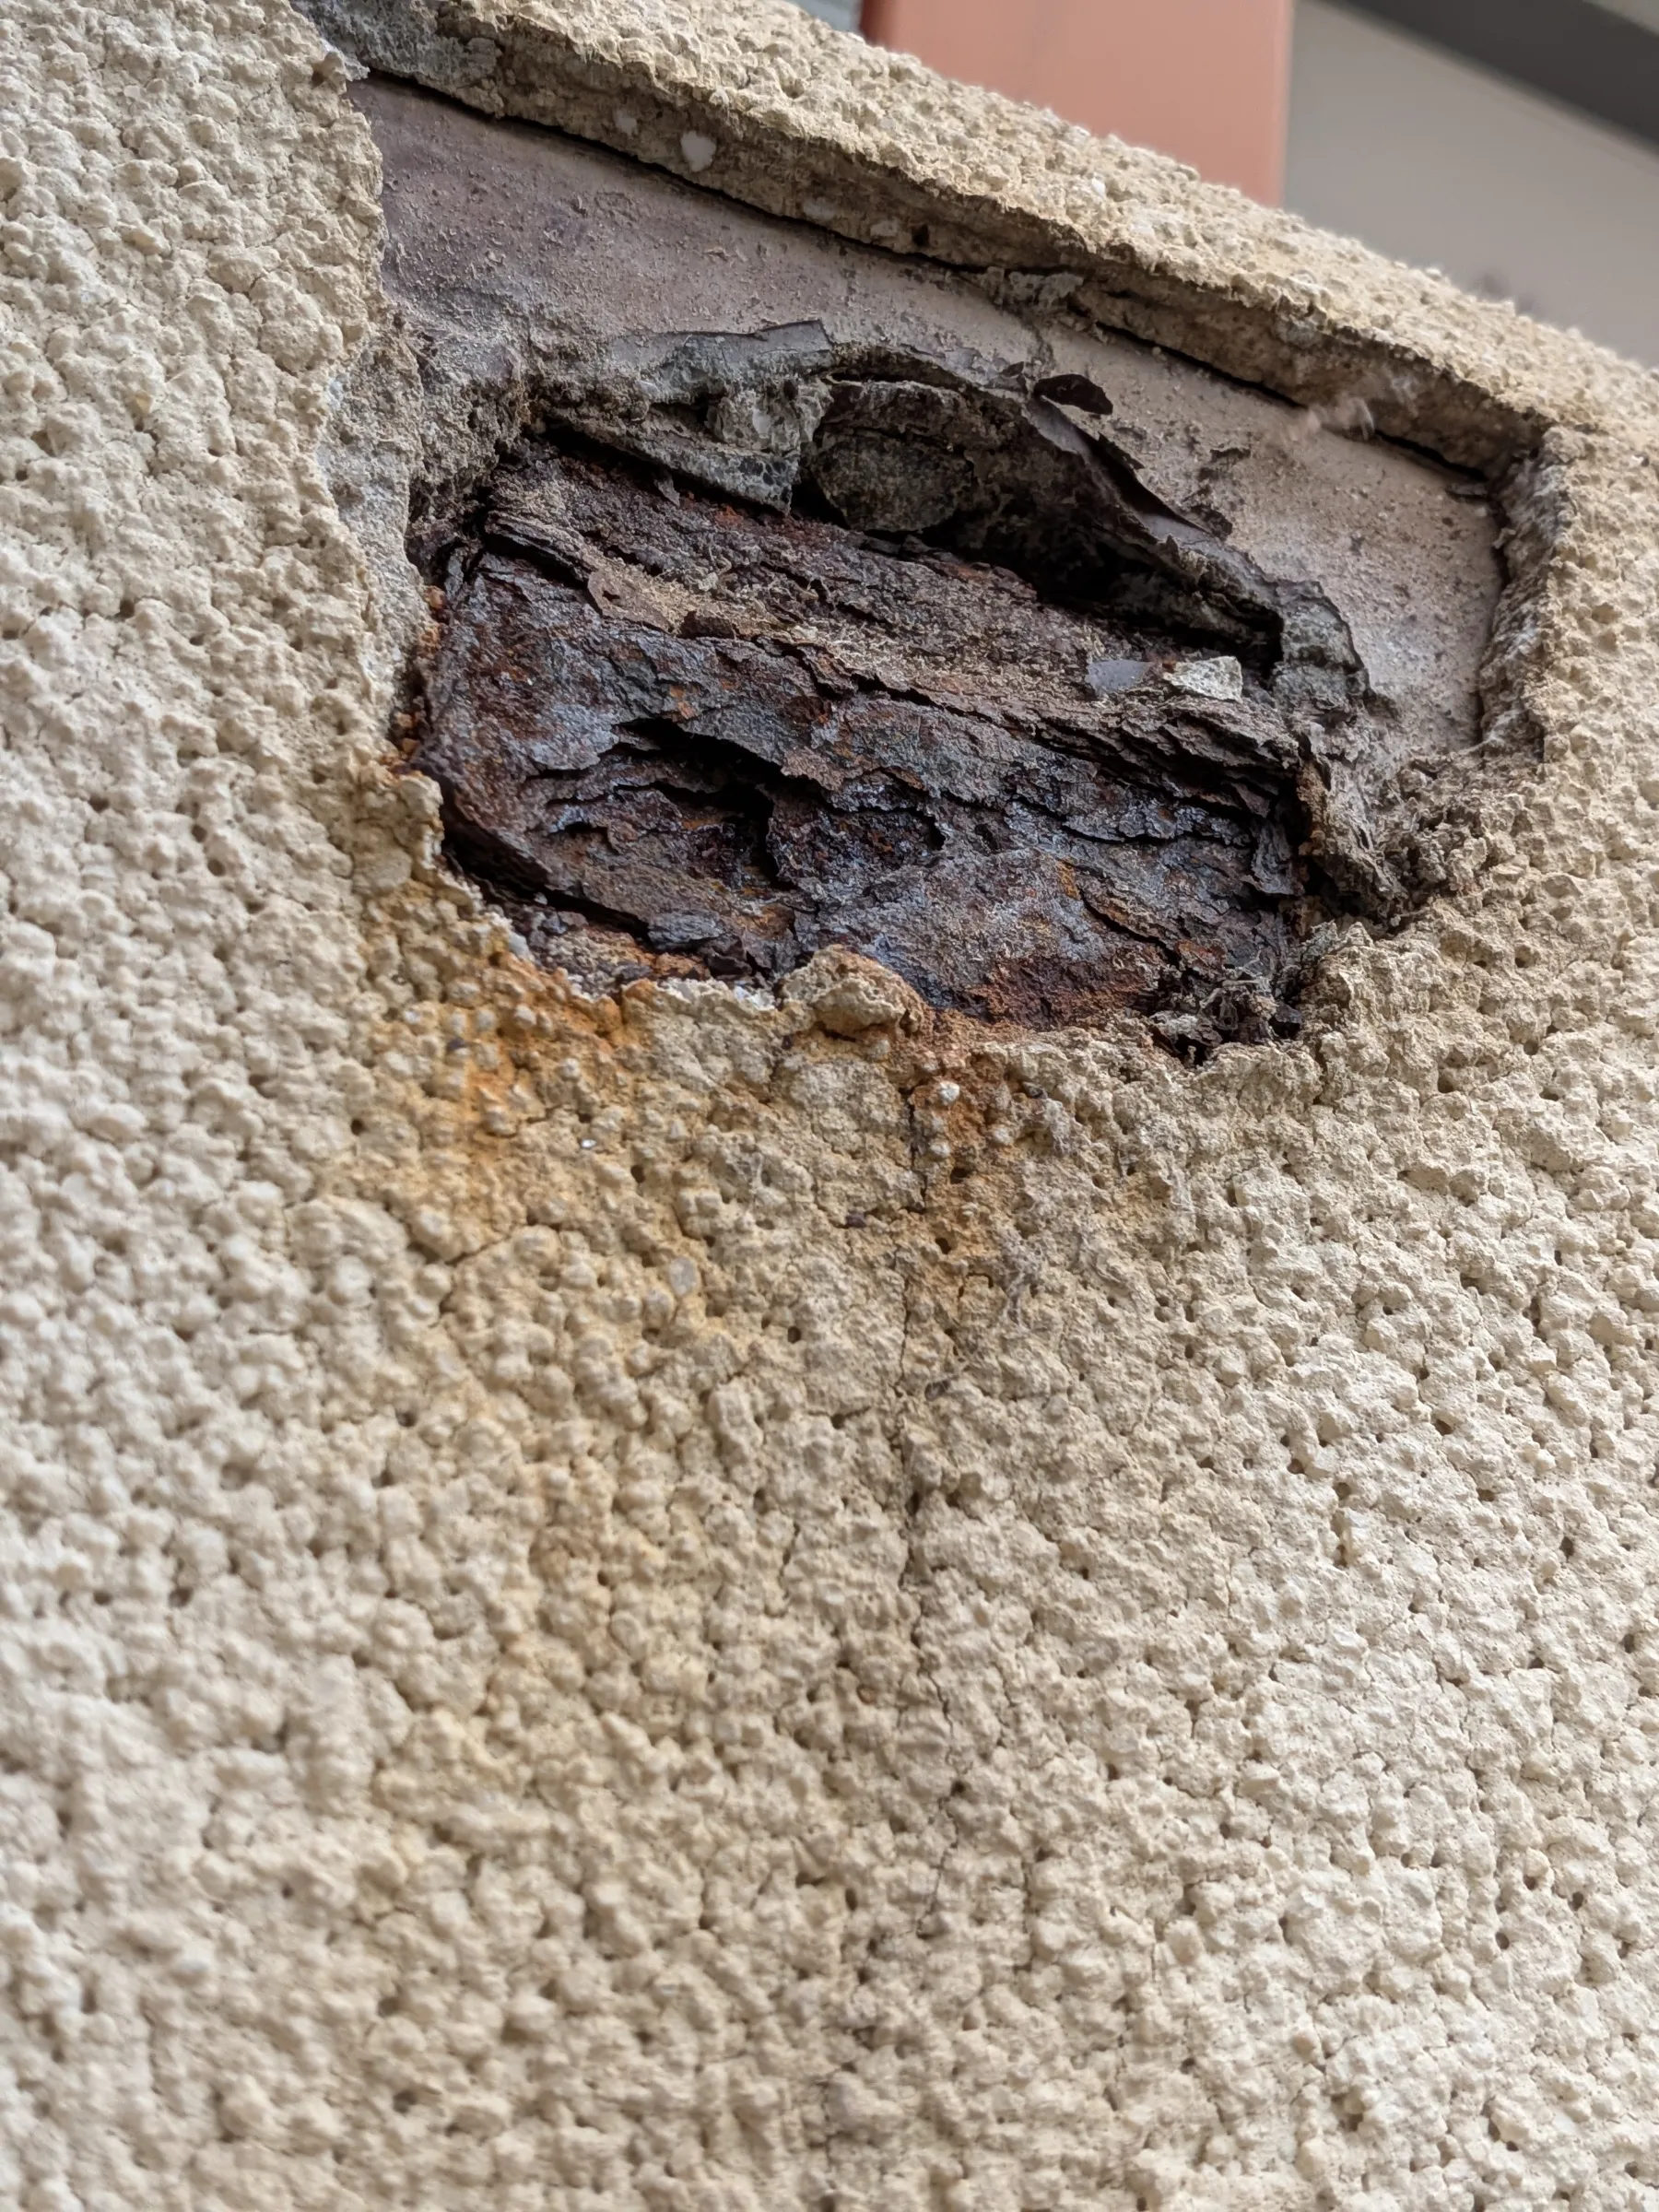
Multiple steel lintels supporting masonry above windows and doors exhibited advanced corrosion. Visible rusting, masonry displacement and previous patch repairs all indicated ongoing deterioration.
Unlike masonry cracking caused by historic shrinkage, corrosion is progressive.
If left untreated, the expansion of rusting steel continues to displace the surrounding masonry and can eventually compromise support to the brickwork above openings.
For this reason, these elements were classified as severe and prioritised for remediation.
When Water Starts Winning
The investigation also identified a recurring theme throughout the building:
Water ingress.
Evidence included:
Paint blistering.
Peeling coatings.
Efflorescence.
Localised mould growth.
Moisture staining.
Balcony deterioration.
Cracked render.
The primary source appeared to be deterioration of the waterproofing systems associated with terraces and balconies.
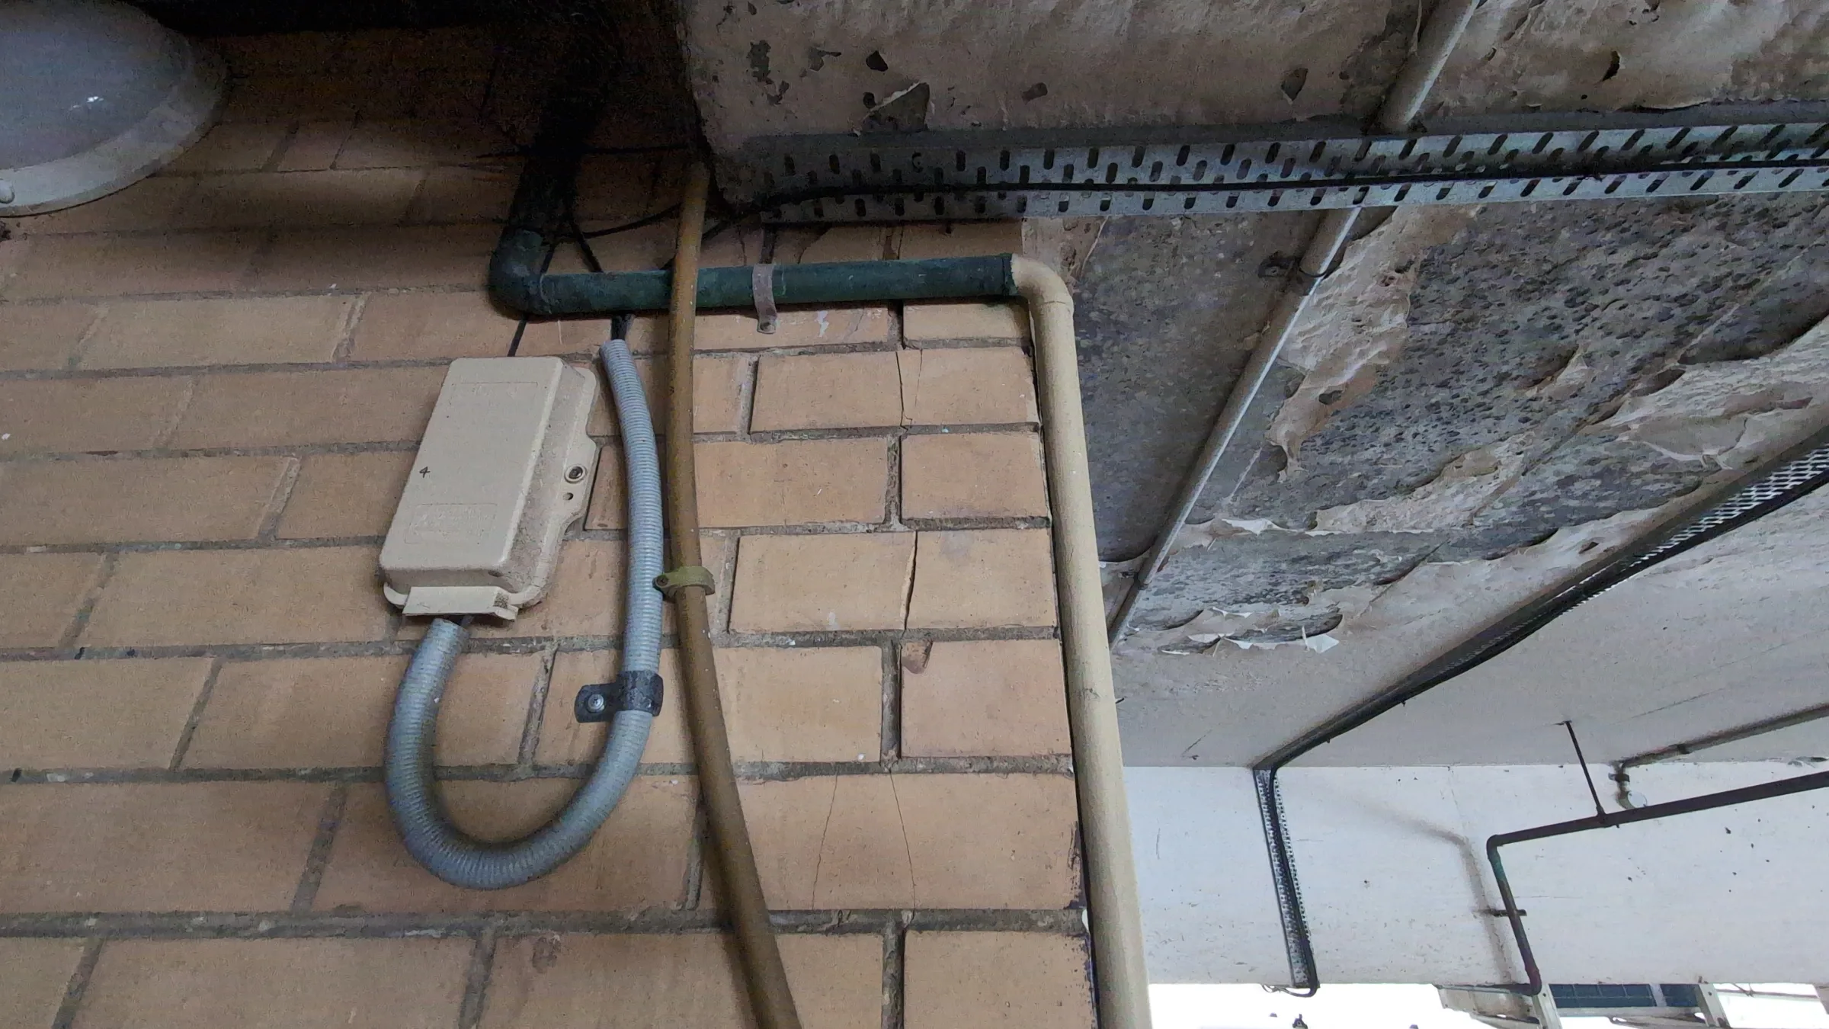
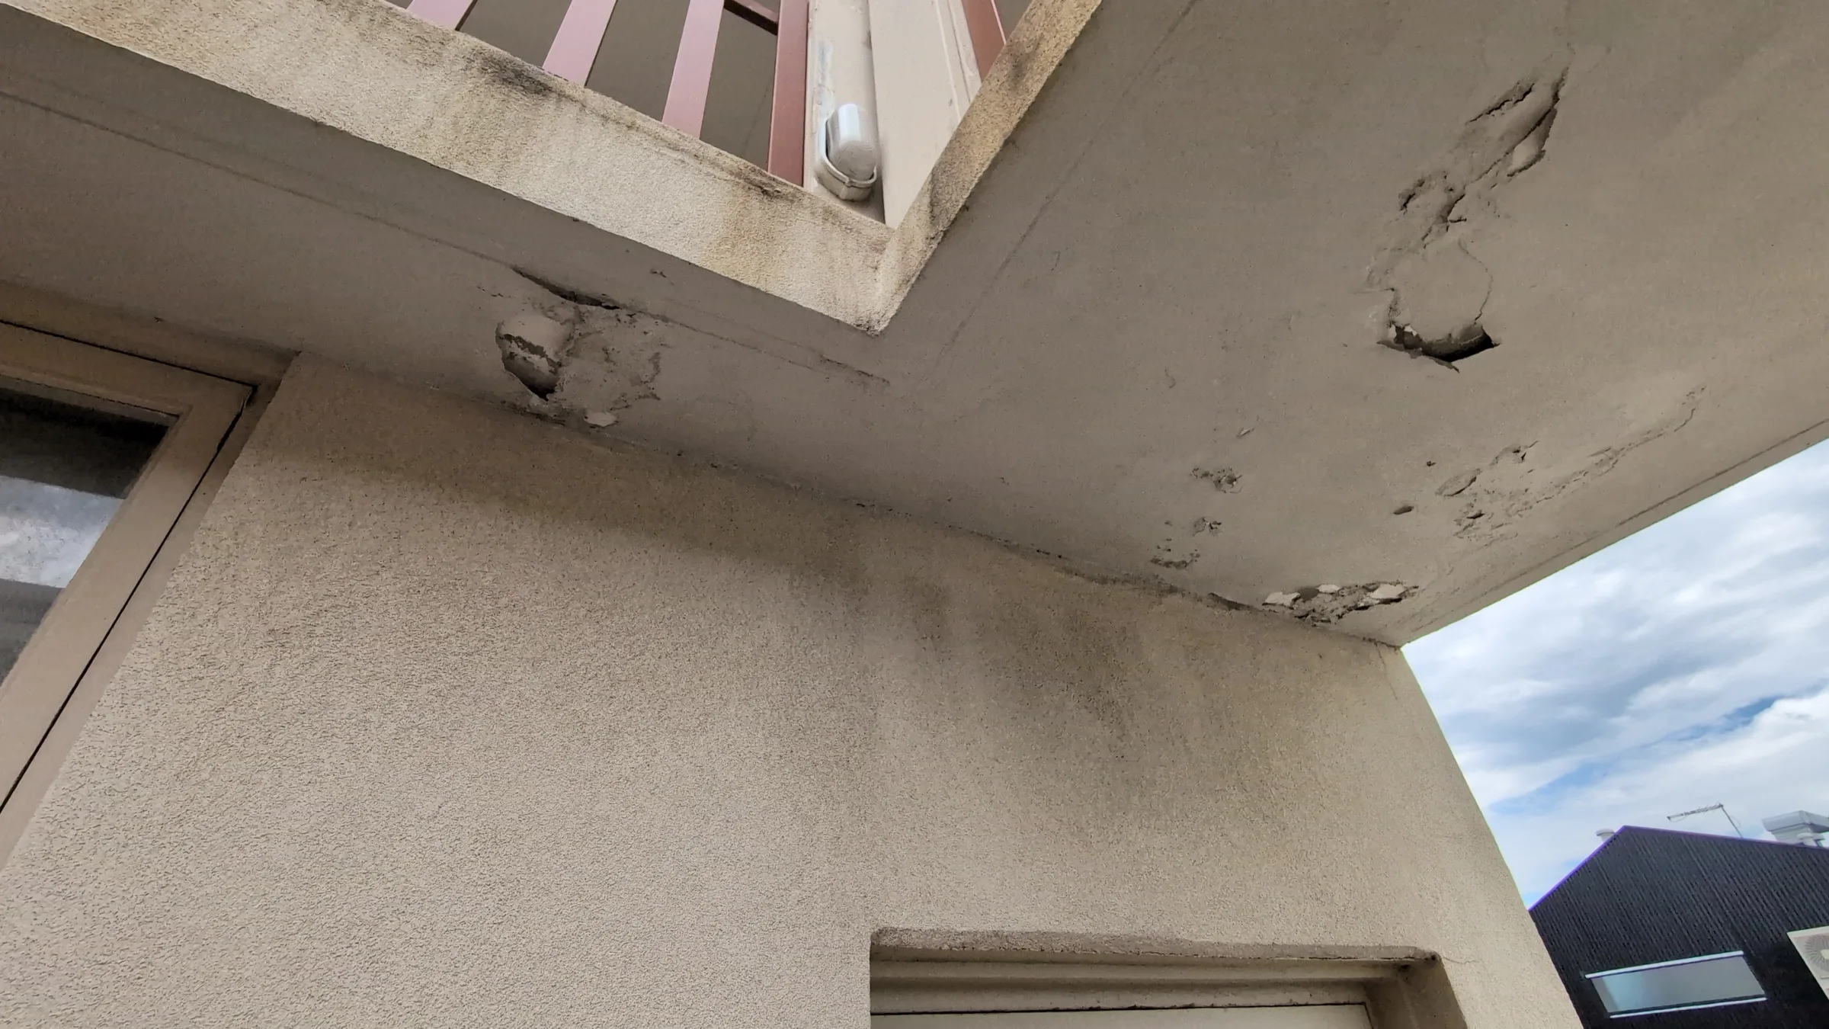
Importantly, many of the building's secondary deterioration mechanisms appeared connected to this same source.
Water ingress was contributing to:
Corrosion of embedded steel.
Concrete deterioration.
Balcony distress.
Timber decay.
Internal finishes damage.
The project reinforced a lesson often encountered in existing building investigations:
Water is rarely the most dramatic defect in a building, but it is often the most destructive.
The Balconies
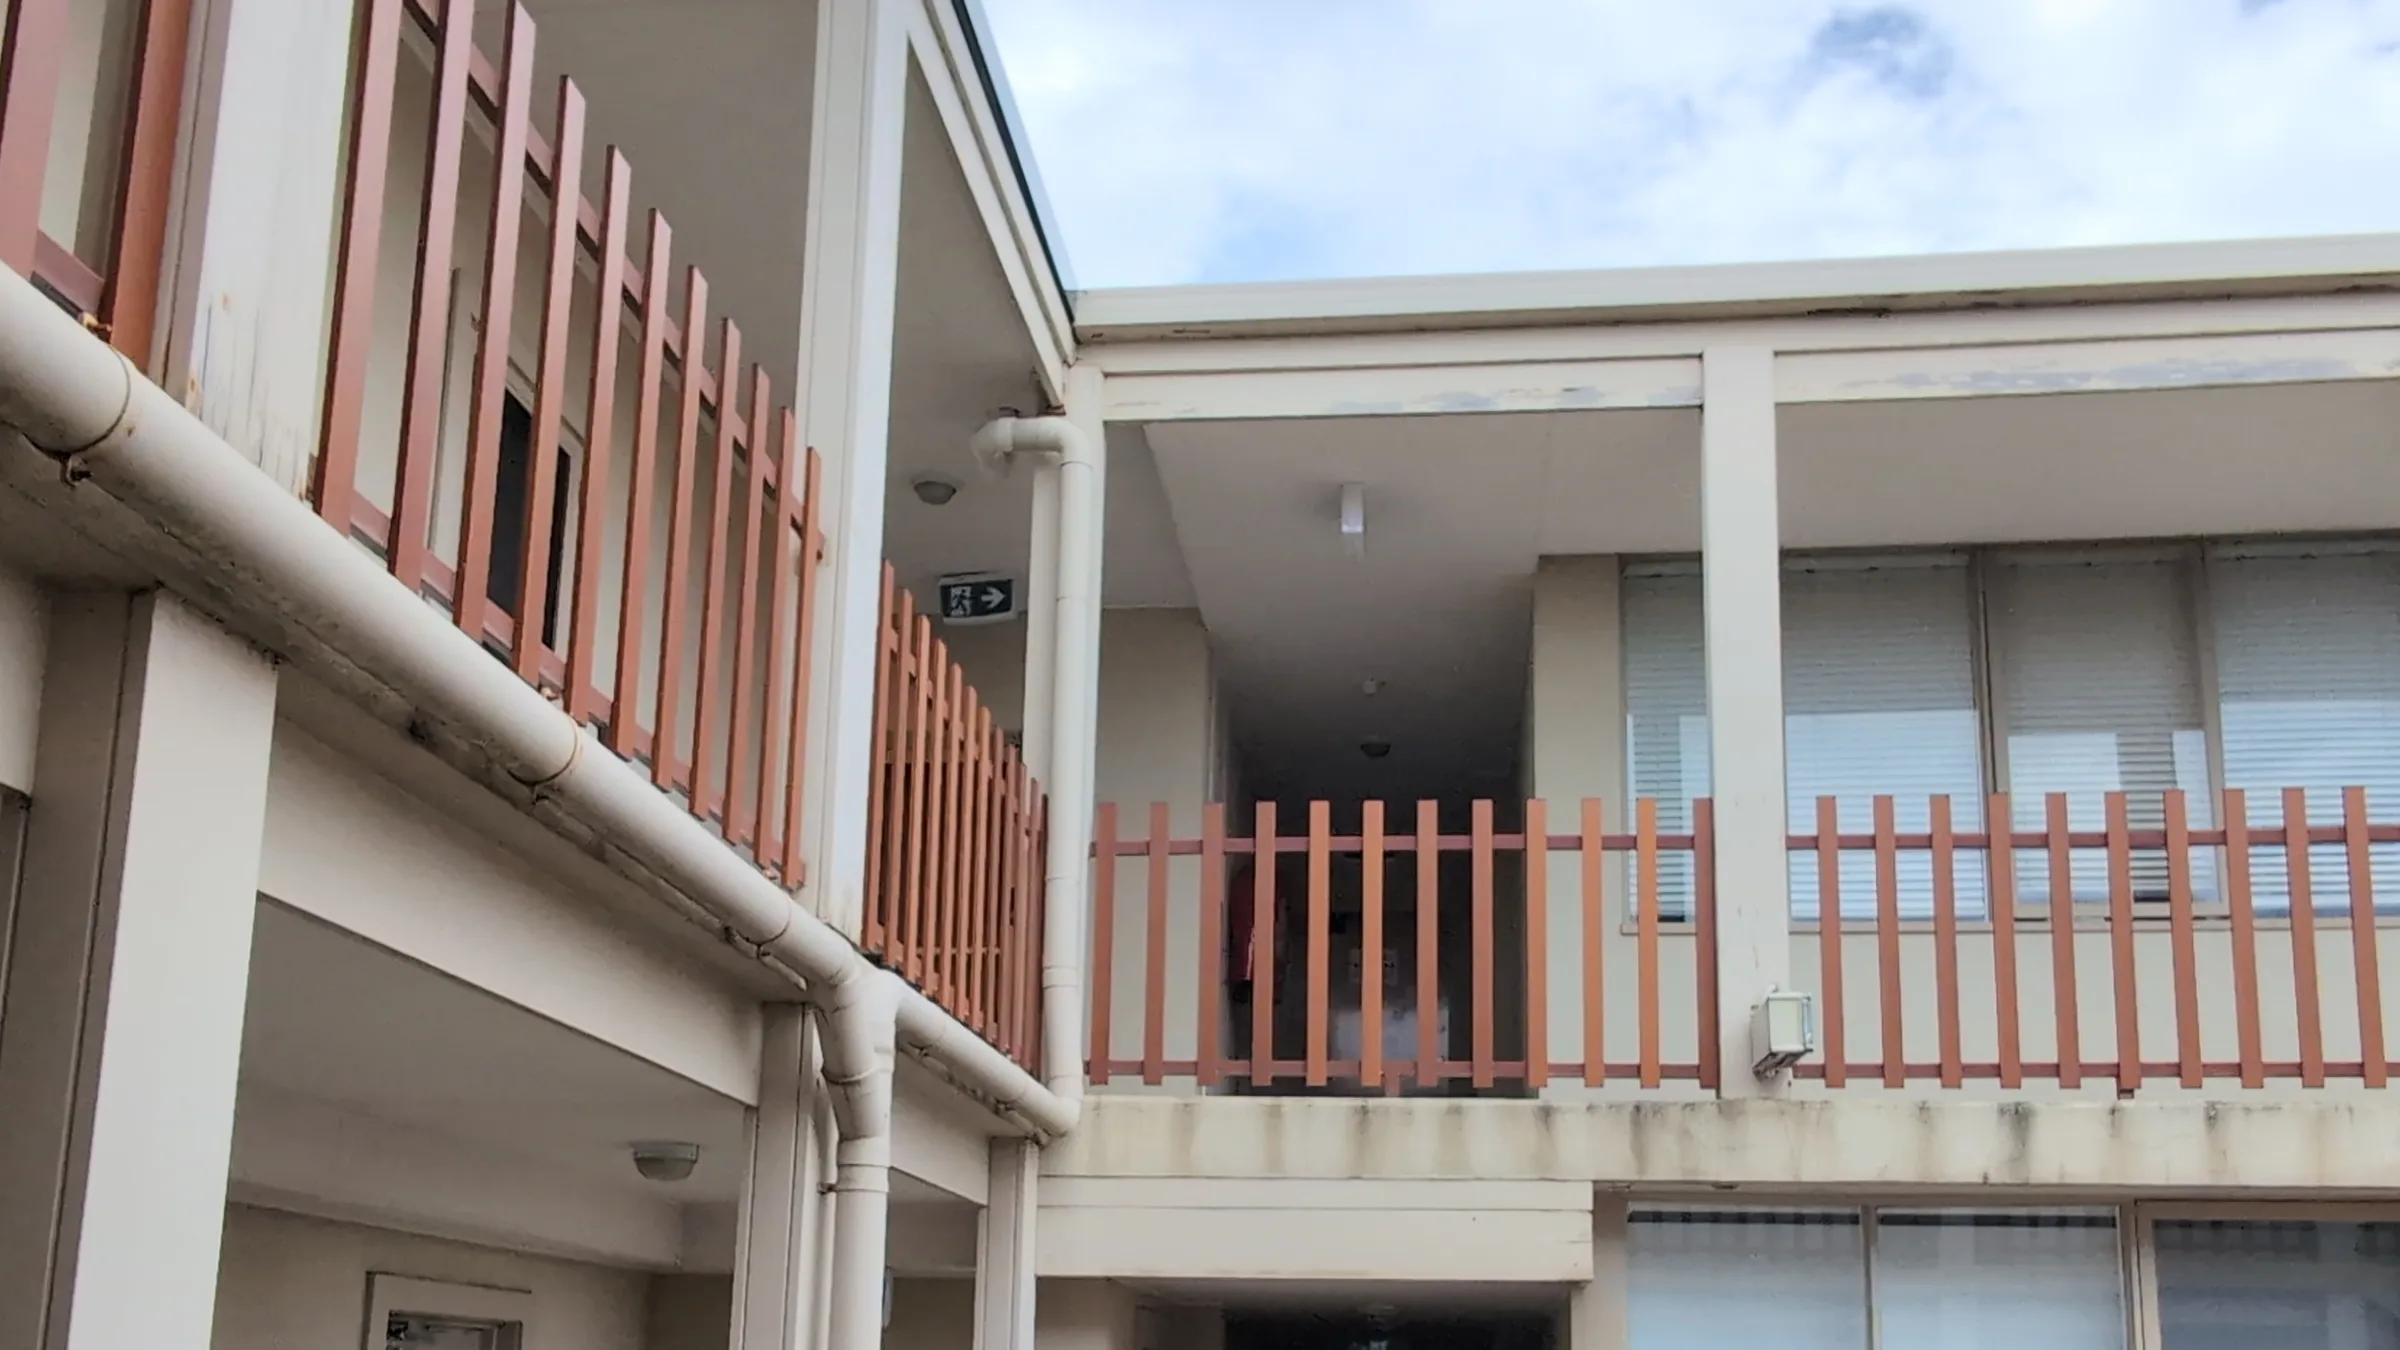
One of the more significant structural concerns involved deterioration occurring within the balcony slabs.
Evidence suggested:
Corrosion of embedded reinforcement.
Corrosion of historic embedded steel components.
Concrete cracking associated with reinforcement expansion.
Progressive deterioration at balcony-column interfaces.
These defects were assessed as severe because they occur within elements exposed to ongoing weathering and at locations important to the structural behaviour of the balconies.
The recommendation involved exposing affected reinforcement, assessing material loss and undertaking targeted reinforced-concrete repair works rather than wholesale replacement.
The Outcome
The assessment transformed a long list of visible defects into a prioritised building management strategy.
Rather than treating every issue as equally urgent, the report established clear risk categories and timeframes for action.
The result was a logical remediation roadmap focusing on:
Immediate Priorities
Corroded steel lintels.
Balcony slab deterioration.
Hidden concrete corrosion issues.
Medium-Term Priorities
Timber deterioration.
Balcony protection systems.
Protective coating renewal.
Long-Term Priorities
Masonry crack stitching.
Ongoing building monitoring.
Progressive maintenance planning.
Why This Project Matters
Many forensic investigations focus on determining the cause of a single structural failure.
This project was different.
It involved understanding the ageing process of an entire building.
For Sheer Force Engineering, the project demonstrates expertise in:
Existing buildings.
Defect investigations.
Multi-residential assets.
Durability assessments.
Asset management.
Forensic engineering.
Long-term remediation planning.
The value wasn't finding defects.
The value was understanding which defects mattered most.
Tell Us About Your Project
Every project begins with a conversation.