
A Heritage Church's Second Chance: Lessons from a Structural Investigation
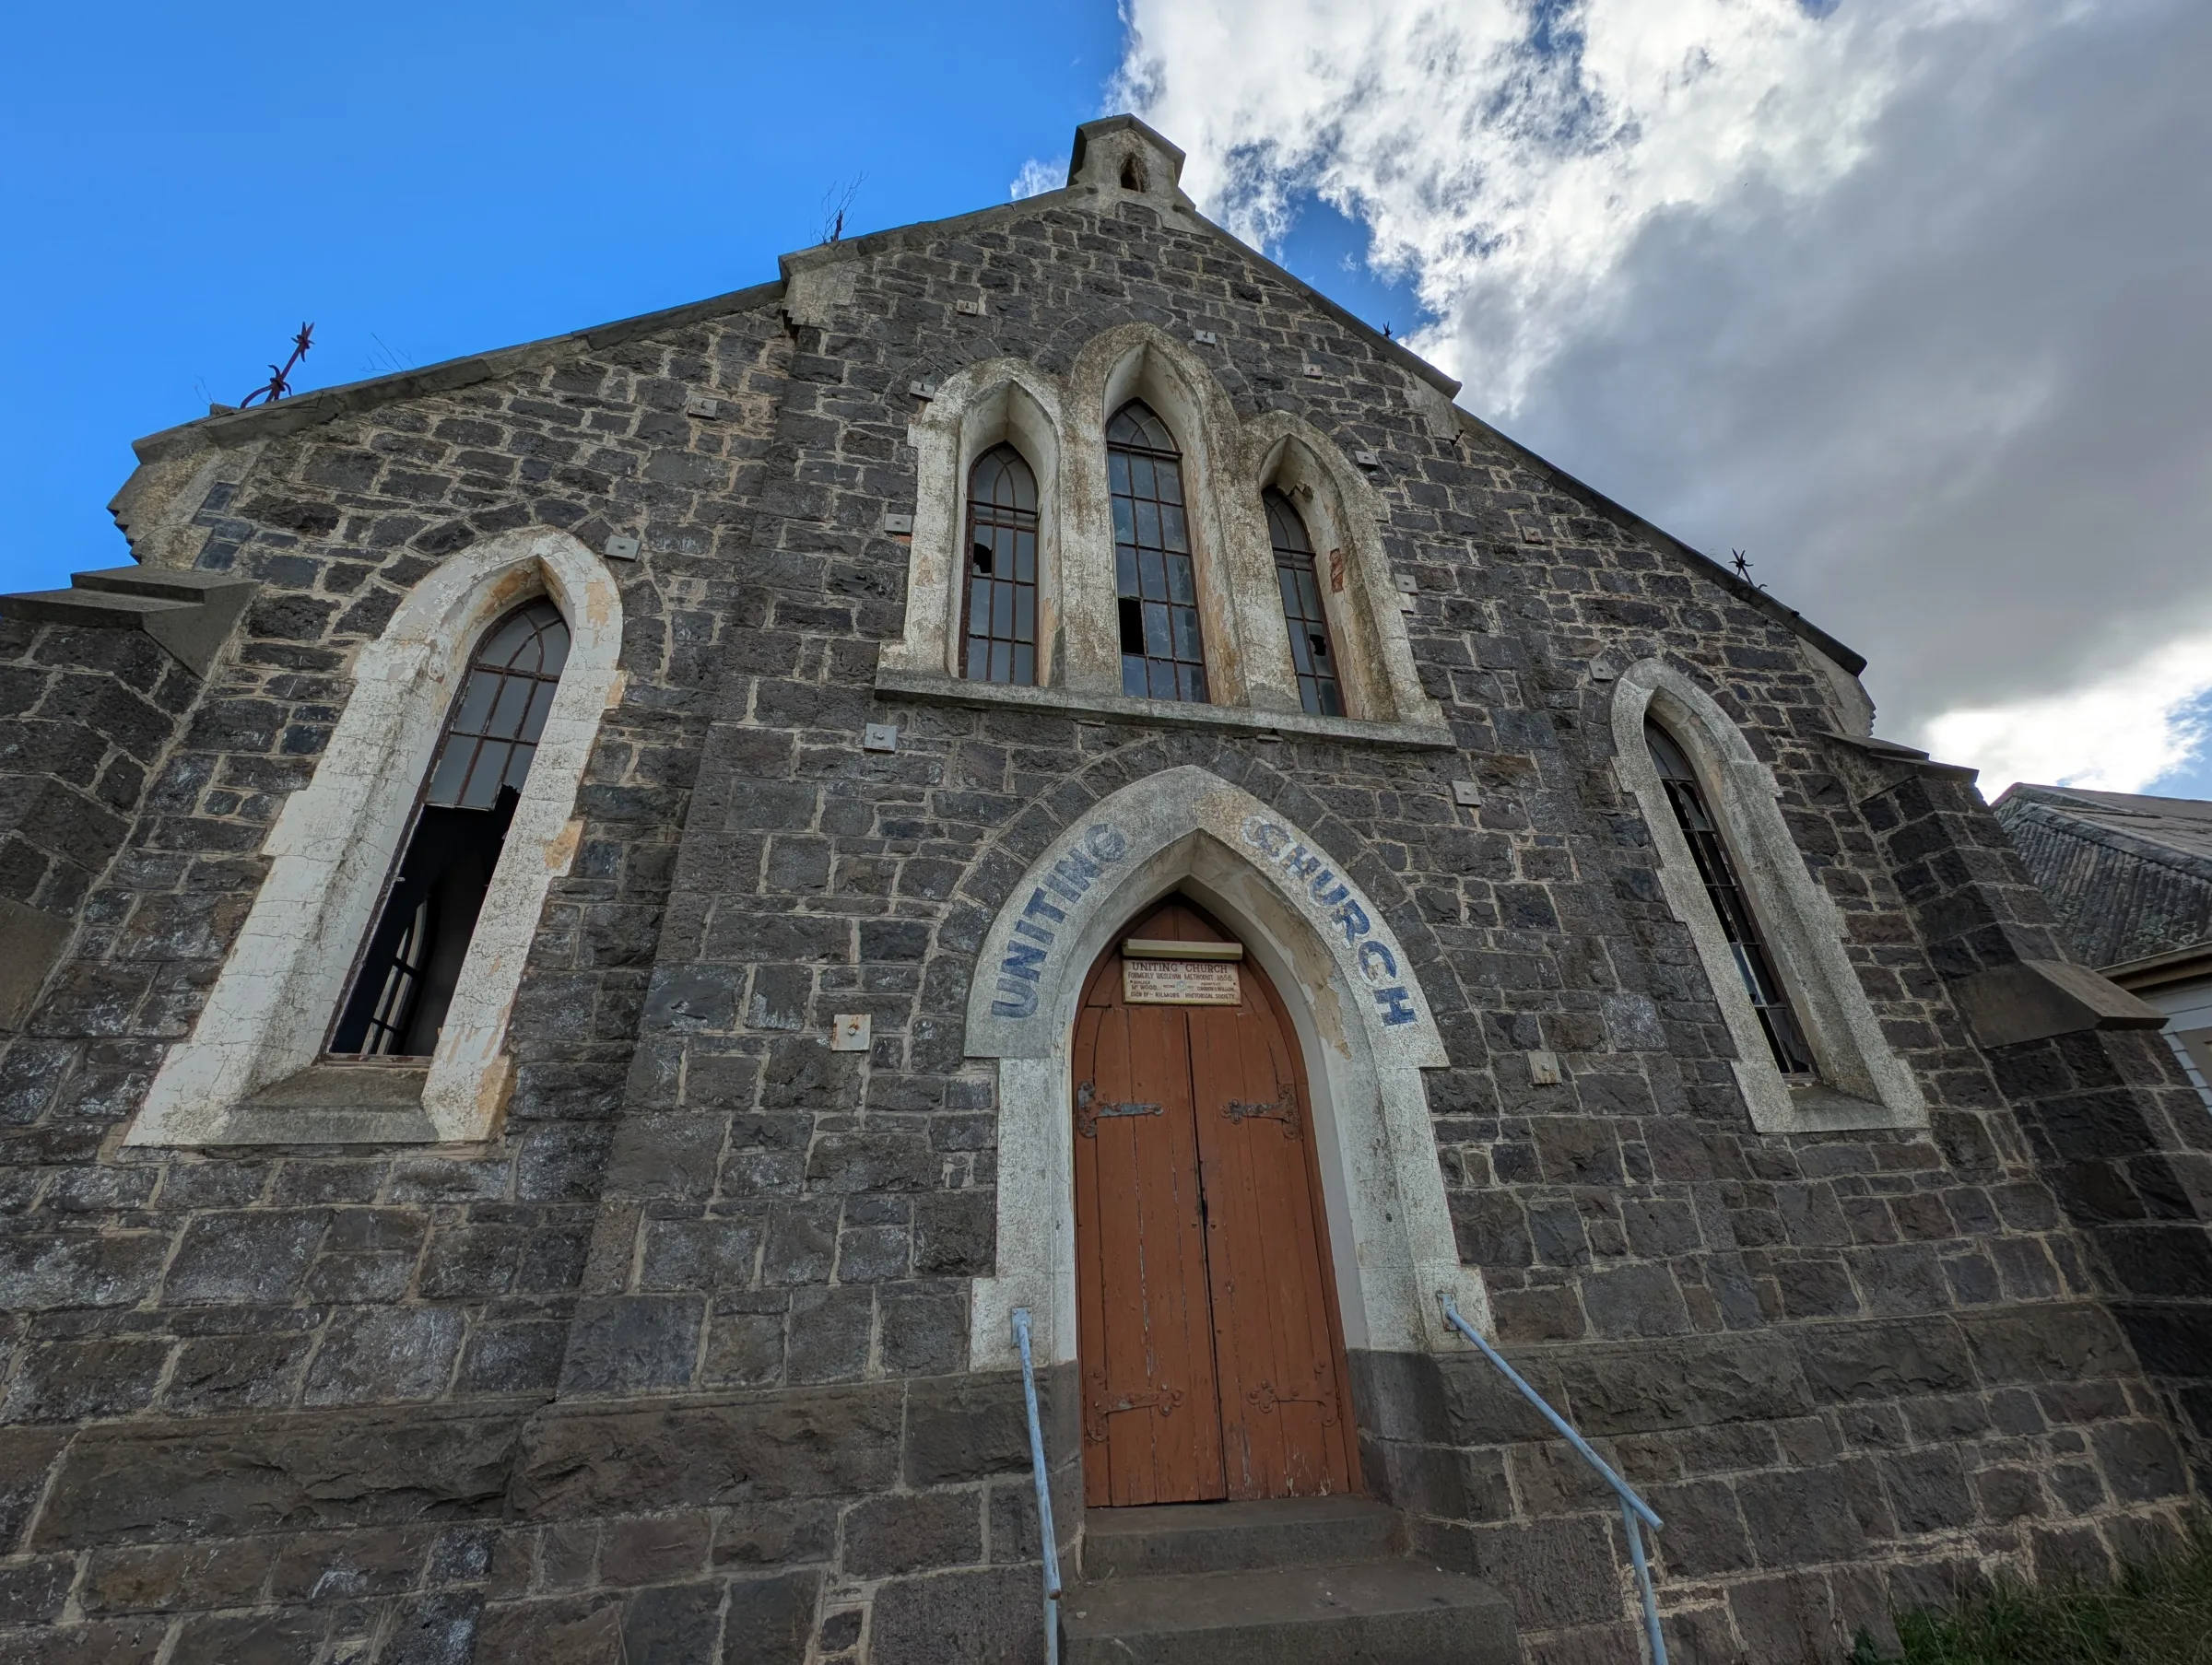
When we were asked to assess a former church in Kilmore, the key question was whether the building could safely be reused as a place of worship under new ownership. What we found was a structure with significant deterioration, movement, moisture issues, and decades of deferred maintenance. Yet despite its condition, the building still had a viable future. This project highlights how thoughtful engineering investigations can separate serious concerns from manageable defects, and why ongoing maintenance is often the difference between preservation and demolition.
Quentin Suckling · September 2026 · 7 min read

Some projects stay with you long after the site inspection is finished.
This was one of them.
We were asked to assess a historic church in Kilmore that had originally been constructed in the late 1850s. The building had clearly lived many lives. It had served generations of worshippers, survived more than 160 years of weather, and accumulated the scars that naturally come with age.
What made this project particularly interesting was not just the building itself, but what was planned for its future.
The church was being considered for adaptive reuse as an Islamic prayer facility. In many ways, it was a continuation of its original purpose. The building would remain a place of worship, just for a different community.
As engineers, we often become focused on structural defects, cracking patterns, and deterioration. But standing in front of this building, it was difficult not to reflect on the broader story. Here was a structure that could easily have continued its decline towards abandonment and eventual demolition. Instead, somebody was exploring a way to give it another chapter.
The client's primary concern was straightforward. Could the building be safely reused? Was the structure still viable? And what would be required to make that happen?
Those questions became the focus of our investigation.
Initial Observations
Before visiting the site, we had reviewed previous information and photographs.
We already expected the building to be in relatively poor condition.
When we arrived, however, some parts were worse than anticipated.
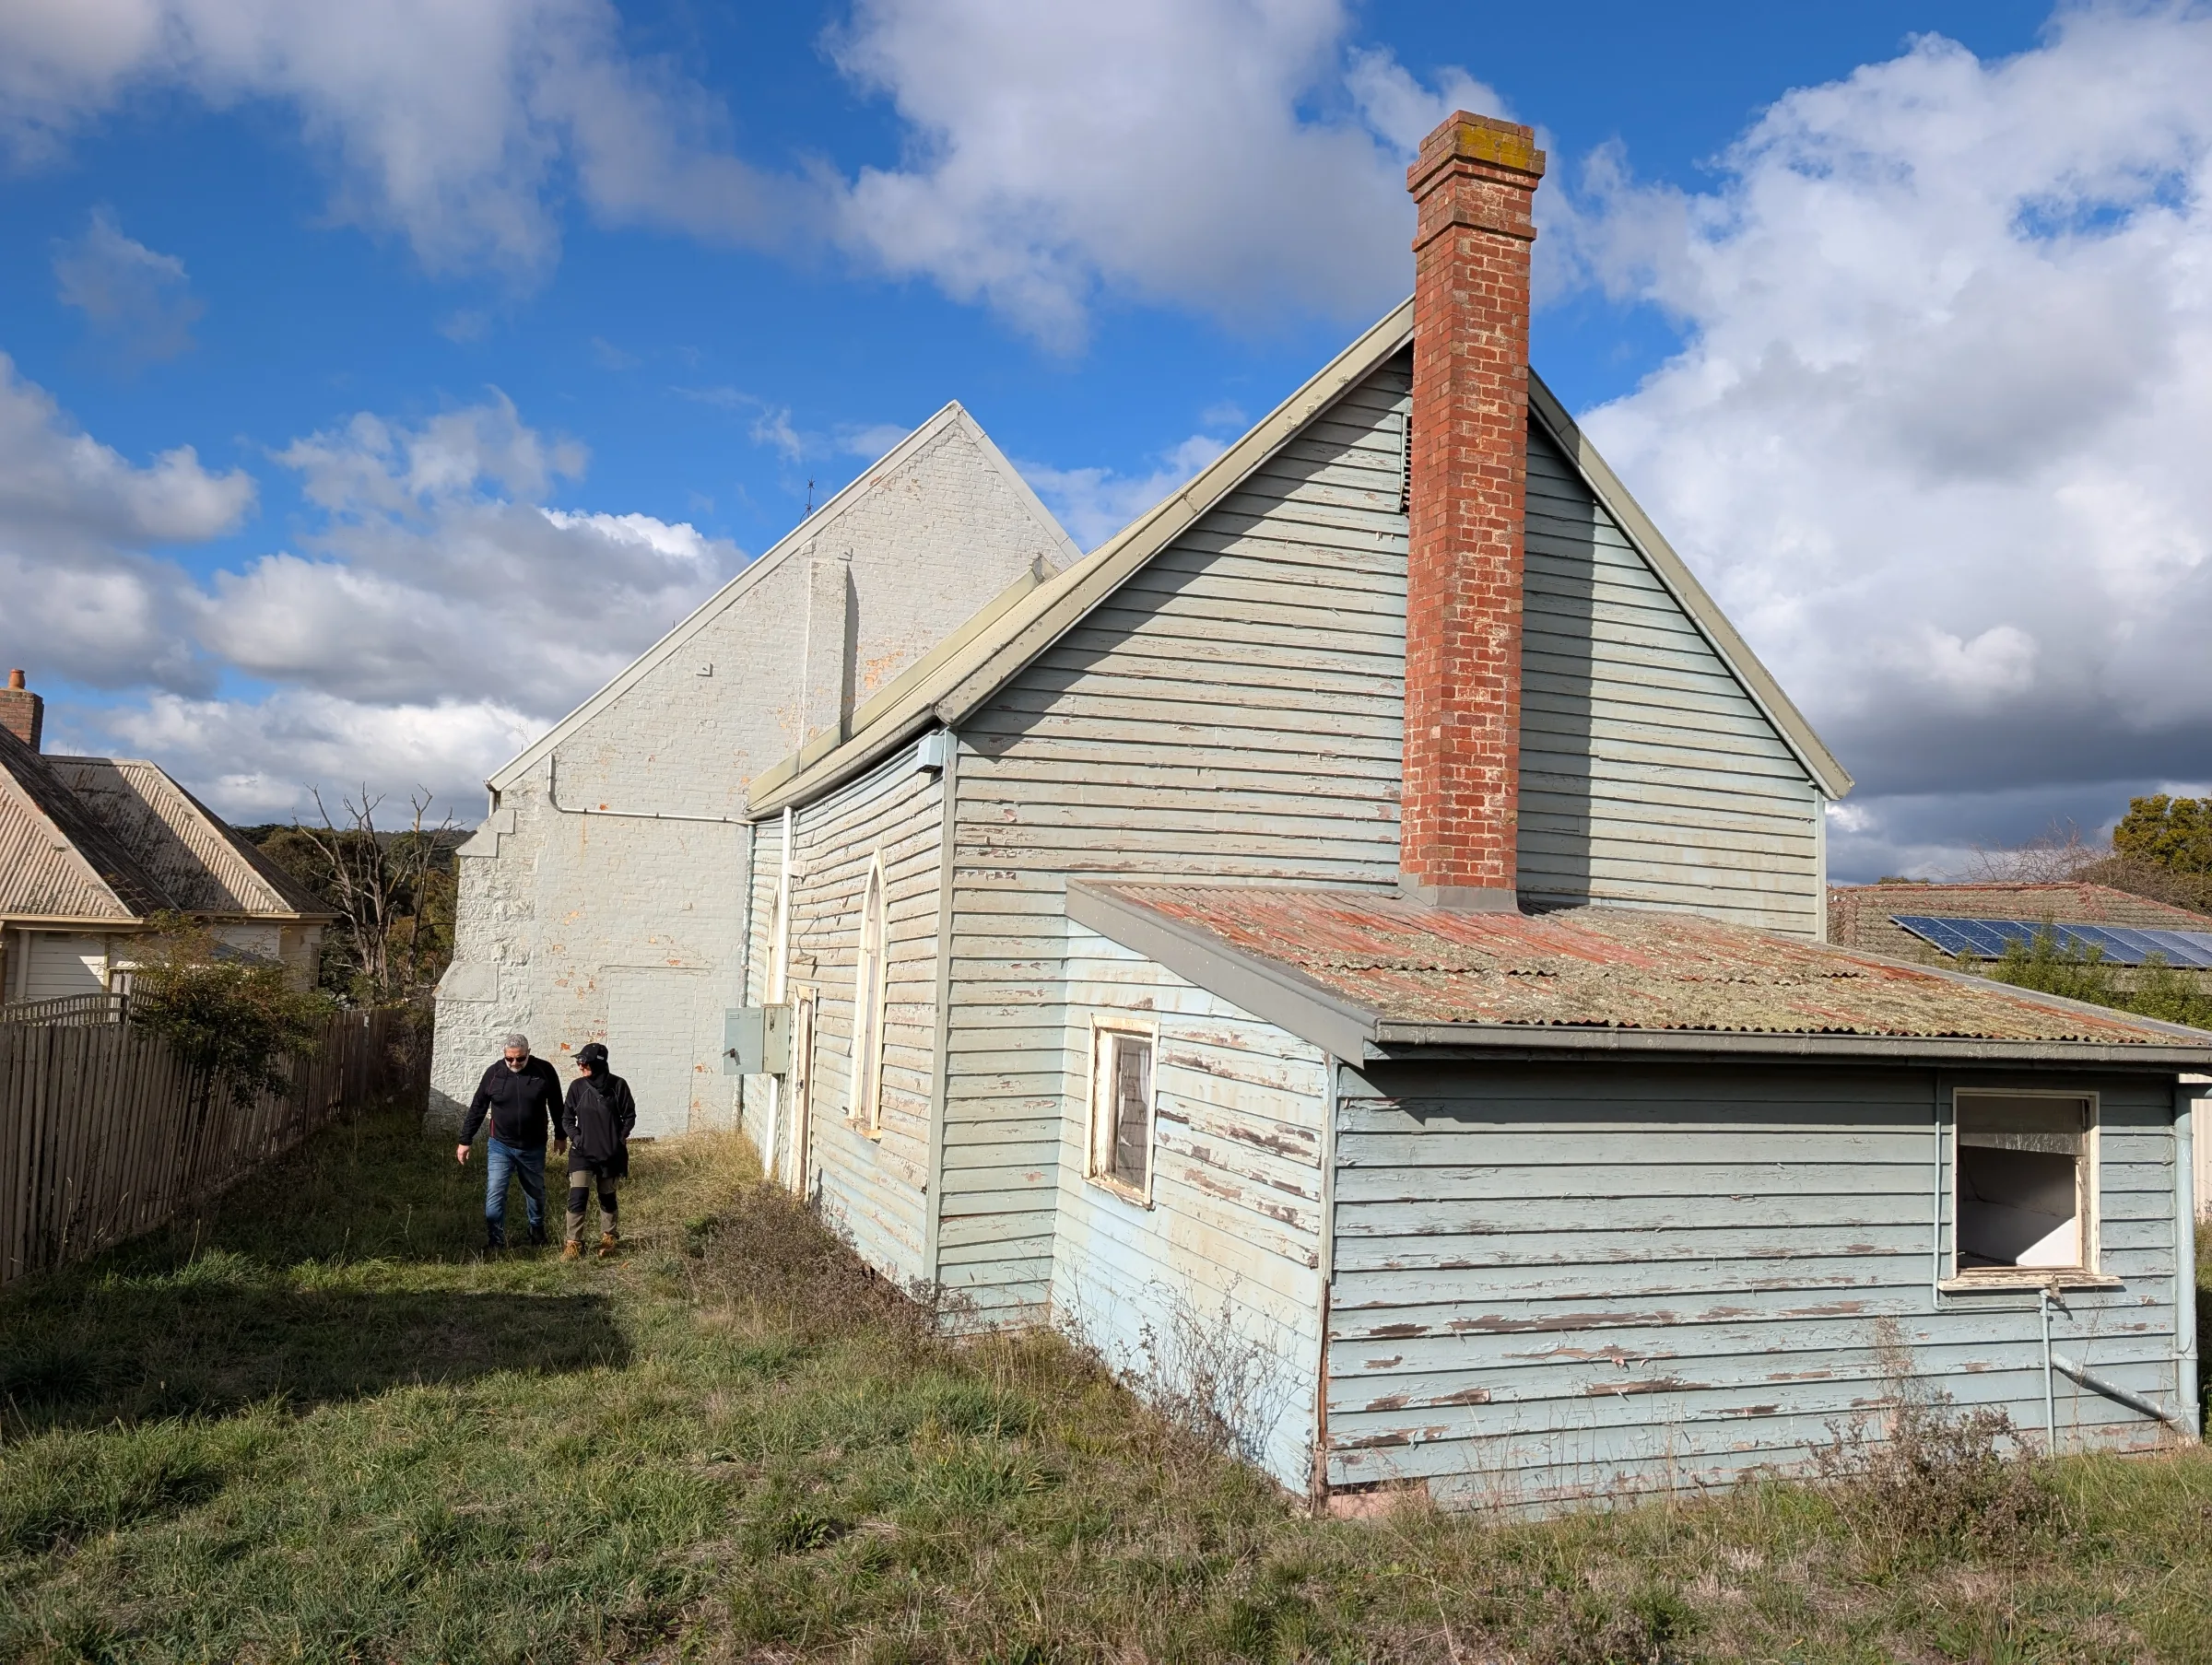
The bluestone church itself showed numerous signs of movement and deterioration. Cracking was visible in various walls and buttresses. Mortar had weathered away in several locations. Moisture staining and deterioration were evident around parts of the structure.
The rear timber section raised even greater concerns.
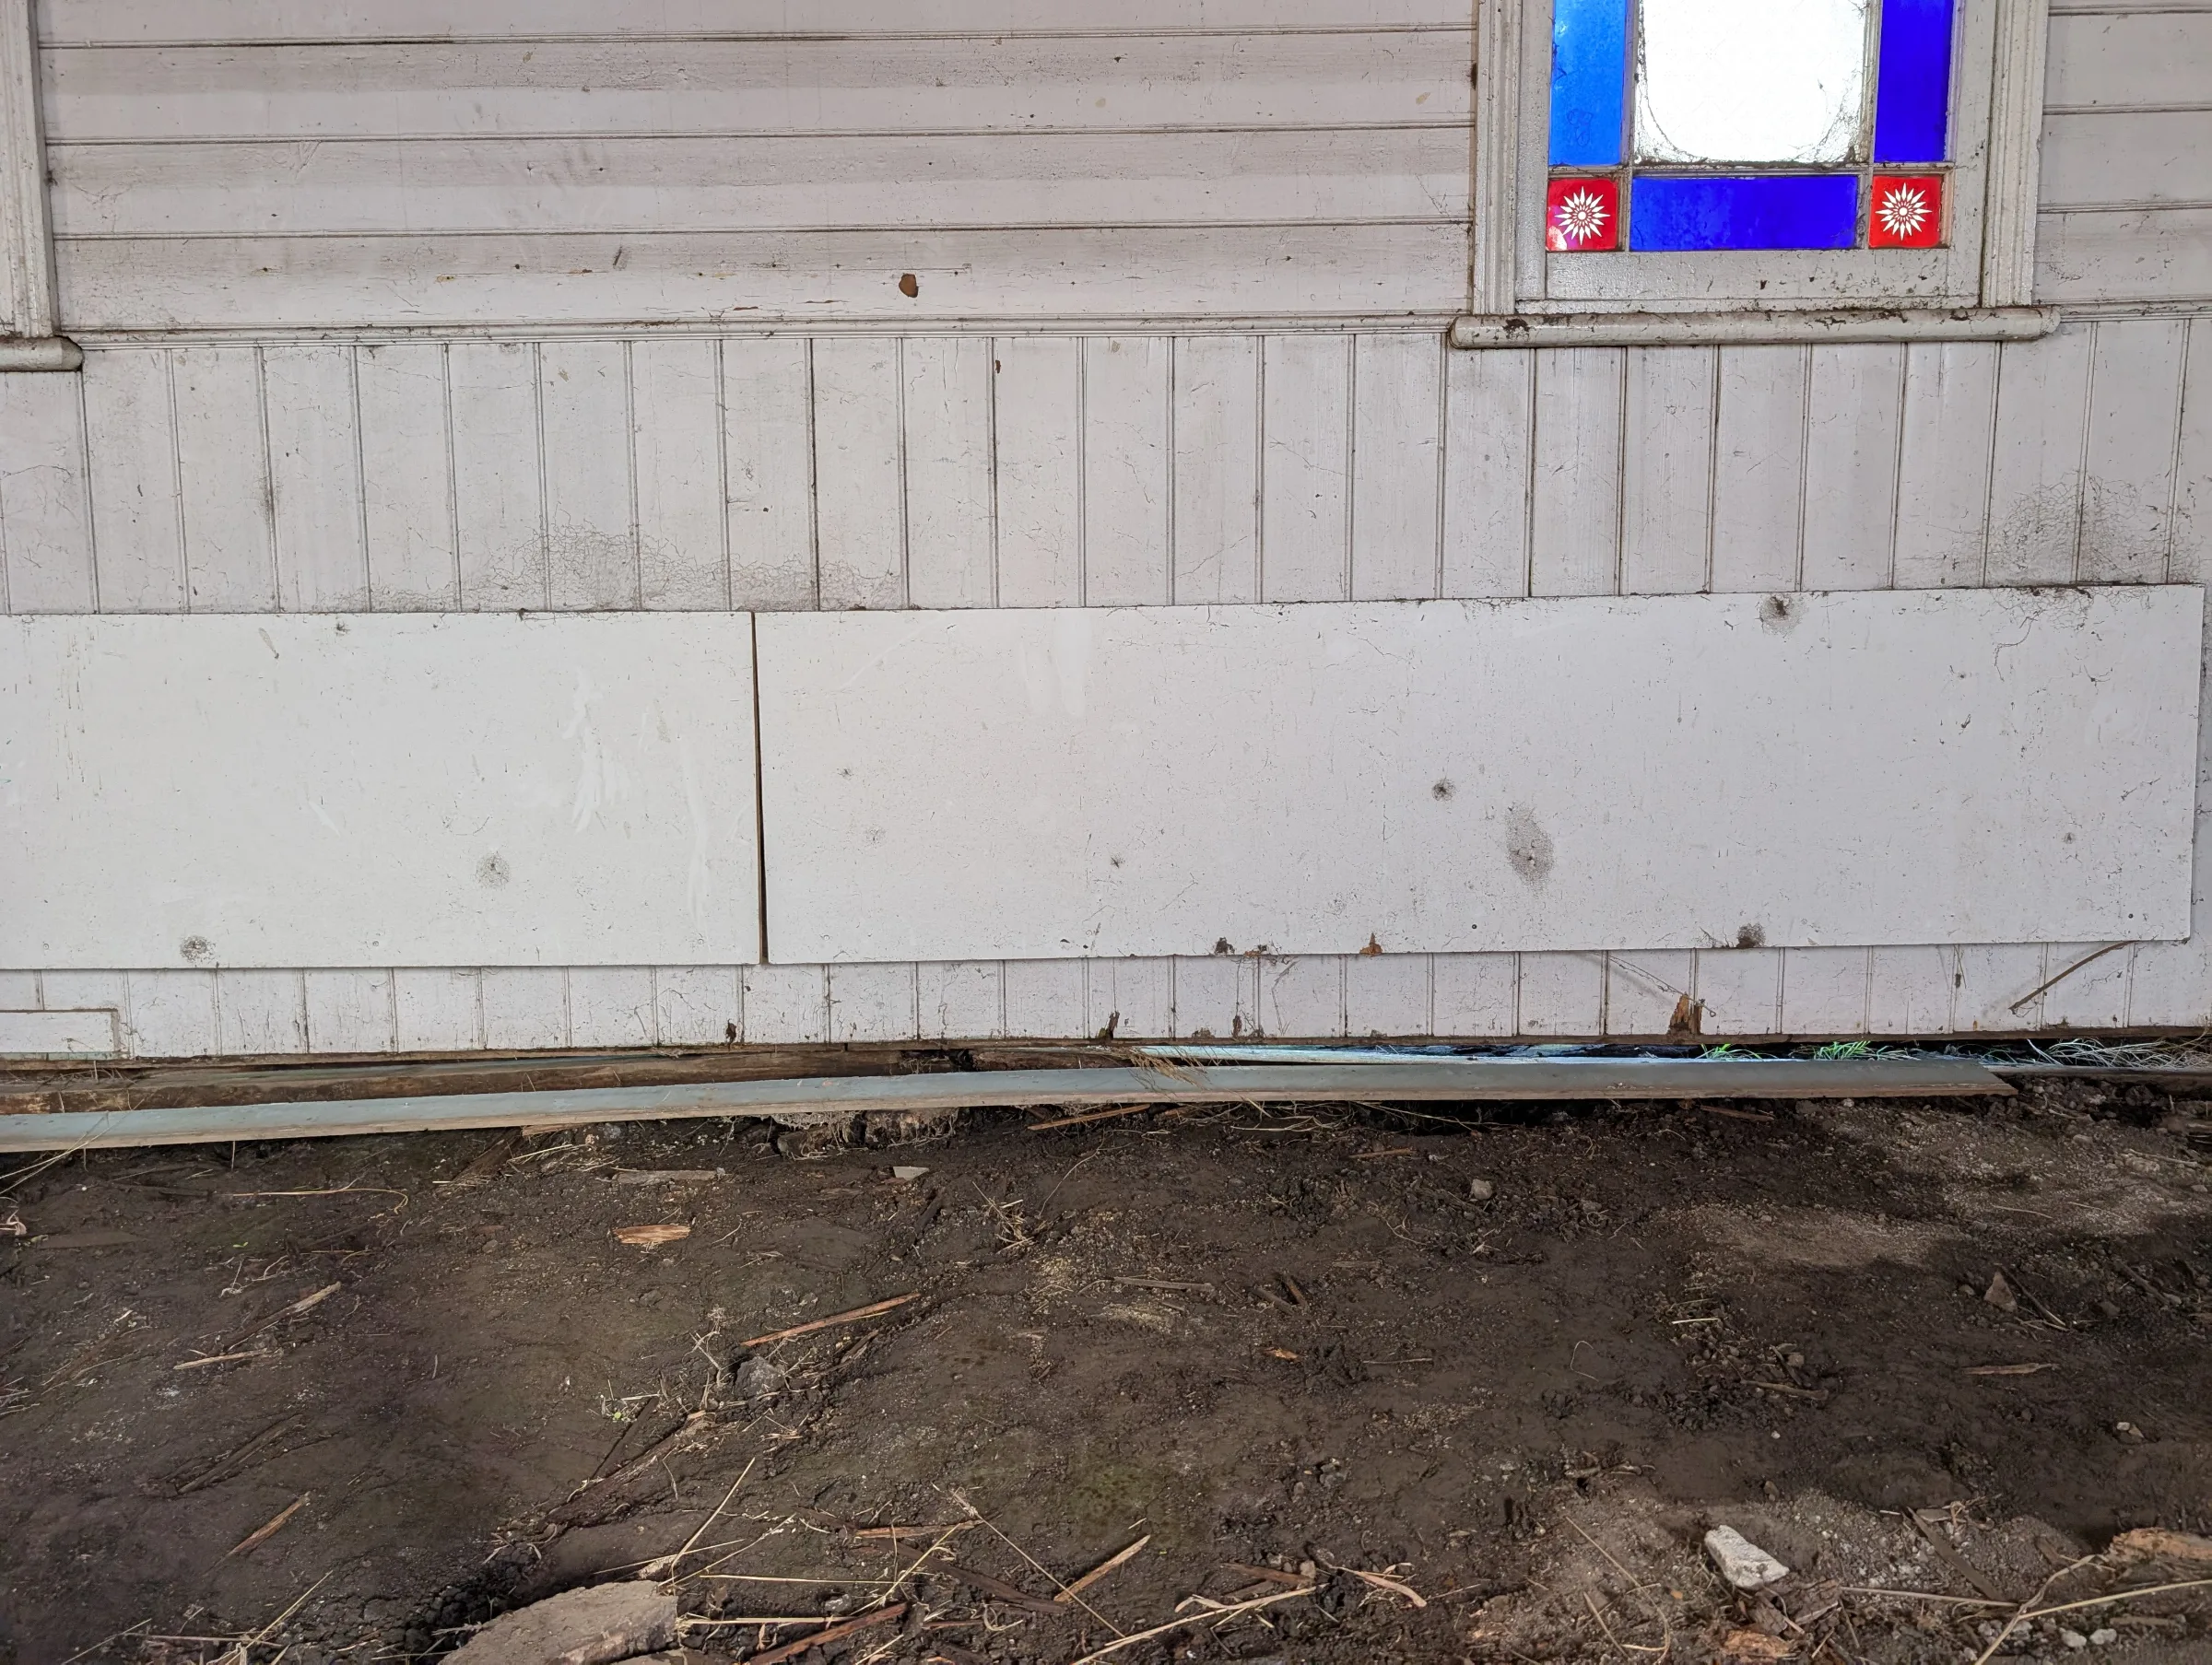
One wall had effectively lost its support and was visibly deflecting. A section of wall appeared to be sitting without an adequate structural load path beneath it.
A load path is simply the route that loads take as they travel safely through a building and into the ground. If that path is interrupted, structural problems often follow.
We also observed extensive signs of moisture exposure throughout the site.
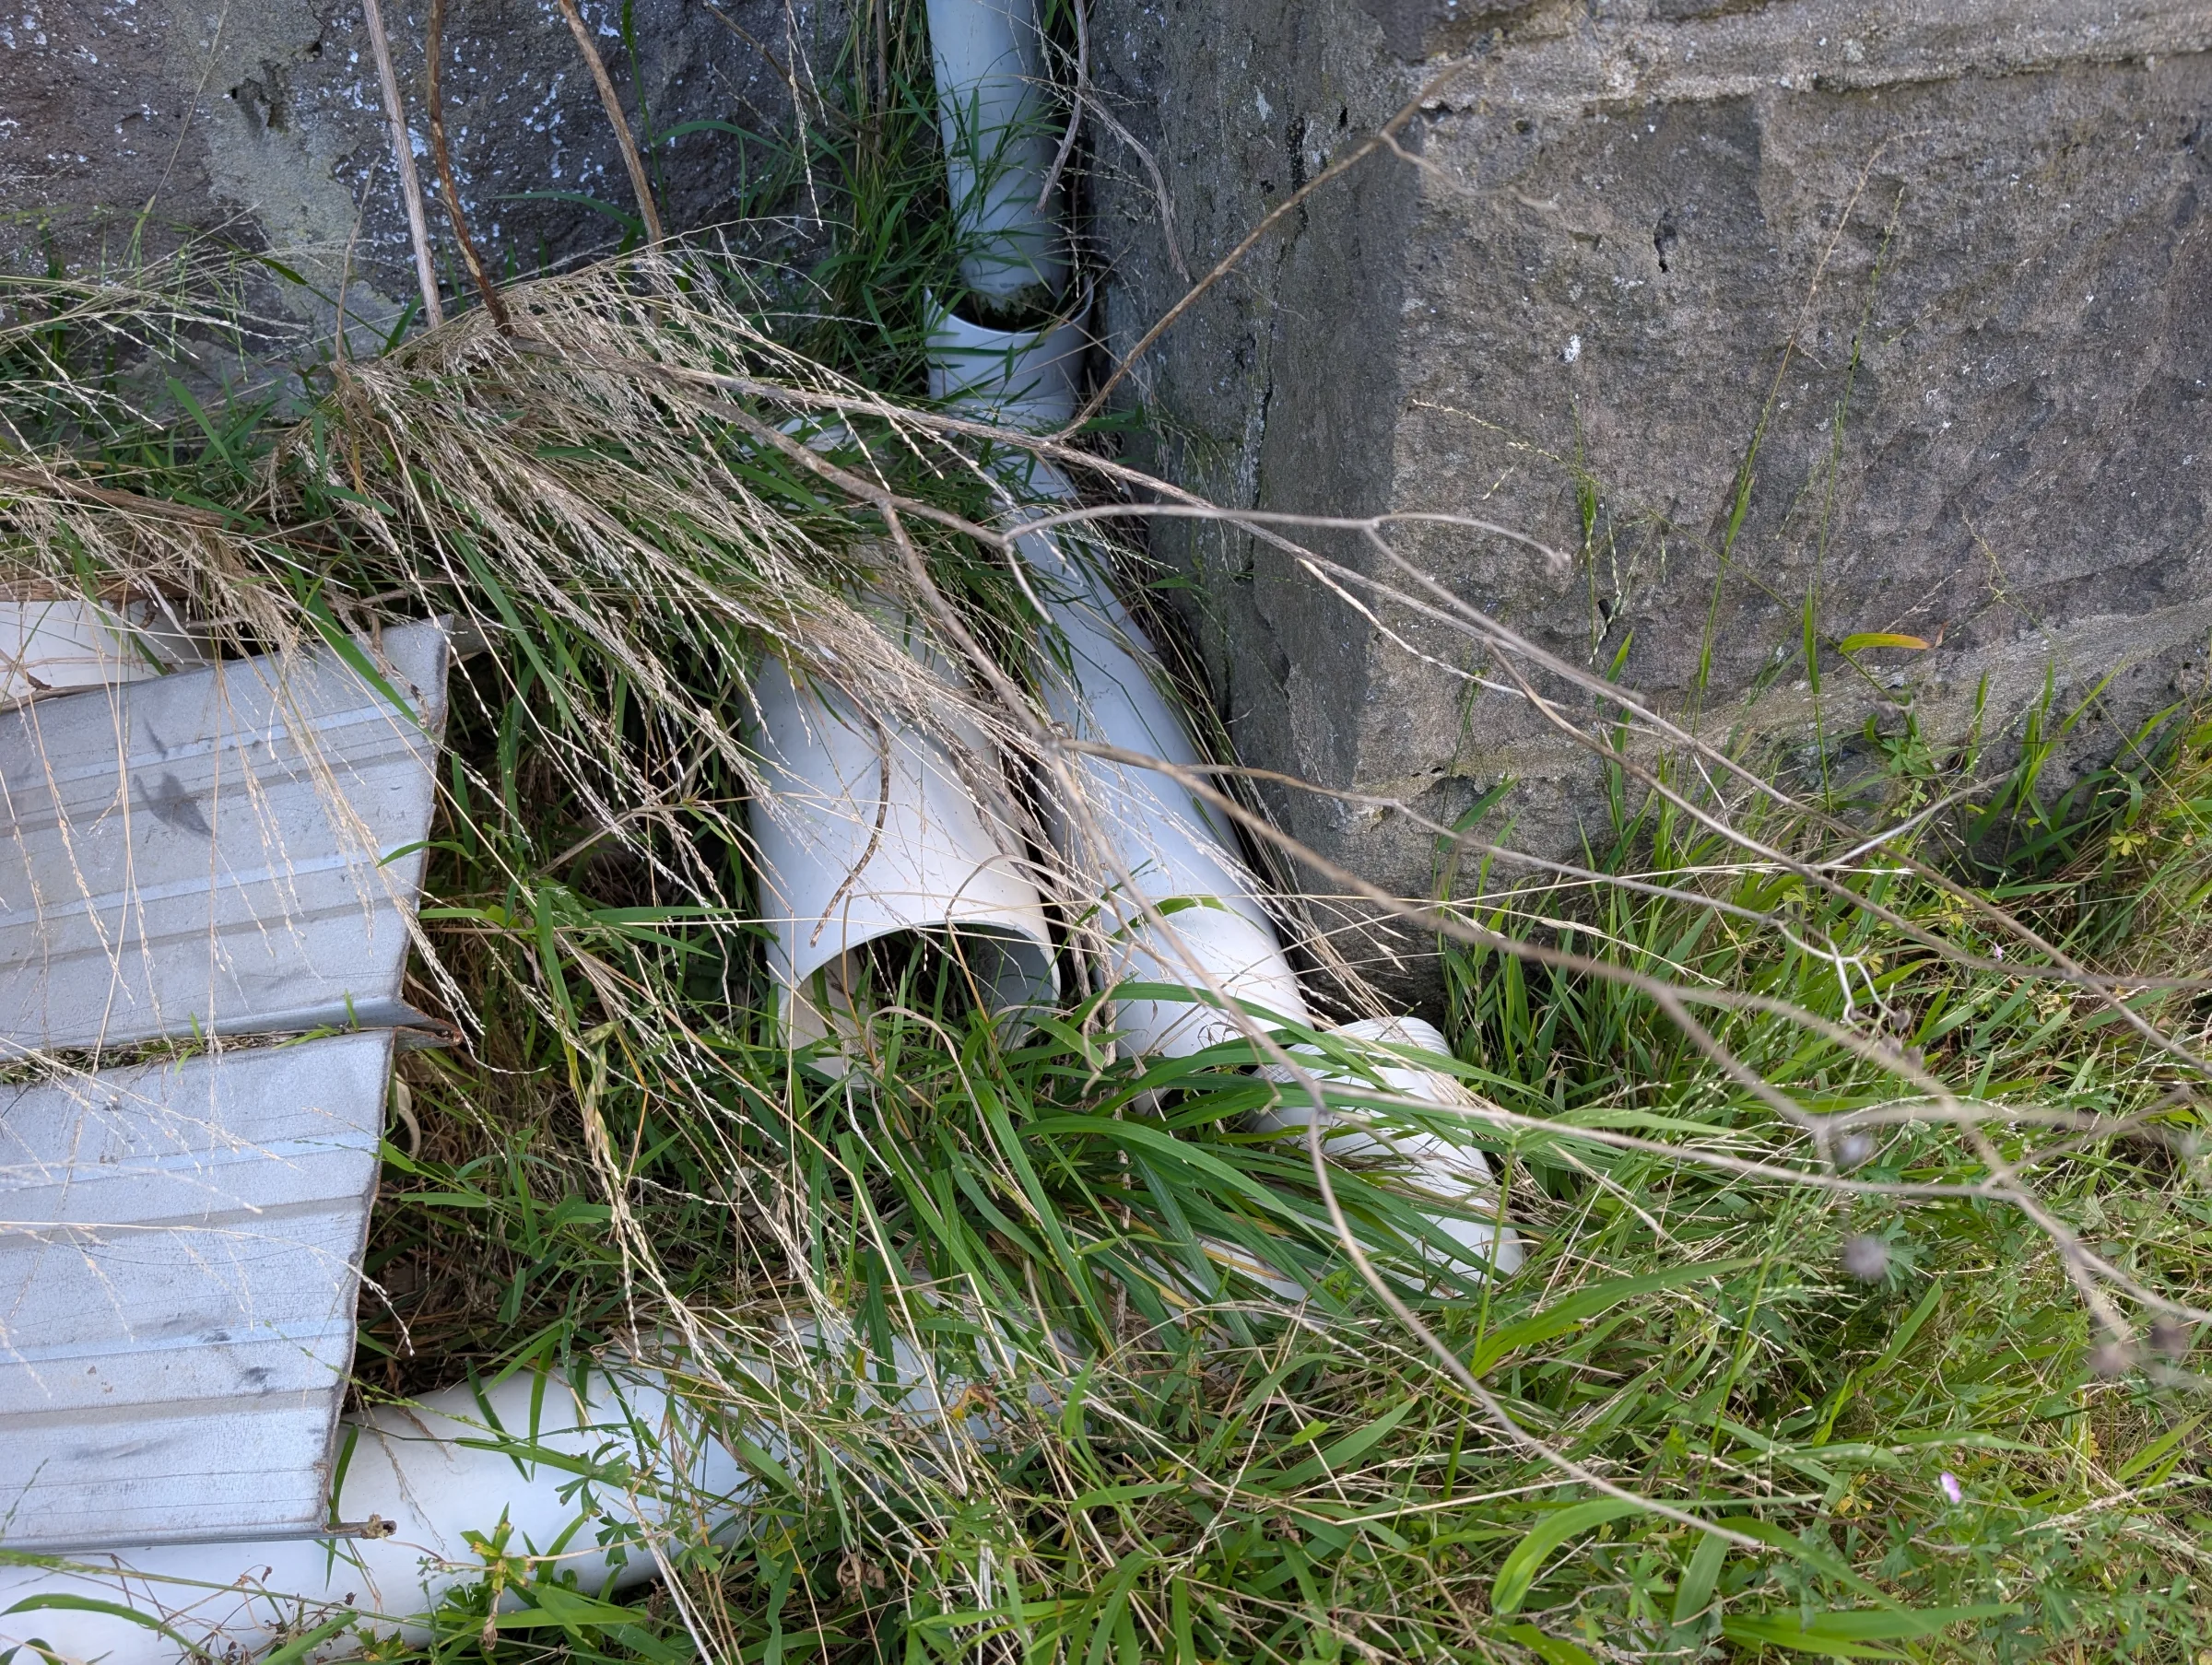
Damaged gutters, deteriorated downpipes, and poorly controlled stormwater discharge were common. Water was being allowed to spill directly adjacent to the building, saturating the ground around the foundations.
That observation would become increasingly important as the investigation progressed.
The Investigation Process
With older buildings, the challenge is rarely identifying a single defect.
The challenge is understanding how multiple issues interact.
We undertook a detailed visual assessment of the building and reviewed historical information, previous reports, and concept drawings that had been prepared for earlier redevelopment proposals.
We examined:
Cracking patterns throughout the bluestone walls.
Movement in masonry buttresses.
Evidence of moisture ingress.
The condition of gutters and downpipes.
Timber deterioration.
Existing structural strengthening systems.
Ground conditions around the building.
Subfloor areas and evidence of termite activity.
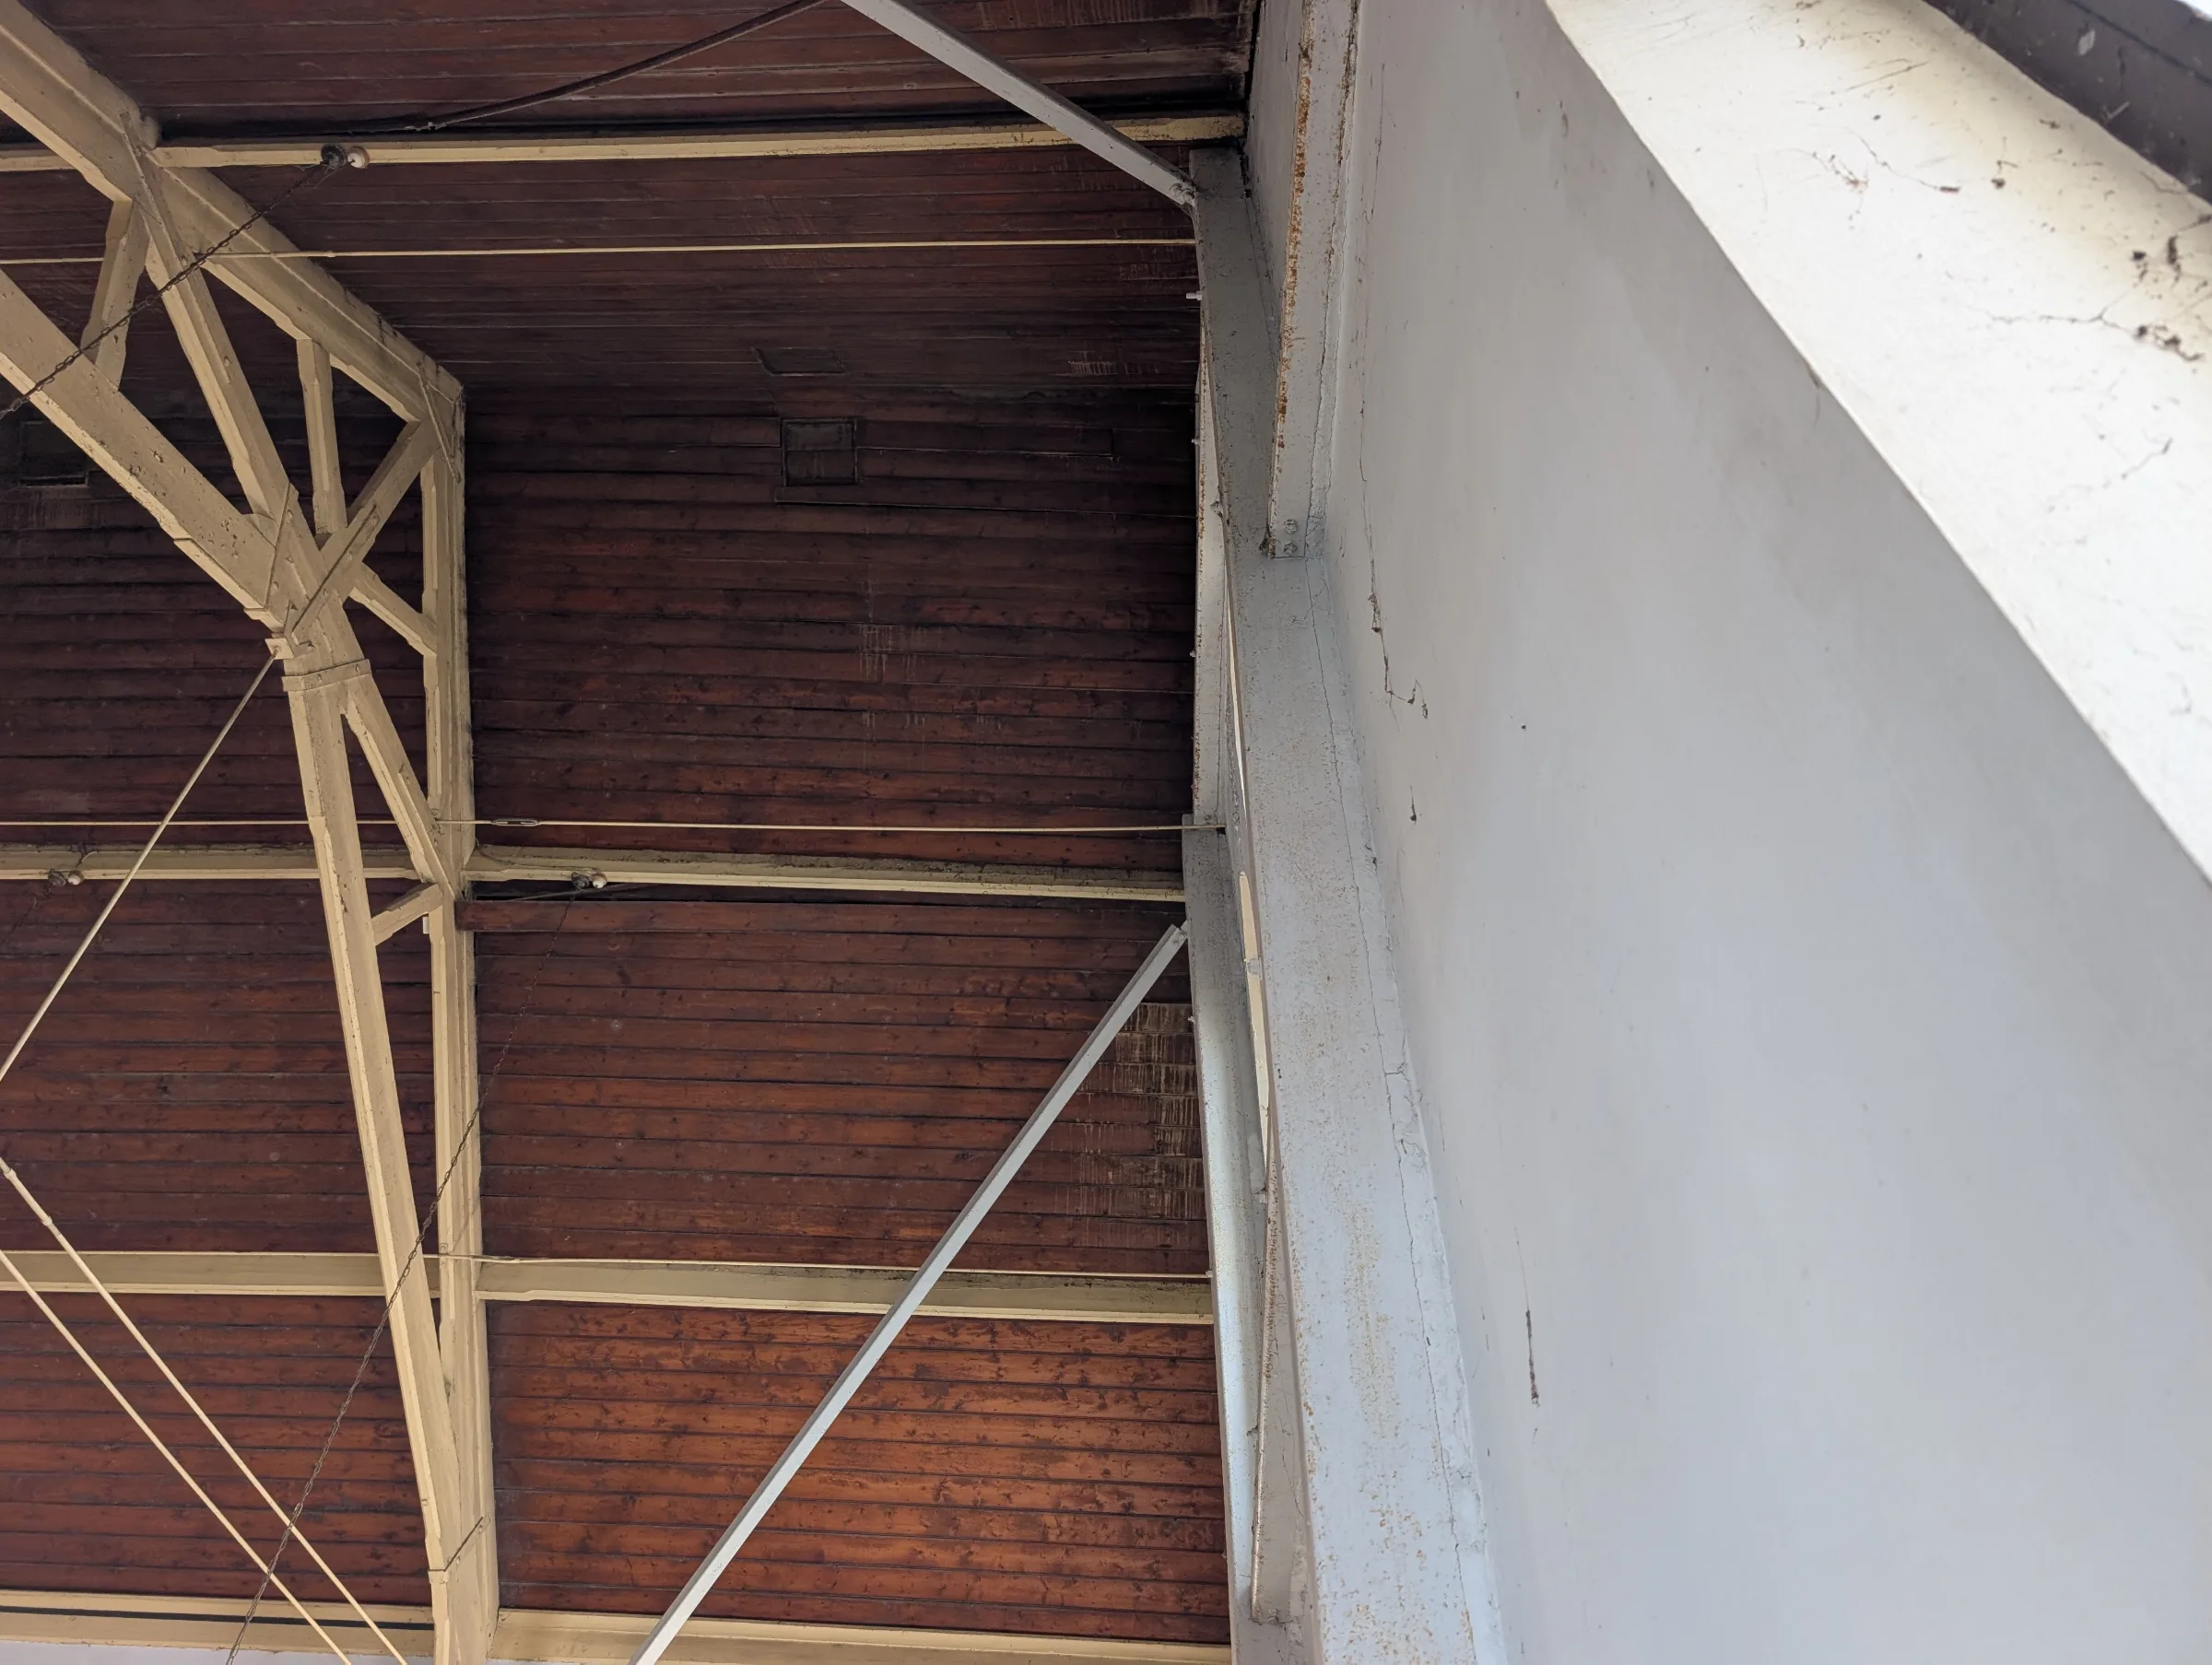
One particularly interesting feature was an existing steel bracing system installed to support the eastern wall.
At some point in the building's history, somebody had recognised that the wall was moving and installed a substantial internal steel frame to restrain it.
That discovery told us two things.
First, movement in the wall had likely been a concern for decades.
Second, previous owners had already intervened to prevent further deterioration.
Understanding these previous repairs is often an important part of heritage investigations. Buildings rarely tell their whole story through drawings. Sometimes the clearest evidence is found in the repairs themselves.
When the Cause Started to Become Clear
One of the most satisfying moments in any investigation is when the pieces begin to fit together.
For us, that happened when we looked closely at the drainage conditions around the church.
Numerous downpipes discharged directly onto the ground.
Several gutters were damaged or leaking.
Surface drainage was poor.
In multiple areas, the ground conditions promoted water accumulation around the building perimeter.
For a building founded on reactive clay soils, those observations are extremely significant.
Reactive clay expands when it becomes wet and shrinks when it dries.
You can think of it a little like a sponge repeatedly swelling and contracting beneath the building.
Over time, those movements can place enormous stresses on foundations and walls.
The cracking observed throughout the church suddenly made much more sense.
The movement wasn't necessarily the result of a single structural failure. Instead, it appeared to be a long-term consequence of moisture management problems compounded over many years.
This is one of the most common lessons we encounter in existing buildings.
Water is often the real problem.
The cracks are merely the symptom.
What We Found
As our assessment progressed, several major issues emerged.
Movement in the Masonry Structure
Multiple cracks were observed throughout the bluestone walls and buttresses.
While cracking often alarms building owners, it doesn't automatically mean a building is unsafe.
What matters is understanding:
Why the cracks formed.
Whether movement is ongoing.
Whether structural capacity has been compromised.
In this case, much of the cracking appeared consistent with long-term movement associated with moisture-driven foundation behaviour.
Significant Buttress Deterioration
One buttress at the south-east corner displayed more significant movement and deterioration than elsewhere.
Because buttresses provide stability to masonry walls, defects in these elements warrant careful attention.
This was one of the more serious concerns identified during the assessment.
Unsupported Timber Wall
The rear timber section contained what was arguably the most striking defect on site.
A wall was effectively unsupported beneath.
The wall had lost the structural support it should have had and was visibly deflecting.
In simple terms, it was trying to hold itself up without the structural elements intended to support it.
This condition required future remediation as part of any adaptive reuse strategy.
Corrosion and Timber Deterioration
We also observed corrosion affecting part of the steel support system and evidence of termite activity within sections of the building.
Neither issue appeared catastrophic at the time of inspection, but both reinforced the same story.
Deferred maintenance had allowed small problems to become larger ones.
The Bigger Lesson: Maintenance Matters More Than Most People Realise
If there was one takeaway from this project, it wasn't about cracking.
It wasn't about reactive clay.
It wasn't even about structural movement.
It was about maintenance.
Many people assume that buildings can largely look after themselves.
The reality is quite different.
Most serious structural problems start as small maintenance issues:
A blocked gutter.
A leaking downpipe.
A failed seal.
A missing roof tile.
Deferred repointing of mortar.
Left unaddressed, these seemingly minor defects allow moisture to enter places it shouldn't.
Over years or decades, the resulting damage becomes far more expensive and complex to repair.
This church provided a textbook example.
Much of the deterioration we observed could be linked, directly or indirectly, to long-term water management issues and lack of maintenance.
The building hadn't failed because it was old.
It had deteriorated because it had not received the ongoing care required to keep it performing well.
That distinction is important.
Age alone rarely destroys buildings.
Neglect does.
An Outcome Better Than Many Might Expect
Given the condition of the church, some people might assume the conclusion would be demolition or major reconstruction.
That wasn't our view.
While significant repairs and remediation works were clearly required, the overall outcome was surprisingly positive.
The building remained feasible for adaptive reuse.
In many respects, this was the most encouraging finding of the investigation.
The proposed future use remained a place of worship, which avoided triggering some of the more onerous requirements that can accompany genuine changes of building classification.
That meant efforts could remain focused on remediation and conservation rather than wholesale structural upgrades.
Most importantly, the building still had a future.
And that is often the ultimate goal of heritage engineering.
Not preserving buildings exactly as they are.
Not freezing them in time.
But helping them remain useful, functional, and valued for another generation.
Outcome
Our assessment concluded that the building could continue to be used, subject to appropriate remediation works and ongoing monitoring.
Key priorities included:
Improving site drainage.
Repairing gutters and downpipes.
Addressing movement-affected masonry.
Stabilising the unsupported timber wall.
Repairing deteriorated mortar and render.
Managing termite risks.
Monitoring the existing wall restraint system.
Taken together, these actions would significantly improve the long-term performance and durability of the structure.
Key Takeaways
Cracks do not automatically mean a building is structurally unsafe.
Water management is one of the most important aspects of building maintenance.
Reactive clay can cause significant movement when moisture levels fluctuate.
Heritage buildings often contain evidence of previous repairs that help explain their behaviour.
Small maintenance issues can become major structural problems when ignored.
Adaptive reuse can provide a sustainable future for historic buildings that might otherwise be lost.
Tagged
Never miss a new insight.
Receive email notifications when new articles, project lessons and technical insights are published.
Leave a message.
A thought, a question or a correction on this article — it comes straight to our team. Messages are reviewed by us before they appear beneath the article.
Tell us about your building.
Can’t find the answer you’re looking for? Tell us about your building, project or challenge and we’ll help point you in the right direction.
About The Author

Quentin Suckling
Director - Structural Engineering
Quentin Suckling is the Director and Principal Structural Engineer at Sheer Force Engineering. Passionate about heritage preservation and adaptive reuse, he enjoys understanding how buildings behave and helping clients unlock the potential within existing structures. Through these articles he shares practical lessons from projects, investigations and engineering practice.