
Heritage • Adaptive reuse • Remediation • Existing Buildings • Structural Investigation
Mecca Bourke Street Flagship.
Sheer Force Engineering provided specialist structural assessment, remediation advice and canopy support design for MECCA's flagship Melbourne store at 299 Bourke Street. Our work enabled the retention and rehabilitation of a deteriorated structural beam, helping preserve the architectural vision for the heritage façade upgrade while avoiding unnecessary reconstruction works.
Project Overview
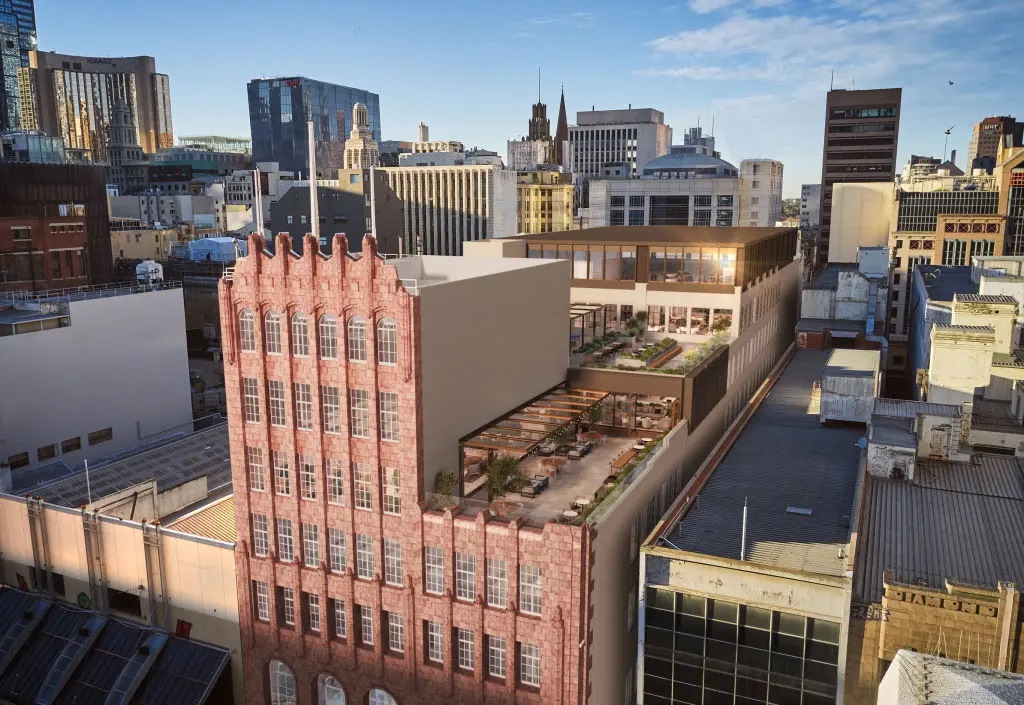
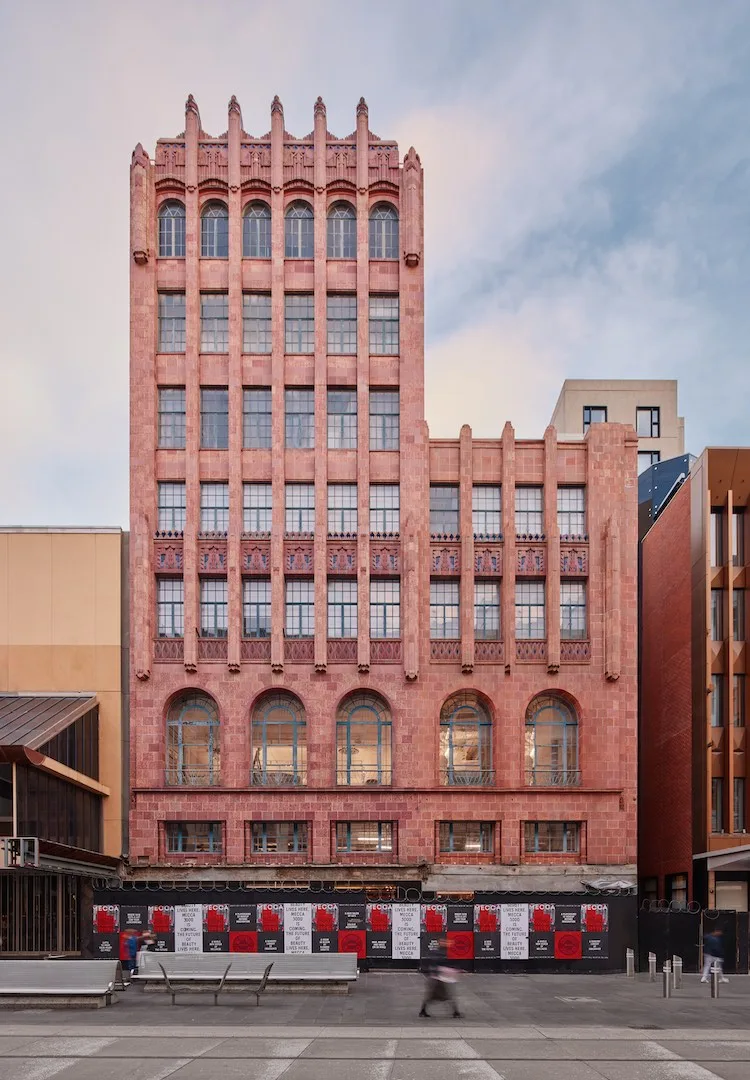
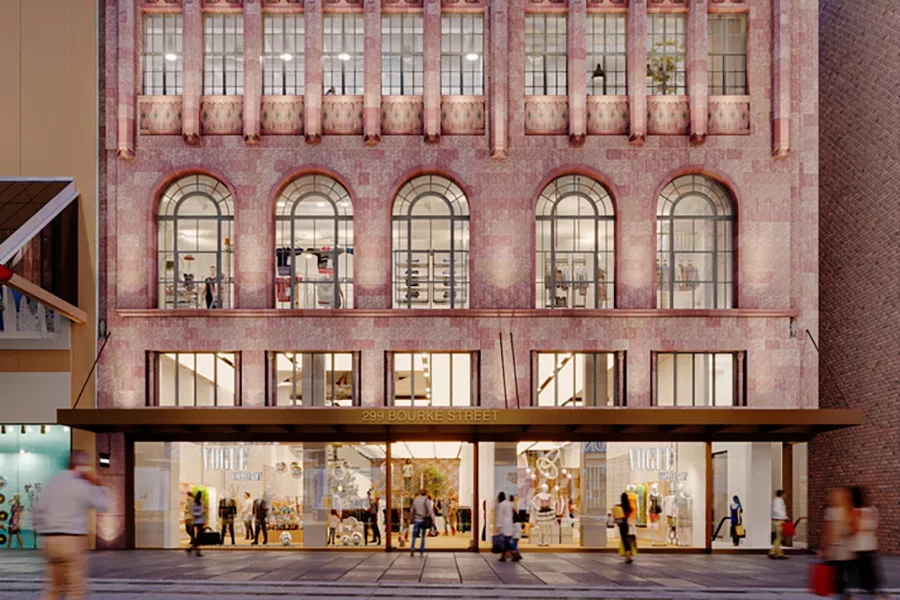
The former David Jones tenancy at 299 Bourke Street was transformed into MECCA's flagship Melbourne store, occupying approximately 3,000 square metres across the ground and first floors of the Newmarket Capital building. The redevelopment included extensive upgrades to the Bourke Street frontage, introducing a revitalised retail presence through new glazing, signage, faience shopfronts and a contemporary entrance canopy.
Sheer Force Engineering was engaged to provide specialist structural advice associated with a critical façade interface at the Bourke Street entry, helping preserve the architectural vision of the project while addressing significant structural defects discovered within the existing building fabric
The Challenge
A deteriorated reinforced concrete edge beam located at the Bourke Street frontage presented a significant obstacle to the proposed heritage and façade upgrade works.
The existing beam was in poor condition, exhibiting deterioration, exposed reinforcement and defects that restricted the architectural design intent for the upgraded façade. Initial advice suggested that complete removal and reconstruction of the beam may be required, creating additional cost, complexity and risk for the project team.
At the same time, the heritage architects were seeking to achieve a specific design outcome for the building frontage. A solution was required that could both address the existing structural deficiencies and facilitate the proposed façade works without compromising the architectural vision for the project.
Our Approach
Sheer Force Engineering undertook an independent review of the existing structural conditions and carried out detailed assessment of the deteriorated edge beam.
Following site inspections and review of the available documentation, our team developed a strengthening and remediation strategy that allowed the existing beam to be retained and modified rather than completely demolished and reconstructed. The proposed solution addressed the underlying deterioration while creating the necessary geometry and support conditions required for the new façade system.
Our scope also included structural design of the new entrance canopy support system and coordination with the architectural team to ensure the structural solution aligned with the broader heritage and façade objectives of the redevelopment.
The Outcome
Through careful investigation, peer review and rehabilitation advice, Sheer Force Engineering helped unlock a practical solution that preserved the architectural intent of the redevelopment while avoiding unnecessary demolition and reconstruction works.
The adopted remediation strategy provided a pathway for the façade upgrade to proceed while retaining existing structural elements wherever practical. The project demonstrates the value of thoughtful engineering intervention in existing buildings, particularly where architectural aspirations and ageing building fabric must be successfully reconciled.
Tell Us About Your Project
Every project begins with a conversation.