

Heritage • Adaptive reuse • Existing Buildings • Building Modification • New buildings
656 Elizabeth Street.
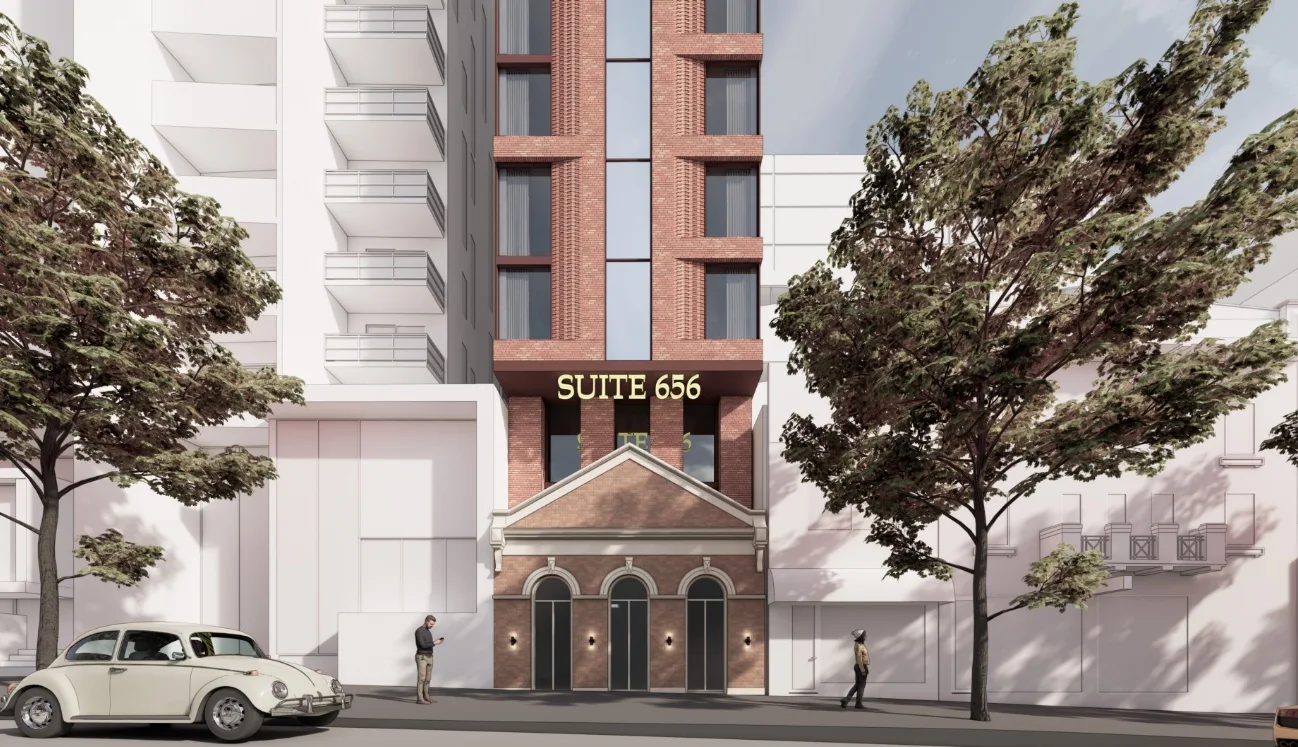
Sheer Force Engineering provided structural design services for The Foundry development at 656-658 Elizabeth Street, Melbourne. Working within a constrained urban site, our team explored both conventional and modular construction solutions while integrating a retained heritage façade into the future development.
Project Overview
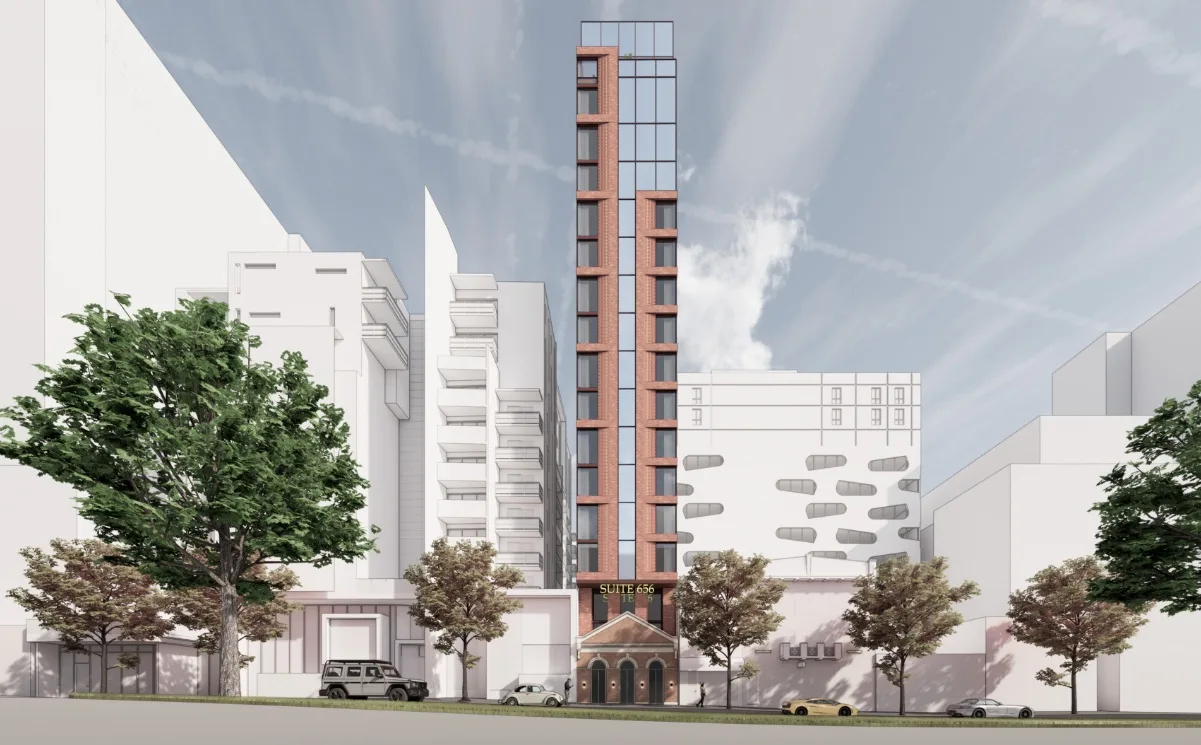
Sheer Force Engineering was engaged to provide structural engineering advice and design services for The Foundry development at 656-658 Elizabeth Street, Melbourne. The proposed tower development explores opportunities for both student accommodation and hotel use while retaining and integrating the existing heritage façade into the new building.
Located on a narrow inner-city site, the project required careful consideration of structural systems, construction methodologies and site constraints from the earliest stages of planning. Sheer Force Engineering worked closely with the project team to develop practical and commercially viable structural solutions that could maximise the site's development potential while preserving its historic character.
The Challenge
The project site presents a number of complexities typical of dense urban infill developments.
With a site width of only approximately 7.5 metres and existing buildings on either side, the development required a structural solution capable of working efficiently within tight physical constraints. The proposed basement, tower structure and construction methodology all needed to be carefully considered to maximise usable floor area while maintaining buildability and commercial viability.
Adding further complexity, the existing heritage façade is proposed to be retained and incorporated into the future development. This required consideration of how historic and contemporary building elements could coexist within a single integrated structural solution.
Given the evolving nature of the project brief, the structural design also needed to remain flexible enough to accommodate multiple development pathways and construction methodologies.
Our Approach
Sheer Force Engineering became involved during the early planning stages of the project, providing preliminary structural advice to assist the development team in understanding the opportunities and constraints associated with the site.
Rather than limiting the project to conventional construction approaches, our team proactively explored a range of structural and construction methodologies. This included assessment of traditional reinforced concrete systems, post-tensioned floor structures and modular construction techniques. We identified that the building geometry presented a unique opportunity to explore modular construction as a means of improving programme efficiency, reducing construction risk and potentially enhancing project economics.
Throughout the design process, our focus has been on maintaining flexibility within the structural strategy, allowing the development team to evaluate multiple options and pursue the approach that best aligns with the project's objectives.
The Outcome
The project established a clear framework for the future development of the site while unlocking additional opportunities through early-stage engineering input.
By evaluating multiple structural systems and introducing modular construction as a viable option, Sheer Force Engineering helped broaden the range of delivery pathways available to the client. The resulting design approach balances site constraints, heritage considerations and future development flexibility, creating a strong foundation for the continued evolution of the project.
Tell Us About Your Project
Every project begins with a conversation.