

Heritage • Remediation • Existing Buildings • Building Modification • Structural Investigation
Collingwood Neighbourhood Justice Centre.
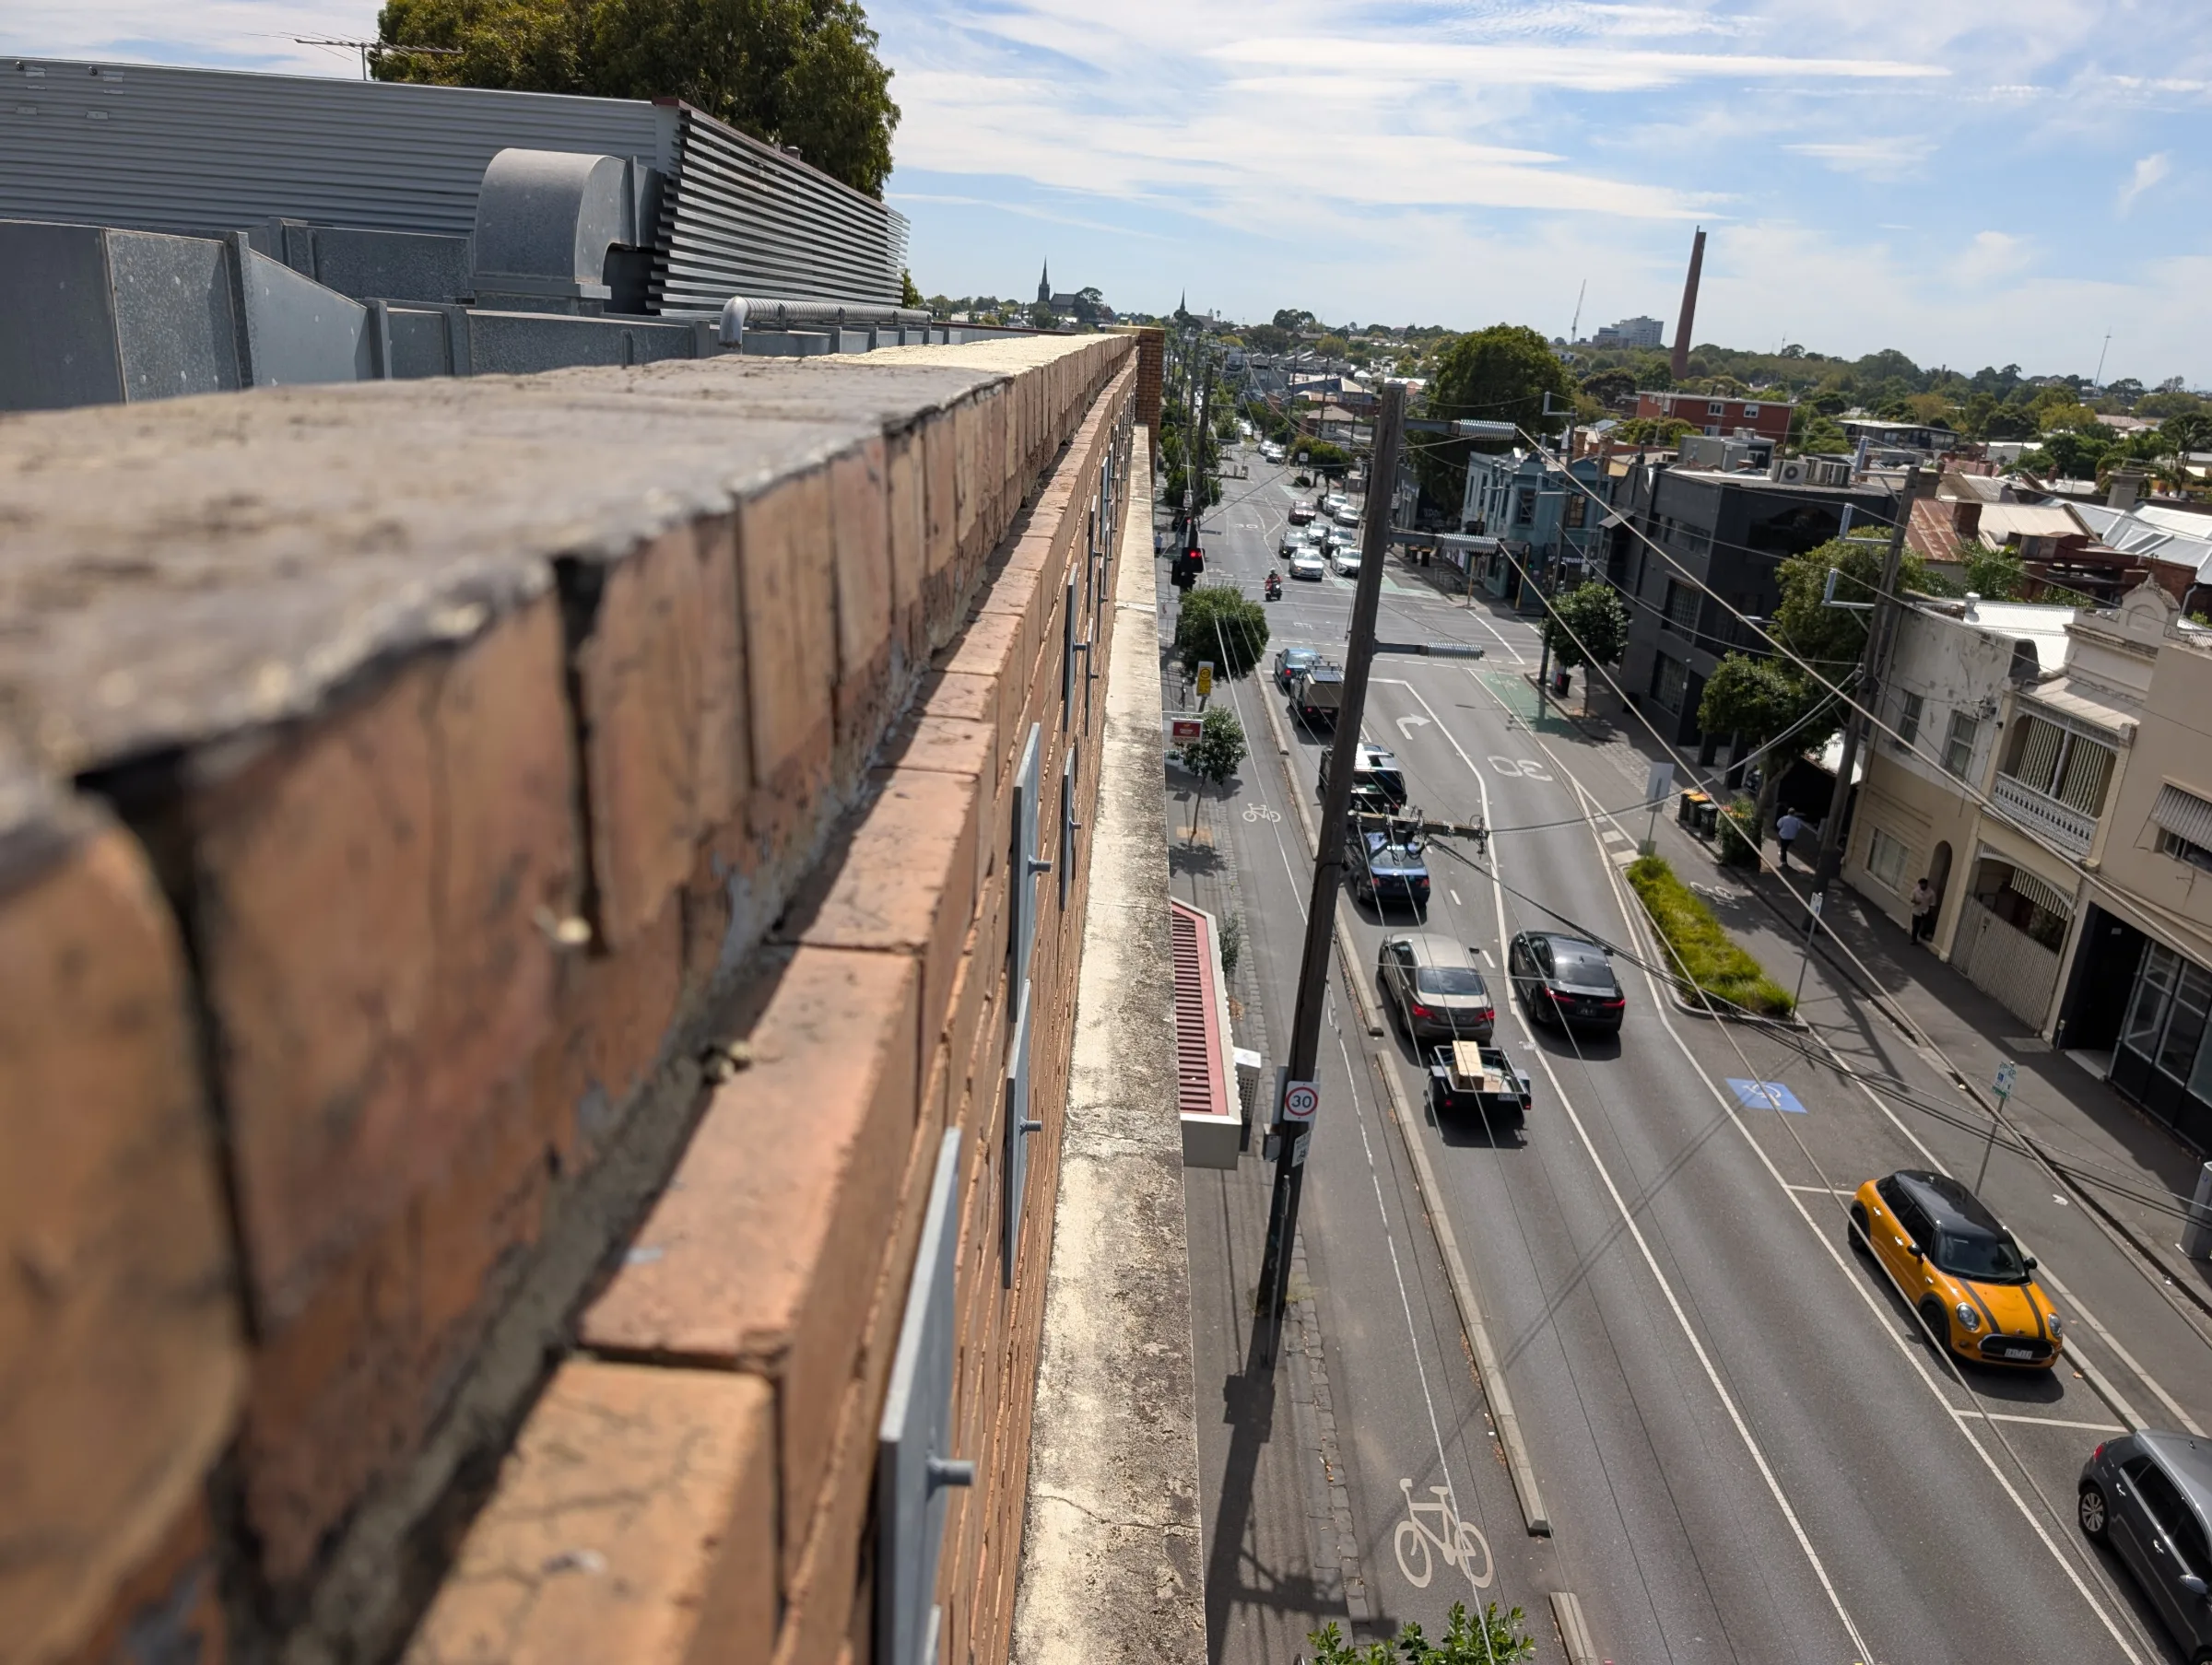
Sheer Force Engineering developed a structural stabilisation solution for the parapets of the Collingwood Neighbourhood Justice Centre. Working closely with Michael Taylor Architecture and Heritage, the project focused on improving the long-term wind and seismic stability of the existing masonry parapets while minimising intervention to the building fabric. The resulting design utilised discreet steel strengthening elements concealed within the roof structure, allowing the civic building's appearance and heritage character to be preserved while significantly improving structural performance.
Project Overview
The Collingwood Neighbourhood Justice Centre at 241 Wellington Street, Collingwood is one of Australia's most innovative community justice facilities, bringing together court services, support services and community programs within a single integrated justice model.
As part of ongoing maintenance and preservation works, concerns had been raised regarding the structural integrity and long-term stability of the building's masonry parapets. Previous investigations had been undertaken to assess the condition of the parapet structure and explore options for remediation.
Sheer Force Engineering was engaged by Michael Taylor of Michael Taylor Architecture and Heritage to develop a structural stabilisation solution capable of improving the long-term safety of the parapets while minimising intervention to the existing building fabric.
The Challenge
Parapets are often some of the most vulnerable elements of older masonry buildings.
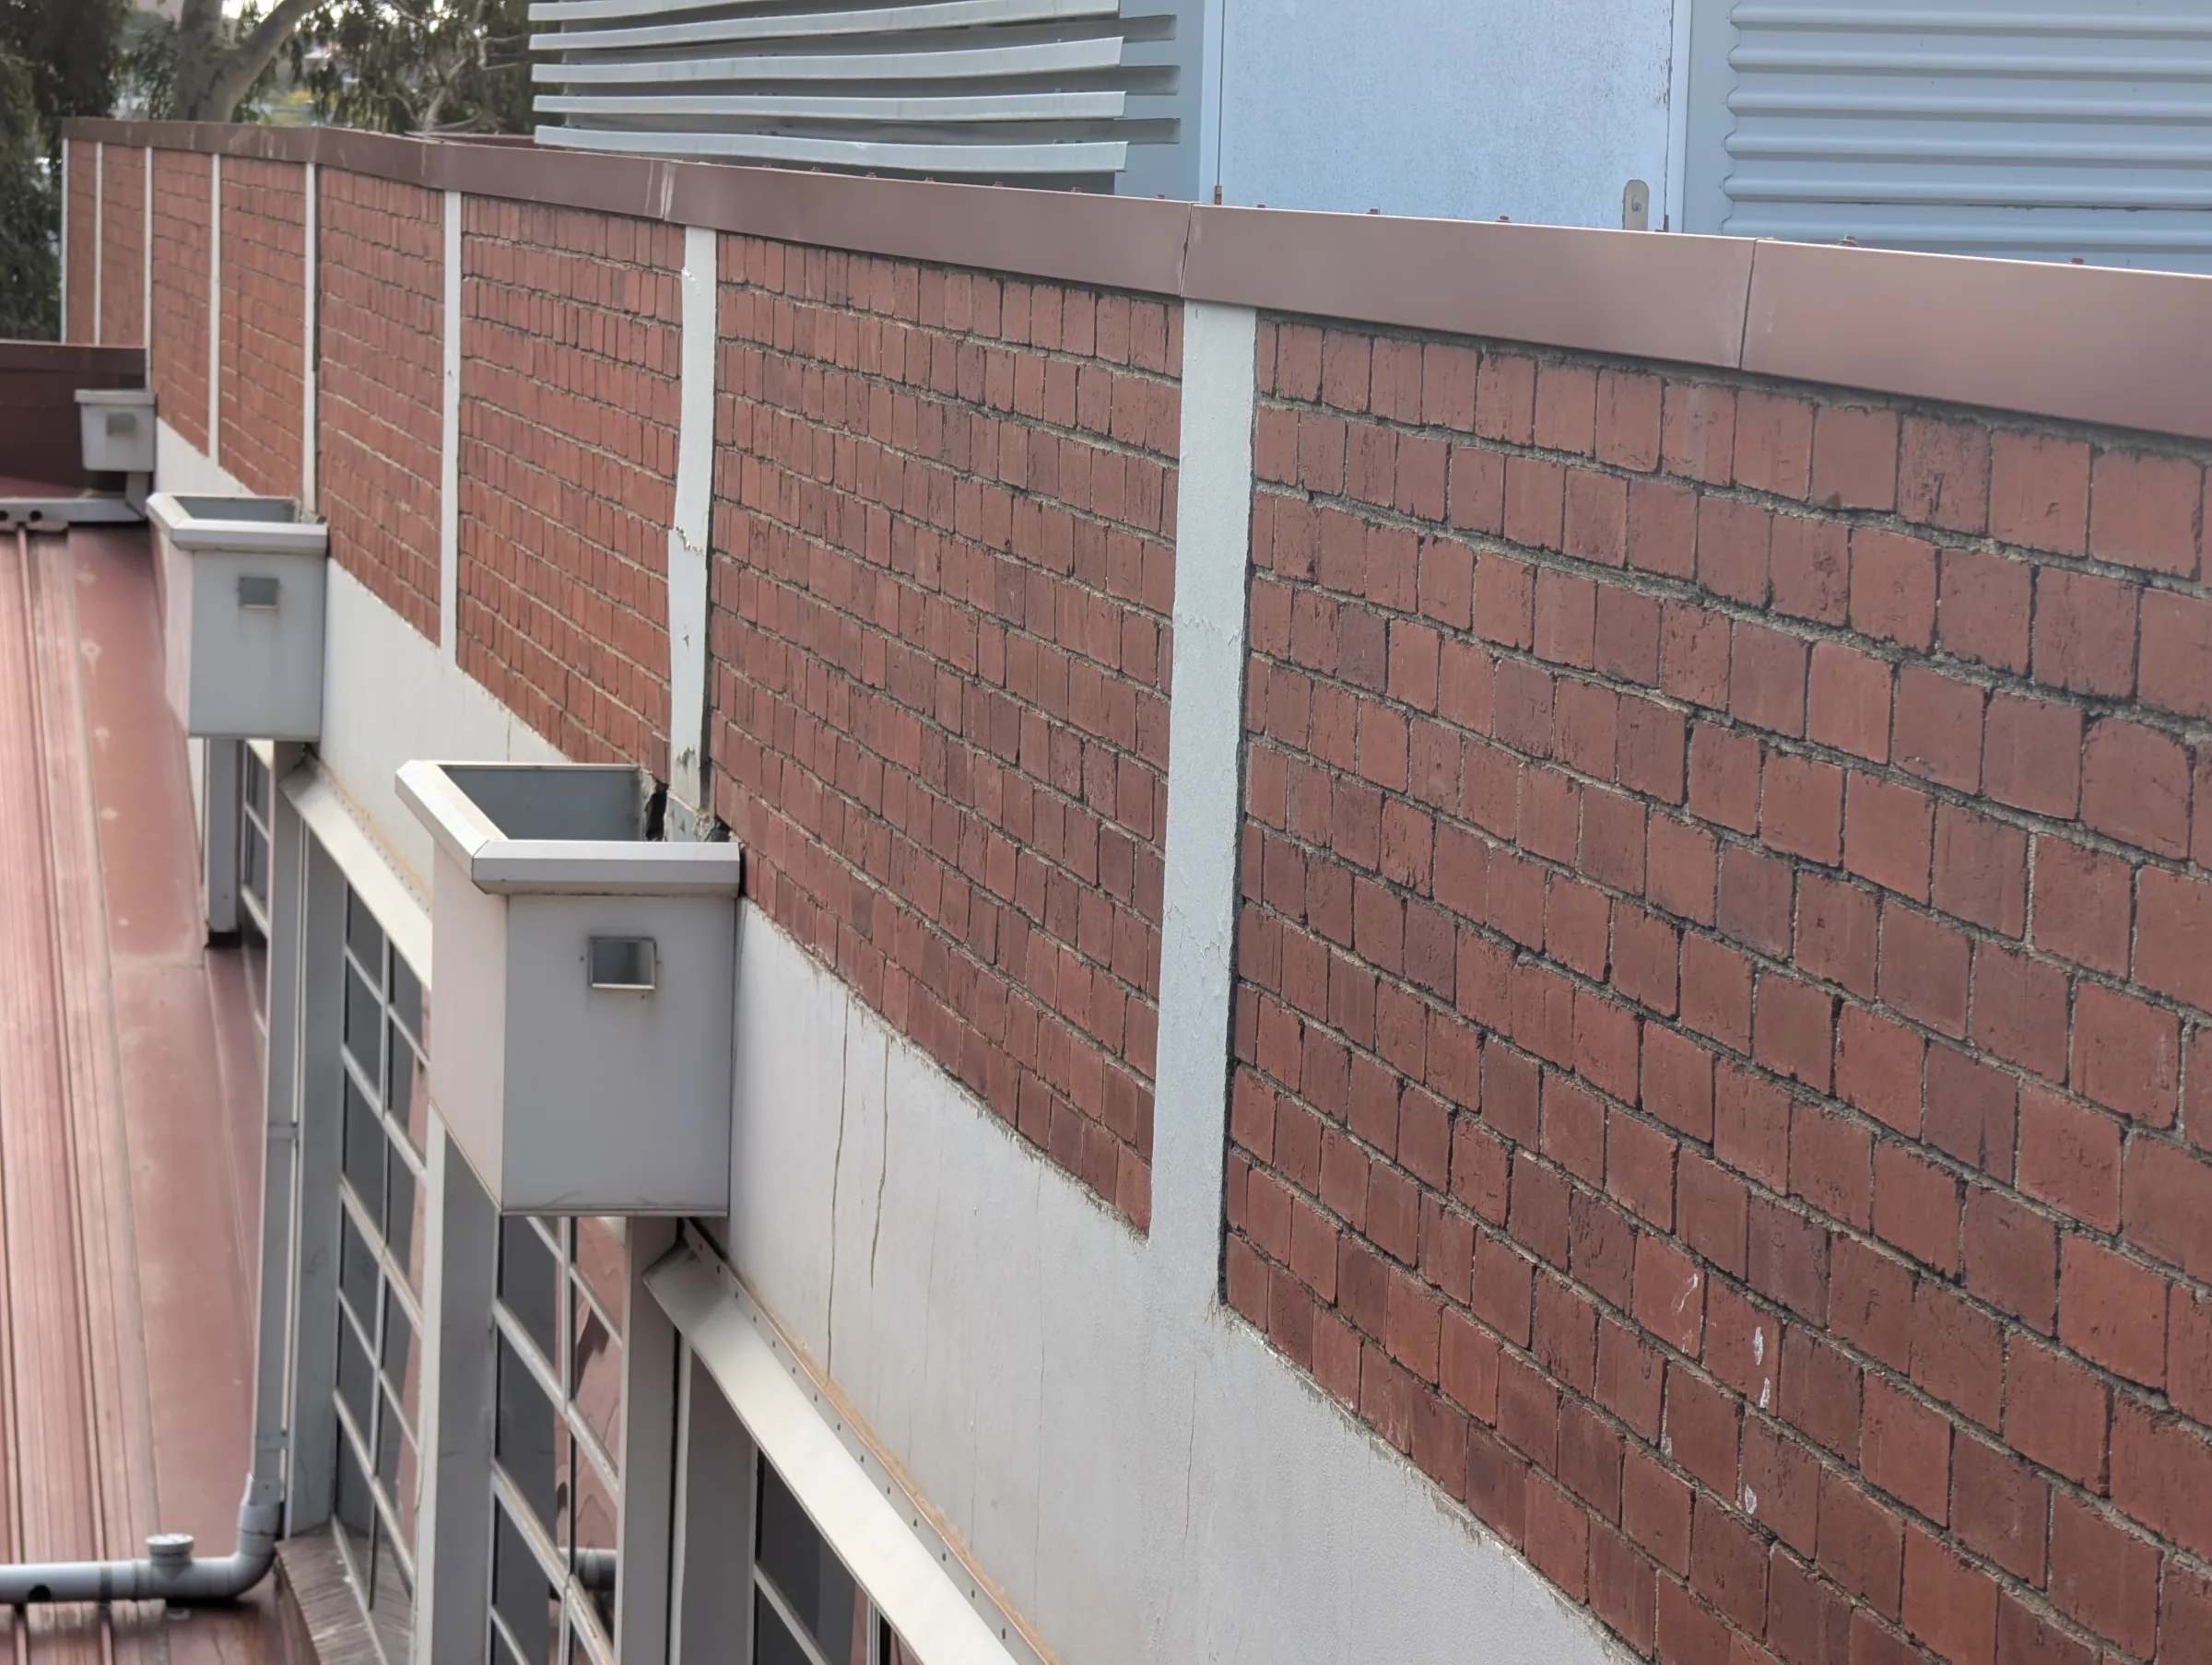
Exposed above the roofline, they experience decades of wind loading, moisture exposure, temperature movement and gradual deterioration. Over time, the connections between masonry elements can weaken, reducing resistance to lateral loads and increasing risks associated with seismic and wind events.
At the Collingwood Neighbourhood Justice Centre, previous investigations had specifically examined the integrity and seismic stability of the parapet structure and considered multiple remediation approaches. These ranged from major reconstruction through to more targeted stabilisation measures.
The challenge was to achieve meaningful structural improvement without resorting to wholesale demolition and reconstruction of the parapets.
For heritage-sensitive buildings, this balance between safety and conservation is often the most difficult aspect of the project
Our Approach
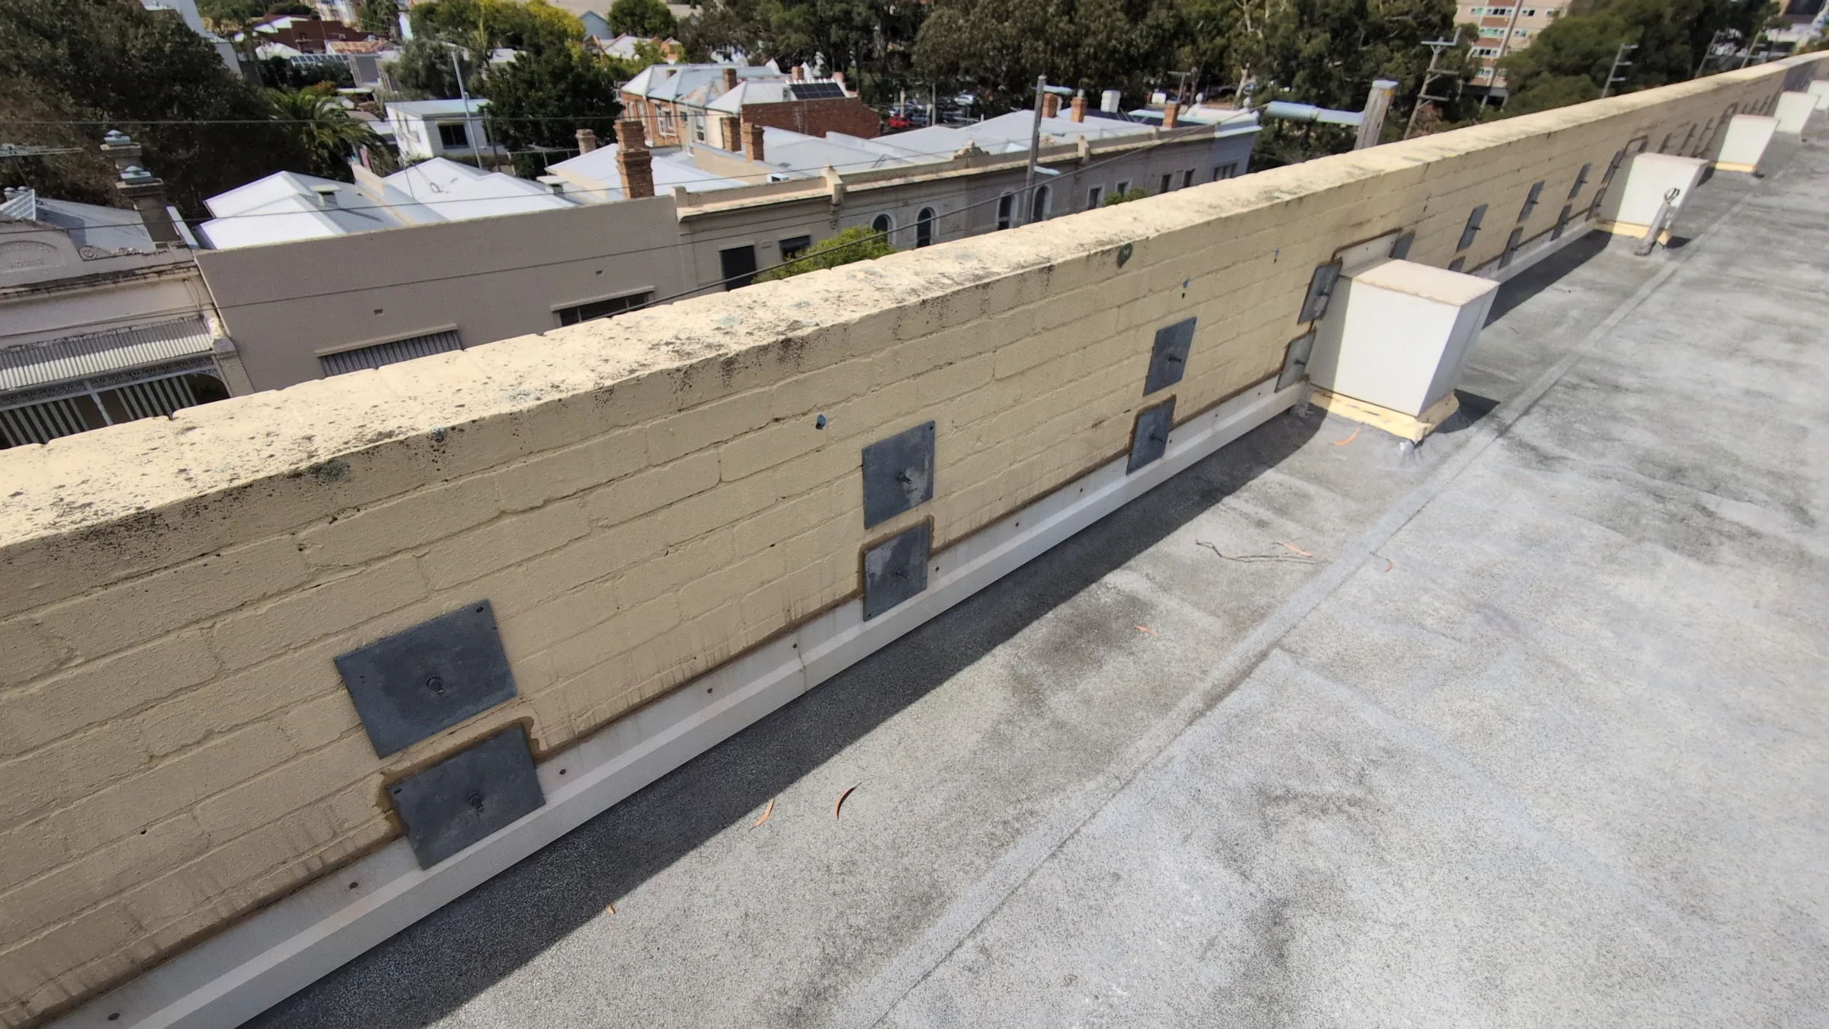
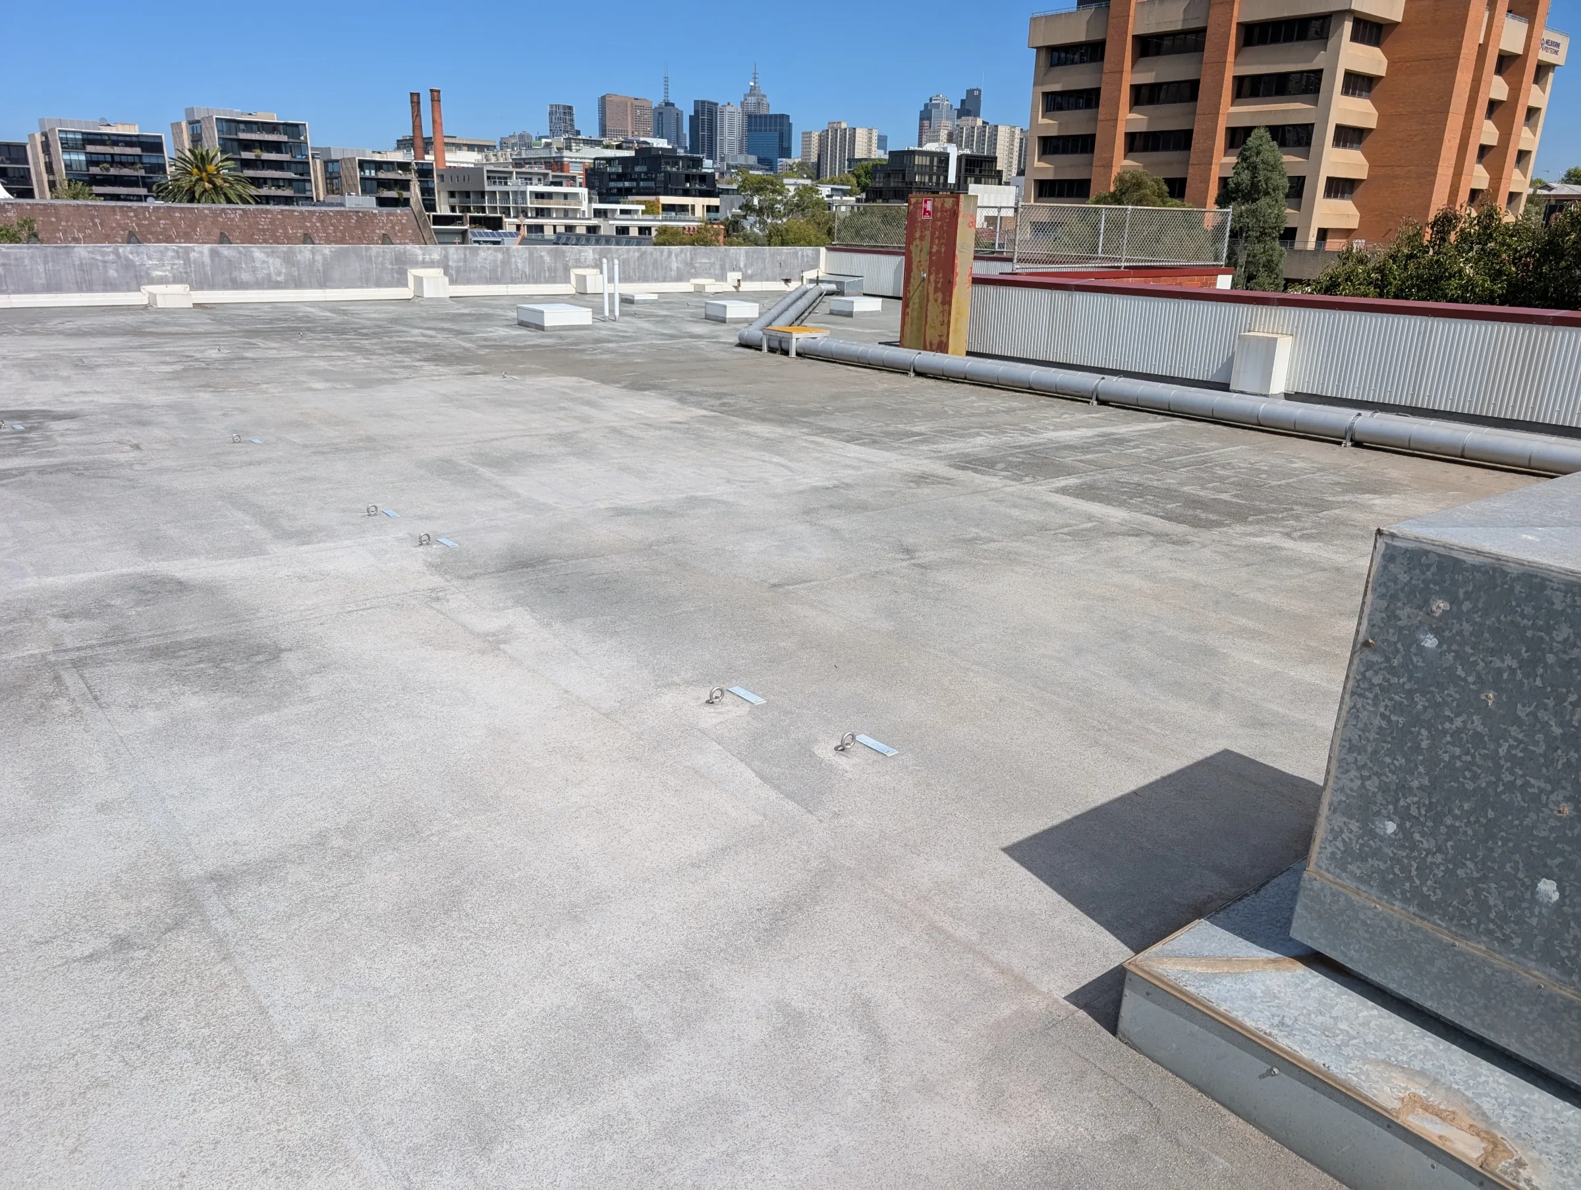
Sheer Force Engineering developed a stabilisation strategy focused on discreet structural strengthening from within the roof space and behind existing cladding.
The design incorporated:
New galvanised steel stabilisation members.
Discreet steel post supports.
Mechanical connections between stabilisation members and masonry.
Strengthening of parapet sections along the Wellington Street and Perry Street elevations.
Retention and reinstatement of existing building elements where practical.
Rather than rebuilding the parapet structure, the solution focused on creating new structural load paths capable of resisting lateral forces while retaining the existing masonry fabric.
Particular attention was given to:
Minimising visual impact.
Maintaining weatherproofing.
Accommodating existing roof geometry.
Allowing reinstatement of removed cladding and cappings.
Working within the constraints of an occupied civic building
The Engineering Solution
The stabilisation system utilised a series of galvanised steel members positioned behind the parapet structure and connected back into the masonry at regular intervals.
The works included:
Galvanised PFC stabilising beams.
Circular hollow section support posts.
Chemically anchored connections into existing masonry and concrete elements.
Remedial wall ties.
New structural connections concealed beneath reinstated weatherproofing systems.
A key objective of the design was to improve the structural behaviour of the parapets while preserving their external appearance.
The resulting intervention is largely concealed from public view, allowing the building's architectural character to remain unchanged while significantly improving structural stability.
The Outcome
Sheer Force Engineering delivered a practical and buildable remediation solution that addressed long-term structural concerns without requiring extensive reconstruction of the parapets.
The completed design provided:
Improved parapet stability.
Enhanced resistance to wind and seismic actions.
Retention of existing heritage fabric.
Minimal visual impact.
A cost-effective alternative to full reconstruction.
The project demonstrates how carefully considered engineering can solve critical structural risks while remaining respectful of existing buildings and heritage-sensitive environments.
Tell Us About Your Project
Every project begins with a conversation.