

Existing Buildings • Temporary works • Demolition engineering • Building Modification • Condition Assessment
Lismore Primary School.
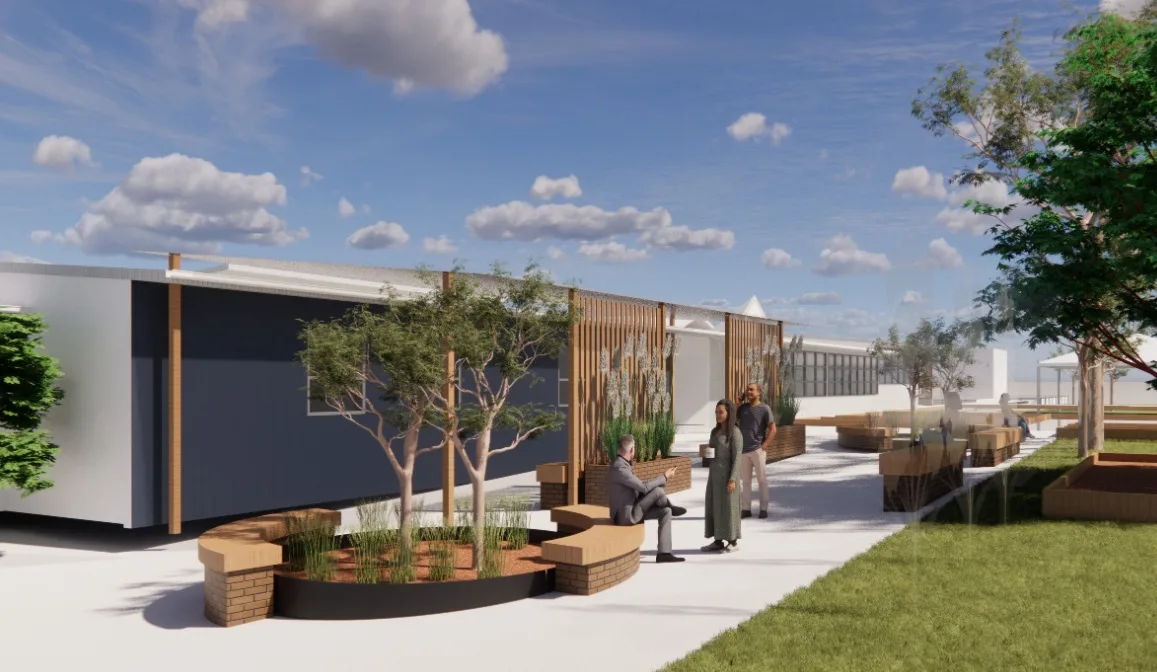
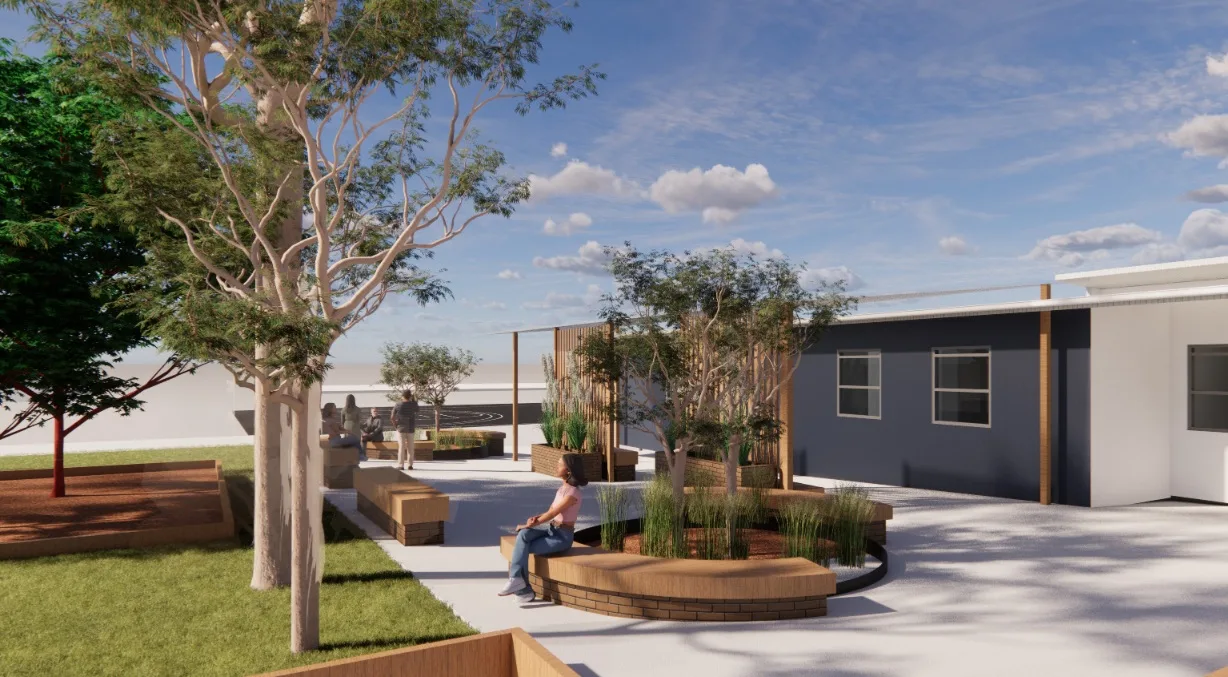
Sheer Force Engineering provided structural engineering services for the modernisation and expansion of Lismore Primary School. The project involved demolition of outdated facilities, construction of new student and staff amenities, accessibility upgrades, external gathering spaces and significant modifications to the existing school buildings. Through careful integration of new and existing structures, the project delivered a contemporary learning environment while retaining and enhancing the existing campus.
Project Overview
Located in the rural Victorian township of Lismore, Lismore Primary School serves as an important educational and community asset for the local region. The project formed part of a significant campus upgrade designed to improve student amenities, modernise staff facilities and create more flexible learning and community spaces while retaining and enhancing the existing school buildings.
Rather than replacing the existing campus, the project focused on strategically upgrading key areas of the school to better support contemporary education requirements and student wellbeing.
Sheer Force Engineering worked alongside Reduct Architecture to provide structural engineering services for the redevelopment, which included new student amenities, staff facilities, external gathering spaces, accessibility upgrades and extensive modifications to the existing building fabric.
The Challenge
Many regional schools occupy buildings that have evolved over decades through a series of additions, alterations and changing educational requirements.
The challenge is rarely building something entirely new.
The challenge is integrating new spaces into ageing infrastructure while maintaining functionality, accessibility and operational continuity.
At Lismore Primary School, the works included:
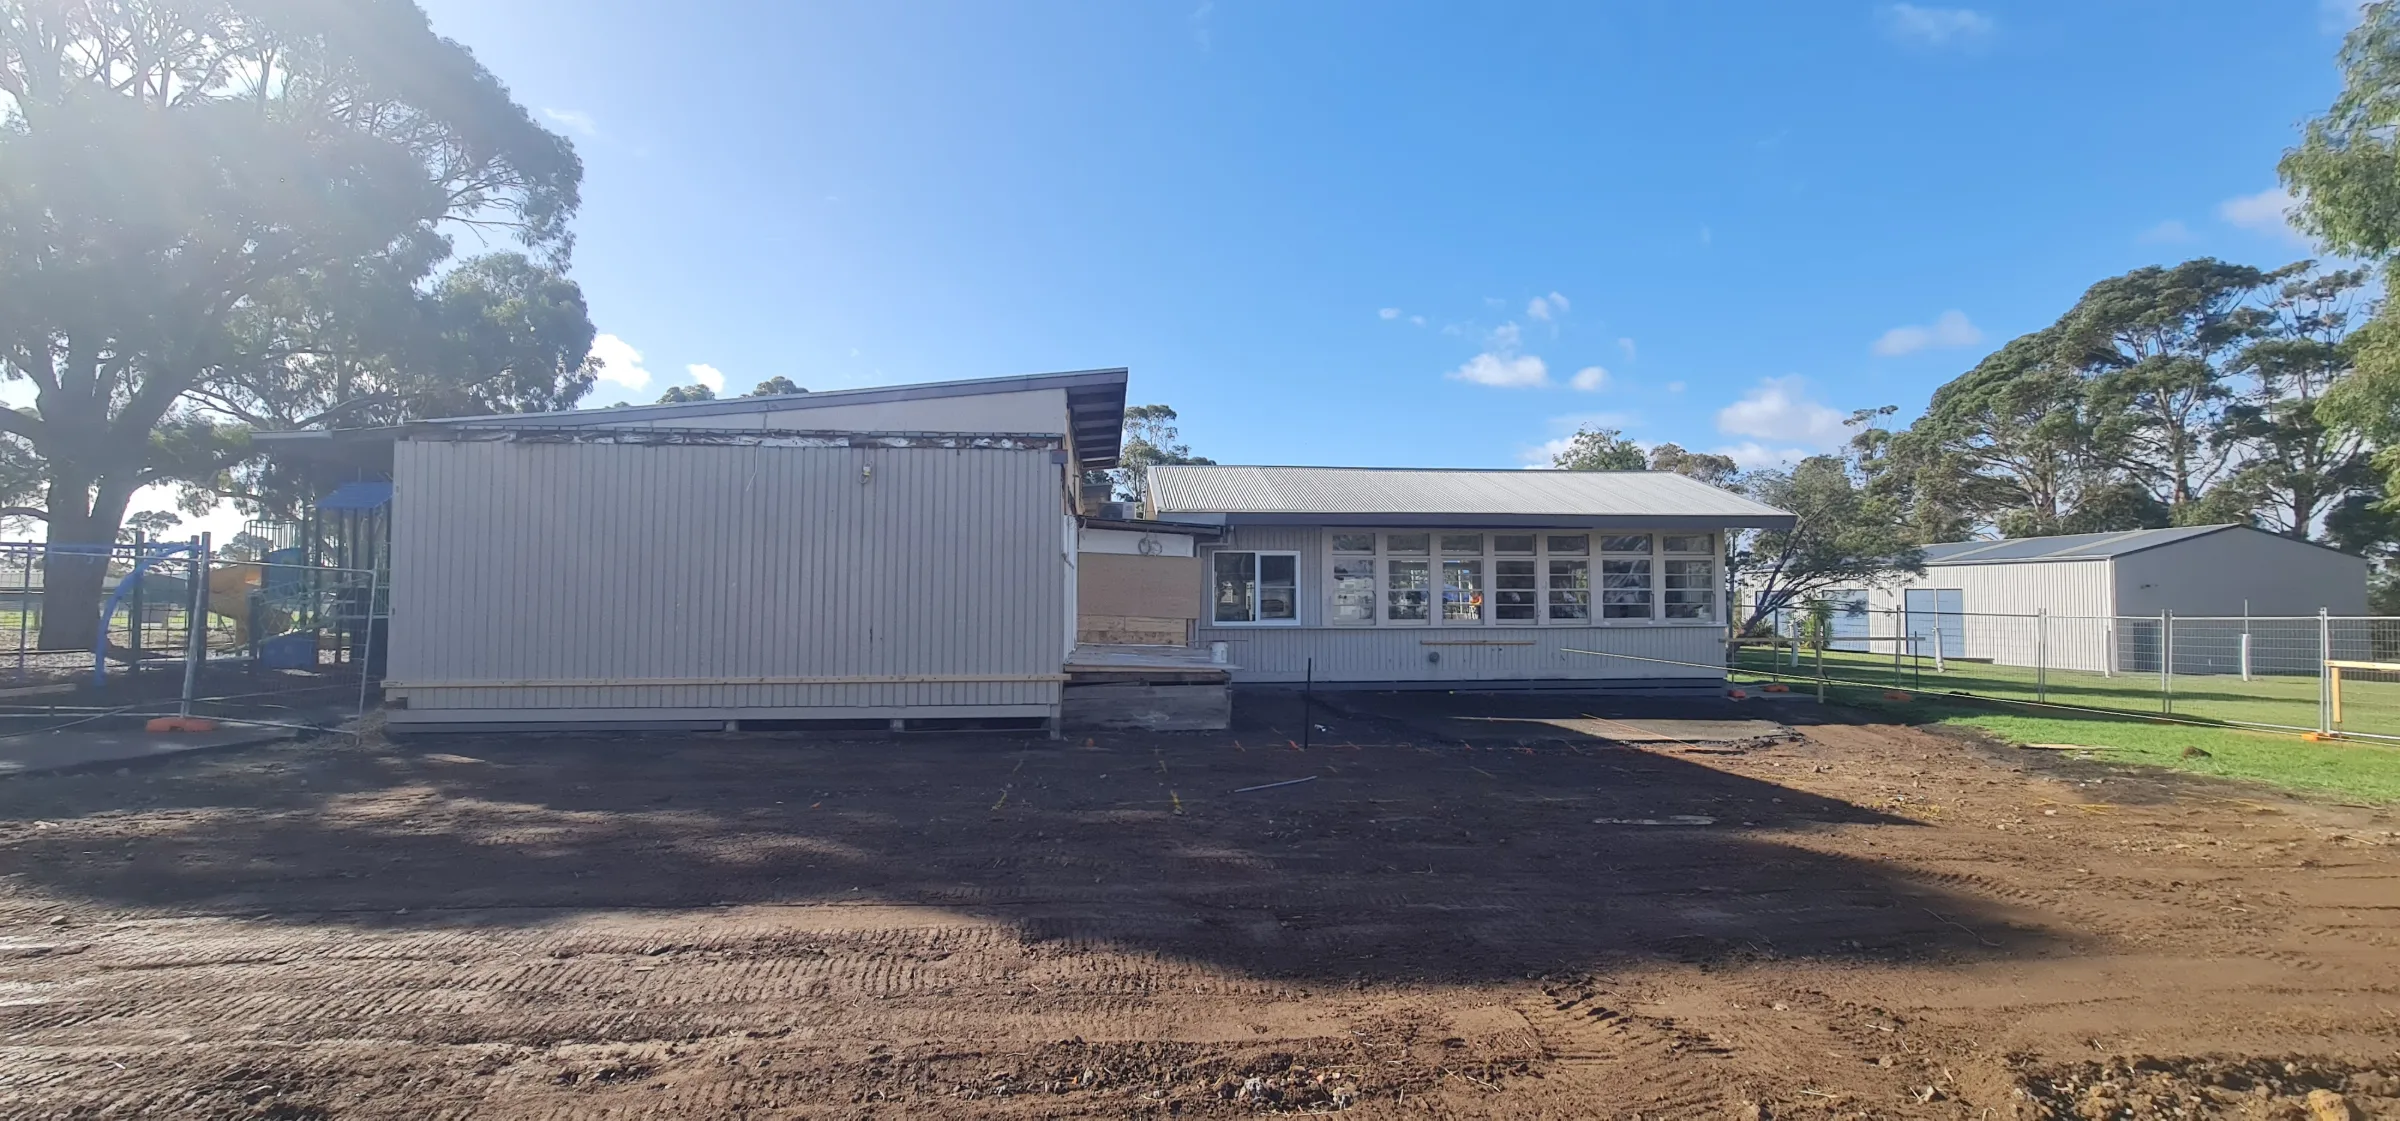
Demolition of an existing amenities block.
Construction of new student and staff amenities.
Creation of new staff workspaces.
New wellbeing and first-aid facilities.
Upgrades to circulation areas.
New external gathering spaces.
New accessibility ramps and deck structures.
Alterations to existing roofs and building connections.
The project required careful integration between the existing school buildings and new structures while ensuring that new and old worked together as a cohesive whole.
Our Approach
Sheer Force Engineering developed structural solutions that enabled substantial modification and expansion of the existing school while minimising disruption to the retained buildings.
The structural works included:
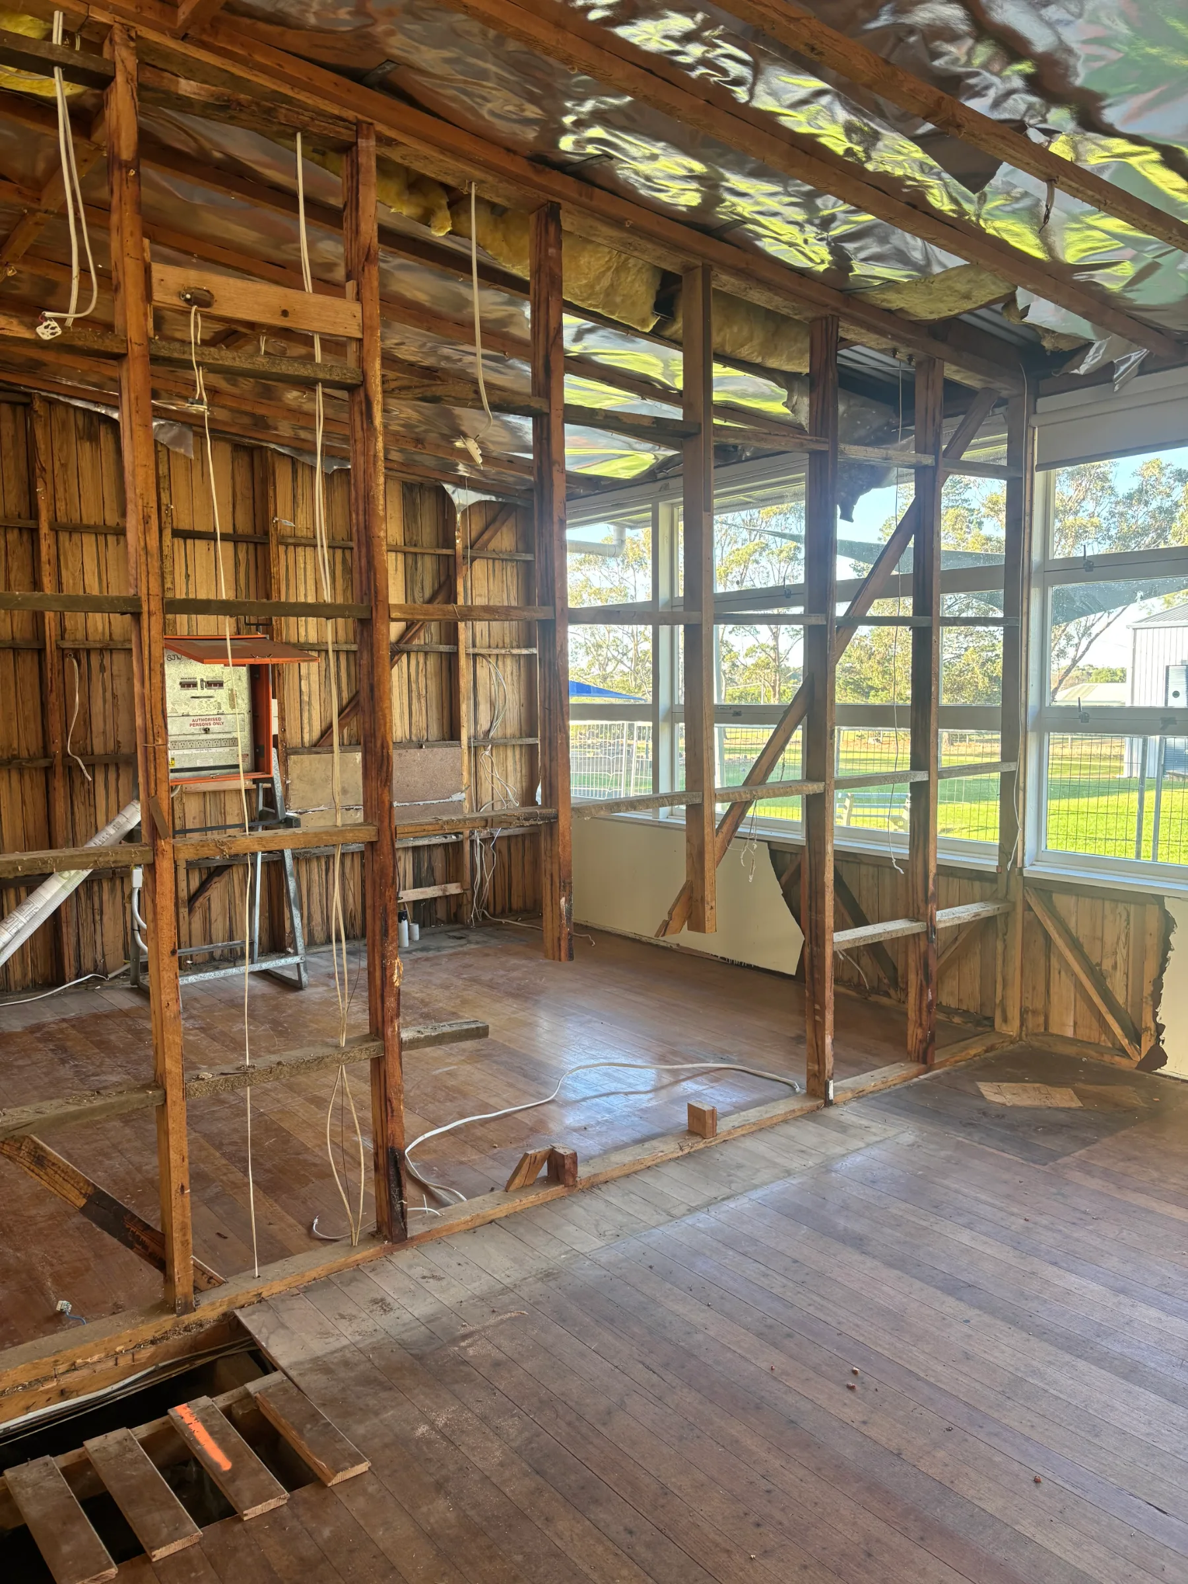
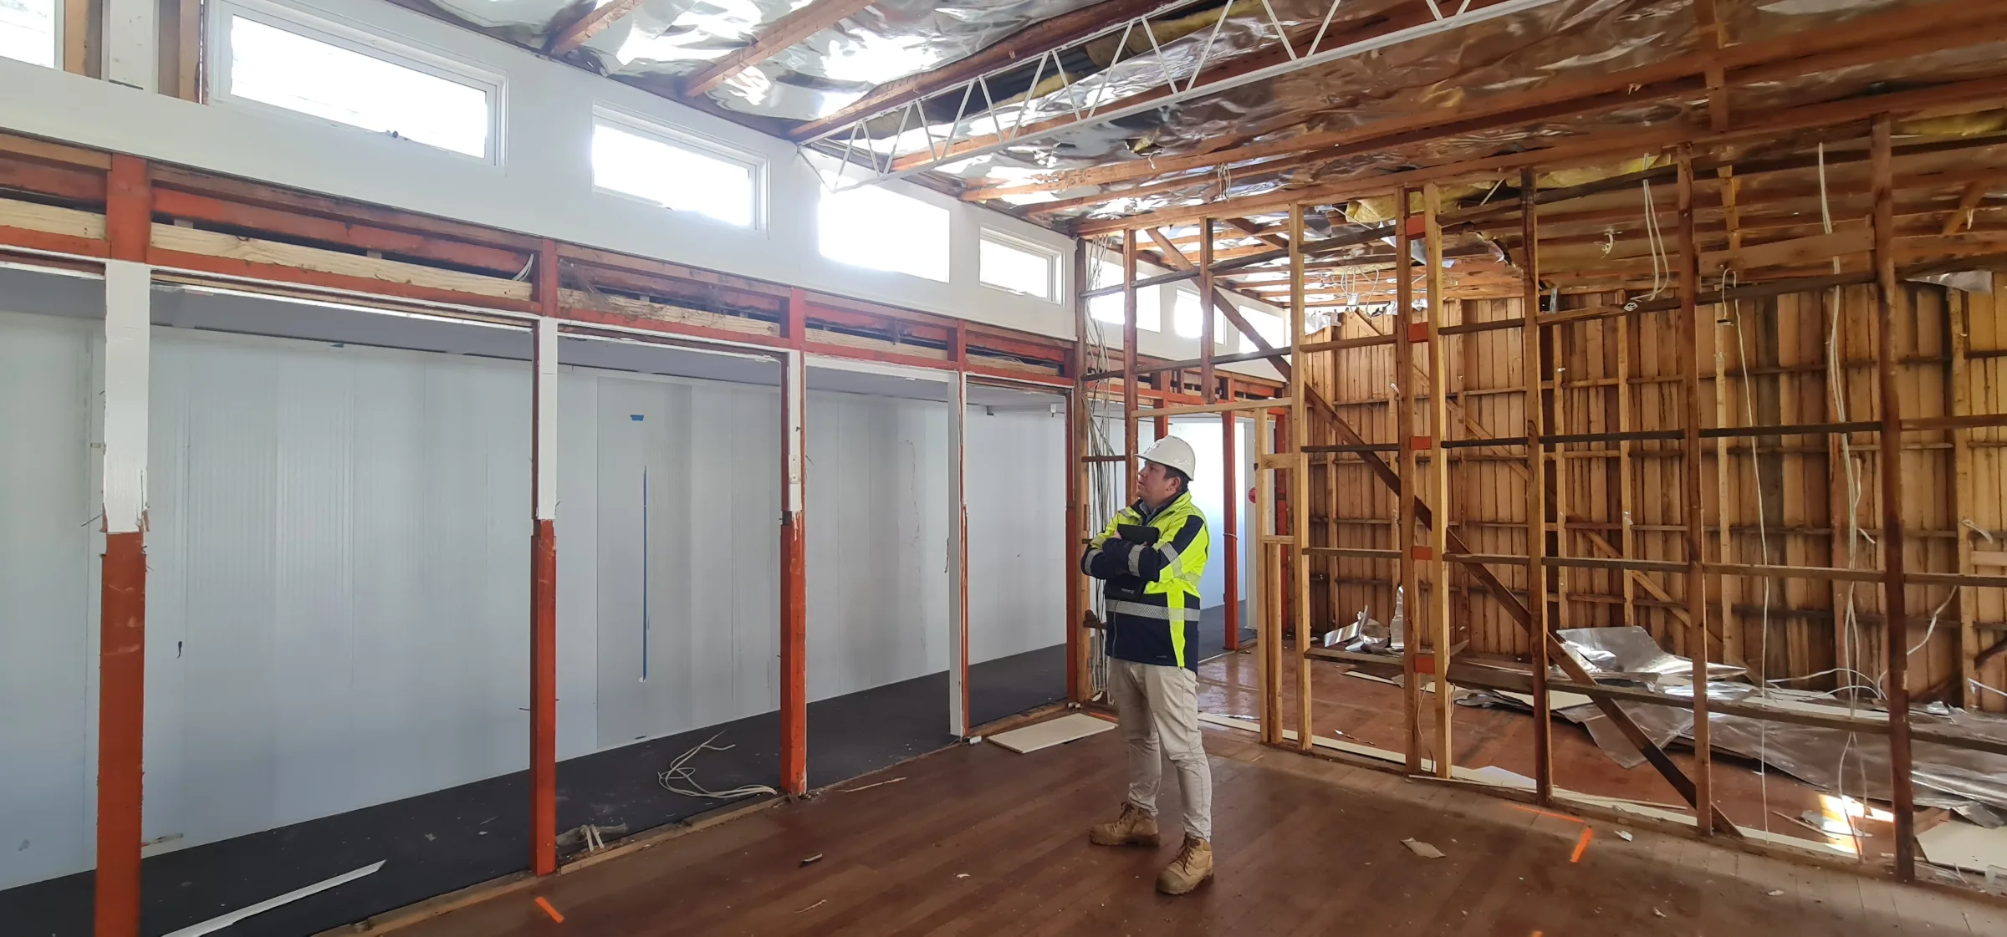
Selective demolition of existing structures.
Design of new timber-framed building additions.
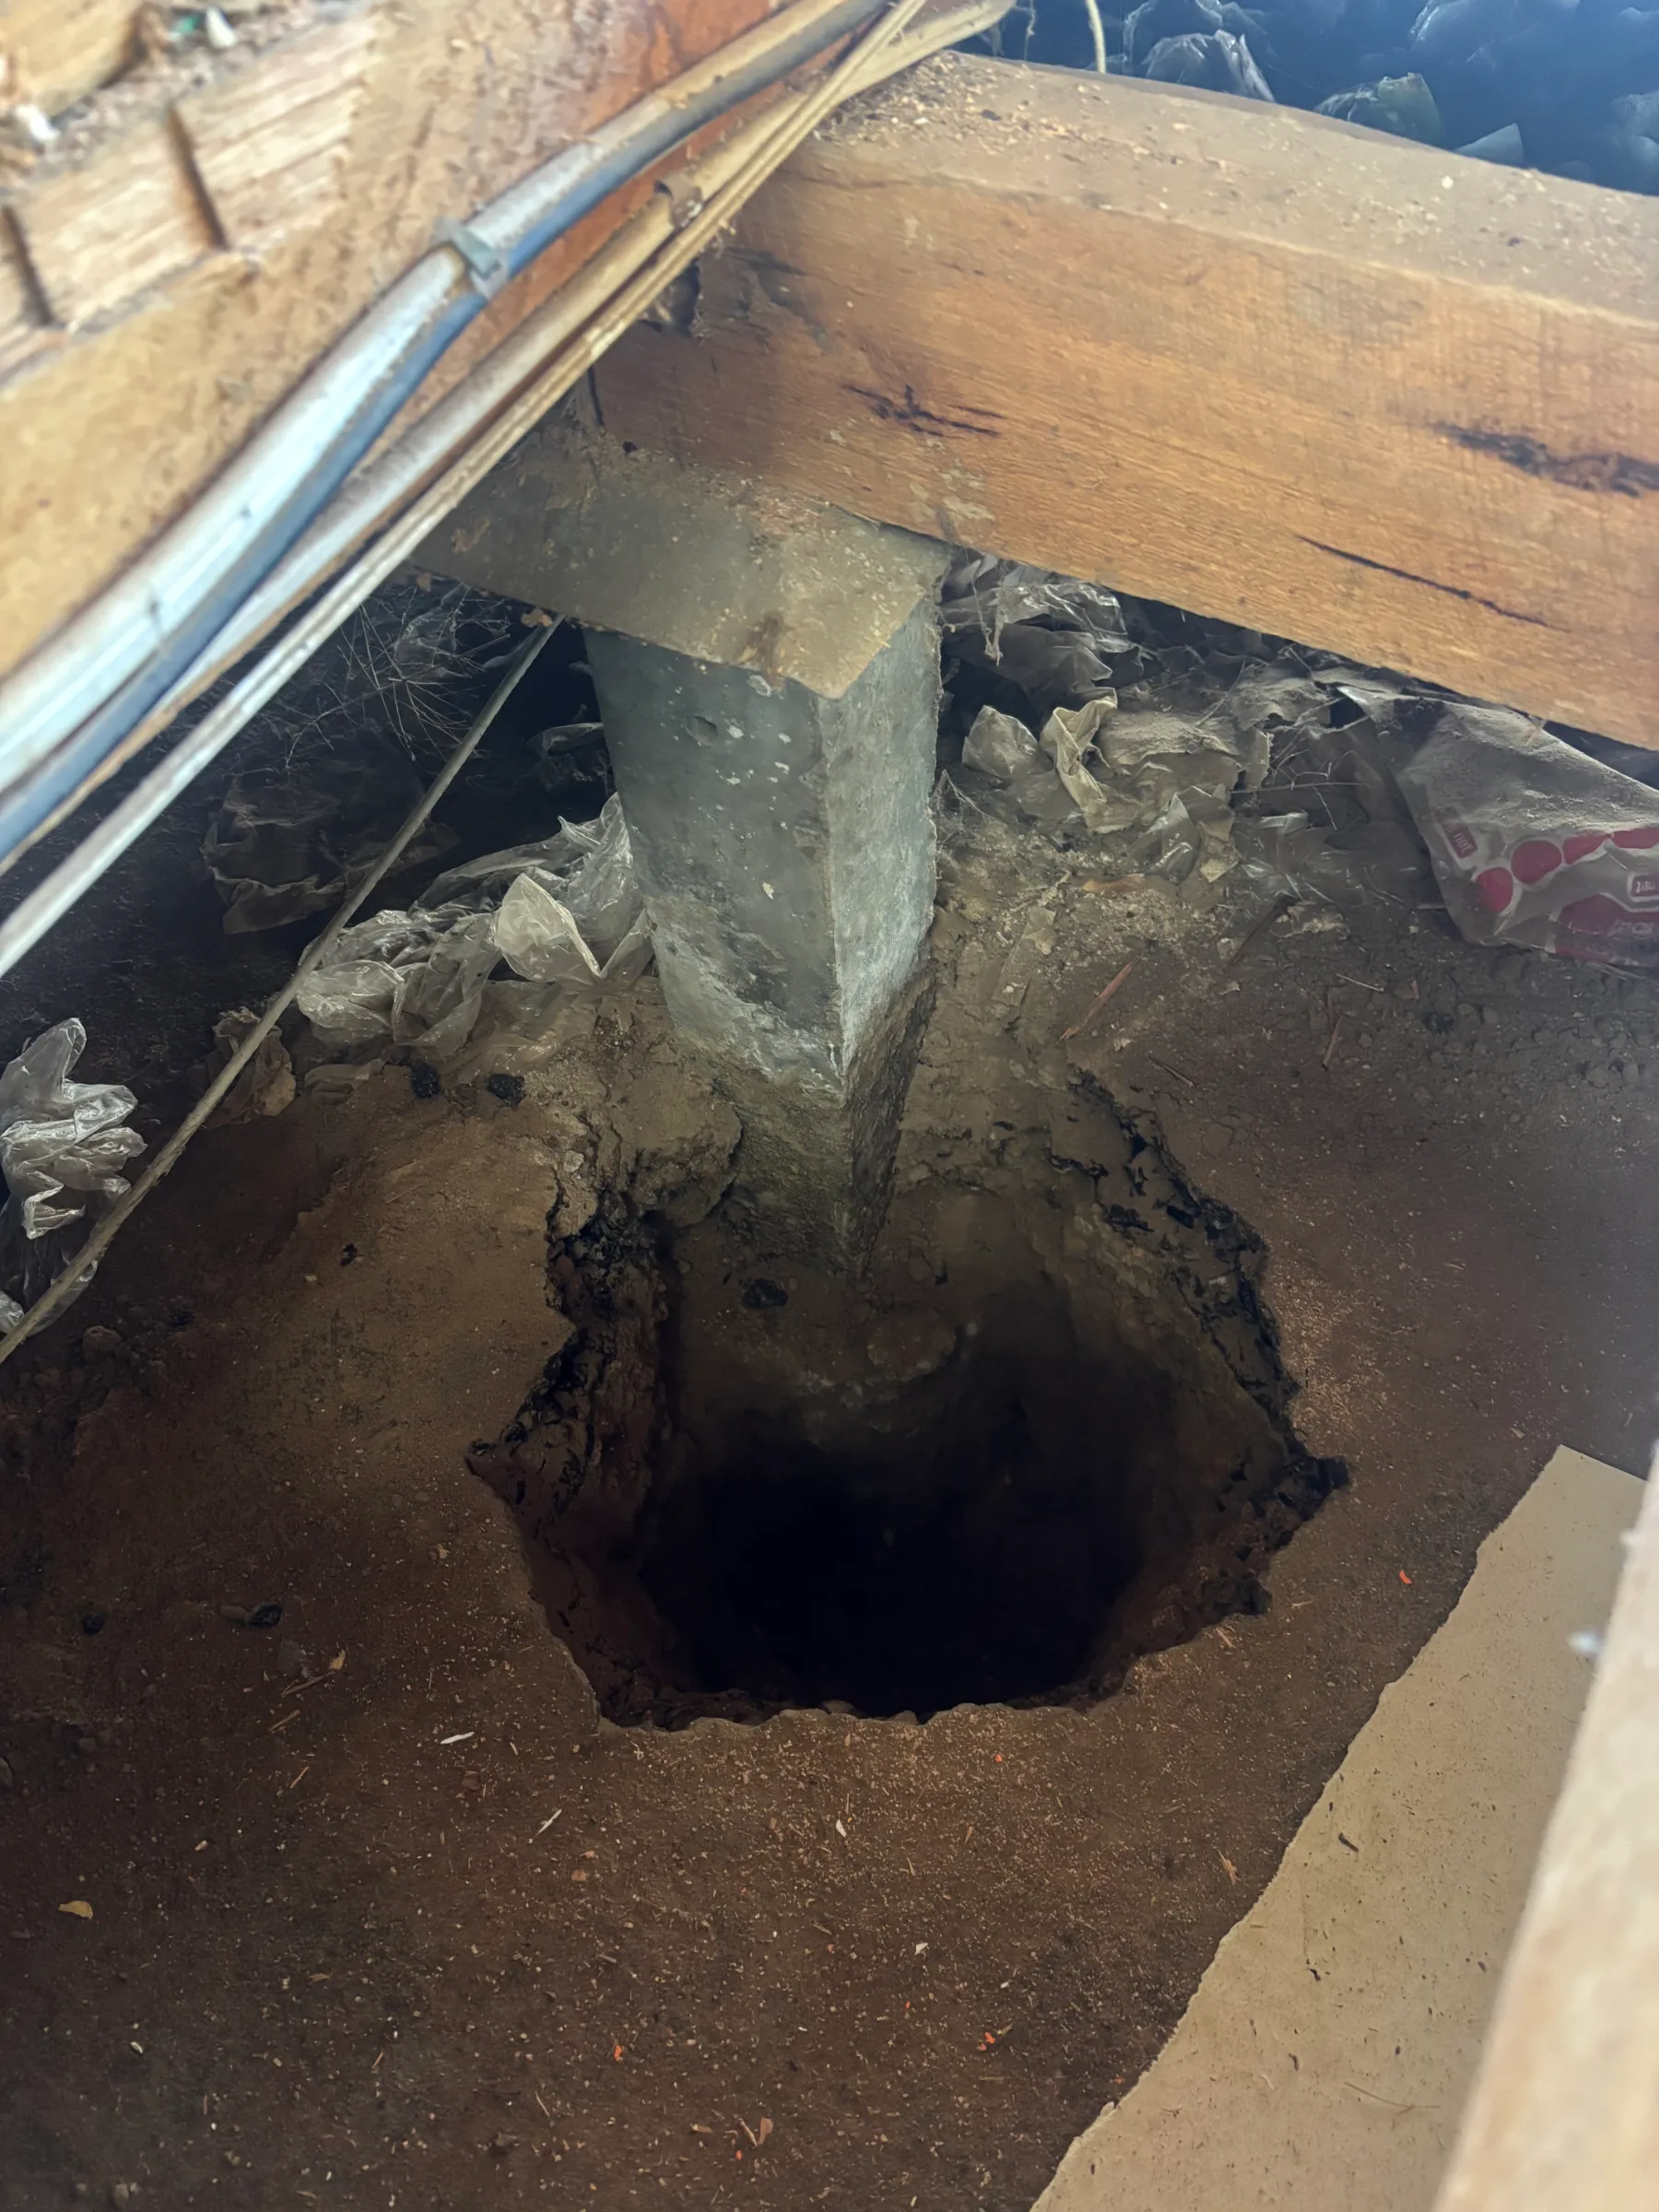
New foundations and subfloor systems.
Structural floor framing.
Accessibility ramps and associated retaining structures.
New roof framing.
Structural support for screening and architectural features.
Modifications to existing load-bearing elements.
Temporary works considerations during demolition and alteration stages.
A key aspect of the project involved connecting new construction seamlessly into the existing school buildings, including alterations to existing roofs, extension of rooflines and integration of new structural systems with retained structures.
The Engineering Challenge
The most interesting aspect of the project was not the new building itself.
It was the interface between the new and existing structures.
Existing school buildings rarely conform perfectly to modern documentation standards. Levels can vary, existing framing conditions are not always known in advance and new construction must often adapt to conditions uncovered during construction.
The structural design incorporated:
Screw pile foundations.
Suspended timber floor systems.
Timber-framed walls.
Steel support posts.
New roof transfer structures.
Reinforcement of portions of the existing roof framing to accommodate altered loading conditions.
Particular attention was given to the roof interface where new roof forms were required to connect back into the existing building while maintaining continuity of drainage, weatherproofing and structural support.
The Outcome
The redevelopment delivered much more than a new amenities block.
The project provided:
Modern student amenities.
Improved staff facilities.
New wellbeing and first-aid spaces.
Improved accessibility.
Enhanced outdoor gathering areas.
A more welcoming school arrival experience.
Better utilisation of existing school assets.
Importantly, these outcomes were achieved while retaining and upgrading significant portions of the existing campus rather than replacing it entirely.
The project demonstrates how thoughtful design and engineering can extend the life of existing educational facilities and allow regional communities to benefit from modern infrastructure without losing the value embedded within existing buildings.
Why This Project Matters
Many education projects focus on large new facilities.
Lismore Primary School demonstrates a different approach.
By carefully adapting and extending existing buildings, the project delivered meaningful improvements for students and staff while making efficient use of existing infrastructure and public investment.
For Sheer Force Engineering, the project is another example of working within the complexities of existing buildings, understanding their limitations and developing practical structural solutions that support long-term asset renewal.
Tell Us About Your Project
Every project begins with a conversation.