

Adaptive reuse • Existing Buildings • Building Modification • Structural Investigation
Monash University Pyrolysis Lab.
Sheer Force Engineering provided structural engineering services for the upgrade of the Monash University Pyrolysis Laboratory, delivering a new elevated platform, specialist extraction hood structure and support systems for associated mechanical services. Working within an existing laboratory environment, the project required careful coordination of structure and services to create a practical, buildable and highly functional research facility
Project Overview
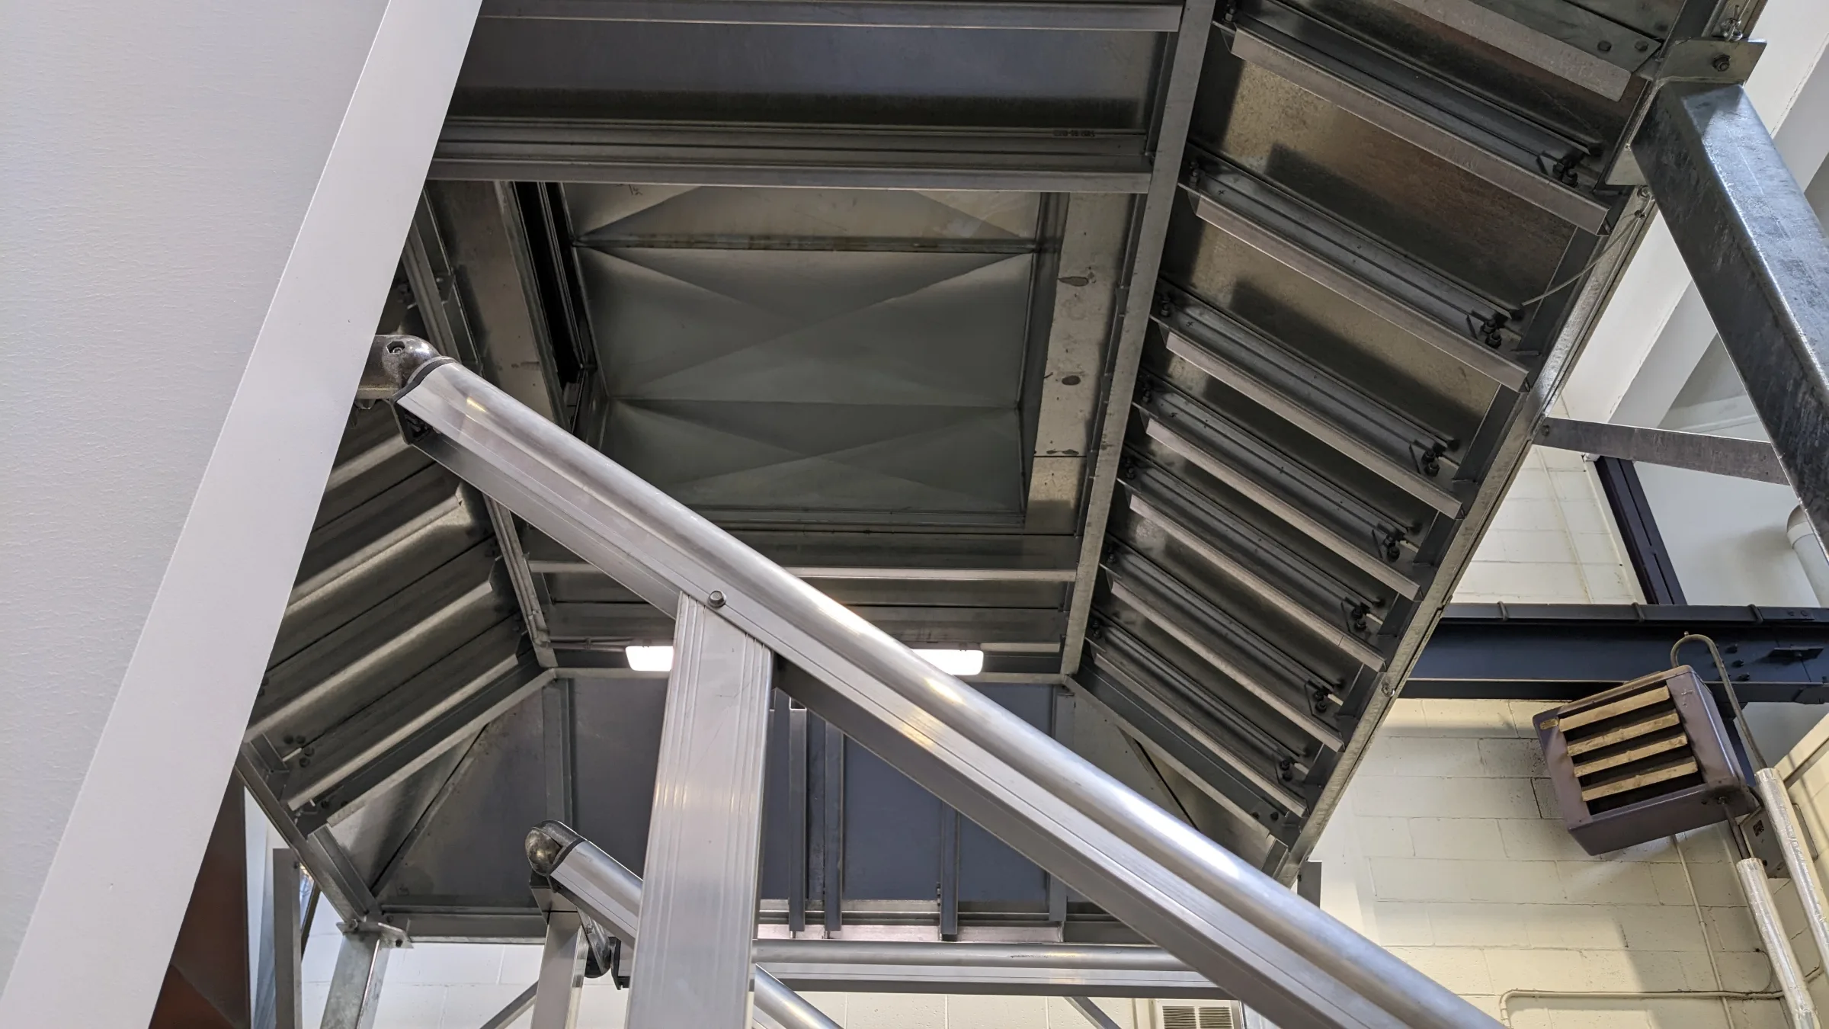
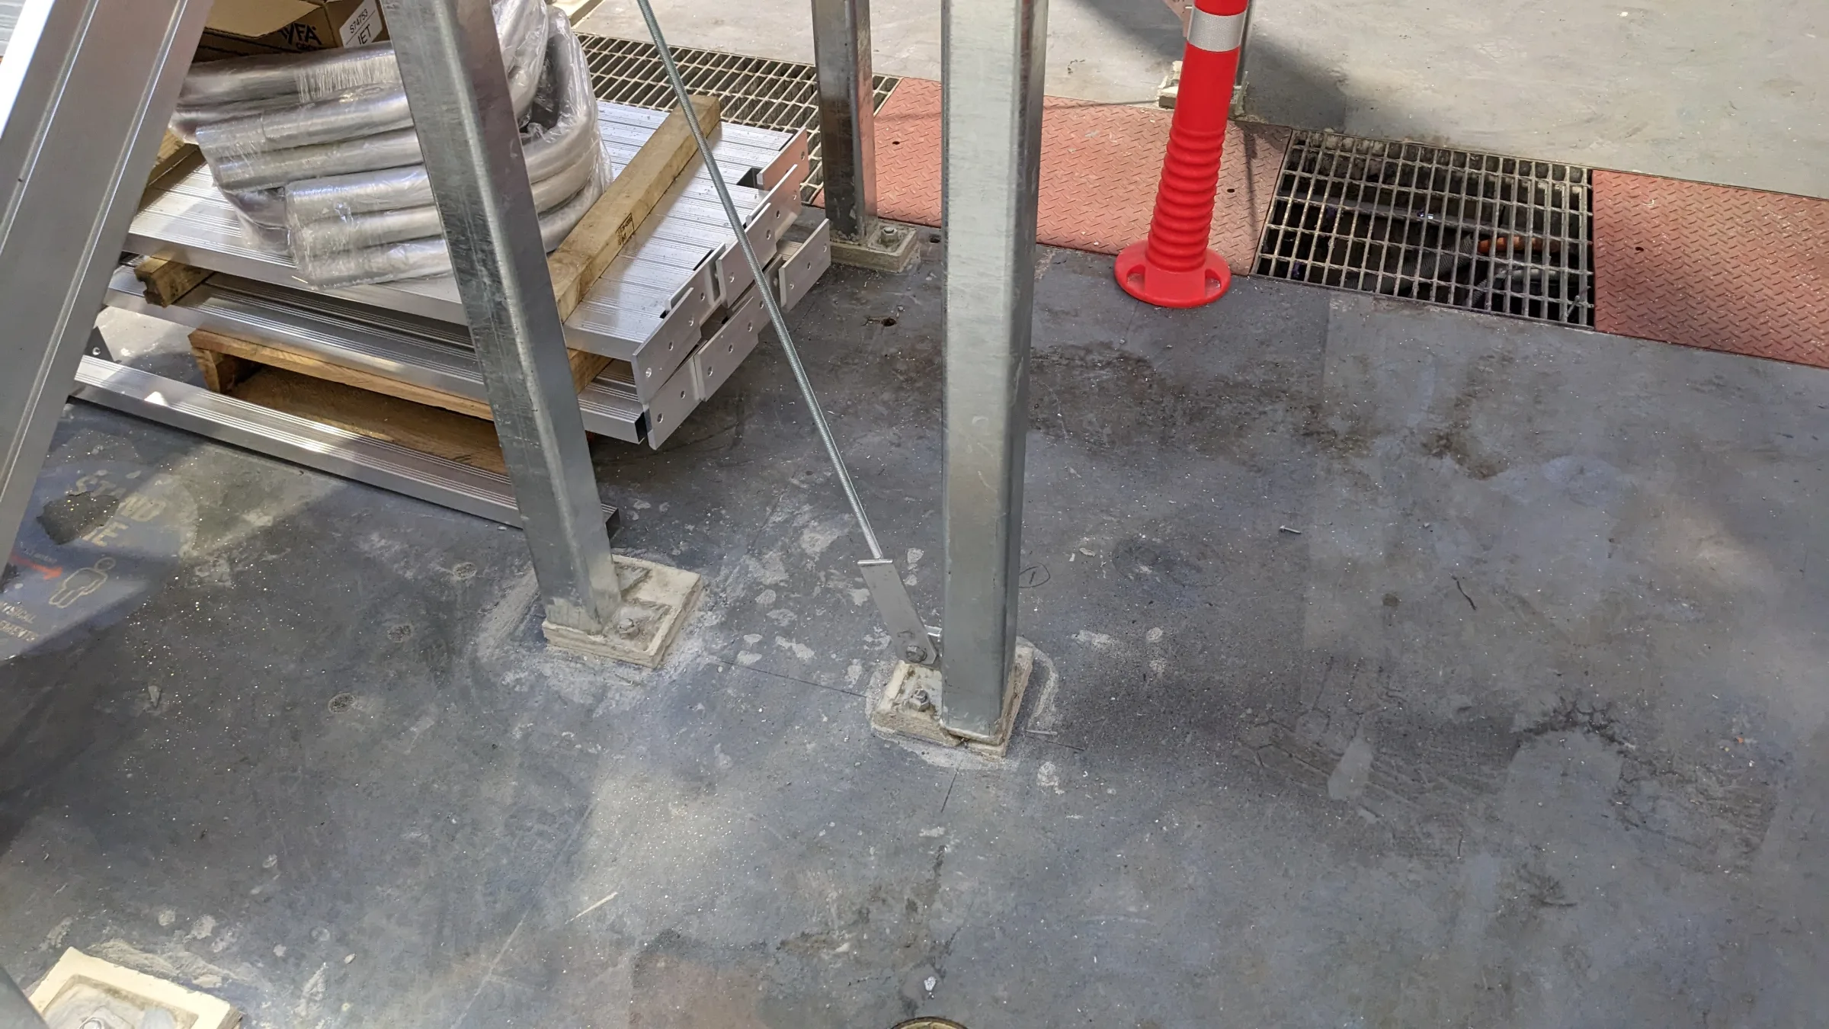
Sheer Force Engineering was engaged to provide structural engineering services for upgrades to the Pyrolysis Laboratory at Monash University. The project involved the introduction of new research infrastructure, including a purpose-built elevated steel platform, specialist extraction hood structure and support systems for associated mechanical services.
Undertaken within an existing operational laboratory environment, the project required careful integration of new infrastructure into the existing facility while accommodating the complex servicing requirements associated with specialist research equipment.
The Challenge
Unlike new-build laboratories, the project was delivered within an existing facility where available space was limited and existing building elements constrained the positioning of new infrastructure.
A key challenge involved coordinating substantial new extraction ductwork and support systems through an already developed building environment while maintaining functionality and constructability. The new elevated platform also needed to be carefully configured to allow services to be reticulated beneath the structure, ensuring the research facility could accommodate the required mechanical infrastructure without compromising access or usability.
The extraction hood itself introduced additional design complexity, requiring a robust structural solution capable of supporting specialist exhaust equipment while facilitating the safe extraction of fumes away from the laboratory work area.
Our Approach
Sheer Force Engineering developed an integrated structural solution that considered the laboratory as a complete system rather than a collection of individual components.
Working within the constraints of the existing building, our team designed a new steel platform structure that created valuable service zones beneath the working area, allowing mechanical and laboratory services to be efficiently distributed throughout the facility.
We collaborated closely with the broader consultant team to coordinate new ductwork routes with existing structural elements and building constraints. Particular attention was given to the design of the extraction hood support structure, ensuring it provided a practical, buildable and robust framework for the specialist ventilation equipment while accommodating the geometric and servicing requirements of the laboratory.
The resulting design prioritised constructability, coordination and long-term functionality within a highly constrained brownfield environment.
The Outcome
The project successfully delivered the structural framework required to support important research infrastructure within the Pyrolysis Laboratory at Monash University.
Through careful planning and coordination, the new platform, extraction hood and mechanical service supports were integrated into the existing laboratory environment while maximising available space and maintaining functionality. The completed works provide a purpose-built environment capable of supporting specialist research activities and associated extraction requirements within the facility.
Tell Us About Your Project
Every project begins with a conversation.