
Heritage • Adaptive reuse • Existing Buildings • Condition Assessment • Structural Investigation
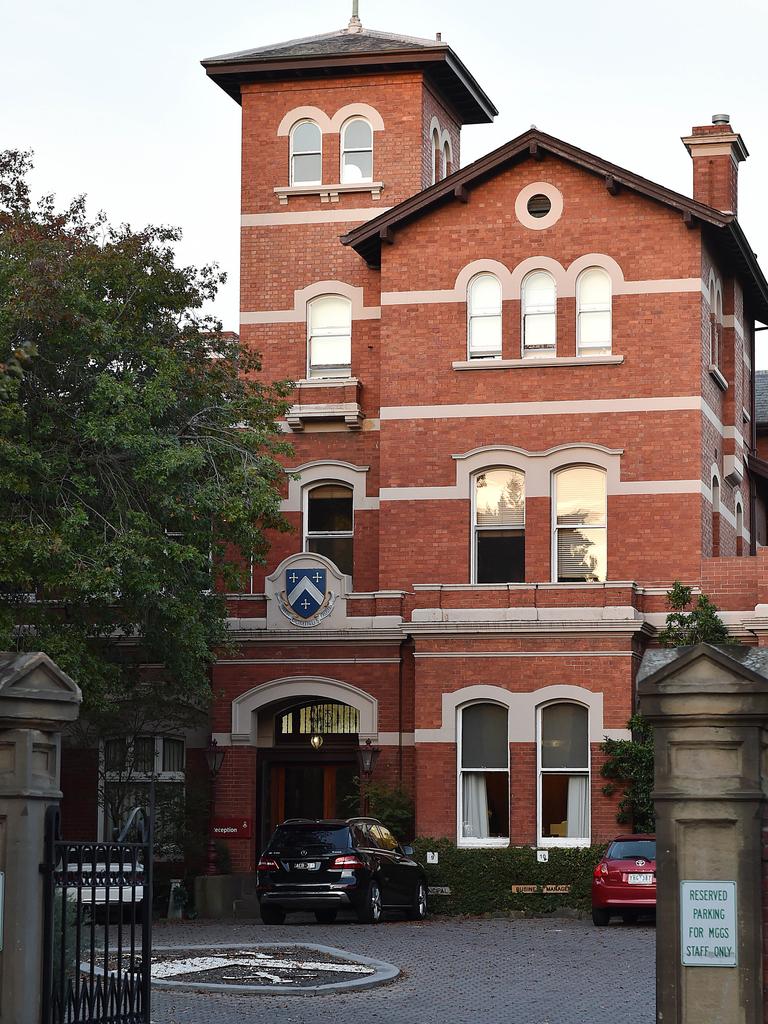
Phelia Grimwade Building.
Sheer Force Engineering undertook structural investigations, condition assessment and floor-rating analysis for the adaptive reuse of the Phelia Grimwade Building at Melbourne Girls Grammar School. The project facilitated the conversion of heritage office spaces into classrooms while preserving the historic character and structural integrity of the building
Project Overview
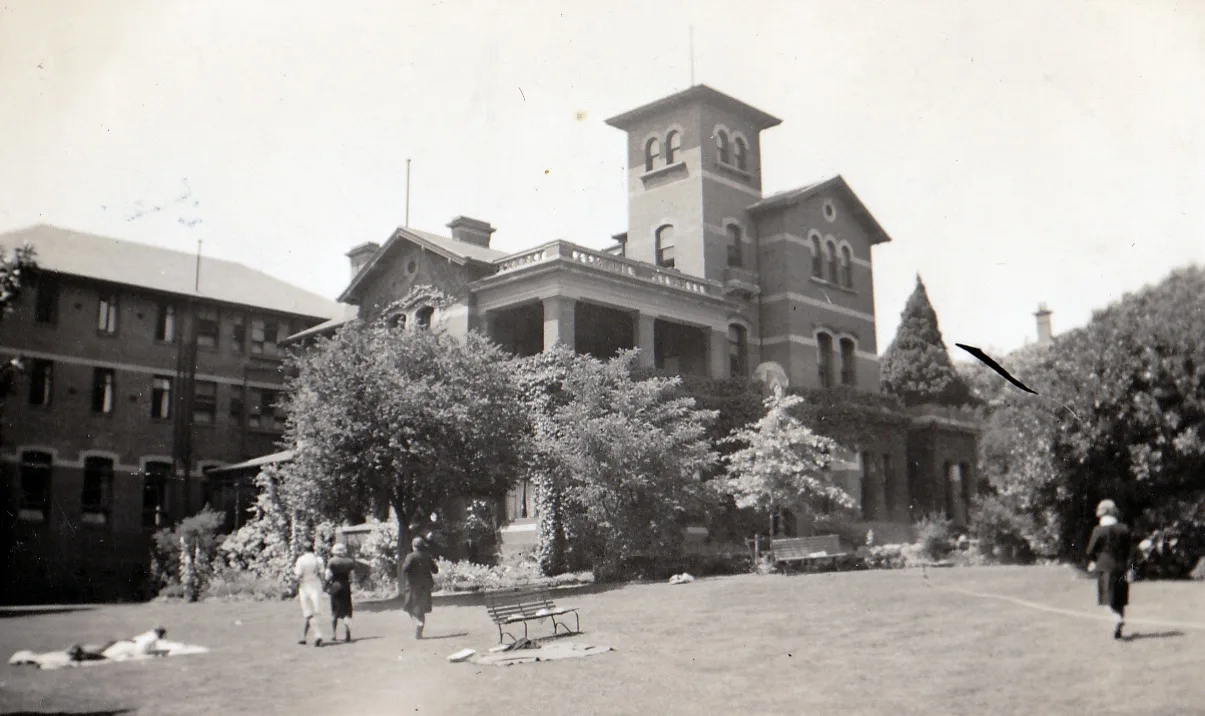
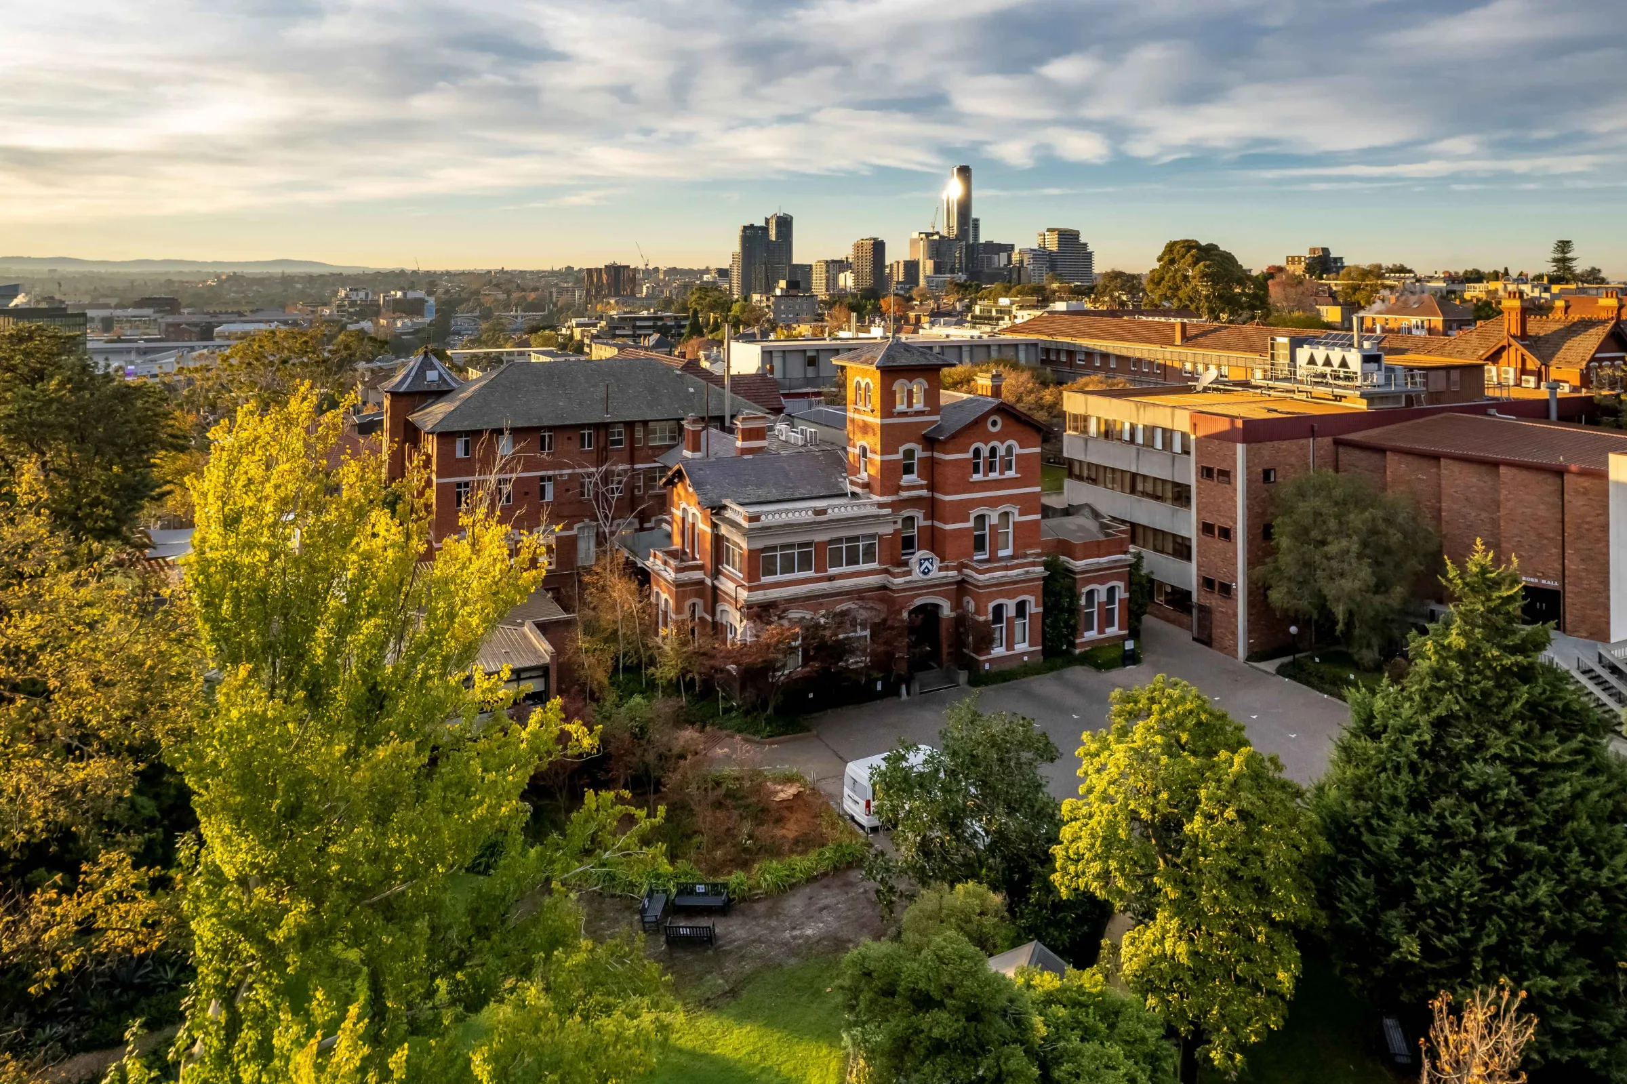
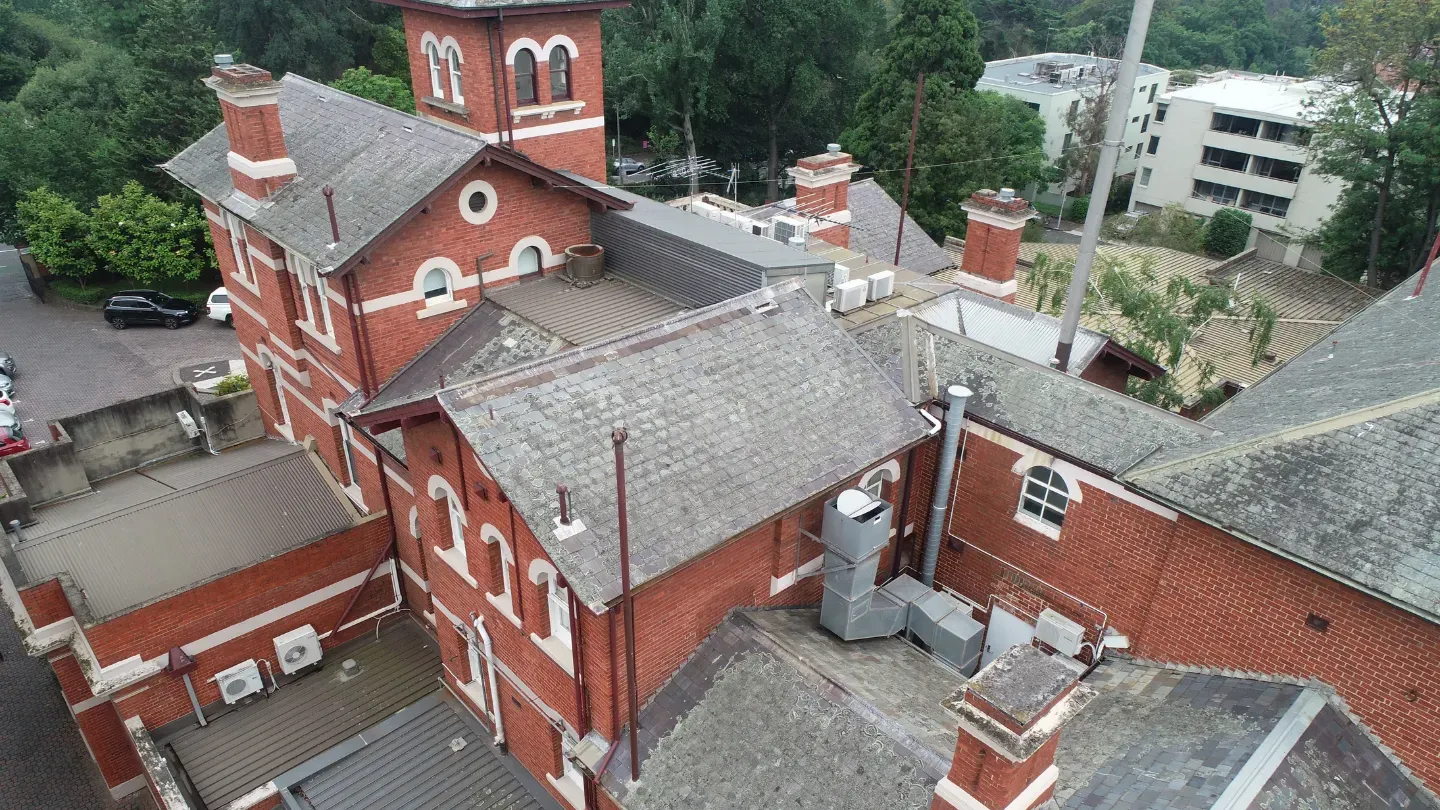
The Phelia Grimwade Building is one of the most historically significant buildings within the Melbourne Girls Grammar School campus. Originally constructed in the 1880s as Yarra House, the building began life as a substantial private residence before later becoming associated with the Grimwade family and eventually being incorporated into the school campus.
As part of an educational redevelopment project, selected areas of the building were proposed to be converted from office and administrative accommodation into teaching spaces and classrooms. Sheer Force Engineering was engaged to undertake a condition assessment, structural investigations and floor load-rating assessment to determine whether the existing structure could safely accommodate its new use.
The Challenge
Adapting heritage buildings for modern educational use can often introduce significantly higher occupancy demands and loading requirements than those originally anticipated when the building was constructed.
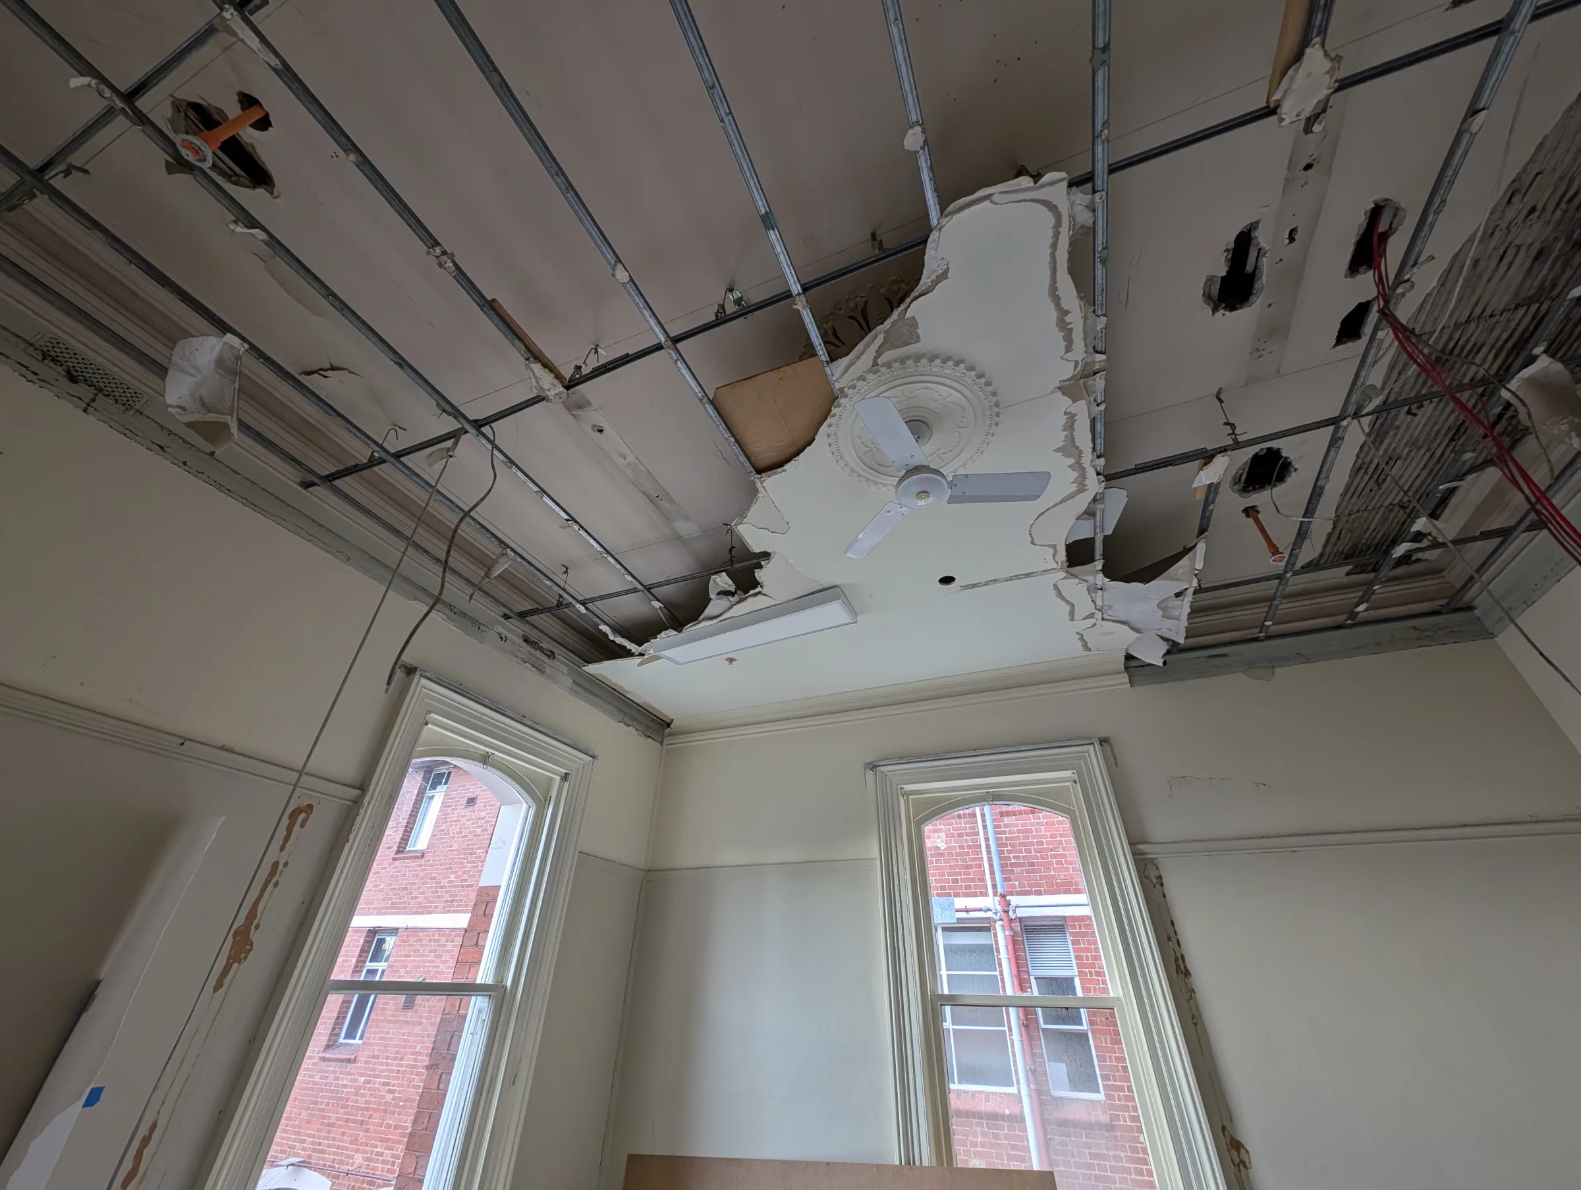
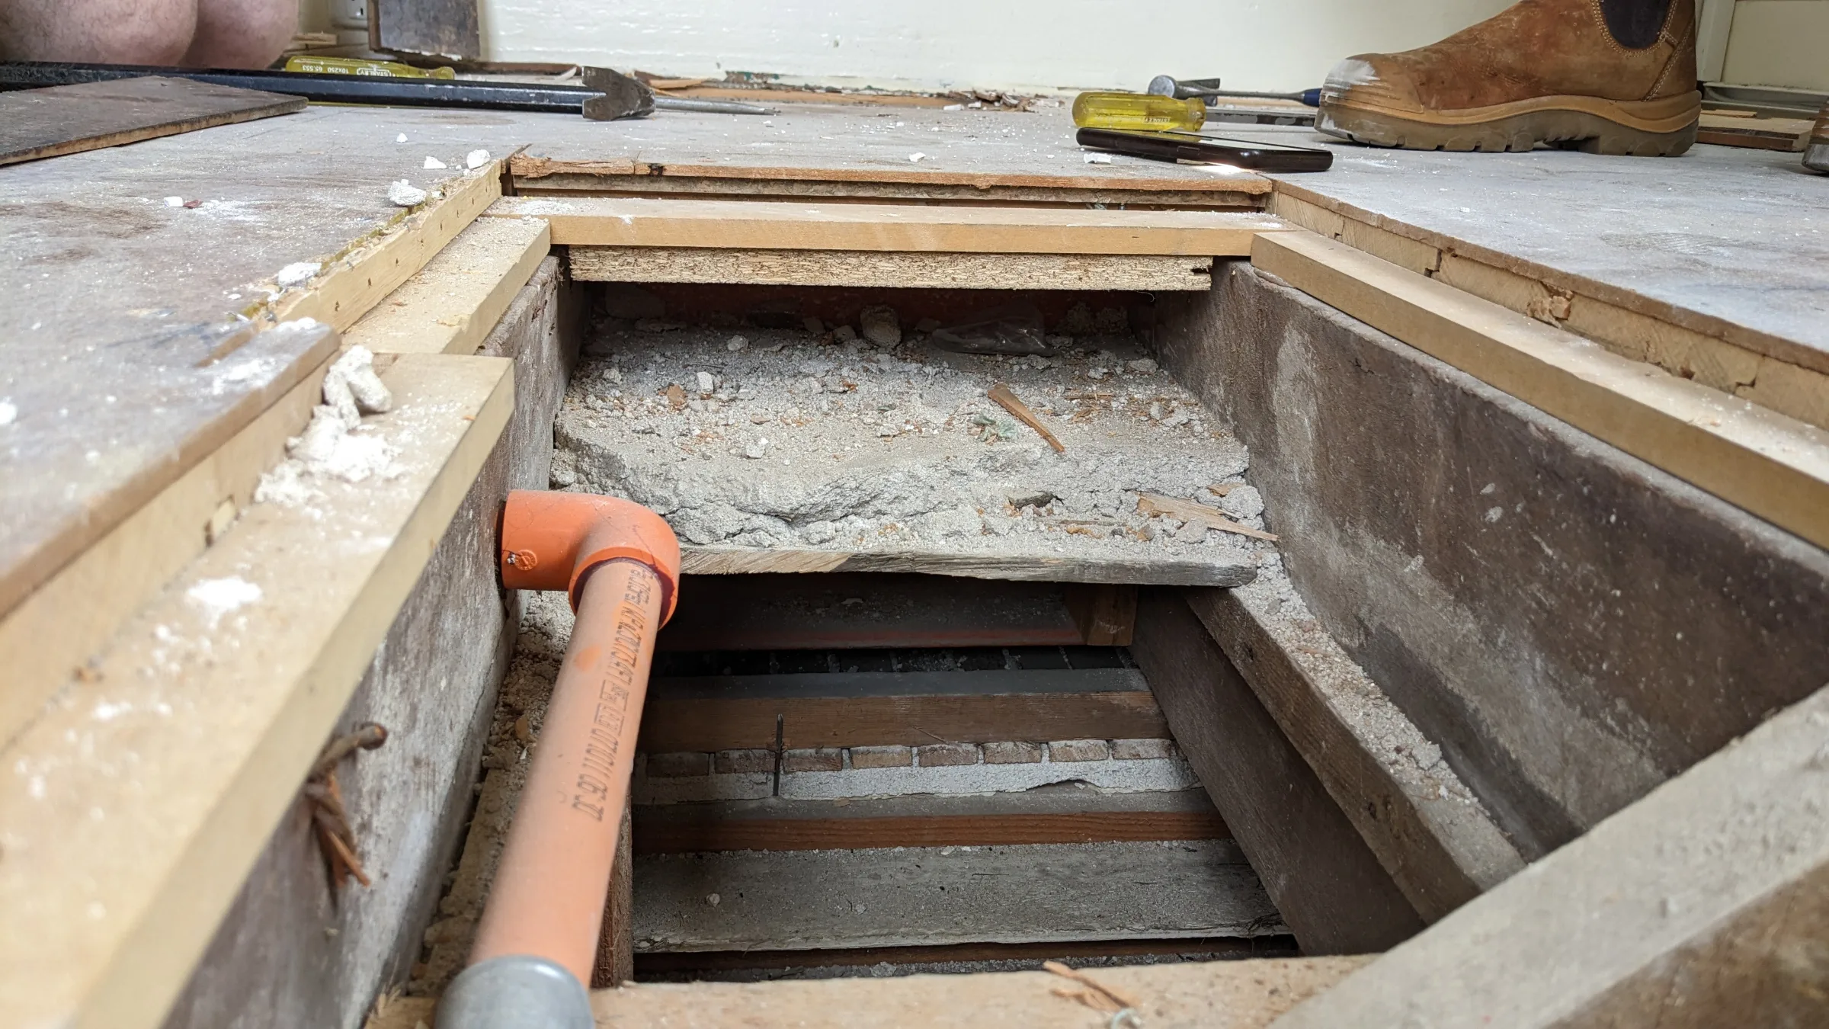
The proposed conversion required confidence that the existing timber-framed floor structure could safely support classroom loading and contemporary educational activities. Given the age of the building, the project also required careful investigation of the existing structural system, including timber floor framing hidden beneath finishes that had accumulated through decades of alterations and renovations.
At the same time, the project sought to remove selected internal partitions to create more suitable learning spaces while preserving the building's heritage character and minimising intervention to the original structure.
Our Approach
Sheer Force Engineering undertook a detailed condition assessment and floor-rating assessment of the existing structure.
Our investigations included review of the building history, structural inspection, assessment of timber floor framing and evaluation of proposed classroom loading requirements. The existing floors were assessed against classroom loading criteria in accordance with contemporary standards to determine whether they could safely accommodate the proposed educational use.
We also assessed proposed internal wall removals and conducted investigations to establish whether walls formed part of the building's structural system. This allowed classroom spaces to be enlarged while ensuring the primary structural framework remained uncompromised.
Rather than recommending major structural intervention, our approach focused on understanding the building first, identifying where existing structure could continue to perform safely and limiting strengthening only to areas genuinely requiring attention.
The Outcome
The assessment demonstrated that significant portions of the building could continue to serve a new educational purpose while retaining the character and structural fabric of the original building.
The project provided Melbourne Girls Grammar with confidence that the building could be adapted to support teaching activities while respecting its heritage significance. Through careful investigation and assessment, the project avoided unnecessary intervention and allowed the existing structure to remain an active and valuable part of the campus.
The project highlights the value of understanding existing buildings before changing them, enabling educational facilities to evolve while preserving the historic buildings that form part of their identity.
Tell Us About Your Project
Every project begins with a conversation.