

Remediation • Existing Buildings • Forensic engineering • Condition Assessment • Structural Investigation
Upper Mount Gravatt Modular Apartment Building.
Sheer Force Engineering undertook a comprehensive structural condition assessment of a multi-storey modular apartment building in Queensland. The project involved investigation of moisture ingress, corrosion of structural steel, balcony deterioration, façade defects, cracking, compliance-related concerns and concealed structural damage. Through targeted intrusive investigations and forensic assessment, SFE established the underlying deterioration mechanisms affecting the building and developed a prioritised remediation pathway to support future asset management decisions.
Project Overview
Sheer Force Engineering was engaged to undertake a comprehensive structural condition assessment of a multi-storey modular apartment building in Queensland as part of a broader due diligence and asset review process. The building comprises a five-storey modular construction system incorporating stacked steel-framed residential modules, lightweight floor systems, balcony structures and a combination of façade and waterproofing systems. The building was originally constructed in approximately 2015.
The assessment was commissioned to provide stakeholders with a detailed understanding of the building's structural condition, long-term durability risks and future remediation requirements. The investigation combined visual assessment, targeted intrusive inspections and development of a building-wide remediation strategy.
The Challenge
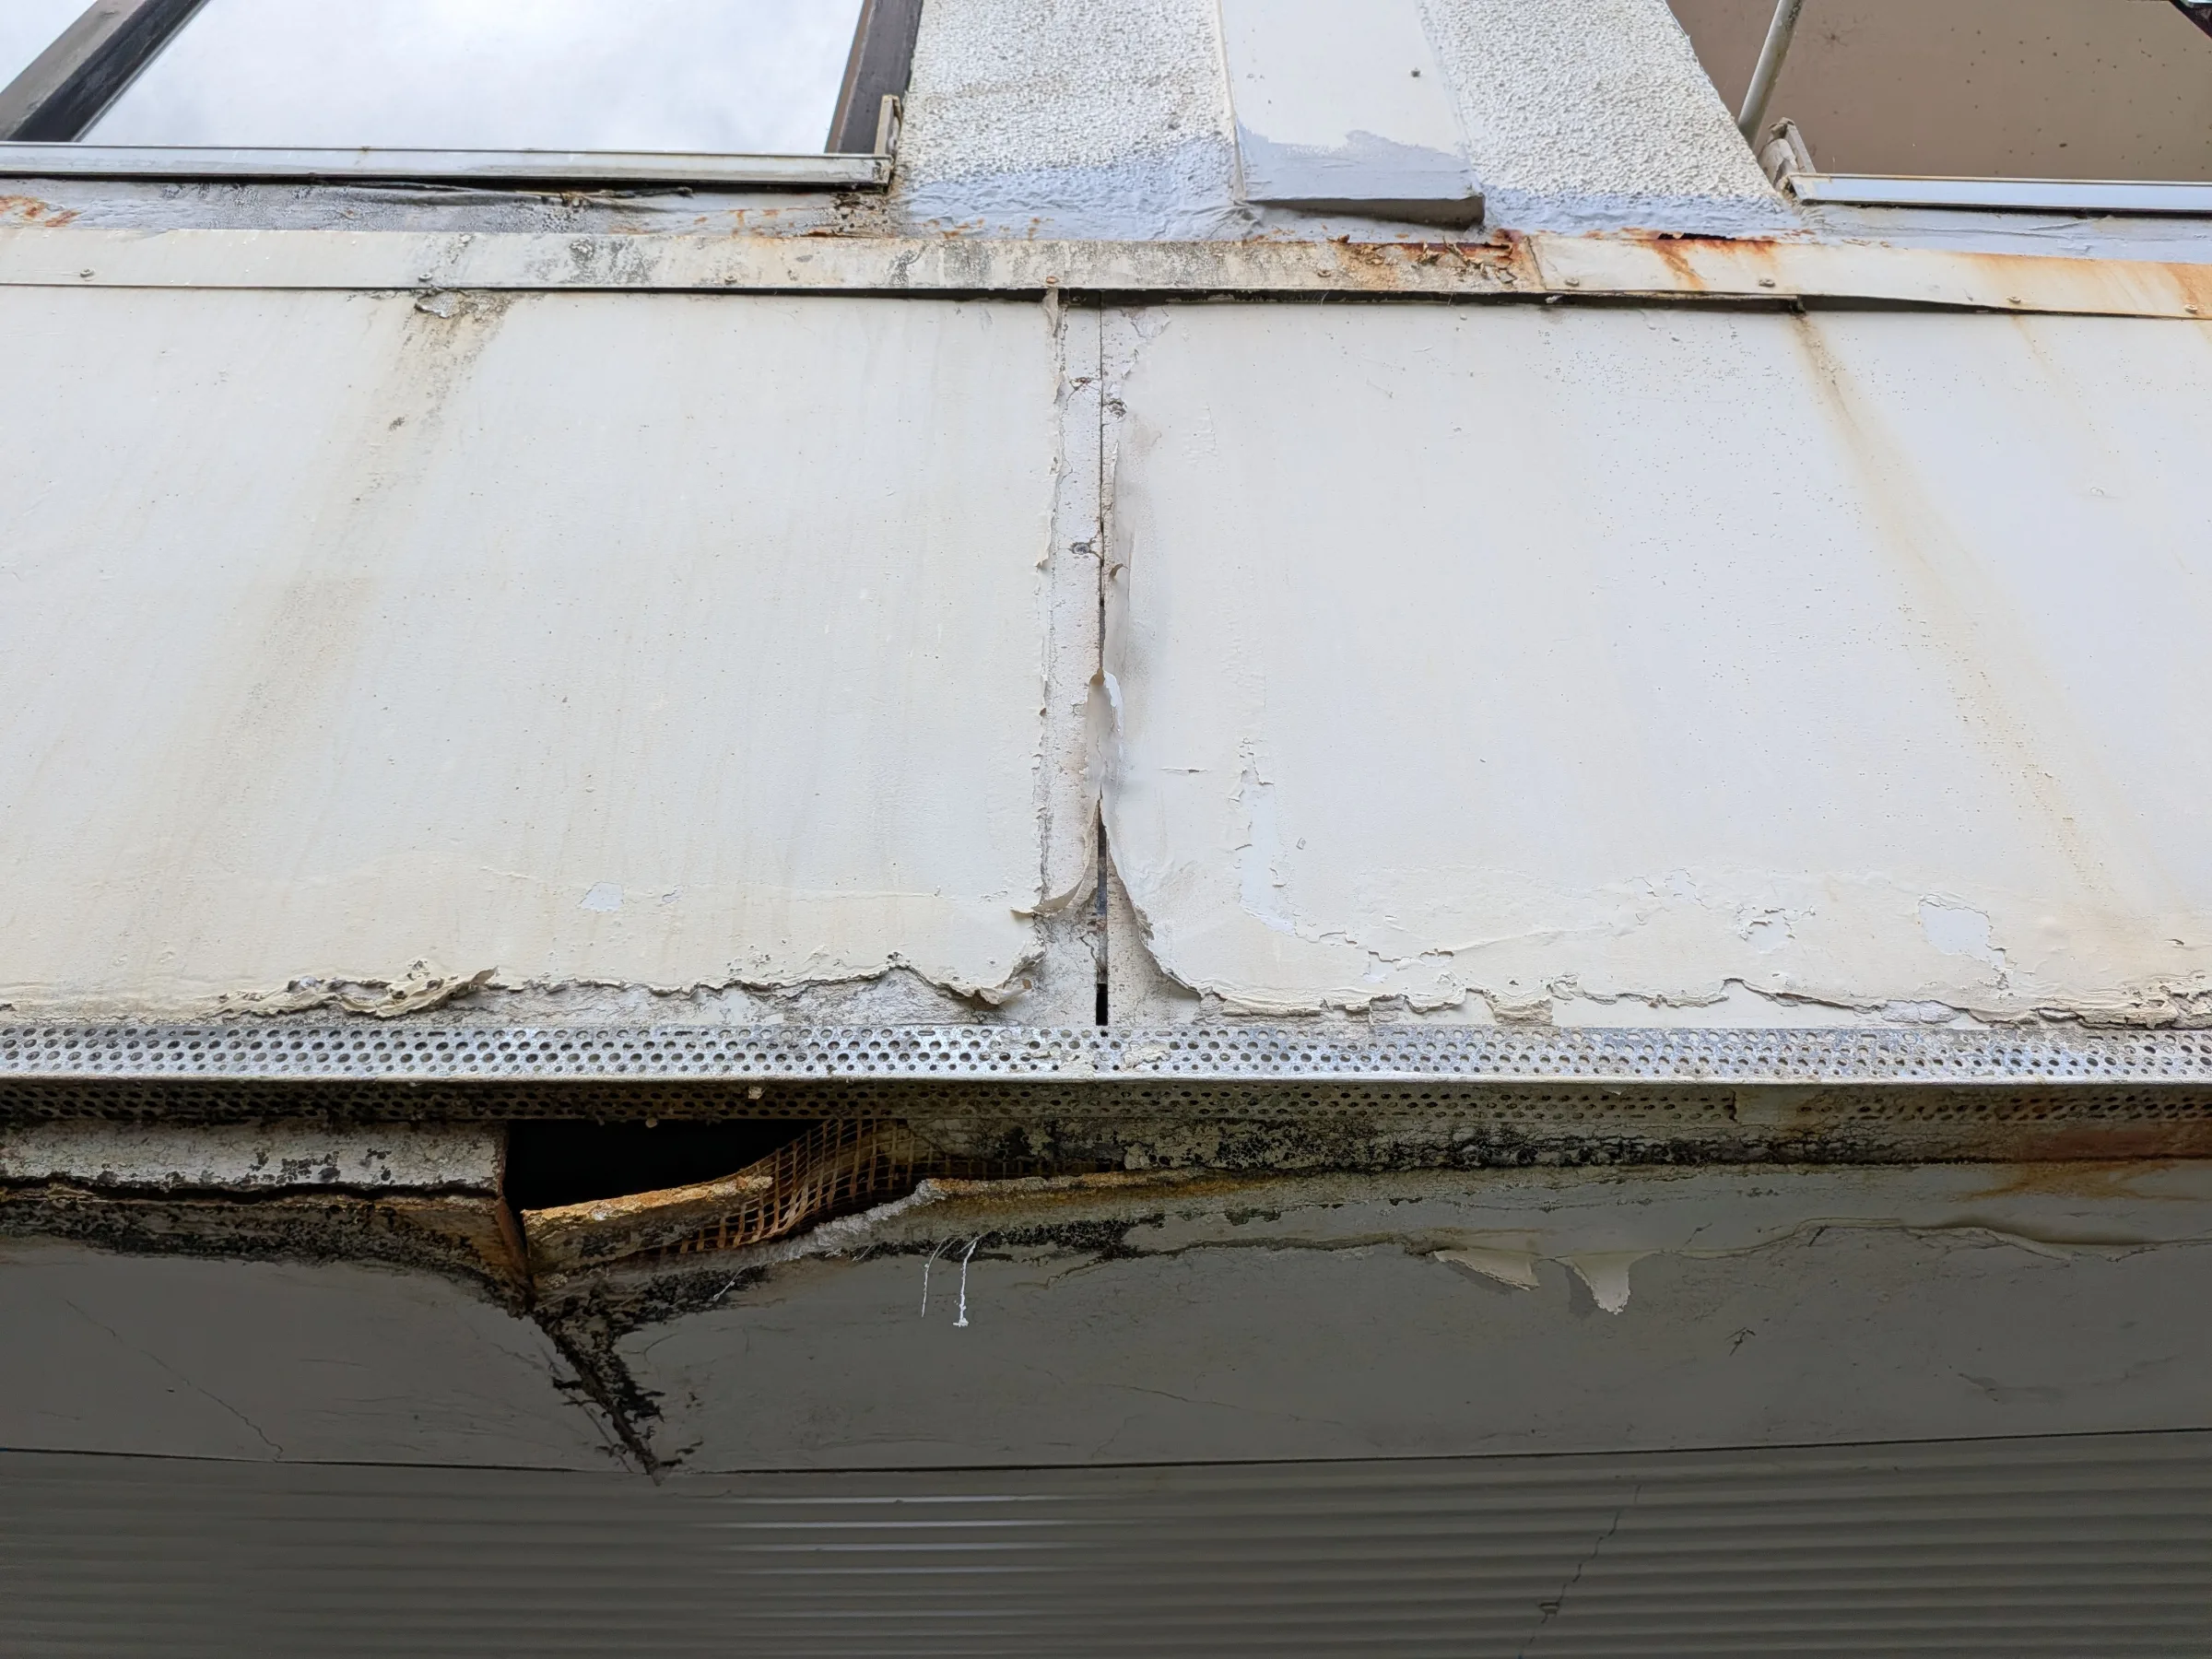
The project presented a particularly complex challenge because many of the building's most important structural elements were concealed behind finishes, façade systems, wall linings and balcony build-ups.
Initial observations suggested a range of seemingly unrelated issues including:
Water ingress.
Cracking to internal walls.
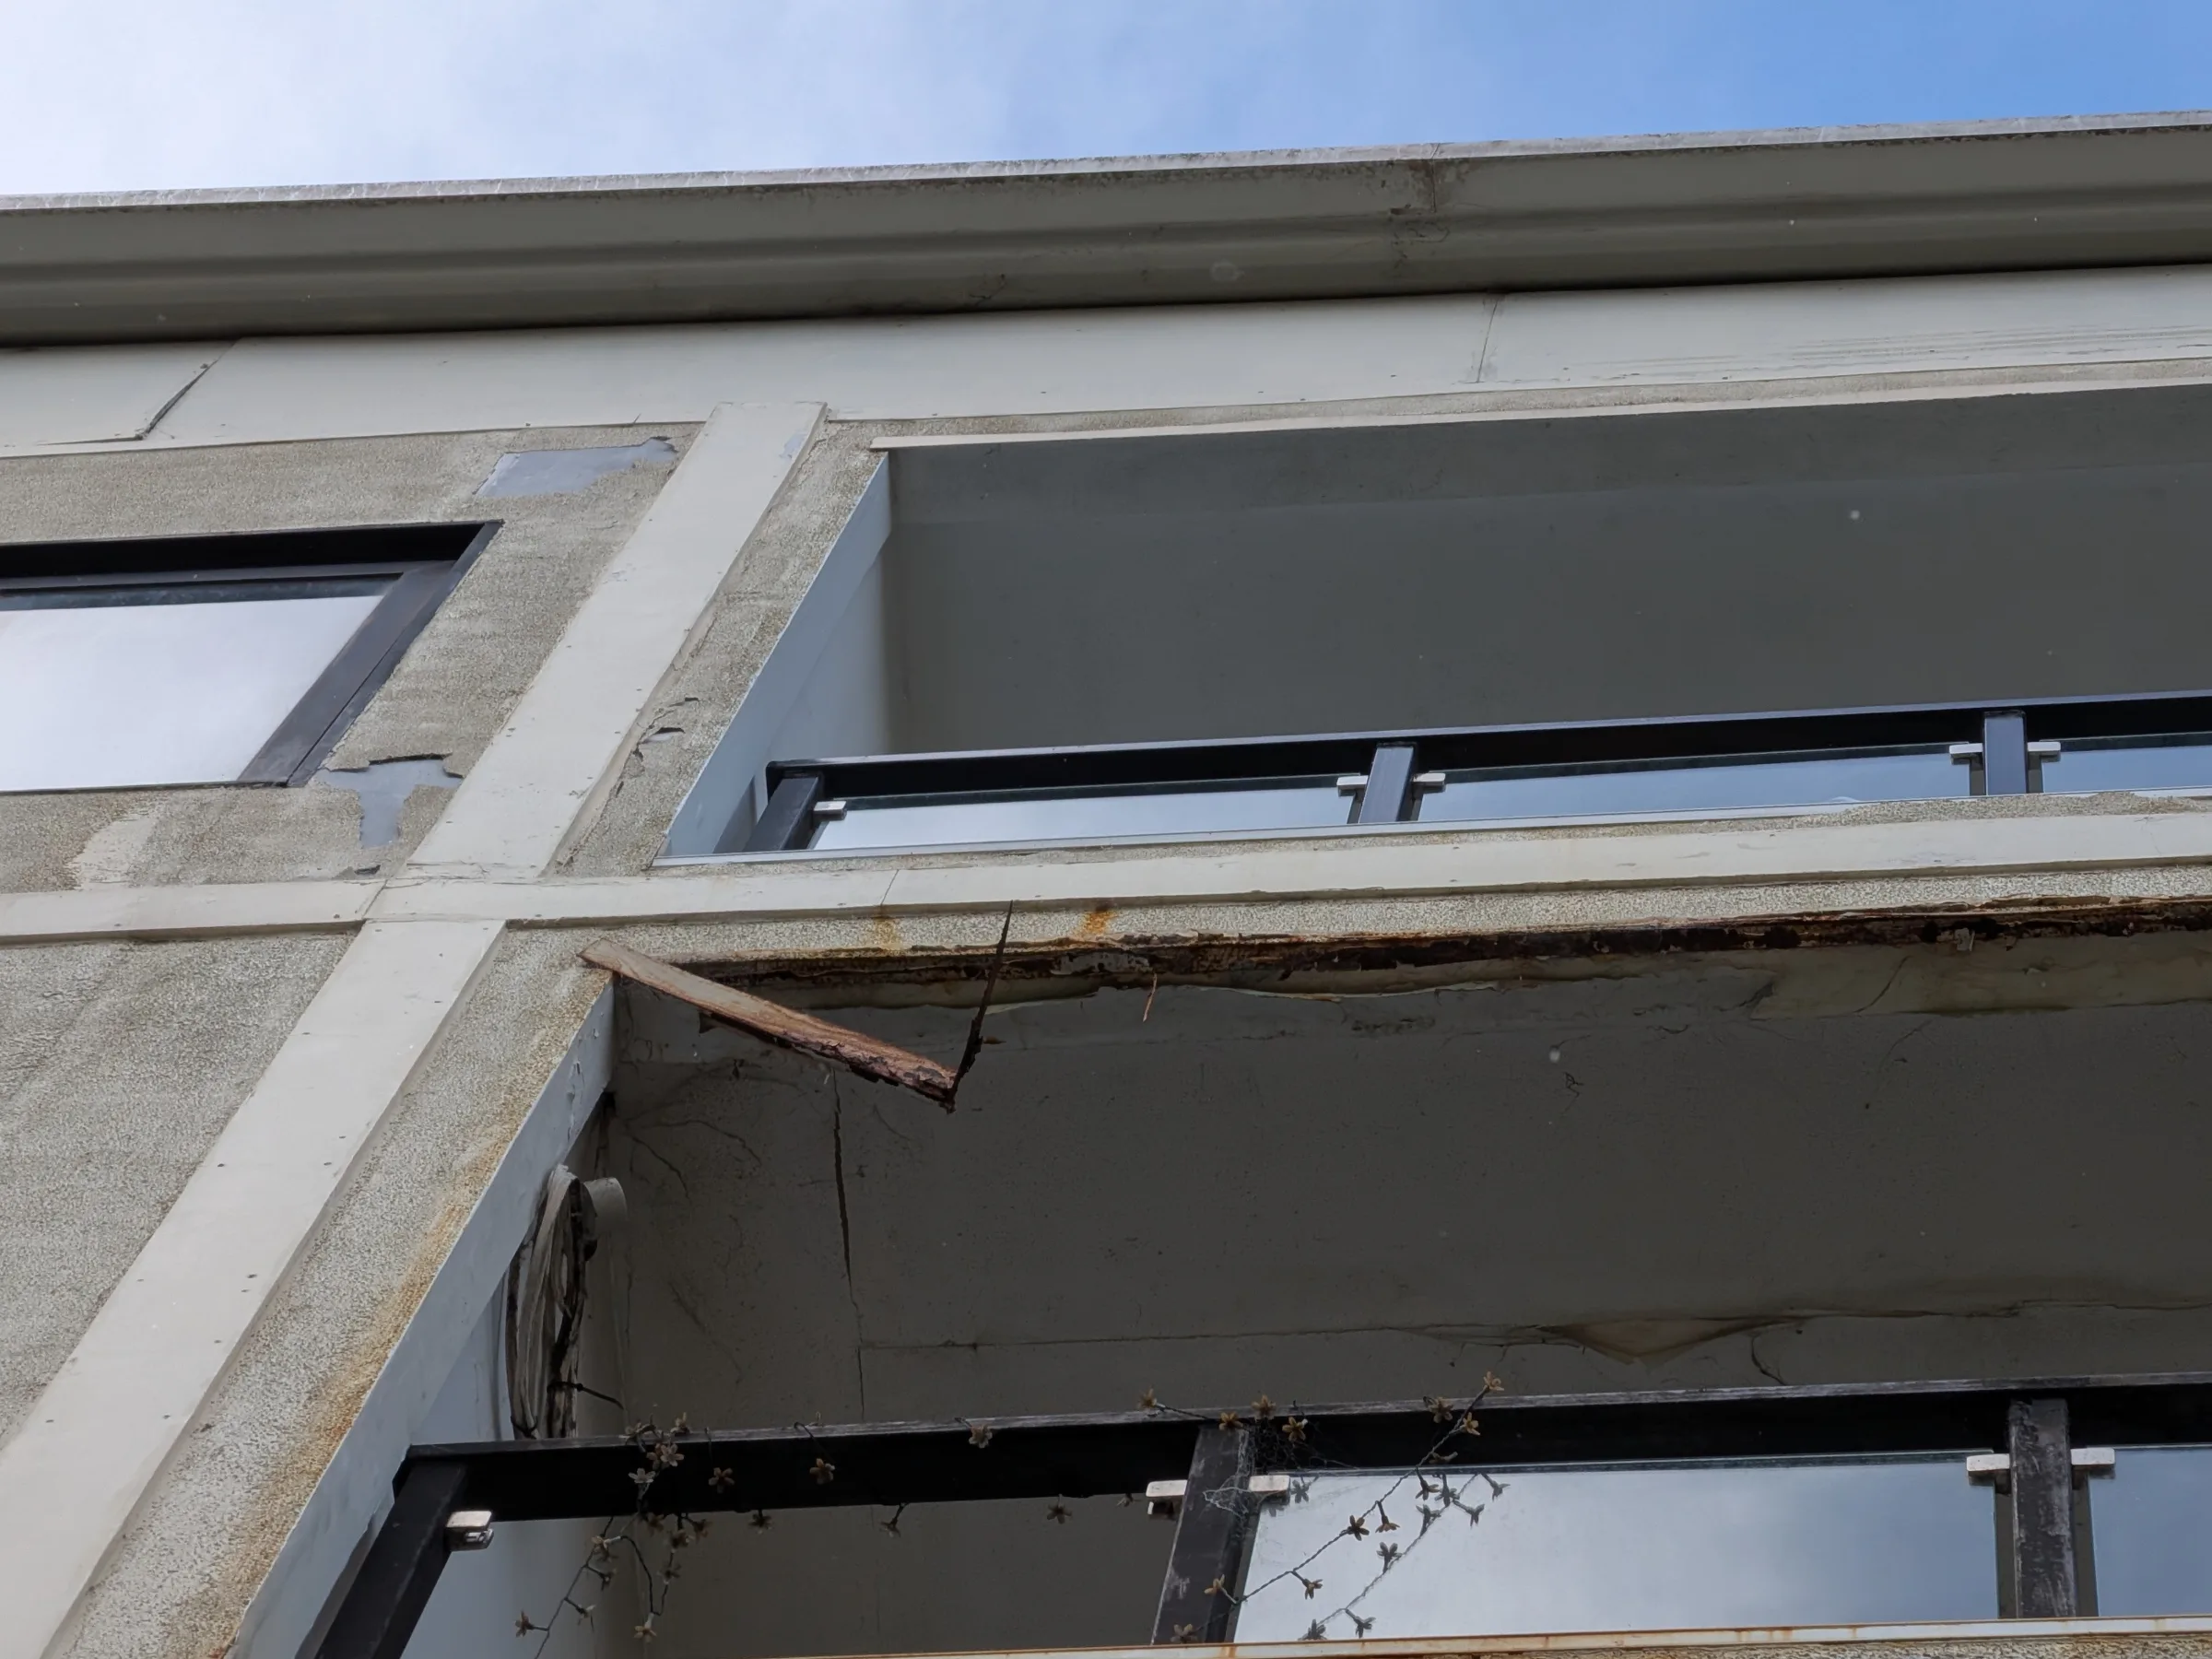
Balcony deterioration.
Corrosion staining.
Ceiling failures.
Façade deterioration.
Compliance concerns.
However, the key question was whether these visible symptoms represented isolated maintenance defects or evidence of a broader systemic problem affecting the building.
The modular nature of the structure created additional complexity because critical load-bearing steel framing and module-to-module interfaces were largely inaccessible without undertaking intrusive investigations.
Our Approach
Rather than treating each defect in isolation, Sheer Force Engineering undertook a forensic-style investigation focused on understanding the underlying deterioration mechanisms affecting the building.
The assessment included:
Building envelope inspection.
Balcony and façade investigation.
Structural steel inspection.
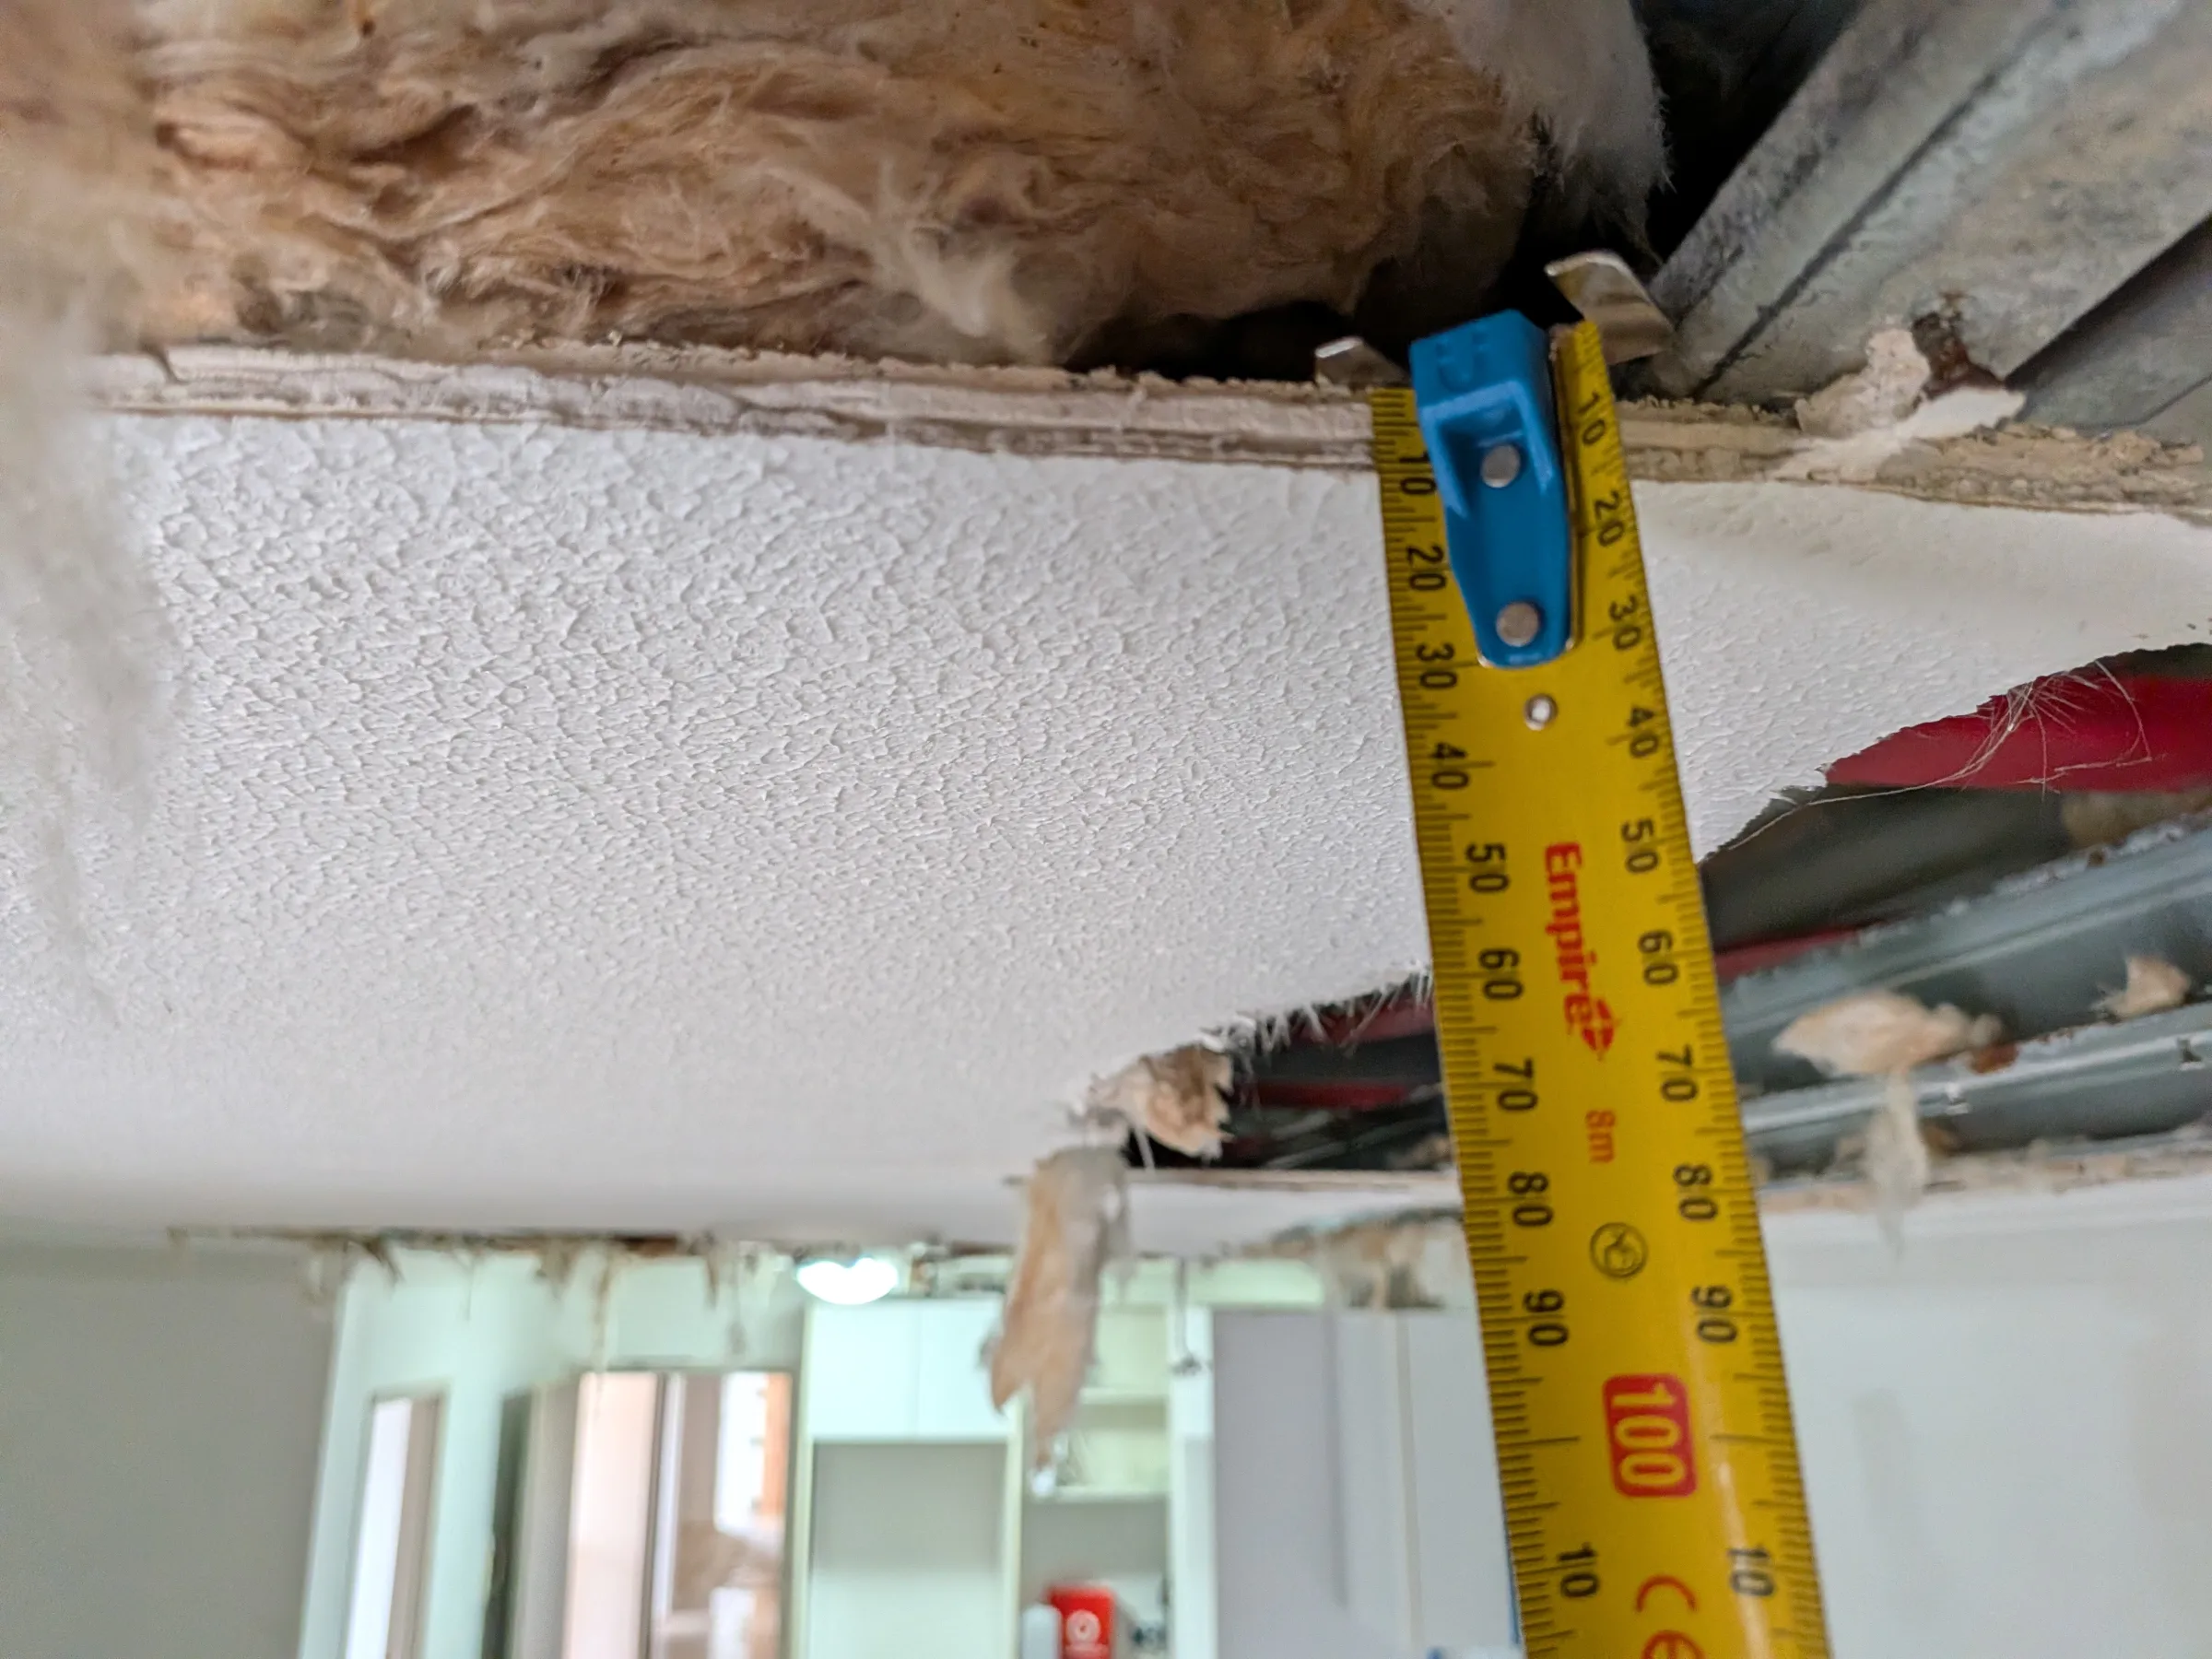
Intrusive investigations into concealed cavities.
Moisture ingress assessment.
Review of movement-related cracking.
Fire separation and compliance observations.
Development of a prioritised remediation strategy.
Through the investigations, a clear pattern began to emerge.
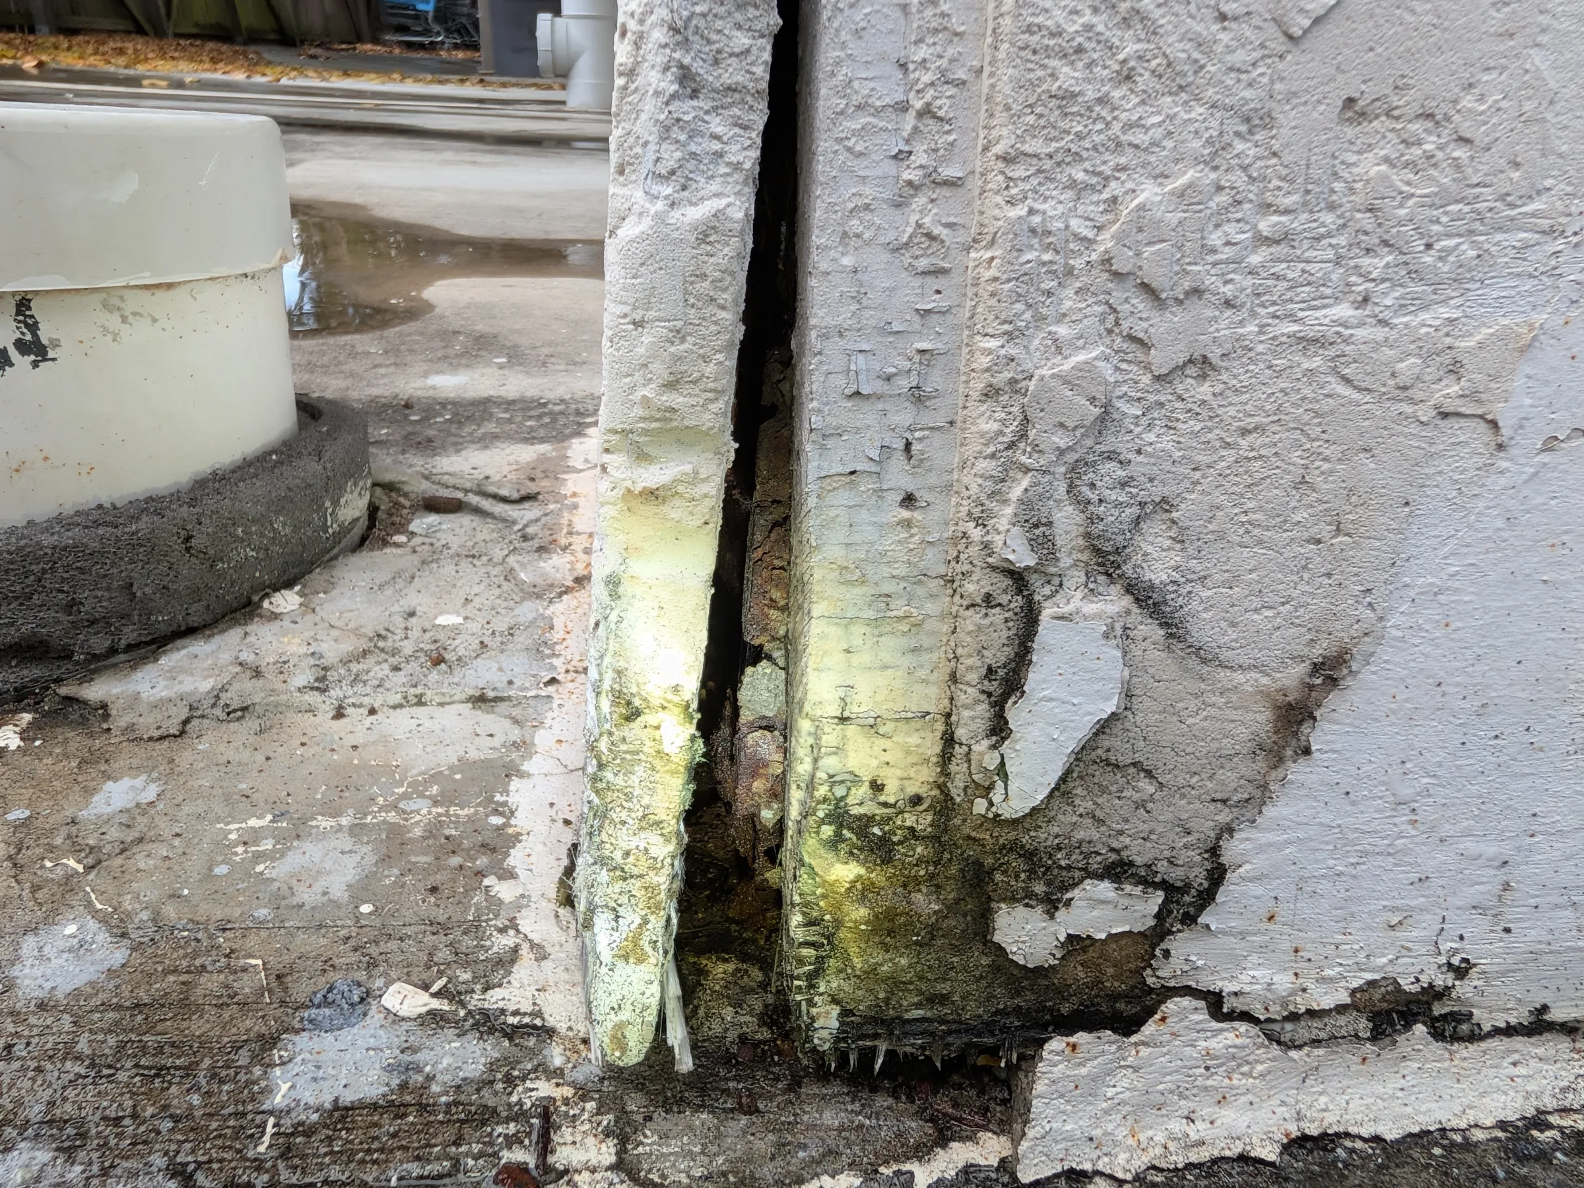
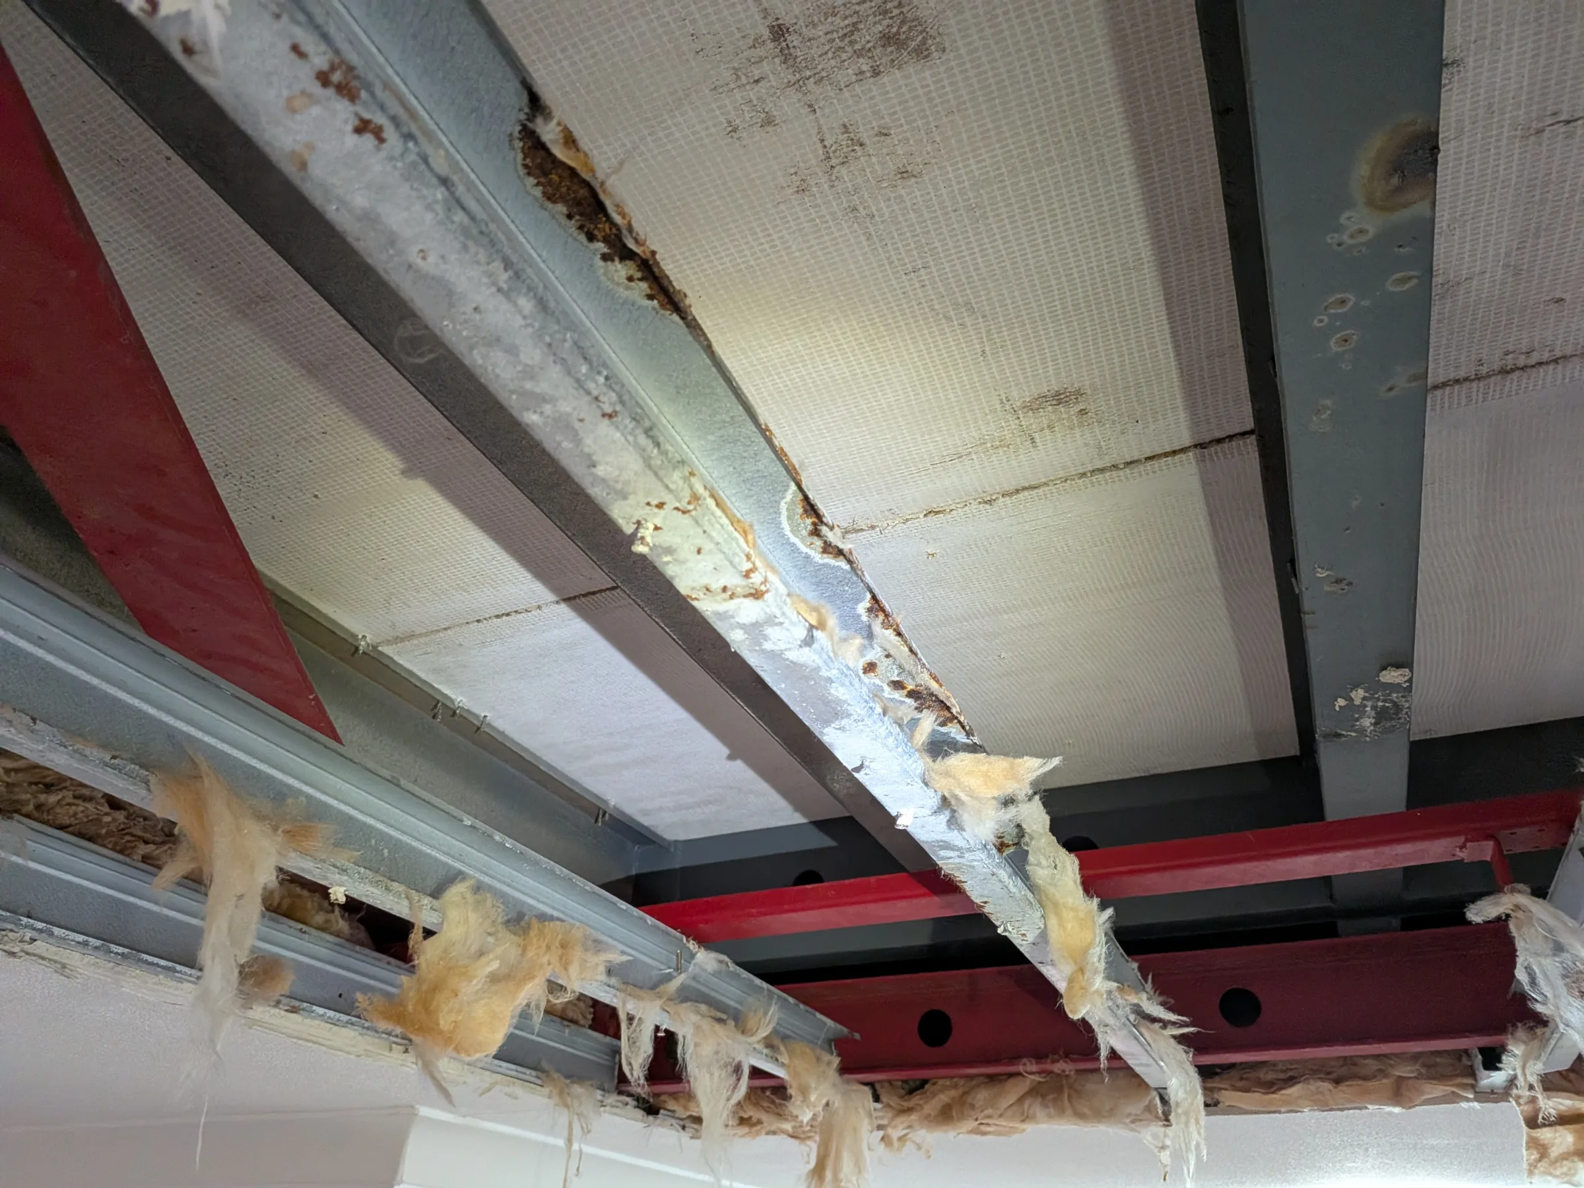
Many of the visible defects appeared to originate from systemic failures within the building envelope, allowing moisture to penetrate the structure over an extended period. This moisture was contributing to corrosion of structural and secondary steel elements, deterioration of balconies and façades, damage to internal finishes and uncertainty regarding concealed structural components.
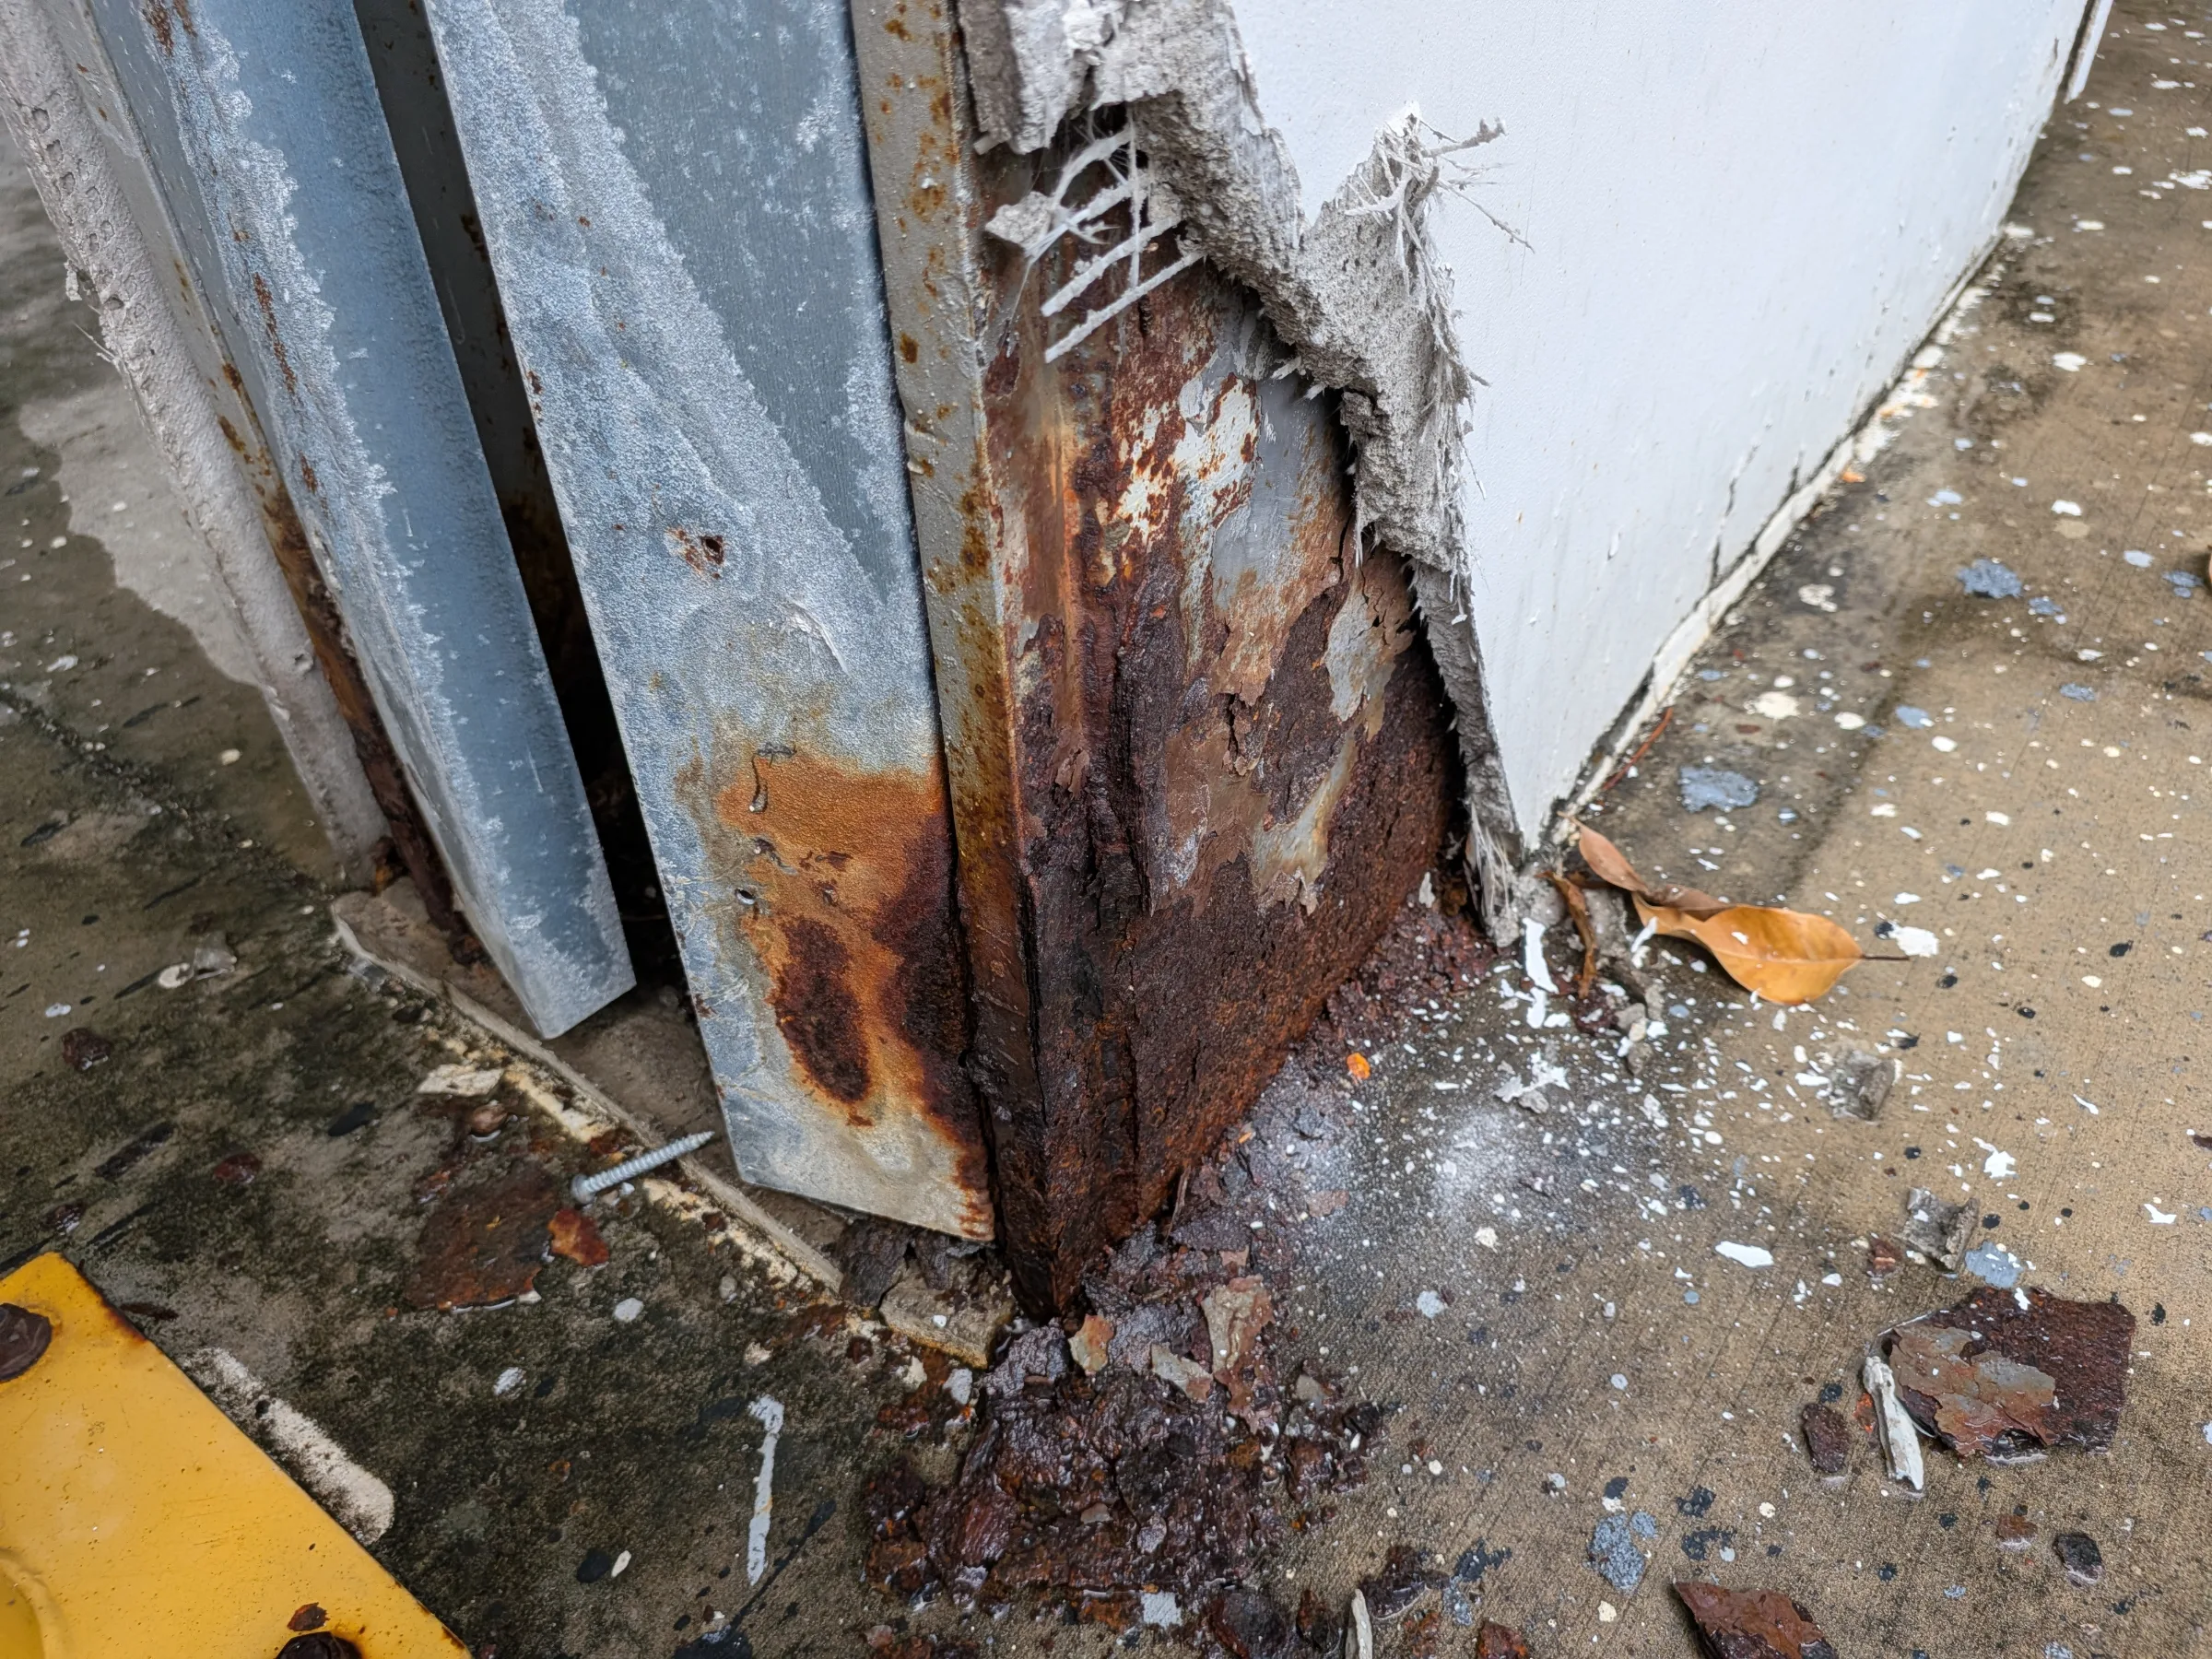
Intrusive inspections confirmed corrosion within concealed structural zones and highlighted the need for further targeted investigations to properly understand the full extent of deterioration.
The Findings
The assessment identified a series of interconnected building-wide issues including:
Systemic moisture ingress through façade and balcony interfaces.
Corrosion affecting structural steel columns and concealed framing.
Confirmed corrosion within concealed balcony structural elements.
Balcony waterproofing failures.
Drainage deficiencies resulting in ongoing ponding and moisture retention.
Deterioration to ceiling systems and concealed framing.
Safety concerns associated with façade materials and balcony balustrades.
Potential fire separation and compliance uncertainties requiring specialist review.
Importantly, the investigation demonstrated that many observed defects were symptoms of broader deterioration mechanisms rather than isolated maintenance issues.
The findings allowed the project team to move beyond treating visible damage and instead focus on addressing the root causes of deterioration.
The Outcome
Sheer Force Engineering developed a staged remediation strategy that prioritised investigation, moisture exclusion and structural remediation before cosmetic repairs.
The strategy established a clear pathway for:
Confirming the extent of concealed deterioration.
Eliminating active moisture ingress pathways.
Repairing or replacing deteriorated structural steel.
Addressing safety and compliance risks.
Reinstating finishes after underlying defects had been resolved.
By clearly identifying both immediate risks and long-term liabilities, the assessment provided stakeholders with a framework for understanding potential future costs, remediation priorities and ongoing asset-management requirements.
The project demonstrates the value of rigorous structural investigation when assessing complex assets where hidden deterioration may have significant commercial, operational and safety implications.
Tell Us About Your Project
Every project begins with a conversation.