
Building Modification • Condition Assessment • Structural Investigation • New buildings
20 Spink Street Brighton.
Sheer Force Engineering provided an independent structural peer review for the proposed commercial office development at 20 Spink Street, Brighton. The review identified opportunities to simplify foundations, rationalise structural elements and improve construction efficiency through targeted value engineering recommendations
Project Overview
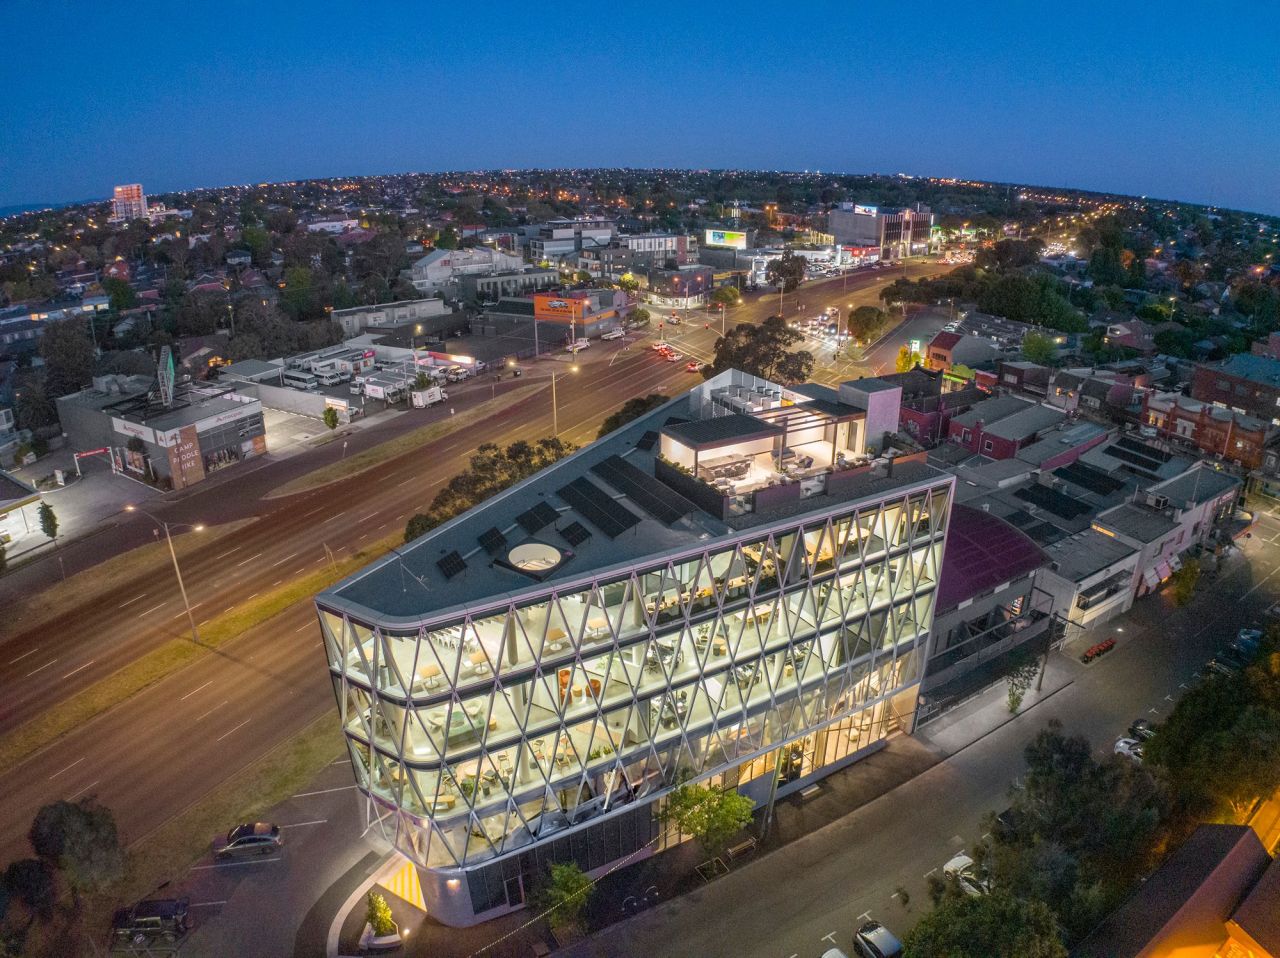
20 Spink Street is a contemporary commercial office development located opposite Gardenvale Station in Brighton. The proposed development comprises multiple office levels above ground-floor parking and building services, with a rooftop plant level completing the structure.
Sheer Force Engineering was engaged by the construction team to undertake an independent structural peer review of the proposed design. Our role focused on identifying opportunities to improve the efficiency, constructability and economy of the structure while maintaining the architectural vision and project objectives.
The Challenge
Like many urban developments, the site was subject to a number of constraints that heavily influenced the proposed structural solution.
An existing Melbourne Water drain adjacent to the eastern boundary had resulted in significant restrictions being applied to the foundation layout and overall structural arrangement. These constraints influenced pile locations, retention requirements, transfer elements and floor framing geometry.
The challenge was determining whether these restrictions were genuinely necessary and understanding how the overall structure could be simplified without compromising performance, safety or future maintenance requirements.
Our Approach
Sheer Force Engineering undertook a detailed peer review of the structural documentation, calculations and overall structural arrangement.
Rather than limiting our review to compliance checks, we adopted a value-engineering mindset focused on identifying opportunities to improve efficiency throughout the building. Areas investigated included:
Foundation and piling arrangements.
Floor framing systems.
Column positioning and sizing.
Transfer structures.
Core wall arrangements.
Construction sequencing opportunities.
Our review identified opportunities to simplify foundation elements associated with the Melbourne Water interface, reduce floor slab thicknesses, rationalise column locations and reduce reinforcement requirements. We also proposed refinements to the structural layout that improved floor behaviour while reducing material consumption and overall complexity.
A key aspect of the review involved challenging existing assumptions that had driven complexity into the proposed structure. By reassessing these requirements and considering practical construction outcomes, we were able to develop a range of recommendations aimed at improving project efficiency.
The Outcome
The project demonstrated the value that independent engineering review can bring to a development team.
Through detailed technical assessment and value engineering, Sheer Force Engineering identified multiple opportunities to simplify the proposed structure, reduce material quantities and improve constructability. The review provided the project team with a clearer understanding of where efficiencies could be achieved while maintaining the performance objectives of the original design.
The project highlights the role of independent peer review in helping developers and contractors optimise structural solutions before construction begins.
Tell Us About Your Project
Every project begins with a conversation.