

Heritage • Adaptive reuse • Existing Buildings • Building Modification • Structural Investigation
83 Alexandra Avenue.
Sheer Force Engineering undertook structural assessment, load-capacity investigations and detailed design for a rooftop deck and canopy structure at 83 Alexandra Avenue, South Yarra. The project involved assessing a heritage-listed apartment building to safely facilitate the introduction of a new communal rooftop space while preserving the character and integrity of the existing structure.
Project Overview
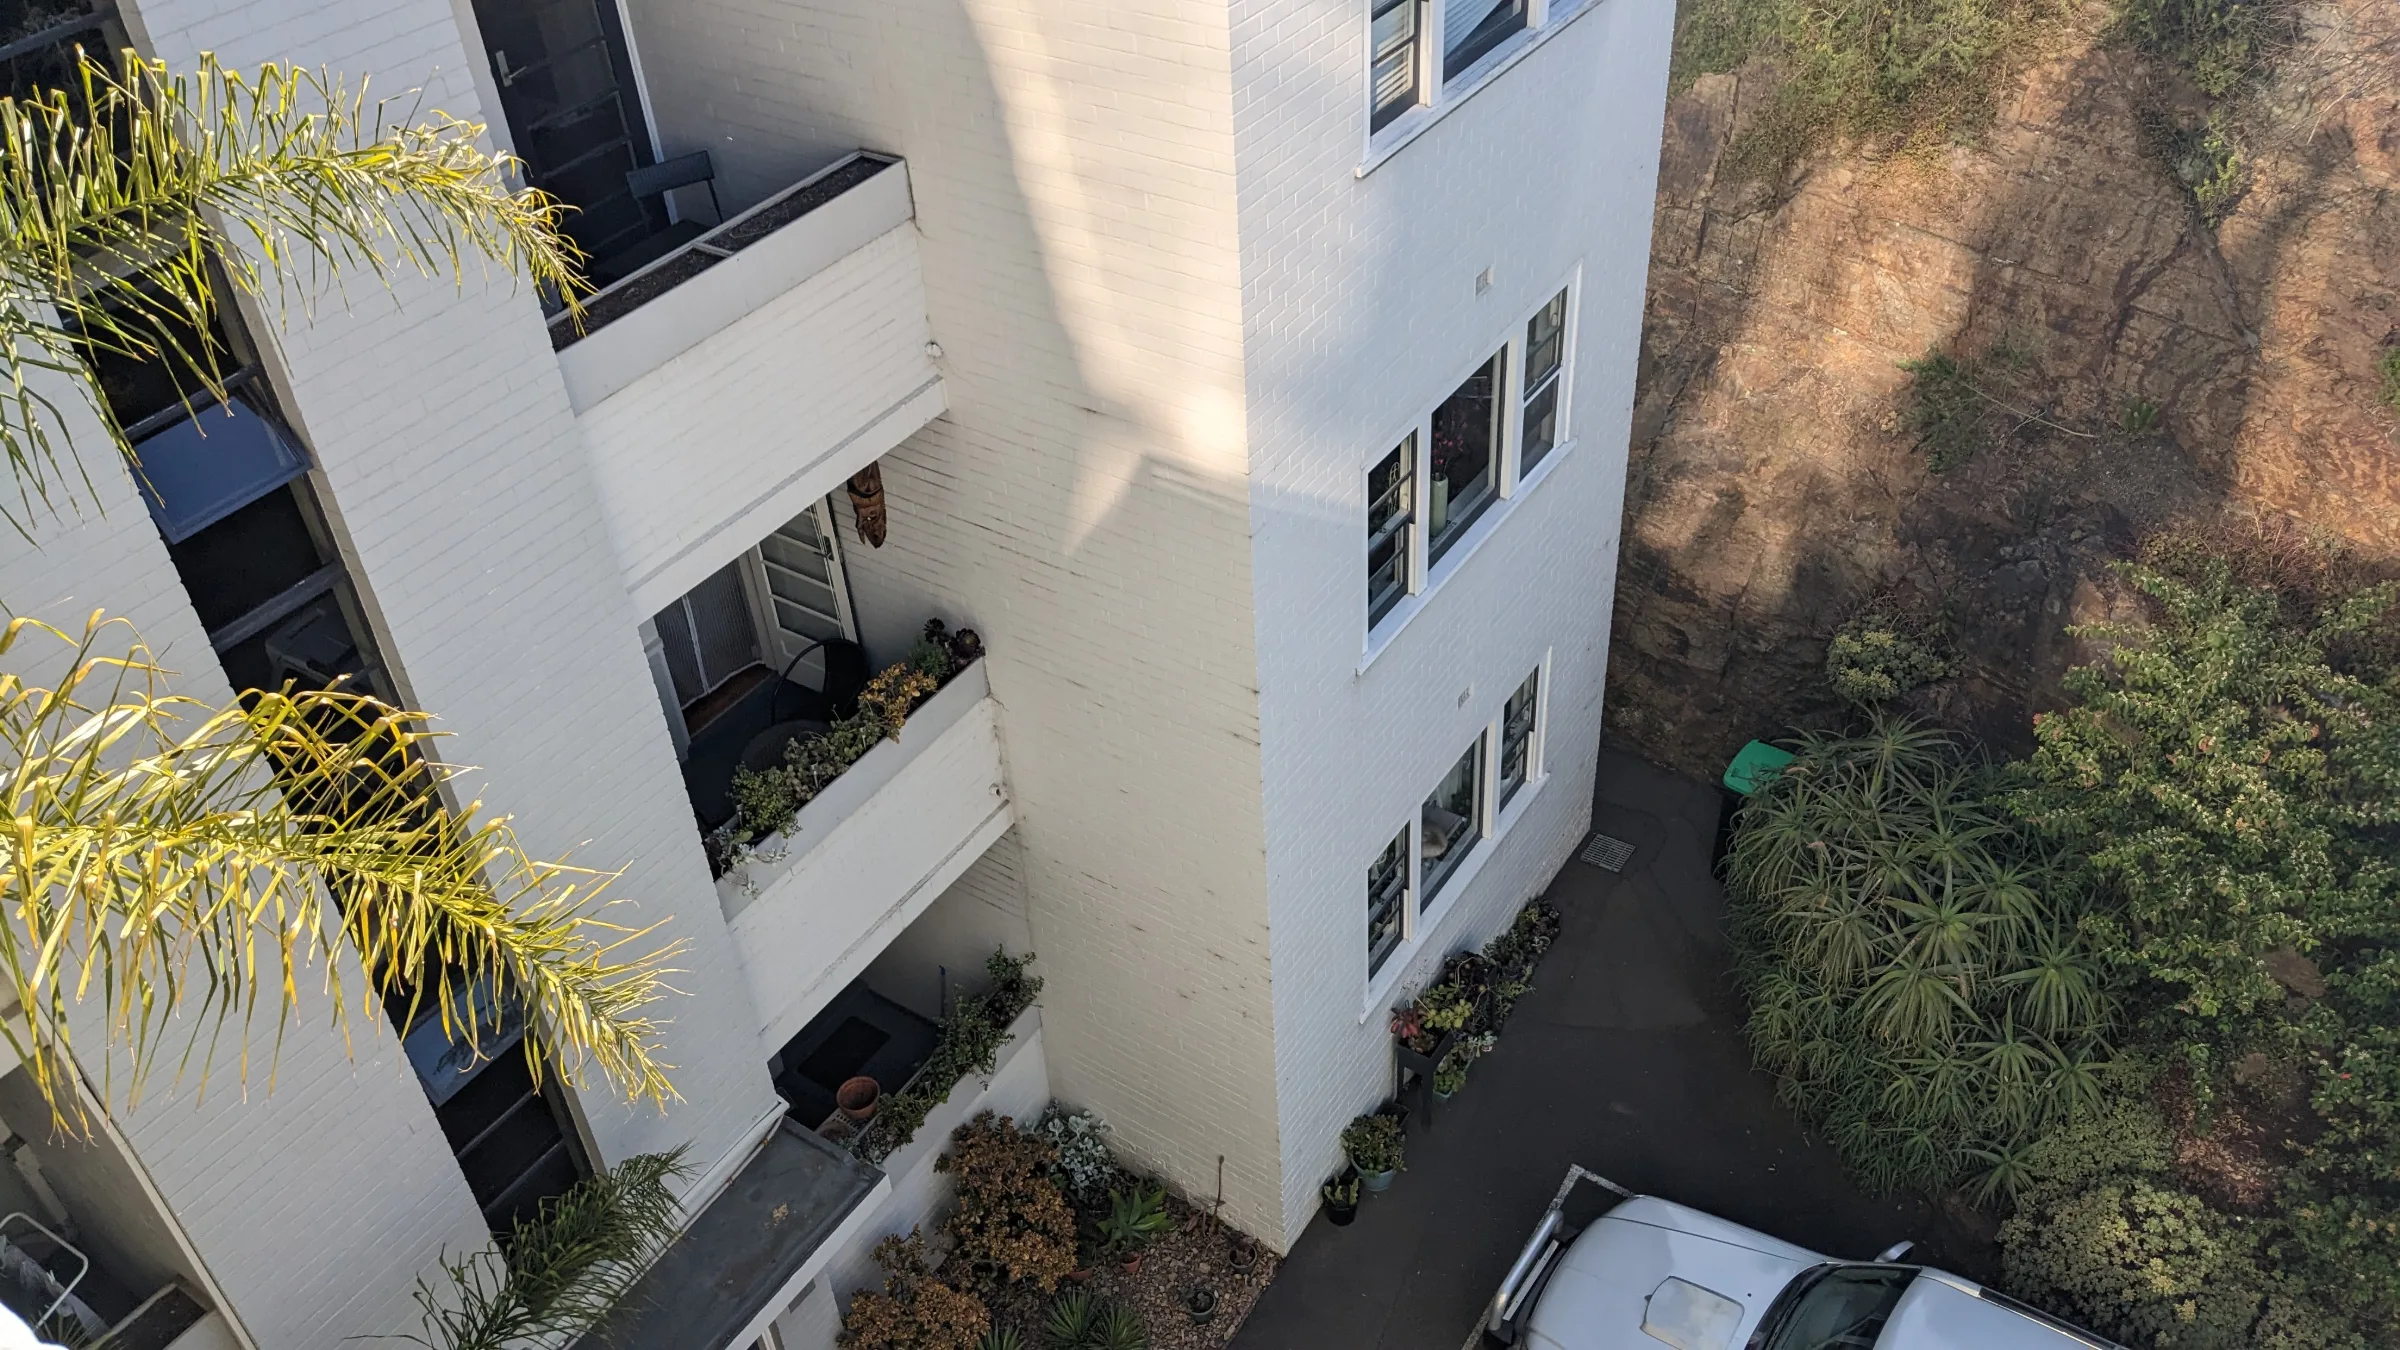
Located along Melbourne's iconic Alexandra Avenue corridor, 83 Alexandra Avenue is a heritage-listed apartment building originally constructed in approximately 1941. The building occupies a prominent position overlooking the Yarra River and forms part of the area's rich architectural history.
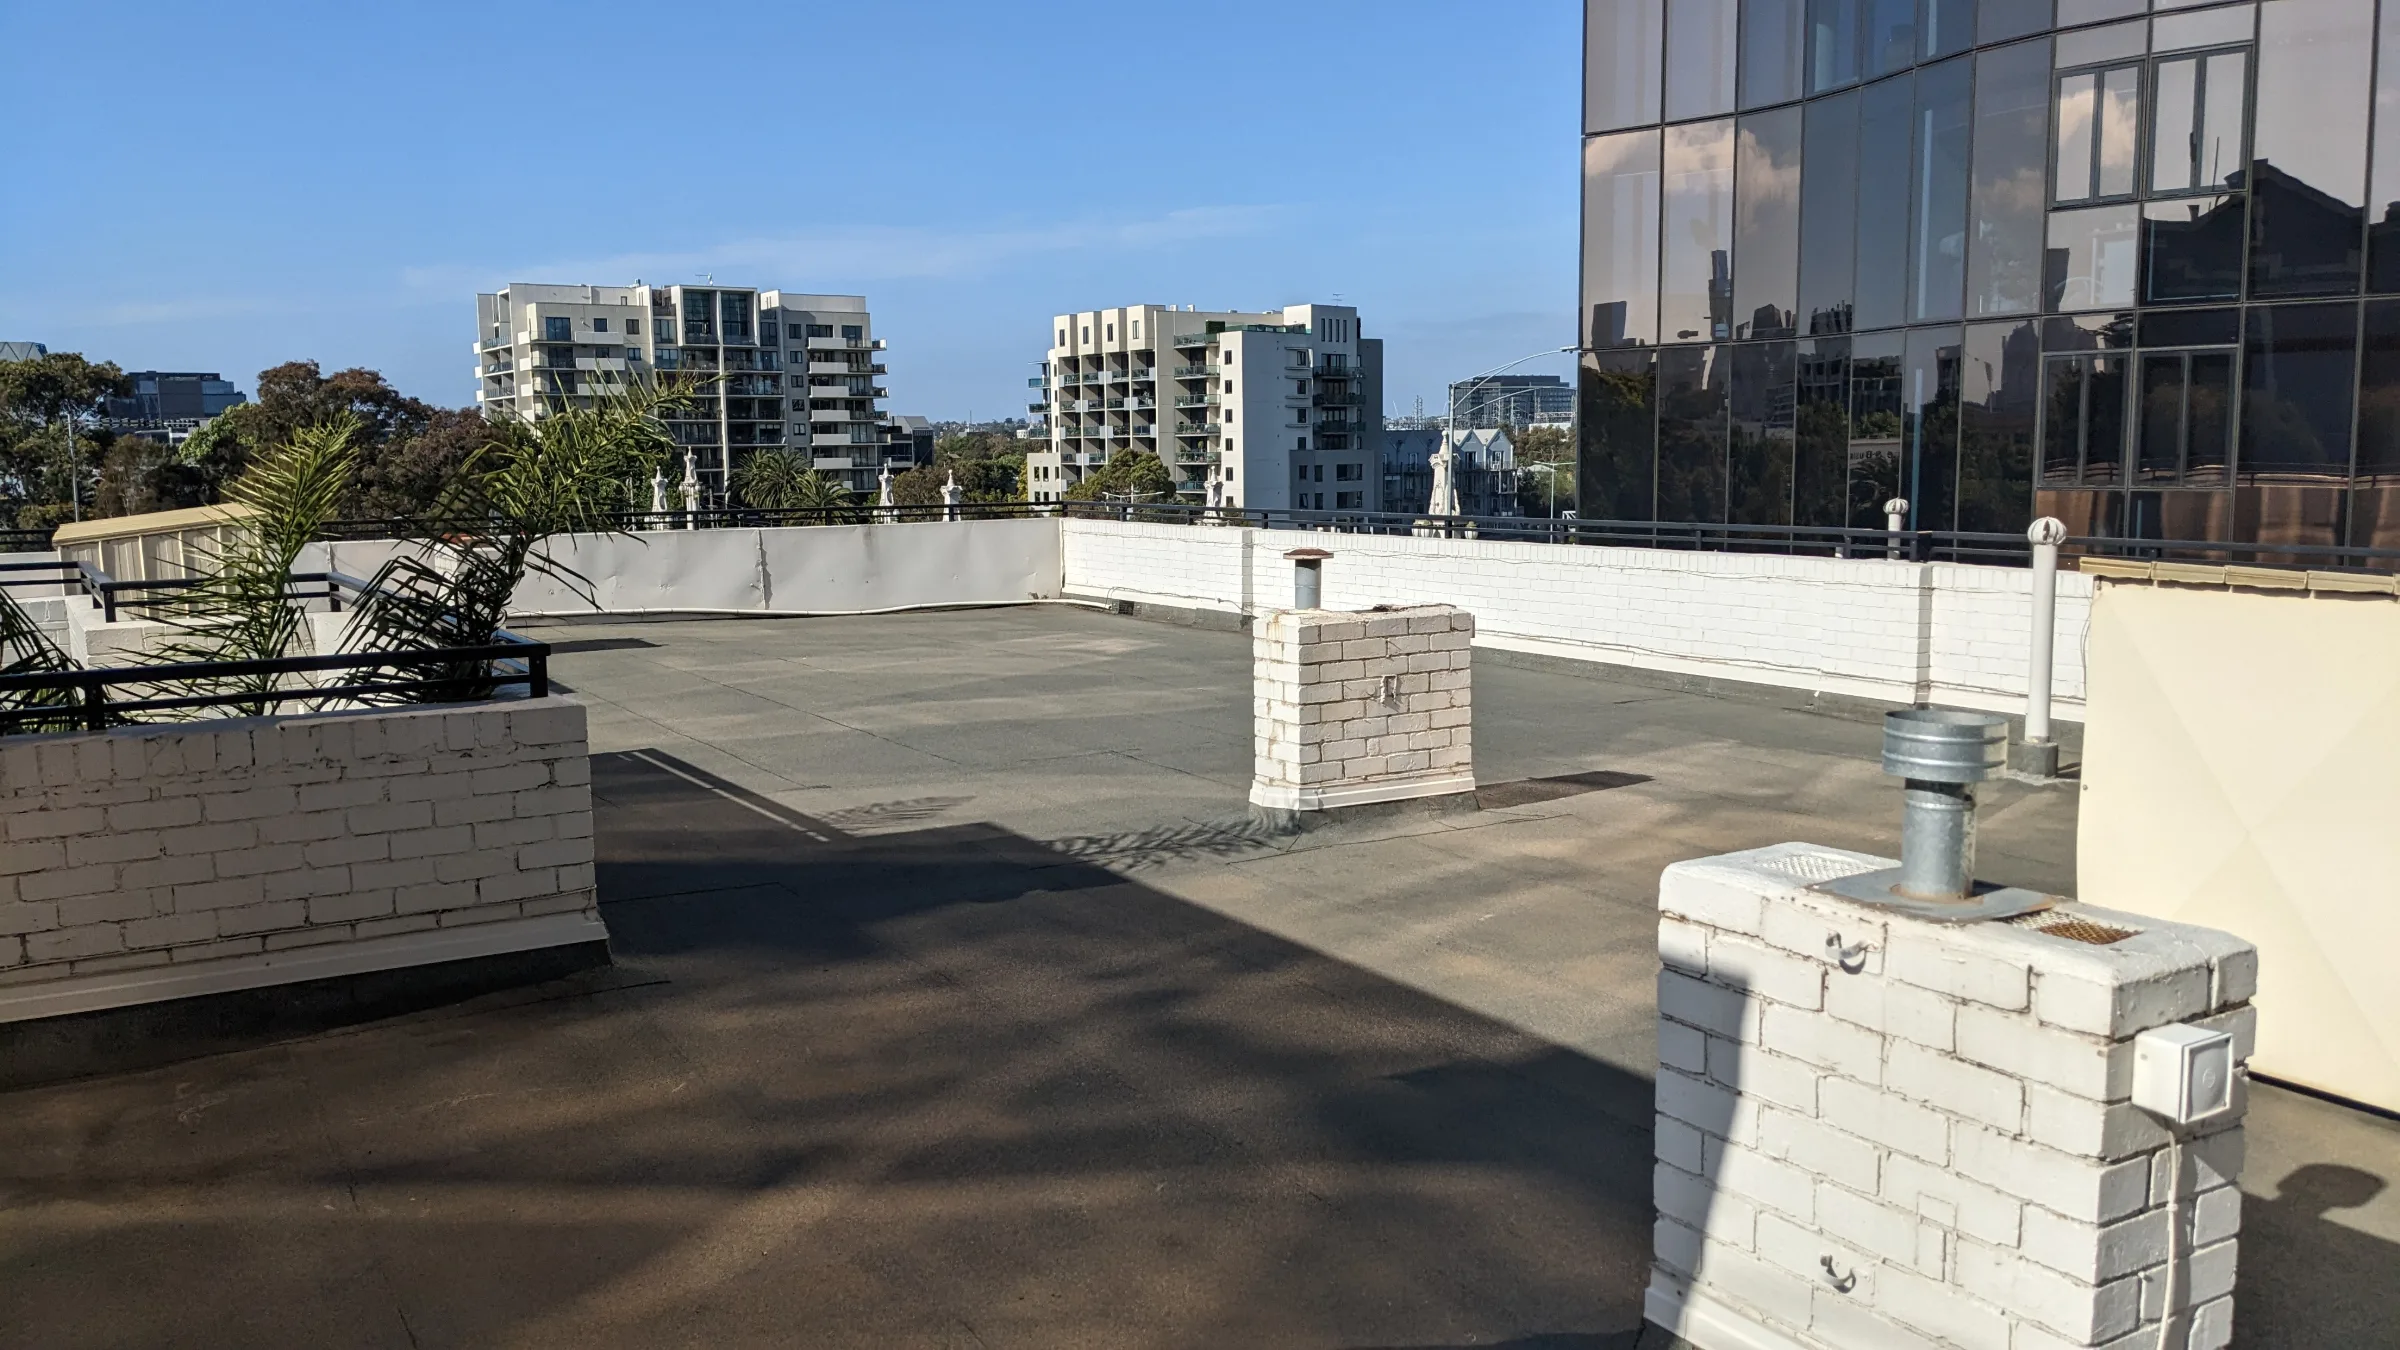
As part of a building enhancement project, plans were developed to transform the rooftop into a new communal outdoor space incorporating an elevated deck, planting zones and a canopy structure for residents. Sheer Force Engineering was engaged to assess the existing building's capacity and undertake the detailed structural design required to safely facilitate the rooftop transformation.
The Challenge
The proposed rooftop space represented a significant change in how the roof would be used.
A roof that may previously have experienced relatively light maintenance loading was proposed to become an occupied communal area capable of supporting gatherings, outdoor recreation and landscaped elements. This introduced substantially greater structural demands on the existing building.
Before any design work could proceed, confidence was required that the existing structure could safely support:
The new rooftop deck.
The canopy structure.
Additional occupancy loads.
Future planting and landscaping elements.
Particular attention was required for the existing load-bearing walls, roof structure and foundations, given the heritage significance and age of the building.
Our Approach
Sheer Force Engineering undertook a detailed assessment of the existing structure to determine its suitability for the proposed rooftop conversion.
The investigation considered the performance of:
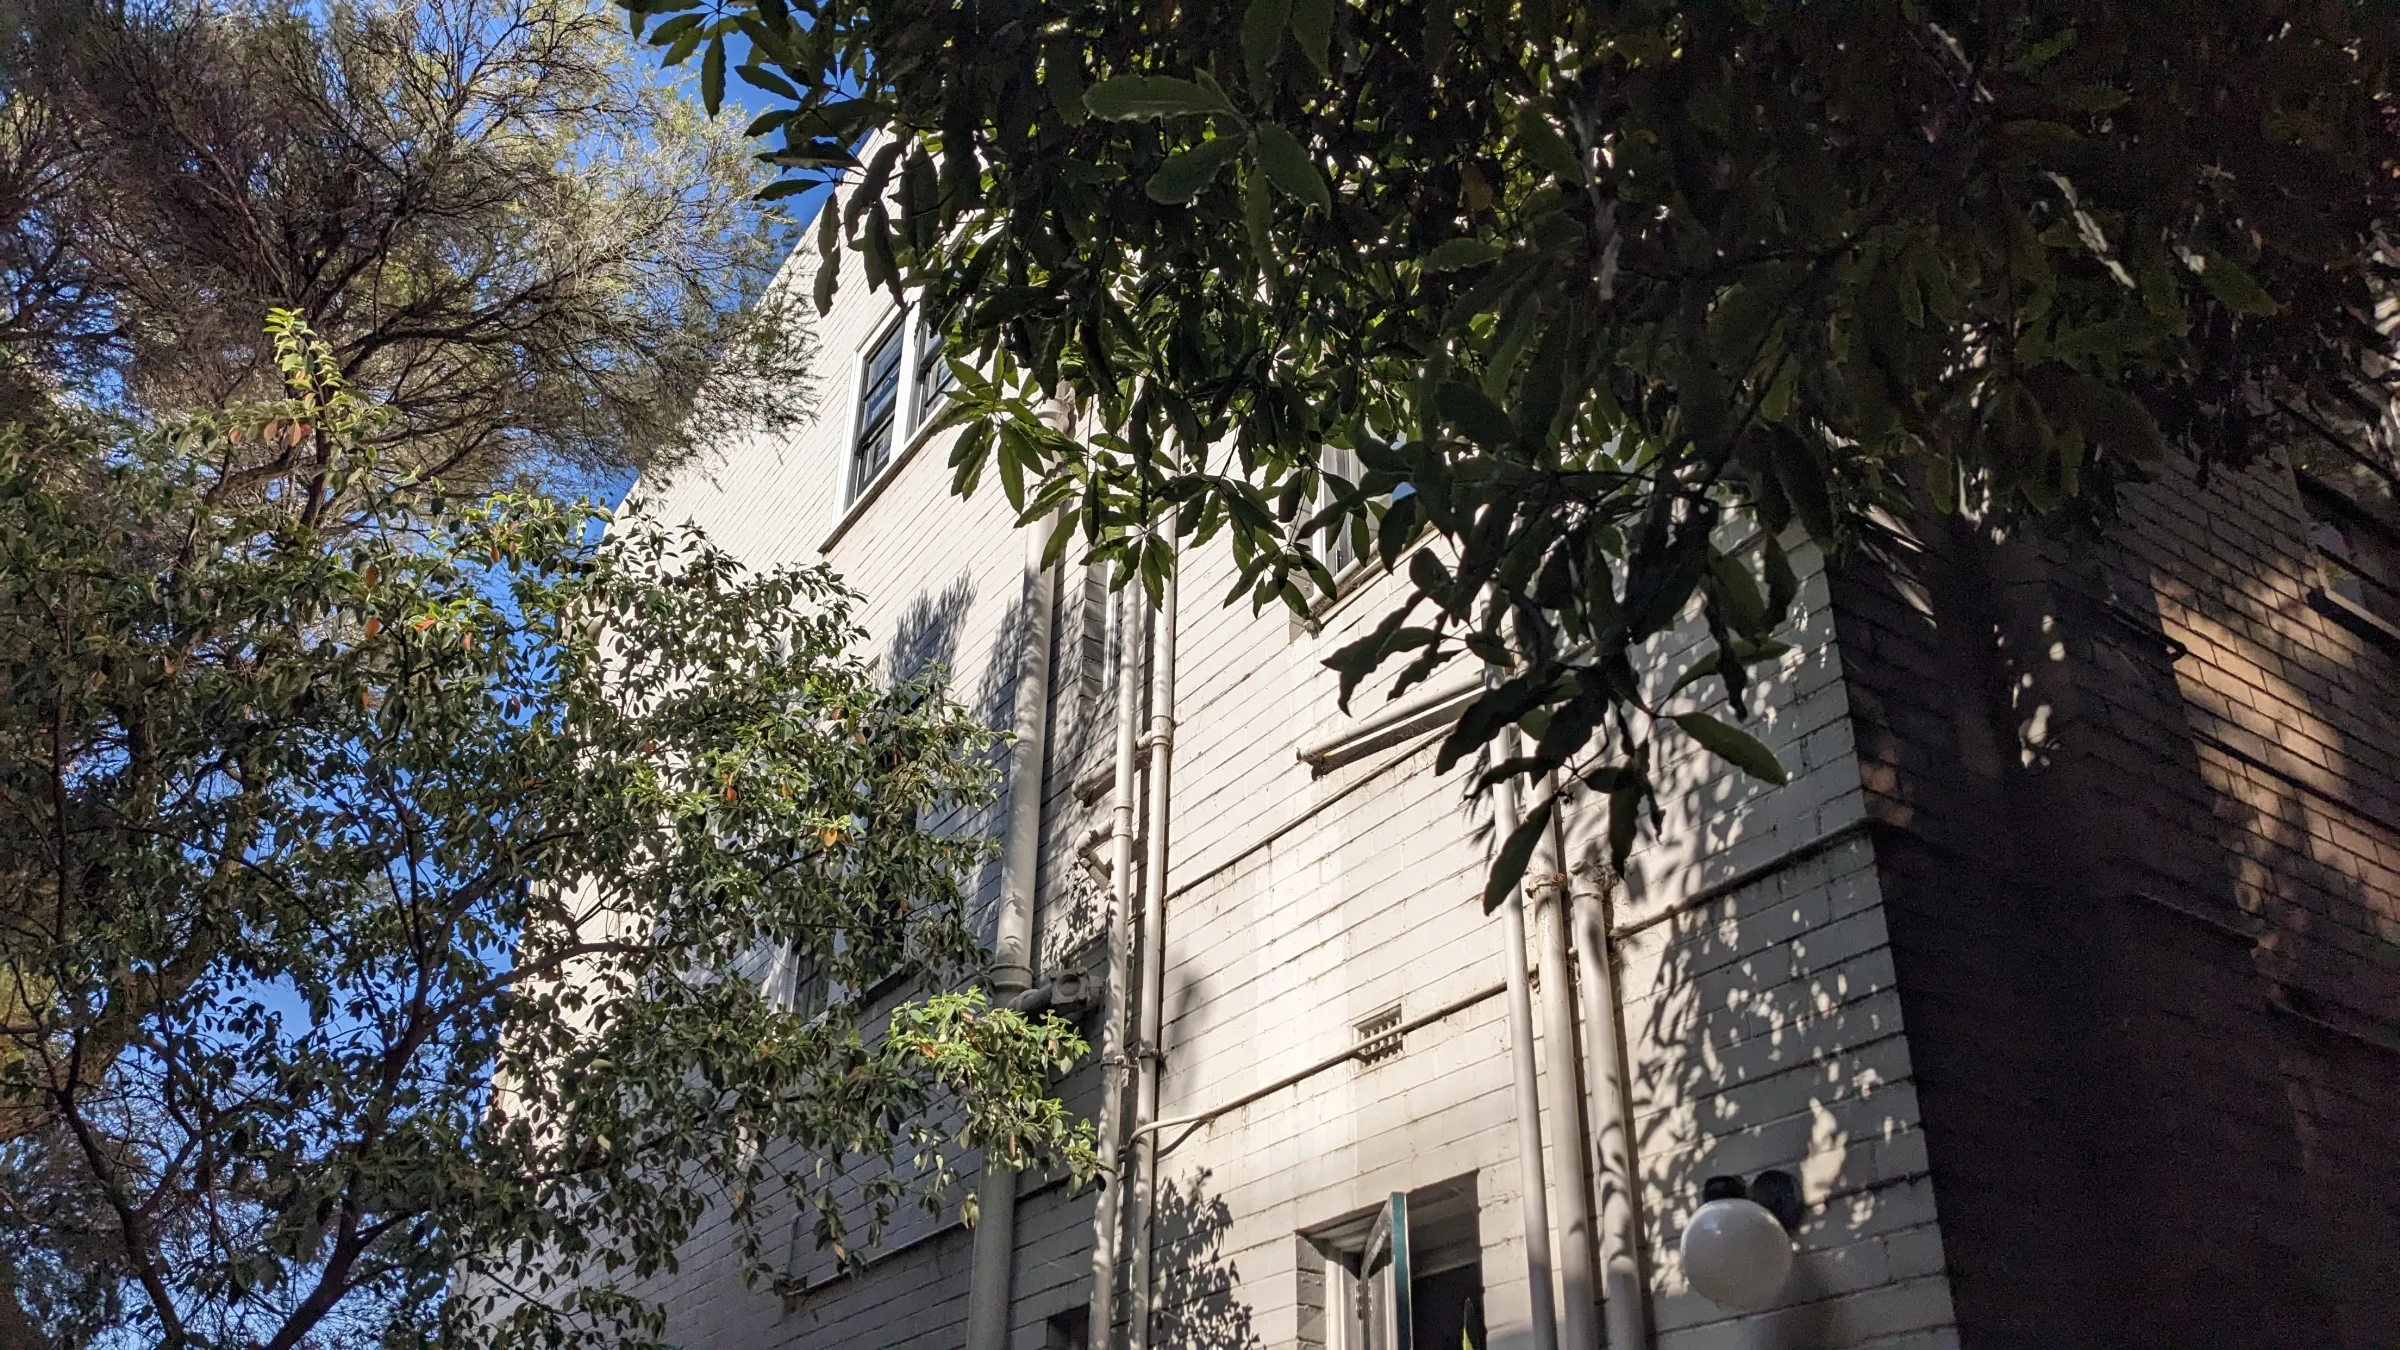
Existing load-bearing masonry façade walls.
Internal load-bearing wall systems.
Roof slab structure.
Existing foundations.
Critical structural support elements around the perimeter of the building.
To verify the building's capacity, additional investigations were undertaken including:
Reinforcement scanning.
Exposure of existing footings through targeted test pits.
Review of previous structural investigations.
Assessment of increased rooftop loading requirements.
Once the building's capacity had been understood, SFE completed the detailed structural design of the rooftop deck and associated canopy structure, ensuring the new works integrated with the existing heritage building while limiting impacts on the original structure
The Outcome
The project demonstrated how existing residential buildings can evolve to provide improved amenity and functionality without compromising their heritage character.
Through careful investigation and engineering assessment, the building was able to accommodate a new rooftop destination that significantly enhanced resident amenity while respecting the limitations and opportunities presented by the original structure.
The project highlights the importance of understanding existing structures before introducing new loads and showcases how thoughtful engineering can unlock underutilised spaces within heritage buildings.
Tell Us About Your Project
Every project begins with a conversation.