

Remediation • Existing Buildings • Forensic engineering • Building Modification • Structural Investigation
Beckett Avenue Townhouses.
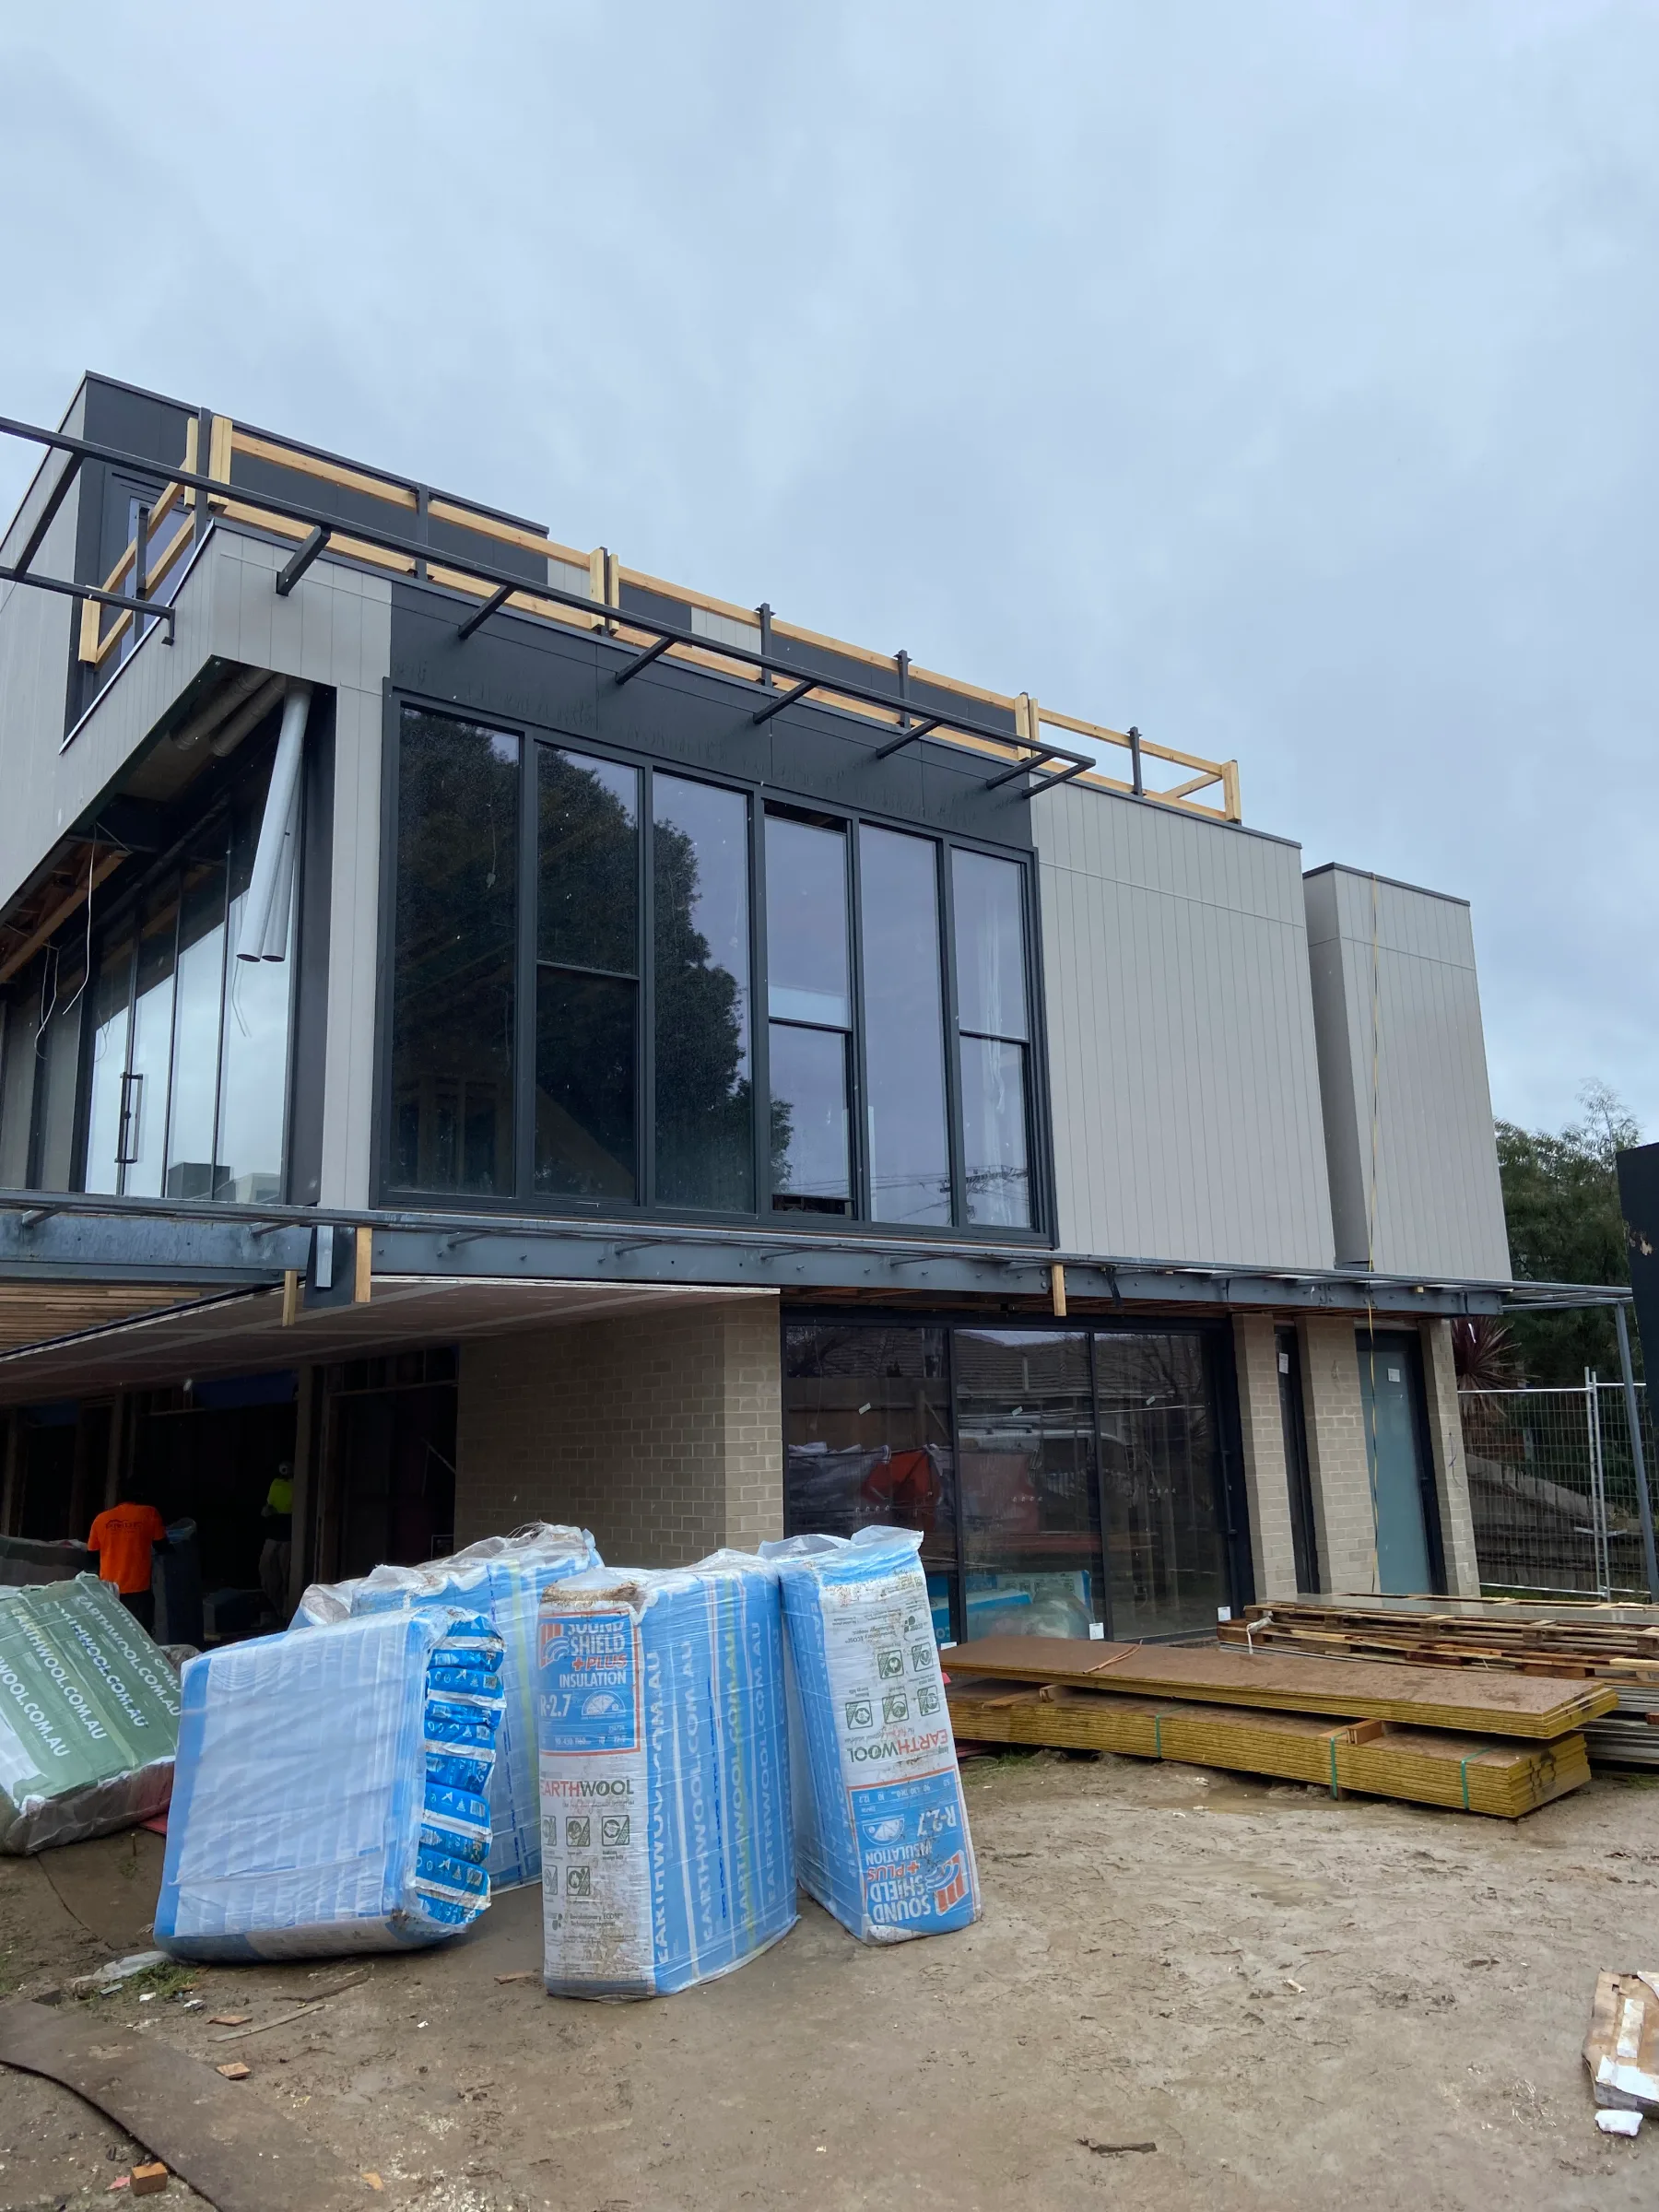
Sheer Force Engineering undertook a comprehensive structural defect investigation and project recovery assessment for a five-townhouse development at 18 Beckett Avenue, Bentleigh East following the departure of the original builder. After the buildings were stripped back to expose the underlying structure, SFE identified numerous structural non-conformances affecting steel framing, timber framing, bracing systems, load paths and durability provisions. Detailed rectification strategies, construction-stage inspections and engineering support helped provide a pathway for remediation and successfu
Project Overview
When construction stopped on a five-townhouse development in Bentleigh East, the project found itself in an increasingly common but highly challenging position.
The original builder was no longer involved and a new construction team had been engaged to assess whether the development could be completed. Before proceeding, the incoming contractor undertook a comprehensive strip-out of internal plasterboard, ceilings and finishes, exposing the building's structural skeleton for the first time since construction.
This presented a rare opportunity to investigate the actual construction hidden beneath the finished surfaces.
Sheer Force Engineering was engaged to undertake a detailed structural defect assessment of all five townhouses, identify non-conformances between the approved structural drawings and the as-built works, and develop practical rectification strategies to allow the project to move forward.
The Challenge
Most structural defect investigations occur after a building is occupied.
This project occurred before completion.
With the buildings stripped back to their structural frame, every element of the construction could be reviewed, including:
Structural steel framing.
Reinforced concrete elements.
Timber floor systems.
Load-bearing wall framing.
Roof framing and trusses.
Bracing systems.
Structural connections.
The challenge was not simply identifying defects.
The challenge was separating issues that were cosmetic or minor from those that fundamentally affected structural performance, durability, compliance and long-term serviceability.
At the same time, the project team required practical and commercially realistic remediation solutions capable of being implemented while construction continued.
Our Approach
Sheer Force Engineering undertook a comprehensive inspection of the exposed structures across all five townhouses.
The investigation involved detailed visual inspection, comparison against the original structural documentation and assessment of compliance with relevant Australian Standards and accepted structural engineering practice.
The review covered:
Reinforced concrete plinths and footings.
Structural steel columns and beams.
Timber floor framing.
Roof framing systems.
Structural bracing.
Tie-down systems.
Timber and steel connection details.
Service penetrations through structural elements.
Durability and corrosion issues.
Every identified issue was documented together with project-specific rectification recommendations and engineering guidance.
What We Found
The investigation identified a significant number of structural non-conformances distributed throughout the development.
Examples included:
Steelwork Defects
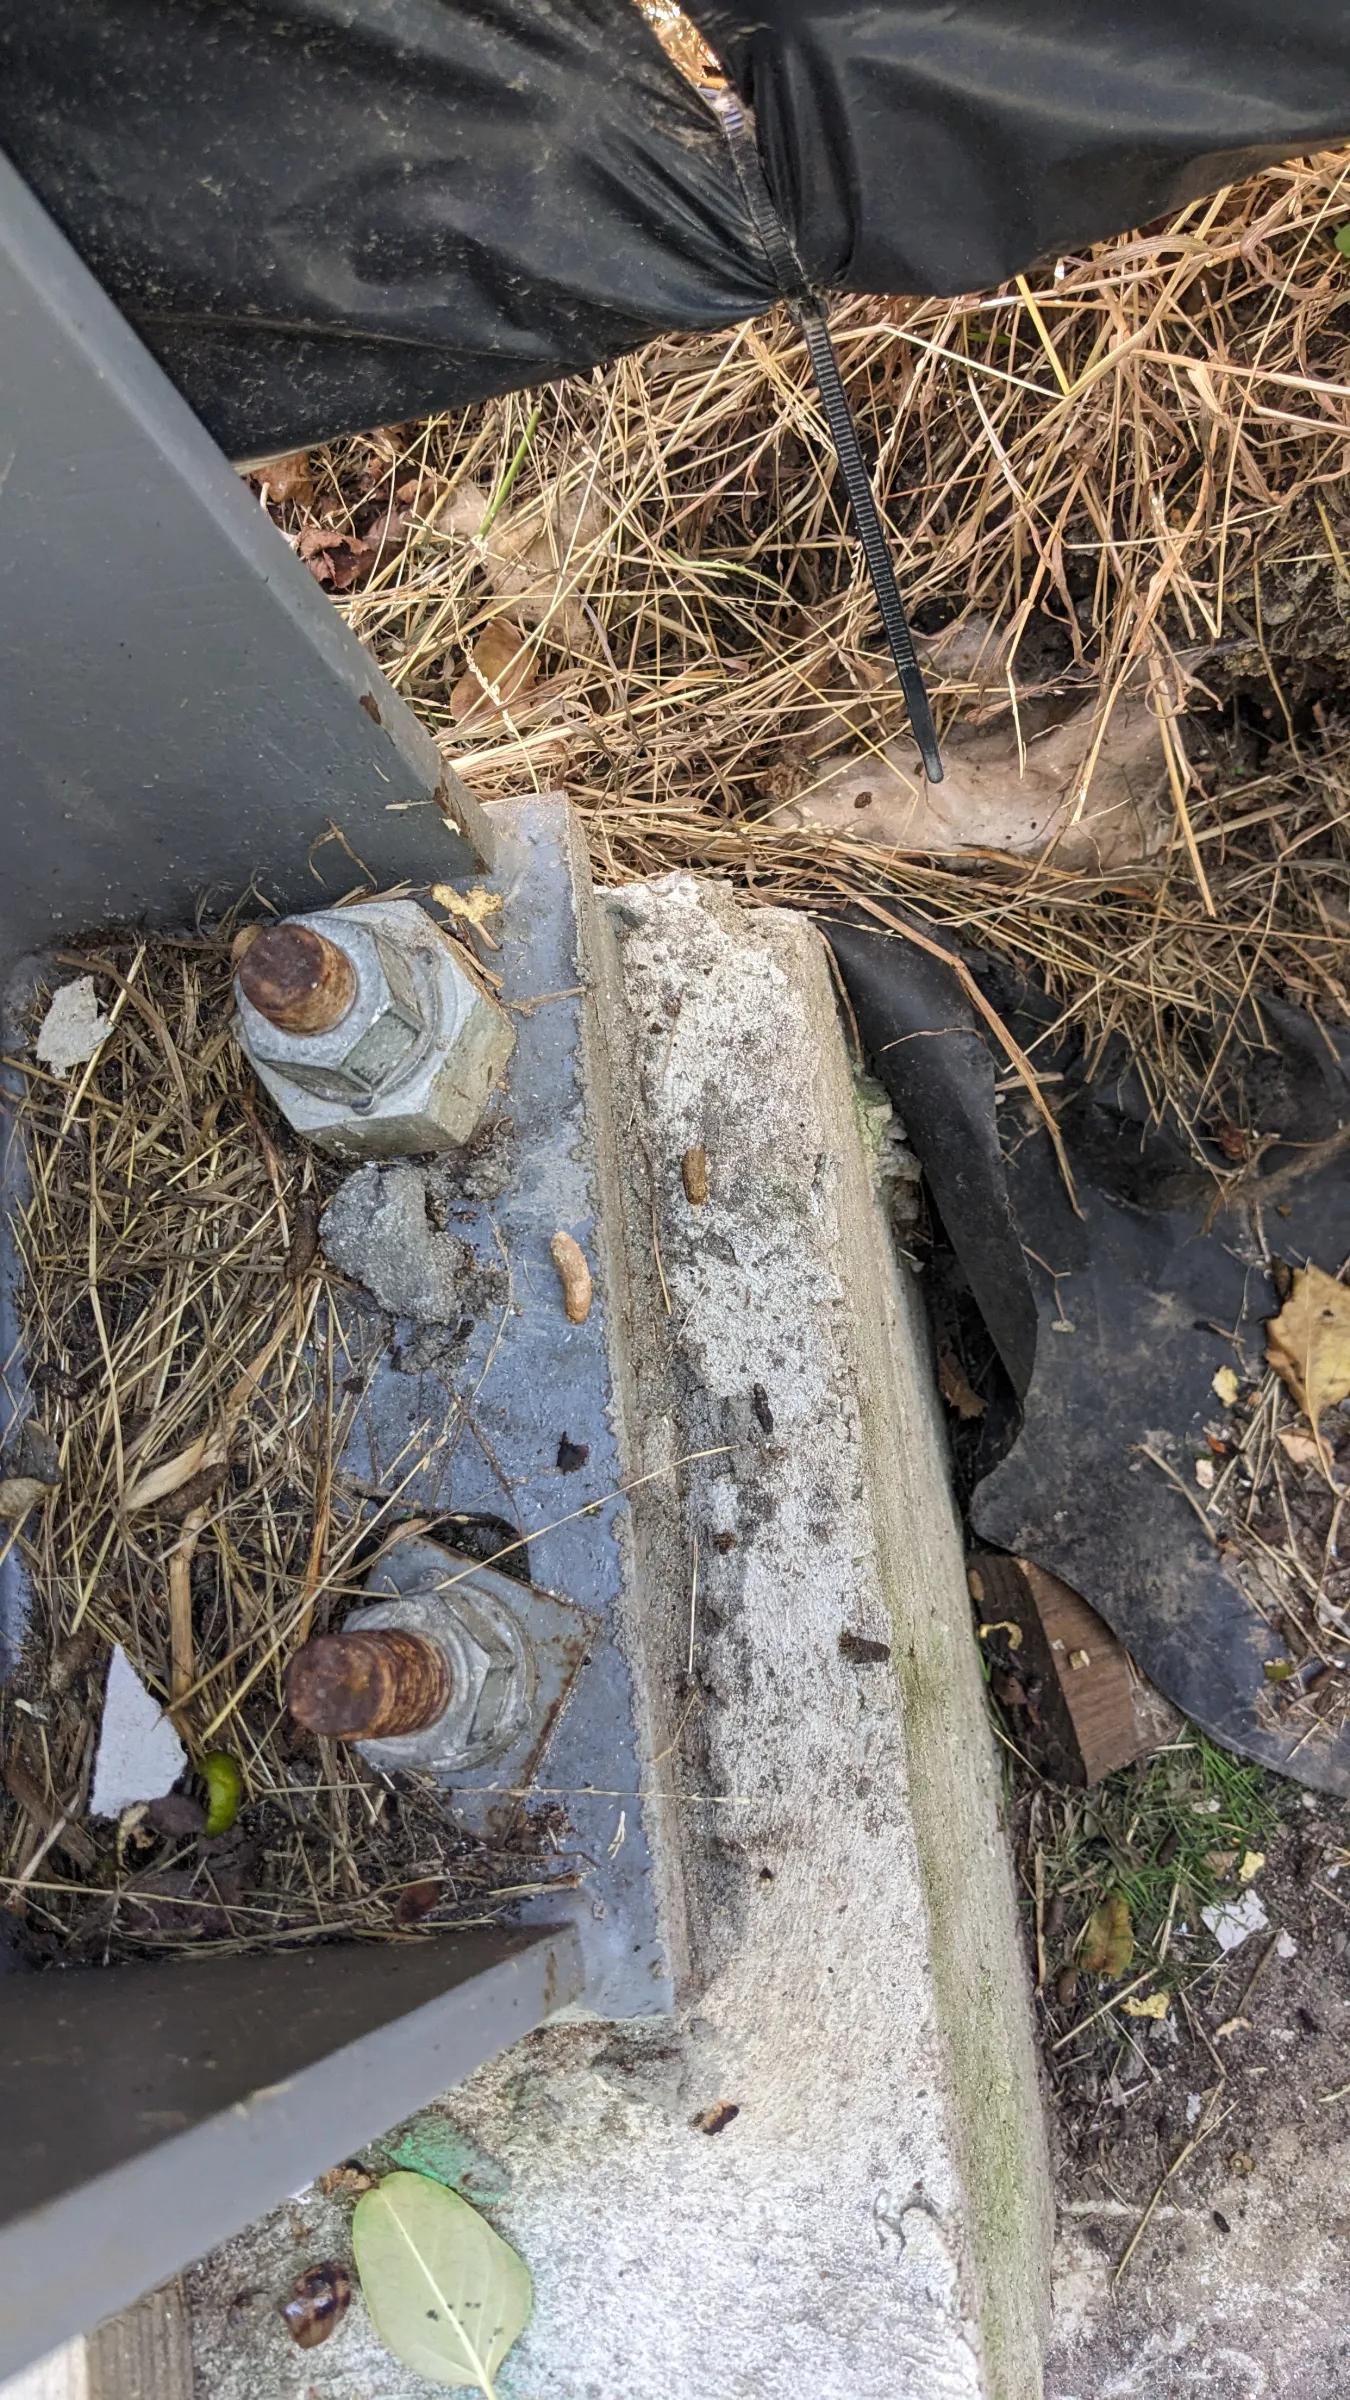
Steel columns bearing only partially on supporting plinths.
Missing washer plates and oversized baseplate holes.
Corrosion of holding-down bolts and steel connections.
Missing grout beneath steel columns.
Missing stiffener plates.
Inadequate corrosion protection to external structural steelwork.
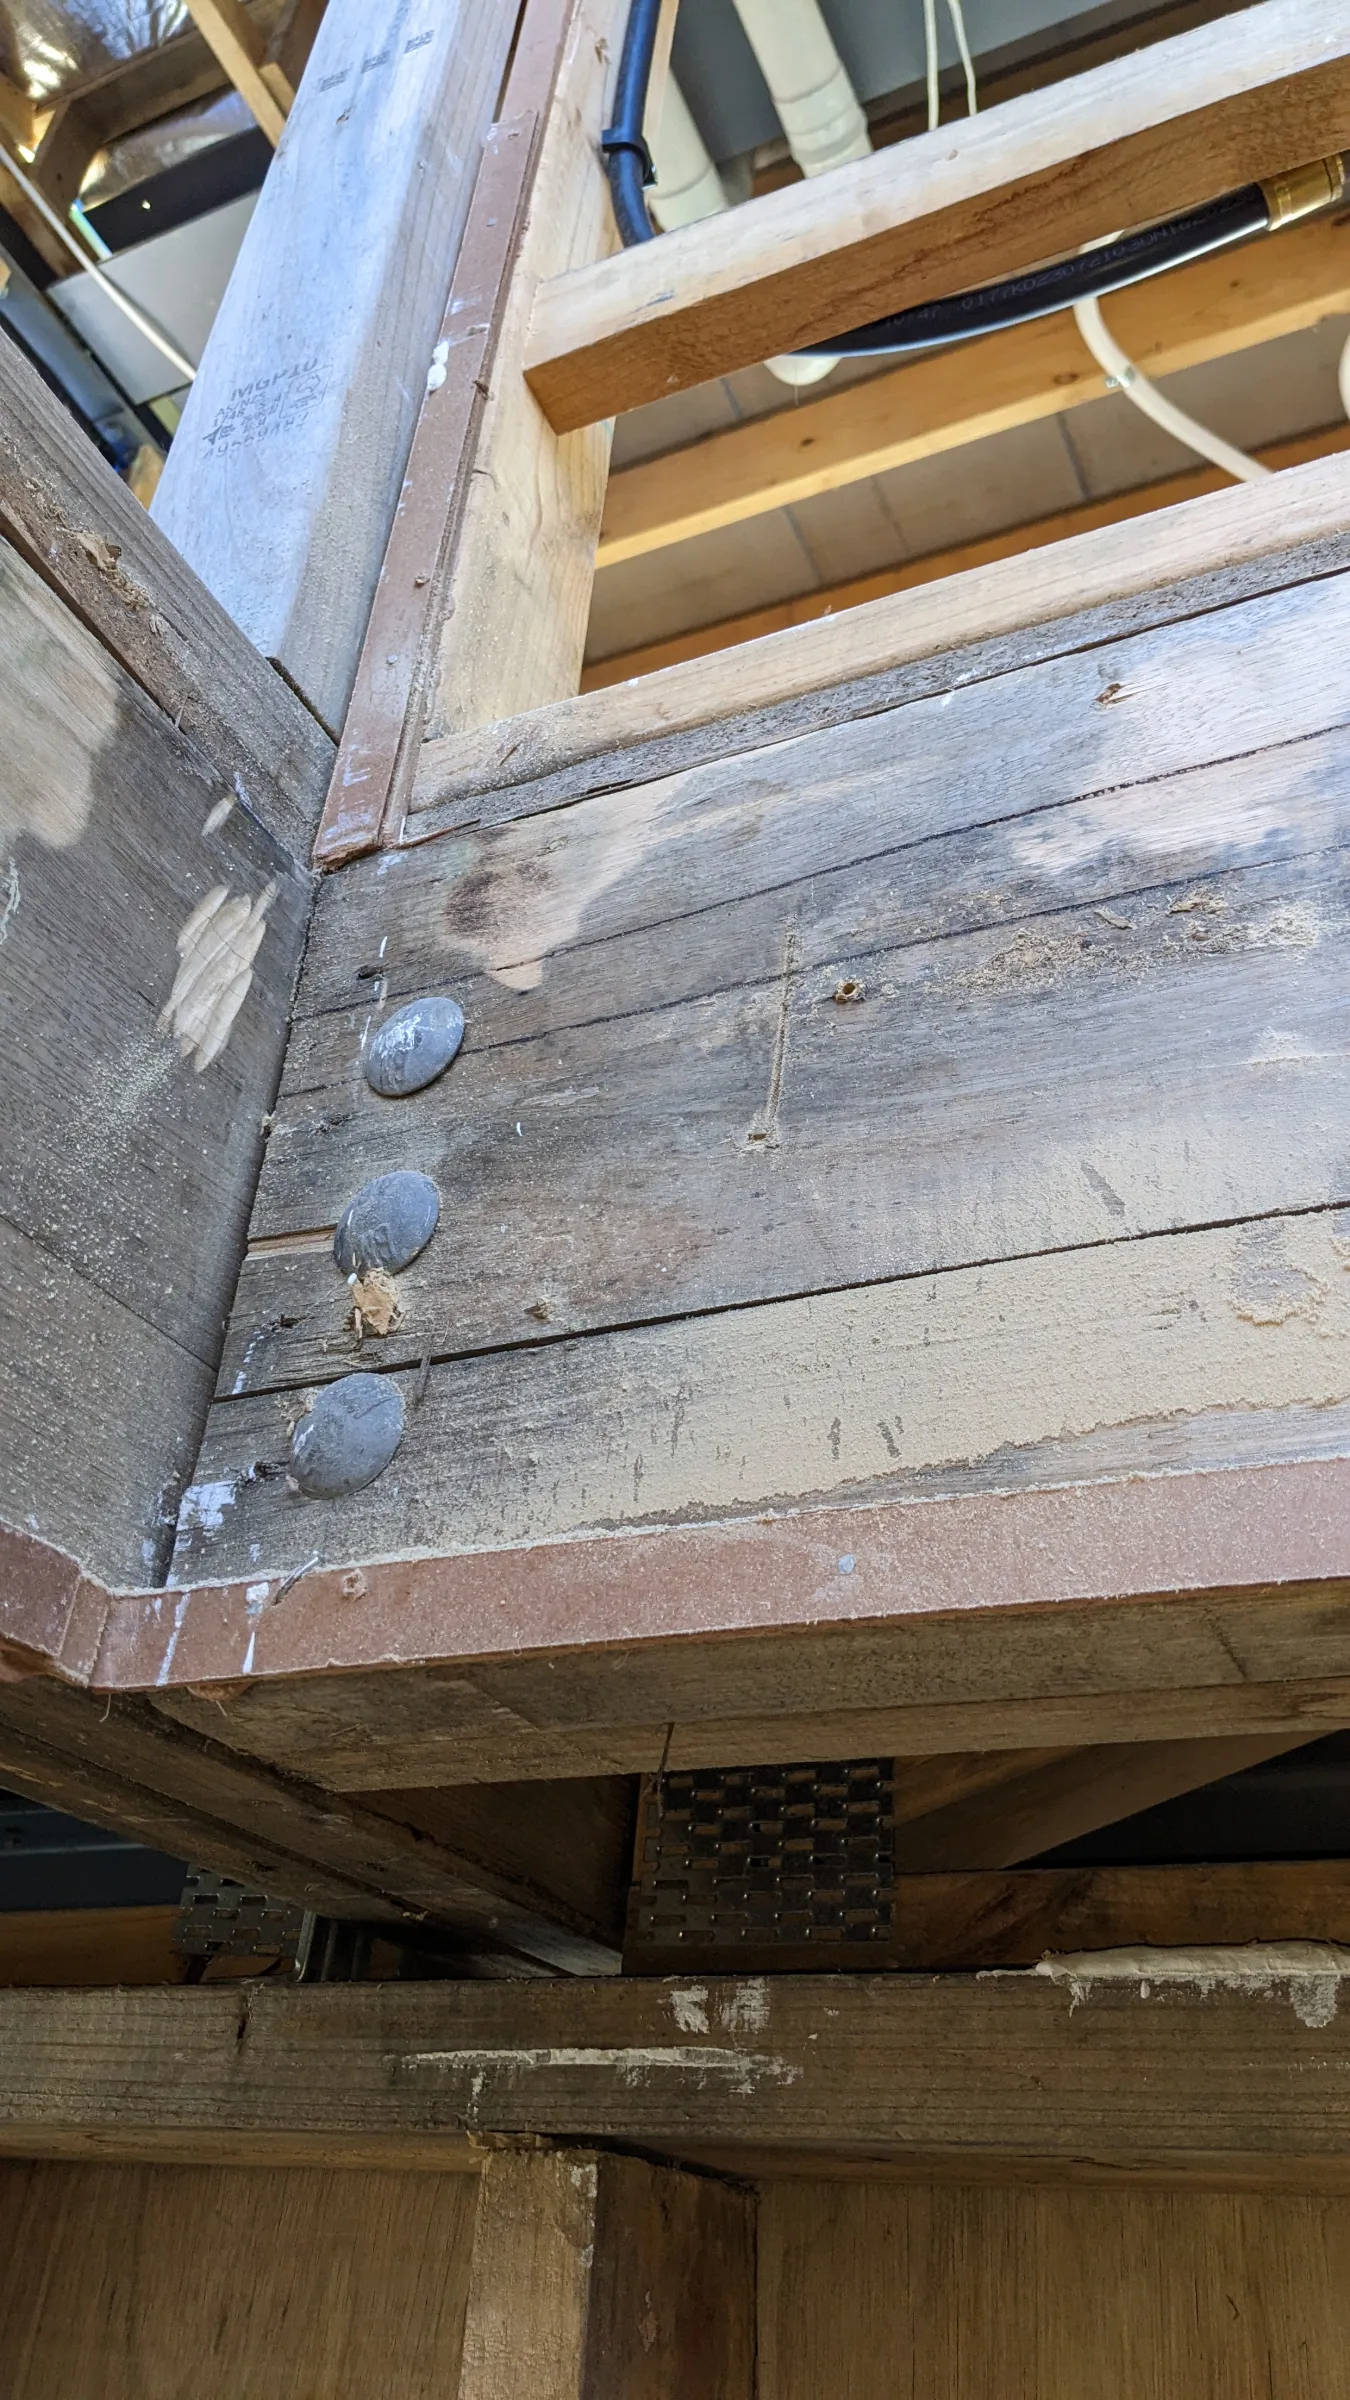
Timber Framing Defects
Missing joist hangers.
Missing structural bolts.
Inadequate tie-down systems.
Damaged structural bracing elements.
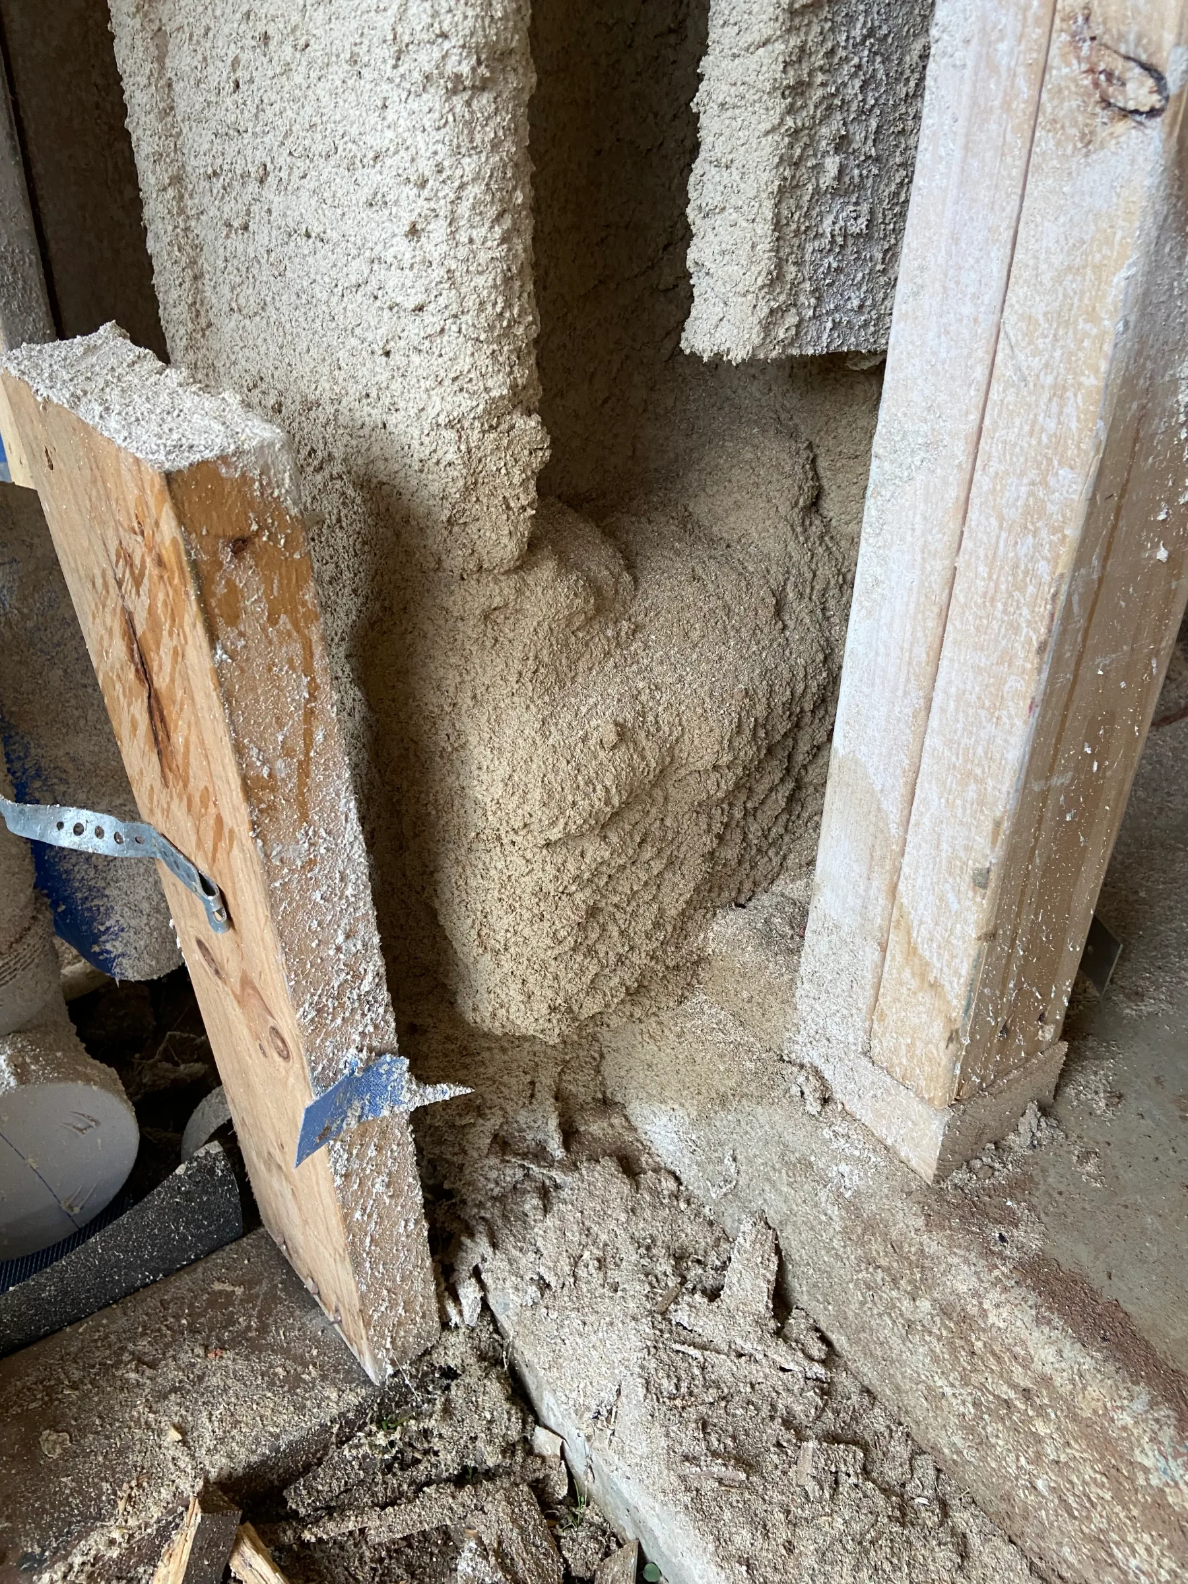
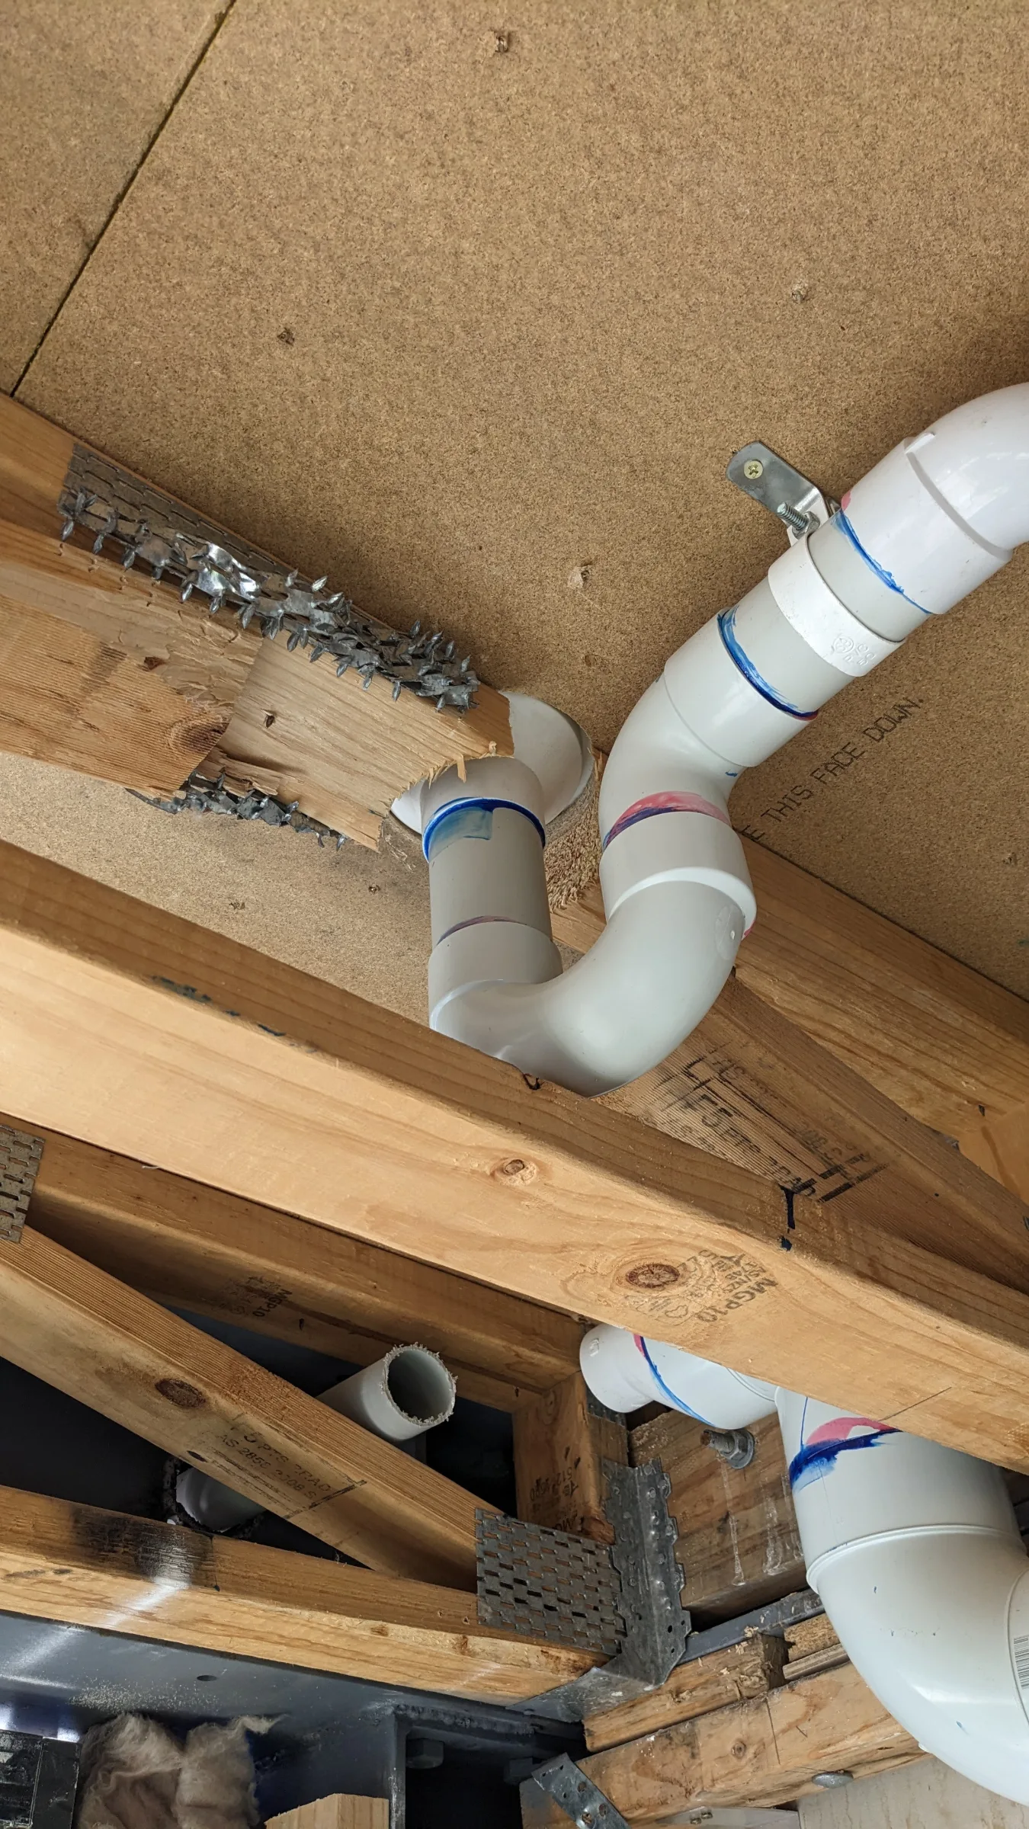
Structural members modified during construction.
Service penetrations through load-bearing structural members.
Engineered timber components exhibiting moisture-related damage.
Load Path Defects
One of the most significant findings was the repeated transfer of structural loads onto framing walls identified in the structural documentation as non-load-bearing.
In multiple locations, roof beams and structural members had come into direct bearing with walls that were never intended to support permanent structural loads. This altered the intended structural behaviour of the buildings and created uncertainty regarding load transfer throughout the development.
Construction Quality Issues
The investigation also identified:
Missing structural connections.
Incomplete connection details.
Inadequate support conditions.
Improper packing arrangements.
Unapproved site modifications.
Deviations from the approved structural documentation.
The Outcome
The assessment transformed a stalled development with significant uncertainty into a structured recovery project.
By exposing, investigating and rectifying structural issues before completion, the project team was able to address defects that would otherwise have remained concealed behind internal finishes and external cladding.
The result was a clear understanding of the condition of the structures, a documented rectification pathway and an engineering framework that enabled construction to proceed with confidence.
Why This Project Matters
Many engineers can design a building.
Far fewer are asked to rescue one.
This project demonstrates the role structural engineers can play when developments encounter difficulty during construction. It required investigation, forensic assessment, practical engineering judgement and the ability to develop realistic solutions for a project that was already partially built.
For Sheer Force Engineering, it represents the type of project where technical expertise extends beyond design and into project recovery, remediation and construction quality assurance.
Tell Us About Your Project
Every project begins with a conversation.