

Heritage • Remediation • Existing Buildings • Forensic engineering • Condition Assessment
Berkeley Hall.
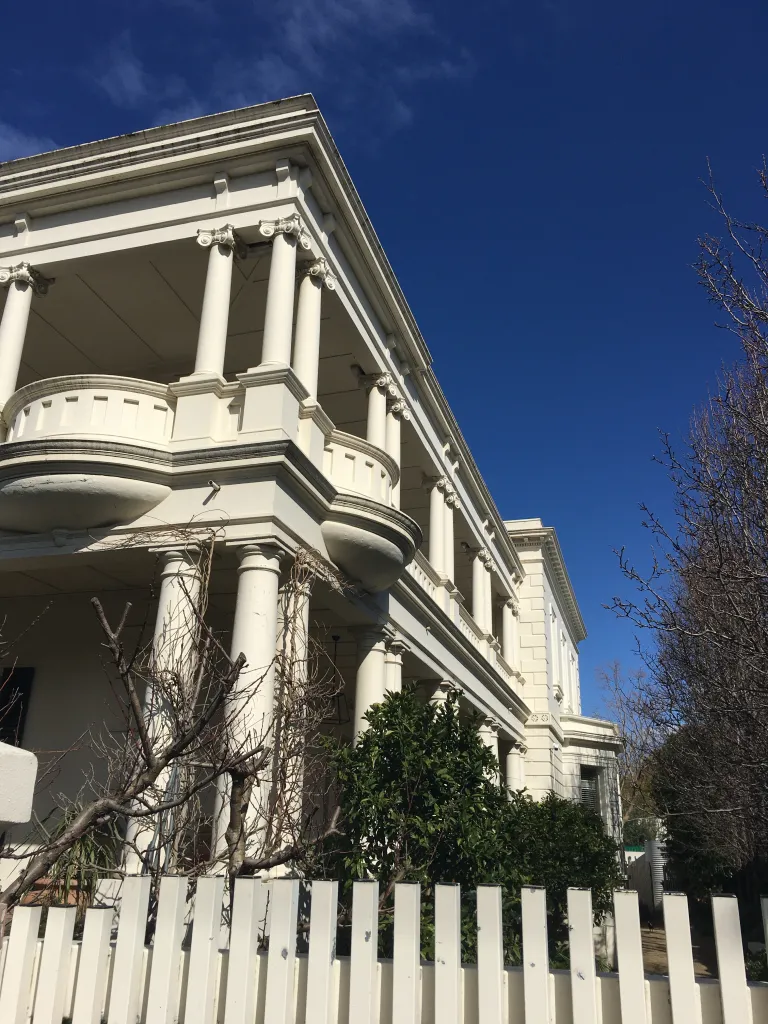
Sheer Force Engineering undertook a structural condition assessment of the historic balcony parapet structure at Berkeley Hall, a Victorian Heritage Register-listed residence located at 11 Princes Street, St Kilda. The investigation examined deterioration within an early reinforced concrete balcony structure supporting a heritage masonry parapet and identified corrosion, reduced reinforcement cover and historic detailing issues as the primary causes of deterioration. SFE developed a targeted remediation strategy focused on preserving heritage fabric while improving the long-term durability and
Project Overview
Berkeley Hall is one of St Kilda's most historically significant surviving residences.
Located at 11 Princes Street, St Kilda, the property was originally constructed from 1854 for prominent Victorian solicitor and Crown Solicitor Henry Field Gurner. Designed by renowned architect Albert Purchas, the residence evolved over several decades and today remains one of the most recognisable heritage buildings within the Princes Street precinct. The property is included on the Victorian Heritage Register and is recognised for both its architectural and historical significance.
Sheer Force Engineering was engaged by Janet Beeston of Frontier Heritage to undertake a structural assessment of deterioration affecting the balcony parapet structure surrounding the building. Concerns had emerged following instances of concrete deterioration and localised material loss from the elevated balcony structure
The Challenge
Heritage structures often present challenges that would never occur in modern construction.
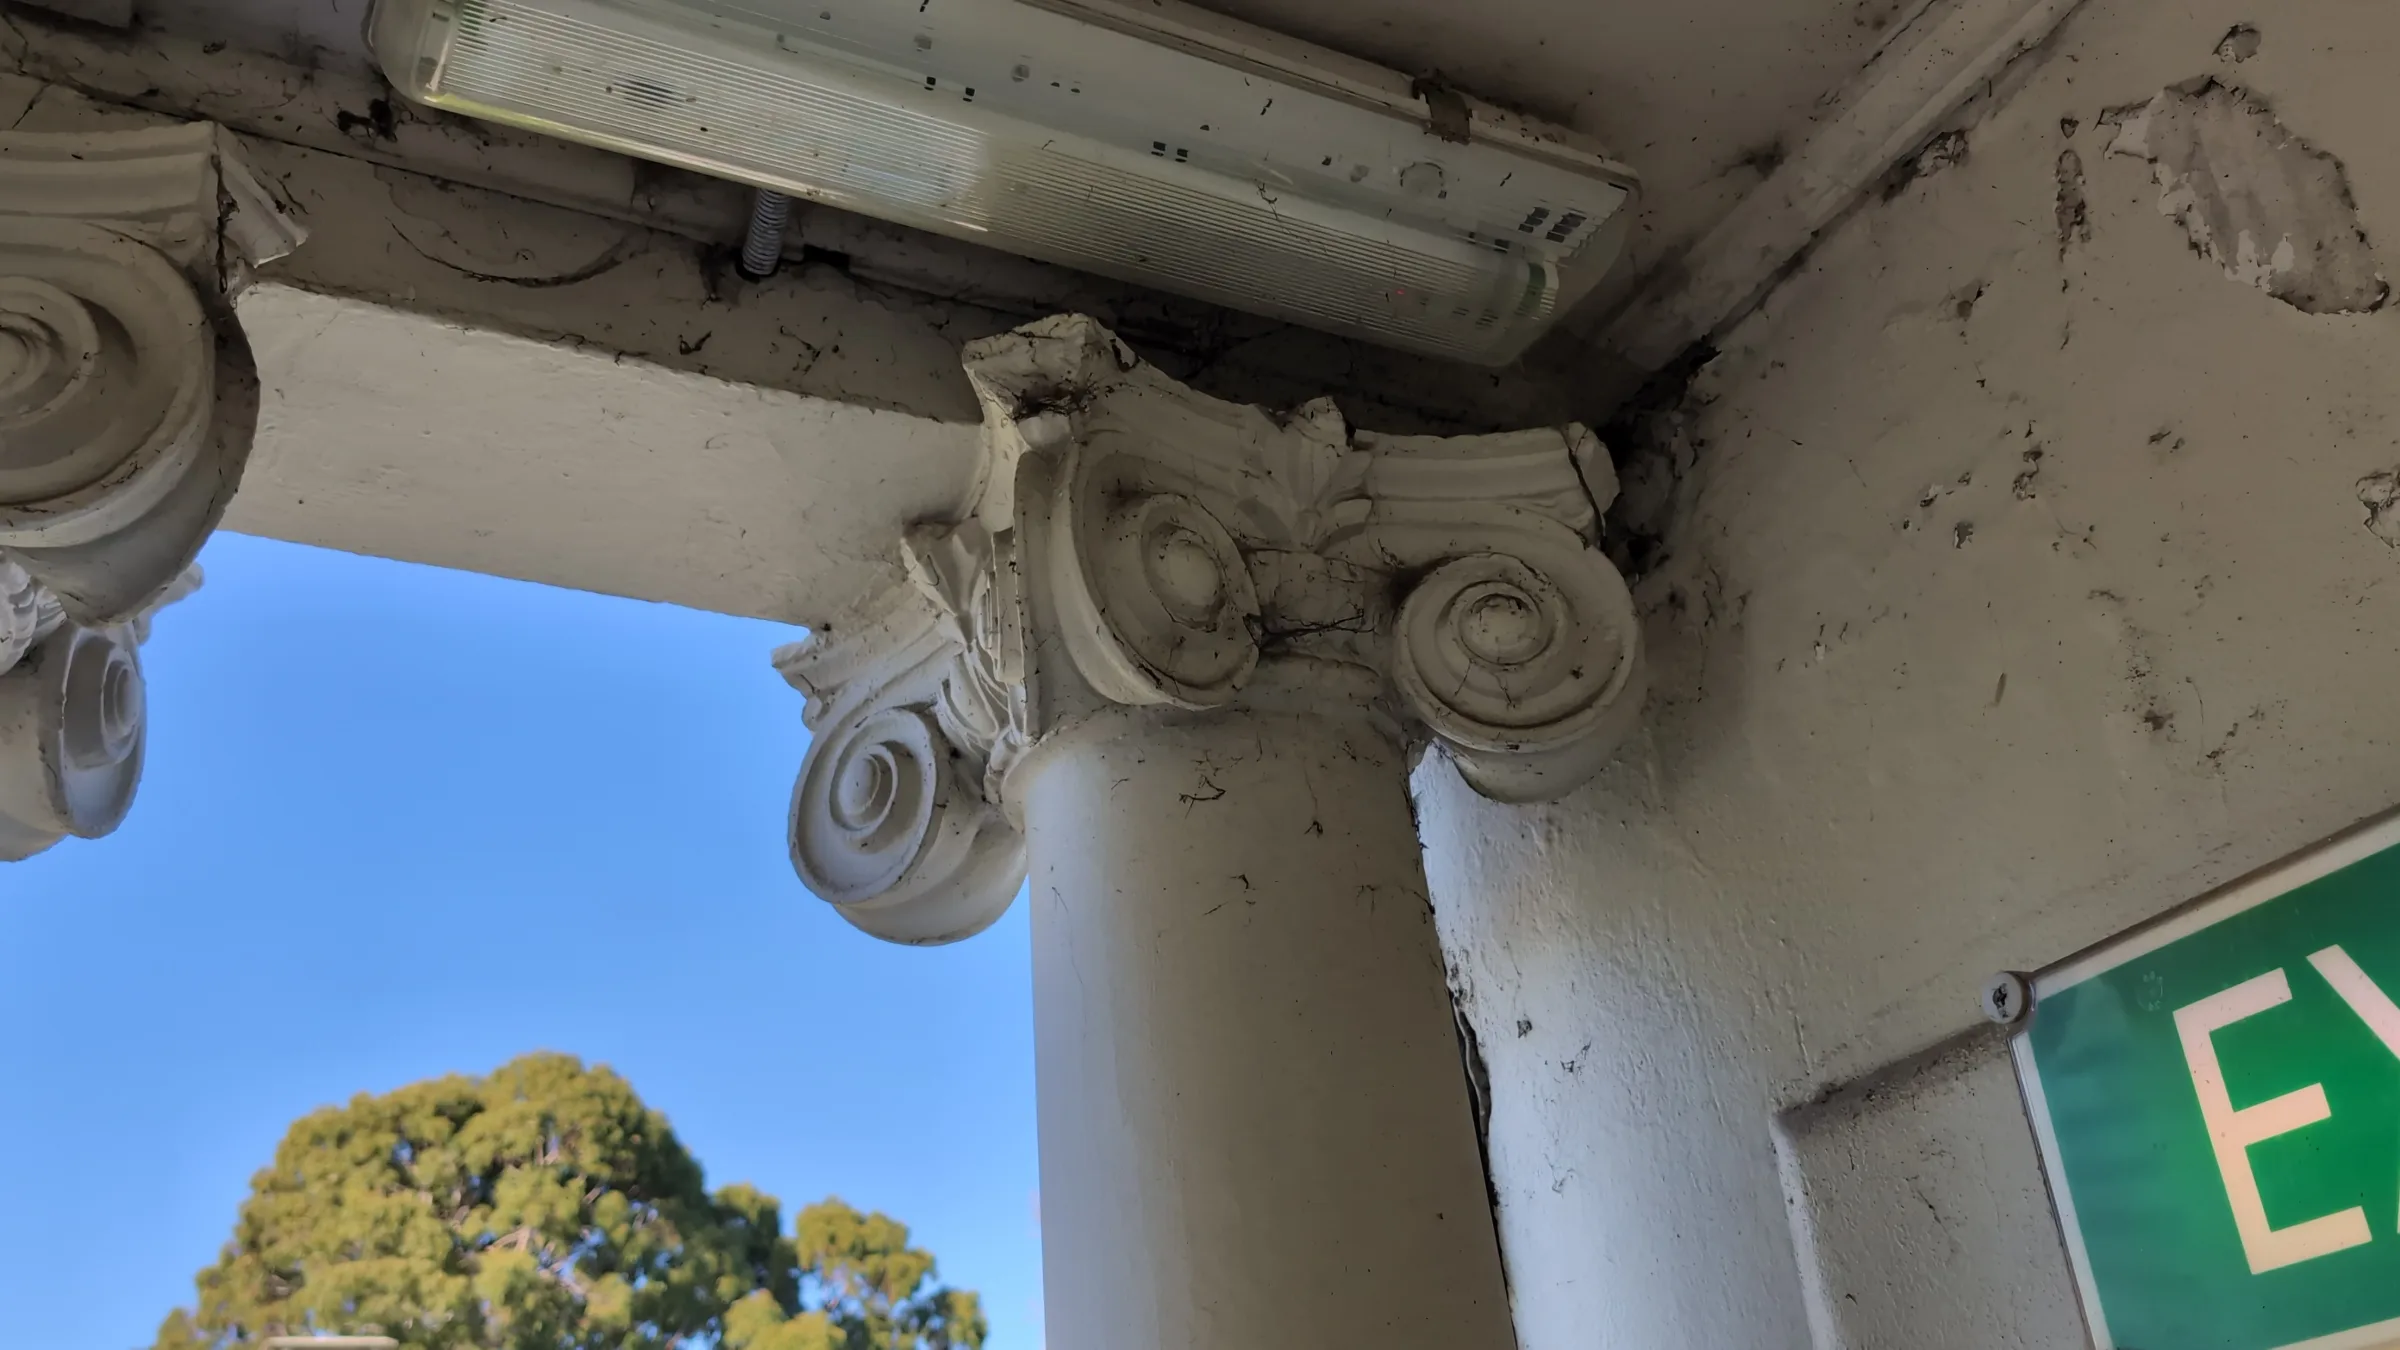
At Berkeley Hall, deterioration was occurring within an early reinforced concrete balcony structure added around the perimeter of the building during the early twentieth century. The balcony roof structure supports a decorative masonry parapet incorporating rendered architectural ornamentation that forms a significant component of the building's heritage character.
The challenge was not simply repairing damaged concrete.
The challenge was understanding why deterioration was occurring and developing a remediation strategy that preserved the historic fabric while ensuring ongoing public safety and structural performance.
Complicating matters further was the unusual nature of the original construction, which incorporated early reinforced concrete techniques that differ significantly from modern detailing practices.
Our Approach
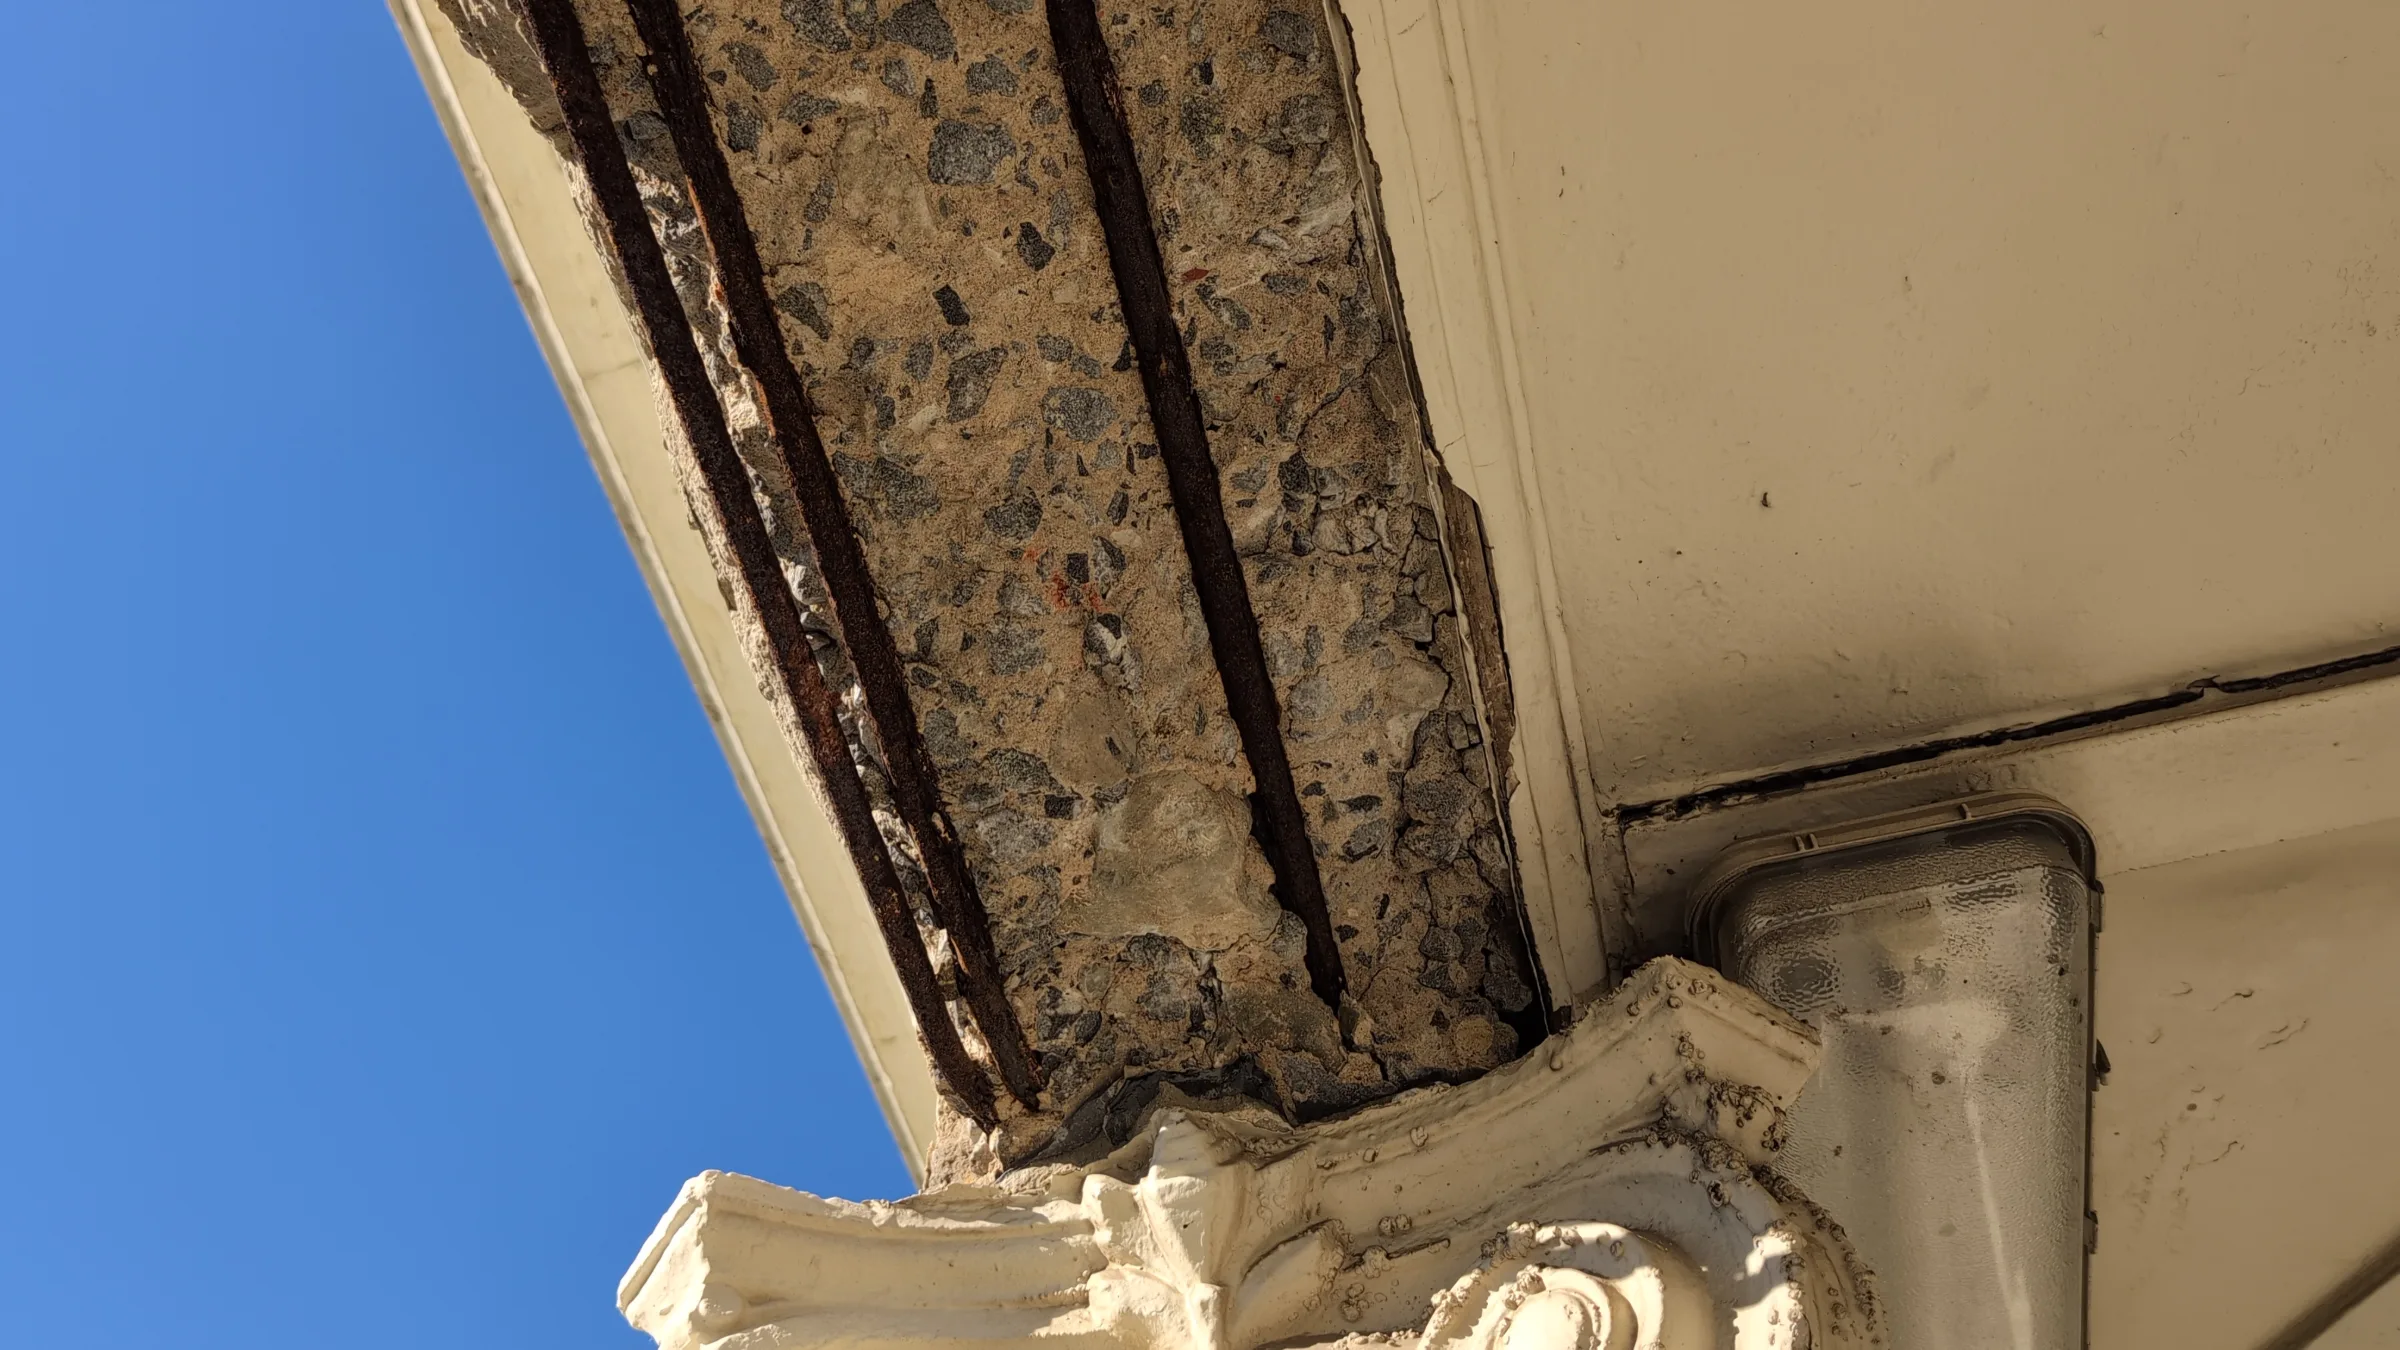
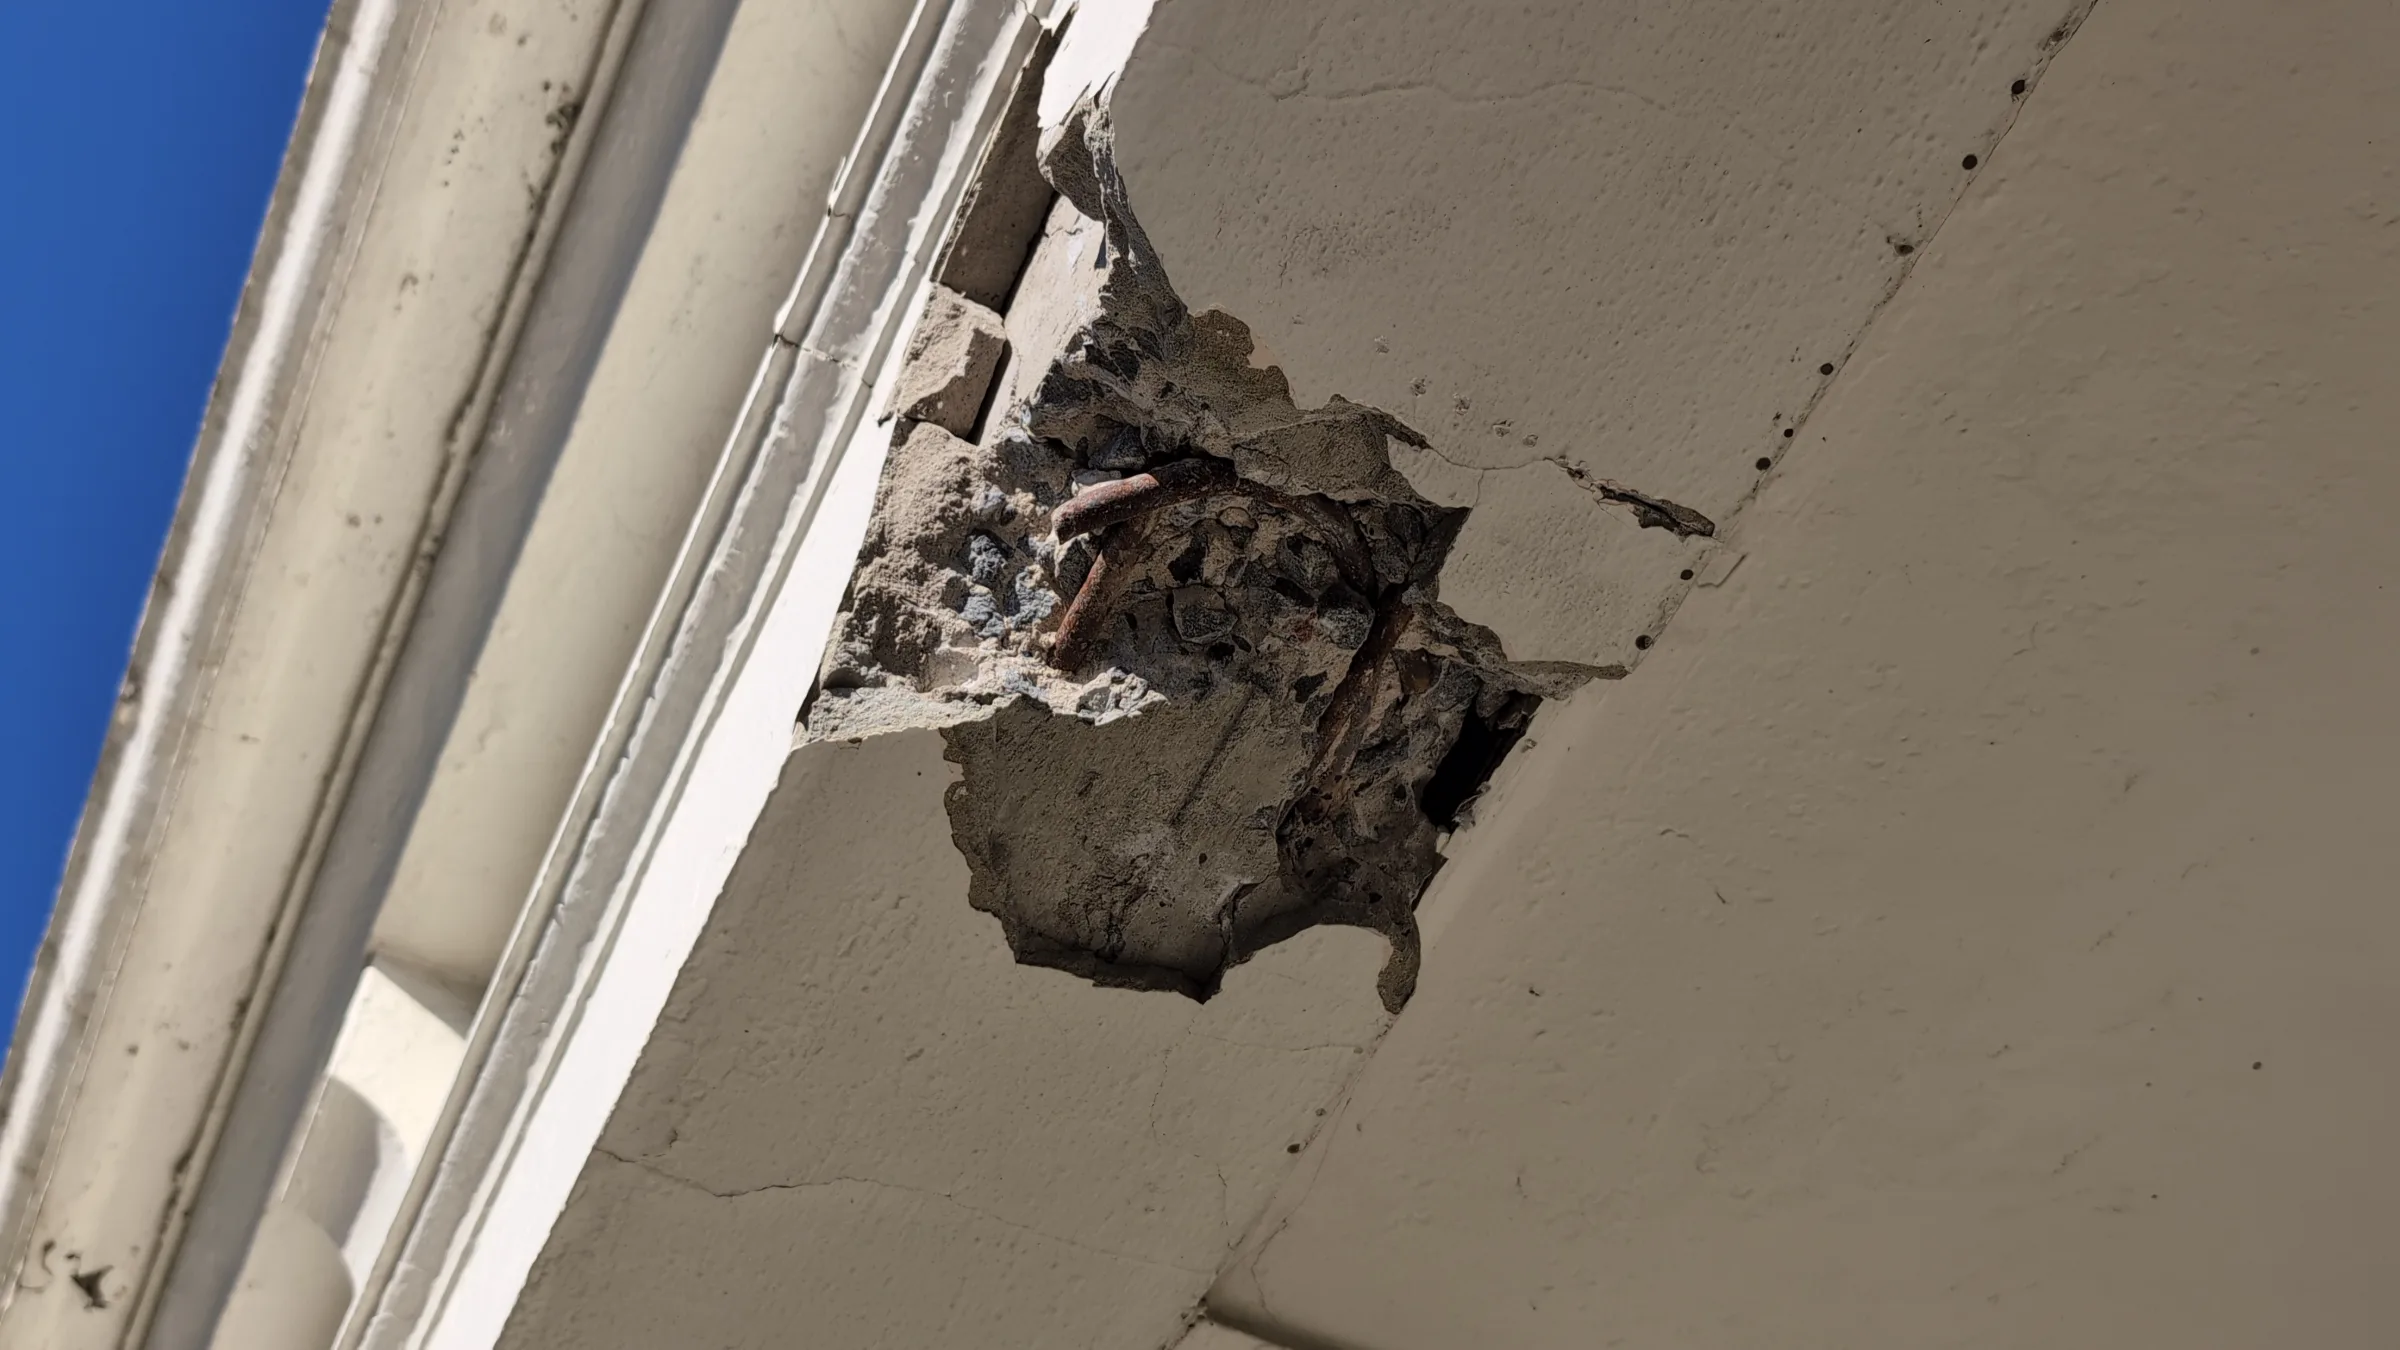
Prior to SFE's involvement, make-safe works had been undertaken to expose sections of the deteriorated concrete structure and allow inspection of the embedded reinforcement.
Sheer Force Engineering completed a detailed visual investigation of the balcony parapet support structure, focusing on:
Reinforced concrete parapet support beams.
Masonry parapet construction.
Reinforcement condition.
Concrete cover.
Cracking patterns.
Corrosion mechanisms.
Long-term durability considerations.
The inspection revealed a particularly interesting structural arrangement comprising an L-shaped reinforced concrete beam supporting timber balcony roof framing with a substantial masonry parapet constructed above.
The Findings
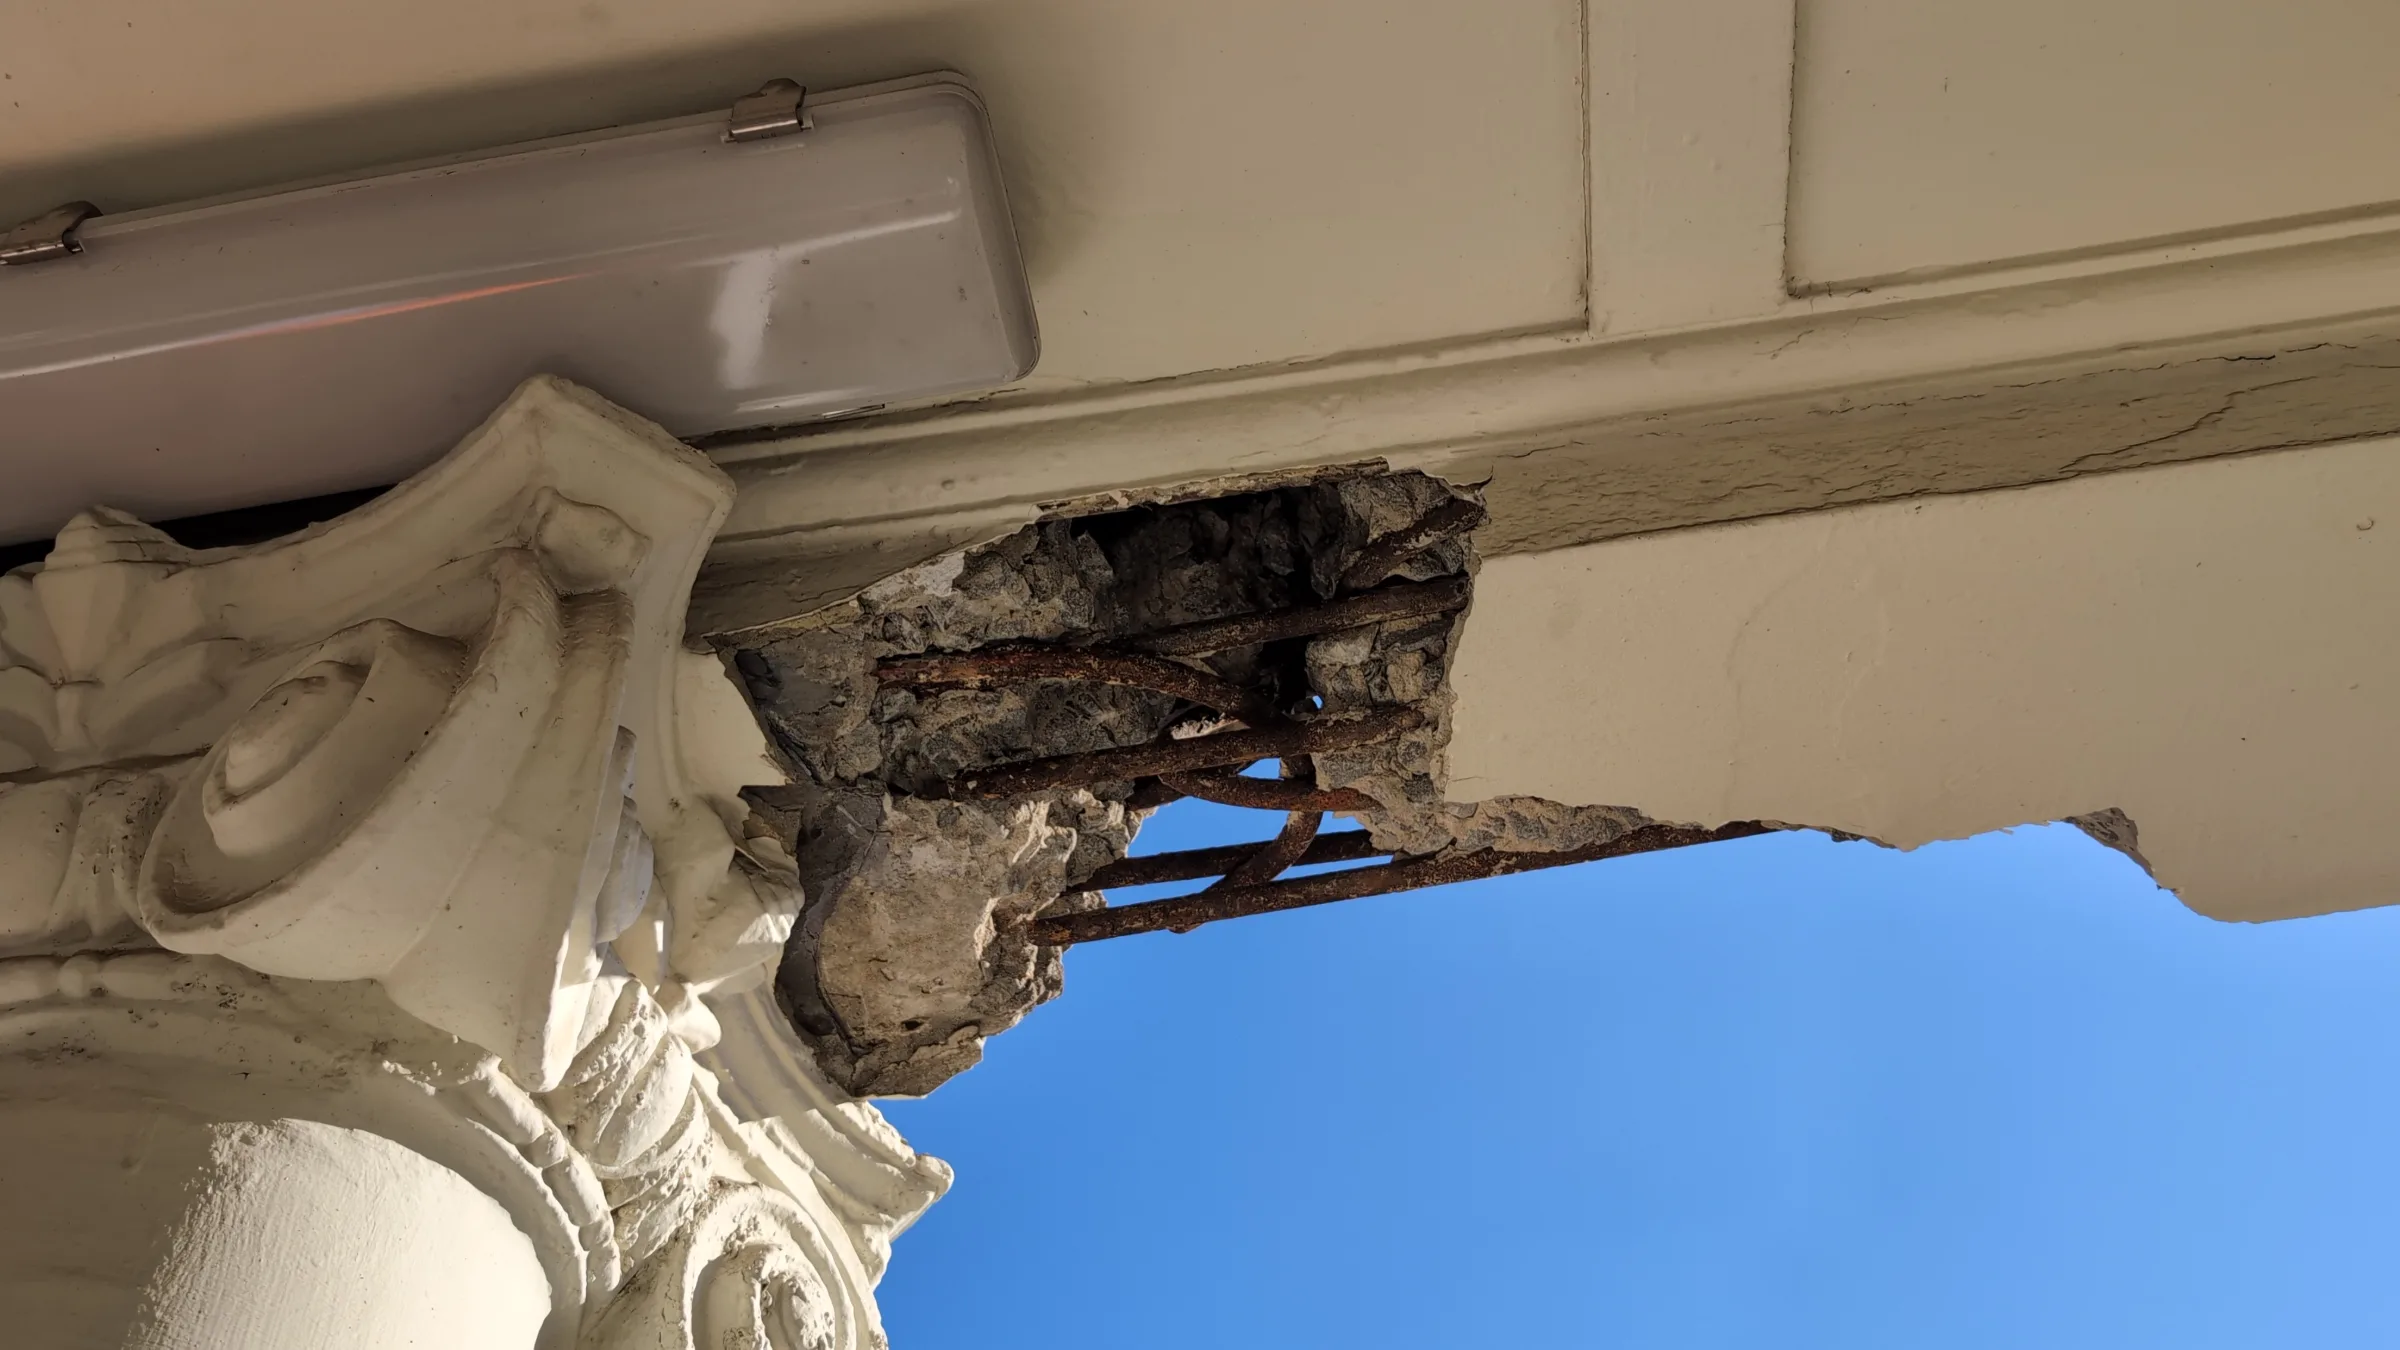
The investigation identified widespread corrosion within the embedded reinforcement of the concrete parapet support beams. In several locations concrete spalling had exposed reinforcing bars which exhibited significant corrosion. Reduced concrete cover was evident throughout the structure and in some locations reinforcement was found to have effectively zero cover.
One of the most interesting discoveries related to the original reinforcement detailing itself.
The existing reinforcement used 180-degree hooked lap joints, a detail rarely adopted in modern reinforced concrete construction. SFE assessed that these reinforcement arrangements likely contributed to cracking within the concrete beams over time. As the reinforcement experienced tensile loading, the hook arrangements may have induced lateral pressure within the surrounding concrete, accelerating cracking and creating pathways for moisture ingress.
The deterioration mechanism was therefore not simply age alone.
It was a combination of:
Reduced reinforcement cover.
Long-term weather exposure.
Moisture ingress.
Corrosion of embedded reinforcement.
Historic reinforcement detailing contributing to cracking.
The Engineering Solution
Rather than recommending wholesale replacement of the balcony structure, Sheer Force Engineering developed a targeted remediation strategy focused on retaining the existing fabric wherever practicable.
The proposed works included:
Temporary structural propping.
Removal of deteriorated concrete.
Exposure of sound reinforcement.
Cleaning and treatment of embedded steel.
Introduction of supplementary reinforcement at critical lap locations.
Application of protective coatings.
Concrete repair and reinstatement.
Full protective painting system to improve future durability.
Additional investigations were also recommended to assess the condition of the supporting concrete columns and determine whether deterioration extended beyond the exposed beam elements.
The Outcome
The project provided a clear pathway for preserving a significant heritage structure without unnecessary reconstruction.
By understanding the original construction techniques and the mechanisms responsible for deterioration, SFE was able to develop practical repair recommendations that addressed the root cause of the problem while respecting the heritage significance of the building.
The result was not simply a repair strategy.
It was a conservation-focused engineering response designed to protect one of Victoria's earliest surviving suburban mansions for future generations.
Tell Us About Your Project
Every project begins with a conversation.