
Heritage • Adaptive reuse • Existing Buildings • Condition Assessment • Structural Investigation
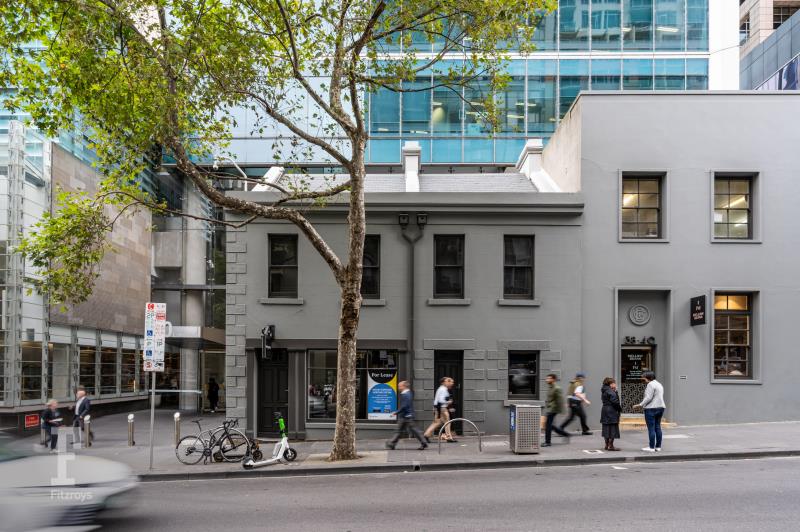
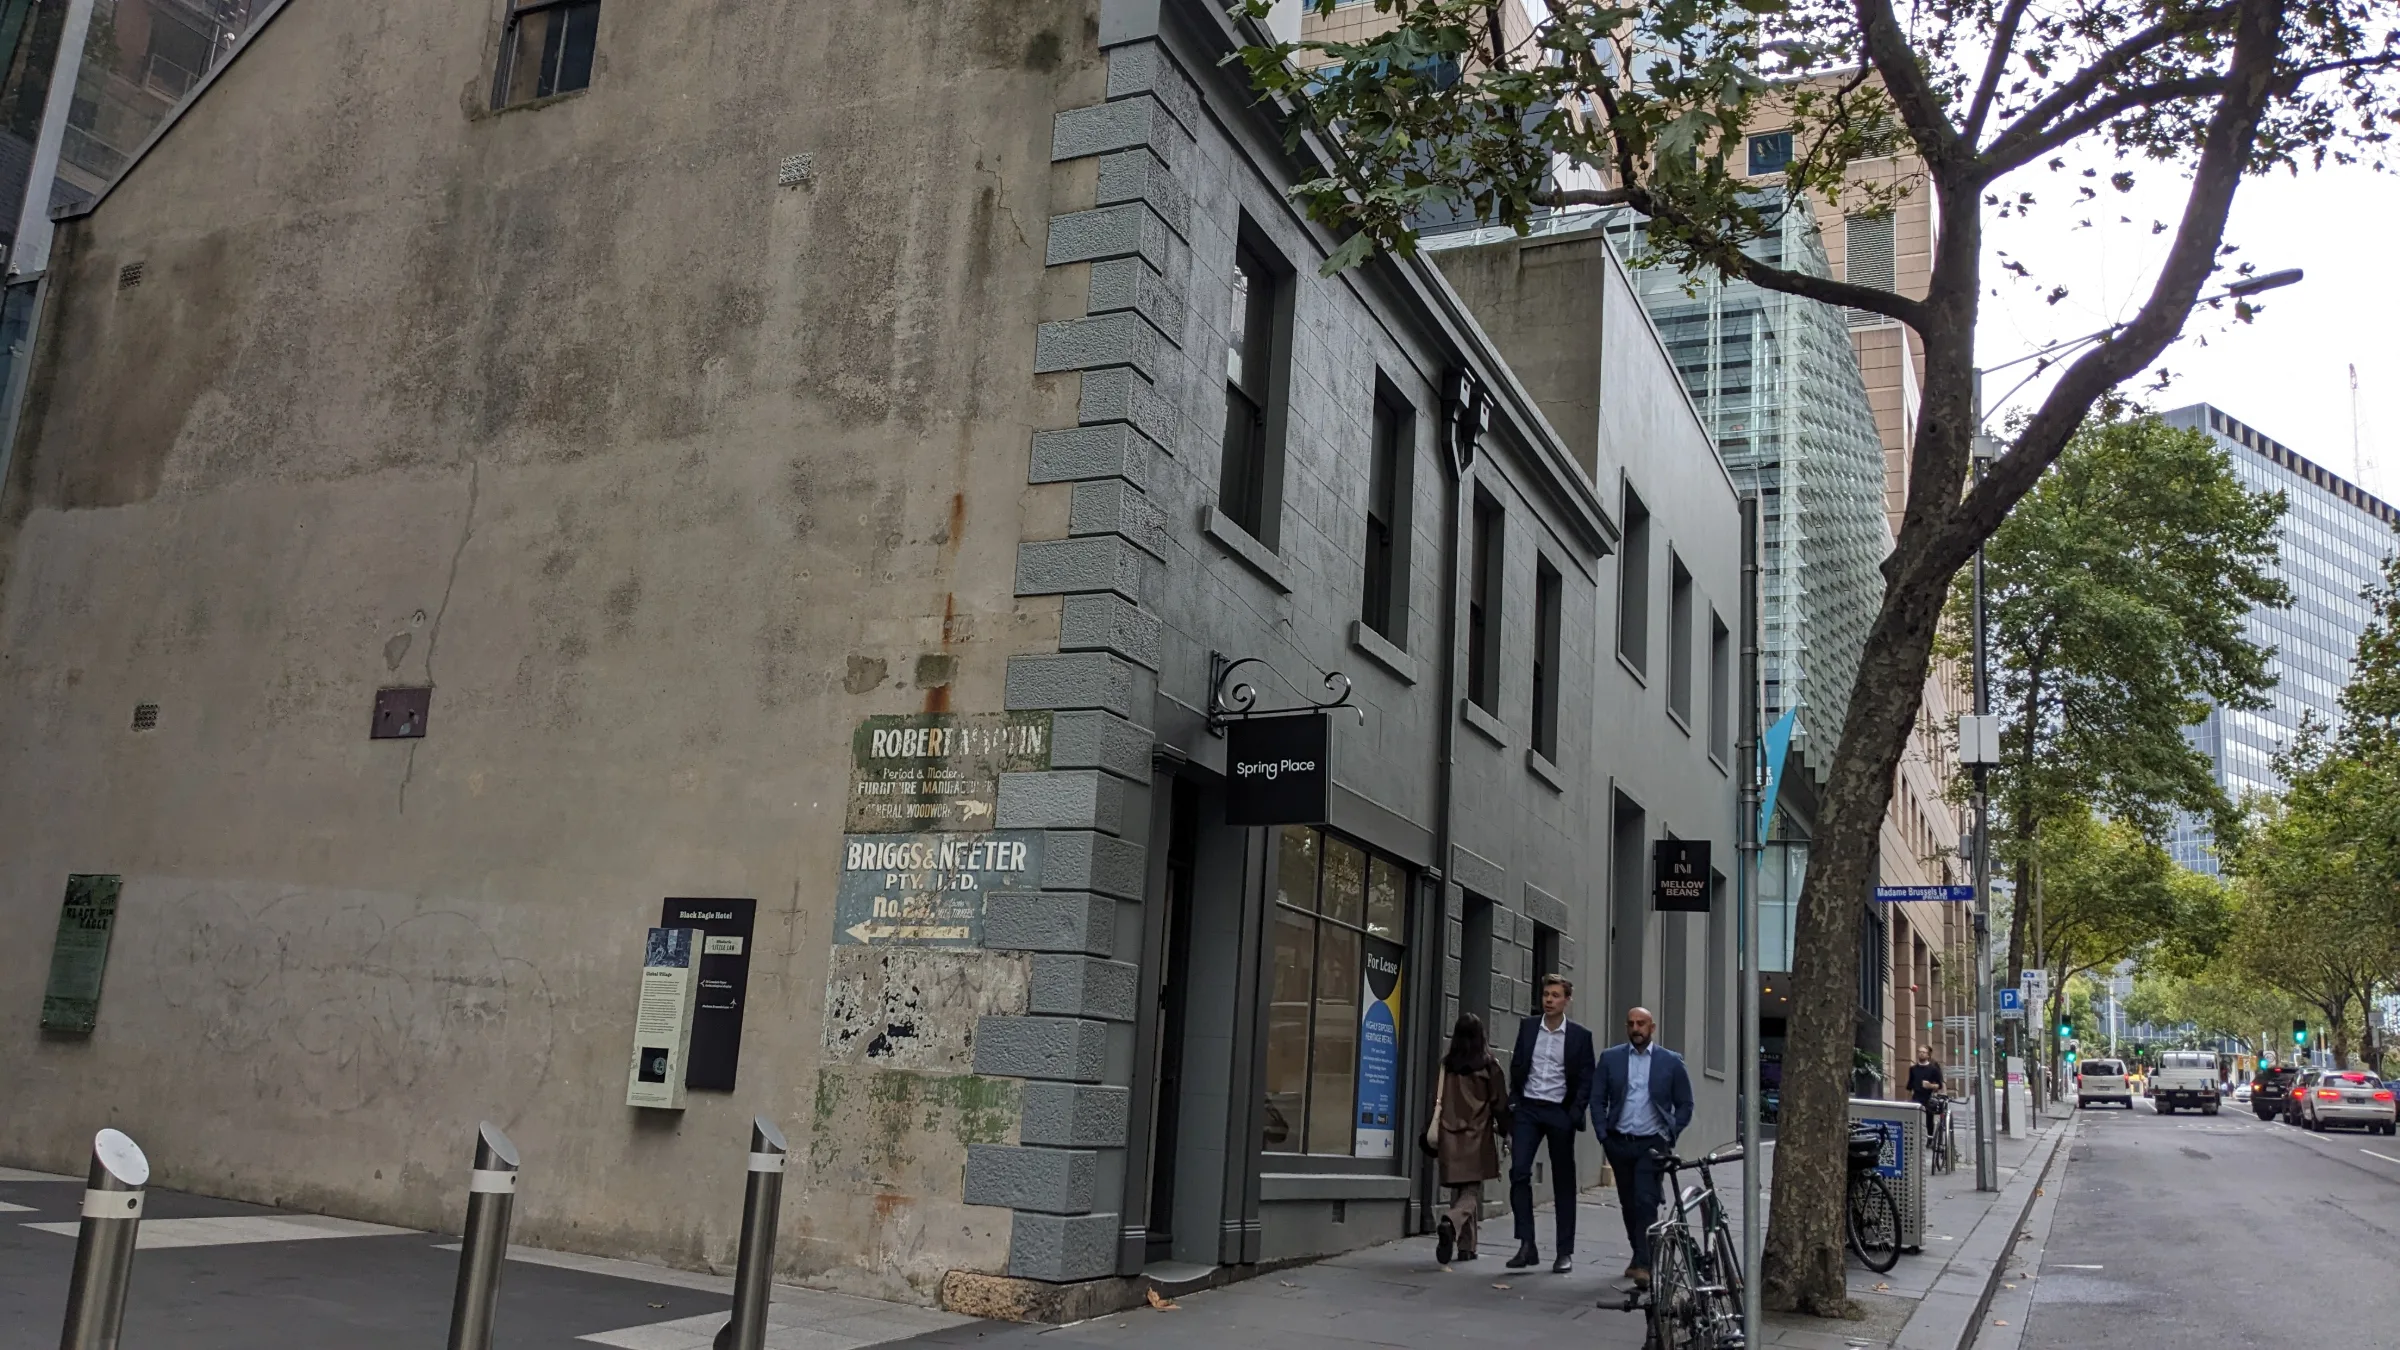
The Black Eagle Hotel.
Sheer Force Engineering undertook a structural assessment and floor load-rating review of the historic Black Eagle Hotel to support its adaptive reuse for hospitality purposes. The project included detailed assessment of fire-damaged timber floor structures, allowing significant portions of the original building fabric to be retained through targeted strengthening and structural rehabilitation.
Project Overview
The Black Eagle Hotel is one of Melbourne's oldest surviving buildings, with origins dating back to approximately 1850. Originally constructed as two separate dwellings before later operating as the licensed Black Eagle Hotel, the building forms an important part of Melbourne's early urban history.
As part of a proposed adaptive reuse project, Sheer Force Engineering was engaged to undertake a detailed structural assessment and floor load-rating study to determine the building's suitability for a new hospitality use. Working alongside the broader consultant team, our role focused on understanding the condition and capacity of the existing structure while identifying opportunities to retain as much historic fabric as possible.
The Challenge
Many heritage buildings tell stories through their architecture. The Black Eagle Hotel told part of its story through the scars left behind by a historic fire.
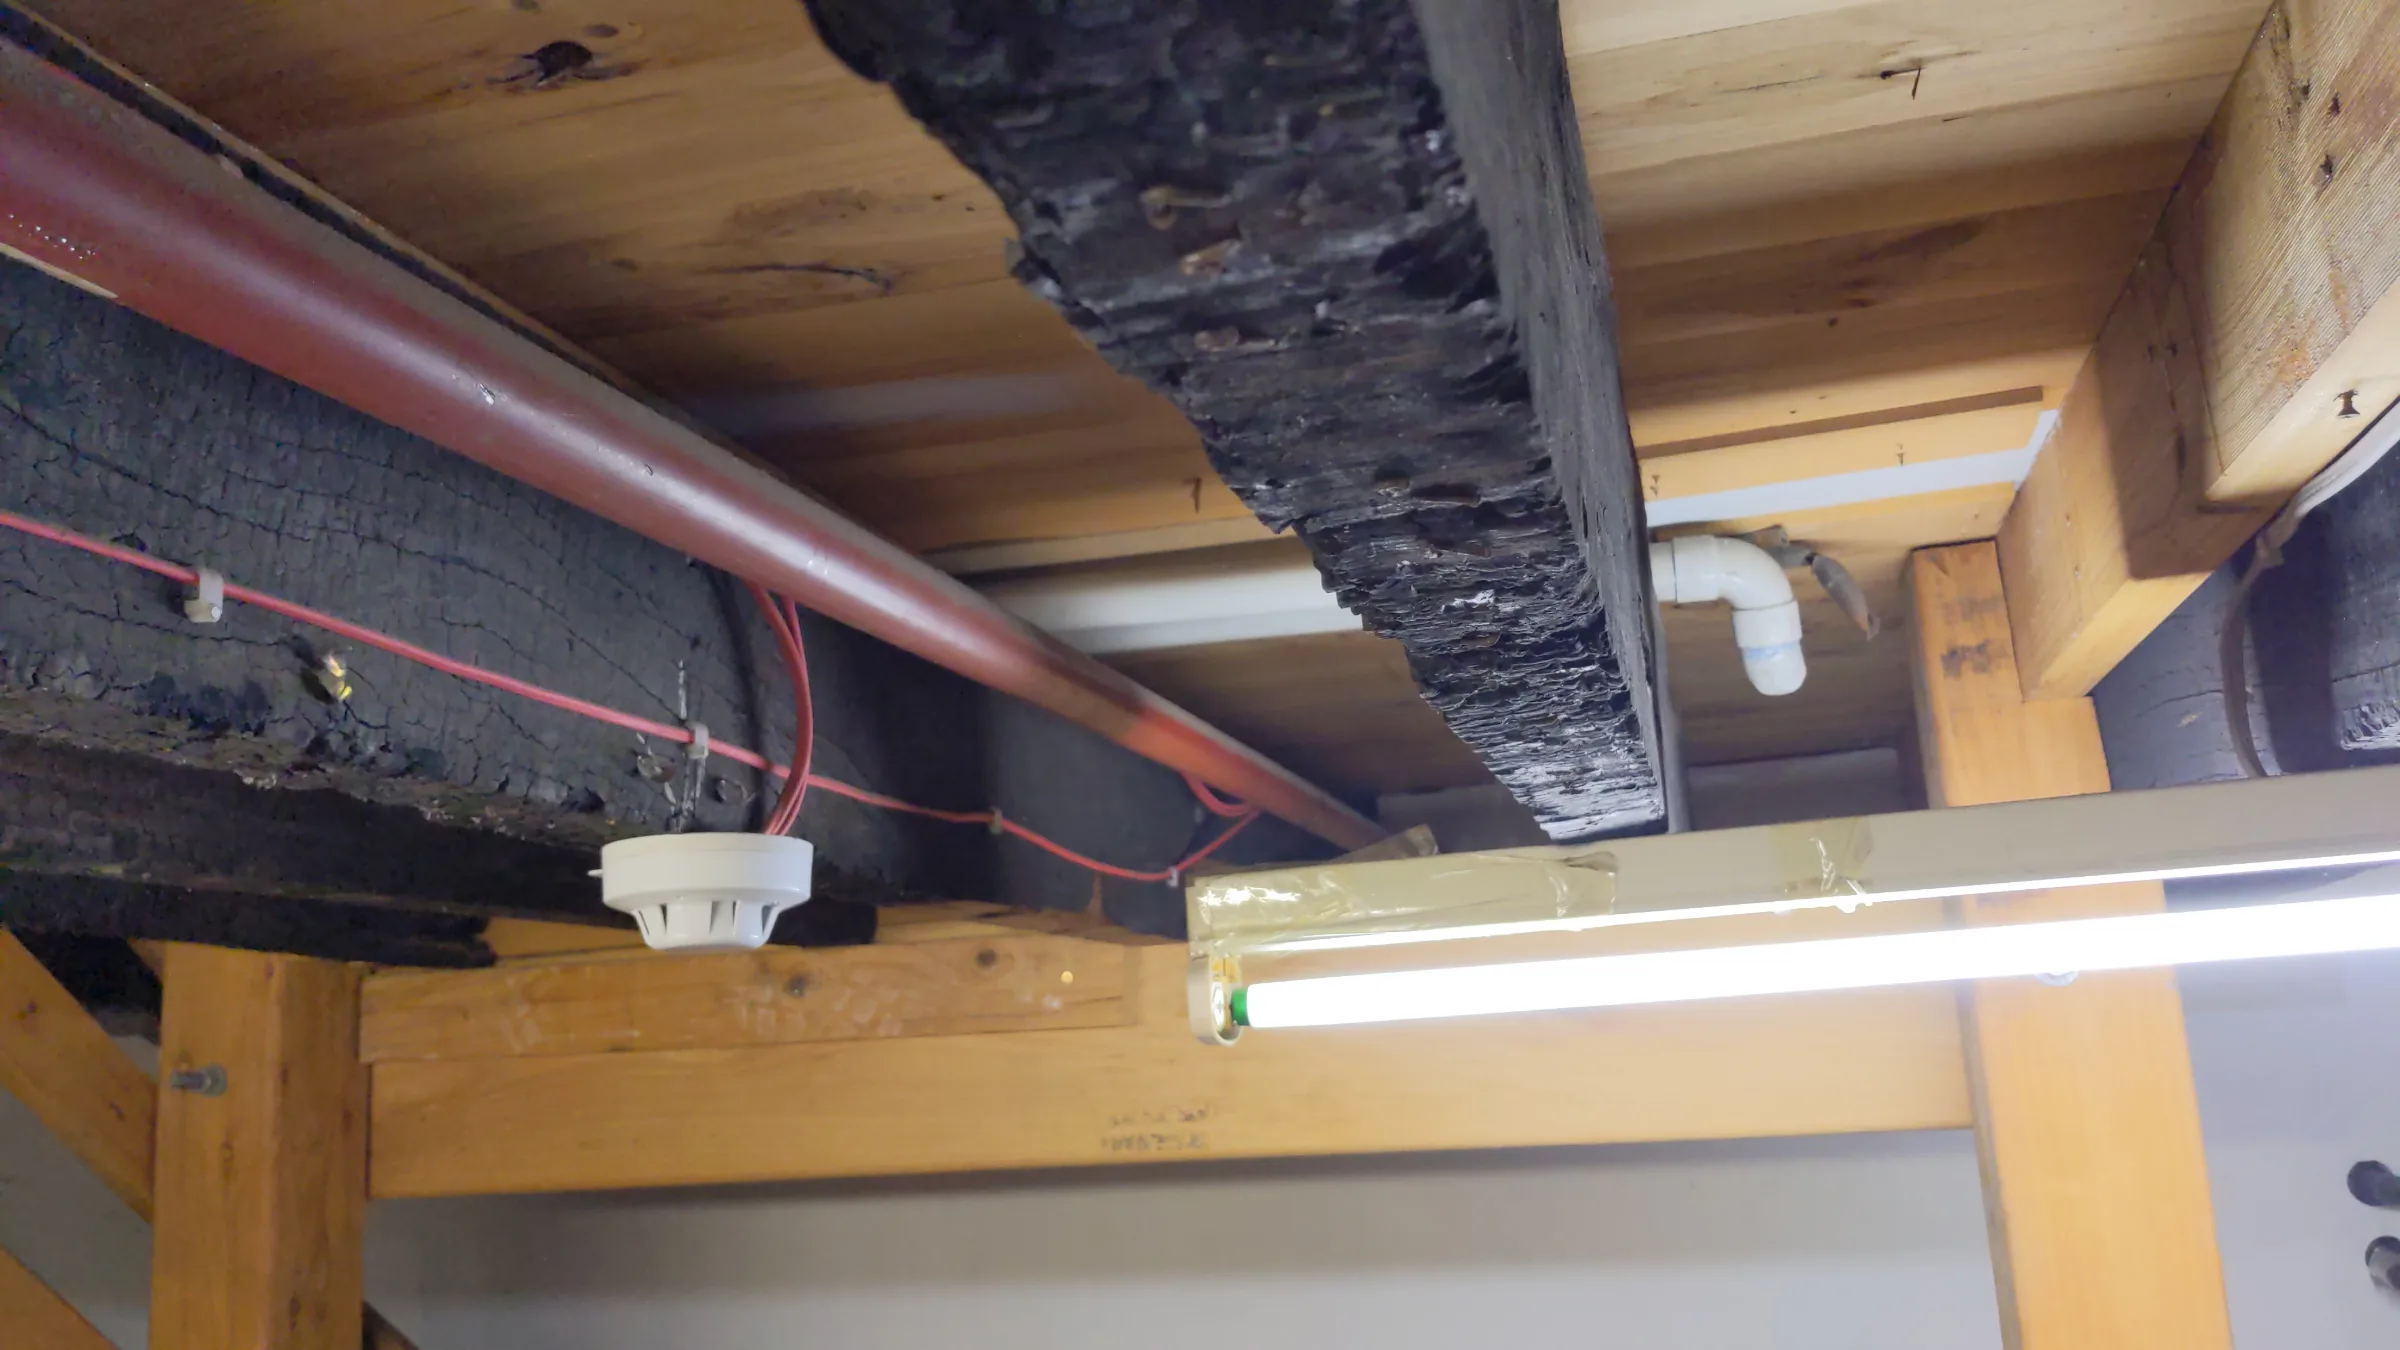
The building comprises load-bearing masonry walls, timber floor structures and a timber-framed roof. During our assessment, particular attention was given to the first-floor timber framing, where fire damage and charring remained visible from a significant historic fire event. Rather than replacing these elements outright, the project team sought to understand whether the original materials could be safely retained and incorporated into the building's next chapter.
The challenge was determining the remaining structural capacity of the charred timber elements while balancing modern compliance requirements with the desire to preserve the authenticity and history of the building.
Our Approach
Sheer Force Engineering undertook a detailed condition assessment and load-rating review of the existing structure to support the proposed adaptive reuse works.
Our investigations focused on understanding the condition and residual capacity of the timber floor structure, with particular attention given to timber members affected by historic fire damage. Through careful assessment of the extent of charring, member geometry and structural behaviour, we were able to determine whether elements remained suitable for continued service.
Where strengthening was required, our approach prioritised targeted interventions rather than wholesale replacement. By identifying specific areas requiring upgrade, we minimised impacts to the original building fabric while still achieving the structural performance required for the proposed future use.
This approach allowed heritage outcomes and engineering requirements to work together, rather than compete with each other.
The Outcome
The assessment provided a pathway for the adaptive reuse of the building while preserving significant elements of its historic structure.
Through detailed investigation and targeted strengthening recommendations, much of the original timber framing was able to be retained, including elements that bore the visible marks of the building's historic fire event. Rather than erasing part of the building's history, the project demonstrated how thoughtful engineering can help preserve it.
The Black Eagle Hotel stands as an example of how historic buildings can be adapted for modern hospitality uses while retaining the physical evidence of the stories that shaped them.
Tell Us About Your Project
Every project begins with a conversation.