

Existing Buildings • Building Modification • Structural Investigation • New buildings
Cosmic Montessori Mount Waverley.
Sheer Force Engineering provided structural engineering services for Cosmic Montessori Mount Waverley, a purpose-built flagship early learning campus located alongside Scotchmans Creek. Designed as the Australian debut project for Cosmic Education Group, the facility incorporates extensive learning environments, outdoor play spaces, basement parking, community facilities and future-focused educational infrastructure. Through an integrated structural design approach, the project delivers a flexible and efficient framework supporting one of Victoria's most significant new early learning developm
Project Overview
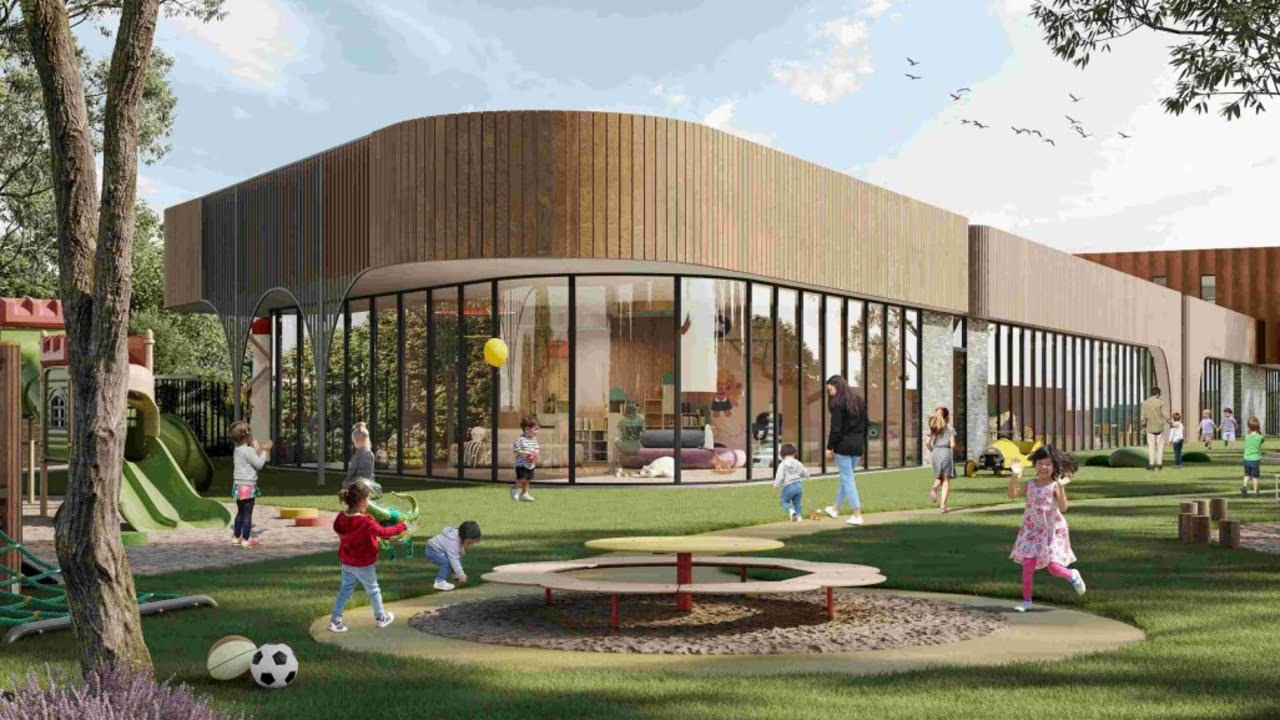
Located alongside Scotchmans Creek in Mount Waverley, this purpose-built early learning campus has been designed as the Australian flagship facility for Cosmic Education Group, one of Asia's largest Montessori education providers. The development represents the group's first Australian centre and forms part of a broader vision for premium early learning environments within community-focused settings.
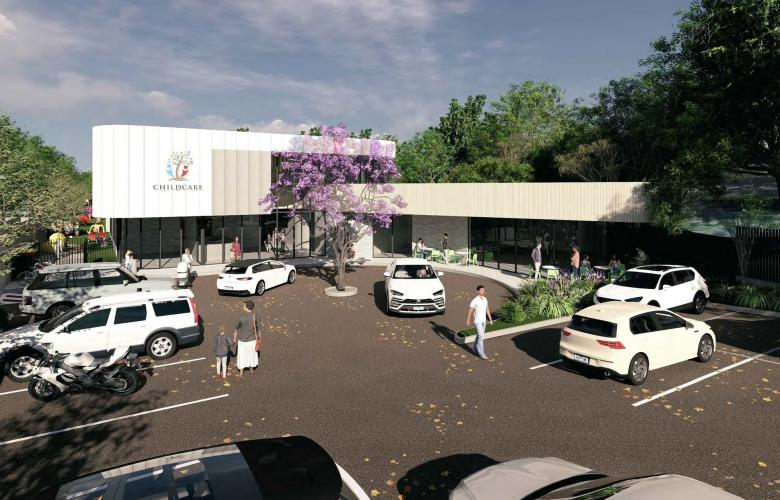
Designed by Architecton, the development incorporates dedicated learning environments, extensive outdoor play areas, basement parking, a public café and supporting staff and administration facilities. Positioned adjacent to an aged-care facility, the project has also been conceived as part of an emerging intergenerational community hub where children and older residents can share experiences and activities.
Sheer Force Engineering was engaged to provide structural engineering services for the project, developing the structural design for a highly constrained site shaped by planning controls, retained vegetation, adjacent infrastructure and the unique requirements of a large-scale childcare facility.
The Challenge
Designing a childcare centre is fundamentally different from designing an office building, warehouse or apartment development.
Every aspect of the facility must support a safe, engaging and flexible learning environment.
At Mount Waverley, the project team faced a number of competing priorities:
Maximising usable outdoor play areas.
Retaining significant site vegetation.
Incorporating basement parking and servicing infrastructure.
Accommodating a large enrolment capacity.
Delivering premium architectural outcomes.
Creating strong connections between indoor and outdoor spaces.
Working within an irregular site bounded by Scotchmans Creek and surrounding development.
The engineering challenge was developing a structural system capable of supporting a highly efficient building footprint while maintaining flexibility for the educational spaces above.
Our Approach
Sheer Force Engineering developed a structural solution combining reinforced concrete construction, retaining structures, basement car parking infrastructure and long-span structural framing systems to create flexible learning environments throughout the facility.
The design incorporates:
Reinforced concrete foundations.
Basement retaining wall systems.
Reinforced concrete lift and circulation cores.
Post-tensioned suspended floor systems.
Structural steel transfer framing.
Lightweight roof structures.
Large open-span activity spaces.
Integrated support for landscape and external play environments.
The structural strategy focused on reducing internal constraints and providing the flexibility required for contemporary Montessori teaching environments.
Building Around Childhood
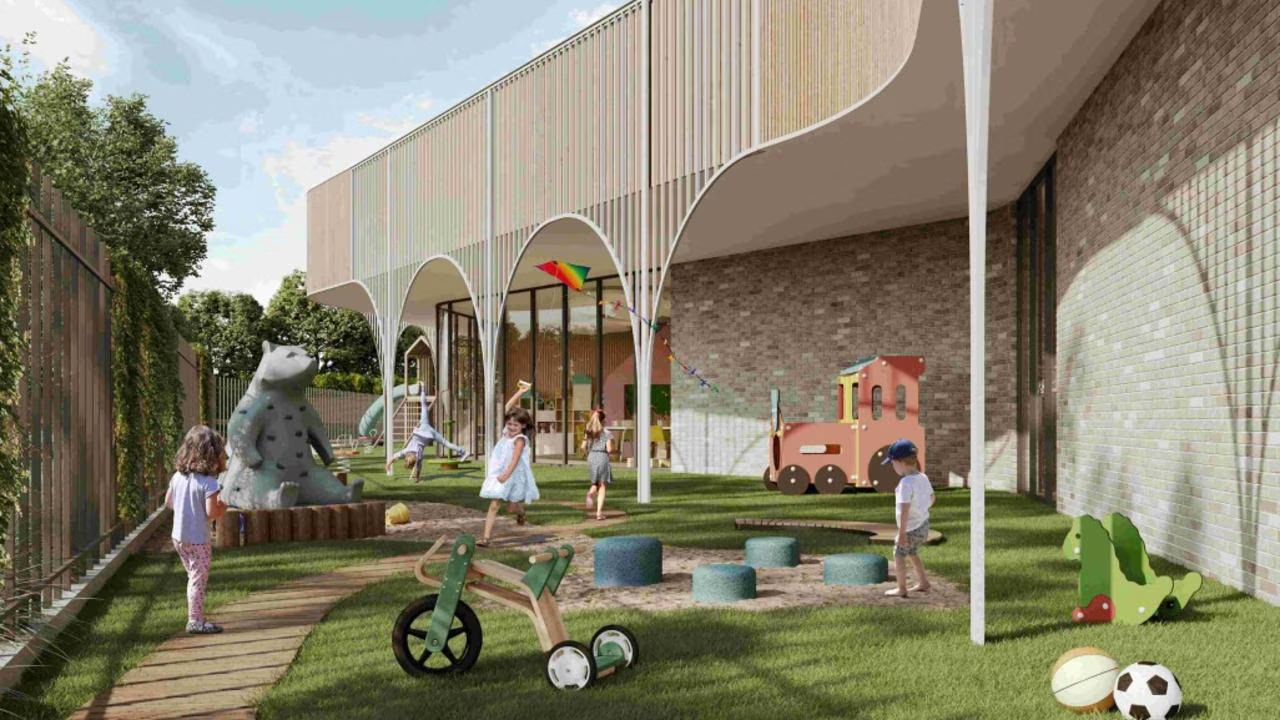
One of the most interesting aspects of the project is that the structure itself is largely invisible.
Unlike many commercial developments, the success of a childcare building is not measured by how much structure people see.
It is measured by the spaces the structure allows architects and educators to create.
The facility includes multiple age-specific learning environments, extensive outdoor play zones, dedicated support facilities, staff areas and communal spaces arranged across a complex multi-level site.
The structural systems were therefore developed to:
Minimise intrusive columns.
Create adaptable room layouts.
Support large glazed openings.
Integrate indoor and outdoor learning environments.
Allow future flexibility within educational spaces.
Engineering a Complex Site
Although this is a greenfield project, it is far from simple.
The site combines numerous engineering challenges that required careful coordination between architecture, landscape design, services and structure.
Key considerations included:
Significant retained trees.
Basement construction.
Retaining structures.
Interaction with public interfaces.
External play environments.
Service integration.
Site drainage requirements.
Long-span floor and roof systems.
The resulting structure blends reinforced concrete, structural steel and lightweight framing systems to create a highly efficient and buildable outcome.
The Outcome
The completed development will deliver a premium Montessori learning environment capable of supporting approximately 150 children within a purpose-built educational campus.
Beyond the educational facilities themselves, the project contributes to a broader community vision through integration with adjacent aged-care facilities, public-facing amenities and connections to the Scotchmans Creek corridor.
For Sheer Force Engineering, the project demonstrates expertise not only in existing buildings and remediation projects, but also in the delivery of significant new-build community infrastructure from concept through to construction documentation.
Why This Project Matters
Many projects in the education sector focus purely on accommodation.
This project focuses on experience.
It combines learning, community, landscape and architecture within a single purpose-built campus designed to support children, educators and the surrounding community.
The project also highlights a different side of Sheer Force Engineering's expertise.
While much of our work involves heritage structures, existing buildings, remediation and forensic investigations, projects like Cosmic Montessori Mount Waverley demonstrate our ability to deliver complex new-build developments from the ground up.
Tell Us About Your Project
Every project begins with a conversation.