

Heritage • Adaptive reuse • Existing Buildings • Condition Assessment • Structural Investigation
Diggers Rest Hotel.
Sheer Force Engineering undertook a structural condition assessment and stability review of the fire-damaged Diggers Rest Hotel. The project involved assessment of historic bluestone and masonry ruins, evaluation of wall stability and development of recommendations to safely retain and monitor the structure while plans for its future adaptive reuse and revitalisation progressed
Project Overview
The Diggers Rest Hotel is one of Victoria's oldest surviving goldrush-era roadside hotels. Originally constructed in 1854 along the historic Mount Alexander Road, the building served travellers moving between Melbourne and the goldfields during one of the most significant periods of migration and economic activity in Australian history.
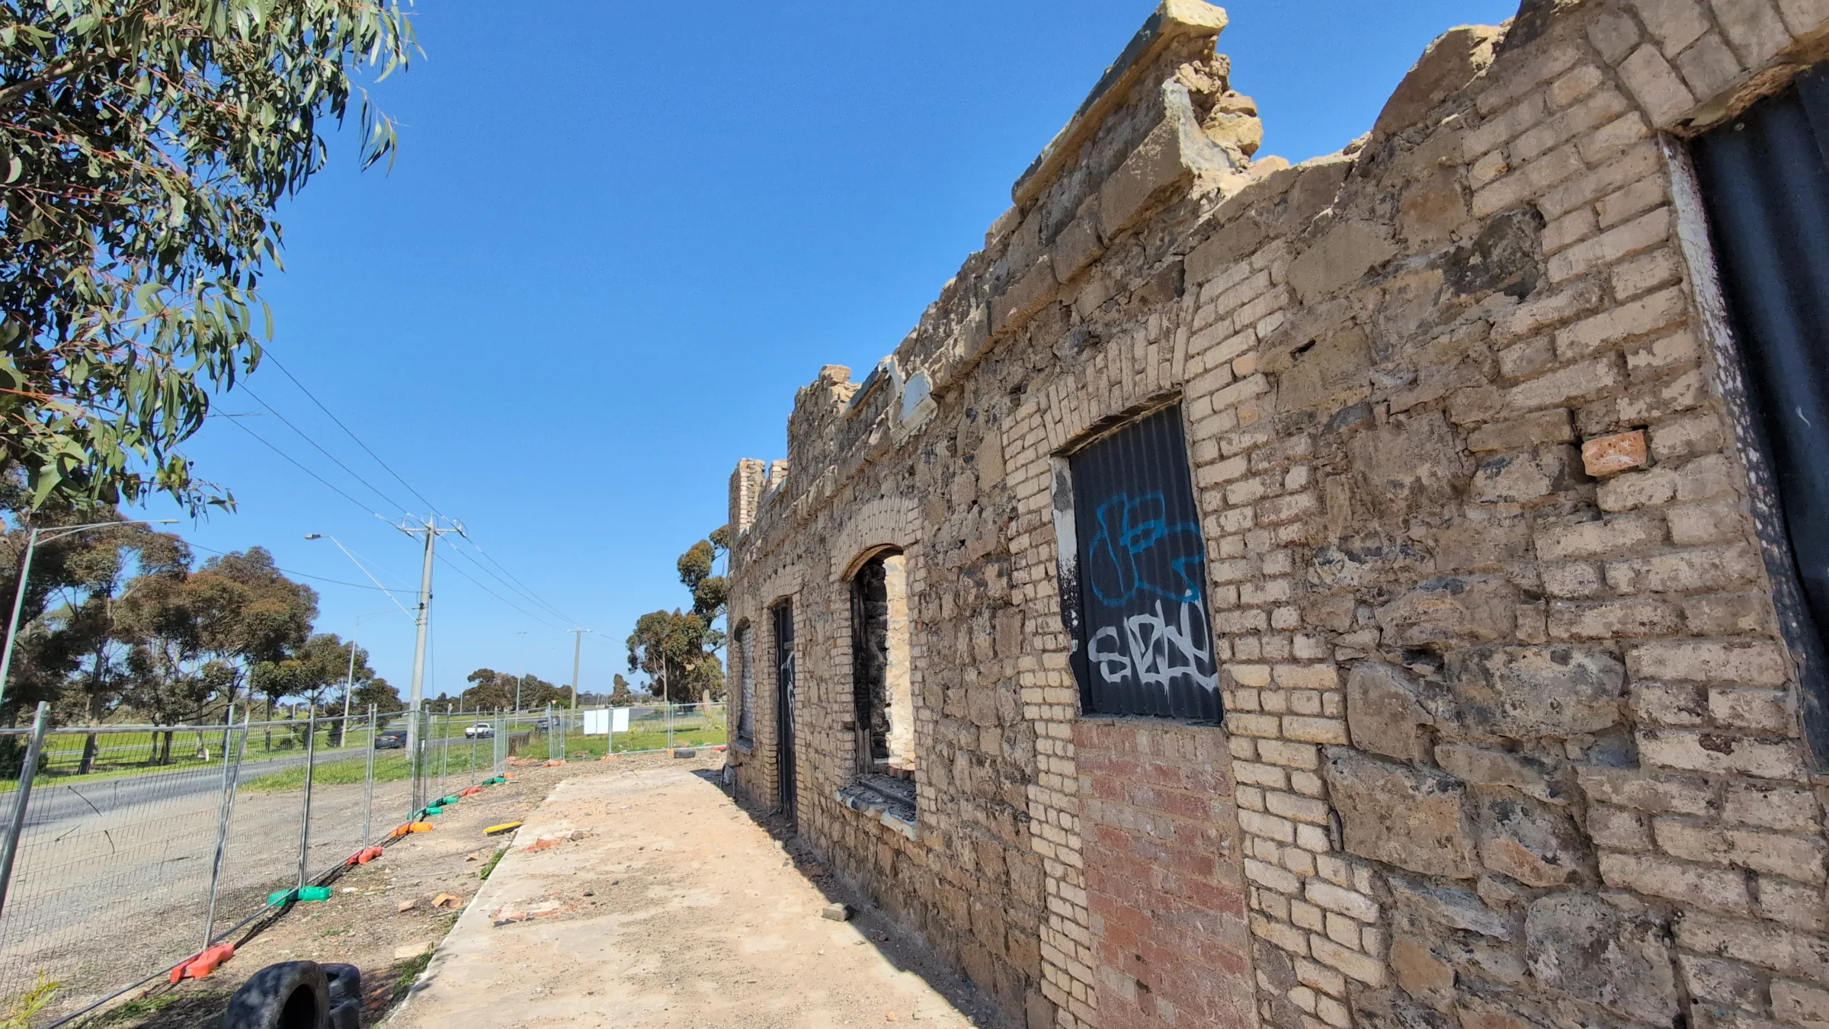
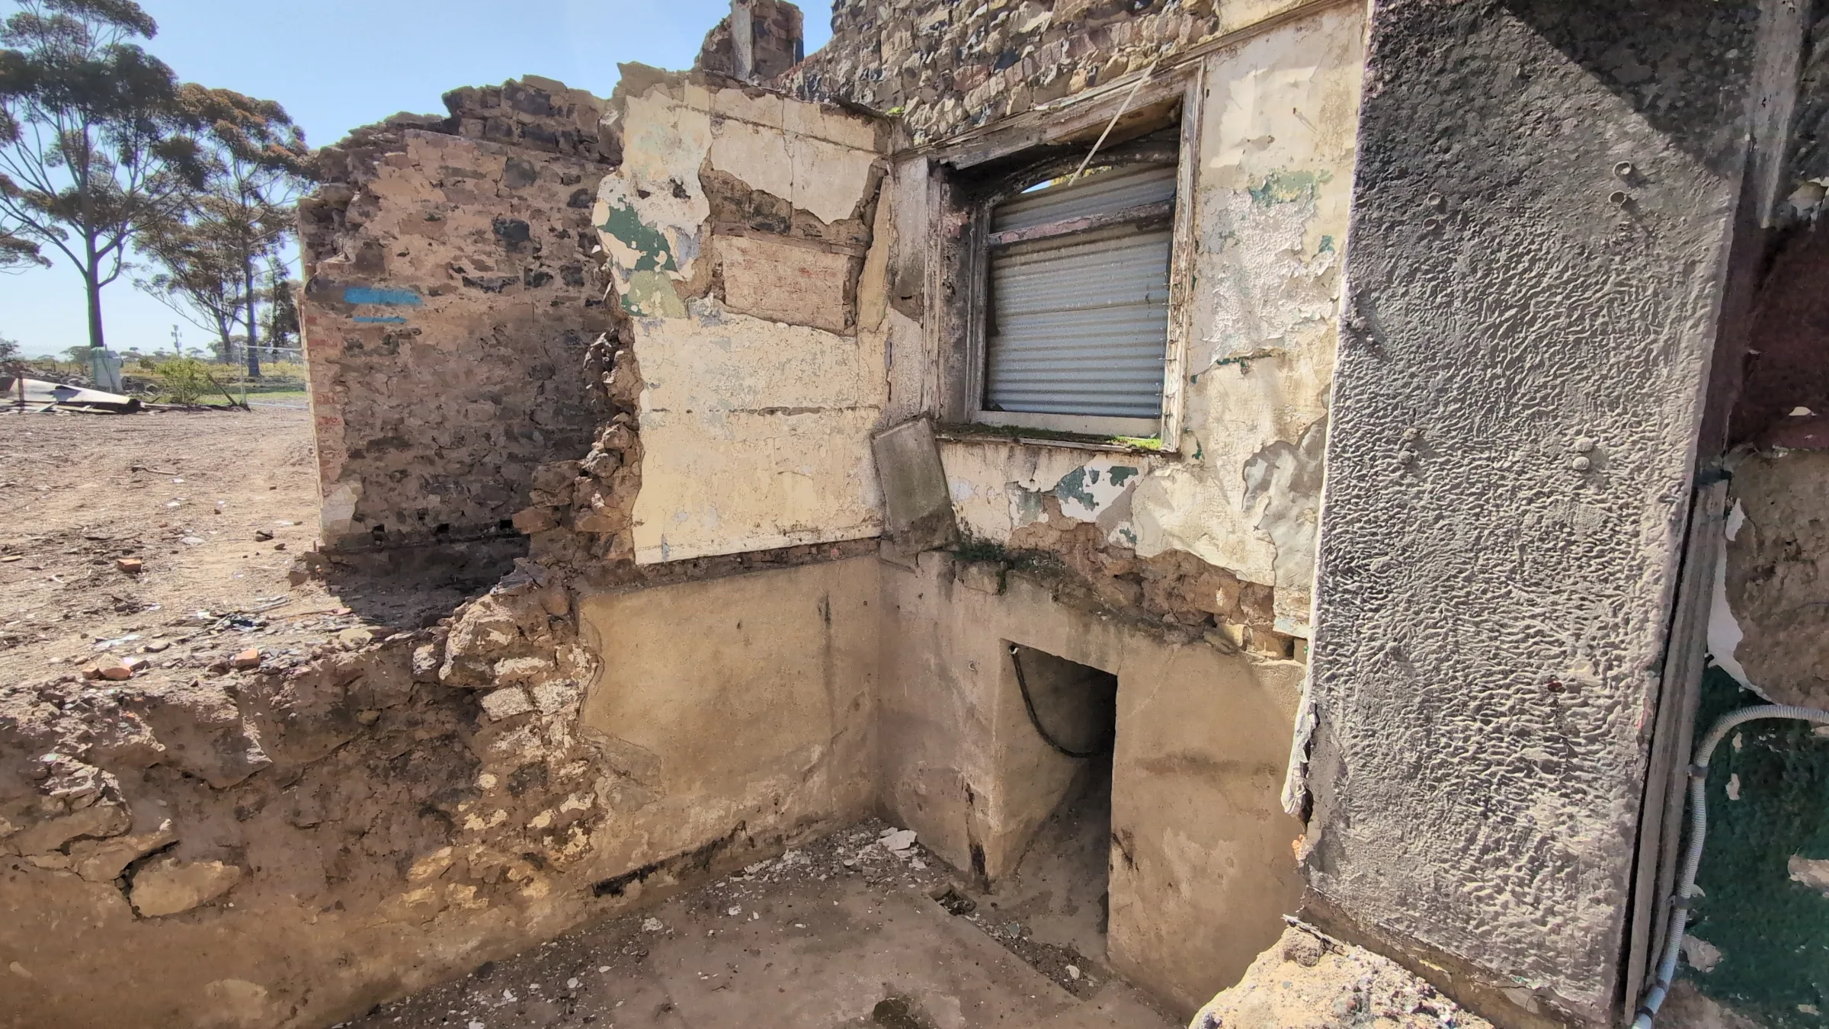
Following a devastating fire in 2008, the building was largely reduced to a collection of masonry and bluestone ruins. Years of exposure, weathering and deterioration followed, leaving questions surrounding the long-term safety and stability of the remaining structure.
Sheer Force Engineering was engaged to undertake a structural condition assessment of the surviving ruins and provide advice regarding their stability while plans for future restoration and adaptive reuse continued to develop.
The Challenge
The hotel presented a particularly unusual engineering problem.
Most heritage projects involve occupied buildings that require modification or repair. In this case, the structure had already lost its floors, roof and much of its original restraint systems as a result of both the fire and subsequent demolition activities.
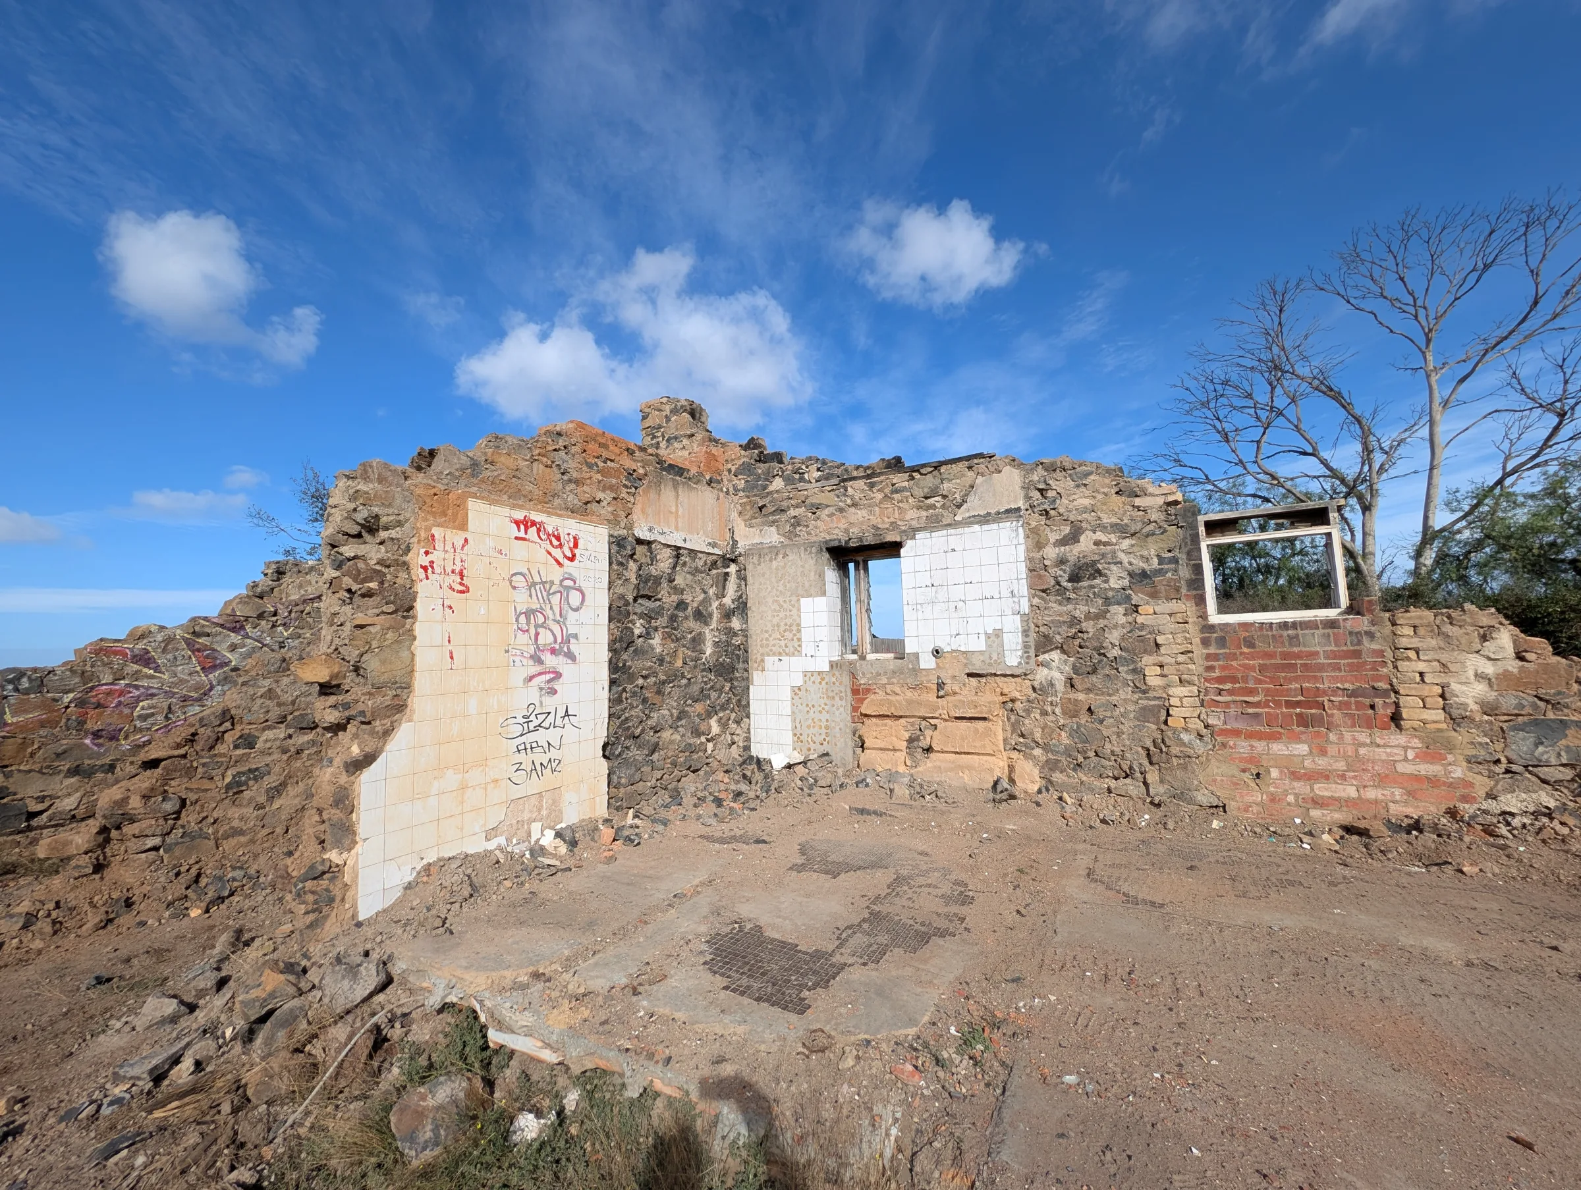
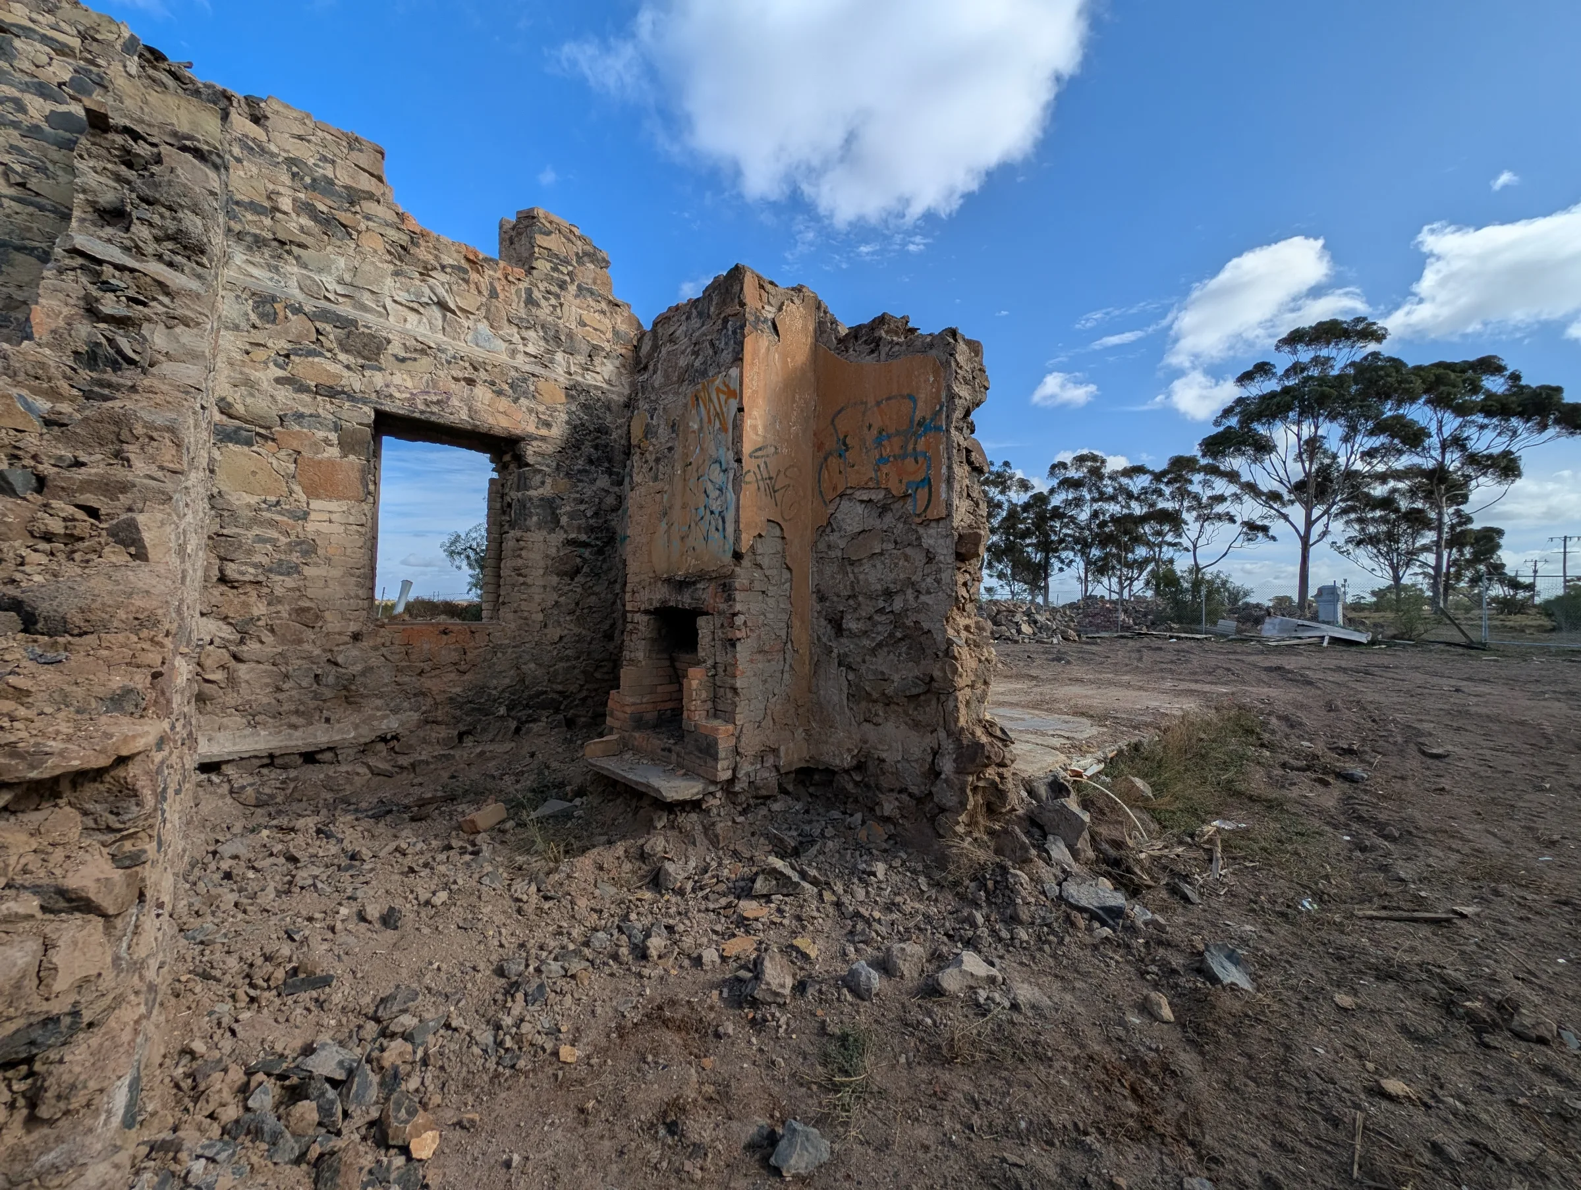
What remained were isolated masonry and bluestone walls, chimney structures and basement elements standing largely unsupported.
The challenge was determining:
Whether the remaining walls were structurally stable.
How wind loading would influence the surviving ruins.
Which areas represented elevated risk.
Whether further intervention was required to keep the structure safe while awaiting redevelopment.
Importantly, any recommendation needed to avoid unnecessary loss of historic fabric while still addressing public safety considerations.
Our Approach
Sheer Force Engineering undertook a detailed visual inspection and structural appraisal of the surviving building remains.
The investigation examined:
Bluestone wall construction.
Historic brickwork insertions and alterations.
Chimney structures.
Basement retaining elements.
Masonry condition and deterioration.
Stability of free-standing wall segments.
In addition to the visual assessment, a theoretical review of wall stability was undertaken using contemporary wind loading requirements. The ruins were assessed as a temporary structure given the intention that future redevelopment and stabilisation works would occur as part of a broader revitalisation project.
Rather than recommending widespread demolition, the assessment identified targeted interventions including selective wall reductions and ongoing monitoring of specific high-risk locations where deterioration or instability could potentially occur.
The Outcome
The project established a practical pathway to safely retain significant portions of the historic structure while future adaptive reuse plans progressed.
Through structural investigation and careful assessment of the surviving ruins, Sheer Force Engineering helped identify how much of the original building could potentially remain while maintaining acceptable levels of public safety.
The work also contributed to the broader vision for the site, which ultimately involves stabilisation, remediation and adaptive reuse of the retained hotel remains rather than complete demolition and replacement.
The project demonstrates that even severely damaged heritage buildings can retain significant value when their condition is properly understood and managed.
Tell Us About Your Project
Every project begins with a conversation.