

Remediation • Existing Buildings • Forensic engineering • Expert Witness • Structural Investigation
East Melbourne Boundary Dispute.
Sheer Force Engineering undertook a structural investigation, expert opinion reporting and remediation design relating to a boundary dispute between neighbouring properties in East Melbourne. The investigation assessed the impact of neighbouring demolition and excavation activities on a detached studio apartment and garage structure located adjacent to the property boundary. Through detailed inspection, analysis of as-built conditions and development of targeted rectification measures, SFE helped establish a practical pathway to restore structural independence and long-term stability.
Project Overview
Construction and redevelopment of neighbouring properties can create significant challenges for existing structures, particularly where buildings, boundary walls and footing systems have developed complex relationships over time.
Sheer Force Engineering was engaged by the owner of a residential property in East Melbourne following concerns that demolition and construction activities occurring on an adjoining allotment had altered the support conditions of a detached studio apartment and garage structure located near the property boundary.
As the matter progressed, legal representatives became involved and detailed engineering investigations were required to establish the likely structural condition of the building, determine the implications of neighbouring construction activities and develop practical remediation strategies.
The Challenge
When neighbouring development occurs, the greatest risk is often not the new structure itself.
The greater risk is what happens to the structures that are already there.
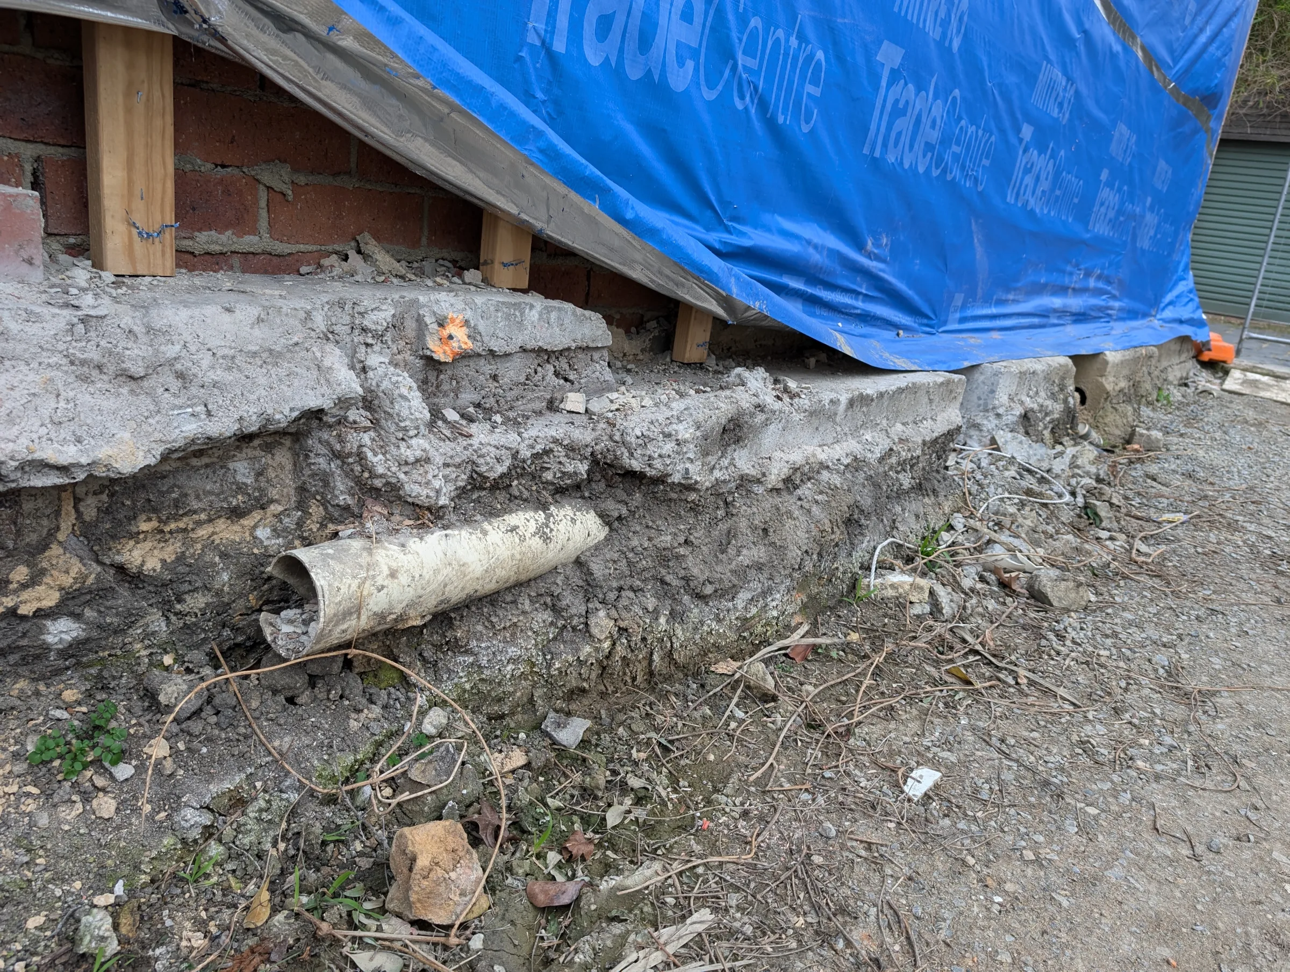
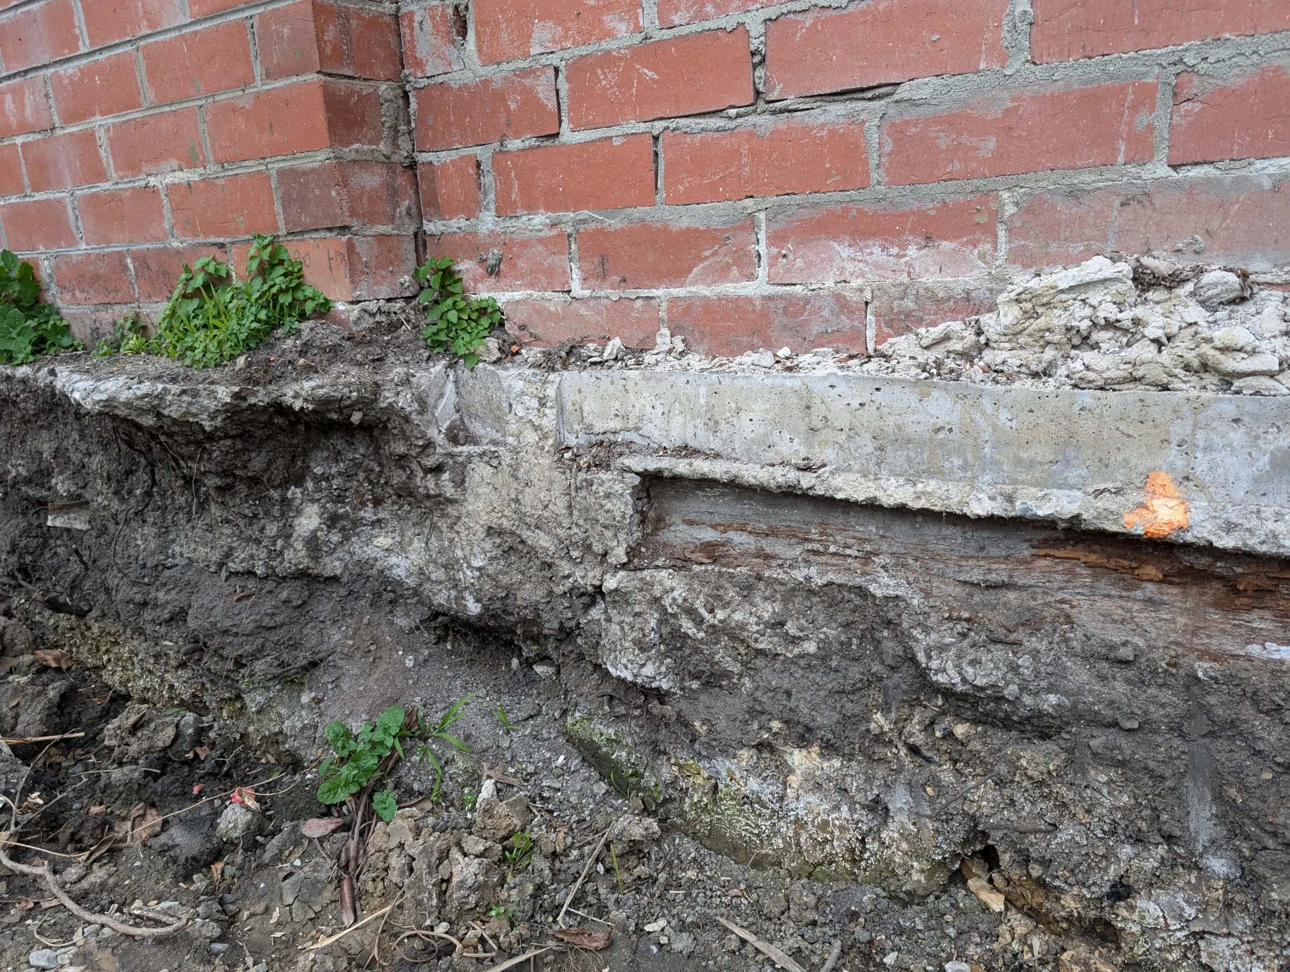
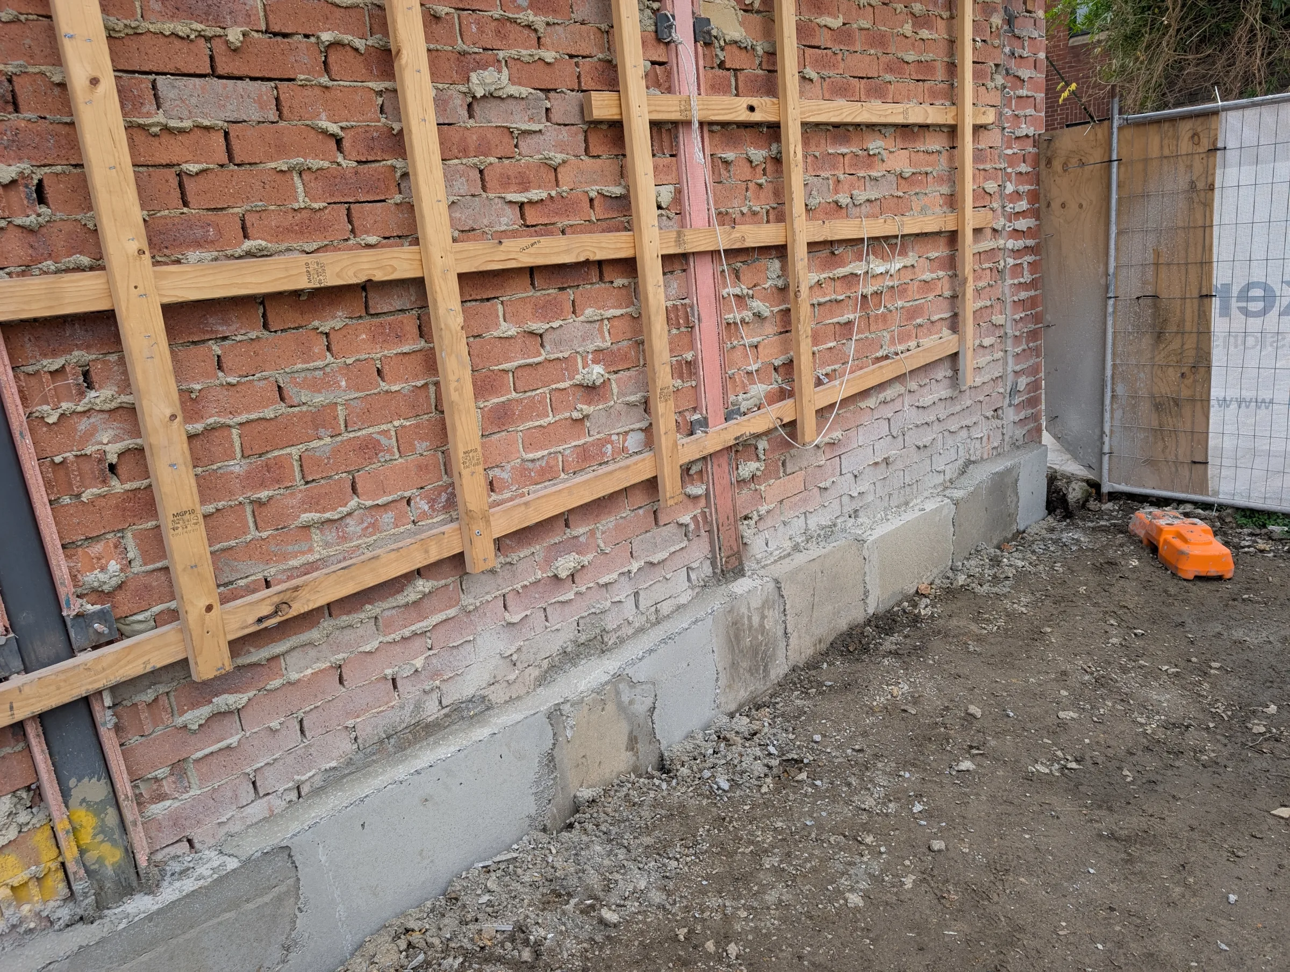
In this case, the property owner's detached two-storey studio apartment had been constructed several years earlier and was positioned immediately adjacent to a masonry boundary fence. During redevelopment works on the neighbouring property, portions of the masonry fence and sections of the associated strip footing were removed to facilitate construction activities and exploratory investigations.
The challenge was determining:
Whether the existing building had originally been constructed in accordance with the approved structural documentation.
Whether neighbouring demolition and excavation activities had altered the building's support conditions.
Whether the structure remained stable.
What works would be required to restore the intended structural load path.
These questions required detailed forensic investigation rather than a simple visual assessment.
Our Approach
Sheer Force Engineering undertook a detailed non-invasive structural assessment of the studio apartment together with inspection of exposed footing systems and adjacent structures.
The investigation included:
Review of original structural documentation.
Review of title and survey information.
Detailed site inspections.
Assessment of exposed footing conditions.
Assessment of boundary interfaces.
Investigation of structural load paths.
Review of construction activities occurring on the adjoining property.
Preparation of technical reports and expert opinions.
Particular attention was given to understanding how the building had actually been constructed rather than relying solely upon the original design drawings.
What We Found
The investigation revealed that the as-built support arrangement differed from the structural intent shown within the original documentation.
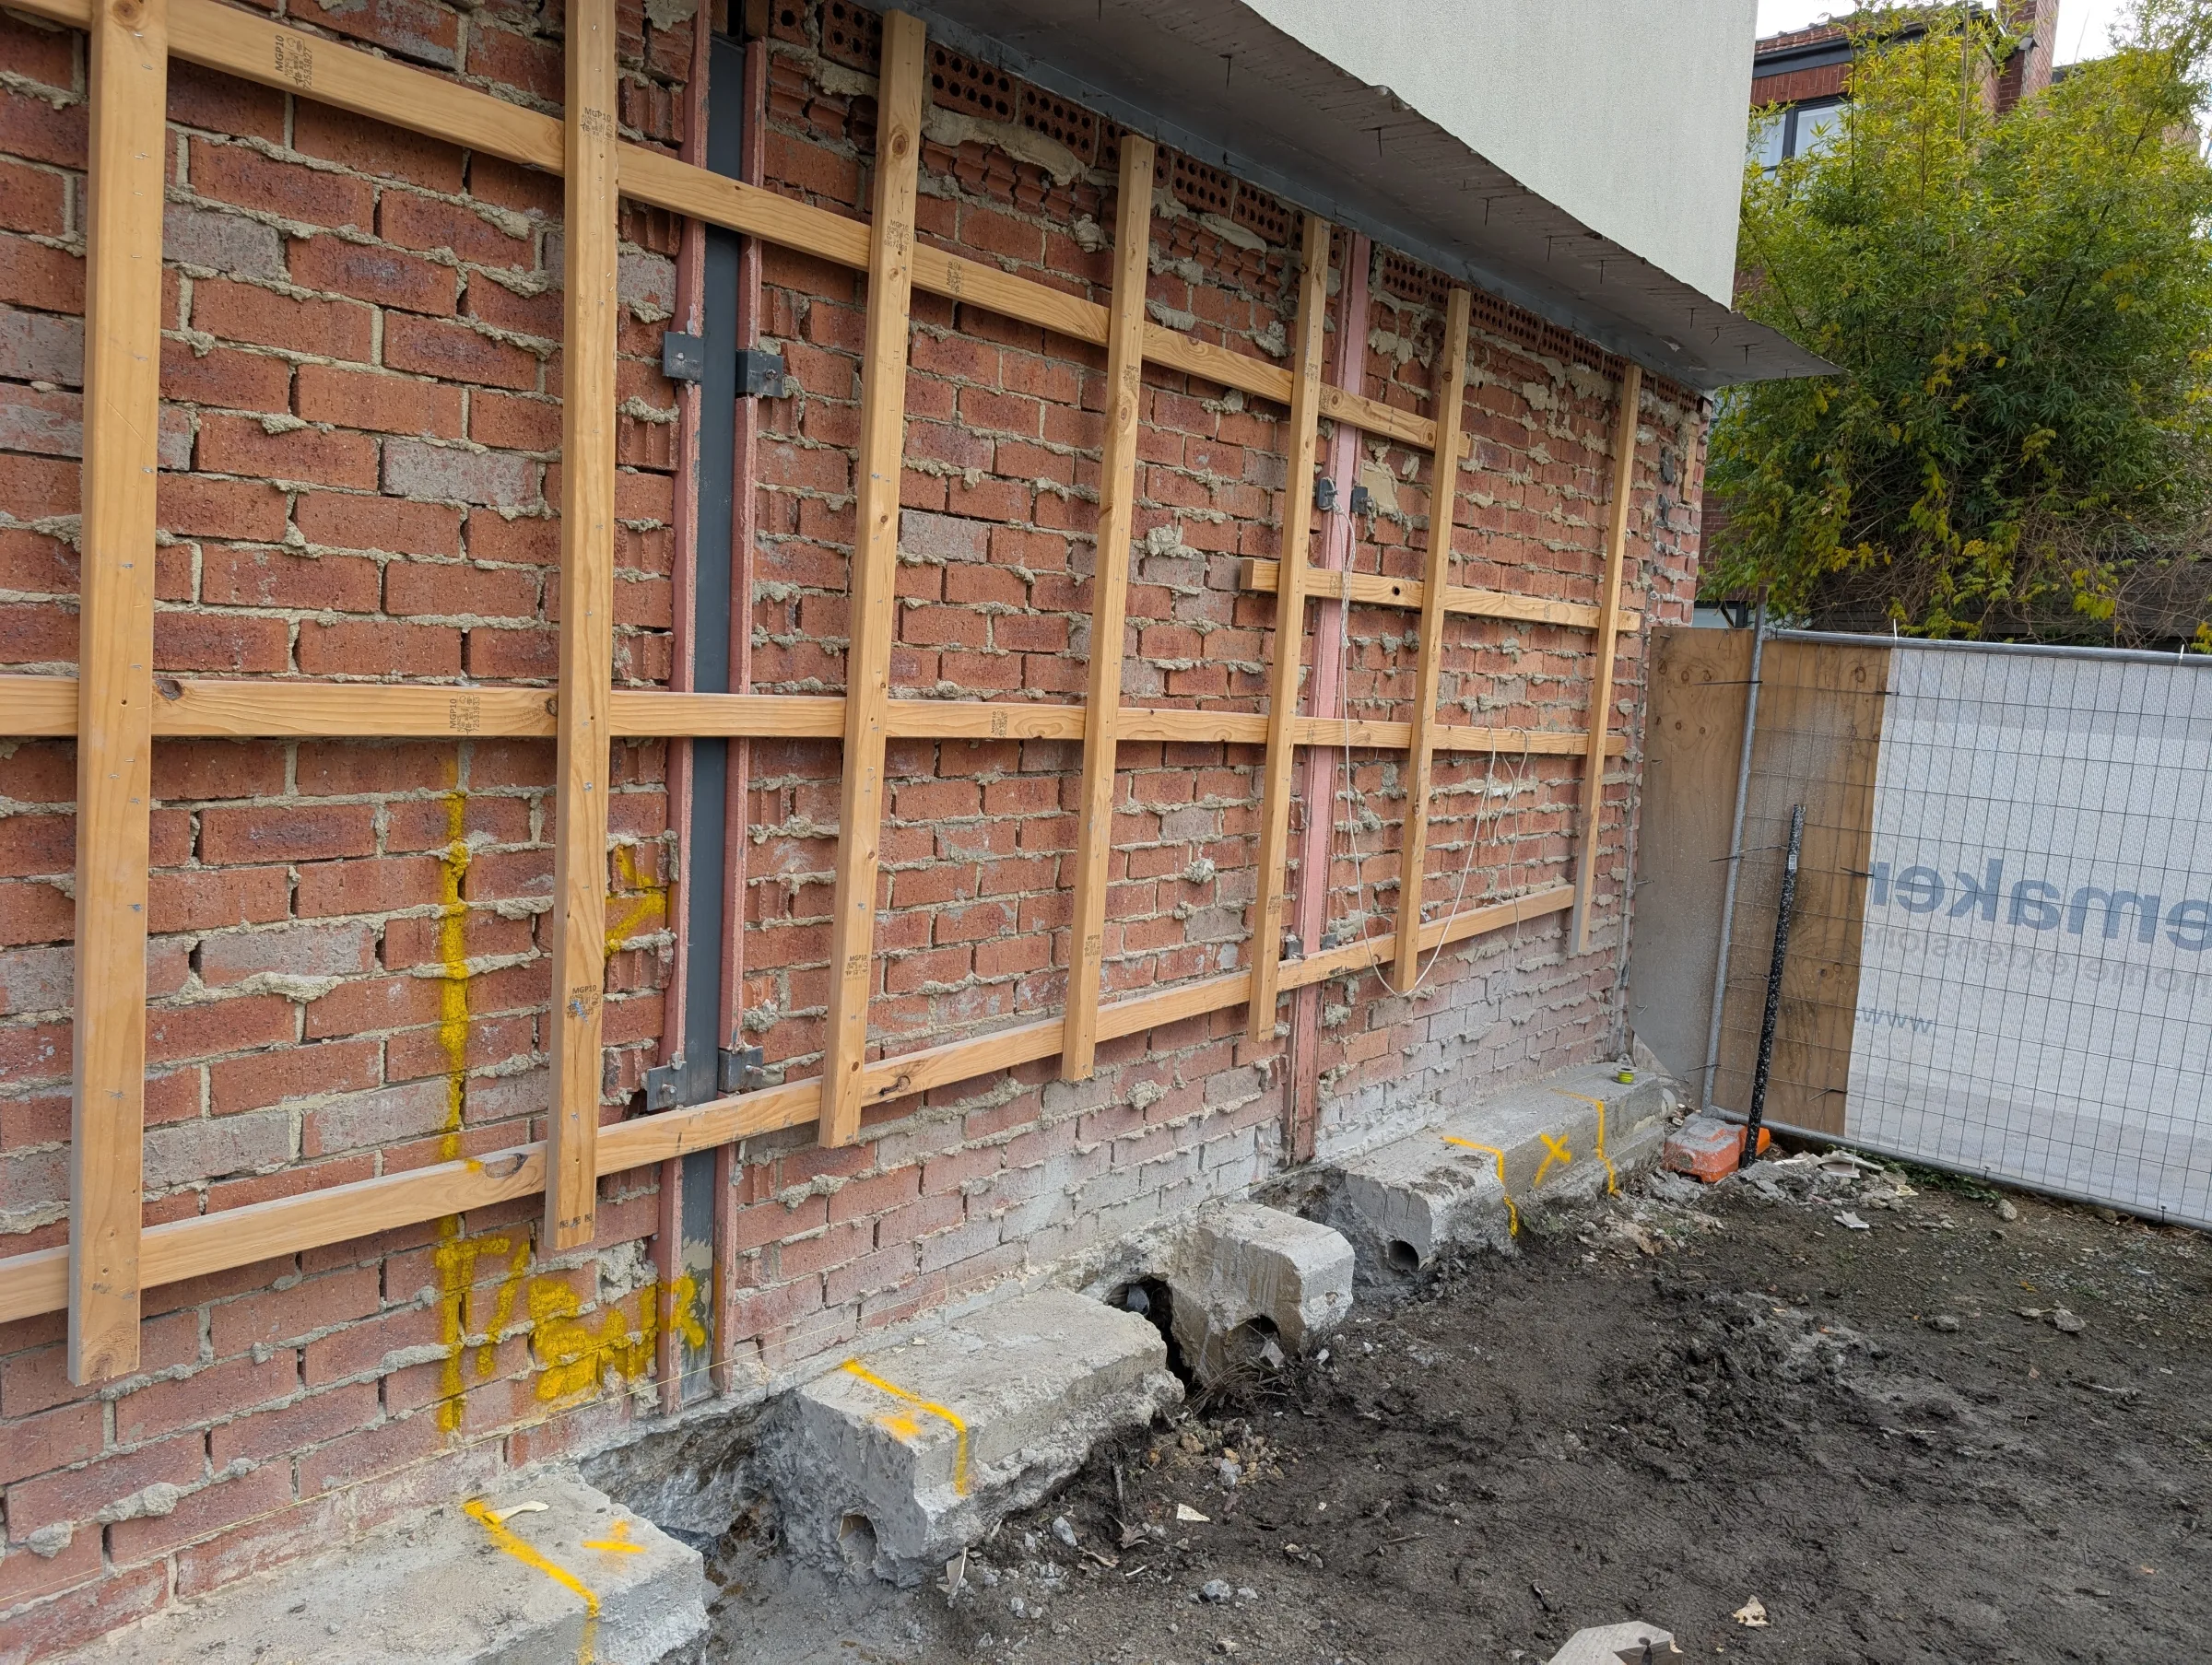
The original design intended the studio apartment to be supported independently by its own footing and ground beam system. However, inspection of exposed footing elements suggested that portions of the building may have developed a form of shared support relationship with the adjacent masonry boundary fence footing.
The assessment identified:
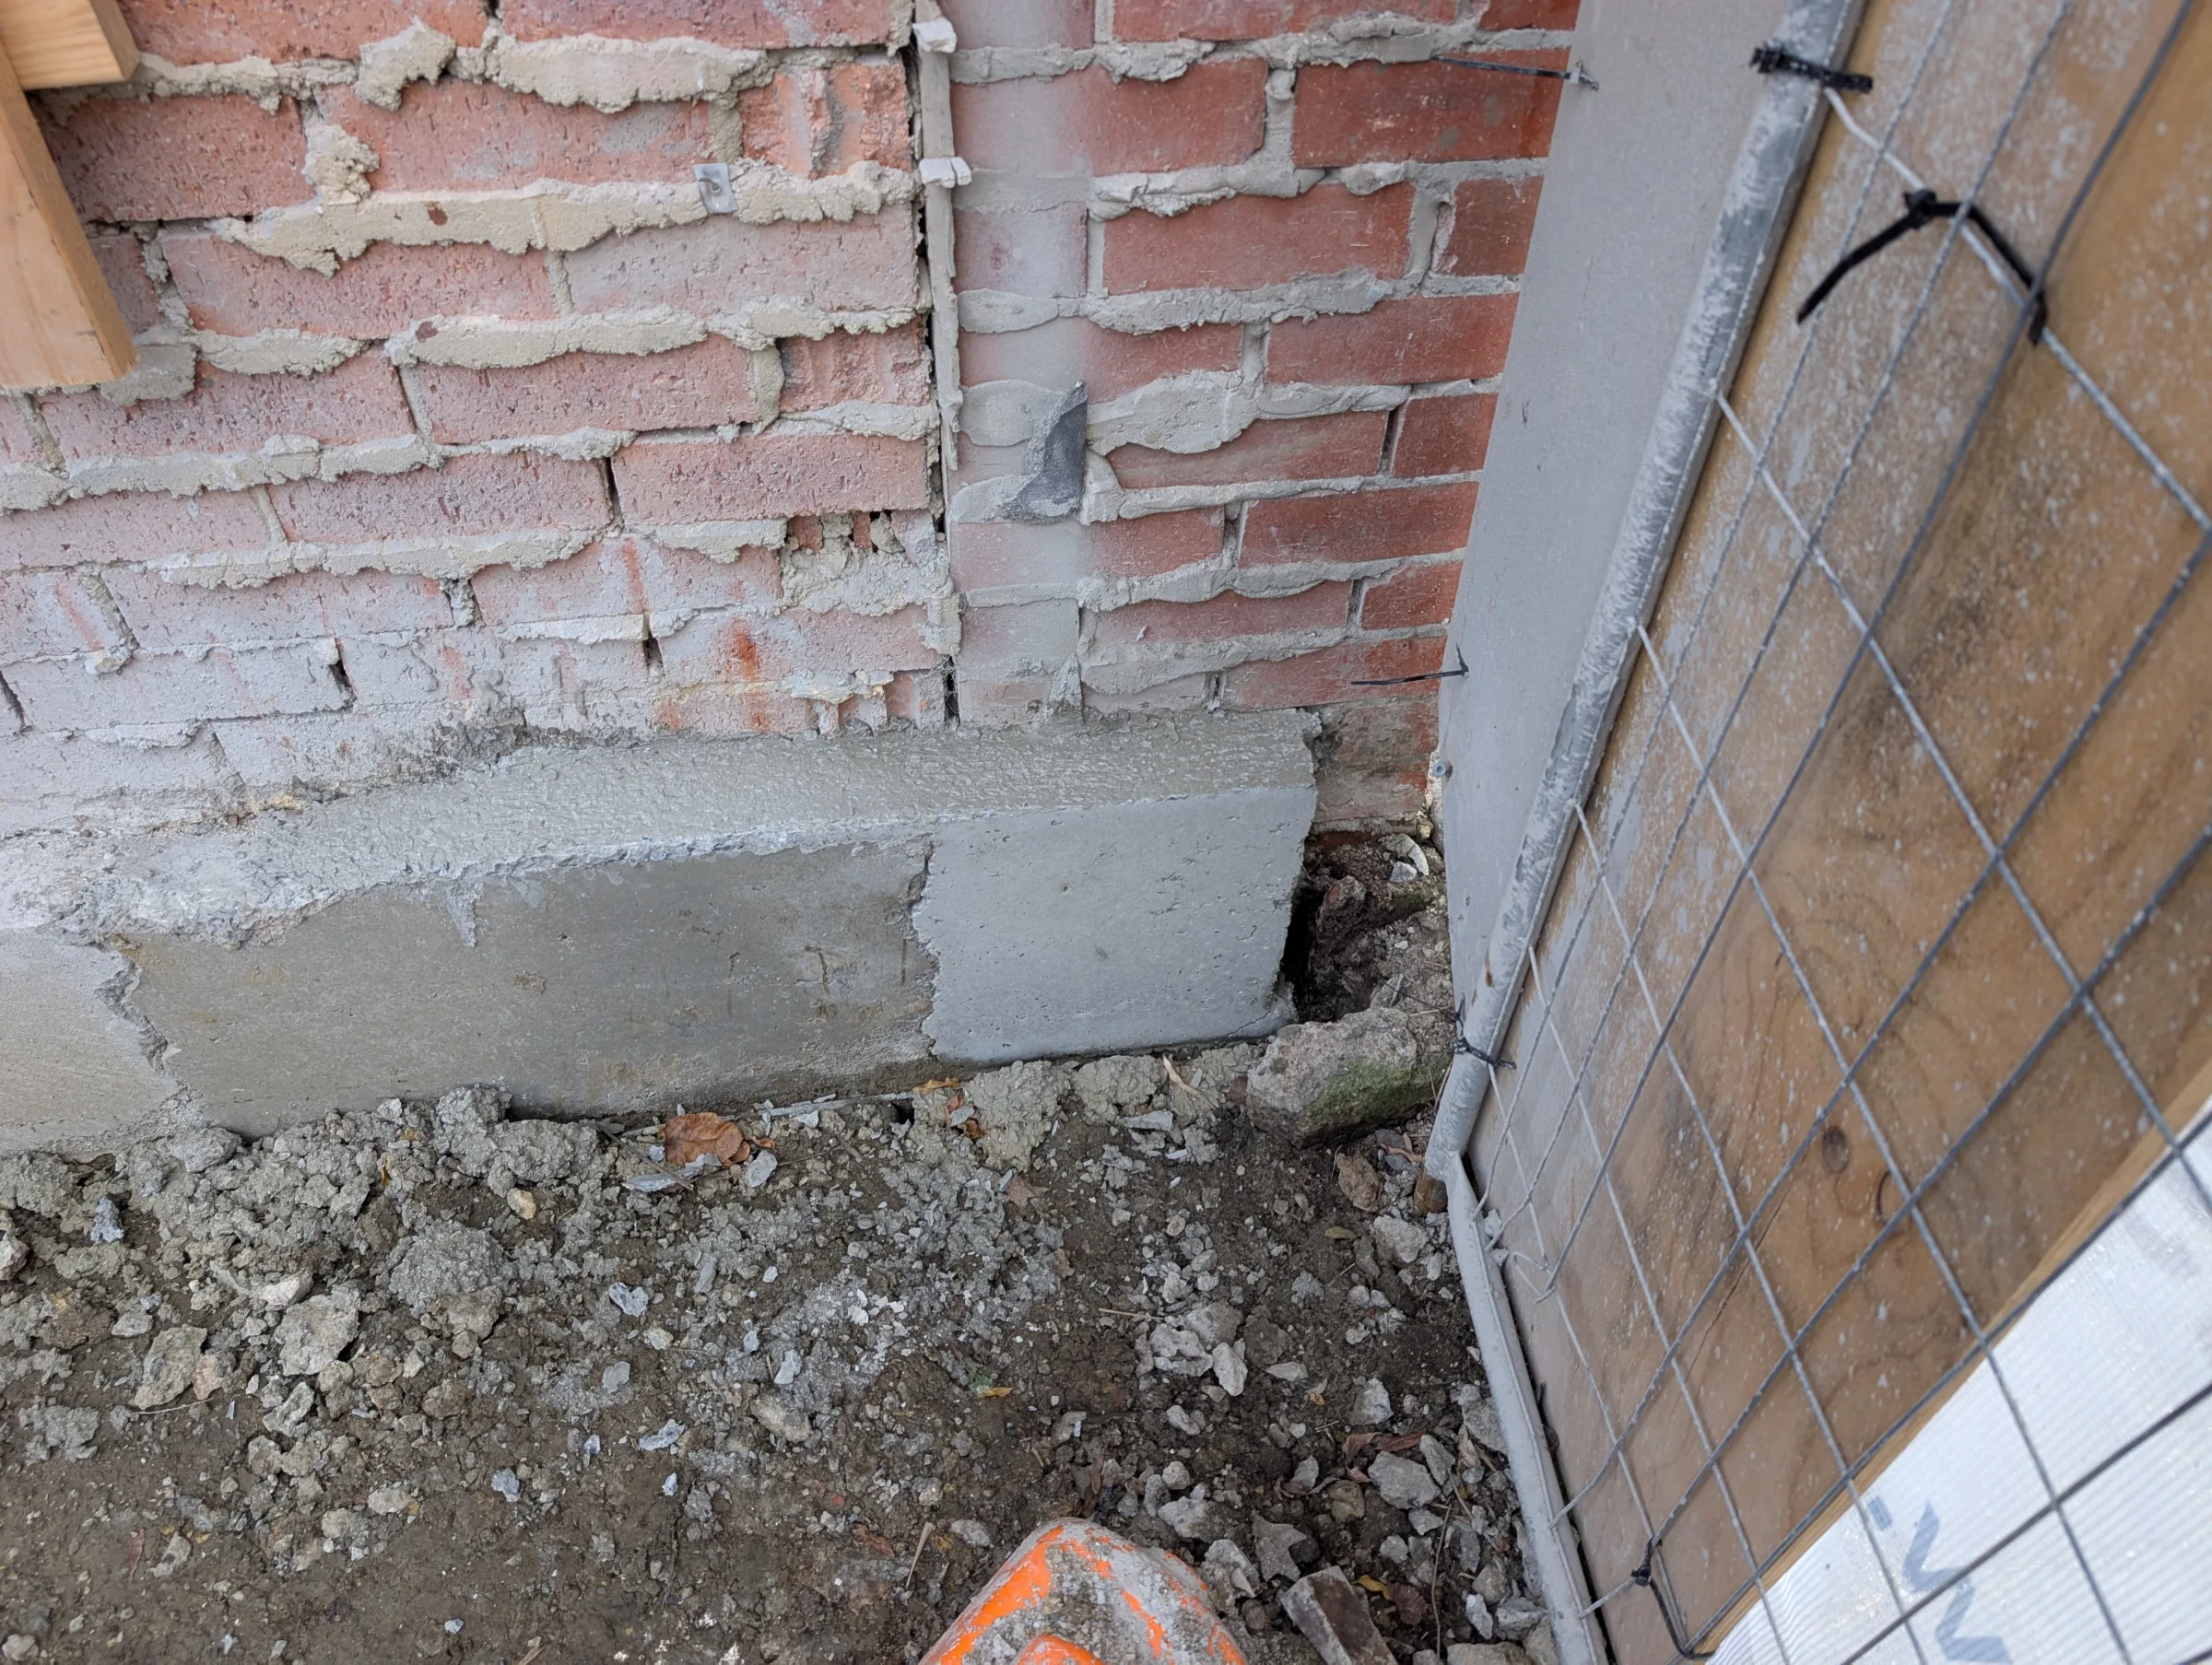
The studio apartment slab had been poured directly against the boundary fence footing.
Evidence of load-sharing between the studio apartment and boundary footing.
Removal of sections of the boundary footing by neighbouring construction activities.
Localised alterations to previously existing support conditions.
Potential instability associated with removal of support elements immediately adjacent to the structure.
The investigation also noted that the property had reportedly performed satisfactorily for many years prior to commencement of neighbouring construction works and that no significant evidence of distress, settlement or damage was evident within the garage slab immediately before those works commenced.
The Engineering Challenge
The most interesting aspect of the project was understanding the distinction between:
The intended load path
and
The actual load path.
As is often the case with existing buildings, structures do not always behave exactly as shown on their original drawings.
Over time, construction tolerances, site conditions and construction methodology can create support conditions that differ from design assumptions.
The investigation therefore focused on understanding:
How loads were actually being transferred.
Which structural elements were contributing to support.
How neighbouring construction activities had altered those mechanisms.
How the original structural intent could be re-established.
The Solution
Following completion of the investigation, Sheer Force Engineering developed a remediation methodology aimed at restoring an independent support system for the structure.
The works included:
Progressive removal of remaining redundant footing elements.
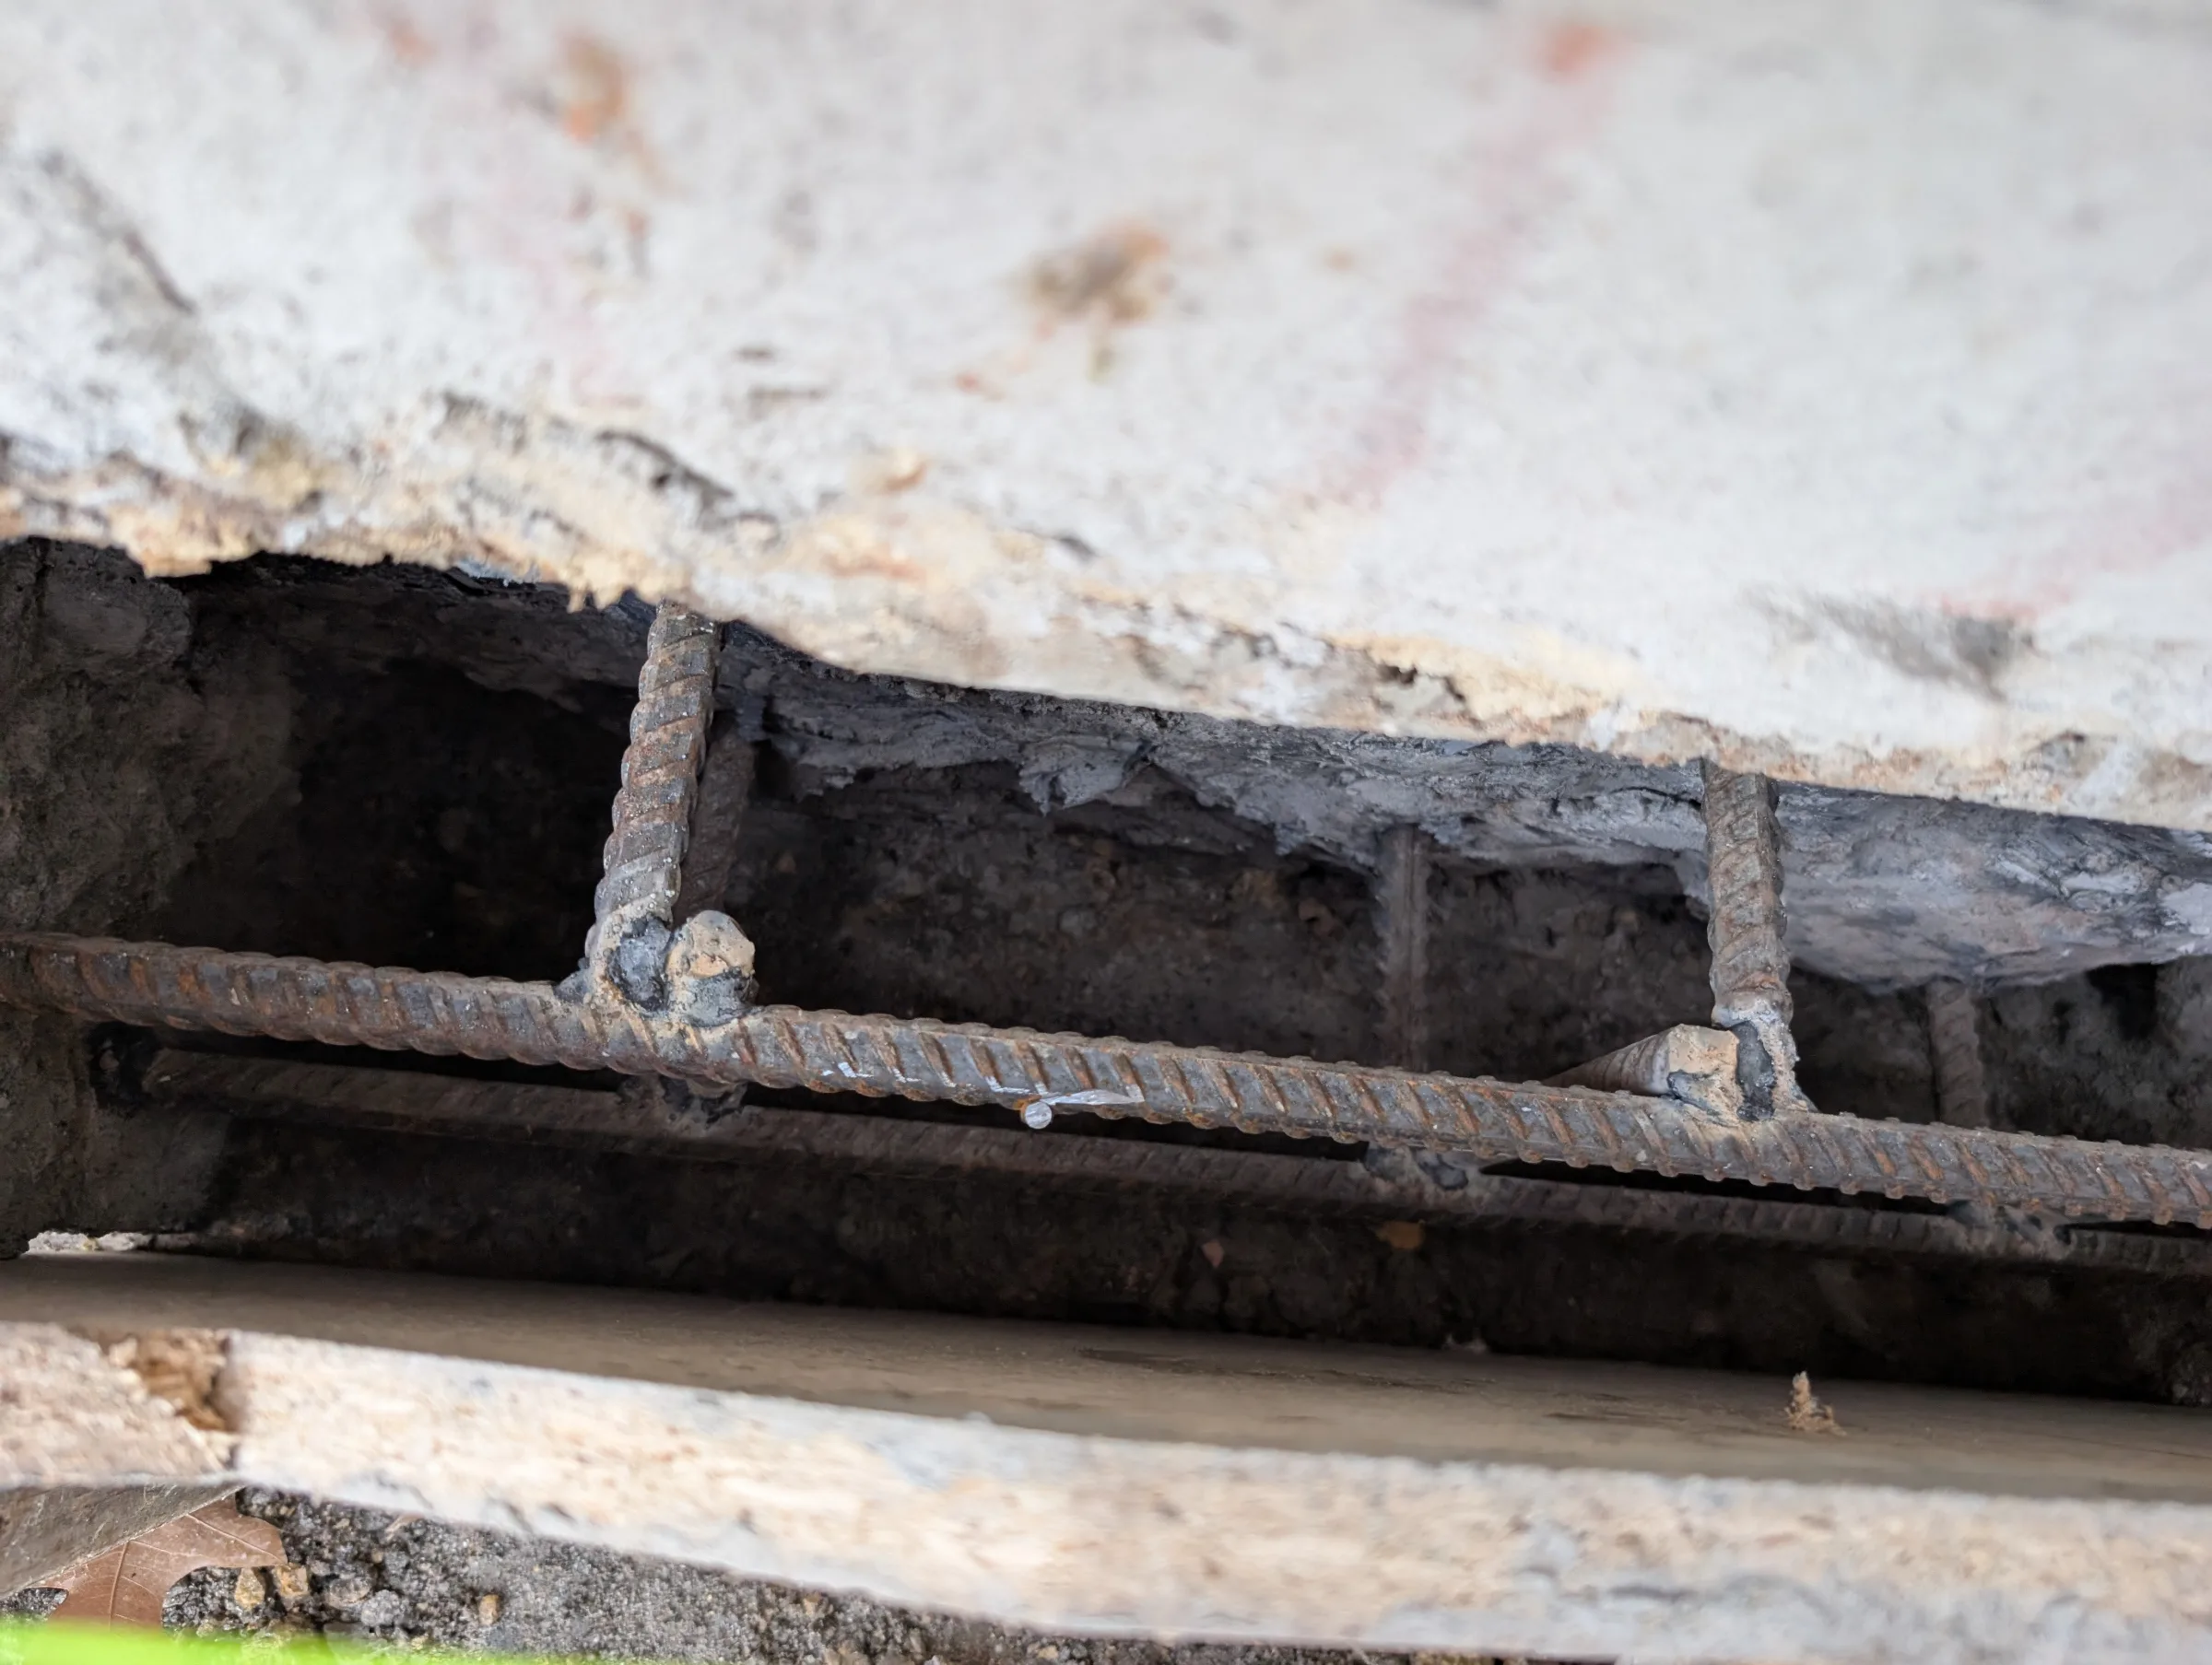
Drill-and-epoxy reinforcement installation.
Construction of a new reinforced concrete slab-edge extension.
Temporary propping to support steel framing during works.
Detailed sequencing methodology.
Multiple inspection stages to verify compliance.
A staged "hit and miss" construction methodology was developed to maintain stability throughout the works while re-establishing the intended load path
The Outcome
The project ultimately progressed from dispute and uncertainty to a clearly defined engineering solution.
Following execution of the remediation works, Sheer Force Engineering undertook multiple inspections of:
Excavation works.
Reinforcement installation.
Concrete rectification works.
Final completed construction.
The completed rectification works were assessed as being generally in accordance with the engineering documentation and the overall stability of the structure was considered satisfactory
Why This Project Matters
Many construction disputes focus on who is responsible.
Engineering focuses on what has actually happened.
This project required detailed investigation of structural behaviour, support conditions and construction sequencing to understand how two neighbouring properties had become interconnected and how that relationship changed during redevelopment works.
It demonstrates the value of forensic engineering in resolving uncertainty, informing legal processes and developing practical solutions where existing buildings and new development interact.
Tell Us About Your Project
Every project begins with a conversation.