

Remediation • Existing Buildings • Forensic engineering • Condition Assessment • Structural Investigation
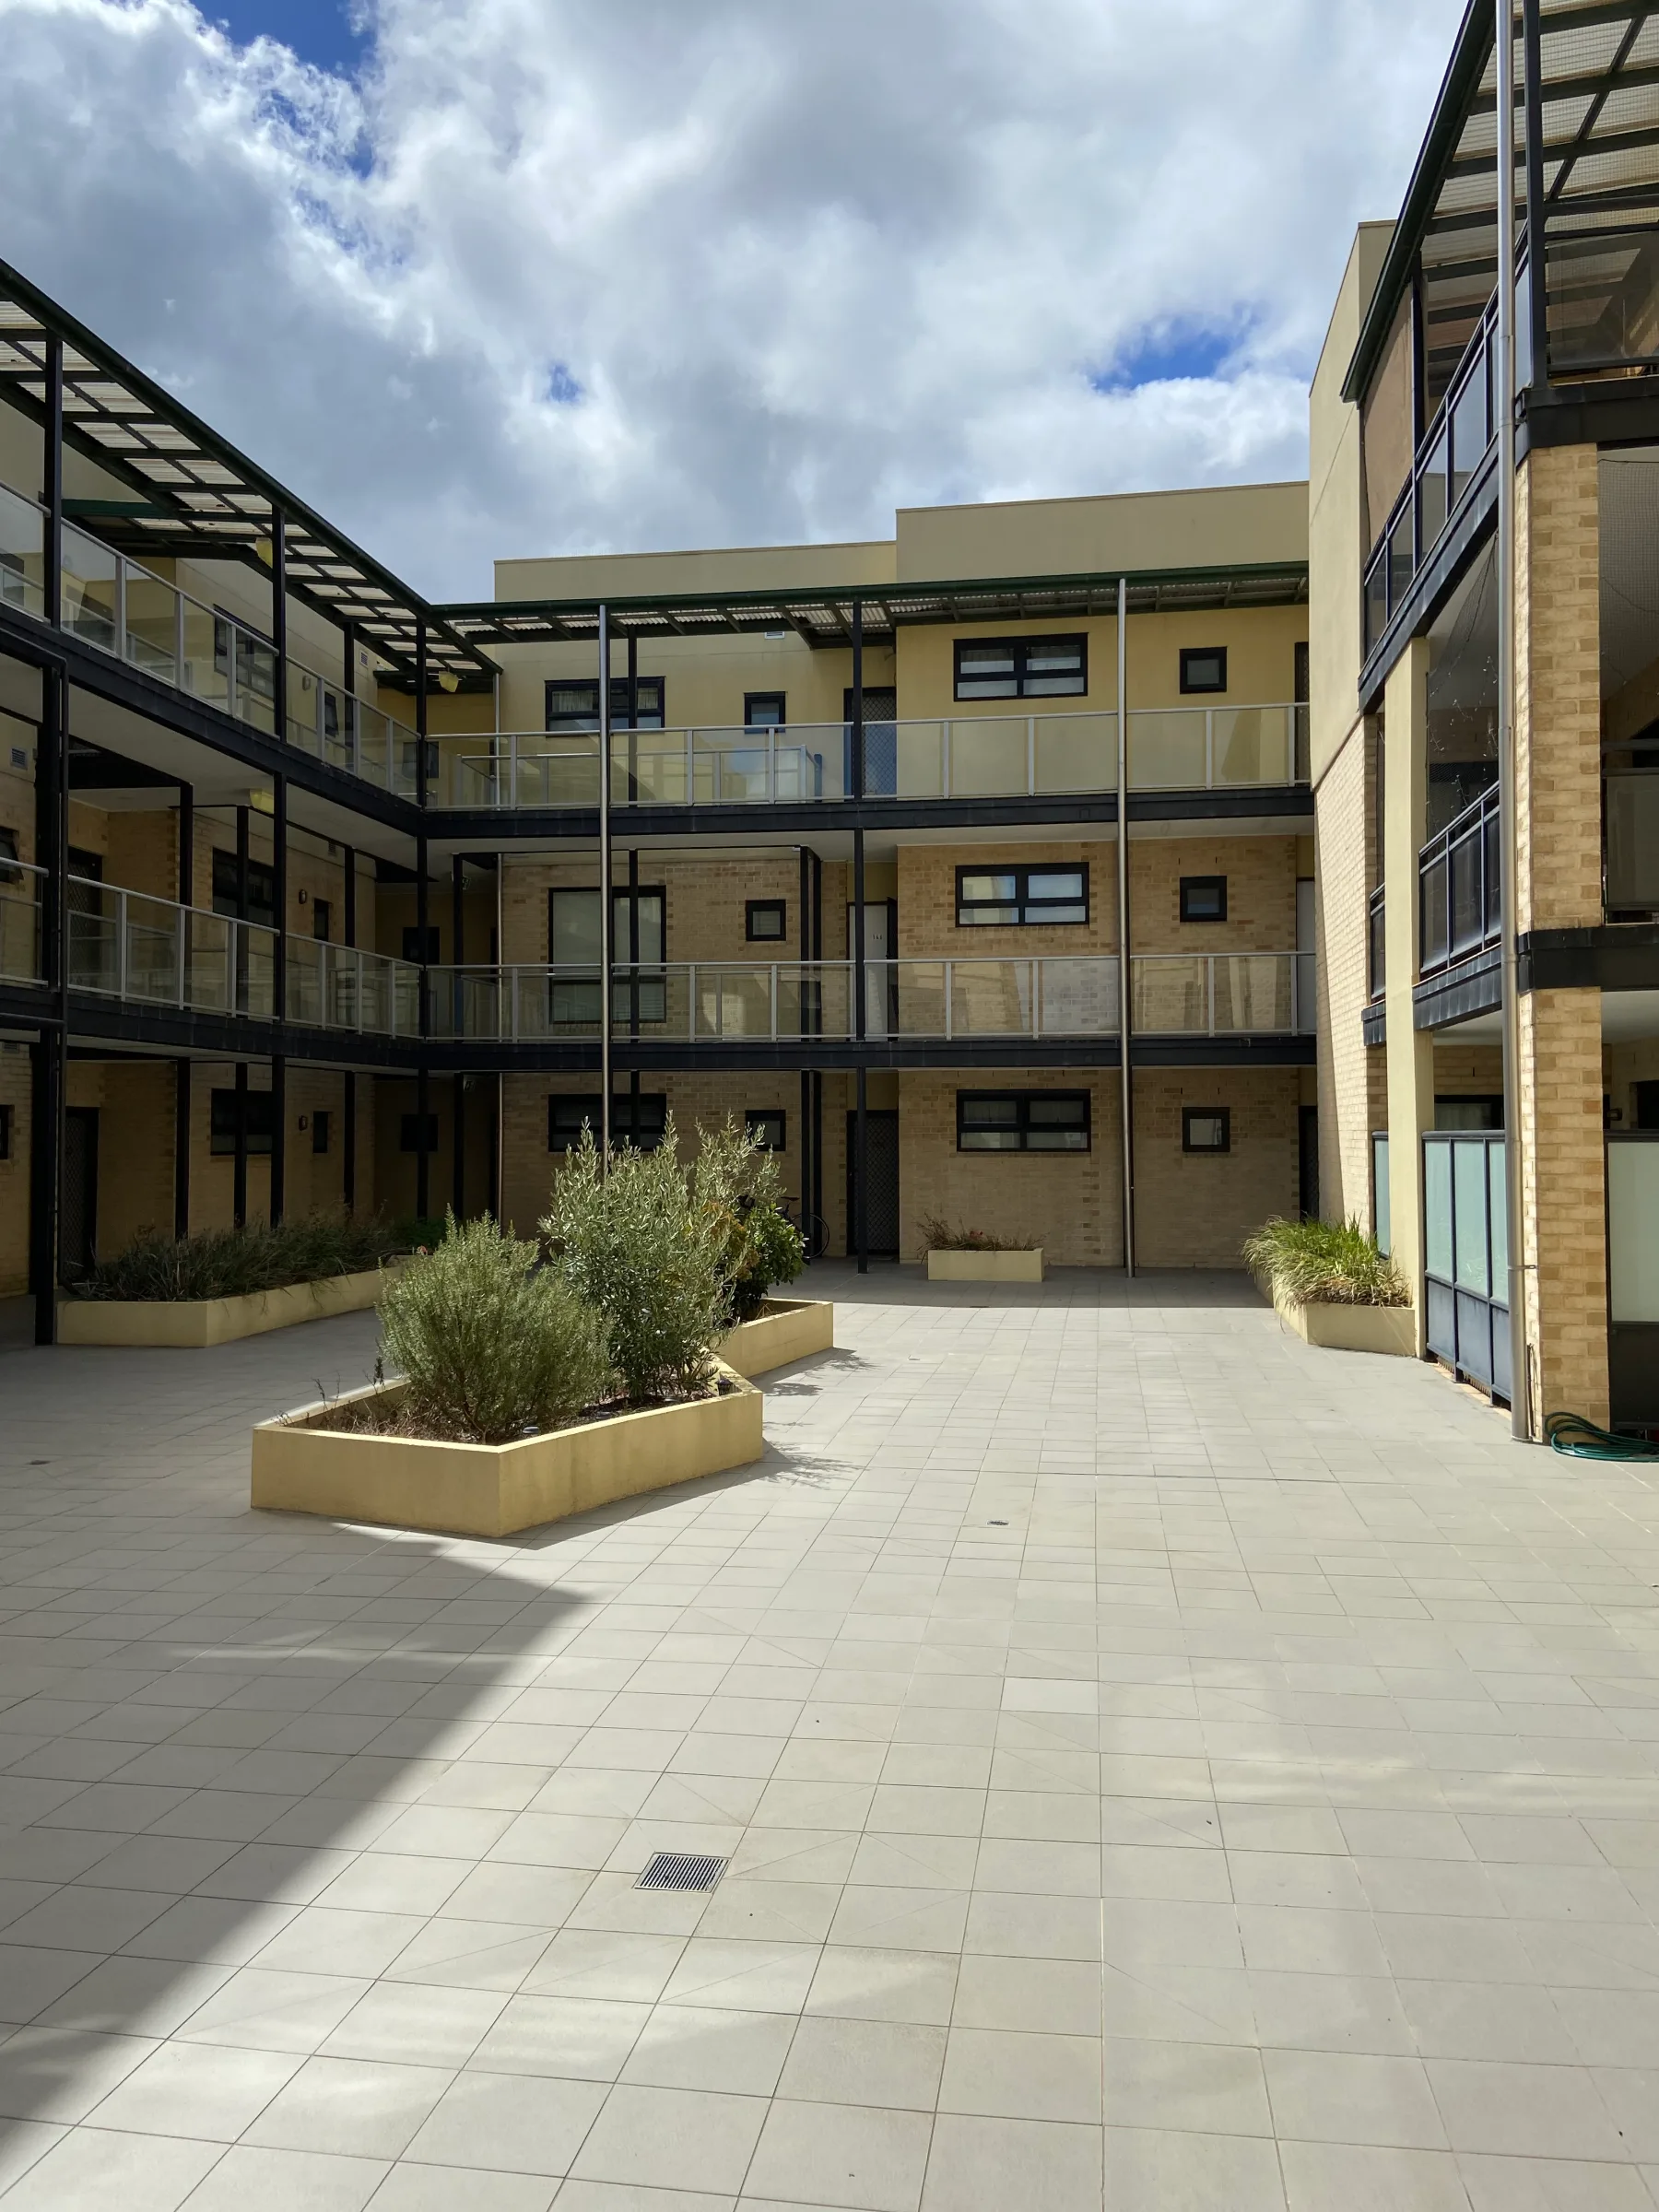
Glen Huntly Apartment Complex.
Sheer Force Engineering undertook a comprehensive structural condition assessment of a multi-storey apartment development in Glen Huntly. The investigation identified a range of deterioration mechanisms including moisture ingress, corrosion of structural steel elements, damaged masonry walls, waterproofing failures and construction-related defects. Through detailed inspection and prioritisation of defects, SFE provided the Owners Corporation with a practical roadmap for future remediation, maintenance planning and long-term asset preservation.
Project Overview
Constructed circa 2005, this four-storey apartment development comprises a reinforced concrete basement structure supporting multiple levels of lightweight-framed residential accommodation with shared walkways, common property areas and basement parking facilities.
Approximately twenty years after construction, the Owners Corporation engaged Sheer Force Engineering to undertake a comprehensive structural condition assessment of the common property and identify defects requiring investigation, remediation or ongoing monitoring.
The objective was not simply to compile a defect list.
It was to understand the underlying causes of deterioration, assess structural implications and establish a prioritised roadmap for future maintenance and capital works planning.
The Challenge
Most building defects don't occur in isolation.
A failed waterproofing membrane leads to moisture ingress.
Moisture ingress causes corrosion.
Corrosion damages steelwork.
Damaged steelwork affects structural durability.
What initially appears to be a minor maintenance issue can gradually become a structural one.
At this property, the investigation revealed evidence of multiple interconnected deterioration mechanisms including:
Water ingress.
Corrosion of structural steel elements.
Efflorescence within reinforced concrete structures.
Deterioration of fire-protection systems.
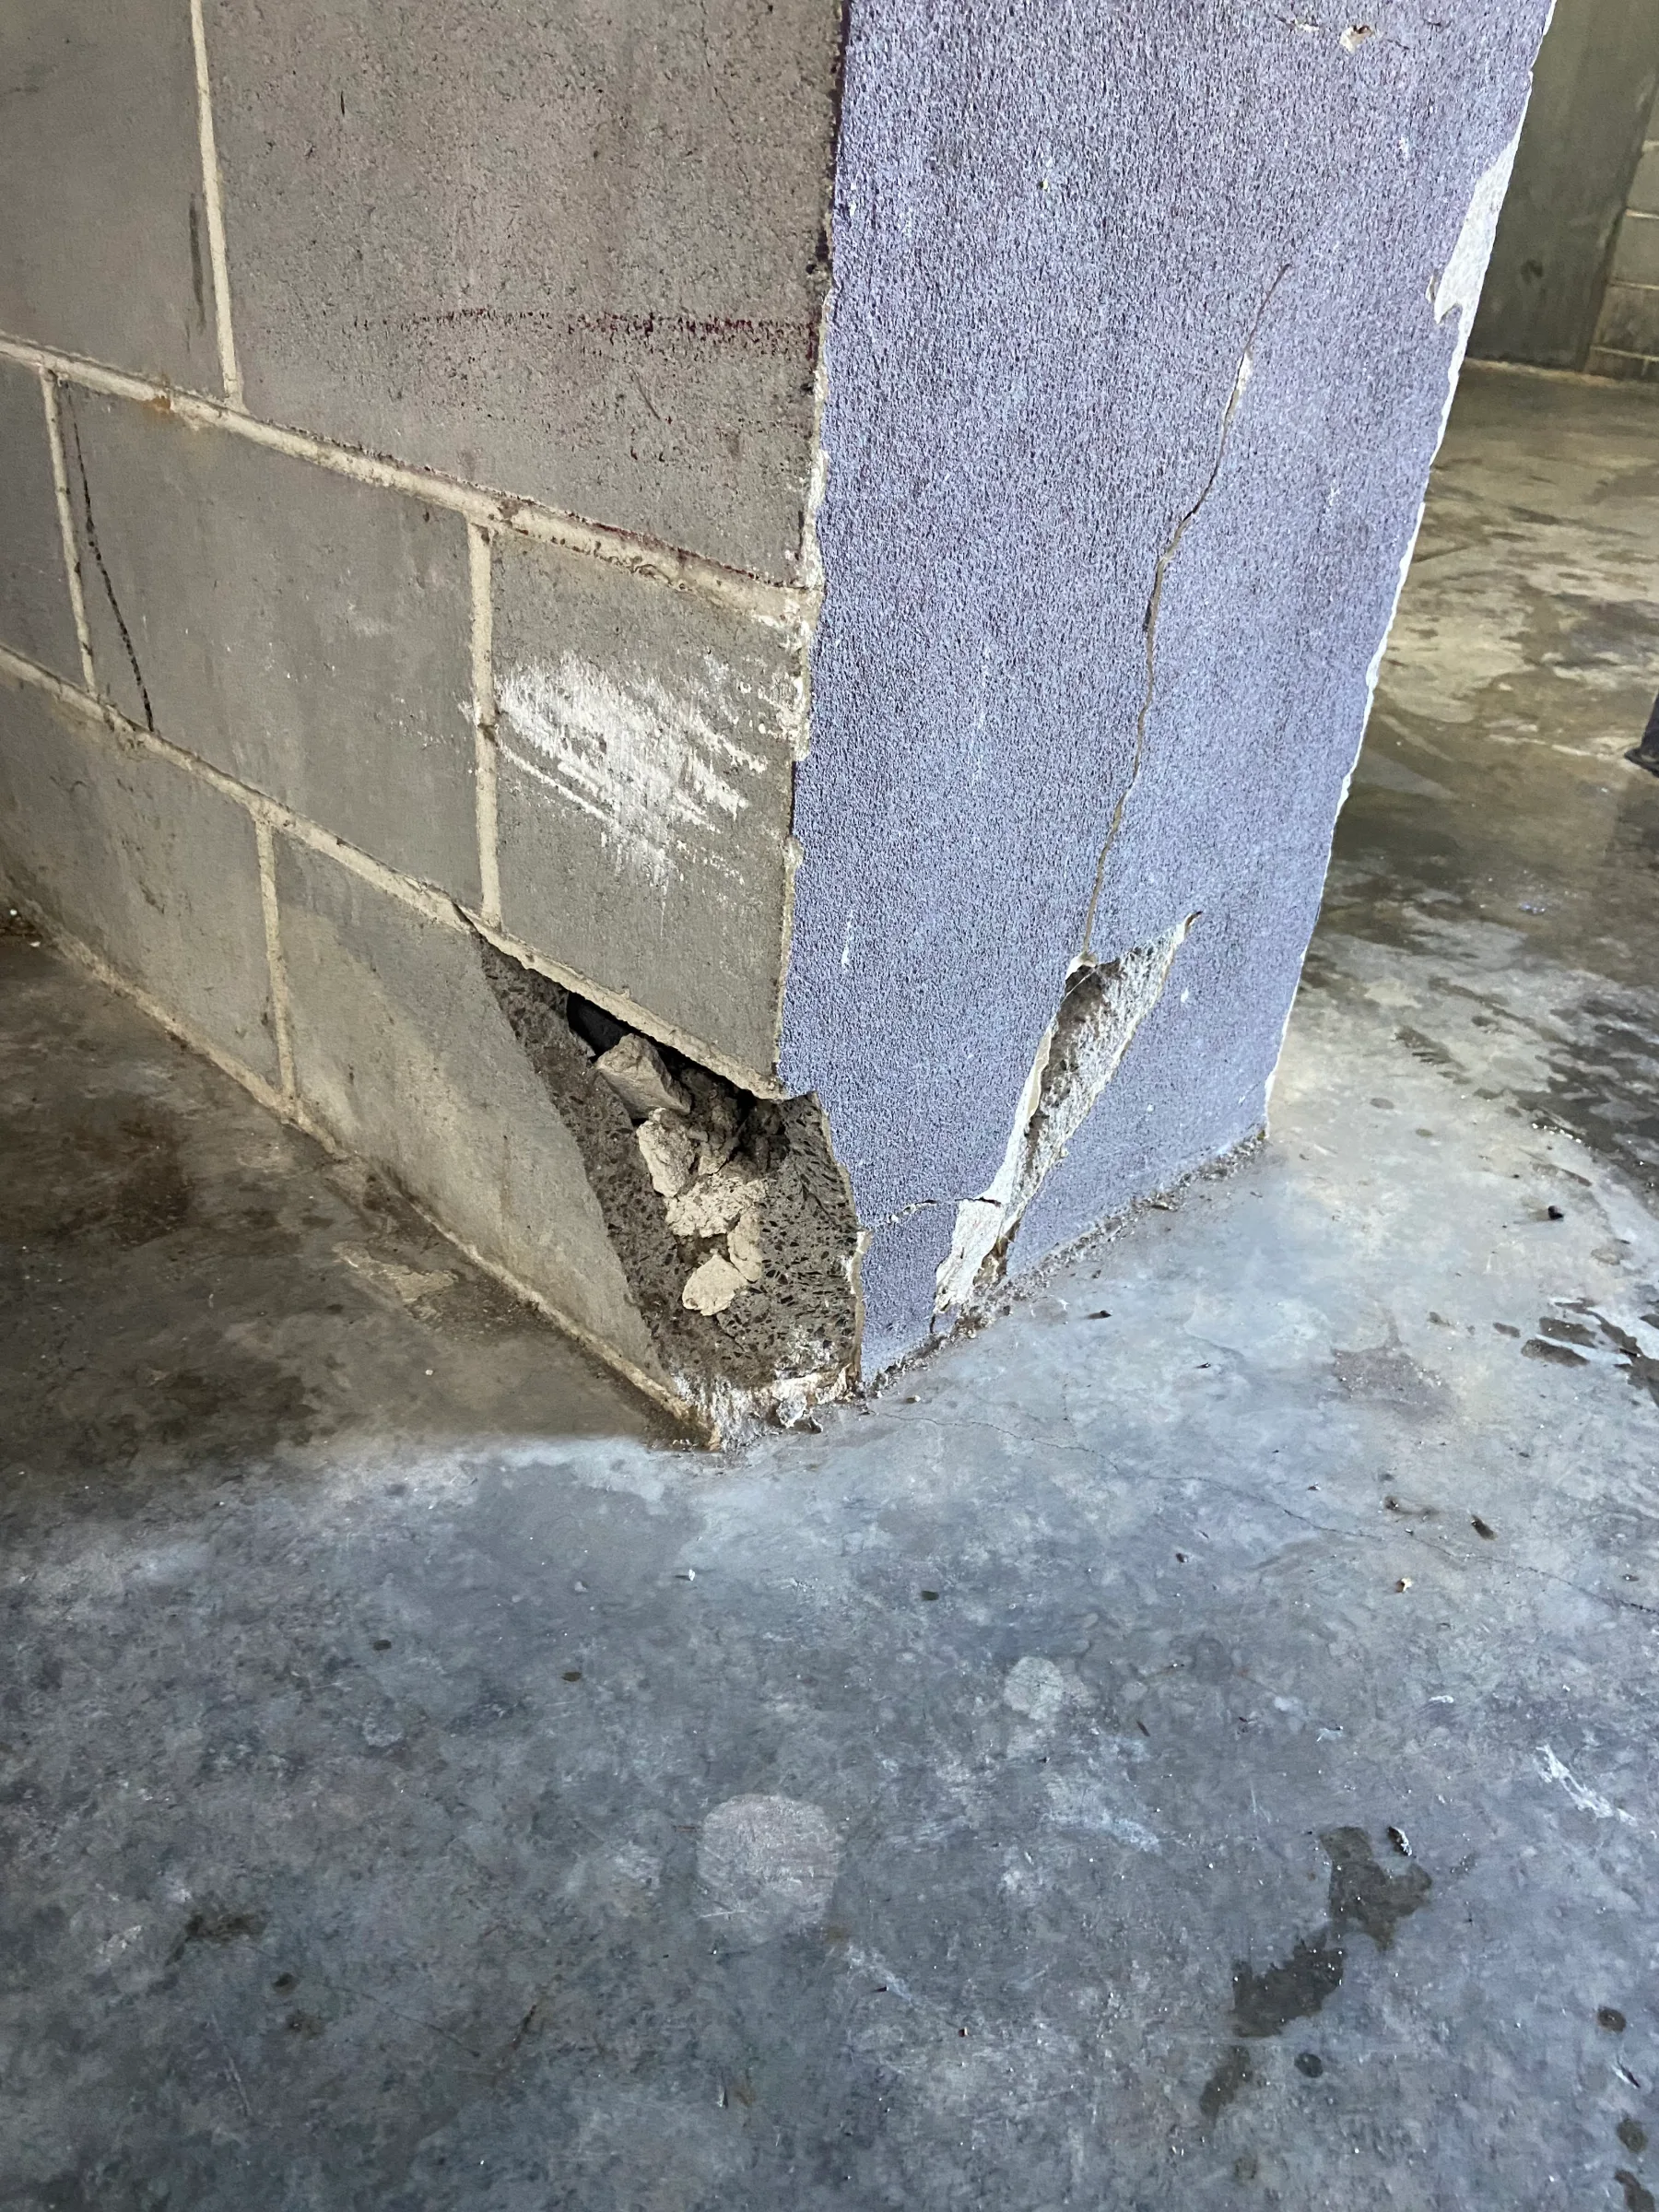
Masonry damage.
Deterioration to steel column bases.
Defective connections.
Failed waterproofing systems.
Drainage-related issues.
Many of these issues were occurring simultaneously.
Our Approach
Sheer Force Engineering undertook a detailed visual assessment of the accessible basement, common property and shared circulation spaces.
The investigation included:
Review of original construction documentation.
Basement inspections.
Common property inspections.
Structural steel assessments.
Concrete durability assessments.
Masonry assessments.
Waterproofing-related observations.
Connection inspections.
Preparation of a prioritised defect register.
Importantly, the assessment focused on identifying the root causes of deterioration rather than simply documenting the visible symptoms
A Building Being Slowly Attacked by Water
The defining theme throughout the investigation was moisture.
Evidence of water-related deterioration appeared repeatedly across the building.
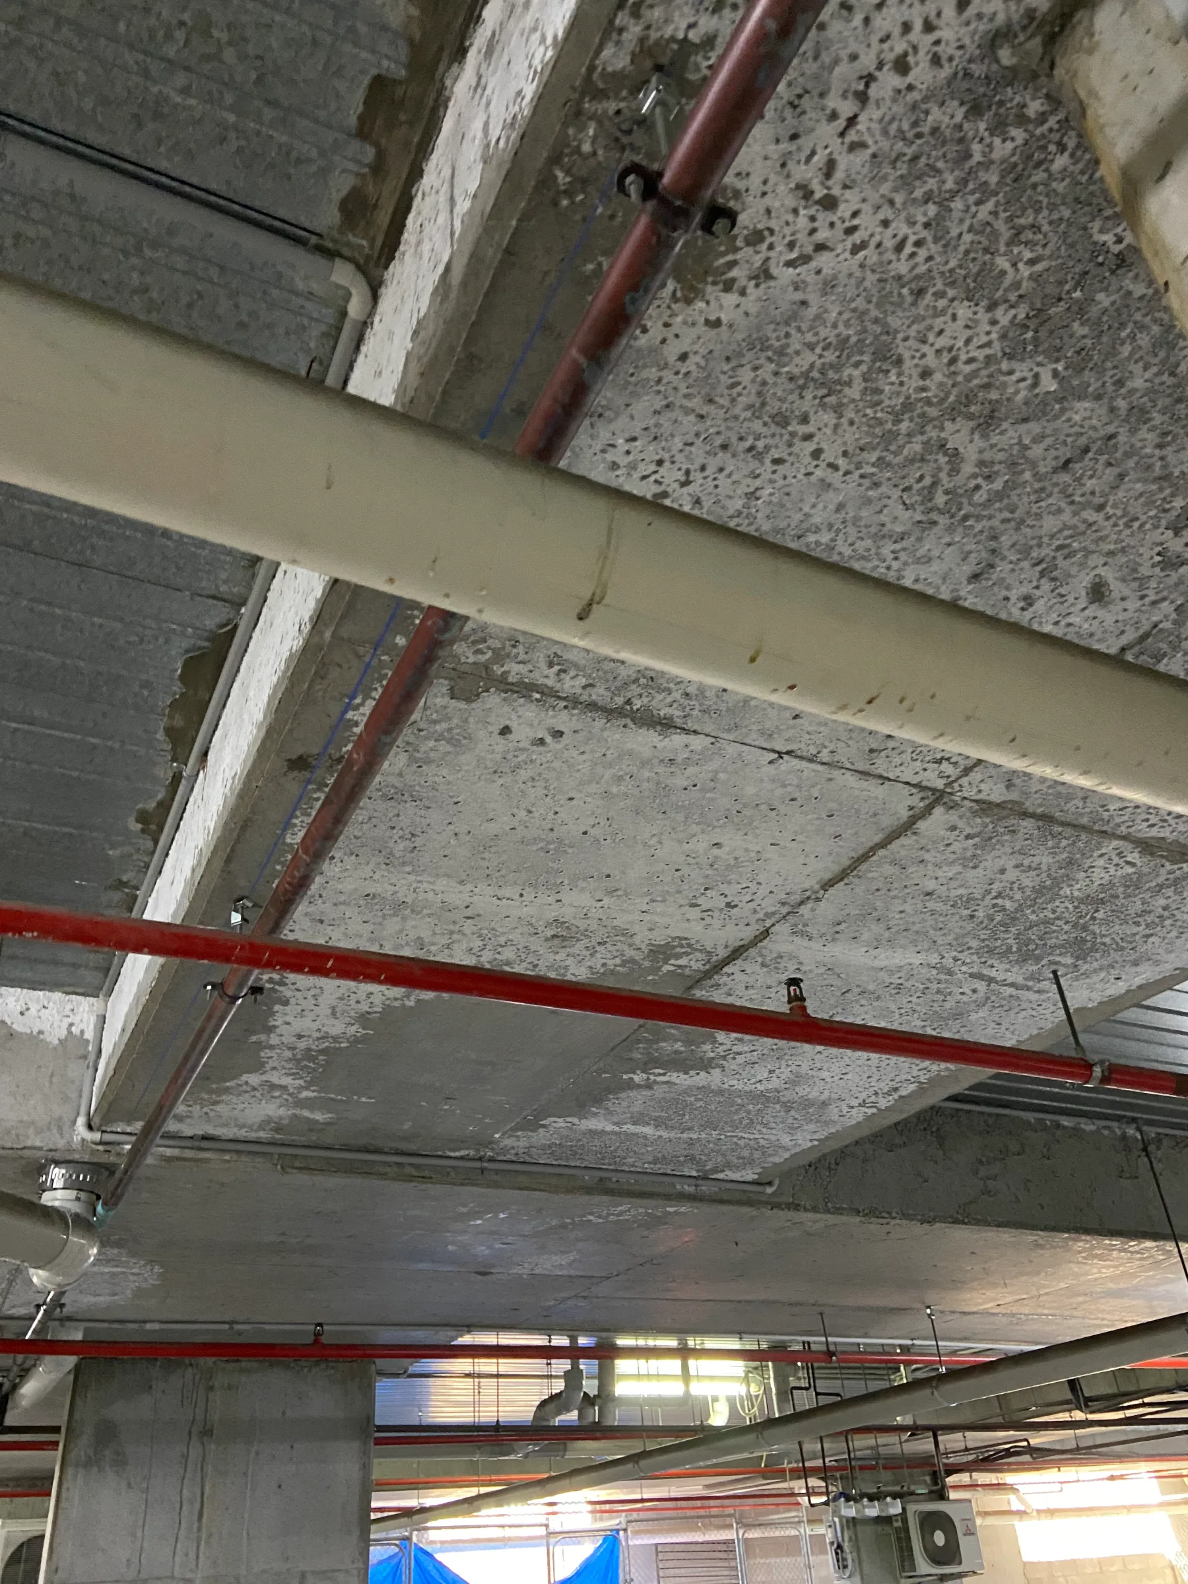
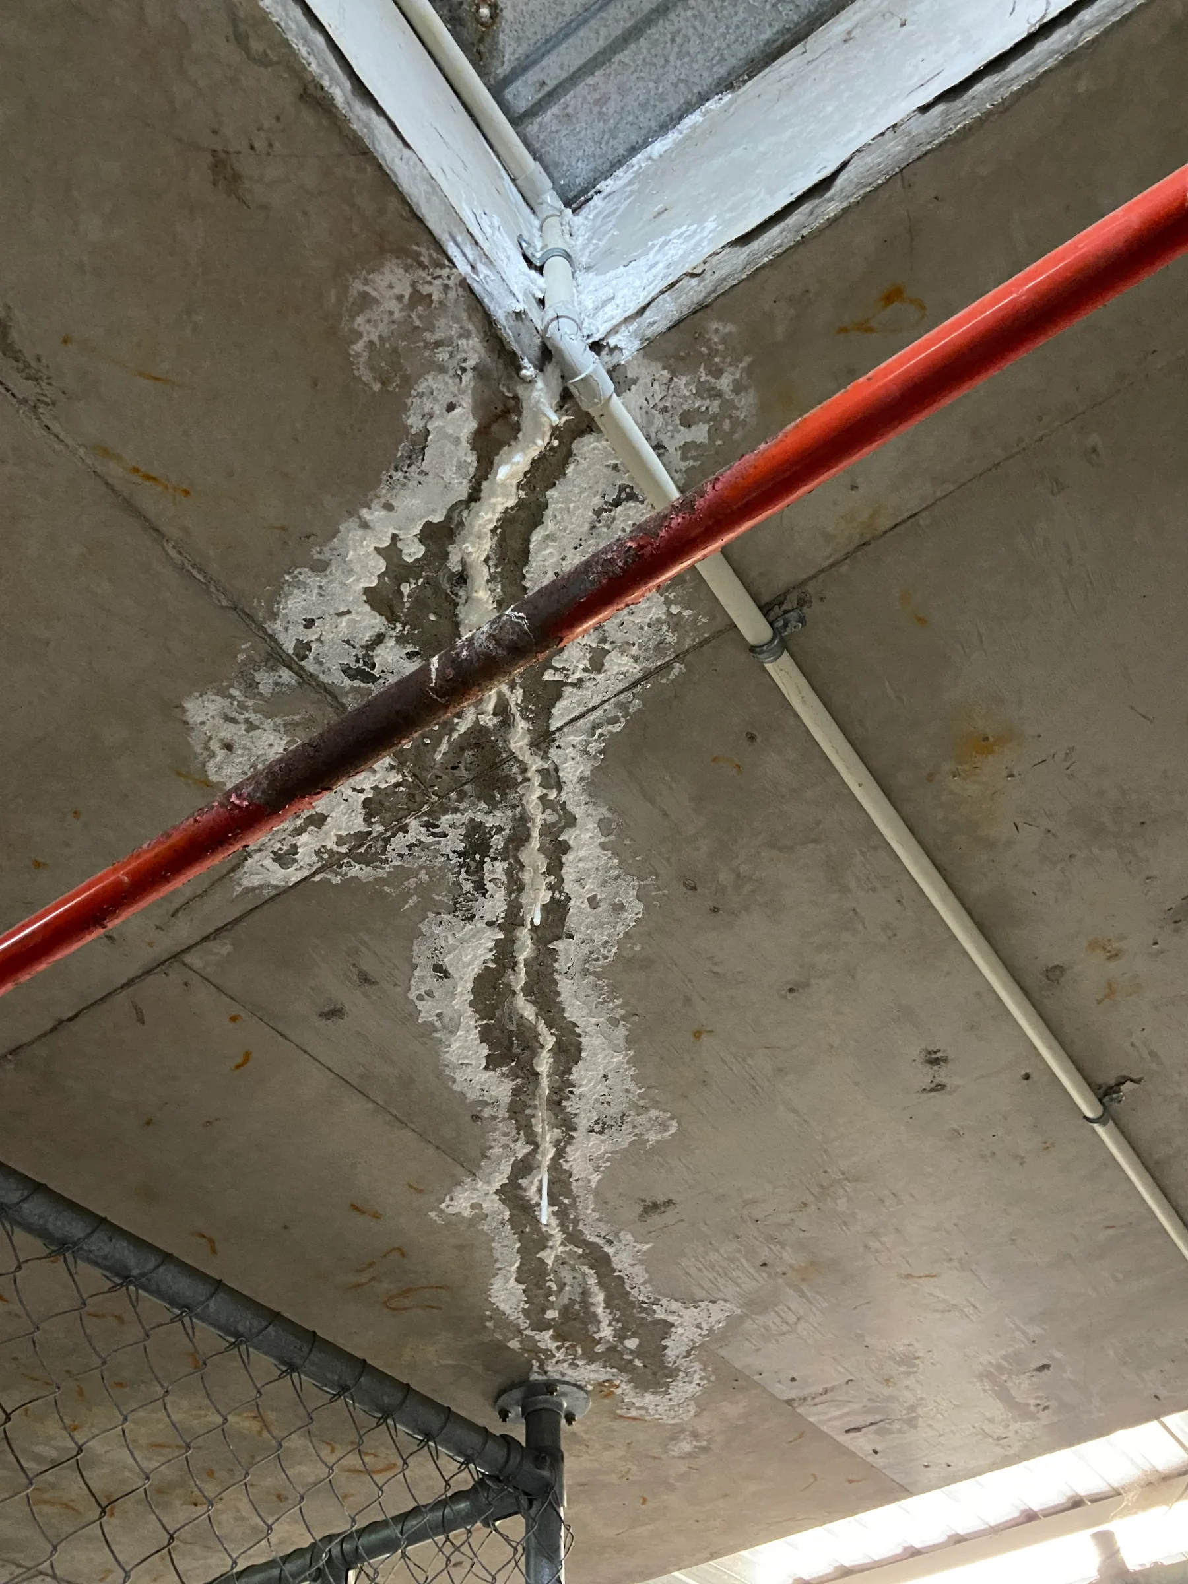
Efflorescence Throughout the Basement
Extensive efflorescence was observed throughout sections of the basement slab and beam structure.
While efflorescence itself is not generally a structural problem, it acts as a warning sign. It demonstrates that moisture is moving through the concrete structure and provides evidence that conditions exist which may eventually promote reinforcement corrosion and concrete deterioration.
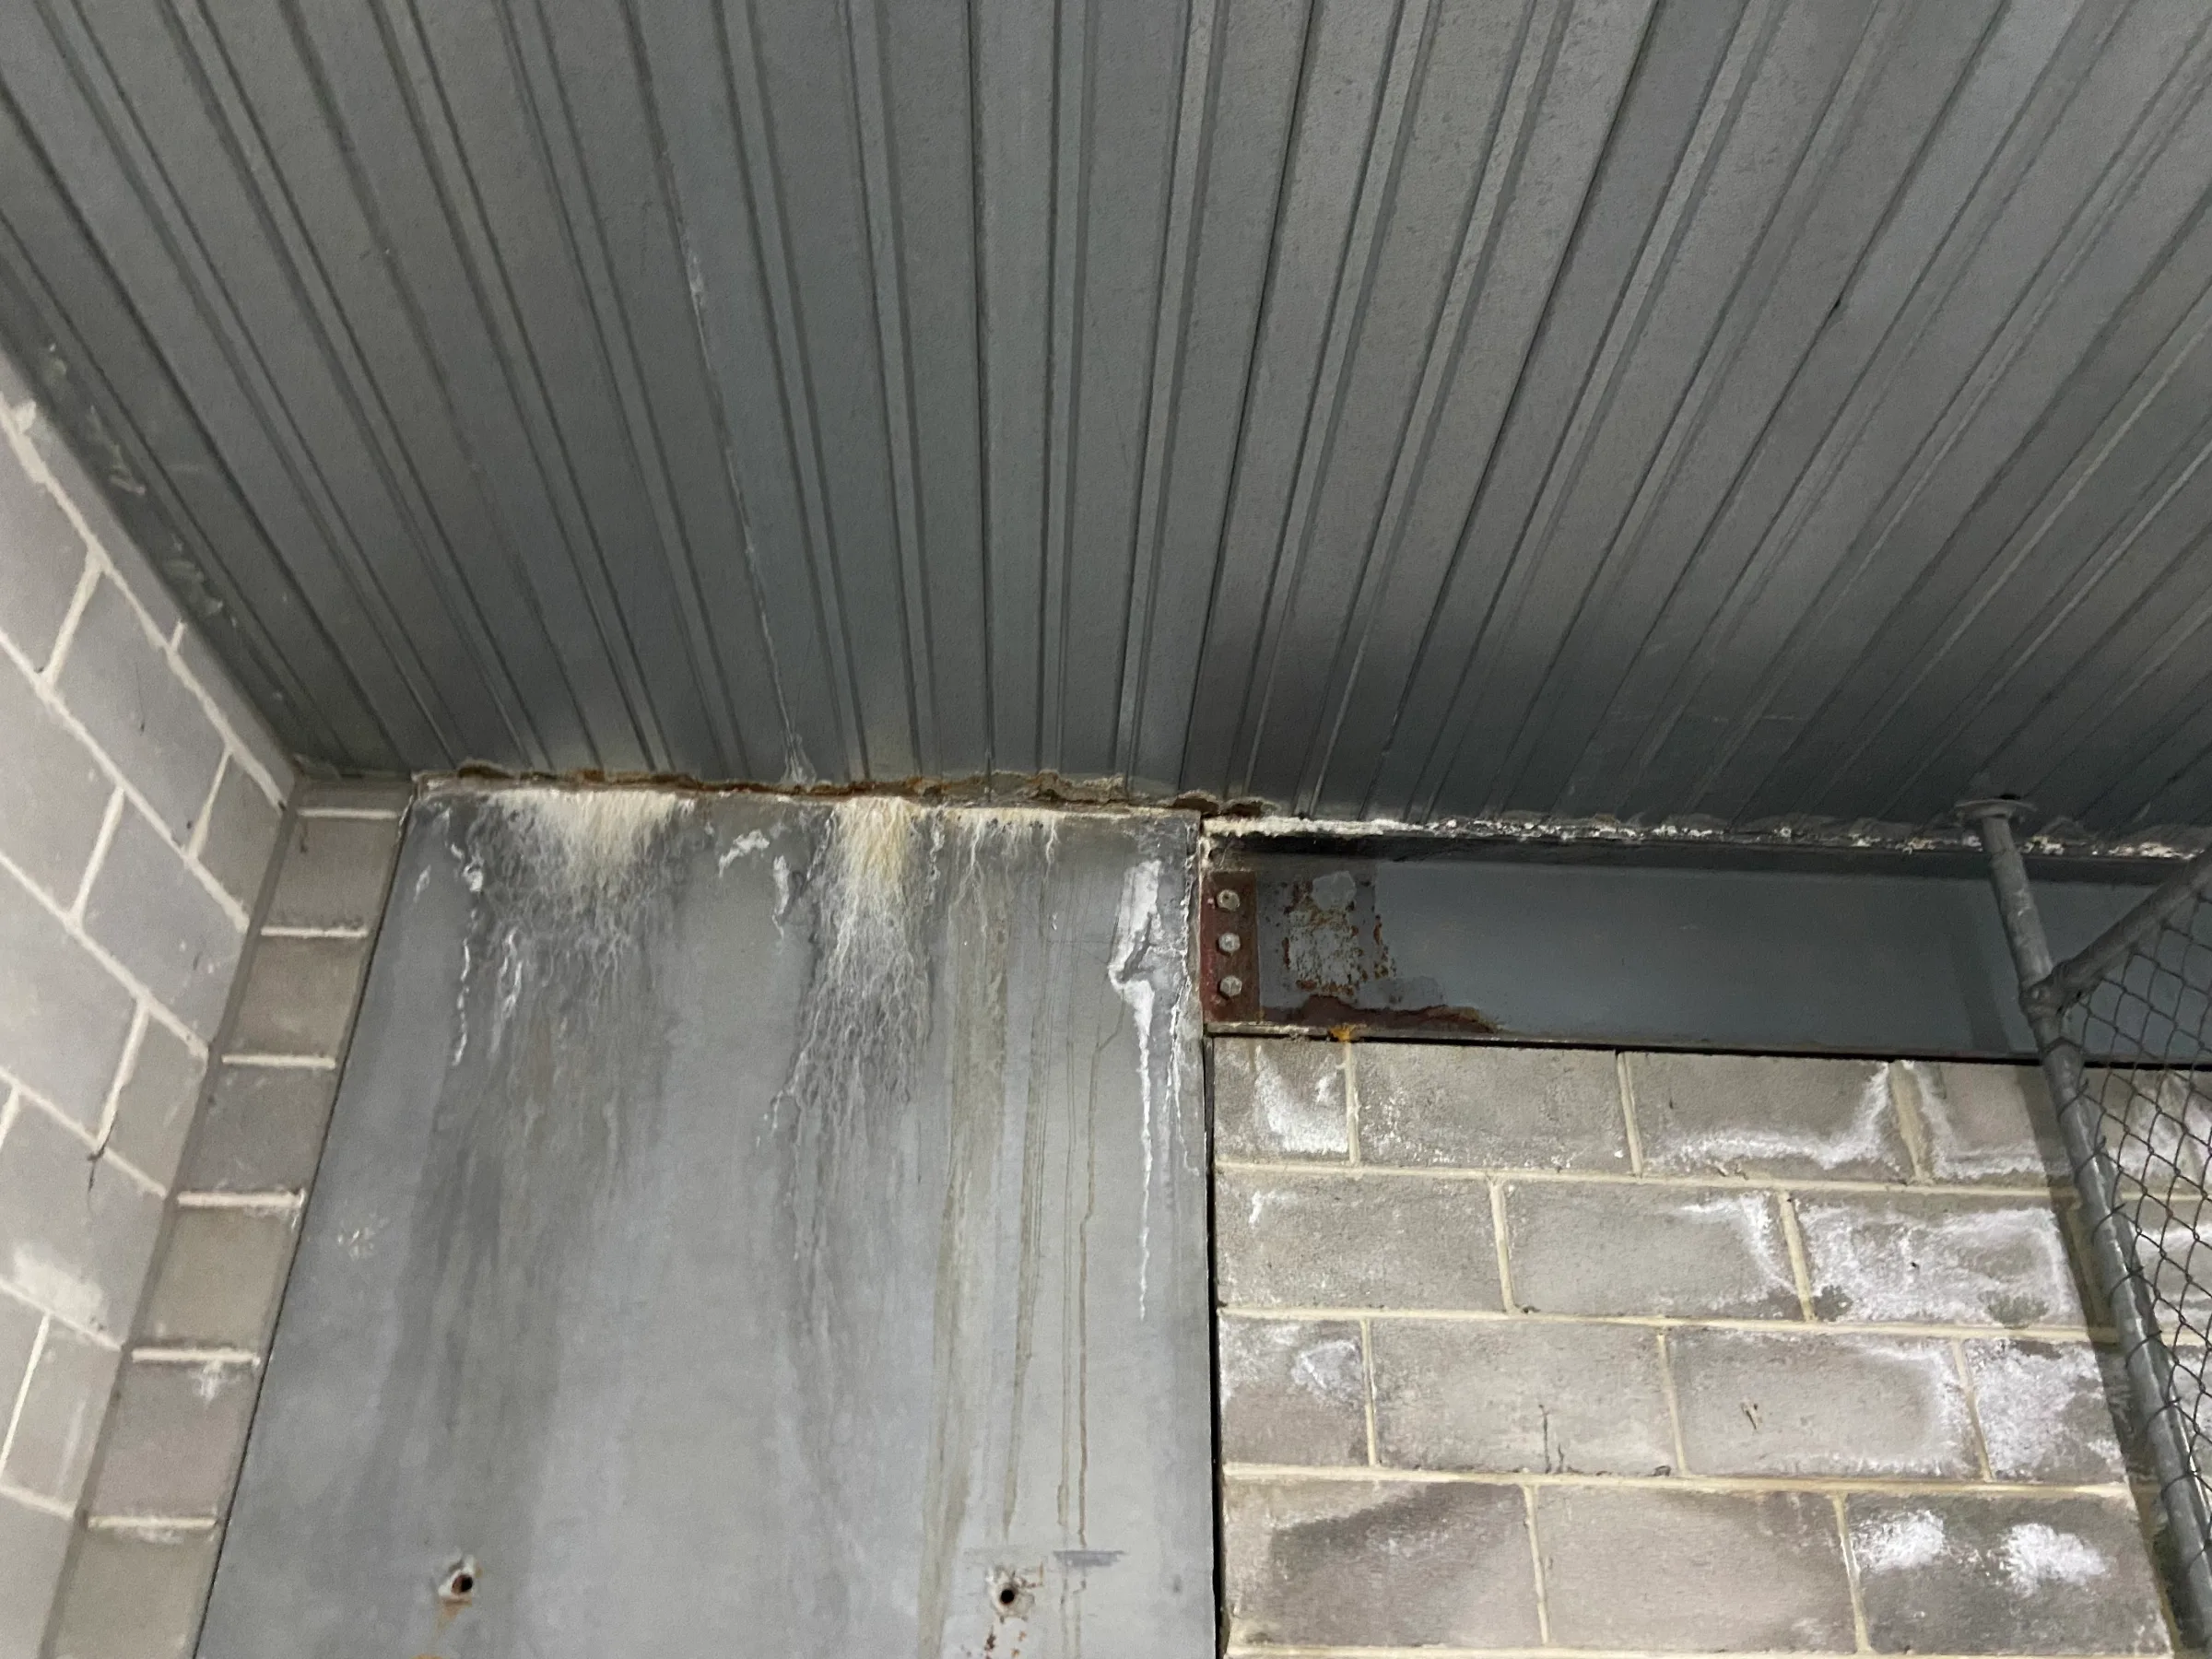
Corrosion of Structural Steel
Moisture exposure had also affected multiple steel elements throughout the building including:
Structural steel beams.
Connection plates.
Steel lintels.
Steel column bases.
Steel truss connections.
In a number of locations corrosion had become sufficiently advanced to warrant prioritised investigation and remediation.
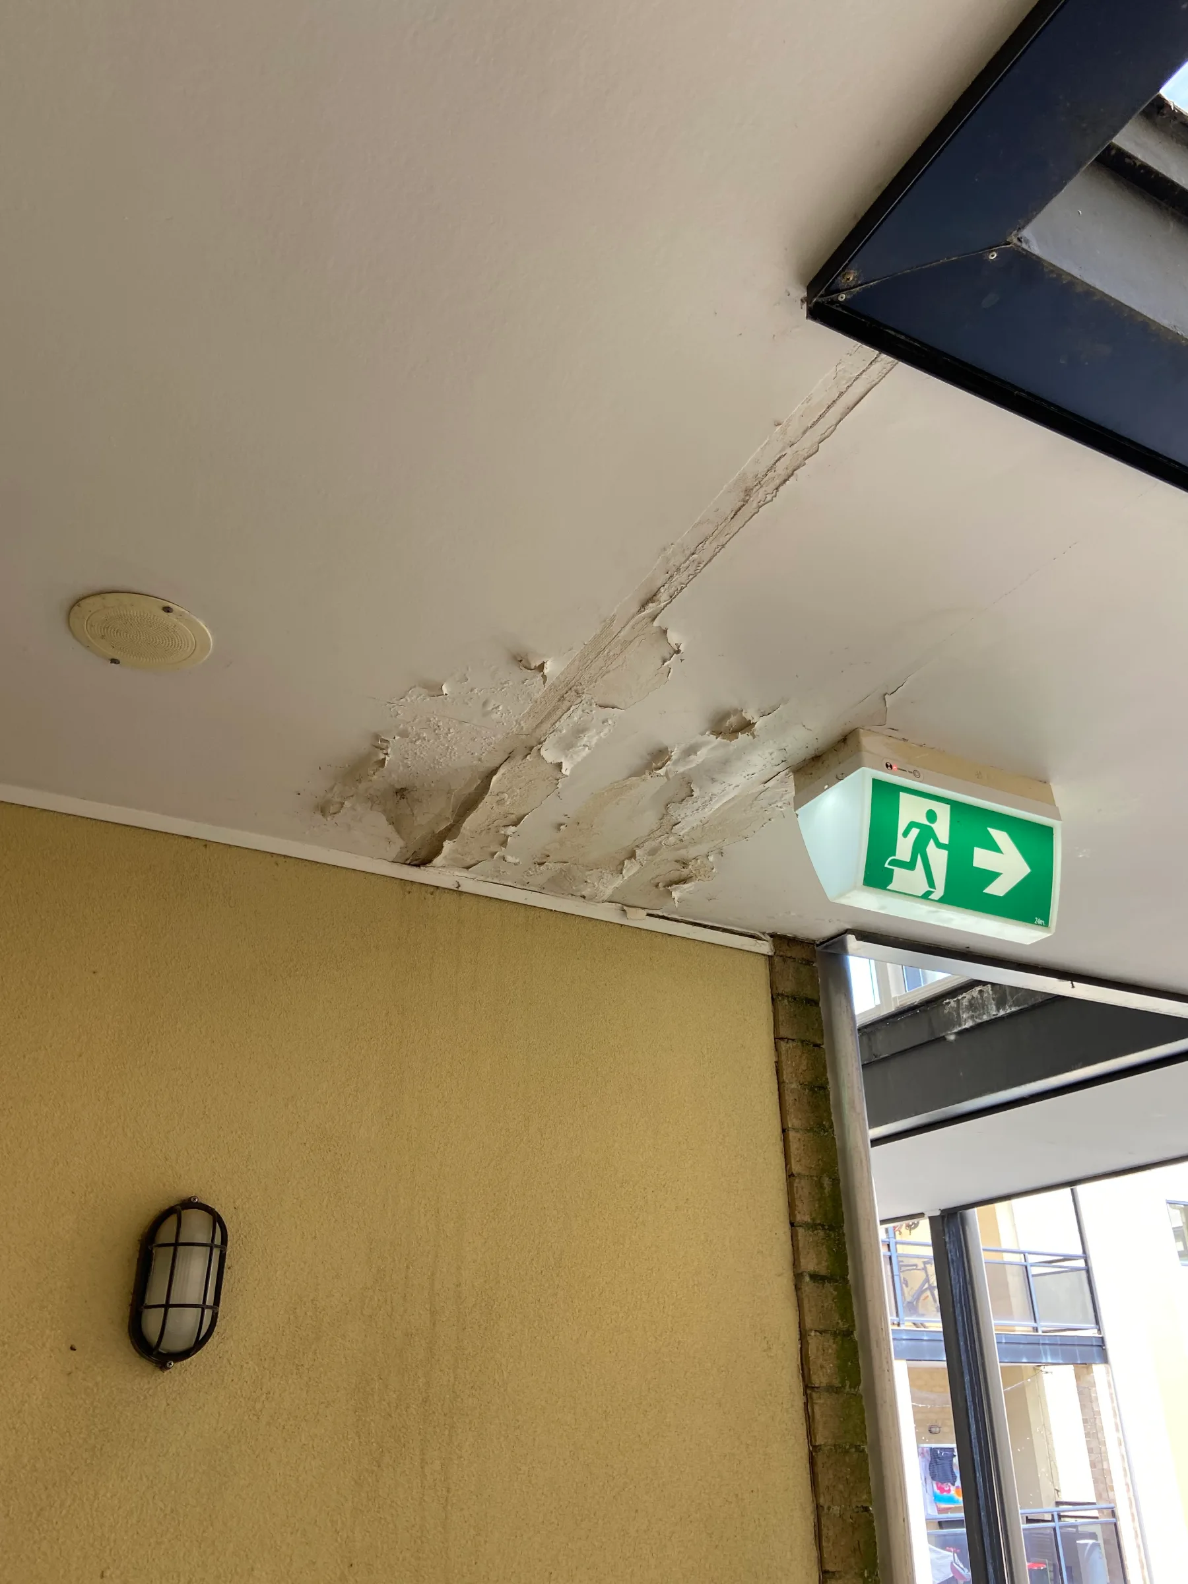
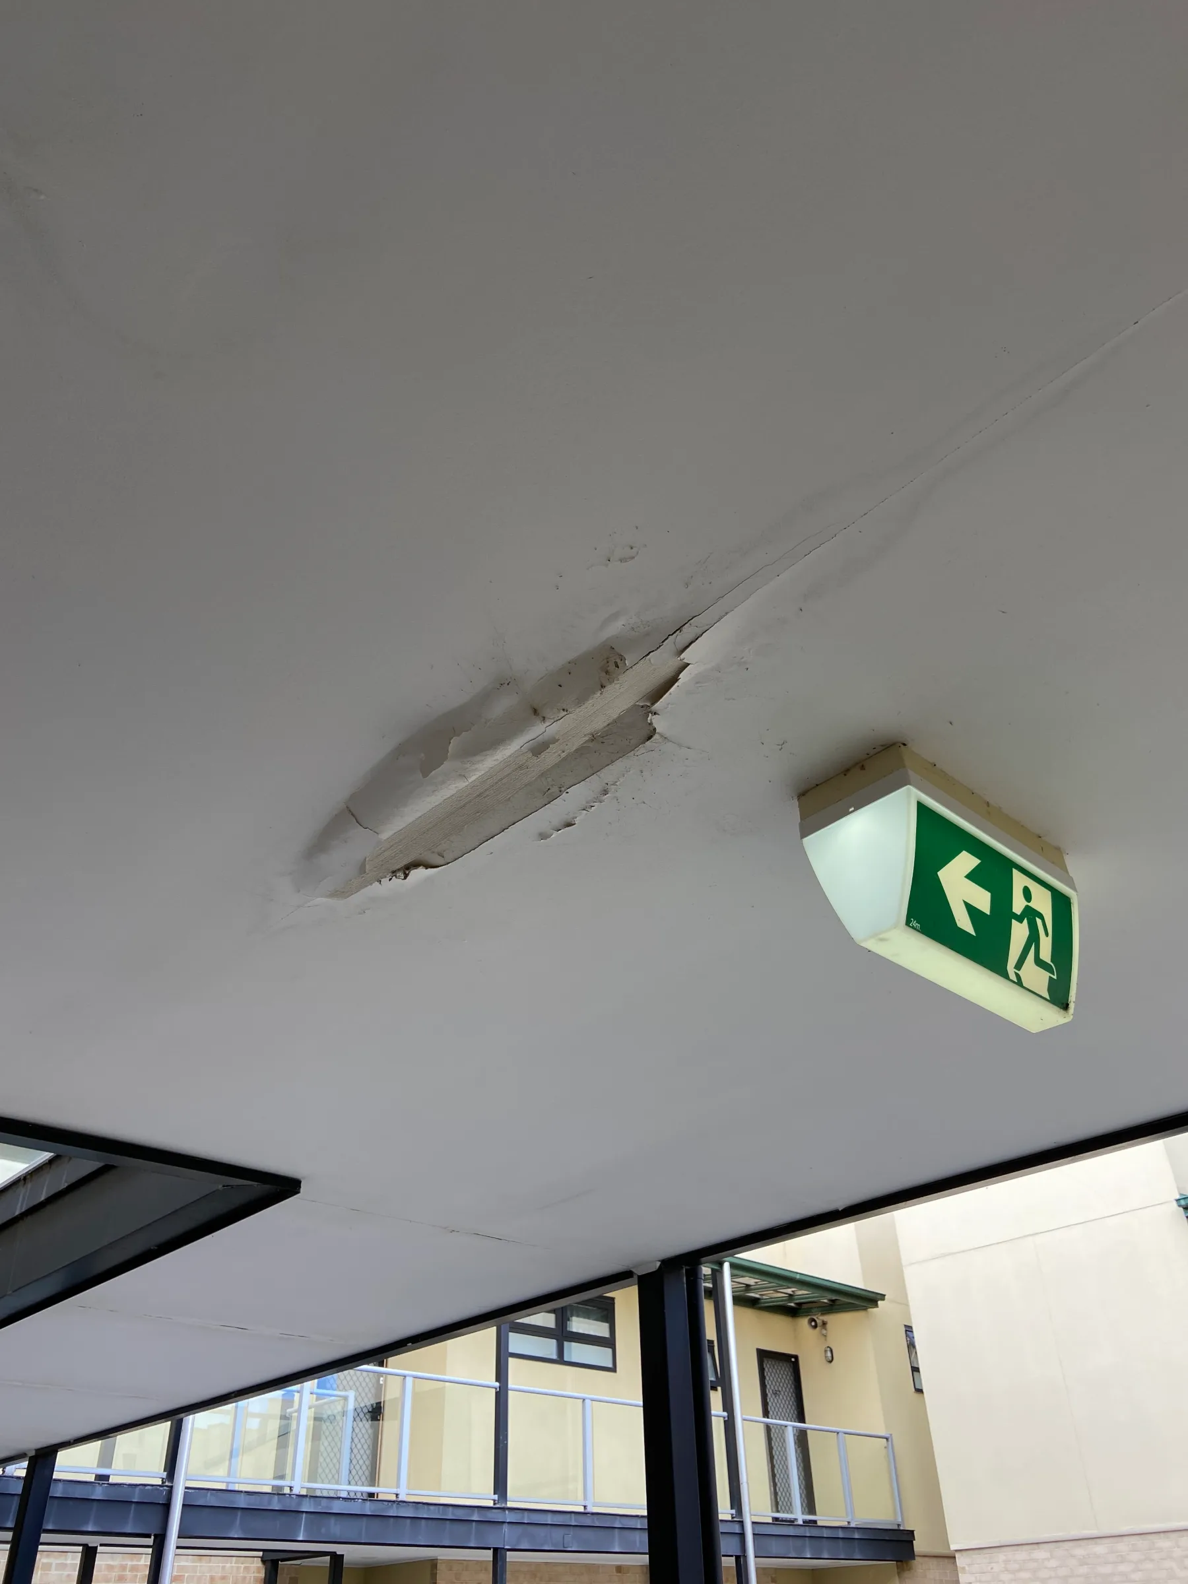
Water Ingress to Common Areas
The investigation identified widespread signs of water penetration including:
Ceiling deterioration.
Peeling finishes.
Localised staining.
Corrosion around steel supports.
Damage to common-area finishes.
Failed waterproofing details.
The repeated appearance of these symptoms suggested that moisture management across parts of the building had become a systemic issue rather than a collection of unrelated defects.
What Were the Most Serious Issues?
While many defects were identified, several stood apart from the remainder.
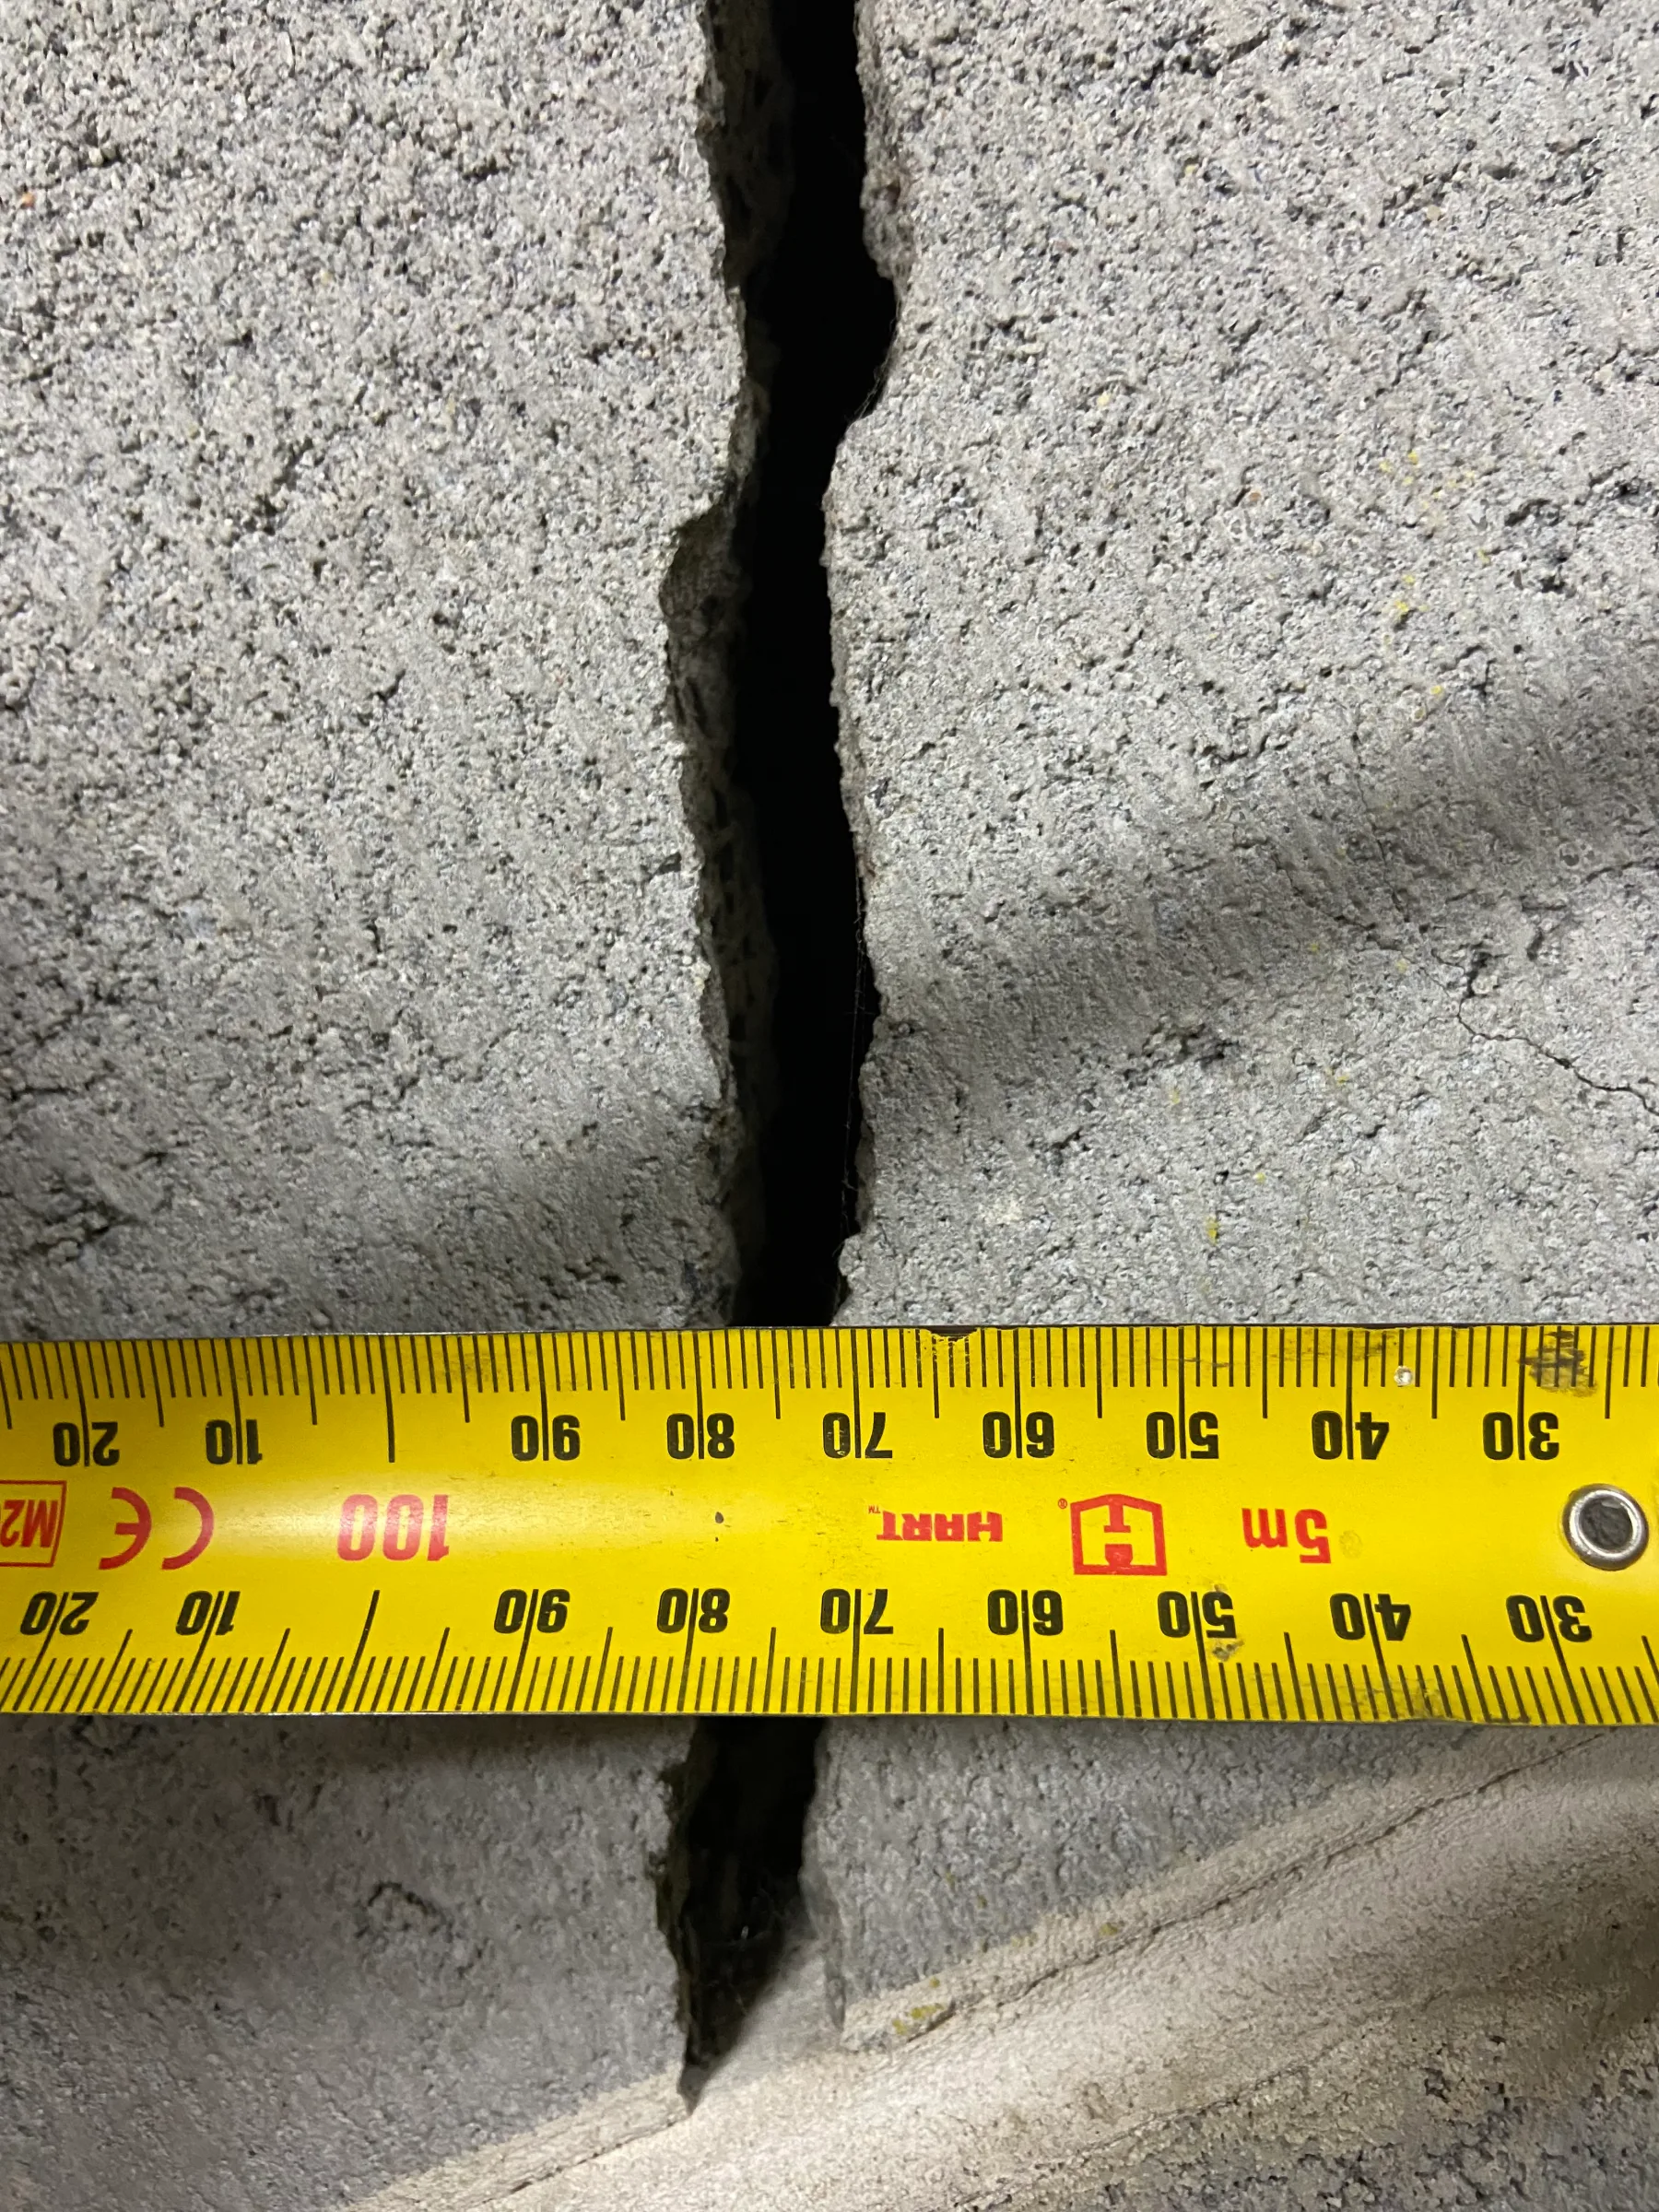
Damaged Blockwork Walls
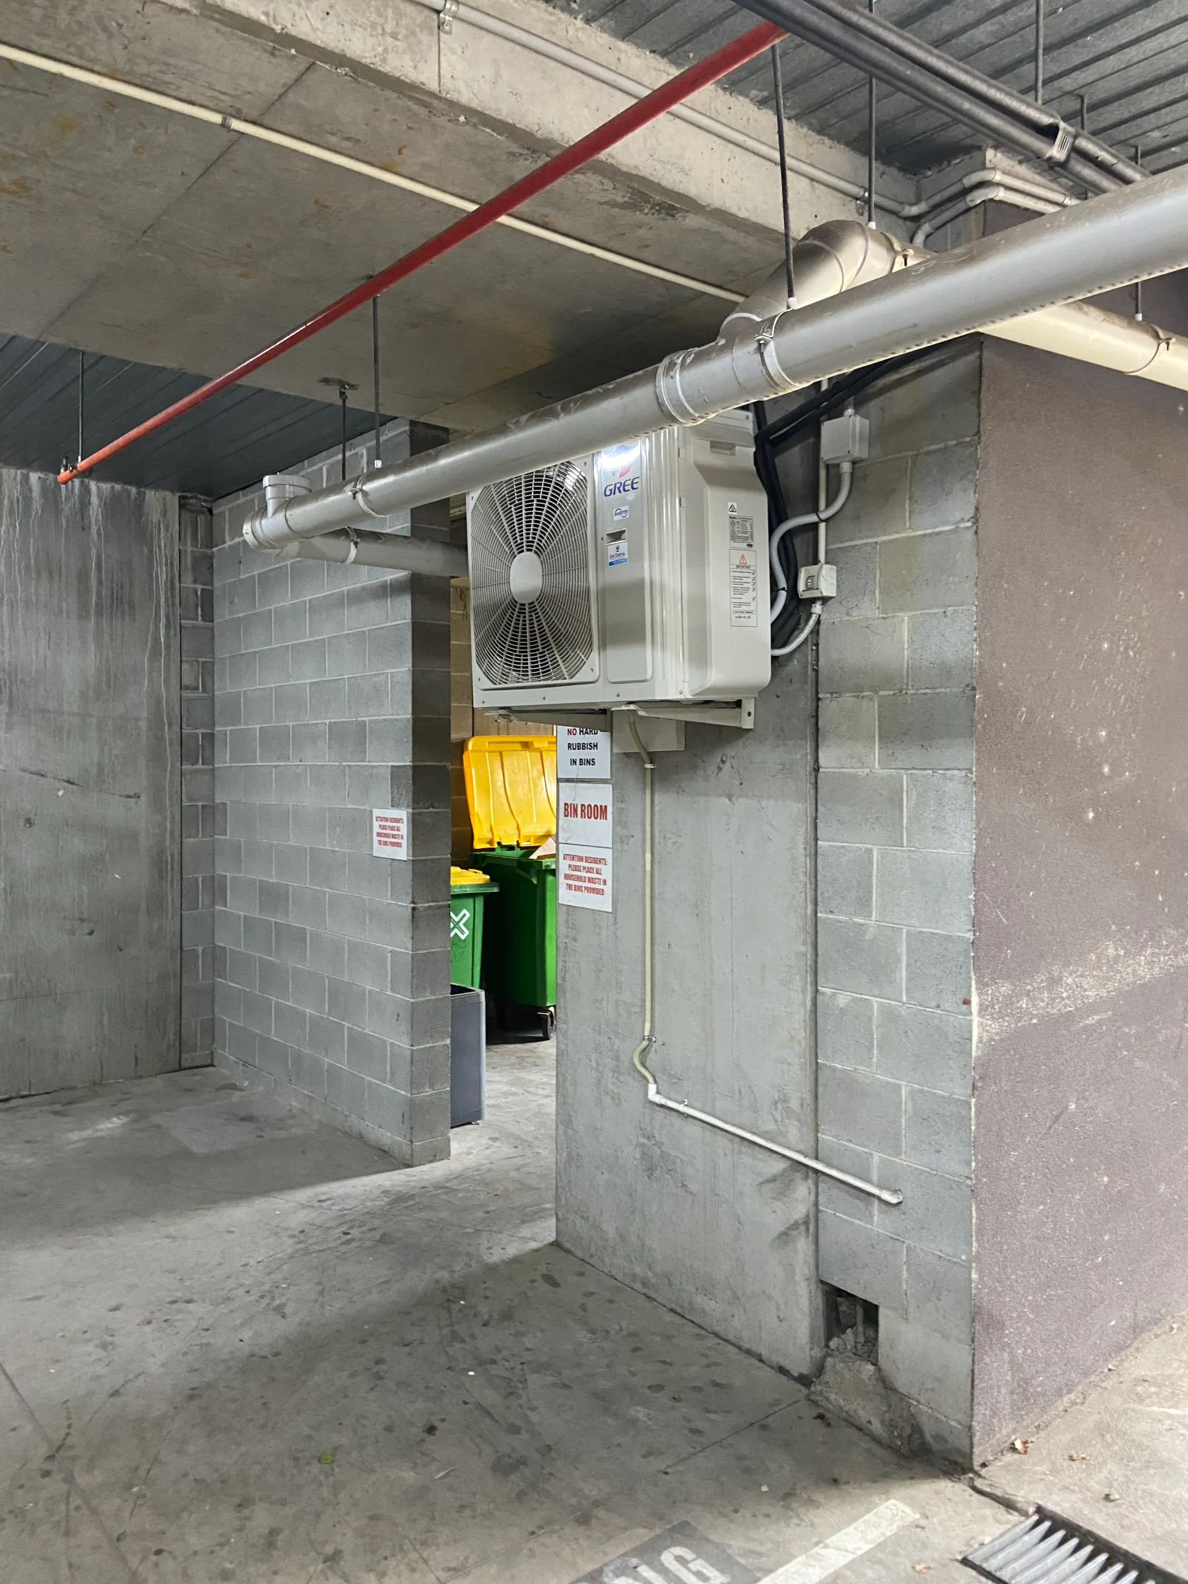
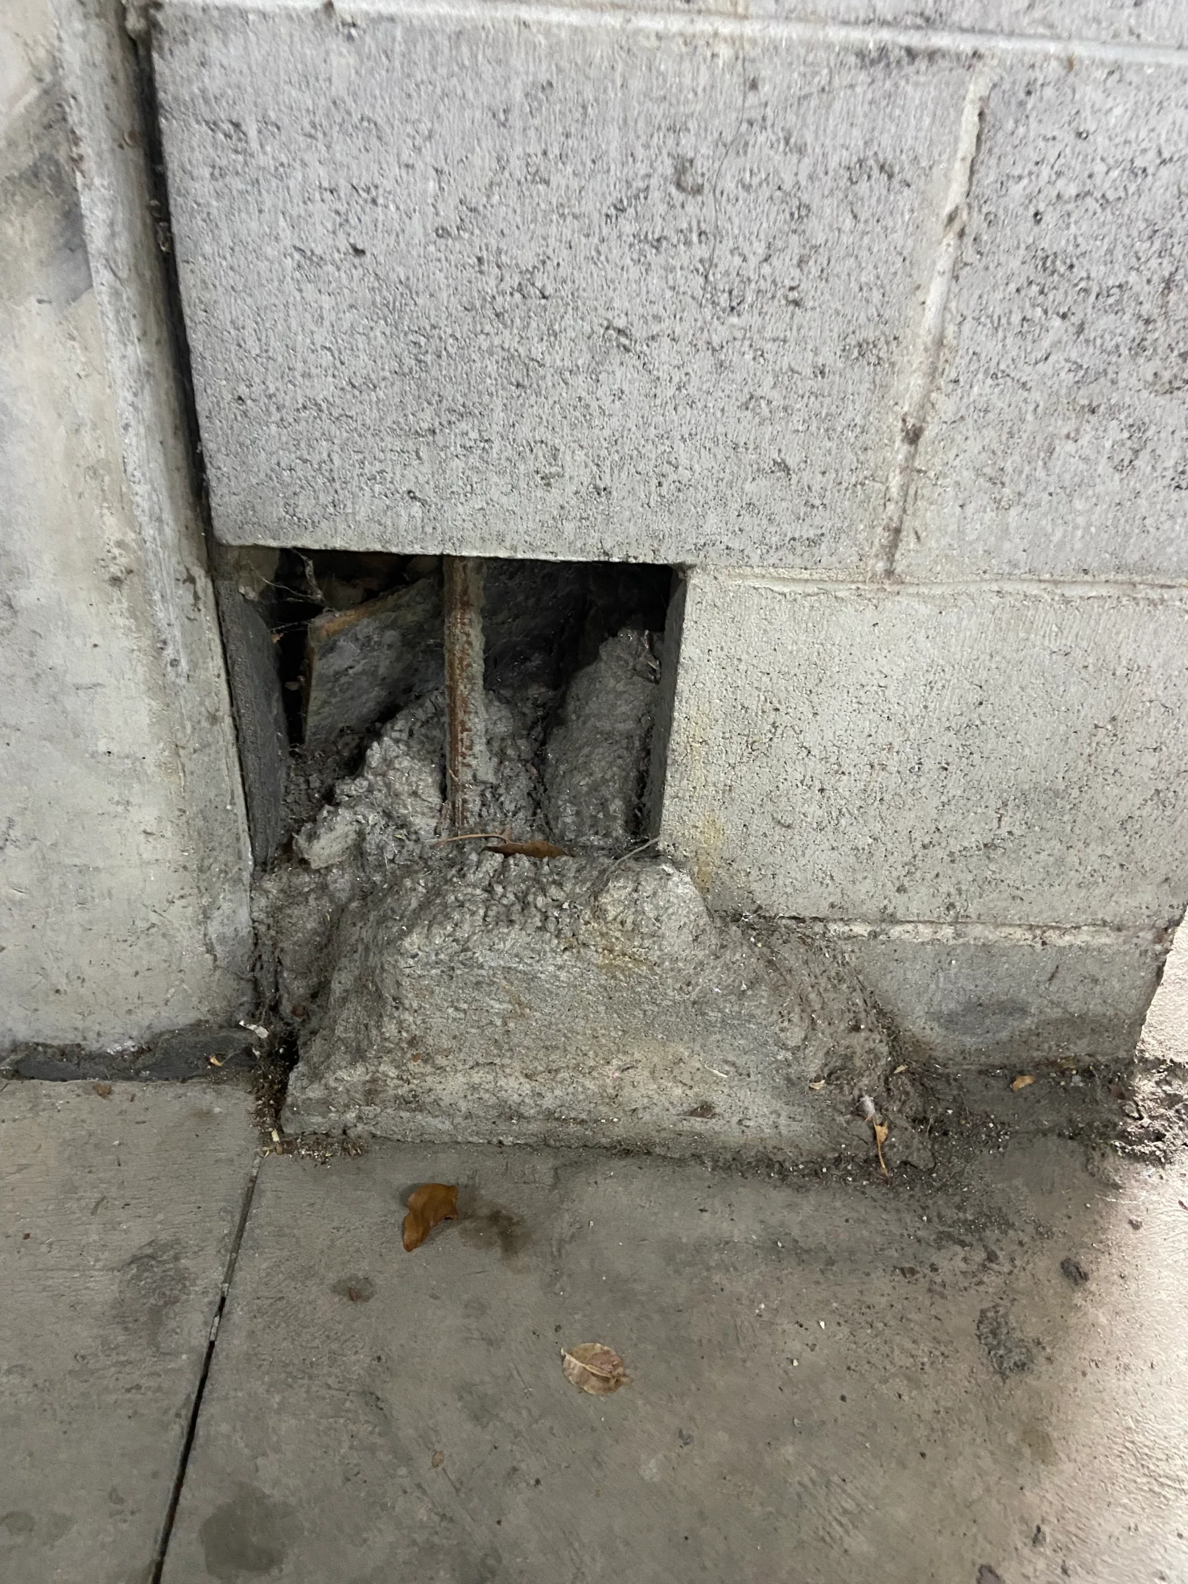
A masonry wall within the basement exhibited significant cracking and impact damage. The affected wall was also supporting air-conditioning condenser units and displayed substantial distress including corner damage and stepped cracking of approximately 10 mm width. These defects were categorised as severe and considered to warrant early intervention.
Corrosion of Structural Steel Beams
Several steel beams exhibited corrosion associated with ongoing water exposure.
In addition to rusting steelwork, damage and deficiencies were identified in portions of the fire-protection system applied to the beams. Because corrosion directly affects the load-carrying capacity of structural steel, these defects were assessed as severe.
Steel Column Bases
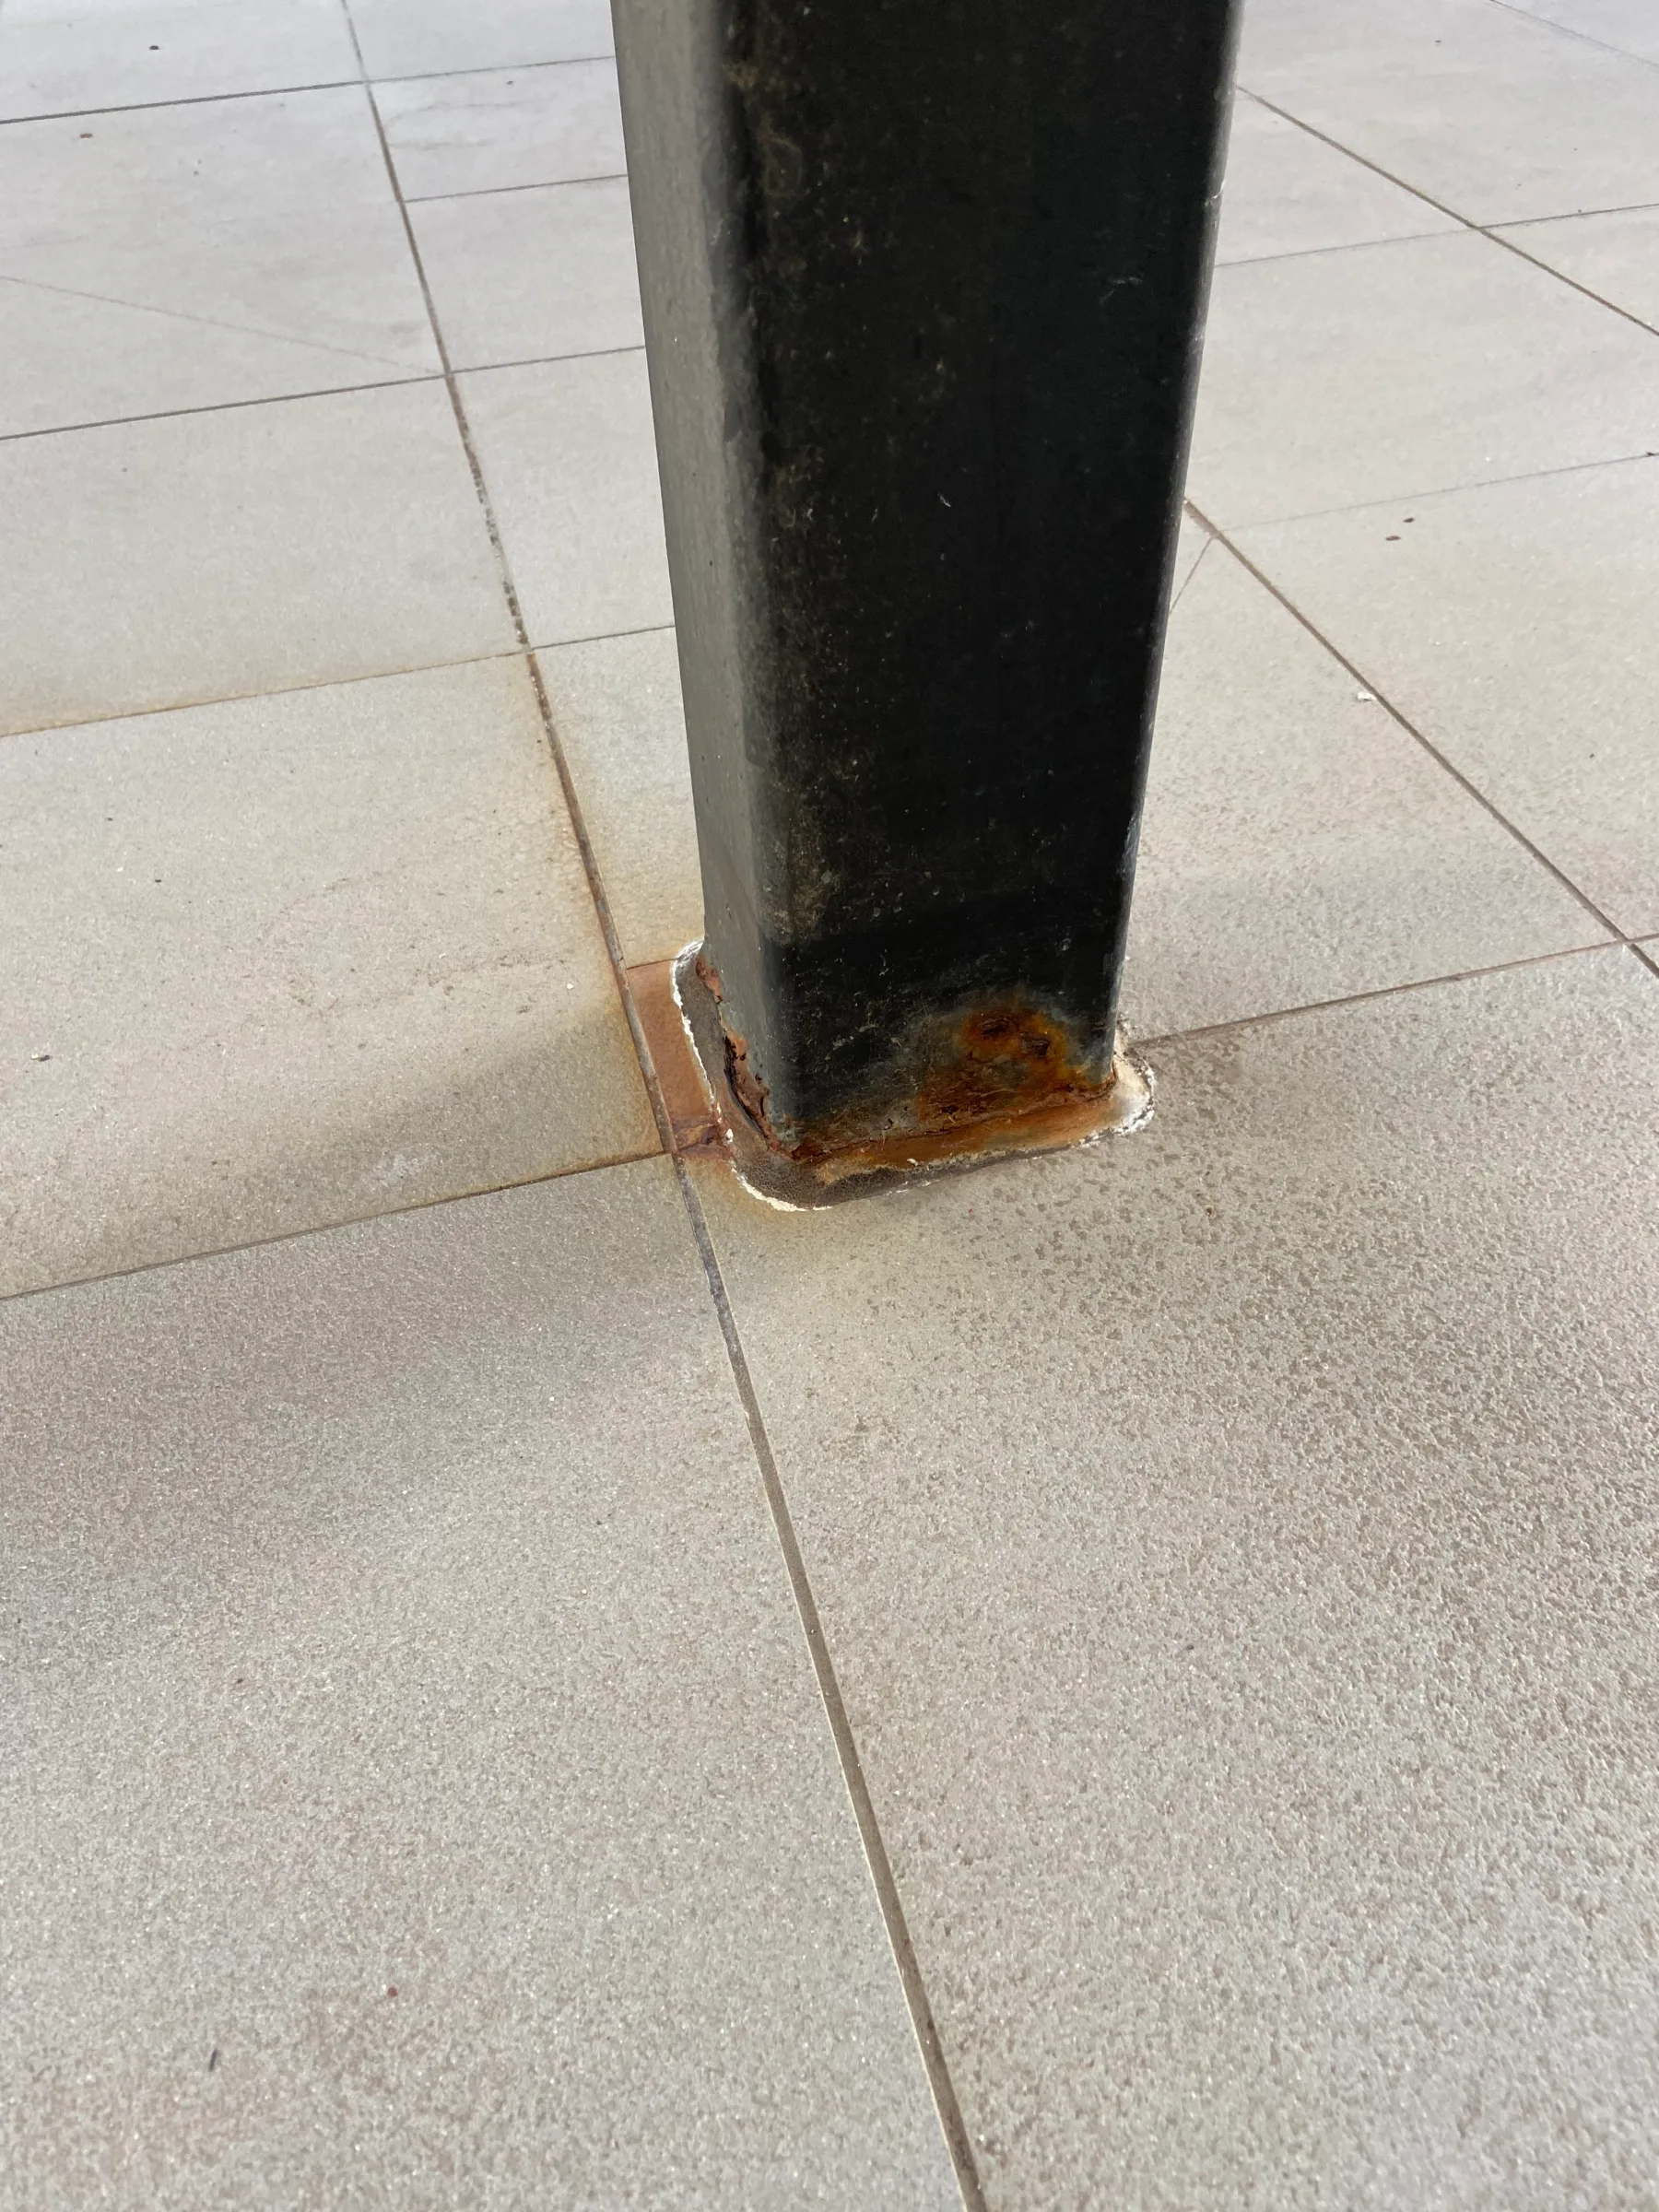
Perhaps the most concerning long-term risk related to steel columns within common property areas.
The visible portions of the column bases exhibited corrosion, however the report noted that the most significant areas were likely concealed beneath floor finishes. Investigation was recommended to expose representative column bases and determine the actual extent of deterioration.
This illustrates a common challenge with forensic assessments: sometimes the most important defect is the one that cannot yet be seen.
Construction Defects and Missing Details
The investigation also identified several defects that appeared to relate to workmanship and construction quality rather than ageing alone.
These included:
Exposed reinforcement.
Honeycombing.
Connection cleats that were not fully utilised.
Missing fasteners at structural connections.
Fireproofing omissions.
Possible original construction defects.
While some were relatively localised, they demonstrated the value of conducting periodic engineering reviews of common-property structural elements rather than assuming compliance simply because a building remains standing.
The Outcome
The assessment provided the Owners Corporation with more than a condition report.
It created a practical decision-making tool.
Rather than treating every defect equally, SFE categorised issues according to risk, structural significance and urgency, allowing future maintenance expenditure to be directed toward the areas of greatest importance first.
The outcome was a structured roadmap that identified:
Immediate Priorities
Corroding steel beams.
Damaged basement masonry walls.
Investigation of corroding column bases.
Fireproofing deficiencies.
Medium-Term Priorities
Waterproofing investigations.
Moisture-management improvements.
Connection upgrades.
Ceiling investigations.
Long-Term Priorities
Landscaping and drainage improvements.
Waterproofing remediation.
Ongoing asset management planning.
Why This Project Matters
Many apartment buildings wait for a failure before engaging an engineer.
This Owners Corporation chose a different approach.
The project demonstrates the value of proactively identifying deterioration before it becomes a major structural problem, allowing maintenance expenditure to be planned strategically rather than reactively.
For Sheer Force Engineering, the project showcases expertise in:
Owners Corporation advisory services.
Existing buildings.
Defect investigations.
Building durability.
Asset management planning.
Forensic engineering.
Structural remediation.
Tell Us About Your Project
Every project begins with a conversation.