

Heritage • Remediation • Existing Buildings • Building Modification • Structural Investigation
Highett Gasworks Chimney.
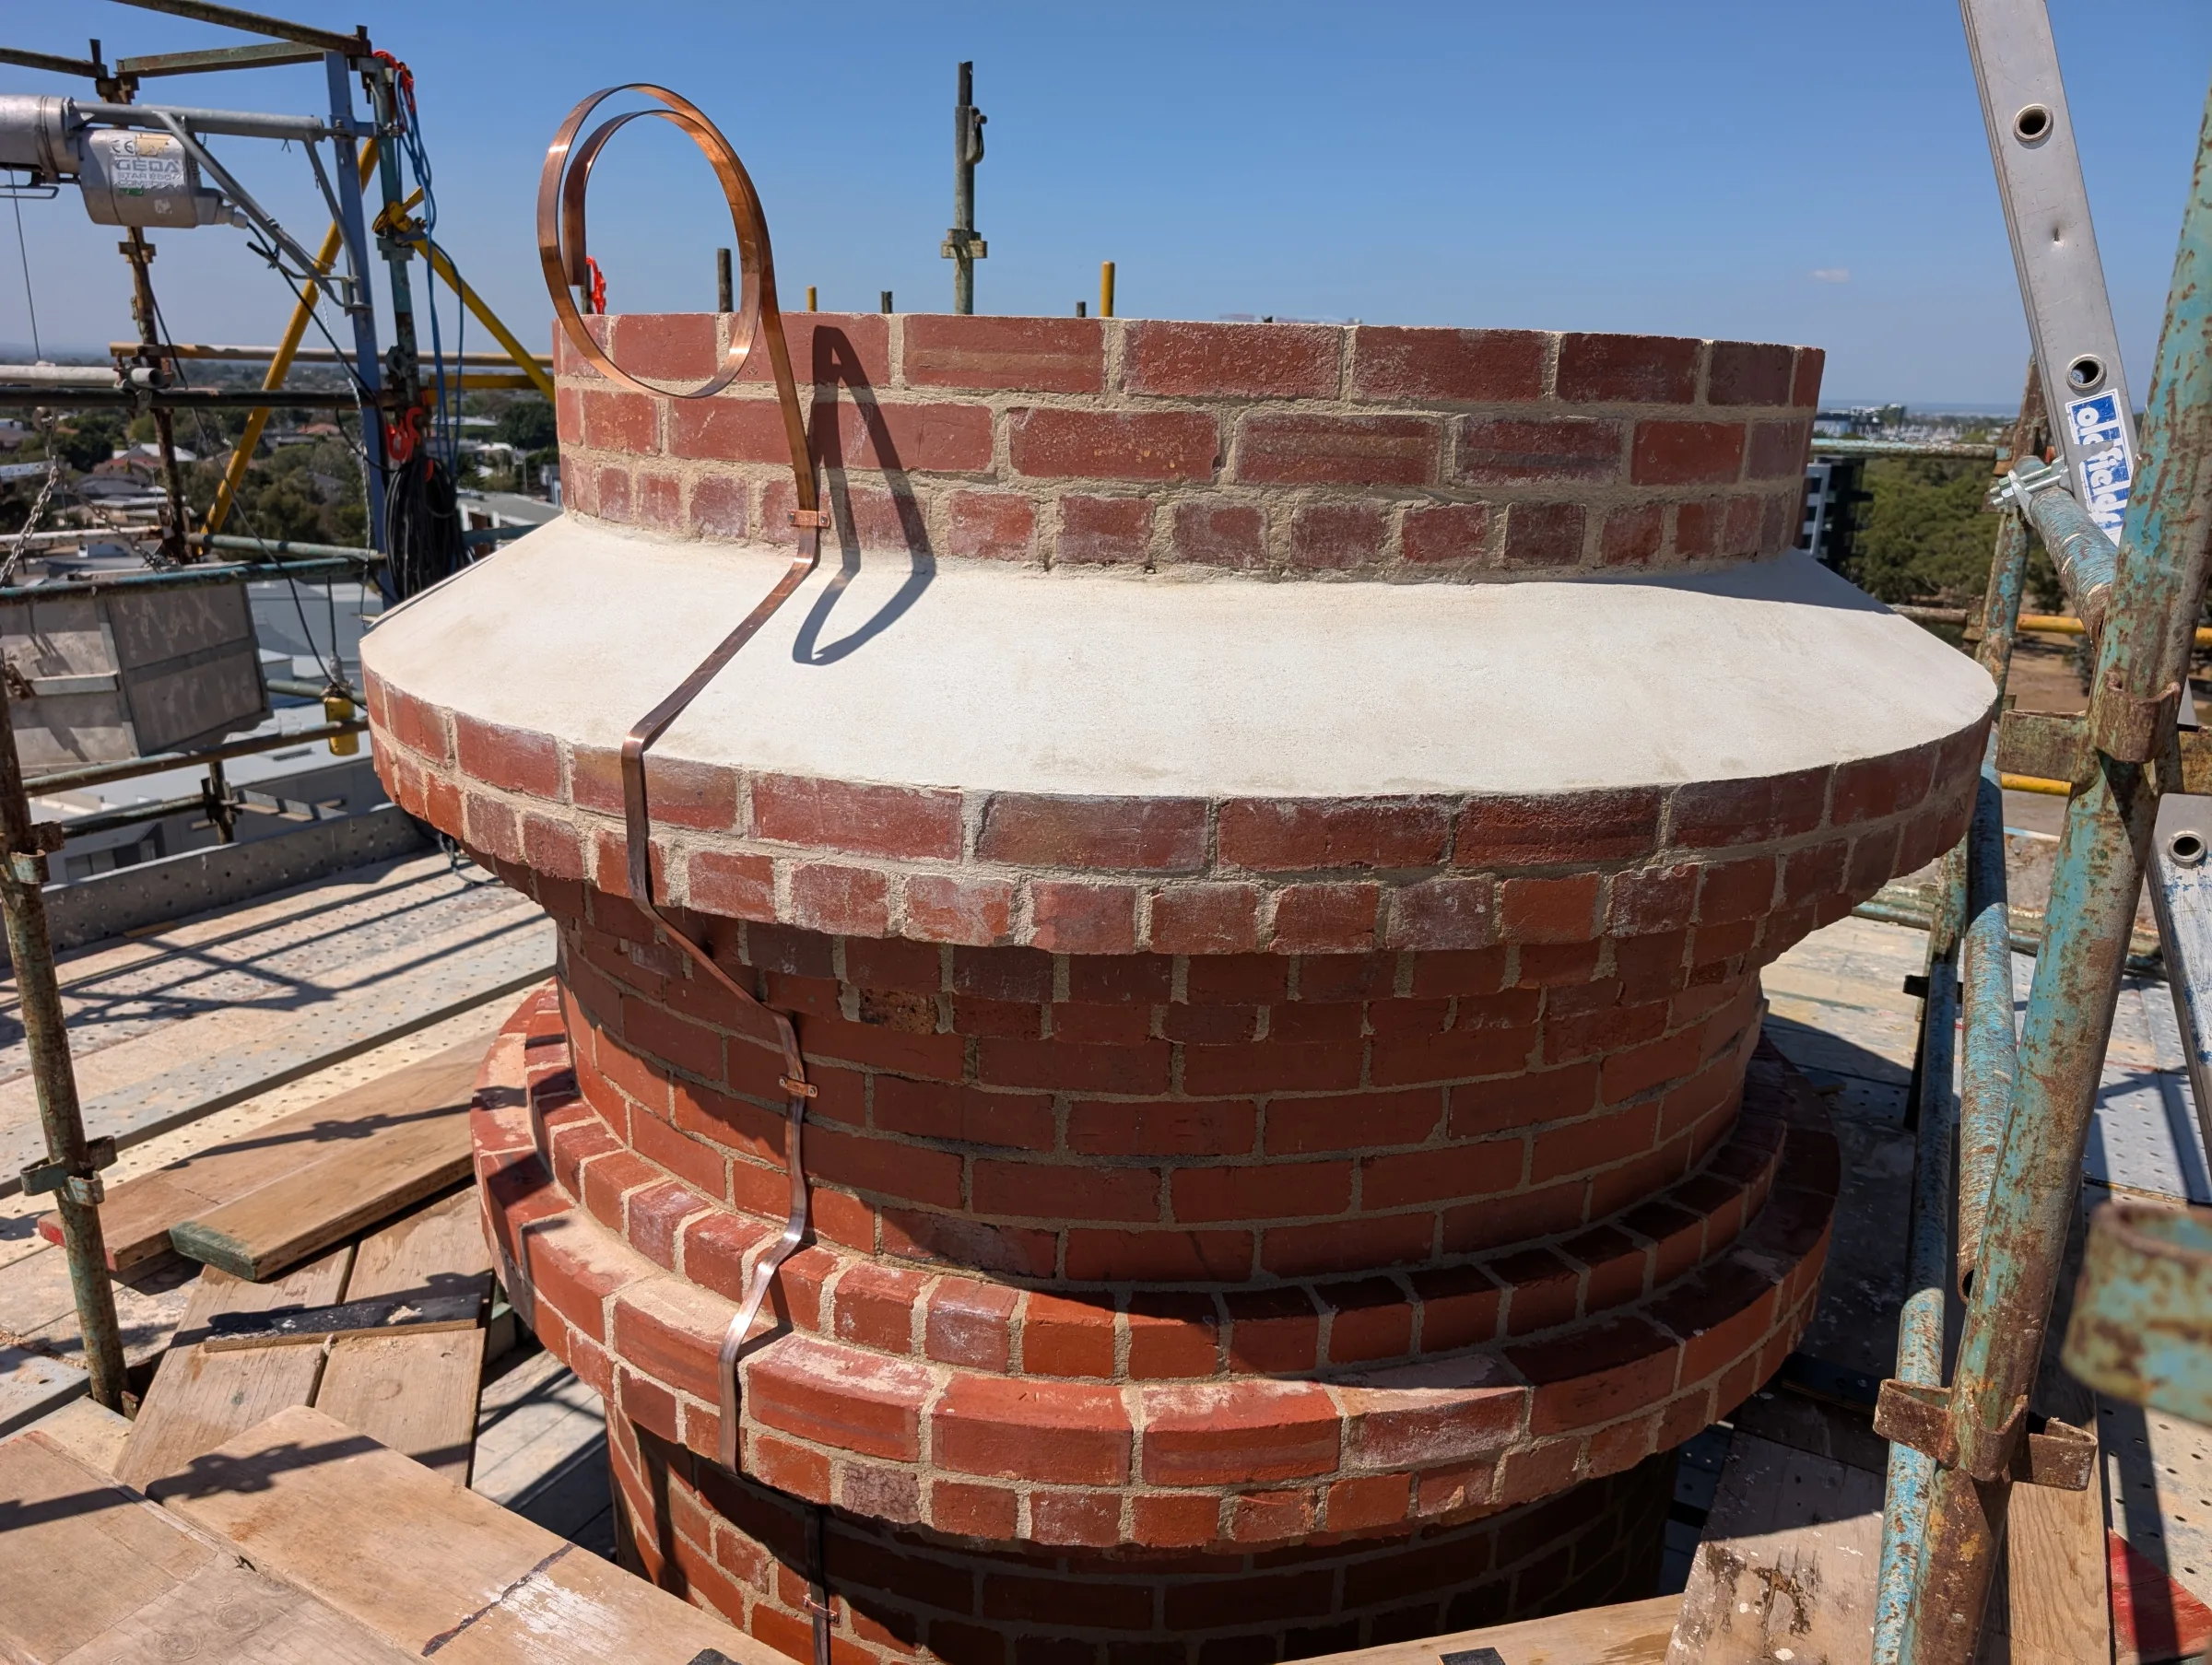
Sheer Force Engineering contributed to the restoration and seismic strengthening of the Highett Gasworks Chimney, a circa-1938 industrial landmark and the last surviving structure from the former gasworks precinct. The project involved masonry repair, seismic assessment, footing investigations and structural interventions designed to support the long-term preservation of this important heritage asset.
Project Overview
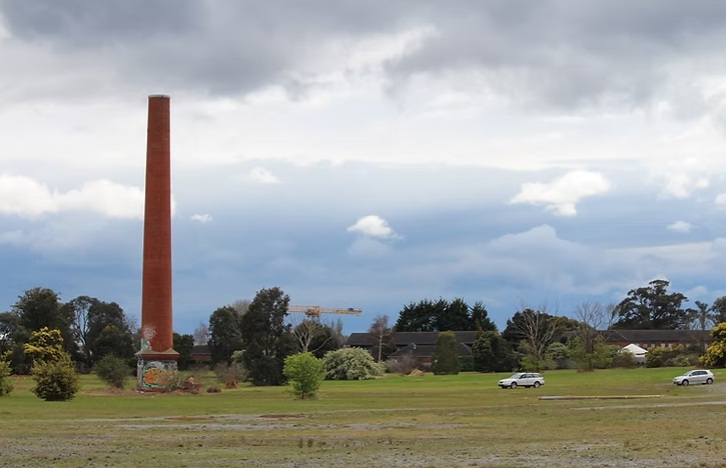
The Highett Gasworks Chimney is the last surviving structure from the former Highett Gasworks site, providing a tangible connection to the area's industrial heritage. Constructed in approximately 1938, the chimney formerly served the site's boiler house and remained as the sole visible reminder of the precinct's original purpose following redevelopment of the surrounding land.
Sheer Force Engineering was involved in the restoration and seismic strengthening project for the chimney, contributing structural review, assessment and specialist engineering advice to support its long-term retention. The works formed an important component of the broader heritage conservation program for the site.
The Challenge
Tall masonry chimneys present a unique set of engineering challenges.
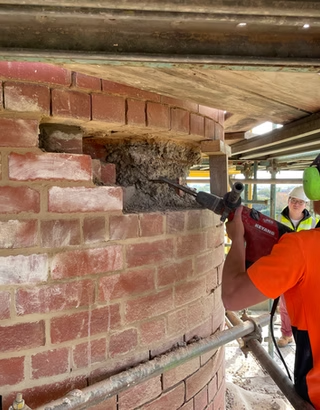
The chimney comprised multi-skin unreinforced masonry construction that tapered in thickness from base to top. Reinforced concrete ring beams were incorporated at intervals throughout the height of the structure to assist with performance under operational loads experienced during its former industrial use.
After decades of exposure, the structure exhibited age-related deterioration within the masonry and mortar. The project also needed to address modern structural requirements, particularly seismic performance, for a slender unreinforced masonry structure approximately 30 metres in height.
Unlike many heritage buildings, there were no occupied floors, roof structures or conventional framing systems to assist with stabilisation. The chimney itself was the structure.
The challenge was therefore determining how to strengthen and preserve the chimney while maintaining its heritage significance and visual character.
Our Approach
Sheer Force Engineering contributed to the structural review and strengthening strategy associated with the conservation works.
The project included:
Structural review of the existing masonry chimney.
Assessment of seismic performance.
Advice regarding strengthening interventions.
Existing footing investigations and probing.
Structural input relating to restoration works.
Design input associated with miscellaneous chimney elements including the final capping arrangement.
The work required an understanding of both heritage conservation principles and the behaviour of tall unreinforced masonry structures.
Rather than replacing the landmark, the project sought to preserve as much original fabric as possible while introducing carefully considered structural interventions to improve long-term performance and durability
The Outcome
The project provided a pathway for preserving one of the few remaining physical links to the site's industrial past.
Through masonry restoration, structural assessment and strengthening measures, the chimney was able to remain as a landmark feature within the redeveloped precinct while achieving improved structural resilience and durability.
The project demonstrates how engineering can help preserve infrastructure that might otherwise be viewed as obsolete. Rather than removing the final remnant of the gasworks, the project enabled the structure to continue telling the story of the site's industrial history for future generations
Tell Us About Your Project
Every project begins with a conversation.