

Heritage • Remediation • Existing Buildings • Building Modification • Structural Investigation
Kangaroo Ground Memorial Tower.
Sheer Force Engineering provided structural assessment, remediation design and construction documentation for the Kangaroo Ground Memorial Tower. The project addressed deteriorated timber landings, damaged concrete and reinforcement corrosion through staged repairs that prioritised structural safety, buildability and retention of sound original fabric
Project Overview
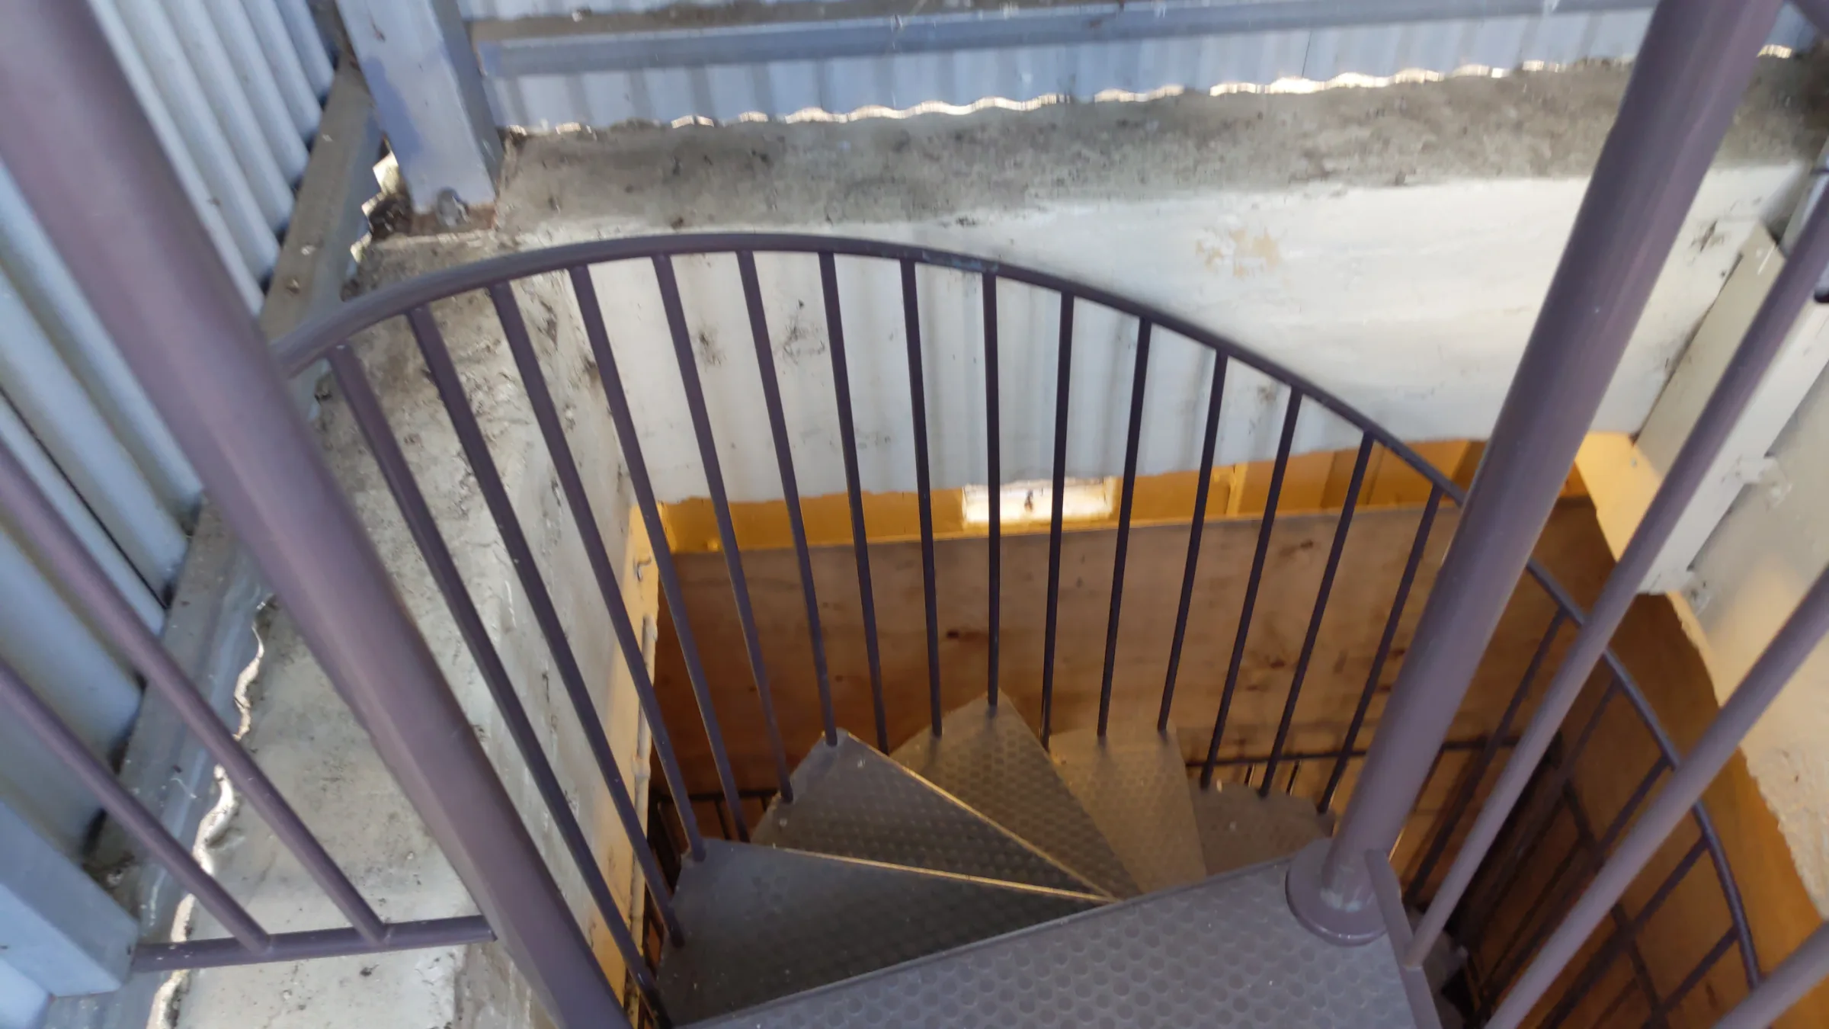
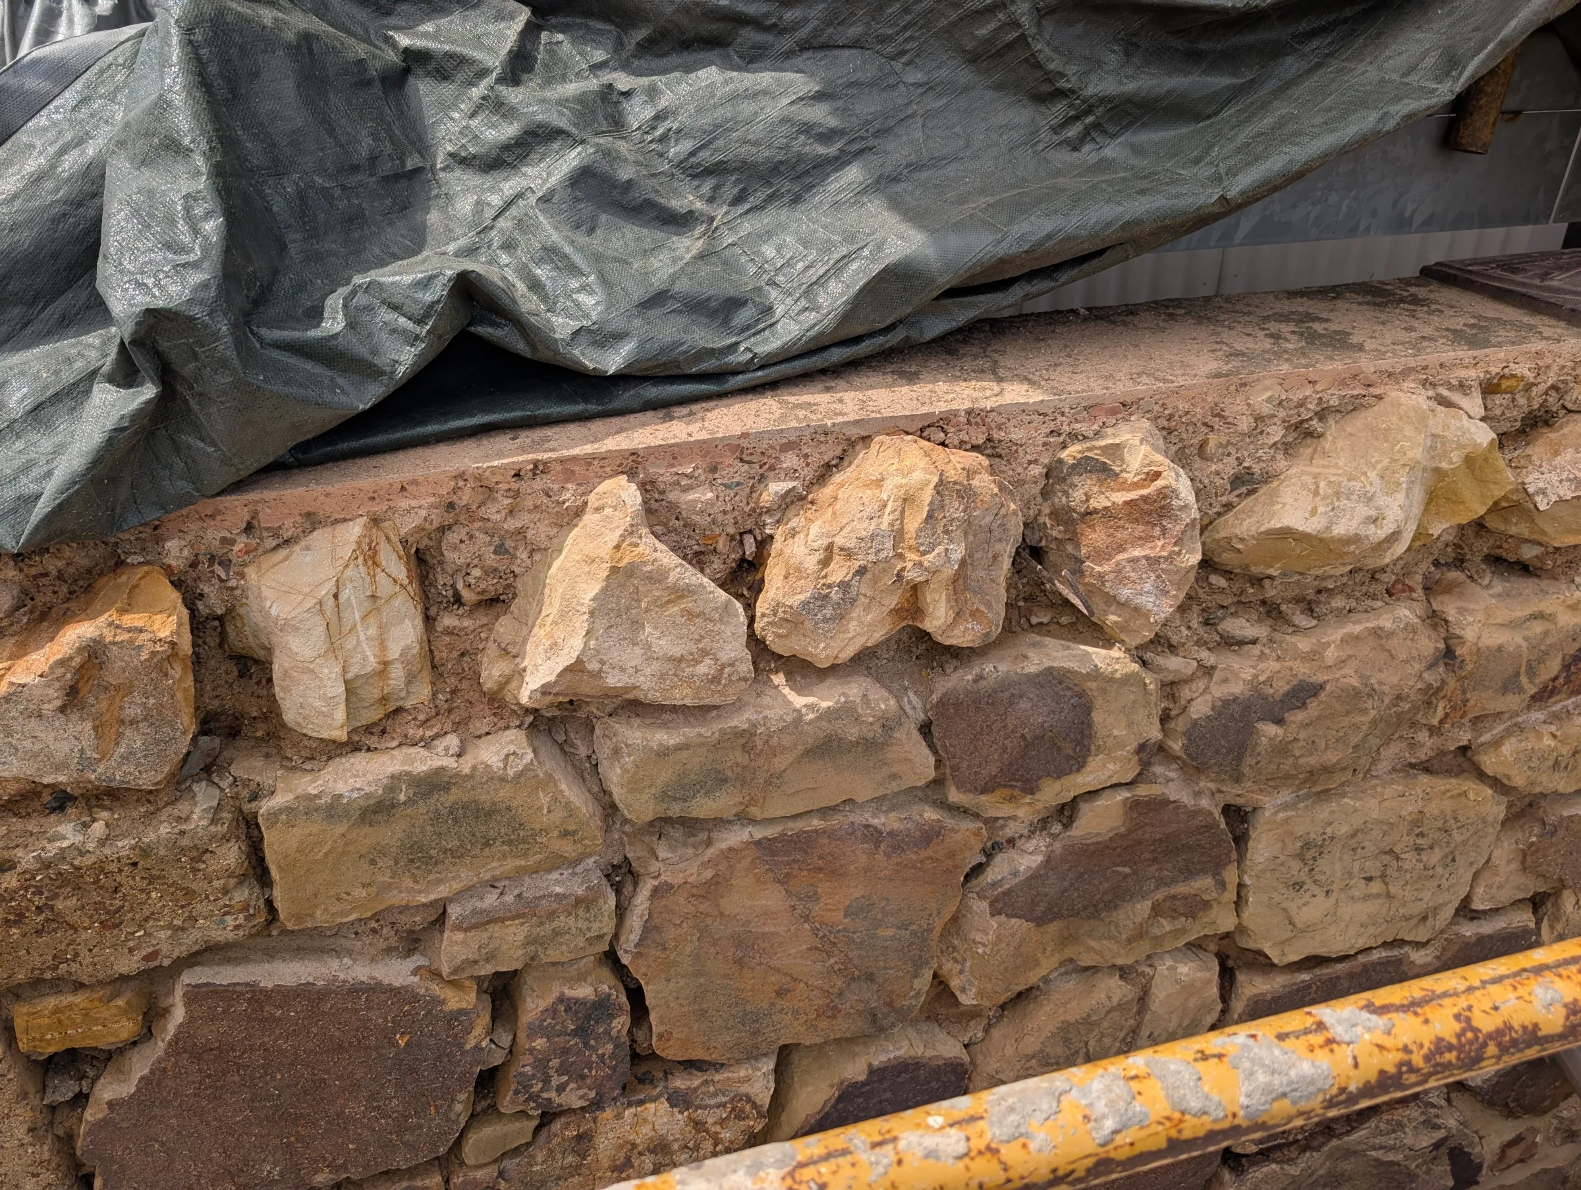
The Kangaroo Ground Memorial Tower is a distinctive public landmark originally constructed in 1926. Its structure combines reinforced concrete walls with an external stone facing, timber-framed internal landings, a central steel spiral stair, a concrete upper landing and a steel-framed lookout structure. Over its long service life, the tower has undergone repair works at various stages.
Sheer Force Engineering was engaged by Nillumbik to inspect the tower, assess deterioration within its structural elements and prepare detailed remediation documentation. The project progressed from investigation and recommendations through to construction-level structural drawings for timber, concrete and reinforcement repairs
The Challenge
The tower contains several different structural materials, each with its own deterioration mechanisms and repair requirements.
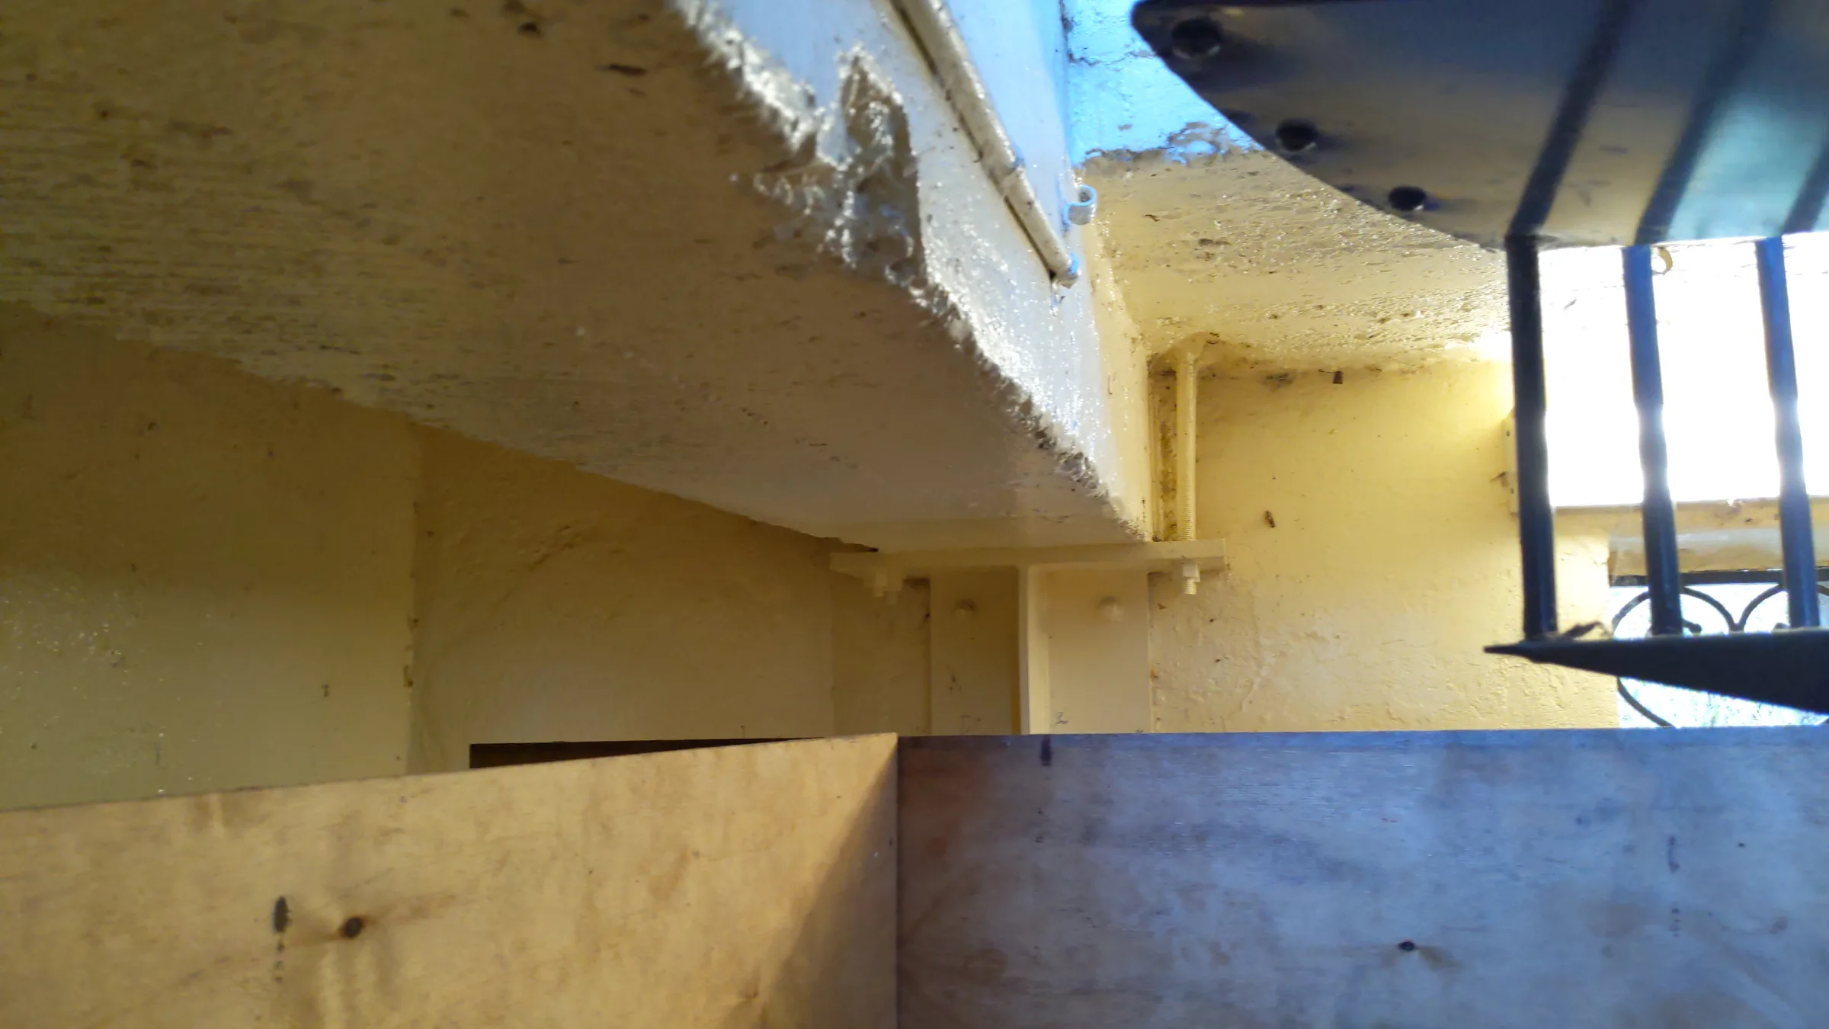
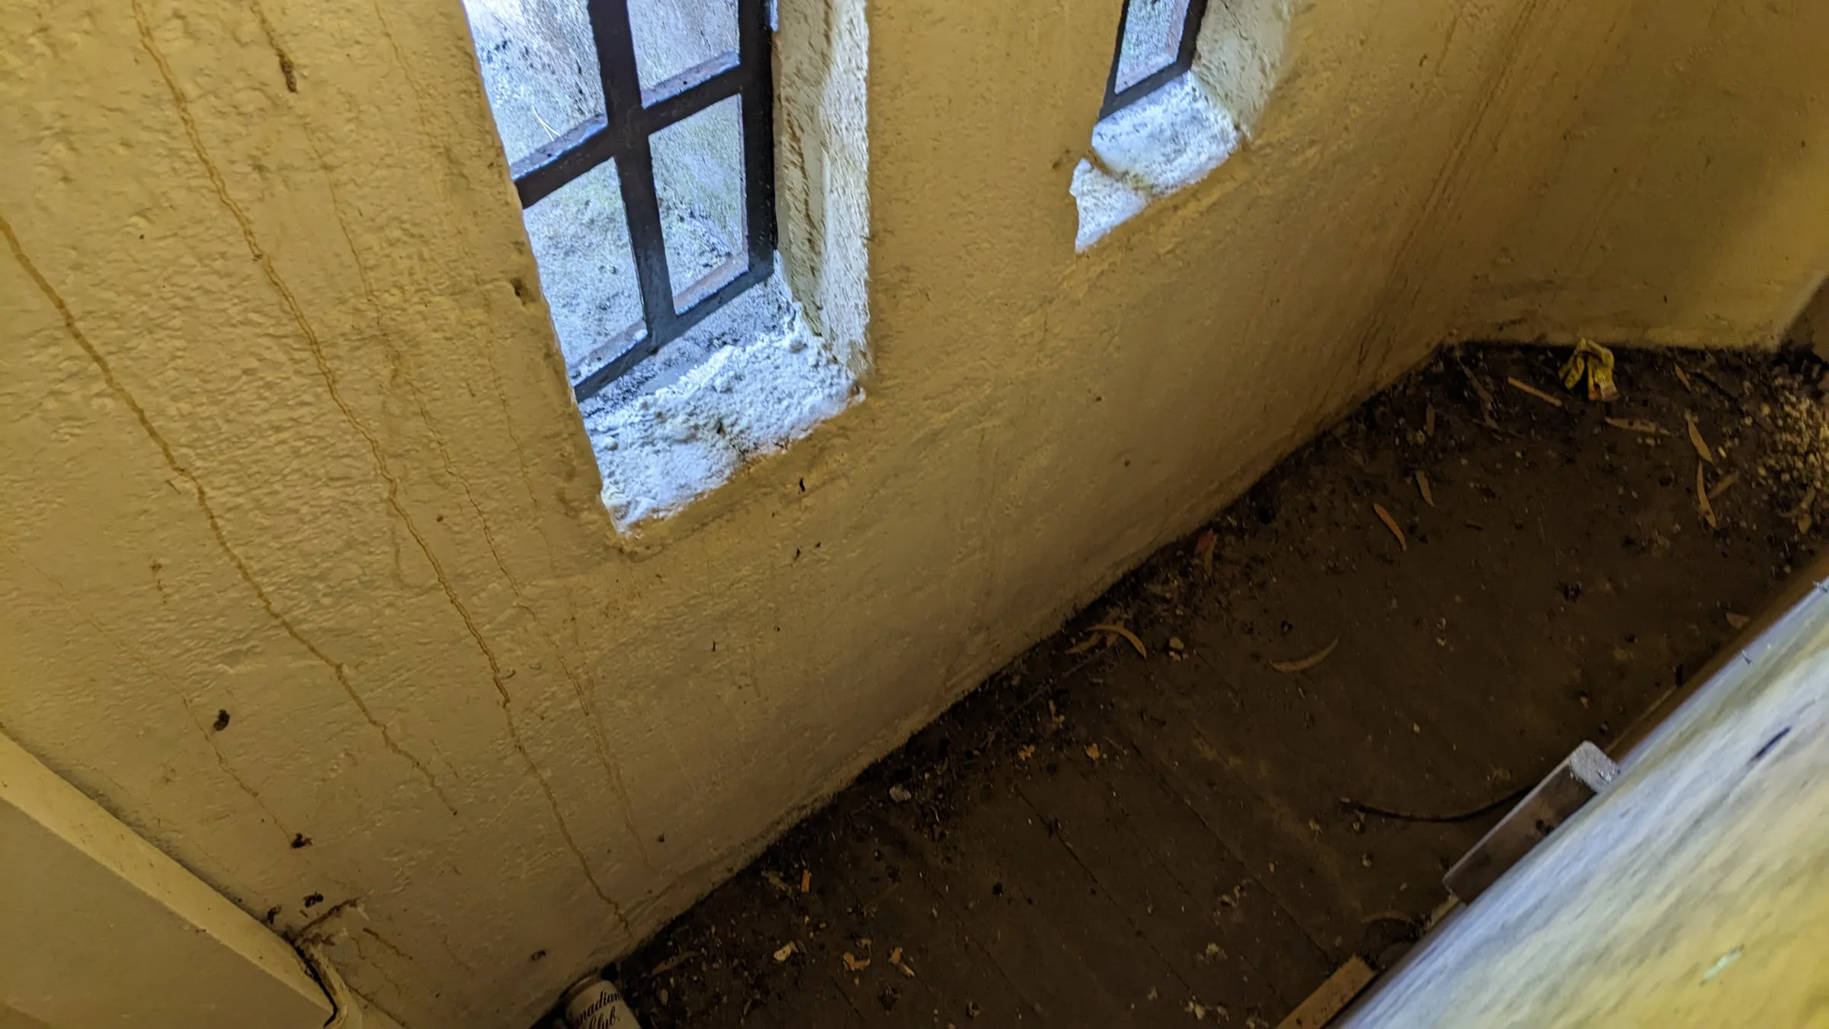
Within the tower, timber-framed landings provide access around the central spiral stair. Inspection identified localised timber rot and splitting, including a loose and deteriorated wall plate at the third landing. The affected area had become unstable and required a repair methodology that could maintain support while deteriorated components were progressively removed and replaced.
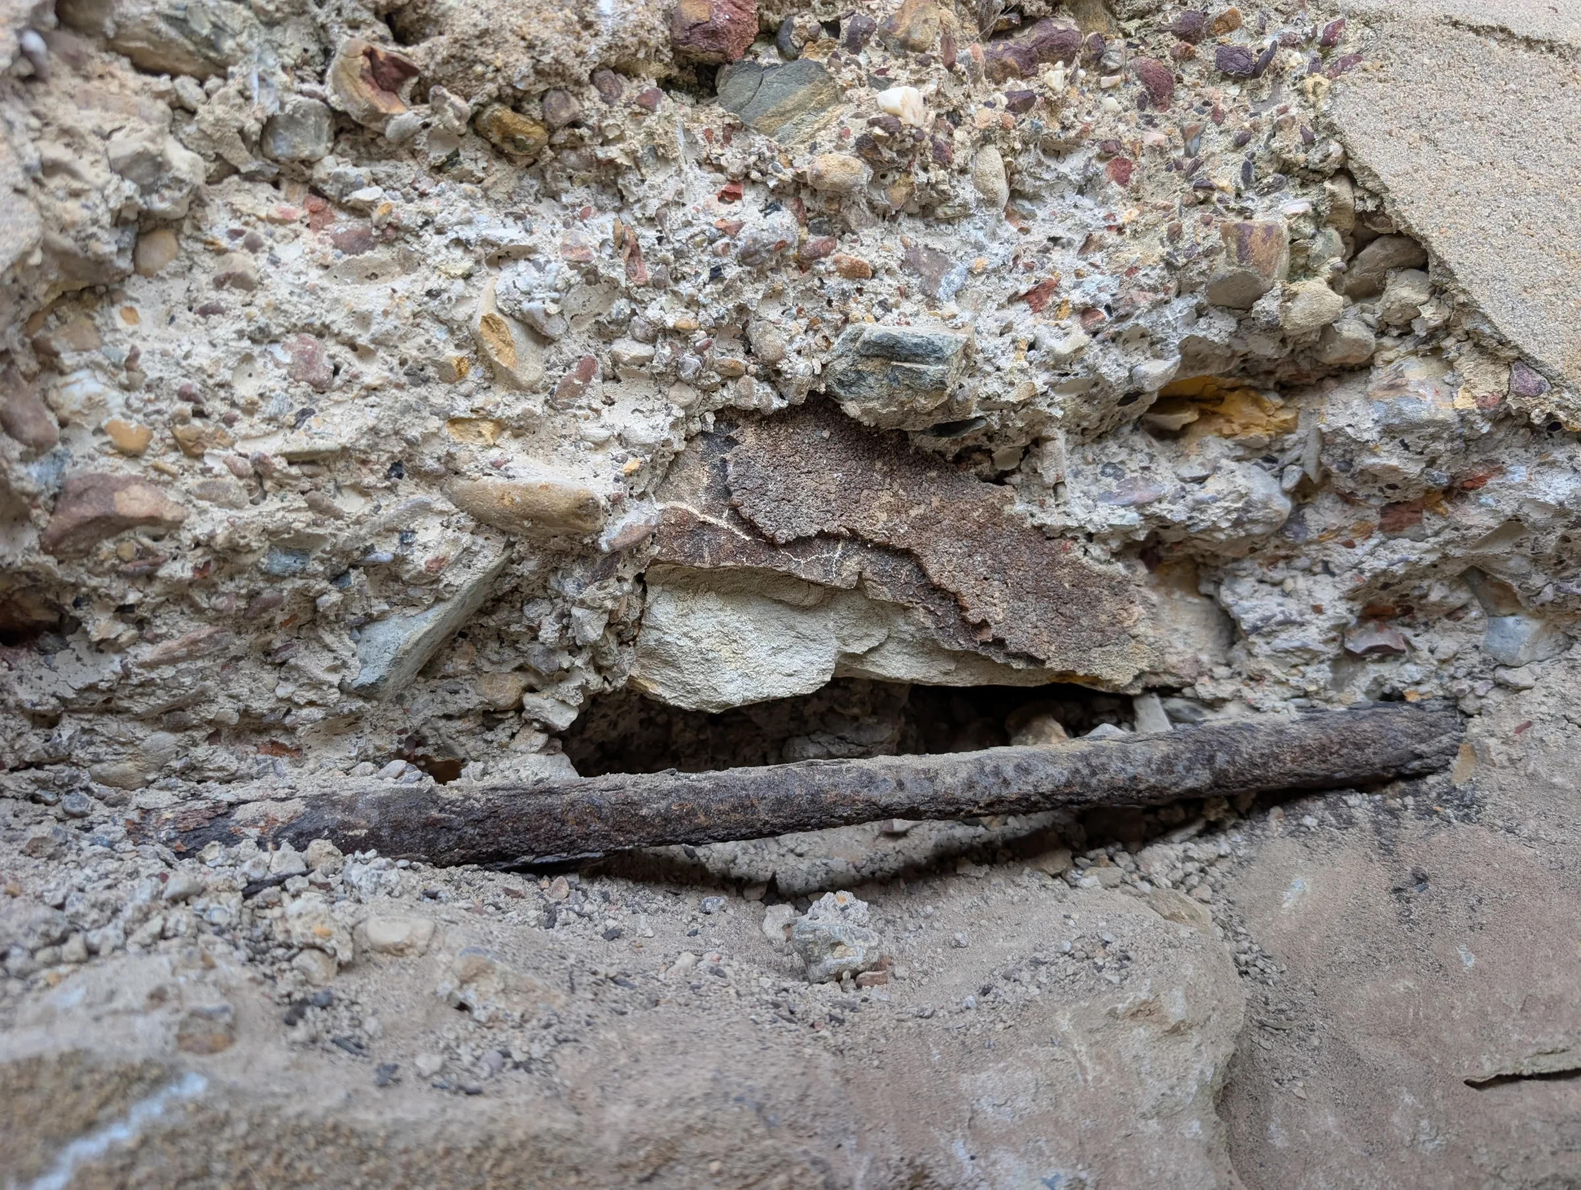
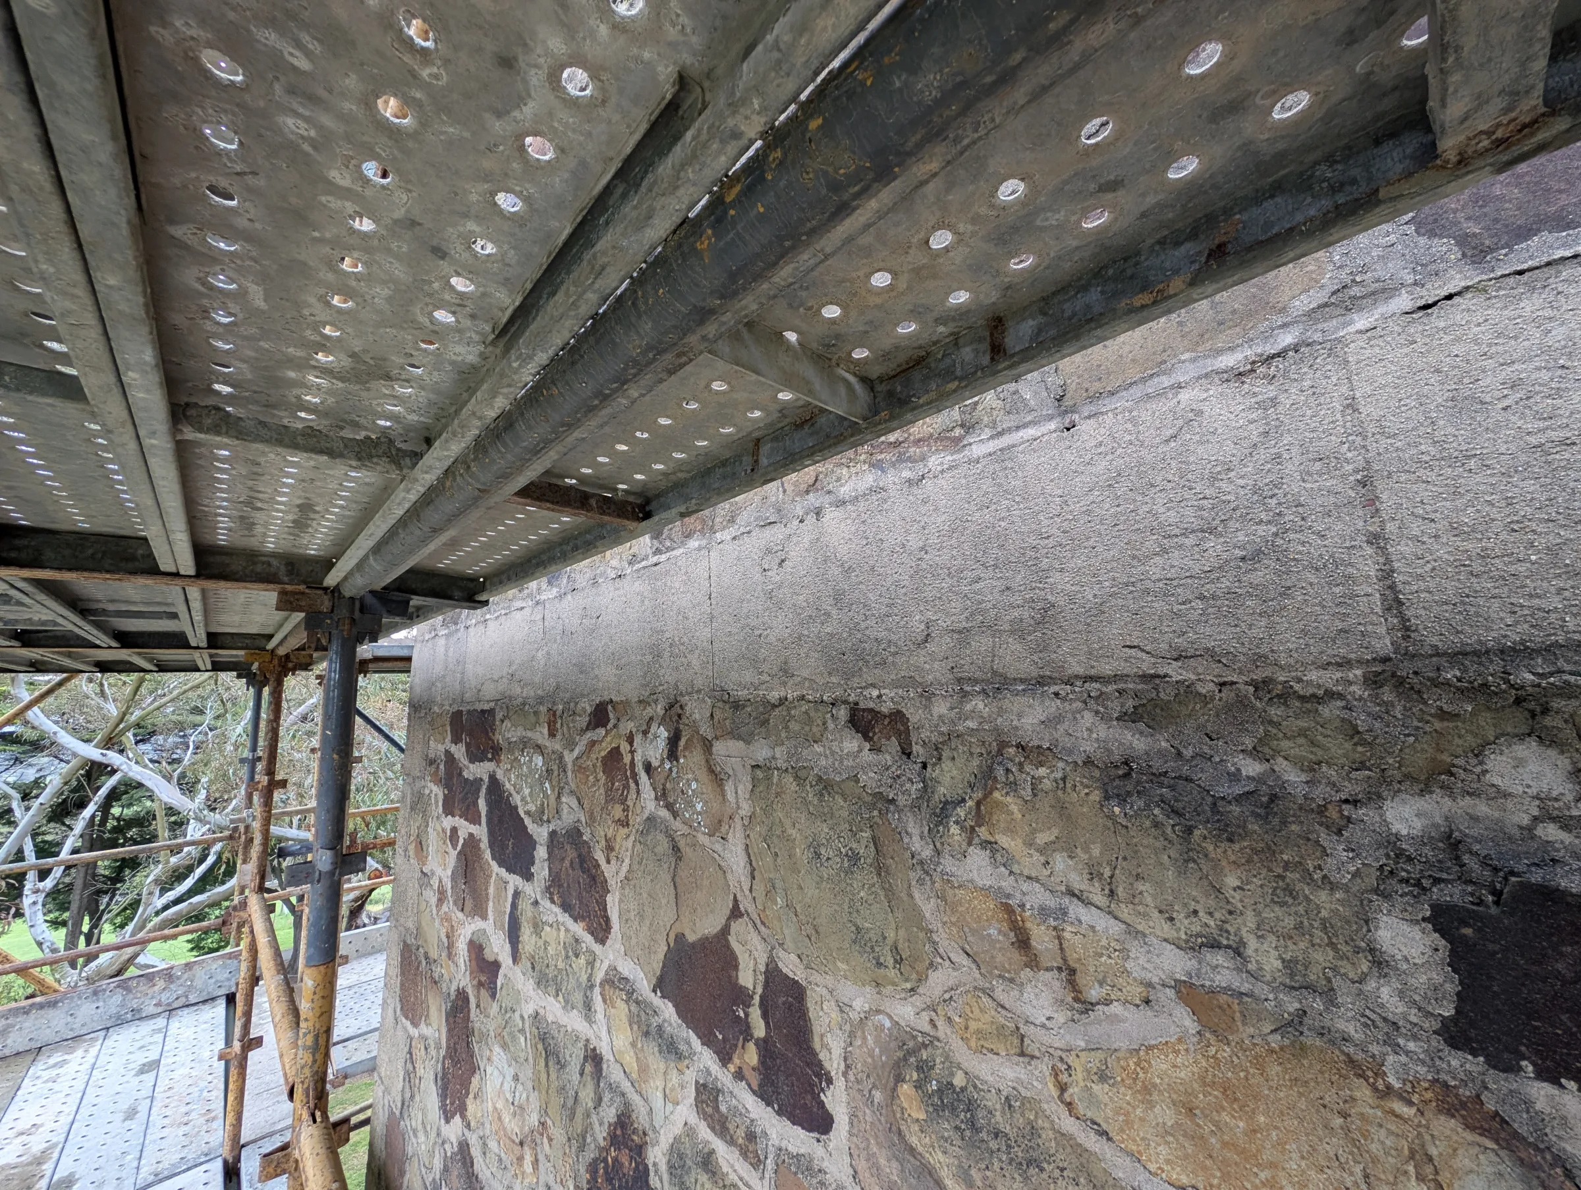
Externally, damaged render was recorded at multiple locations. Some areas also showed exposed wire mesh and indications that deterioration could extend into the underlying concrete. The extent of concealed damage could only be fully established as loose and non-competent material was carefully removed during the remediation works.
The central challenge was therefore not simply to replace deteriorated materials. It was to develop controlled repair strategies that allowed the tower to remain stable while the true condition of concealed elements was progressively uncovered.
Our Approach
Sheer Force Engineering developed a staged remediation strategy informed by direct inspection of the tower and the observed condition of its timber and concrete elements.
For the internal landings, the design prioritised retention of sound original materials. Existing beams, joists, floorboards and wall plates were to be visually inspected and scrape-tested as access became available. Components confirmed as serviceable could remain, while deteriorated elements would be replaced like-for-like using appropriate hardwood members.
The wall plate replacement methodology required:
Temporary propping of the supported beam end.
Local removal of floorboards on one side at a time.
Removal of existing connections and deteriorated timber.
Installation and fixing of the replacement wall plate.
Reinstatement of the floorboards.
Removal of temporary support only after the repaired load path had been restored.
For deteriorated timber posts, the documentation provided localised repair details that allowed affected sections to be removed and replacement timber connected to the retained member through a halved joint. This avoided unnecessary replacement of the complete post where sound material could be retained.
The concrete remediation strategy addressed damaged concrete and reinforcement corrosion through controlled breakout, cleaning and assessment of the exposed reinforcement, local replacement or augmentation where required, and reinstatement using compatible repair materials. Later design development also incorporated new stainless steel reinforcement within selected concrete bands, allowing deteriorated reinforcement to be replaced while improving long-term resistance to future corrosion.
The Outcome
The project established a detailed and buildable pathway for repairing the Kangaroo Ground Memorial Tower while retaining serviceable original material wherever practical.
Through progressive investigation, staged temporary support and targeted remediation, the design addressed timber deterioration, damaged render, concrete defects and reinforcement corrosion without treating the entire tower as a uniform replacement exercise. The resulting construction documentation allowed repairs to respond to the actual condition encountered as work progressed while maintaining clear structural controls throughout each stage.
The project demonstrates how careful investigation and repair design can extend the life of a longstanding public structure while respecting the physical character that has developed over almost a century.
Tell Us About Your Project
Every project begins with a conversation.