

Heritage • Existing Buildings • Forensic engineering • Condition Assessment • Structural Investigation
Melbourne General Cemetery.
Sheer Force Engineering undertook the structural assessment, forensic investigation and restoration design of the historic bluestone retaining wall and wrought iron fence along the Lygon Street frontage of Melbourne General Cemetery. Through detailed condition assessment, historical analysis and investigation of root-related damage mechanisms, SFE determined that widespread reconstruction was unnecessary. By identifying tree-root intrusion as the primary contributor to deterioration, a targeted restoration strategy was developed that reduced intervention, preserved heritage fabric and focused
Project Overview
The eastern boundary of Melbourne General Cemetery comprises a significant nineteenth-century bluestone retaining wall supporting an ornate wrought iron heritage fence extending along the cemetery's Lygon Street frontage. Originally constructed during the 1850s, the wall and fence form an important part of the historic character of one of Melbourne's most significant heritage places.
Concerns had been raised regarding movement, deterioration and instability within the retaining wall and fence system. Previous engineering advice had contemplated extensive reconstruction works to the wall.
Sheer Force Engineering was engaged to undertake a detailed structural assessment, determine the underlying cause of the deterioration and develop a repair strategy that balanced structural performance with heritage conservation.
What initially appeared to be a project requiring widespread reconstruction ultimately became an exercise in forensic investigation and targeted intervention.
The Challenge
Heritage structures often present a fundamental engineering question:
Are we looking at a failed structure, or are we looking at a structure reacting to a specific problem?
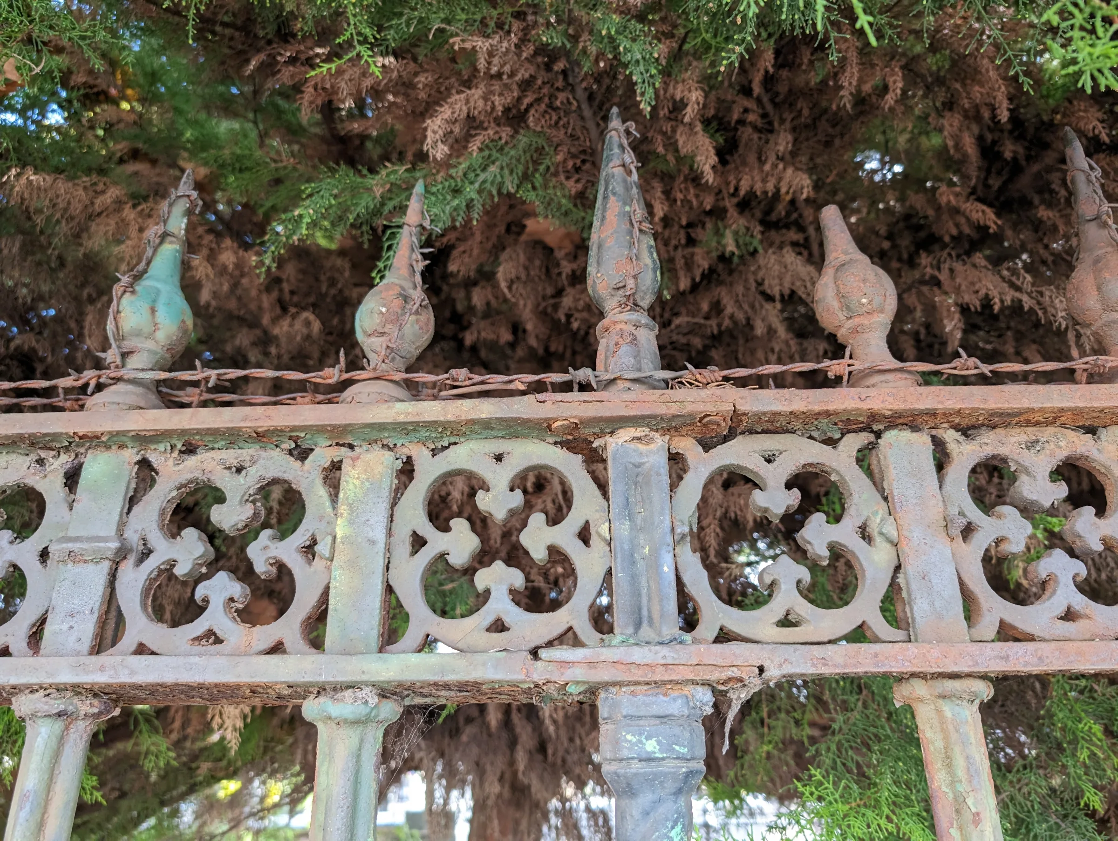
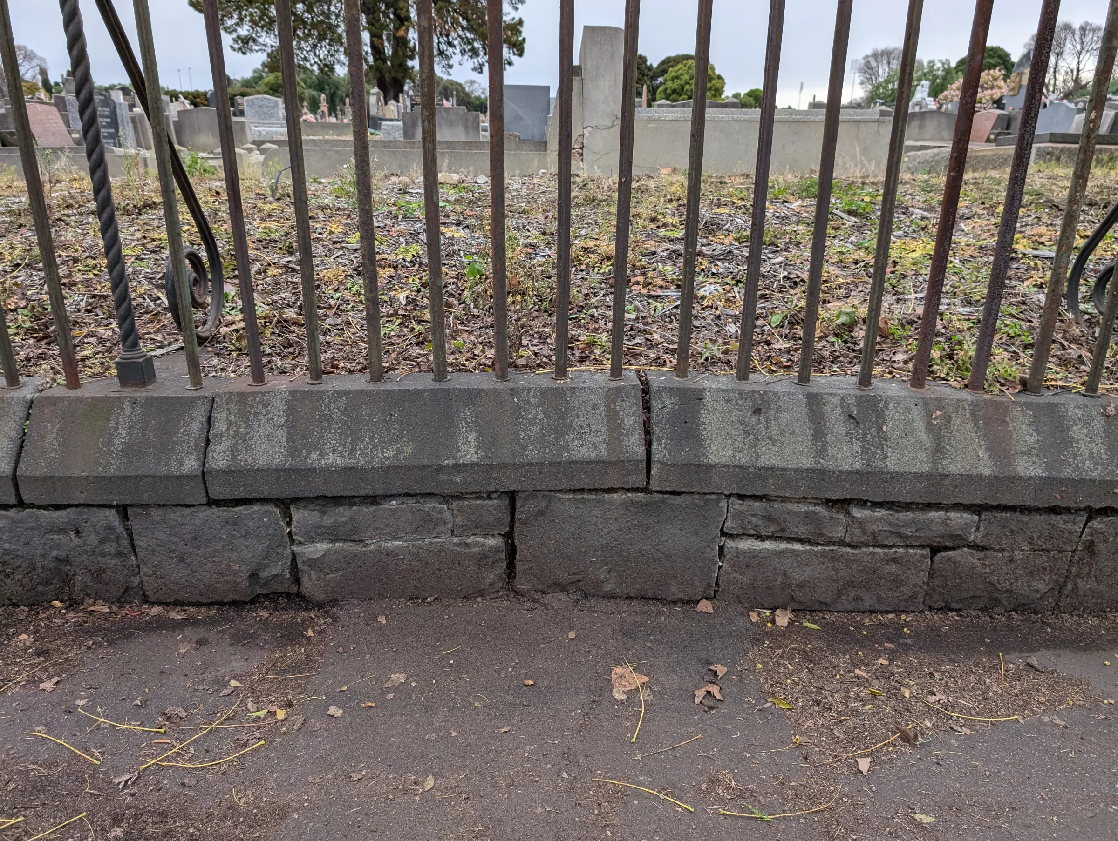
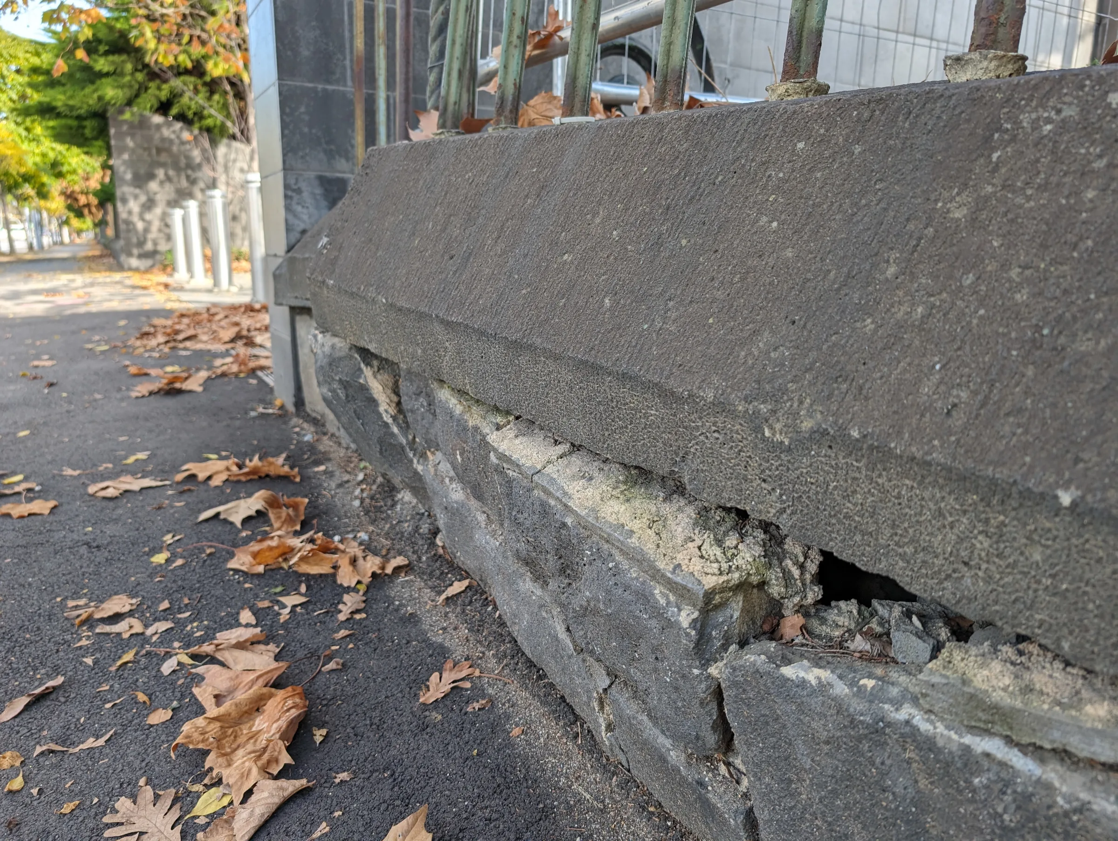
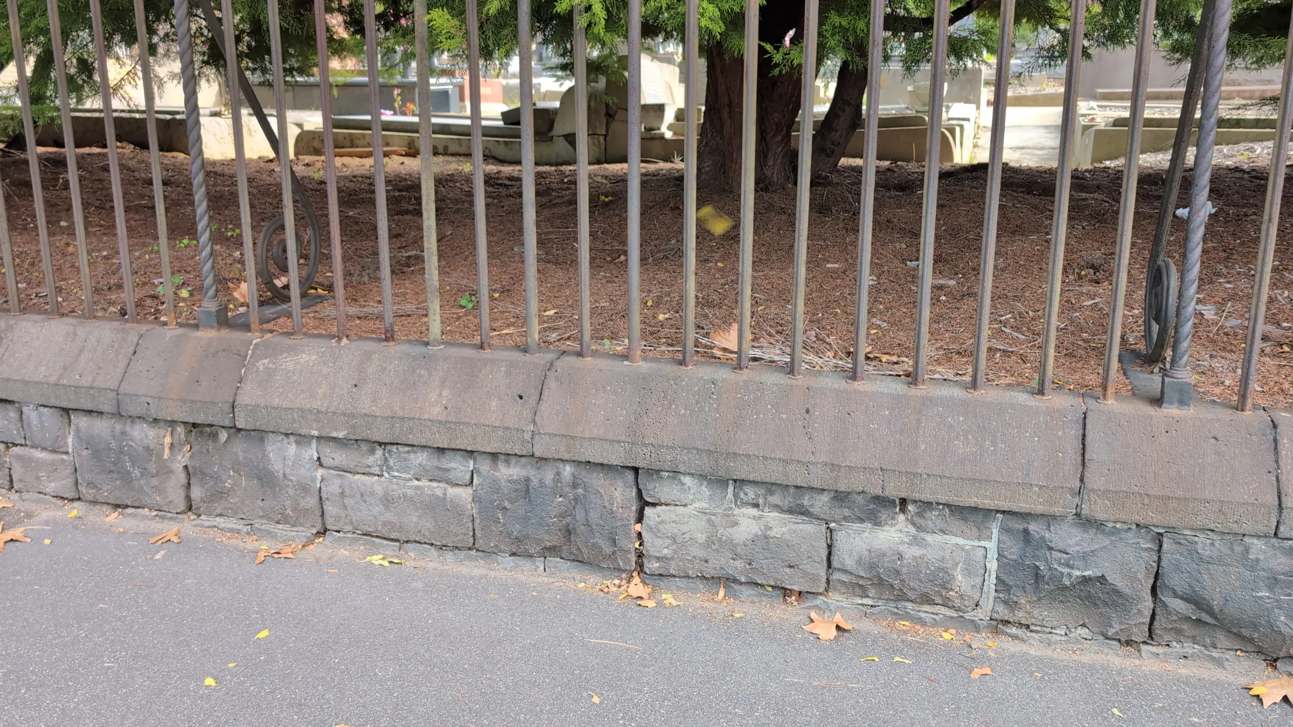
Visible signs of deterioration were evident throughout portions of the wall and fence including:
Missing mortar.
Displaced bluestone units.
Cracked capping stones.
Wall bulging.
Fence movement.
Localised wall collapse.
Cracking and movement within the adjacent footpath.
The obvious response would have been extensive reconstruction.
However, rebuilding a heritage structure should only occur when there is no viable alternative.
The challenge was determining whether the wall itself had fundamentally failed, or whether external influences were causing otherwise repairable damage.
Our Approach
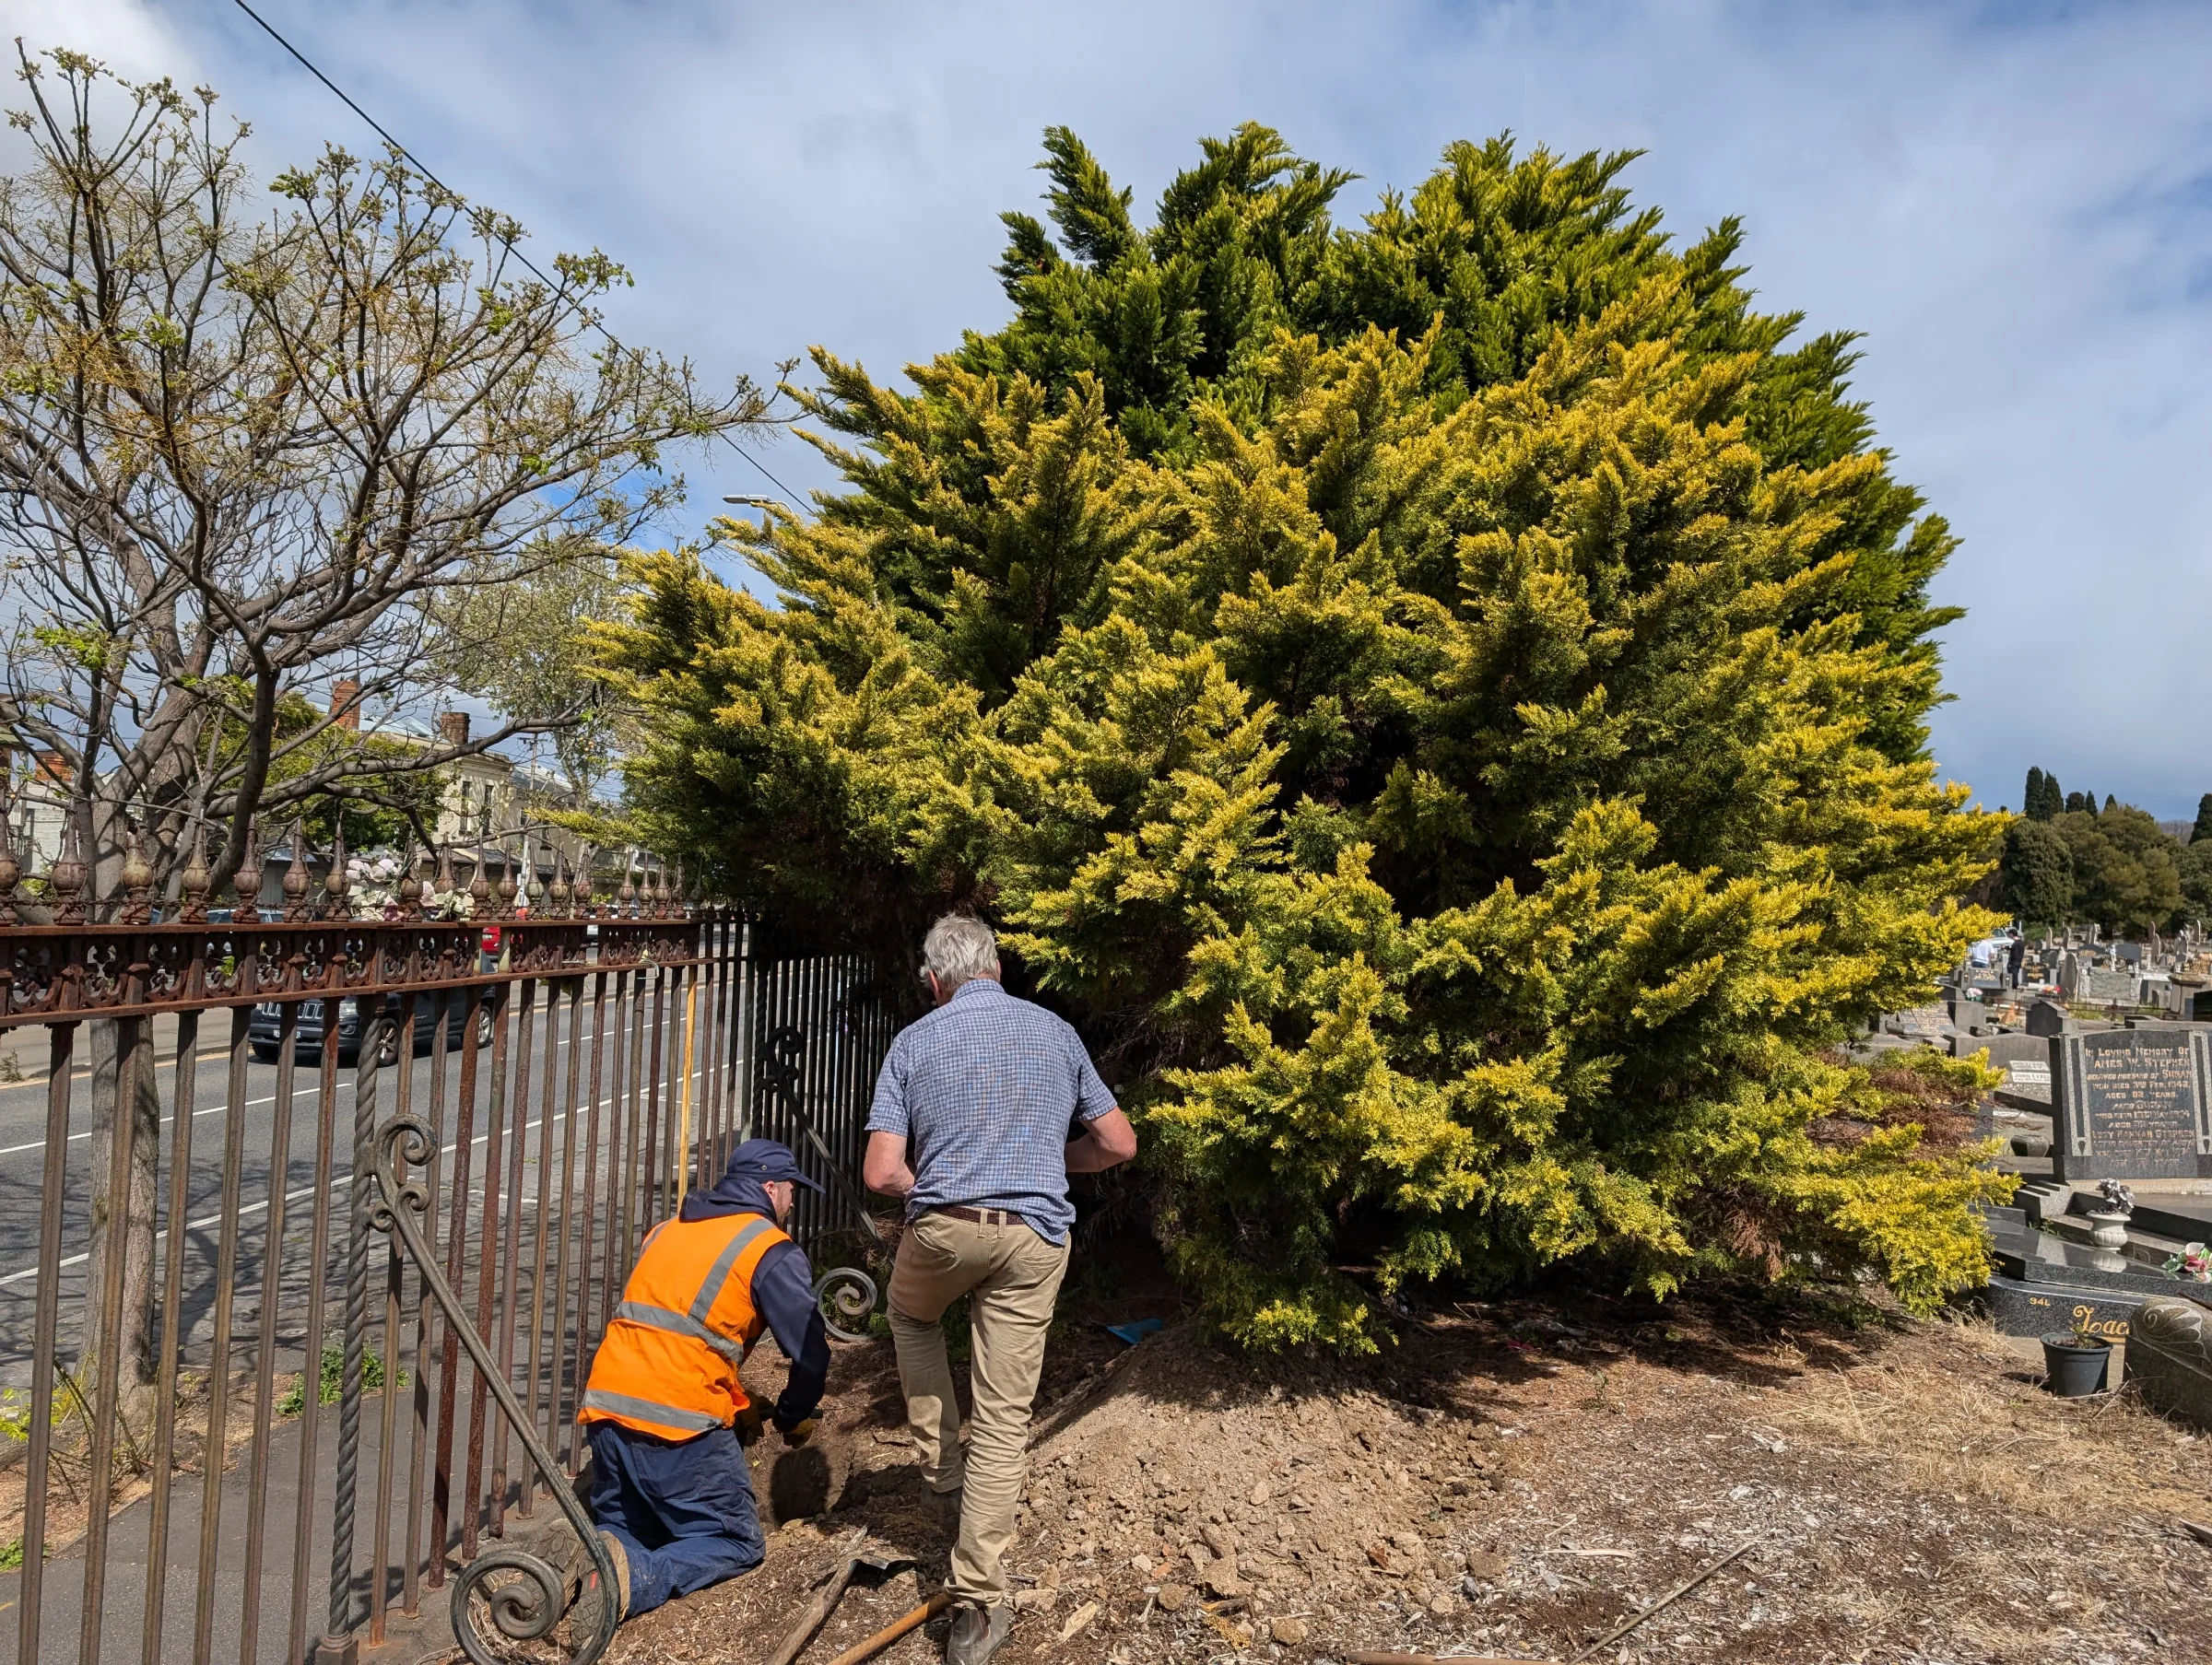
Sheer Force Engineering undertook a detailed forensic assessment of both the wrought iron fence and the supporting bluestone retaining wall.
The investigation included:
Multiple site inspections.
Detailed defect mapping.
Structural assessment of the fence and wall.
Review of footing conditions.
Geotechnical considerations.
Assessment of drainage behaviour.
Investigation of root intrusion.
Review of historical site imagery.
Development of restoration drawings and documentation.
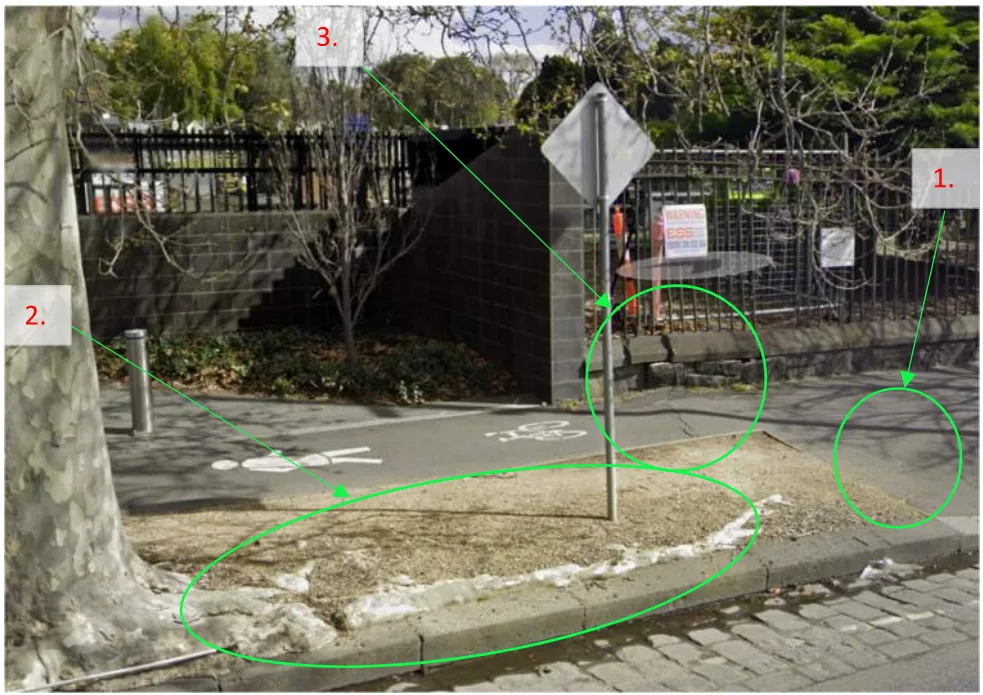
A particularly important aspect of the investigation involved analysing historical Google Street View imagery spanning multiple years.
The imagery revealed a clear progression of root growth adjacent to the wall together with corresponding:
Footpath cracking.
Asphalt patch repairs.
Surface heave.
Development of wall bulging.
Progressive deterioration of adjacent wall sections.
The evidence consistently showed that the most significant deterioration corresponded with locations of mature trees situated between the wall and Lygon Street. The relationship between root growth, footpath movement and wall deformation became a defining finding of the investigation.
The Findings
The investigation concluded that the majority of movement and deterioration observed within the wall was the result of tree-root invasion rather than widespread structural failure of the retaining wall itself.
The assessment found:
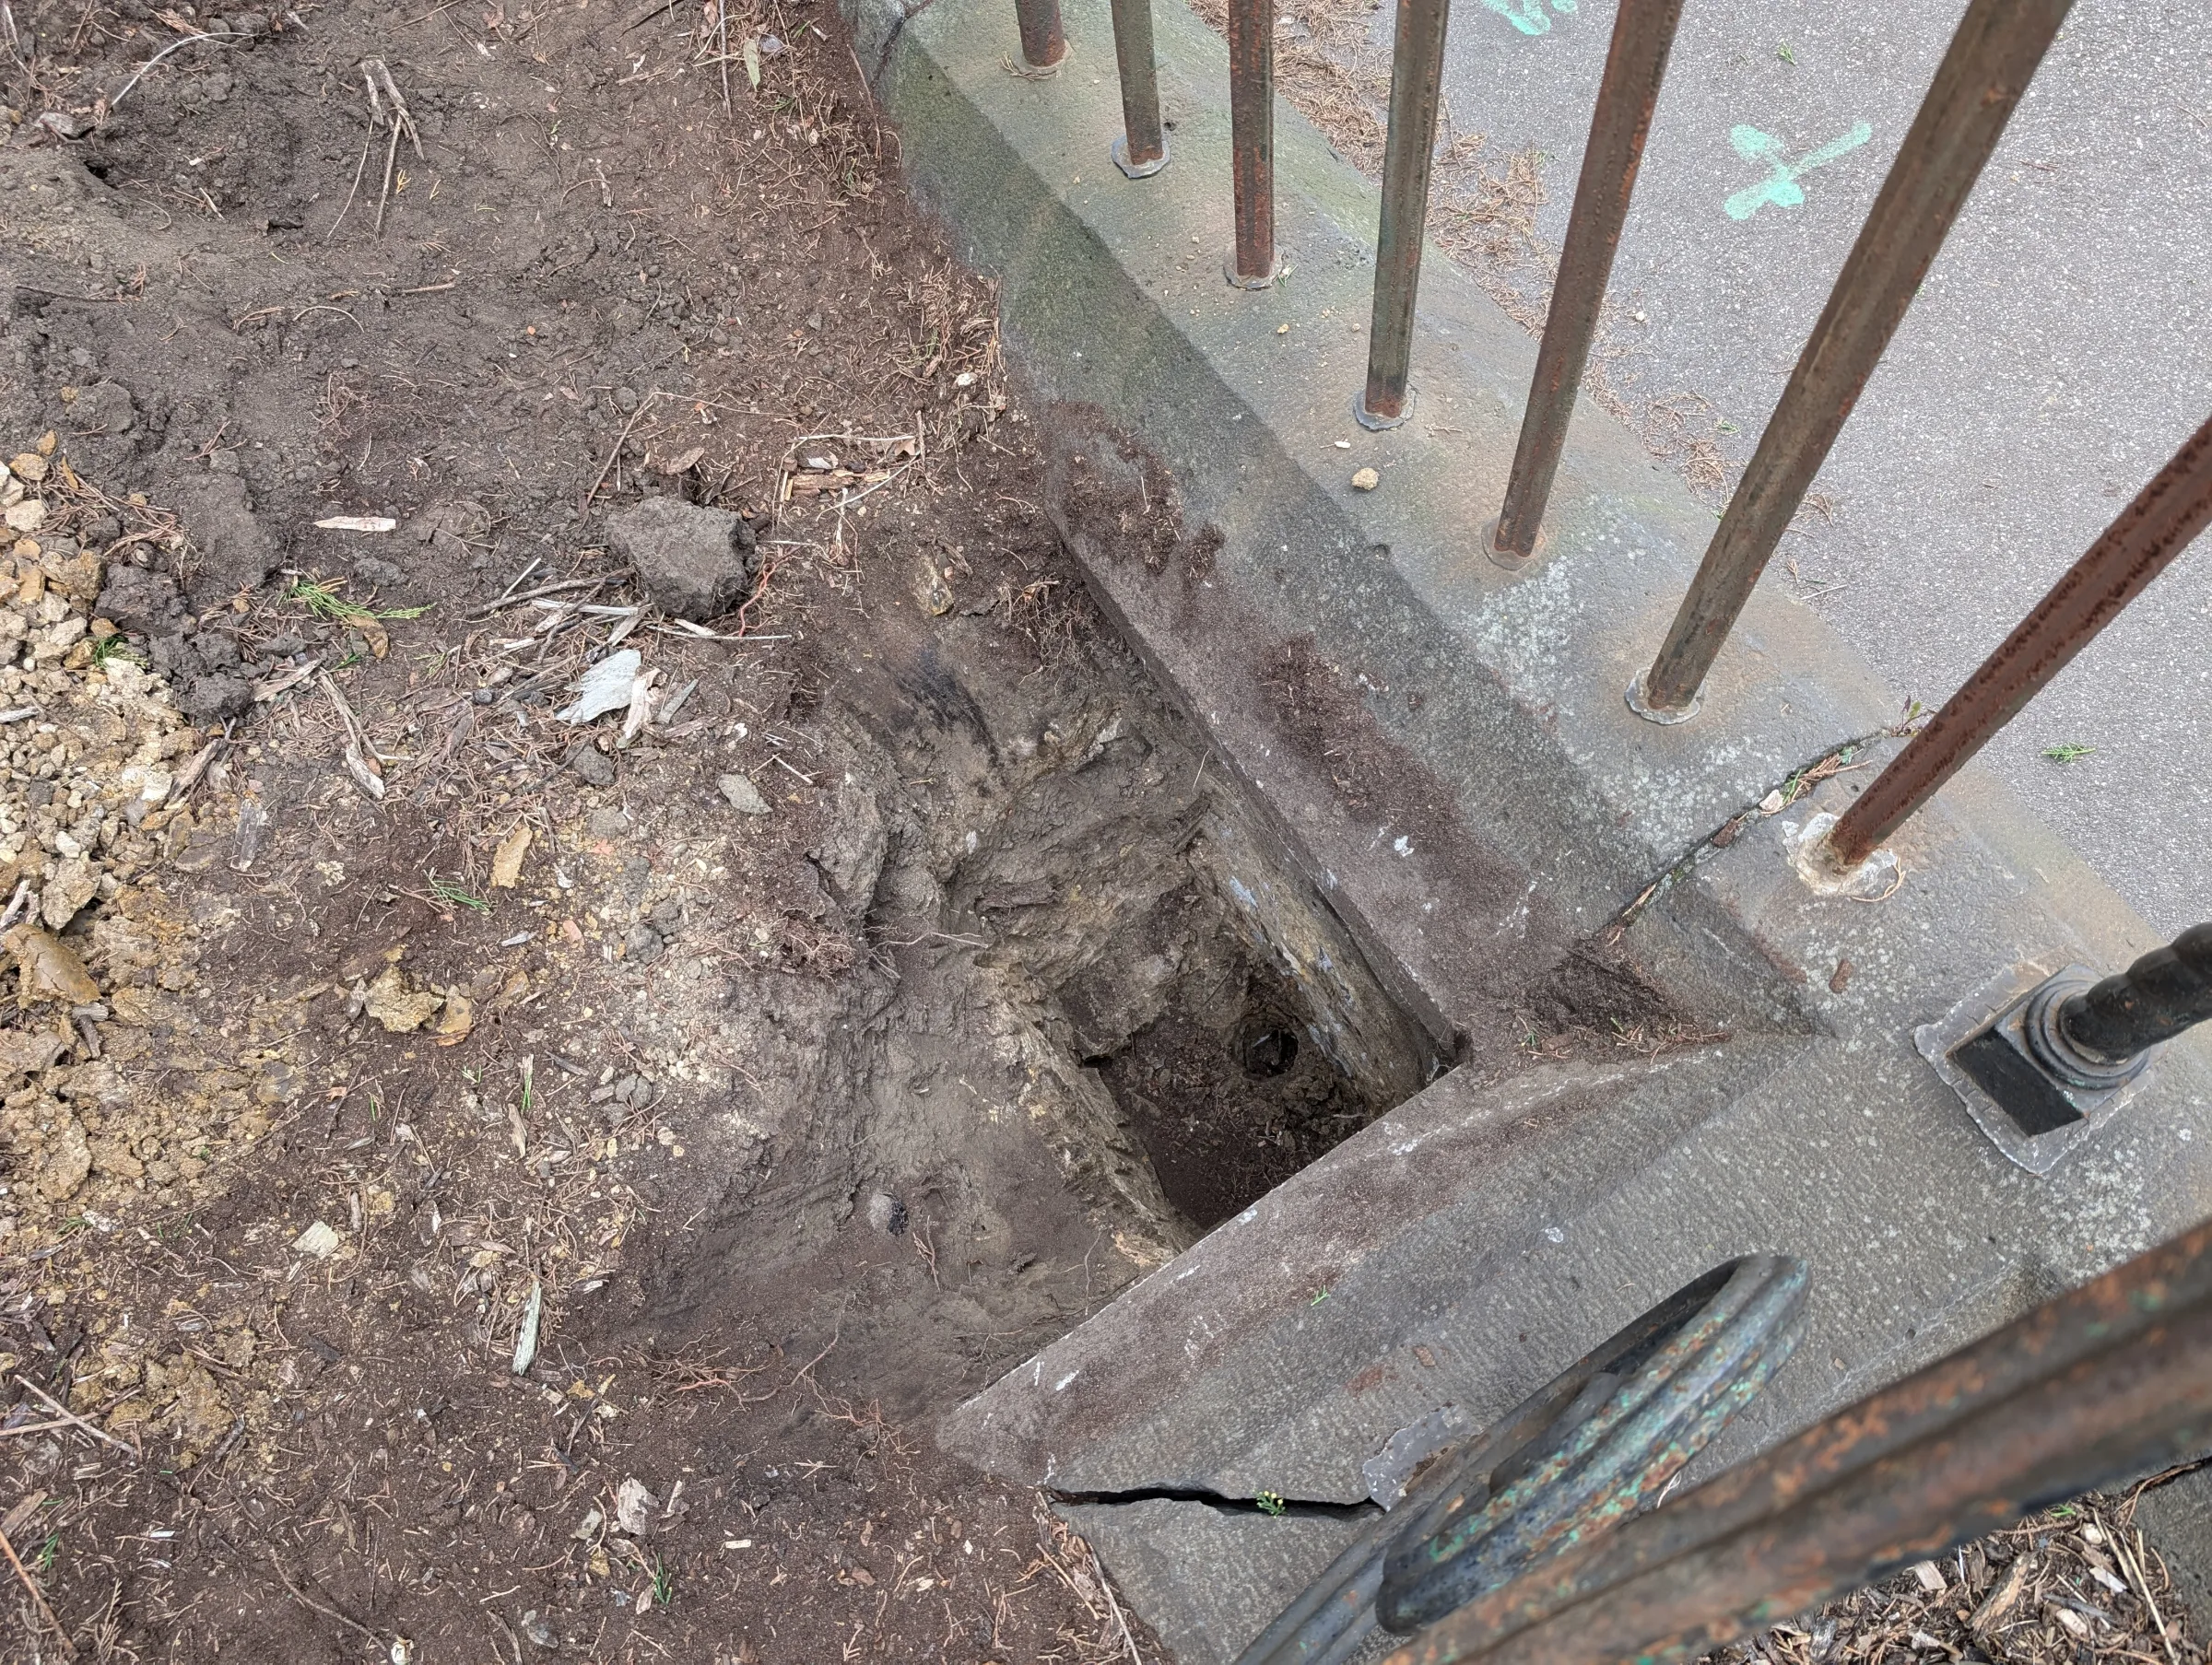
Uplift and bulging of the wall caused by roots passing beneath the bluestone footing system.
Localised stone displacement resulting from root growth.
Progressive footpath cracking corresponding with affected wall locations.
Localised voids beneath portions of the wall.
Age-related deterioration of mortar throughout the wall.
Isolated missing or displaced bluestone units.
Localised deterioration to the wrought iron fence.
Importantly, the investigation also concluded that much of the wall remained in reasonable condition considering its age and that full reconstruction of the entire wall was not justified.
The Outcome
Rather than recommending wholesale demolition and reconstruction, Sheer Force Engineering developed a targeted restoration strategy focused on addressing the actual causes of deterioration.
The repair strategy included:
Root management and root barrier measures.
Consultation with arborists regarding long-term root control.
Localised reconstruction of wall sections affected by root intrusion.
Replacement of damaged bluestone capping stones.
Resetting of displaced bluestone units.
Repair of localised footing voids.
Replacement of missing stones.
Repointing and restoration of mortar joints throughout the wall.
Conservation-based repair of the heritage fence.
This approach significantly reduced the scale of intervention required while preserving substantially more original heritage fabric than would have been retained under a complete rebuild strategy. The project demonstrates the value of forensic engineering in heritage conservation, where understanding the cause of movement can be more important than responding to the movement alone.
Tell Us About Your Project
Every project begins with a conversation.