

Adaptive reuse • Existing Buildings • Temporary works • Building Modification • Structural Investigation
Nine Yarra.
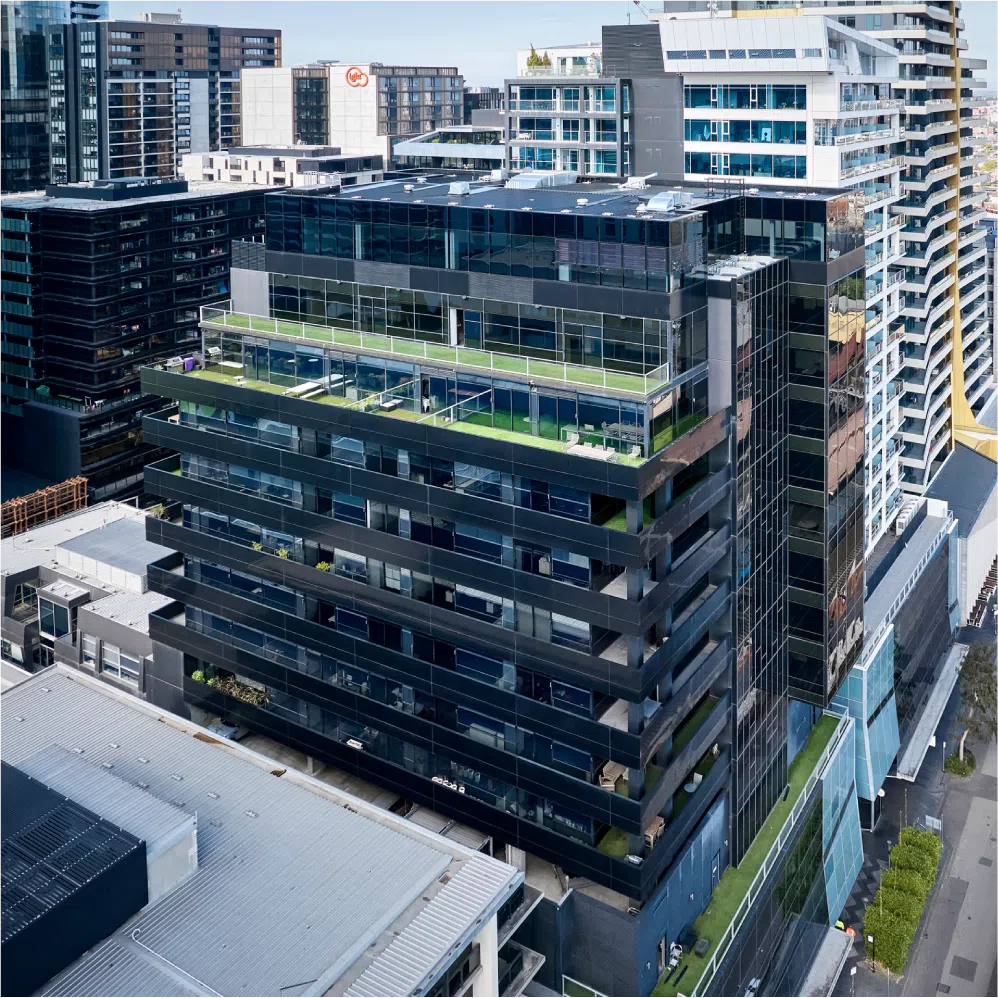
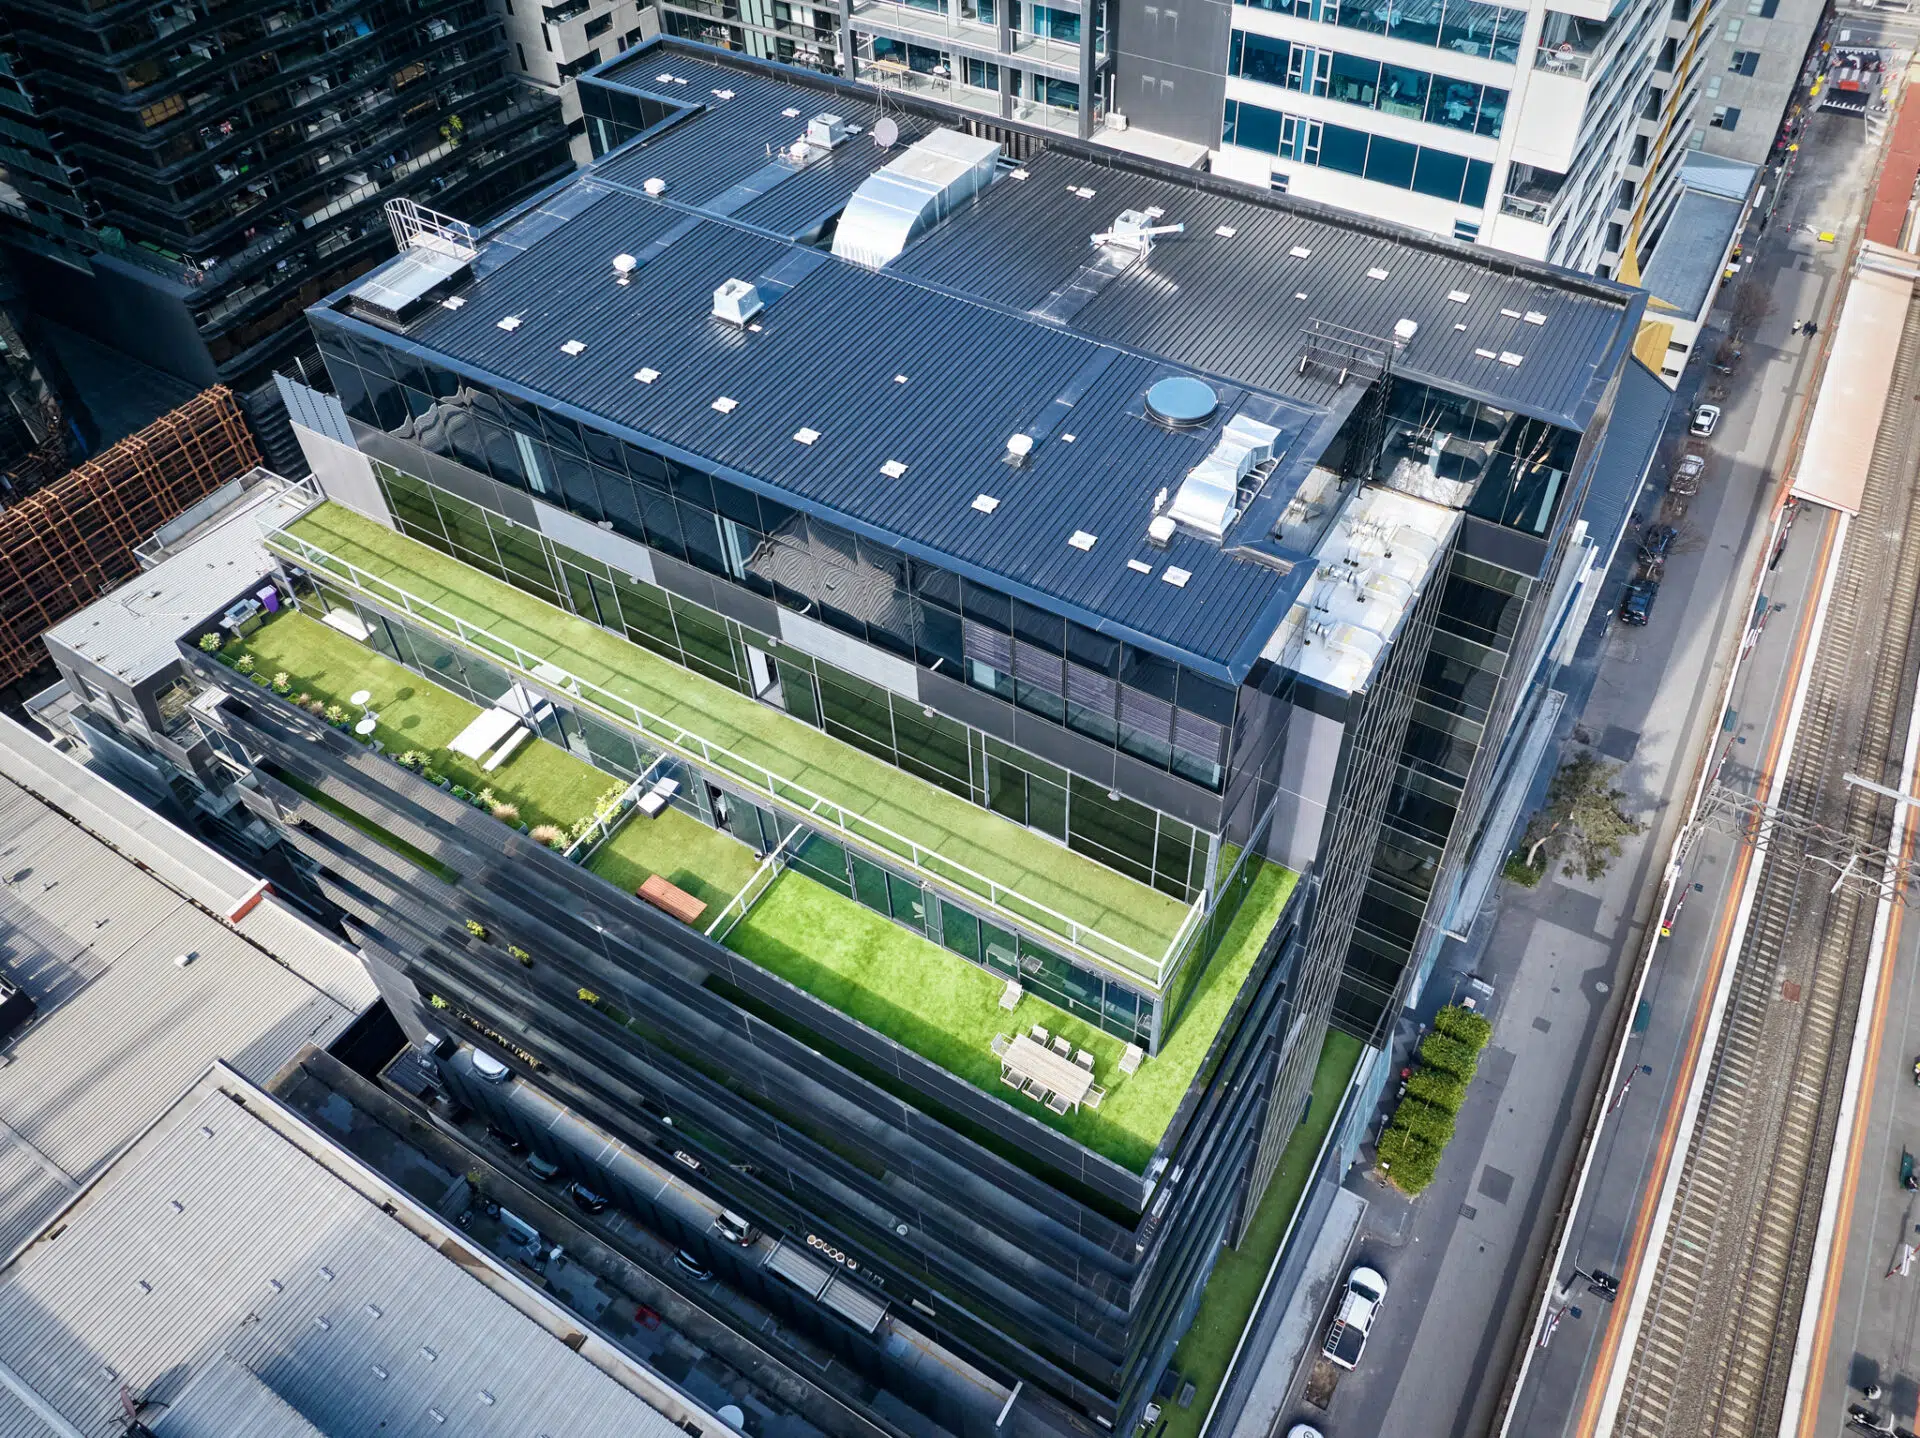
Sheer Force Engineering provided independent structural review, temporary works engineering and crane support assessments for the vertical expansion of Nine Yarra in South Yarra. The project involved construction staging, back-propping and crane grillage assessment to facilitate the addition of new upper-level office accommodation on an existing commercial building.
Project Overview
Nine Yarra is a prominent commercial office building located within the Yarra Lane precinct in South Yarra, directly adjacent to South Yarra Station. Designed as a boutique office building, the development provides premium commercial accommodation within one of Melbourne's most connected activity centres.
Sheer Force Engineering was engaged to provide independent structural review services, temporary works engineering and construction-phase support associated with the vertical expansion of the building. Our involvement focused on helping facilitate the addition of new upper-level office accommodation while maintaining safety and construction efficiency throughout the works.
The Challenge
The introduction of additional floors to an existing building presents unique engineering challenges, particularly when major construction activities must occur on top of an operational structure.
A key challenge for the project involved assessing how construction loads could be safely supported during the vertical expansion works. Temporary construction plant, lifting equipment and crane support systems all needed to be carefully considered to ensure that loading could be safely transferred through the existing structure.
The complexity was further increased by the need to support a crane grillage arrangement over the existing lift and stair core structure. Temporary edge protection systems, back-propping arrangements and construction staging also required careful coordination to maintain safety while allowing construction activities to proceed efficiently.
Our Approach
Sheer Force Engineering provided a combination of independent review and temporary works engineering services throughout the project.
Our role included:
Independent review of the base building structural engineering.
Third-party assessment of crane grillage arrangements supported by the existing lift and stair cores.
Temporary works engineering and construction staging advice.
Back-propping assessment and detailing.
Temporary edge protection and handrail design associated with the rooftop expansion works.
Particular attention was given to understanding how temporary construction loads would interact with the existing structure and ensuring that safe and practical solutions could be implemented throughout the building's vertical extension.
By leveraging our experience with complex construction staging and existing structures, we helped provide confidence that the additional levels could be delivered safely and efficiently.
The Outcome
The project successfully demonstrated how existing commercial buildings can be adapted and expanded to create additional value without requiring wholesale redevelopment.
Through temporary works engineering, independent structural review and construction support, Sheer Force Engineering helped facilitate the addition of new office levels while making use of the existing building as the foundation for future growth.
The project highlights the role that thoughtful engineering can play in extending the life and development potential of existing commercial assets, allowing additional floor area to be realised through vertical expansion rather than replacement
Tell Us About Your Project
Every project begins with a conversation.