

Remediation • Existing Buildings • Forensic engineering • Expert Witness • Structural Investigation
Residential Fire-Reinstatement Insurance Dispute.
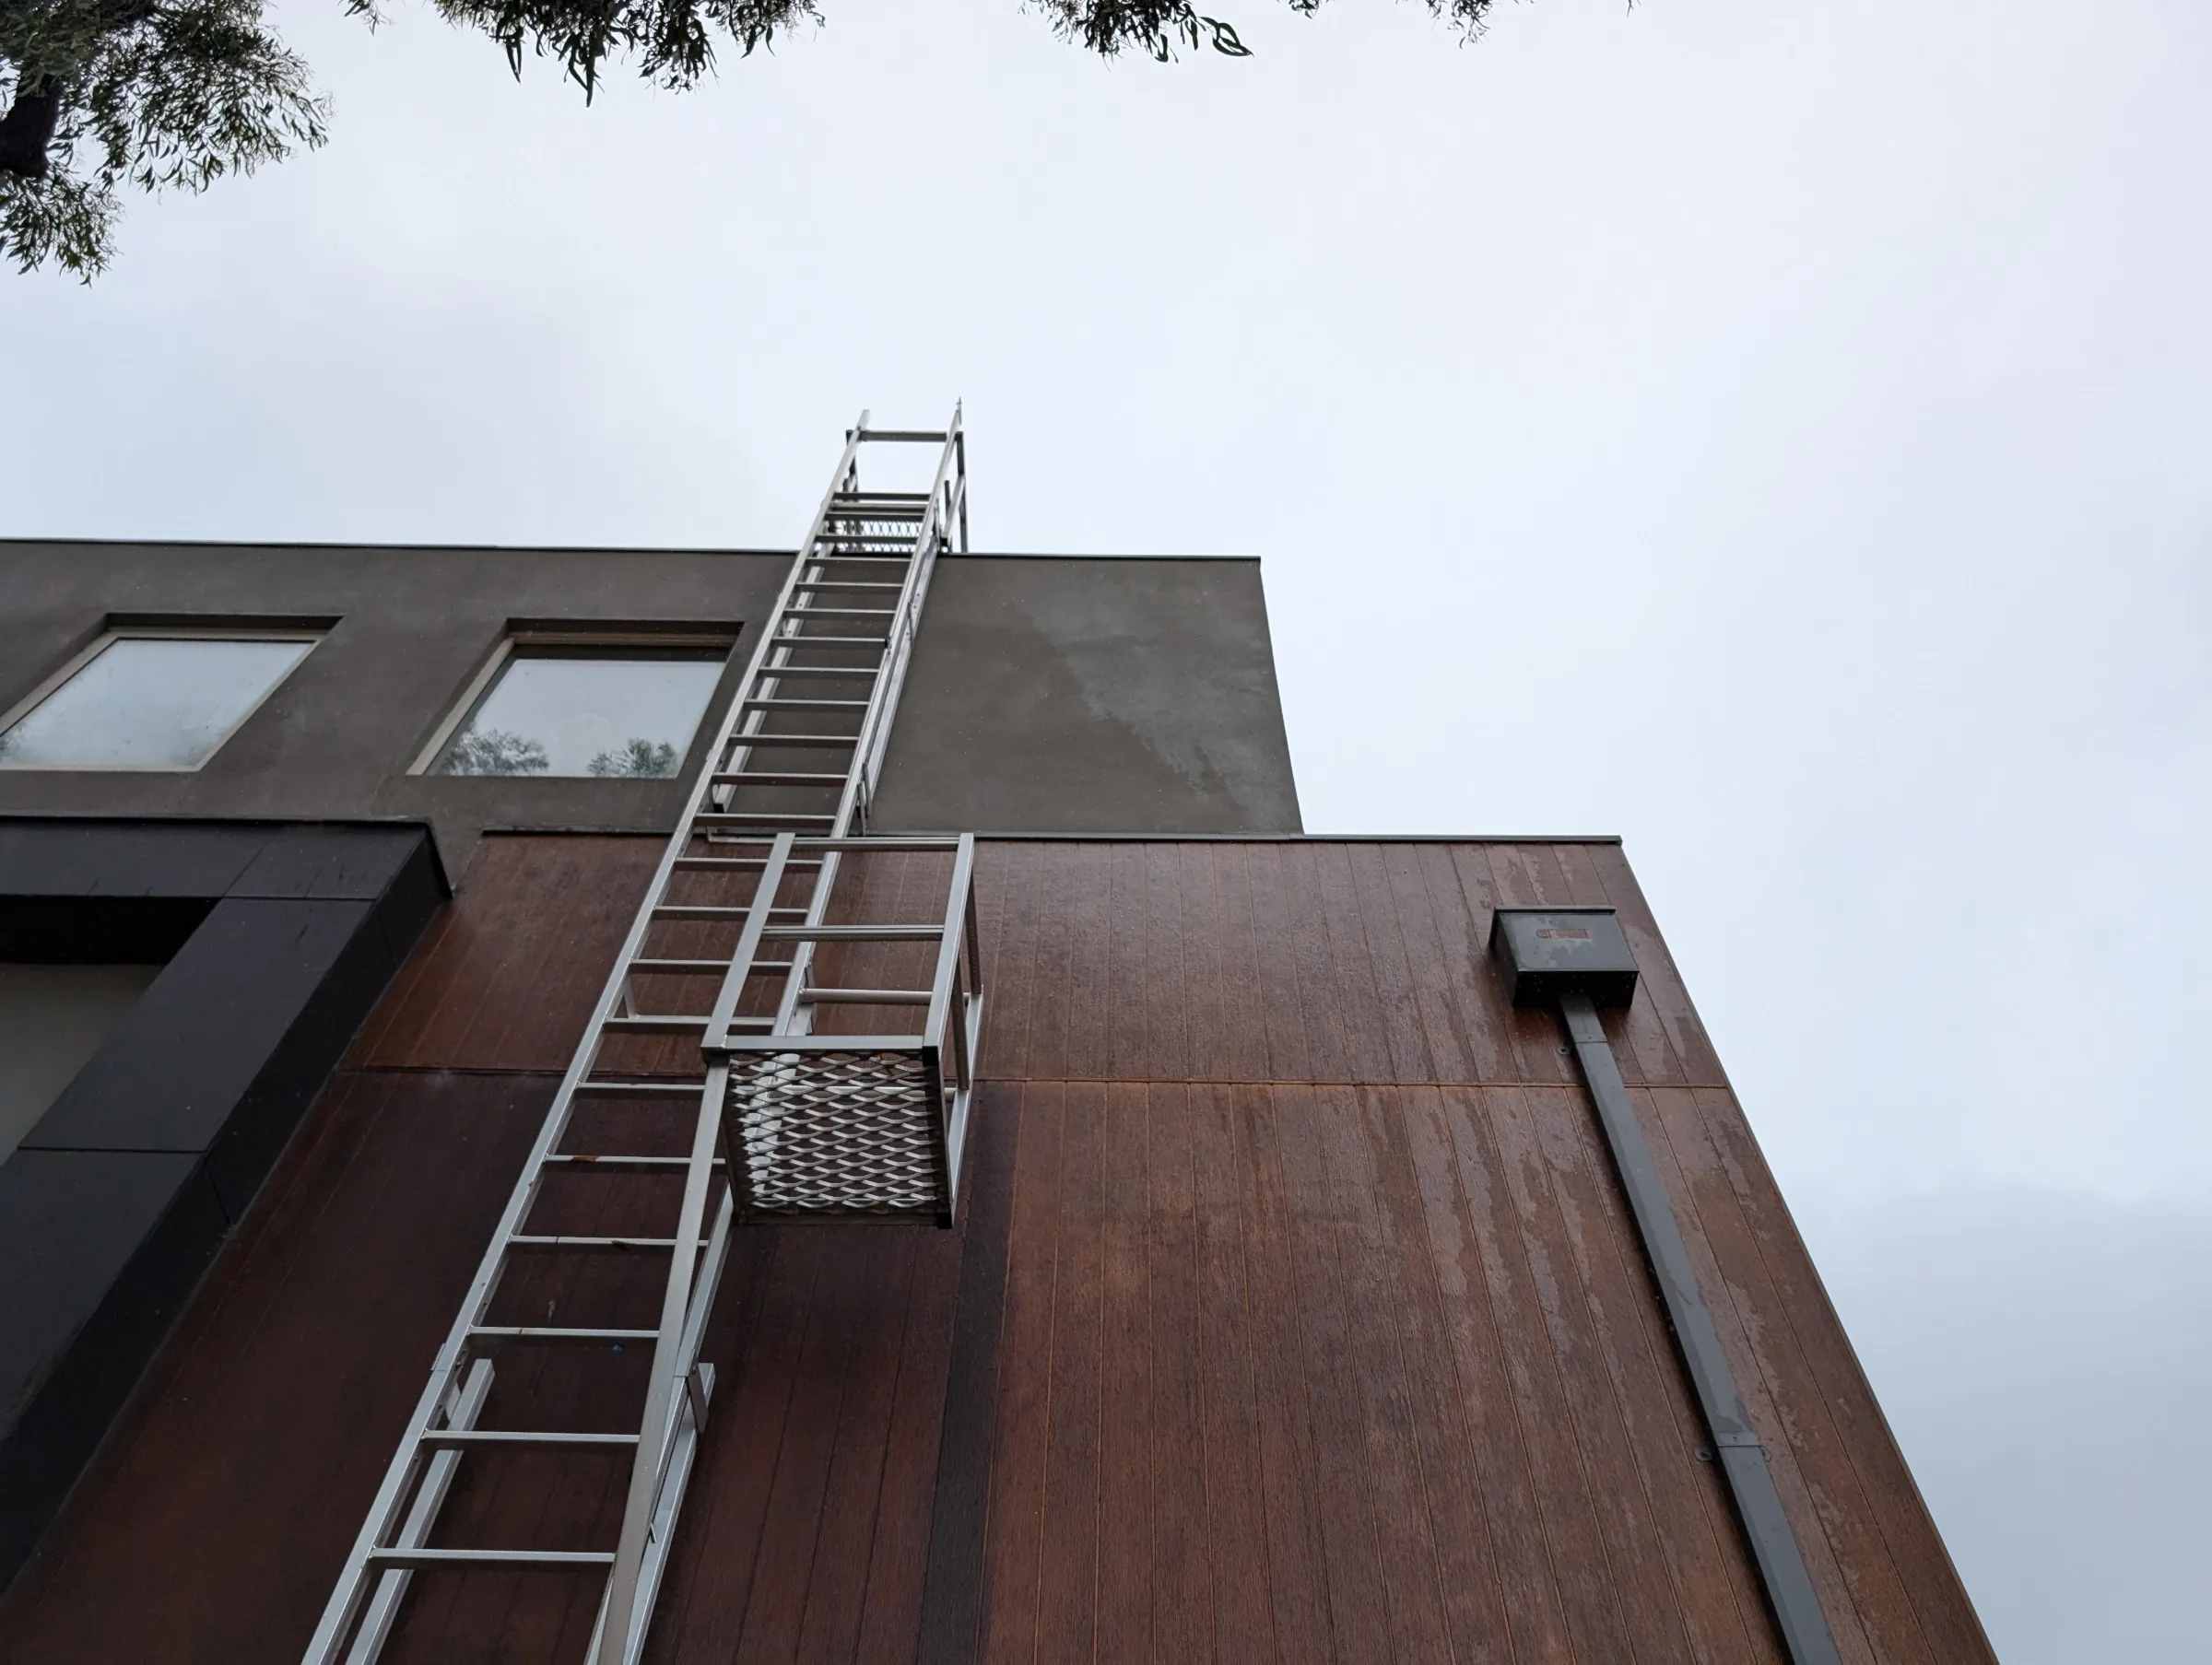
Sheer Force Engineering provided independent structural assessment and expert technical reporting for an insurance dispute involving the reinstatement of a fire-affected townhouse in Melbourne. The engagement included inspection of fire-affected structural members, review of previous consultant reports, mapped assessment of defective finishes, analysis of disputed repair methodologies, participation in a multidisciplinary site investigation and development of structural strengthening options. Through evidence-based reporting, SFE identified outstanding structural and reinstatement issues, te
Project Overview
Following a fire affecting a three-storey townhouse within a multi-residential development, extensive reinstatement works were undertaken through the property owner’s insurance claim.
After the repair program had progressed, the homeowner remained concerned about the structural adequacy of retained fire-affected elements, the standard and completeness of the reinstatement works, residual smoke contamination, water ingress and whether the dwelling was suitable for reoccupation.
Sheer Force Engineering was engaged independently by the homeowner to inspect the property, review original structural information and previous consultant reports, assess the completed and outstanding works, and provide clear technical evidence within an ongoing insurance dispute.
The engagement evolved through three stages:
An initial structural and defects assessment.
A detailed supplementary response to a report prepared for the insurer.
A joint site attendance involving representatives of the homeowner, insurer, builders, restoration specialists, an occupational hygienist and other technical consultants.
The Challenge
Insurance reinstatement disputes can become difficult when many individual defects, repair decisions and technical opinions accumulate over several years.
The original fire occurred in December 2021, with repair works understood to have commenced in October 2022. By the time SFE inspected the property in November 2024, the insurer considered that most repairs had been completed to a point where the homeowner could return. The homeowner disputed that position and raised concerns about the condition of structural elements, residual fire and smoke effects, defective finishes and unresolved water ingress.
The central question was not simply whether repair work had occurred.
It was whether the completed works had:
Properly addressed the fire and heat damage.
Restored the affected structural elements to an adequately substantiated condition.
Satisfied relevant construction tolerances.
Addressed residual smoke contamination.
Resolved associated building-envelope concerns.
Been supported by appropriate structural design and construction certification.
Provided a defensible basis for returning the dwelling to occupation.
This required SFE to distinguish measured facts from untested assumptions and to examine whether the technical conclusions already offered were supported by sufficient investigation.
Our Approach
Sheer Force Engineering undertook a detailed review focused on observable evidence, original design information and appropriately qualified technical input.
The assessment included:
Inspection of accessible structural elements near the original fire source.
Review of the original structural drawings and calculations.
Mapping and measurement of tile lippage throughout the affected bathroom and laundry.
Inspection of fire-affected laminated veneer lumber beams.
Inspection of proprietary timber and steel floor joists.
Review of previous building, restoration, engineering and hygiene reports.
Analysis of proposed structural repairs.
Assessment of outstanding structural certification.
Review of evidence concerning residual smoke contamination and water ingress.
Preparation of a point-by-point supplementary technical response.
Participation in a joint multidisciplinary site inspection.
Development of practical structural strengthening and rectification options.
Where an issue fell outside structural engineering, SFE expressly identified the need for advice from the relevant specialist. Smoke and soot treatment, for example, was referred to qualified occupational hygiene expertise rather than determined through subjective observations about odour.
Establishing the Evidence
A defining feature of the engagement was the need to evaluate different technical positions using reproducible evidence.
For the disputed tiling, SFE completed a mapped assessment of the bathroom and laundry rather than relying on isolated measurements. A straightedge and 1 mm feeler gauge were used to identify locations exceeding the stated lippage tolerance, with results presented on plans and elevations. The insurer’s consultant subsequently repeated measurements during the joint inspection, and the later SFE report records general agreement that SFE’s mapping accurately represented the lippage condition.
For the disputed water ingress, SFE reviewed the documented history, examined prior repair information and recommended physical testing rather than unsupported attribution. During the subsequent joint attendance, a controlled test of the box gutter identified a slow leak above the affected stair location. This allowed the moisture issue to be separated from the fire-related structural assessment and treated as a distinct building-envelope condition.
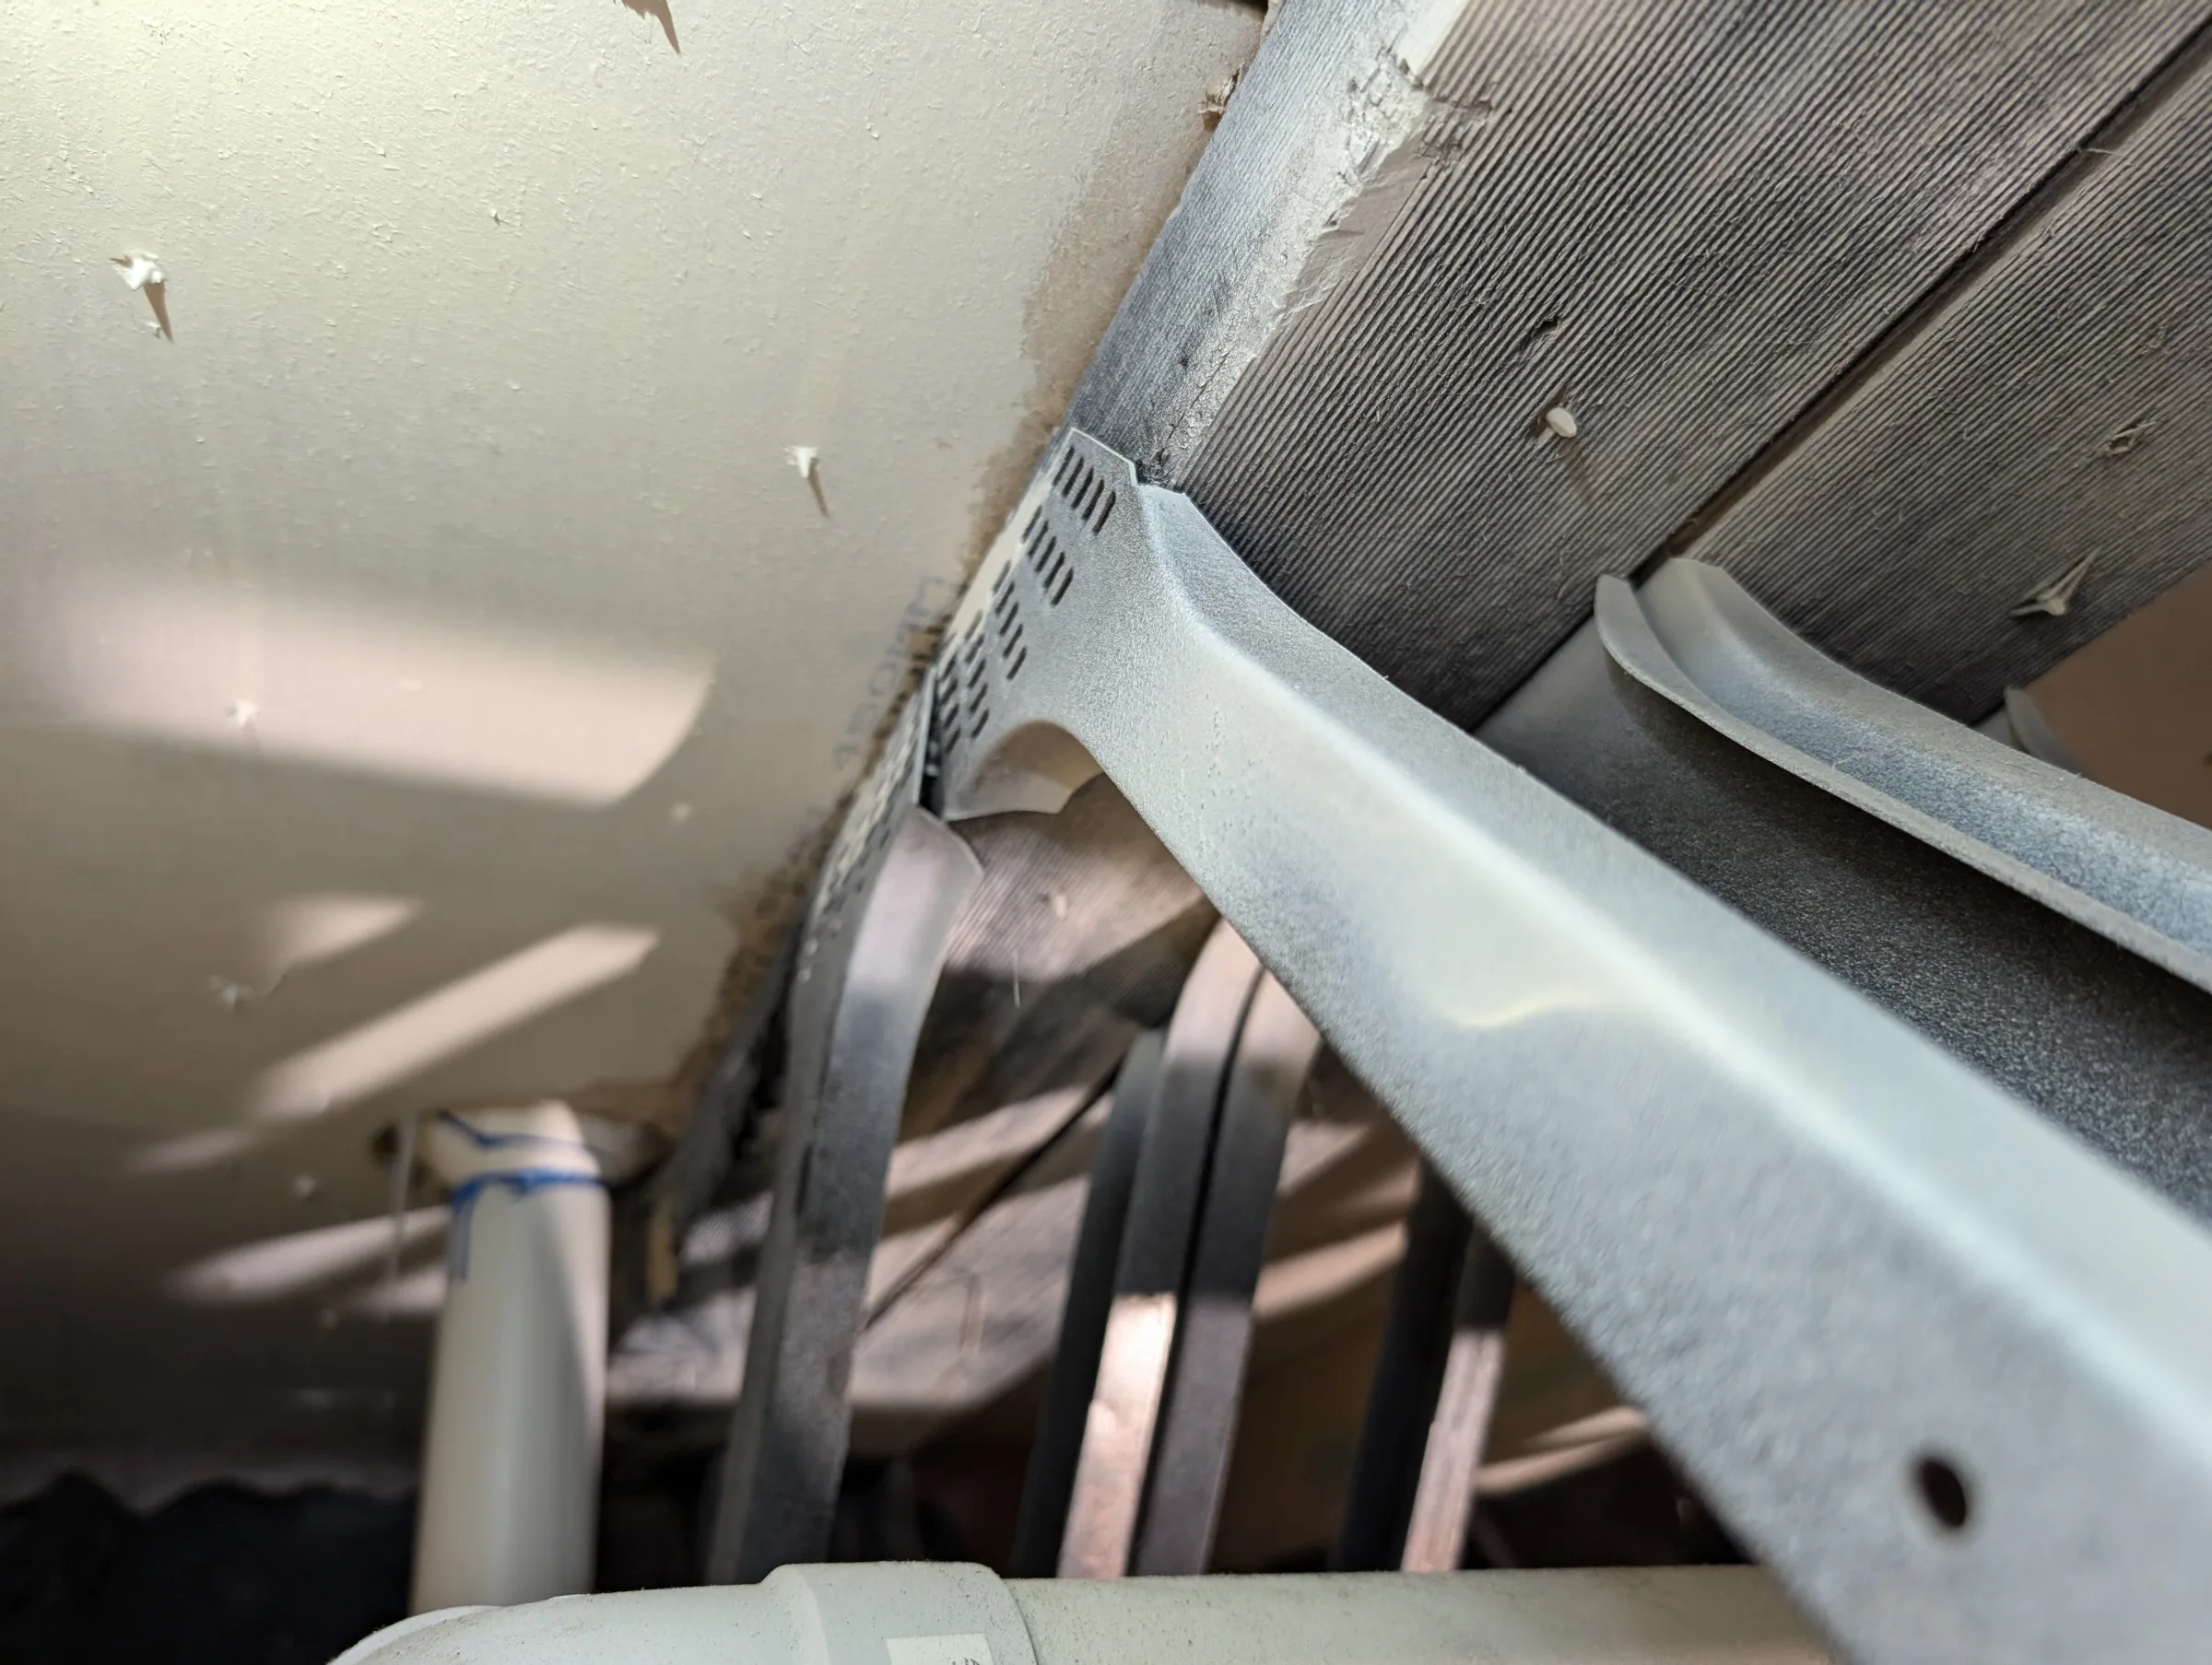
For fire-affected structural elements, SFE assessed the observable damage against the actual load paths and material behaviour of the dwelling. The review identified concerns affecting laminated veneer lumber and proprietary steel-web floor joists positioned close to the fire source.
The Structural Findings
The inspection identified fire-related damage affecting important components of the floor and façade support system.
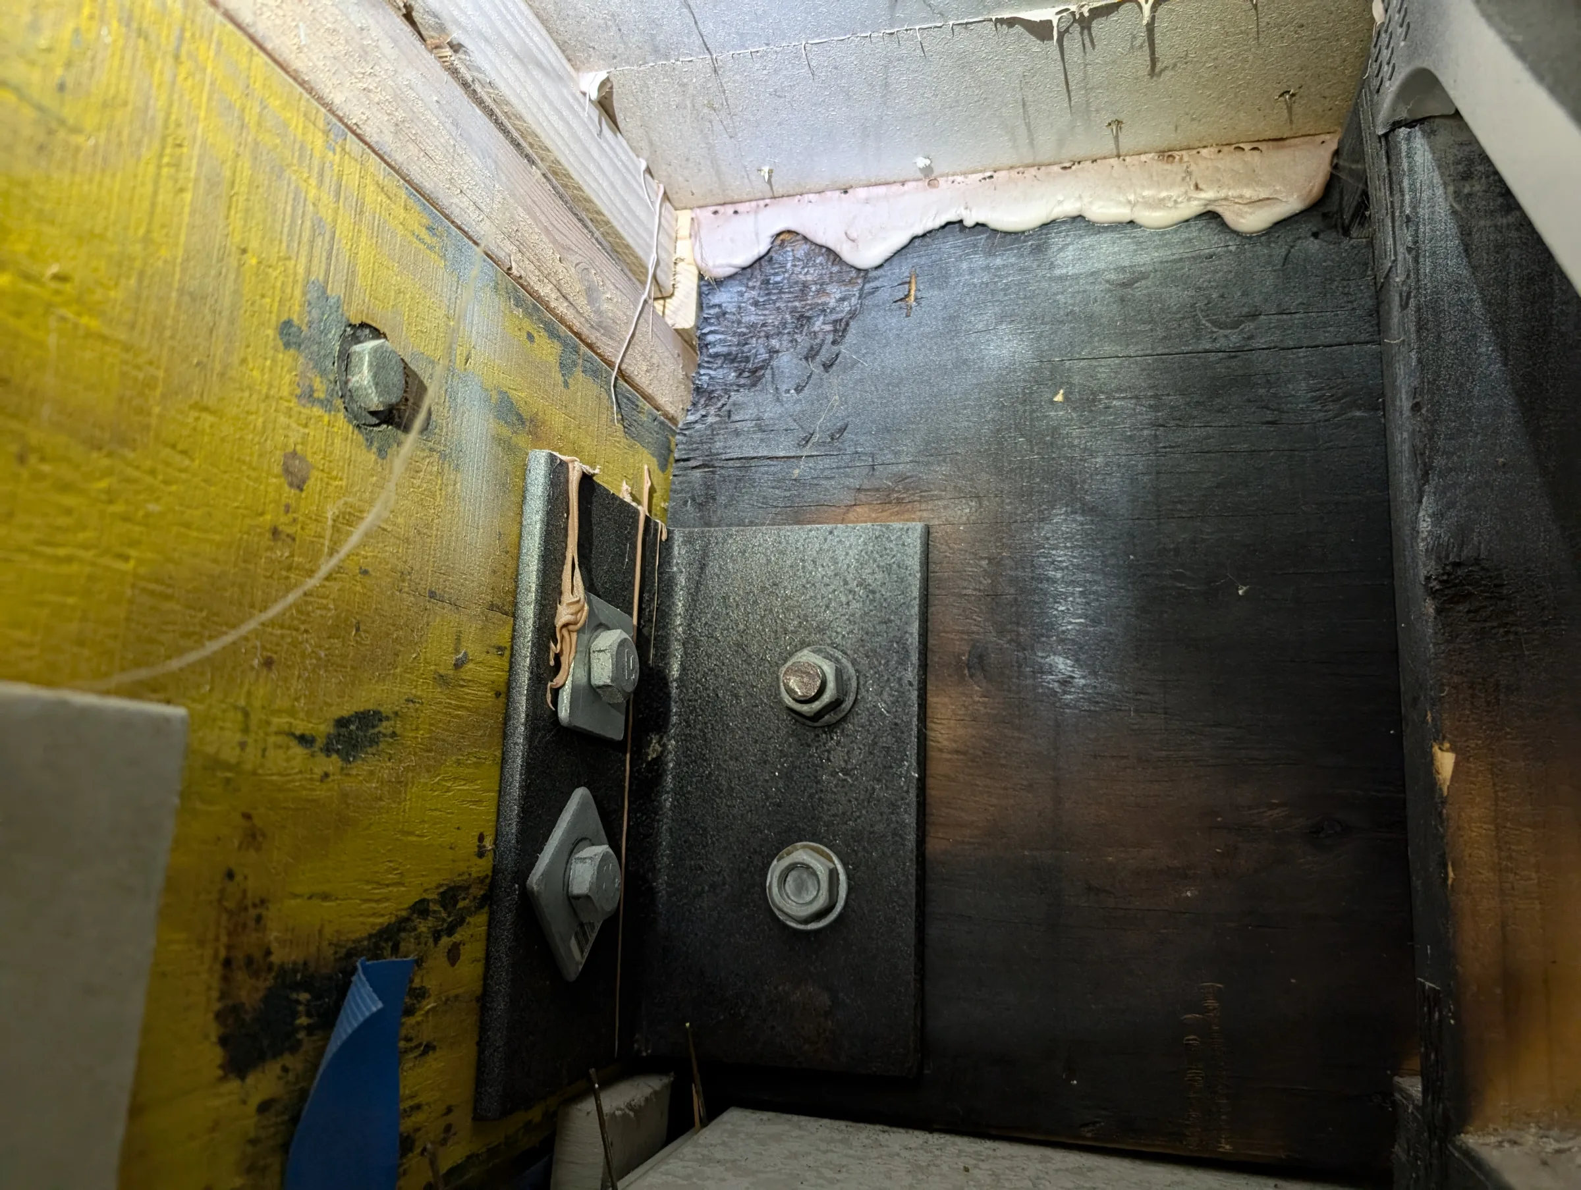
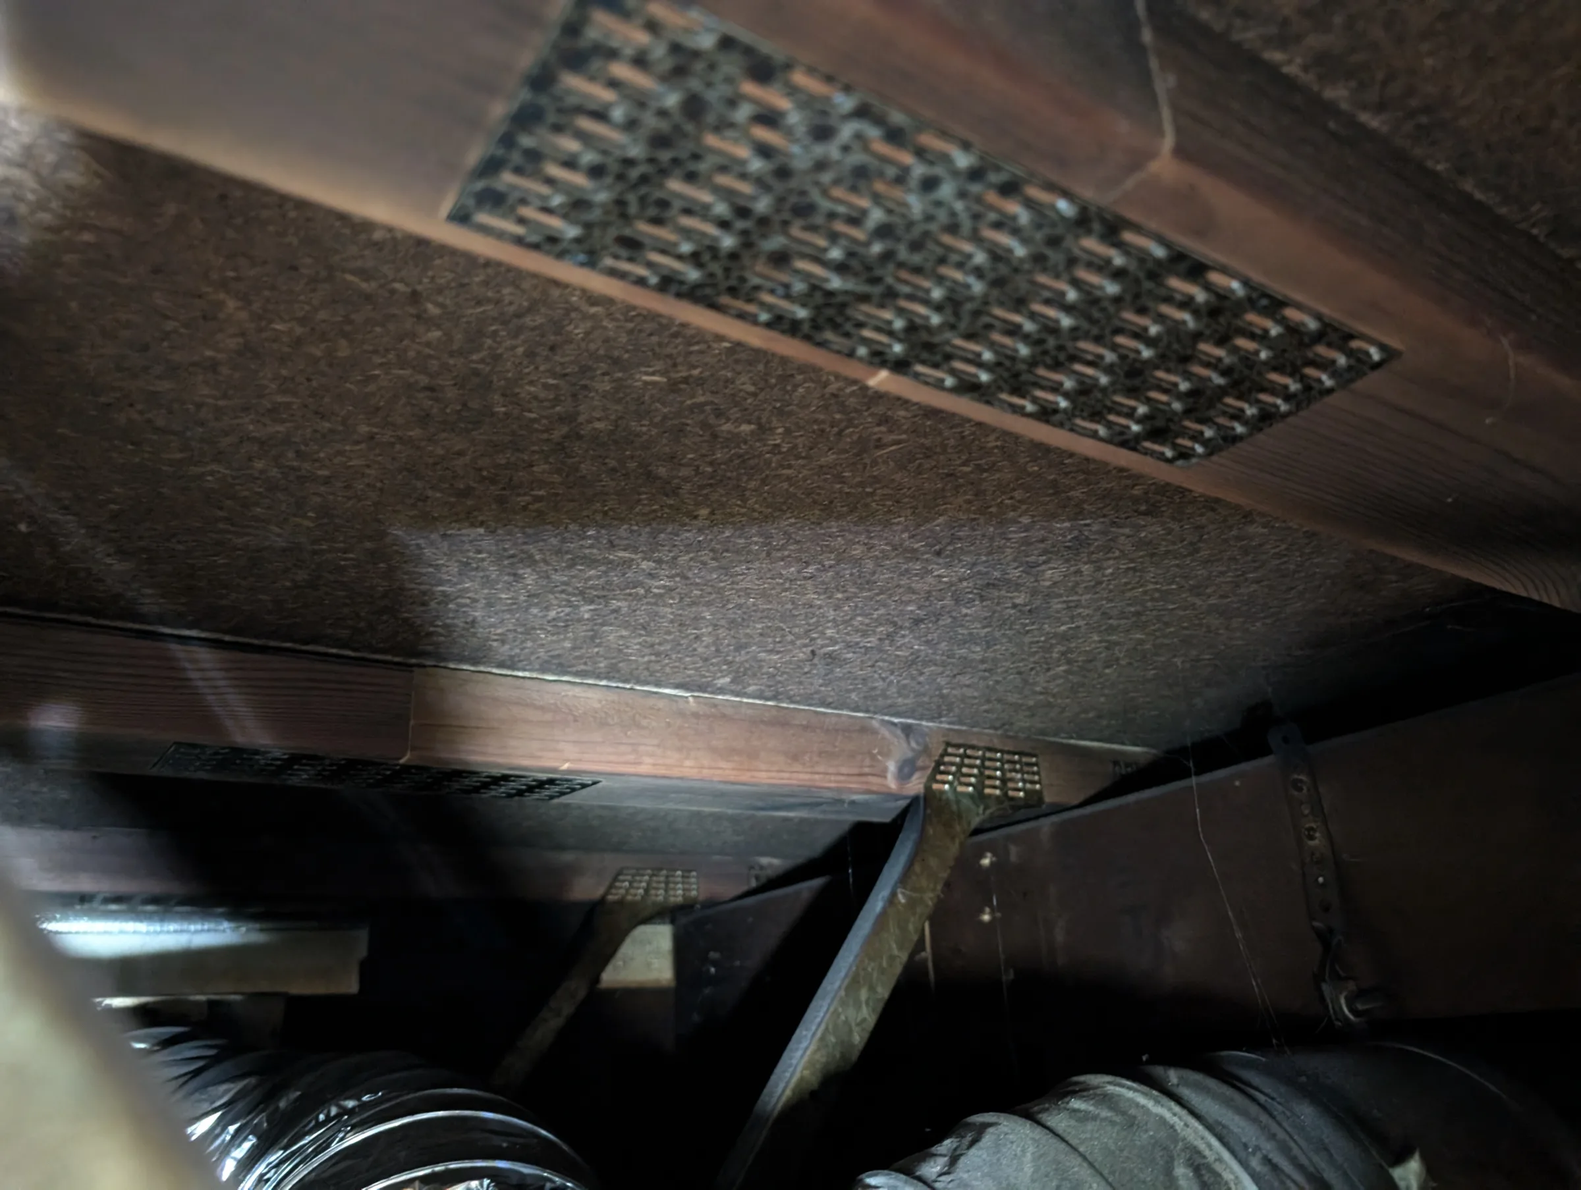
An accessible primary laminated veneer lumber edge beam exhibited charring and splitting near a critical connection. The beam formed part of a load path supporting areas of the upper floors, roof and external façade. SFE concluded that visual reassurance alone was insufficient to establish its adequacy without appropriate testing, analysis, repair or replacement.
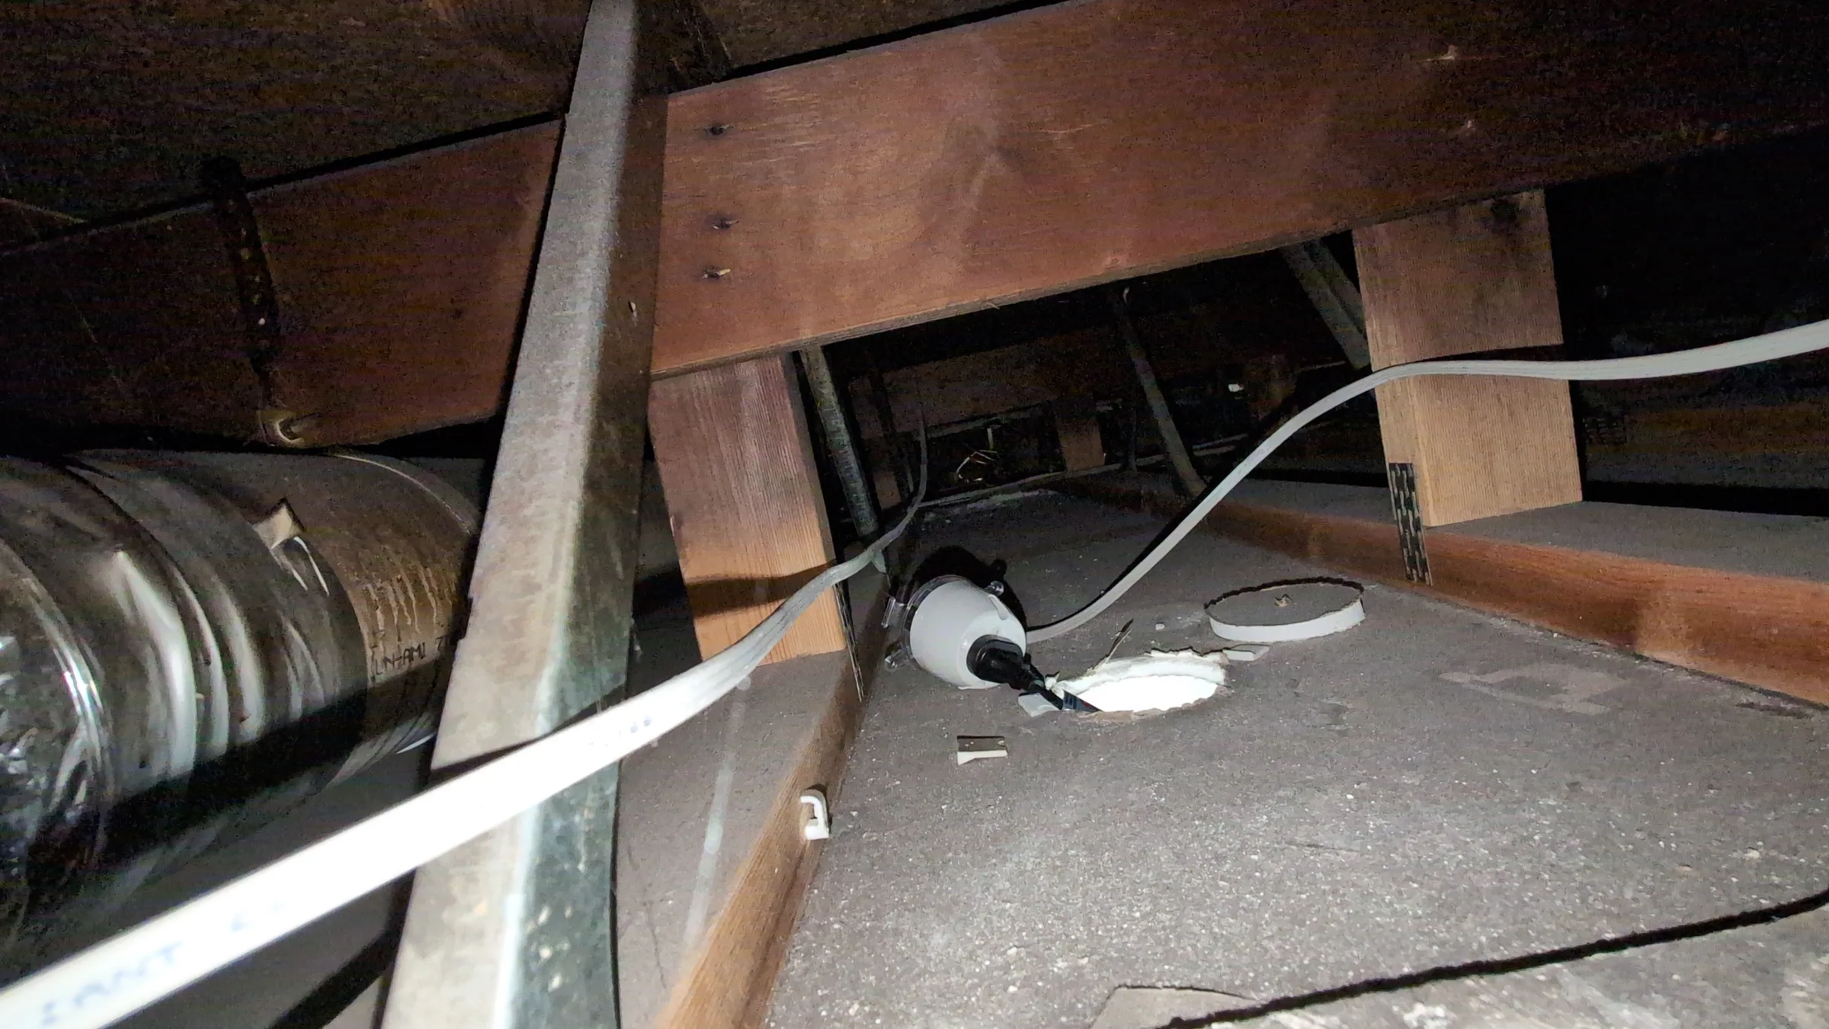
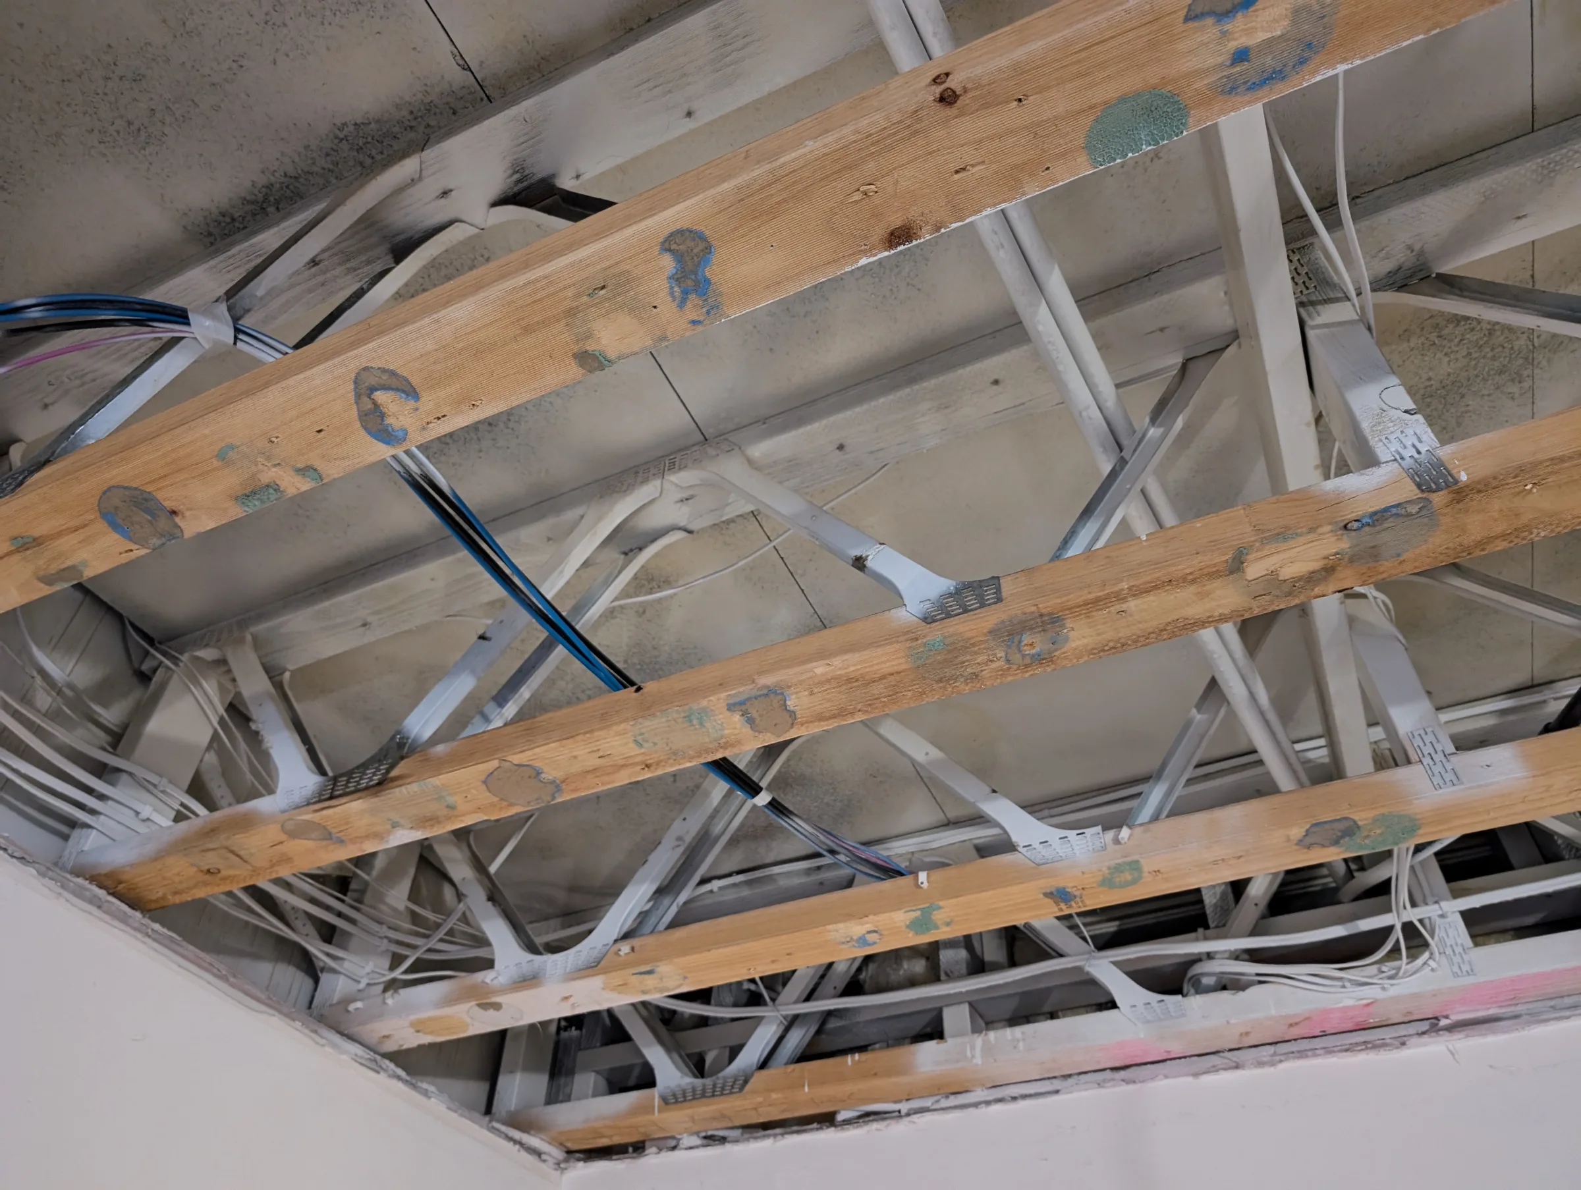
Two proprietary posi-strut floor joists above the garage also exhibited damage. The steel web connection to the timber chord showed visible distress, and proposed repairs had not been completed at the time of SFE’s initial assessment.
The reports further identified:
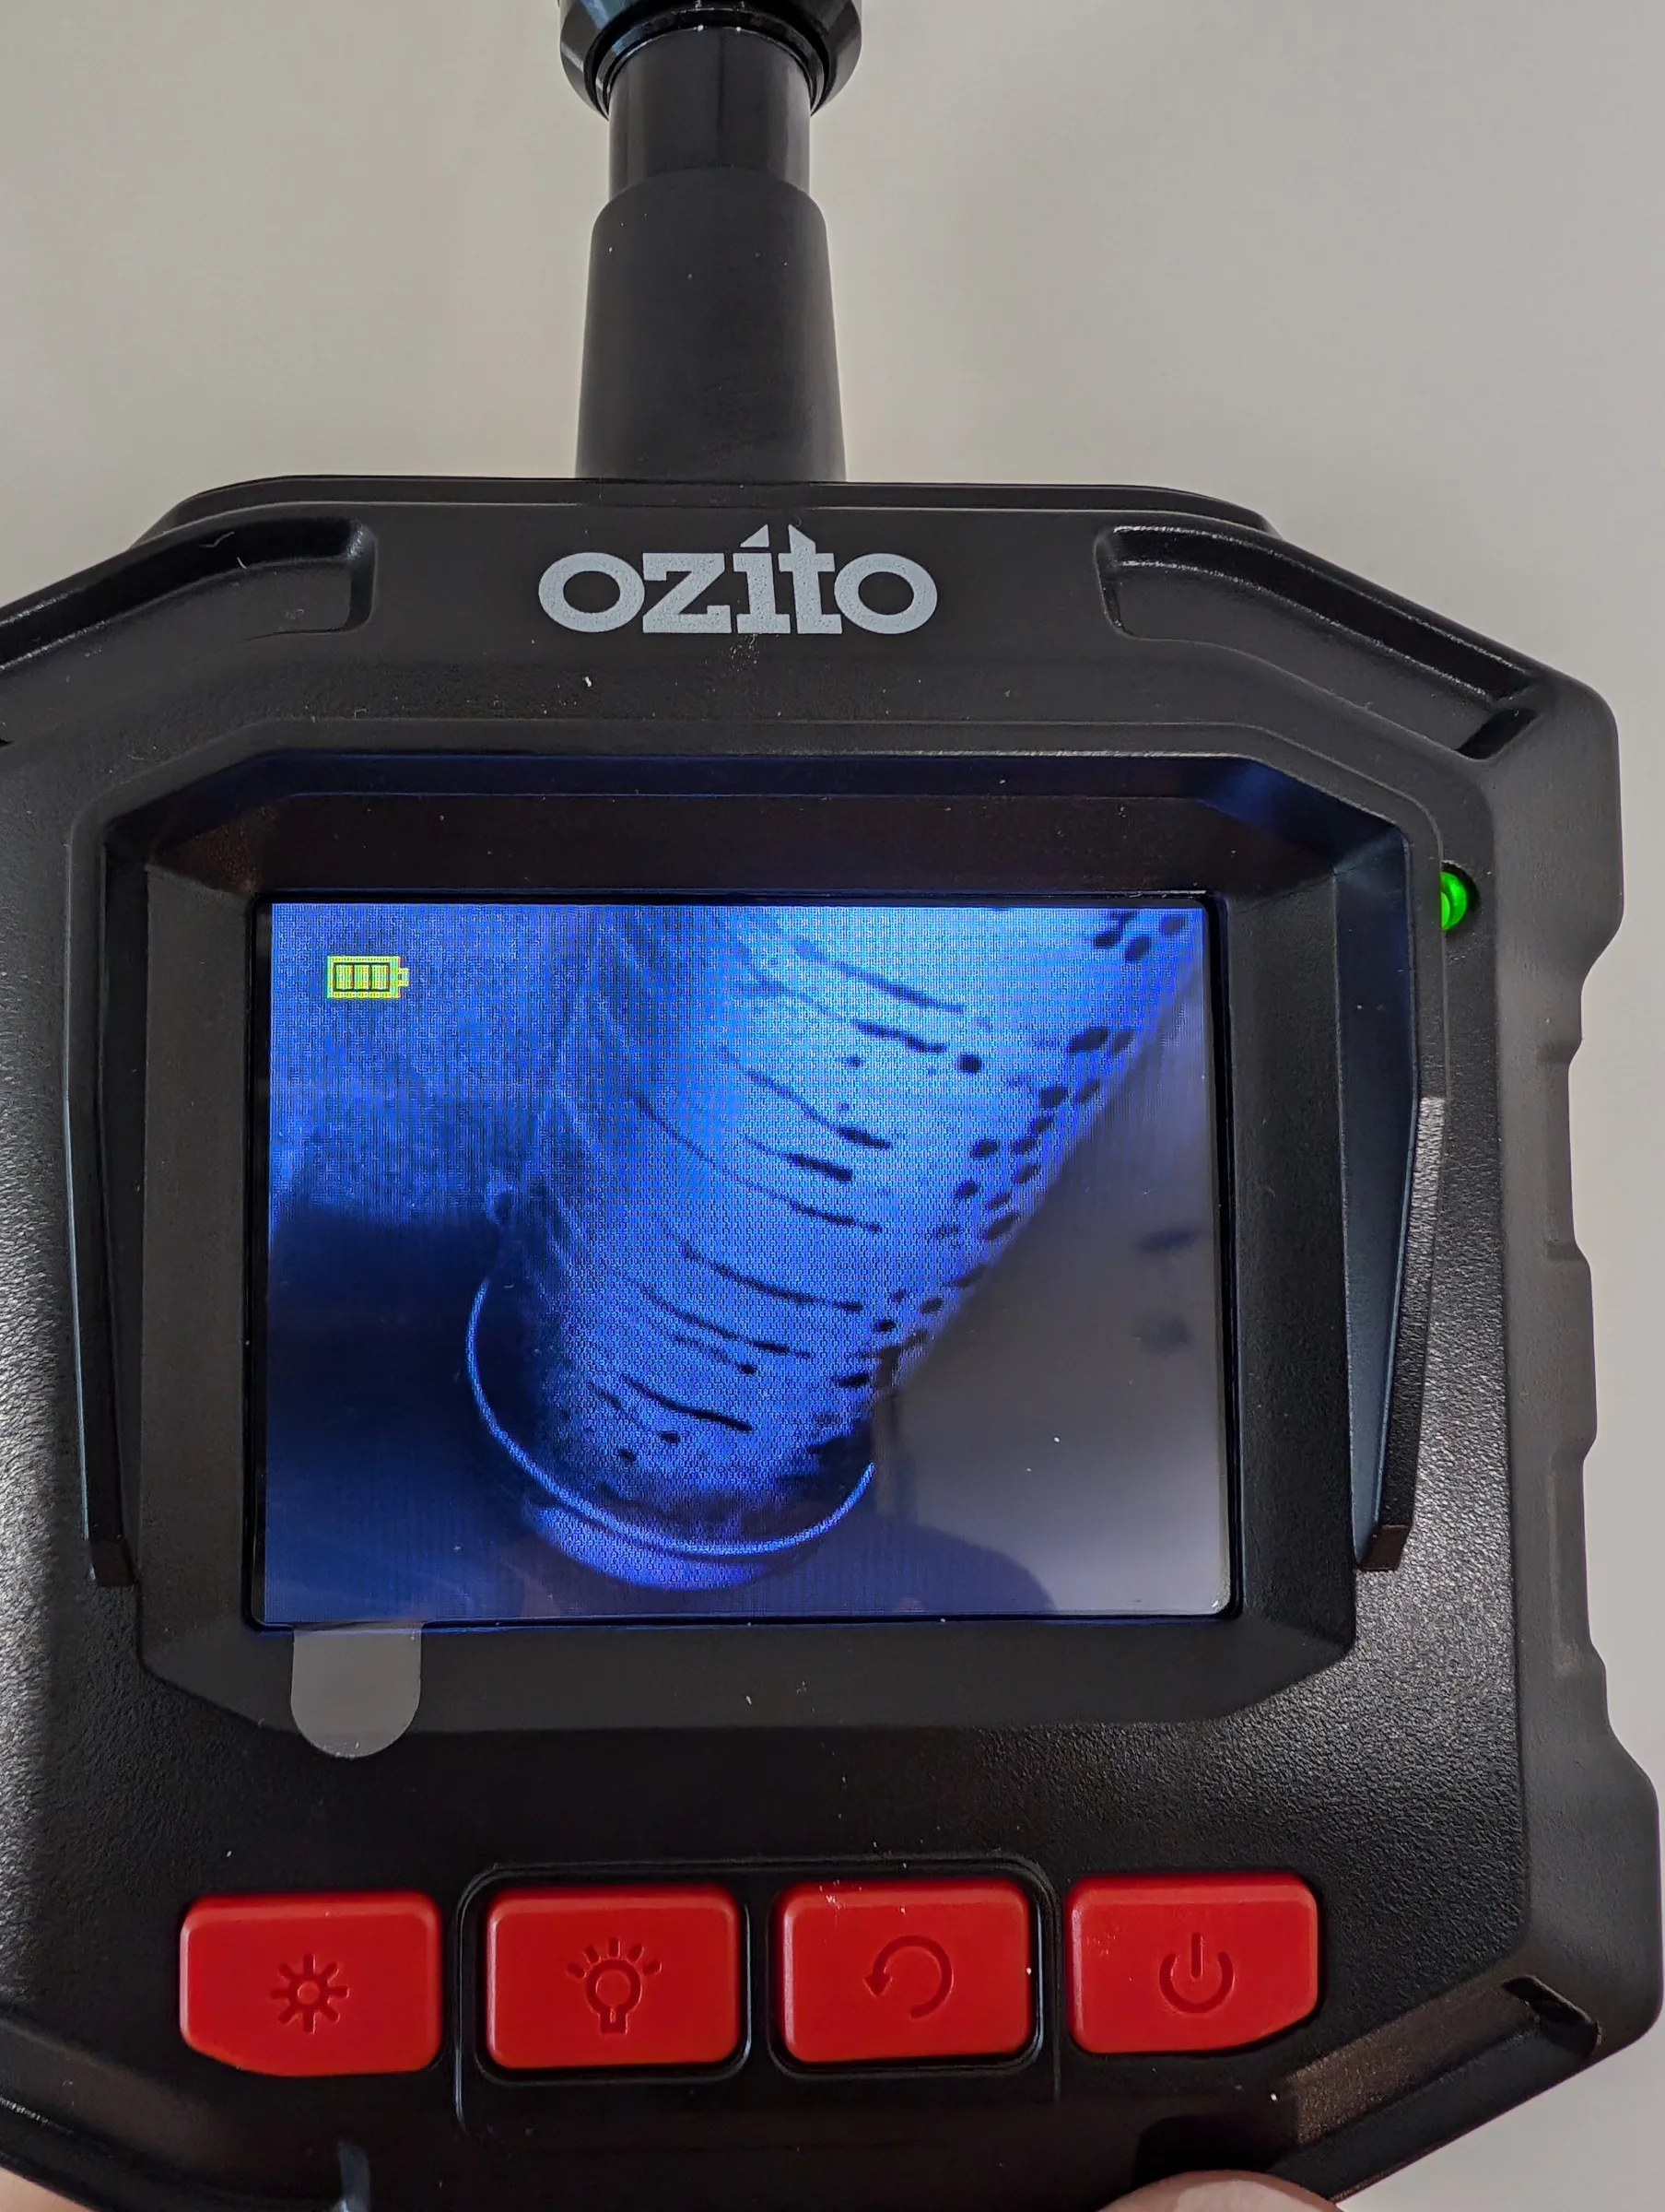
Residual smoke and soot effects within accessible ceiling spaces.
Potentially heat-affected services requiring specialist assessment.
Stair components that appeared to have been treated rather than replaced.
Defective tile lippage at multiple mapped locations.
Incomplete structural repair work.
A lack of the complete structural design and construction certification expected for the relevant rectification works.
On the basis of the outstanding structural matters, SFE’s April 2025 report considered the dwelling unfit for habitation until the affected structural members had been appropriately addressed.
Responding to Competing Technical Opinions
The supplementary report directly examined a further report prepared on behalf of the insurer.
Rather than responding rhetorically, SFE addressed the opposing commentary issue by issue and identified where conclusions:
Relied on incomplete measurements.
Used subjective observations where quantitative testing was available.
Did not account for the building’s required design loading.
Treated elapsed time without failure as evidence of structural adequacy.
Proposed relying on original design safety margins to accommodate known damage.
Lacked inspection, testing, analysis or certification by an appropriately qualified structural engineer.
Did not reconcile conclusions with the physical evidence visible on site.
A particularly important distinction concerned the idea that a structure remaining standing for an extended period demonstrated adequacy. SFE explained that the dwelling had likely not experienced its full residential design loading during the repair period. Continued standing under restricted or construction-stage loading was therefore not a substitute for structural analysis against the required design actions.
This approach transformed a disagreement between reports into a testable technical discussion:
What had been observed?
What had been measured?
What load was the structure required to carry?
What assessment or certification supported the proposed repair?
What further investigation was necessary to resolve uncertainty?
Developing a Practical Resolution
The engagement did not stop at identifying deficiencies.
During the joint inspection, SFE worked with the attending parties to refine practical repair options for the outstanding structural elements.
For the damaged laminated veneer lumber edge beam, SFE proposed a steel-plate strengthening concept that could avoid complete beam replacement. This option recognised that full replacement would require extensive temporary support because the beam contributed to the support of multiple floors, the roof and the eastern façade.
The proposed strengthening methodology included:
Temporary propping of supported floor members.
Temporary disconnection of adjoining beams and joists.
Installation of a bolted steel strengthening plate.
Replacement or adjustment of affected connection hardware.
Reconnection of supported members.
Engineering design, certification and staged inspection.
For the damaged posi-strut joists, SFE agreed in principle with the insurer’s plywood strengthening concept but recommended extending the strengthening over the full affected joist length to address uncertainty associated with heat effects on the steel webs.
The inspection also identified that timber strongbacks between joists required positive end connections to the supporting laminated veneer lumber beam.
The Outcome
SFE’s work provided the homeowner and dispute-resolution process with an independent, evidence-led assessment of the reinstatement works.
The engagement:
Established a mapped and measurable record of defective finishes.
Identified fire-damaged structural elements that remained unresolved.
Distinguished structural matters from hygiene and envelope issues.
Tested competing explanations through controlled site investigation.
Clarified where further material assessment or engineering certification was required.
Developed practical strengthening concepts to move the matter toward resolution.
Provided a technical framework for determining what remained necessary before the dwelling could be considered structurally suitable for occupation.
The value of the engagement was not that SFE disagreed with other consultants.
The value was that every disagreement was brought back to evidence, required performance and engineering accountability.
Why This Project Matters
Insurance disputes often become dominated by correspondence, competing reports and differing interpretations of the same events.
Independent expert engineering can reset that conversation.
In this project, SFE translated a complex history of fire damage, repair works, disputed defects and conflicting technical positions into a series of questions that could be measured, investigated and resolved.
The project demonstrates the importance of:
Independent inspection.
Clear separation between fact and opinion.
Appropriate professional boundaries between structural, hygiene and building-envelope expertise.
Verification of structural repairs through design and inspection.
Testing buildings against the performance they are required to achieve, not merely the fact that they remain standing.
Tell Us About Your Project
Every project begins with a conversation.