

Adaptive reuse • Existing Buildings • Temporary works • Demolition engineering • Building Modification
Simonds Catholic College Campus Expansion.
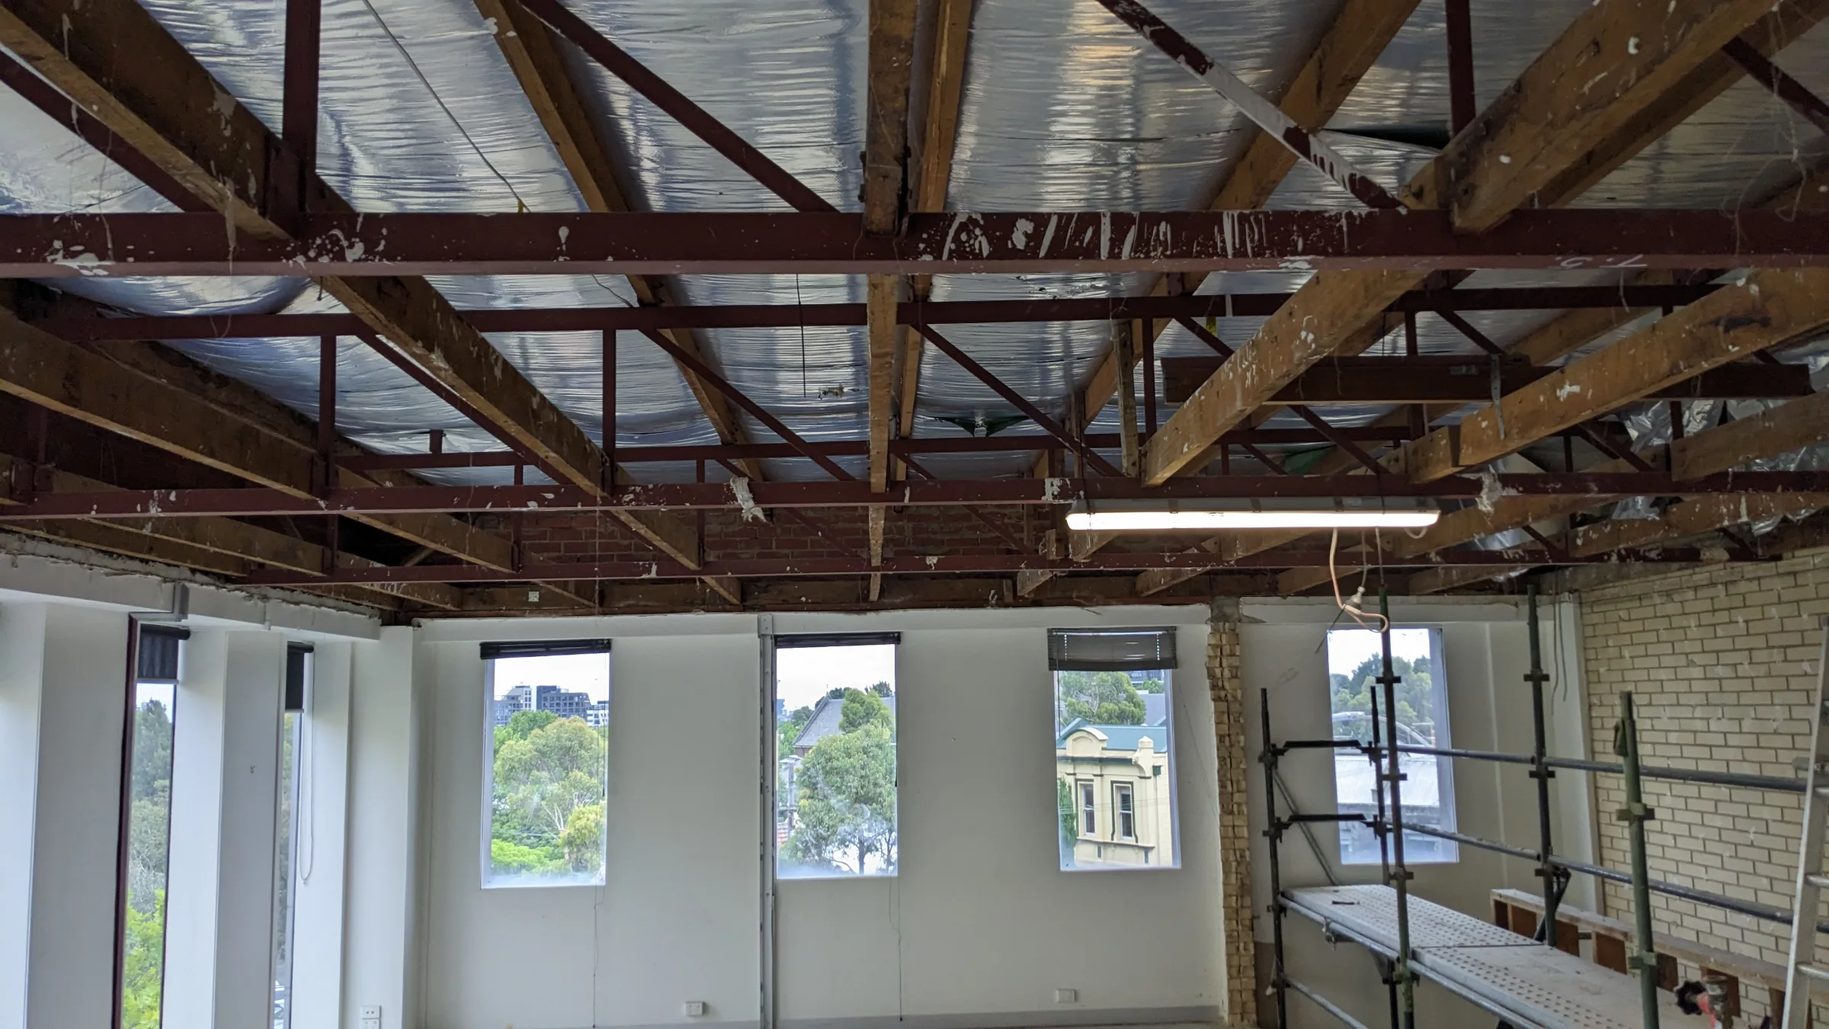
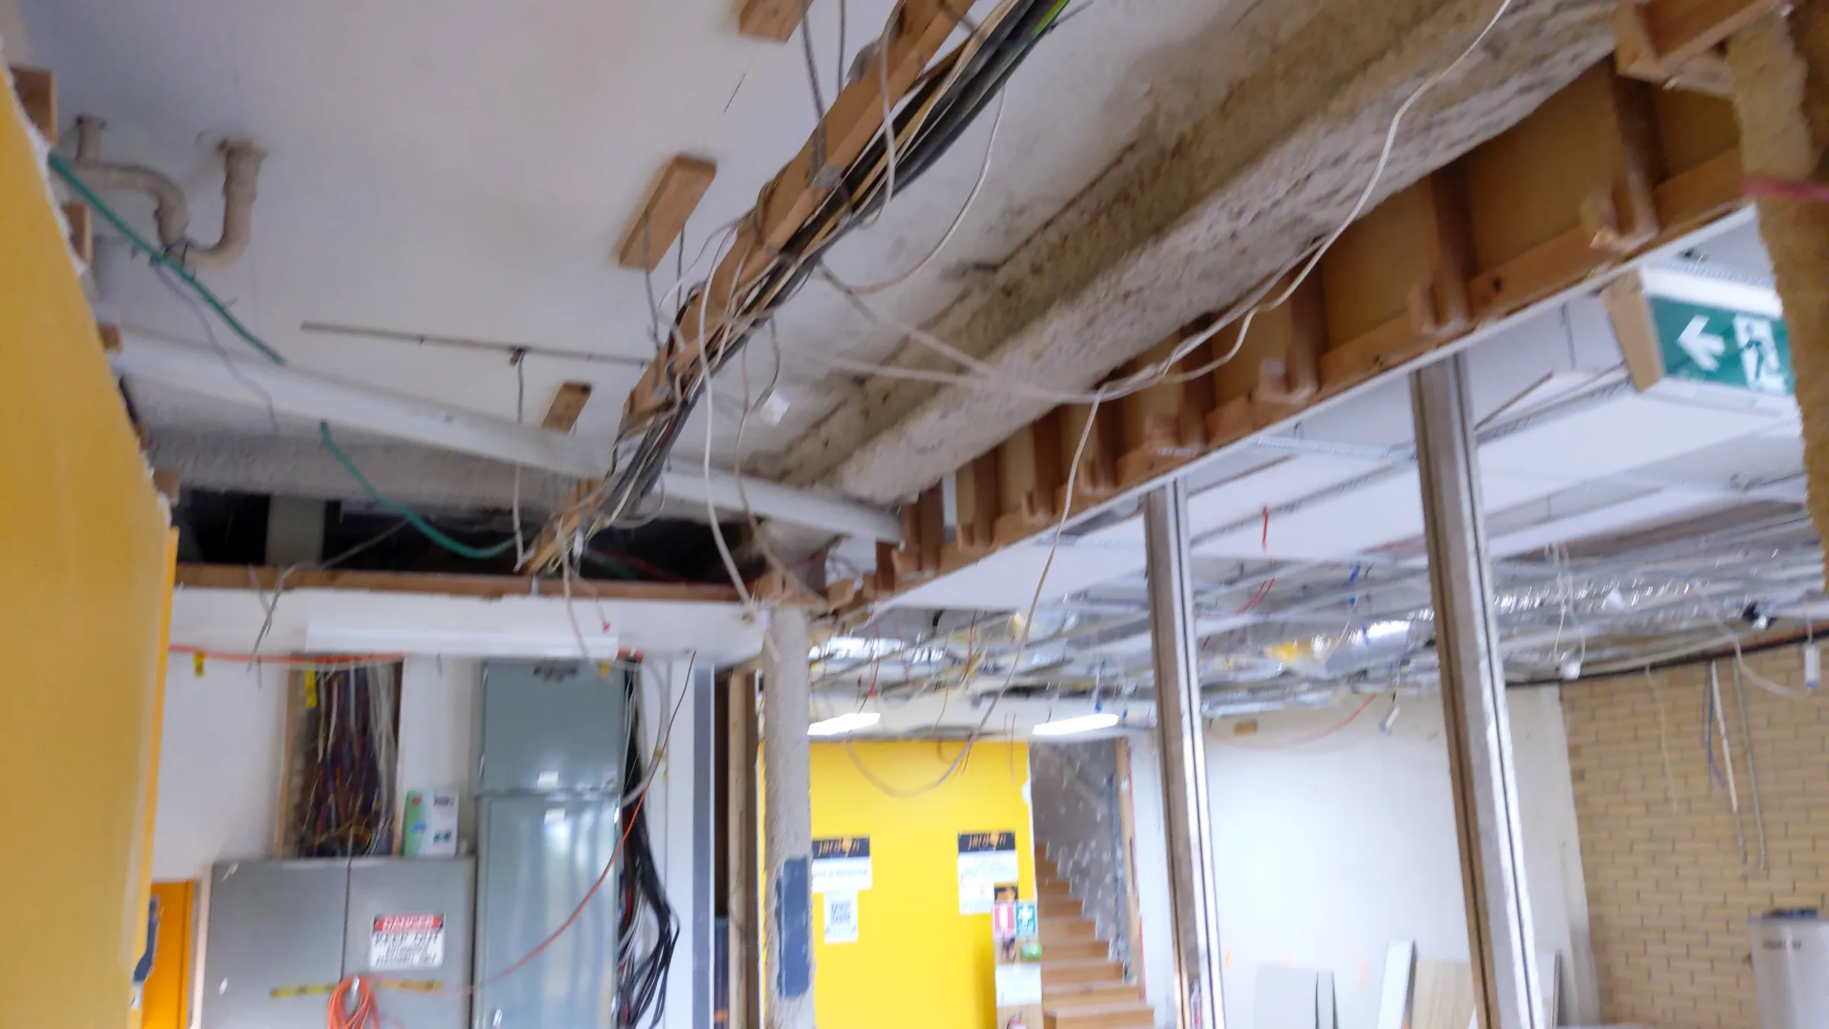
Sheer Force Engineering provided demolition sequencing, temporary works engineering and structural construction methodology design for the redevelopment of 52 Chetwynd Street in West Melbourne as part of the Simonds Catholic College campus expansion. The project involved complex staged demolition, removal of load-bearing elements, stair demolition, façade modifications and installation of new structural framing. Through detailed temporary works design and sequencing, SFE enabled the safe transformation of the existing building while maintaining structural stability throughout construction.
Project Overview
Located immediately adjacent to the existing Simonds Catholic College campus in West Melbourne, 52 Chetwynd Street formed part of a major campus expansion and redevelopment project aimed at supporting the school's future growth and consolidation. Public reporting identified the building as a strategic acquisition that enabled the college to expand its footprint and create additional specialist learning facilities connected to the existing campus.
The project involved extensive internal demolition, structural alterations and adaptive reuse of an existing multi-level building while integrating new structural elements and educational facilities.
Sheer Force Engineering was engaged by Jardon Group to undertake temporary works engineering, demolition sequencing design, propping design and construction methodology development required to safely transform the existing building into its next stage of life.
The Challenge
Demolition is often perceived as simply removing a building.
In reality, partial demolition within an existing structure can be significantly more complex than new construction.
At 52 Chetwynd Street, large portions of the building were being retained while major structural modifications were introduced, including:
Removal of load-bearing masonry walls.
Demolition of stair structures spanning multiple levels.
Creation of new structural openings.
Façade modifications.
Installation of new steel framing.
Structural integration between old and new construction.
The challenge was ensuring that every structural element remained stable throughout demolition while temporary load paths replaced the permanent load paths being removed.
Importantly, demolition activities were required to occur within an existing building where suspended floor slabs, masonry walls, steel framing and stair systems all interacted.
The project demanded a detailed understanding not only of what was being demolished, but also what needed to continue working safely throughout every stage of demolition and reconstruction.
Our Approach
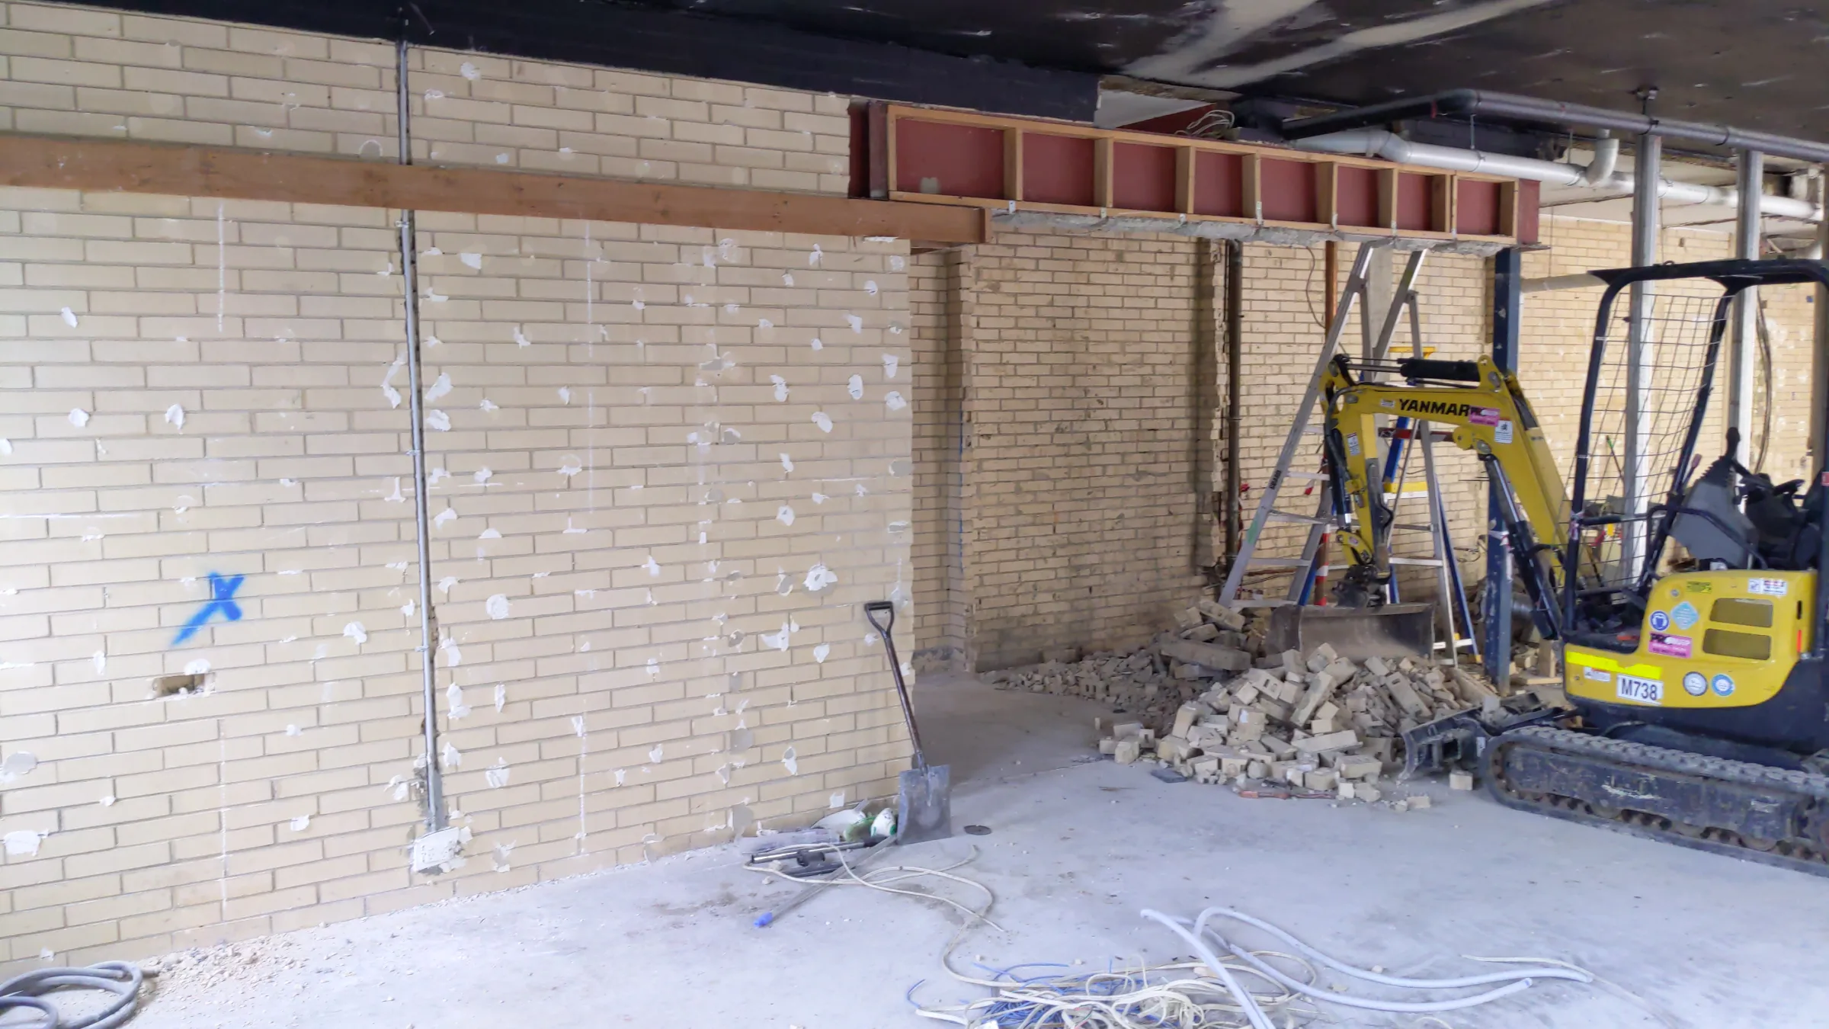
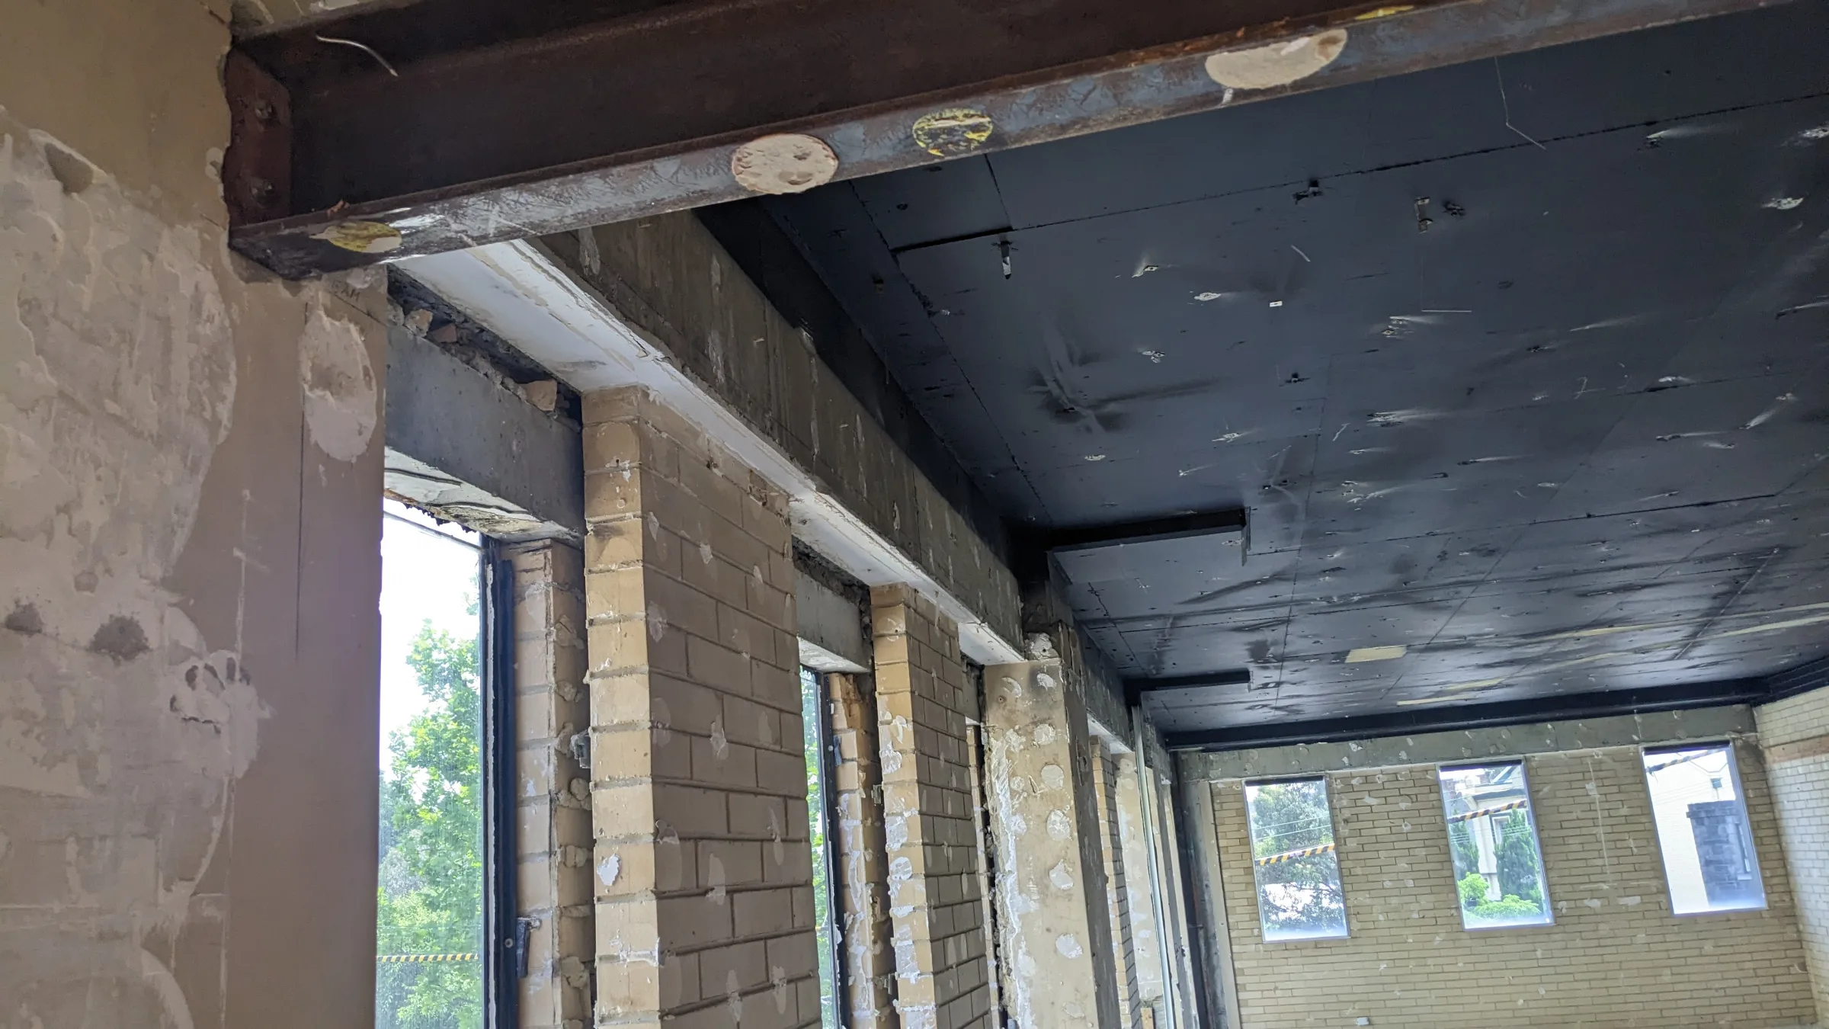
Sheer Force Engineering developed a comprehensive demolition and temporary works package that treated demolition as a staged engineering process rather than a construction activity alone.
The works included:
Demolition sequencing.
Temporary works design.
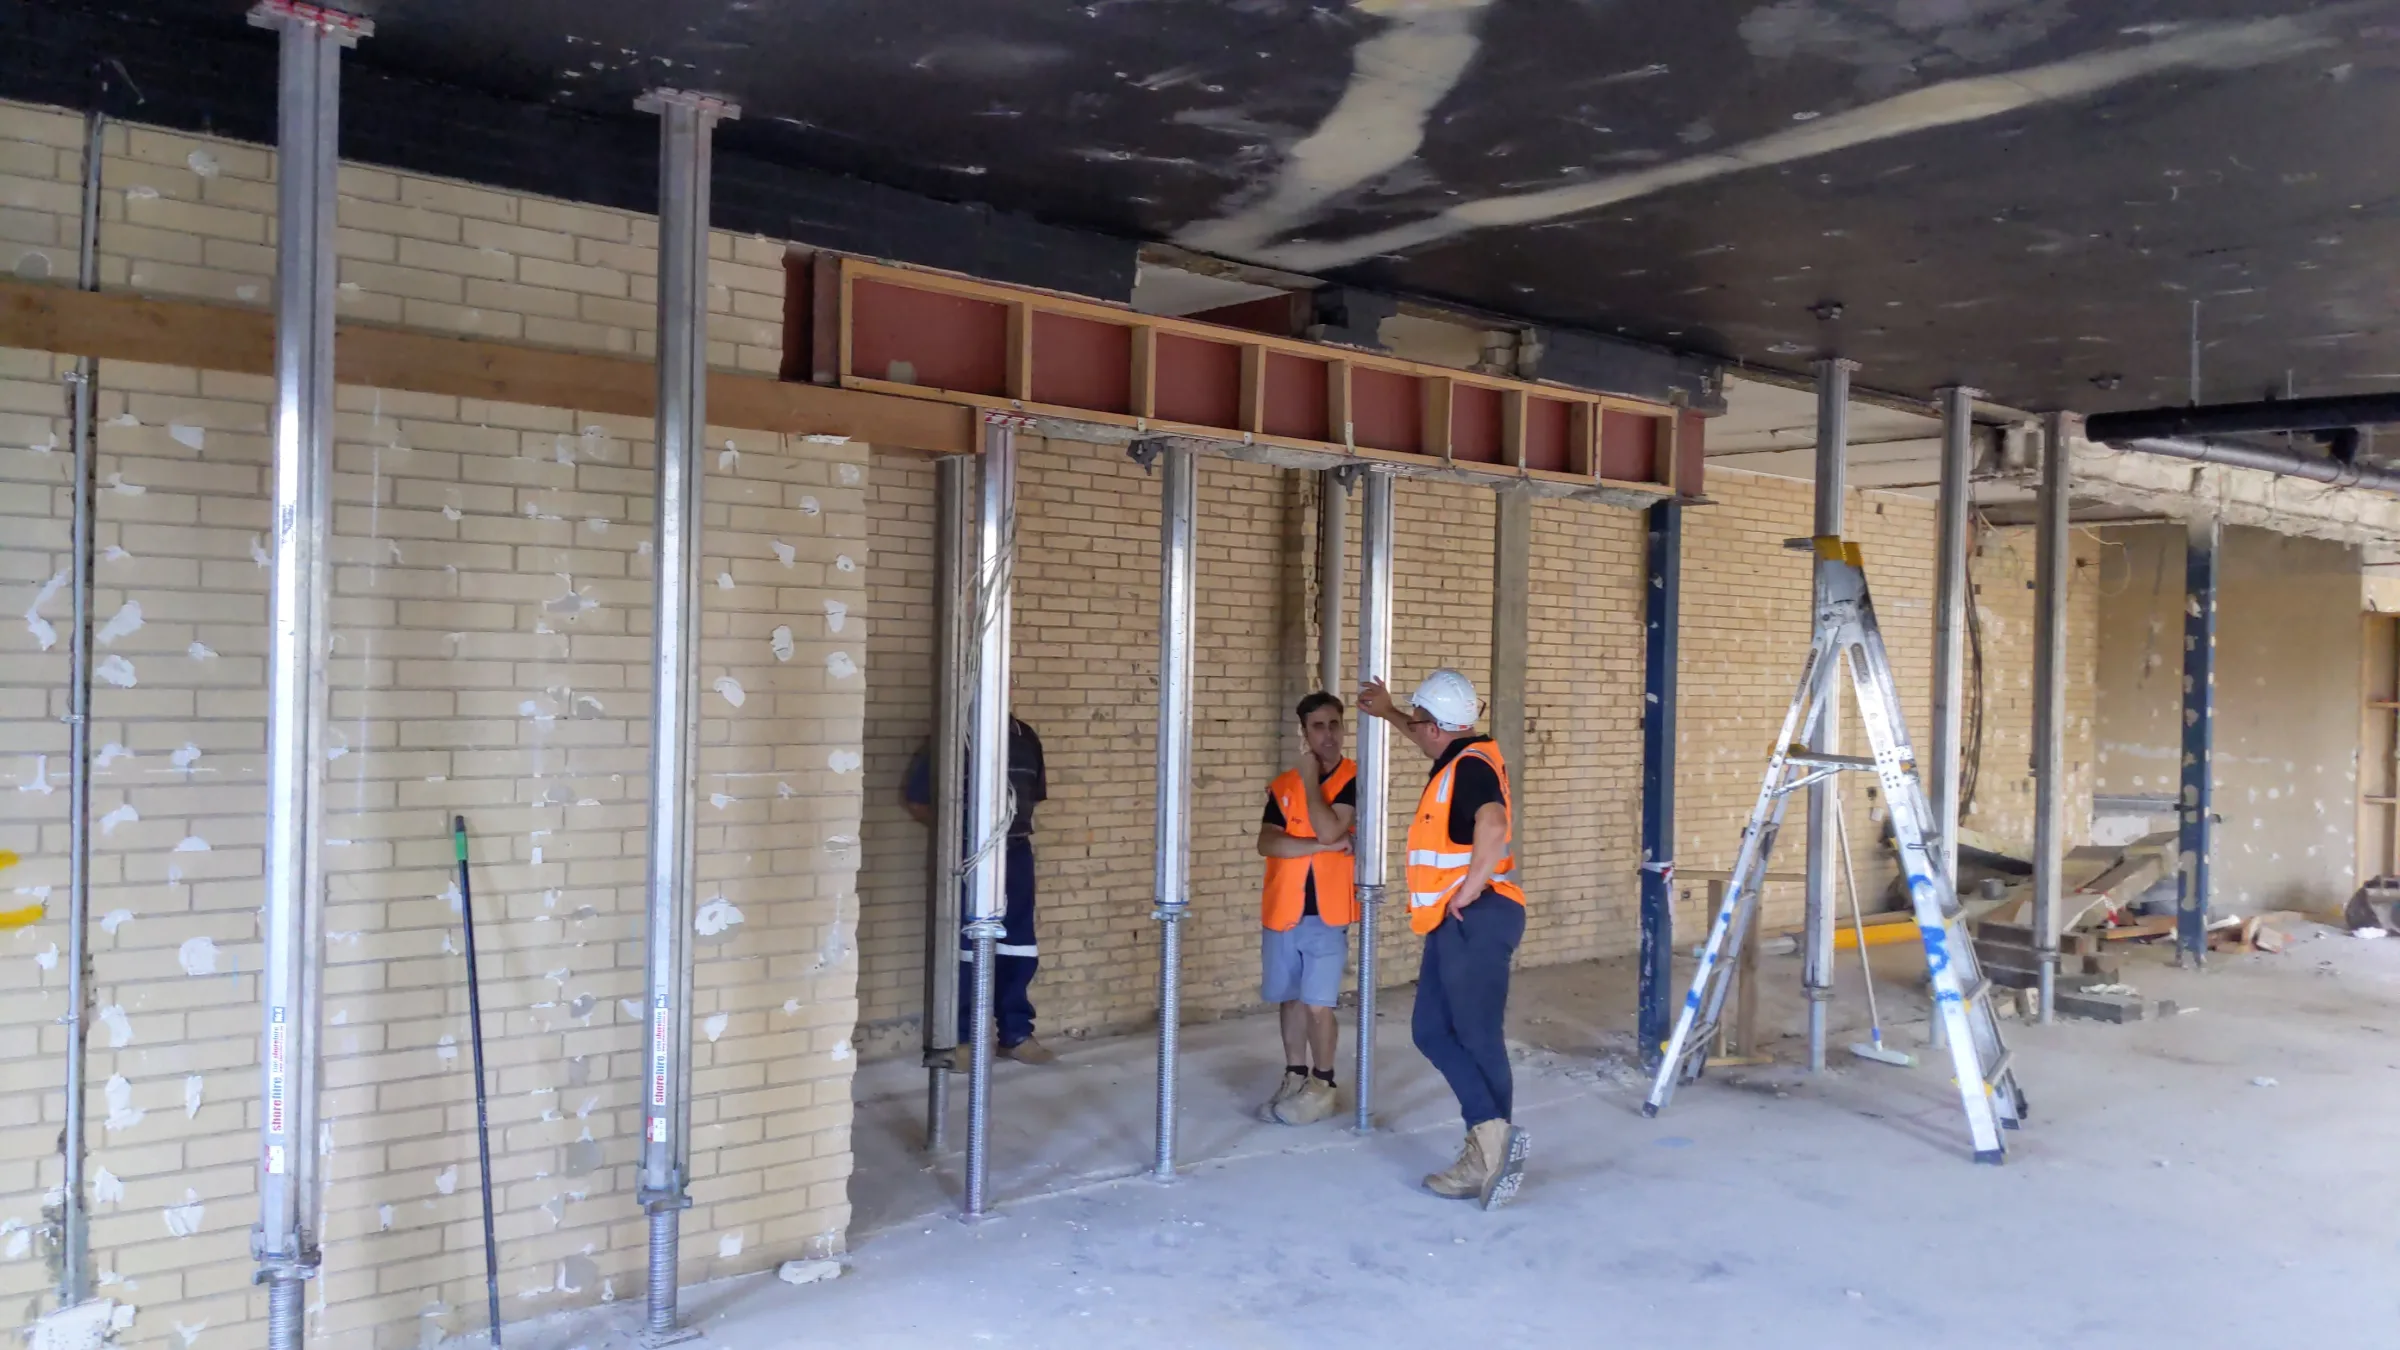
Structural propping systems.
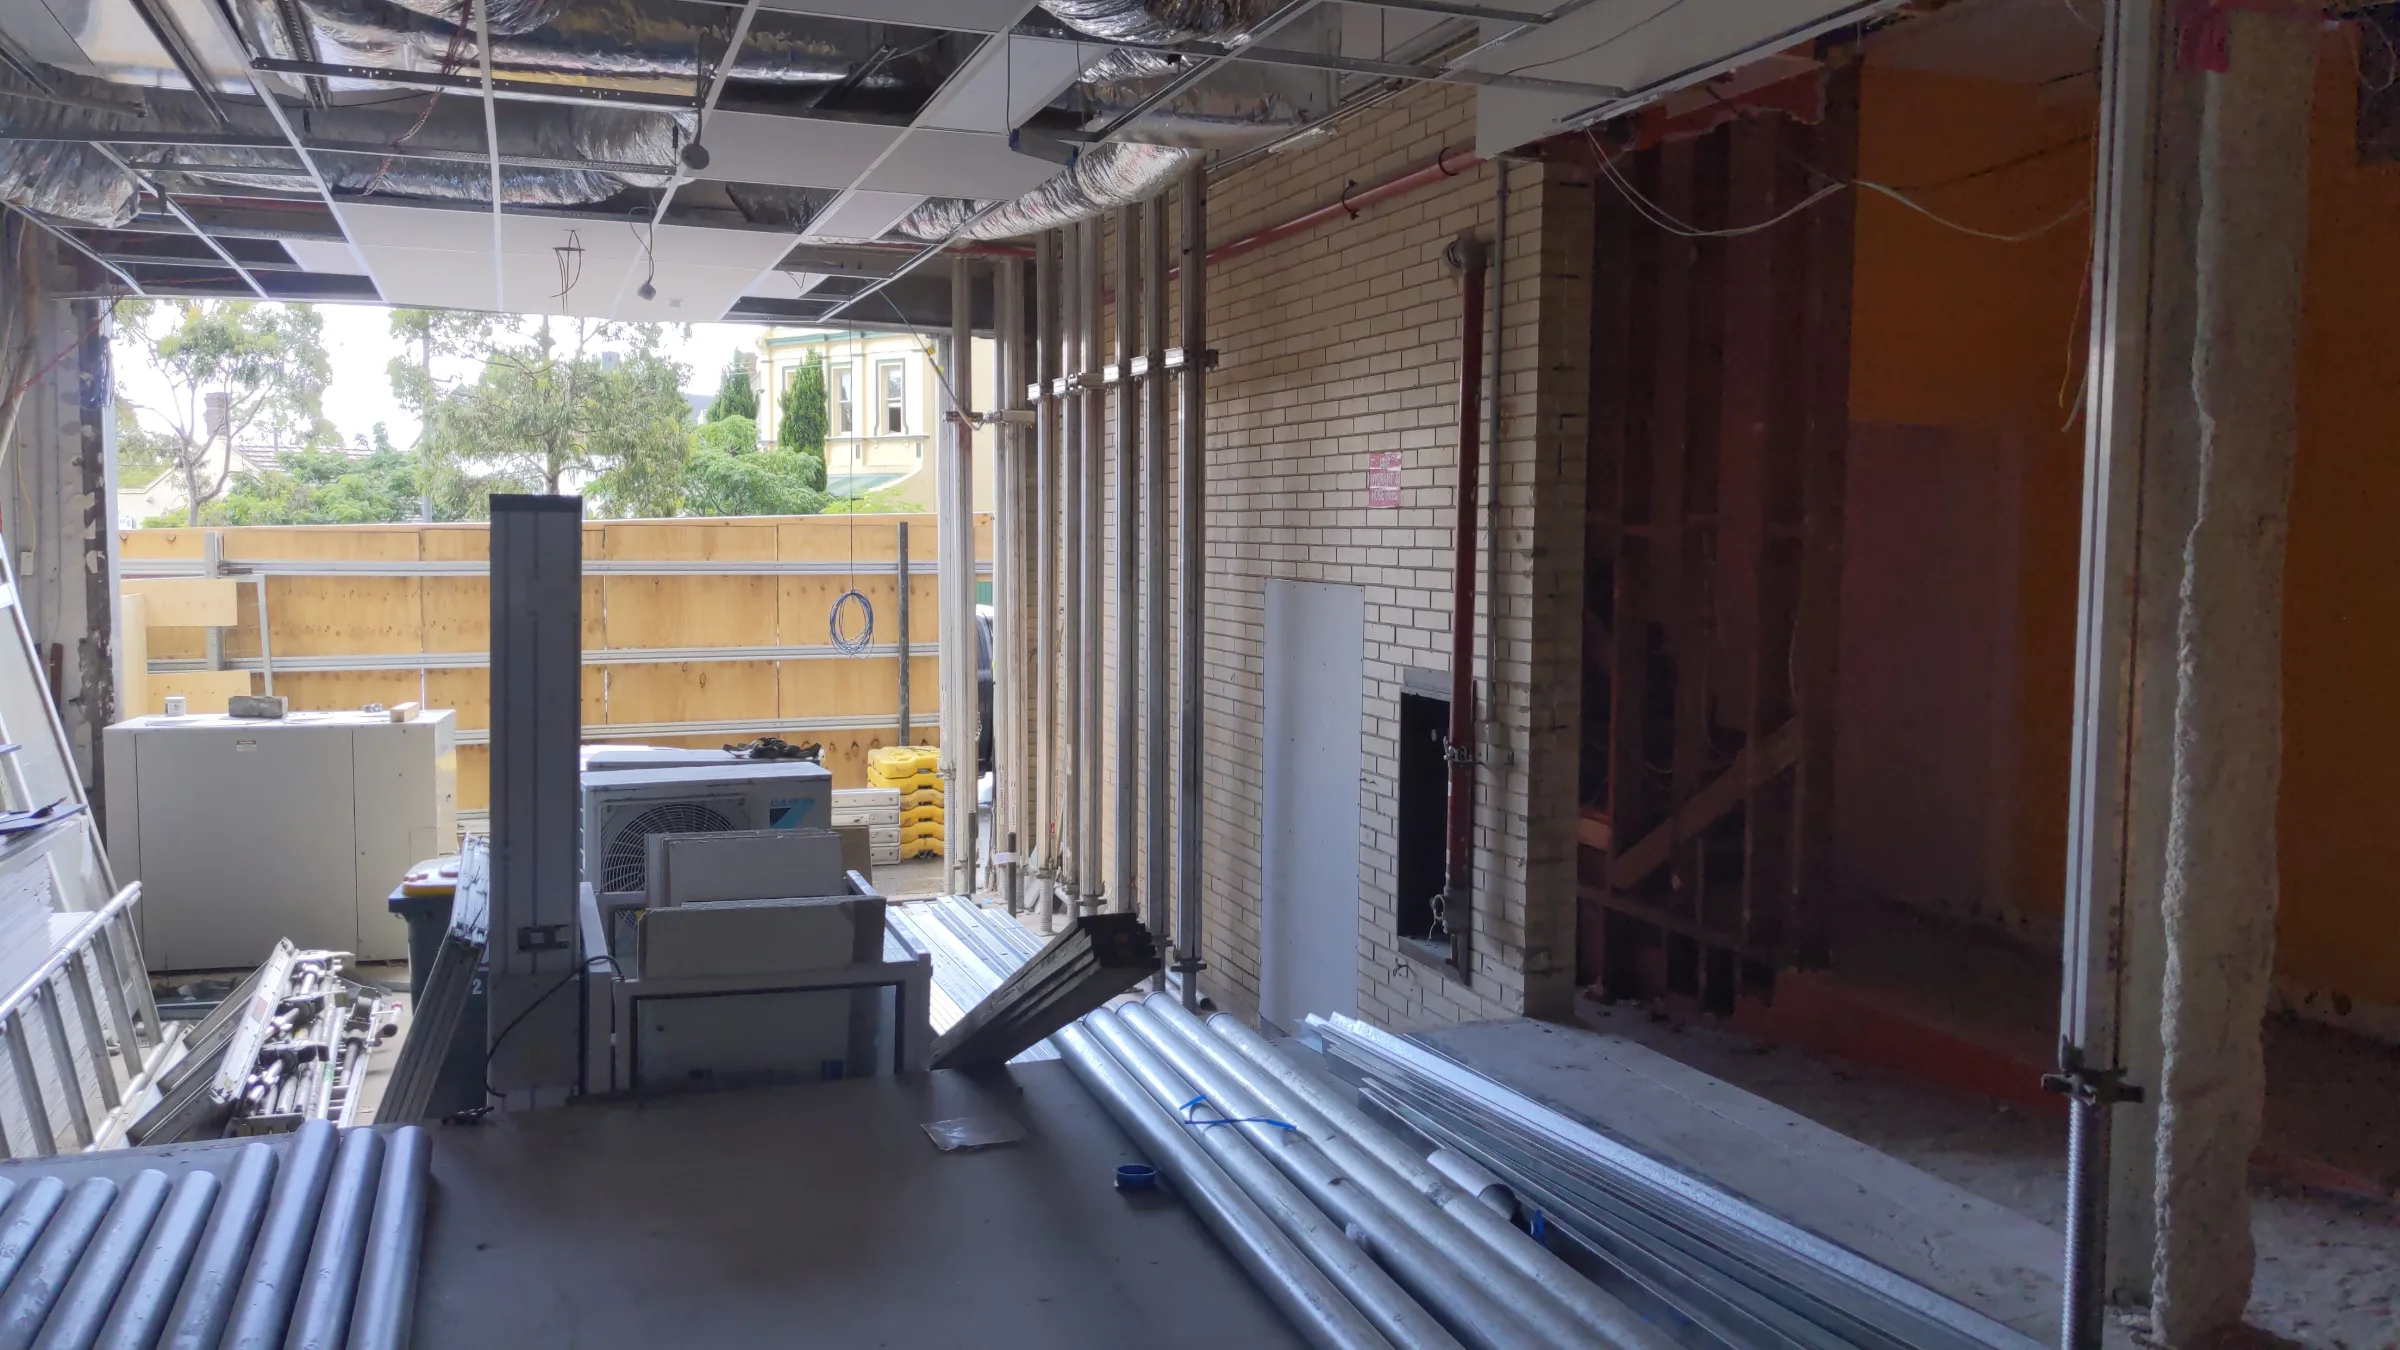
Wall restraint systems.
Temporary support of existing steel beams.
Temporary support of masonry walls.
Temporary support of façade elements.
Demolition plant assessment.
Construction methodology development.
Hold-point inspections and verification procedures.
Particular attention was given to the removal of the existing stair structures, where demolition of reinforced concrete stairs and adjacent masonry walls required carefully sequenced demolition to prevent unintended instability.
Rather than simply specifying props, SFE developed a step-by-step methodology that required:
Installation of temporary restraint systems.
Progressive demolition sequences.
Controlled removal of load-bearing elements.
Installation of permanent structural steel.
Engineer hold points before removal of temporary supports.
The result was effectively a construction roadmap that governed how the building would transition from its original structural arrangement to its final configuration.
The Findings
The project revealed numerous areas where existing structural elements performed important functions that were not immediately apparent from architectural drawings alone.
Temporary engineering solutions were required for:
Load-bearing masonry walls.
Existing stair structures.
Existing steel beams.
Suspended floor structures.
Façade elements.
Boundary walls.
New structural openings.
SFE also assessed the ability of the existing suspended floor system to support demolition equipment and prepared engineering checks to verify safe operation of demolition plant within the building. This included assessment of allowable demolition equipment weights and operating restrictions to prevent overloading of existing slabs.
The final package incorporated multiple demolition zones, each with its own sequencing requirements, temporary support arrangements and structural hold points.
The Outcome
Sheer Force Engineering delivered a comprehensive demolition and temporary works package that enabled the safe transformation of an existing commercial building into a future educational facility for Simonds Catholic College.
The package provided contractors with:
Clearly defined demolition sequences.
Temporary support requirements.
Structural hold points.
Demolition plant operating limits.
Temporary wall restraint systems.
Integration requirements between demolition and permanent works.
By carefully managing the transition between existing and proposed structures, the project reduced construction risk, maintained stability throughout demolition and provided a practical methodology for delivering a complex adaptive reuse project within an active educational precinct.
The project demonstrates that temporary works engineering is often one of the most critical components of adaptive reuse projects. Success depends not only on designing what will be built, but also understanding how a structure safely reaches that point.
Tell Us About Your Project
Every project begins with a conversation.