

Adaptive reuse • Existing Buildings • Building Modification • Condition Assessment • Structural Investigation
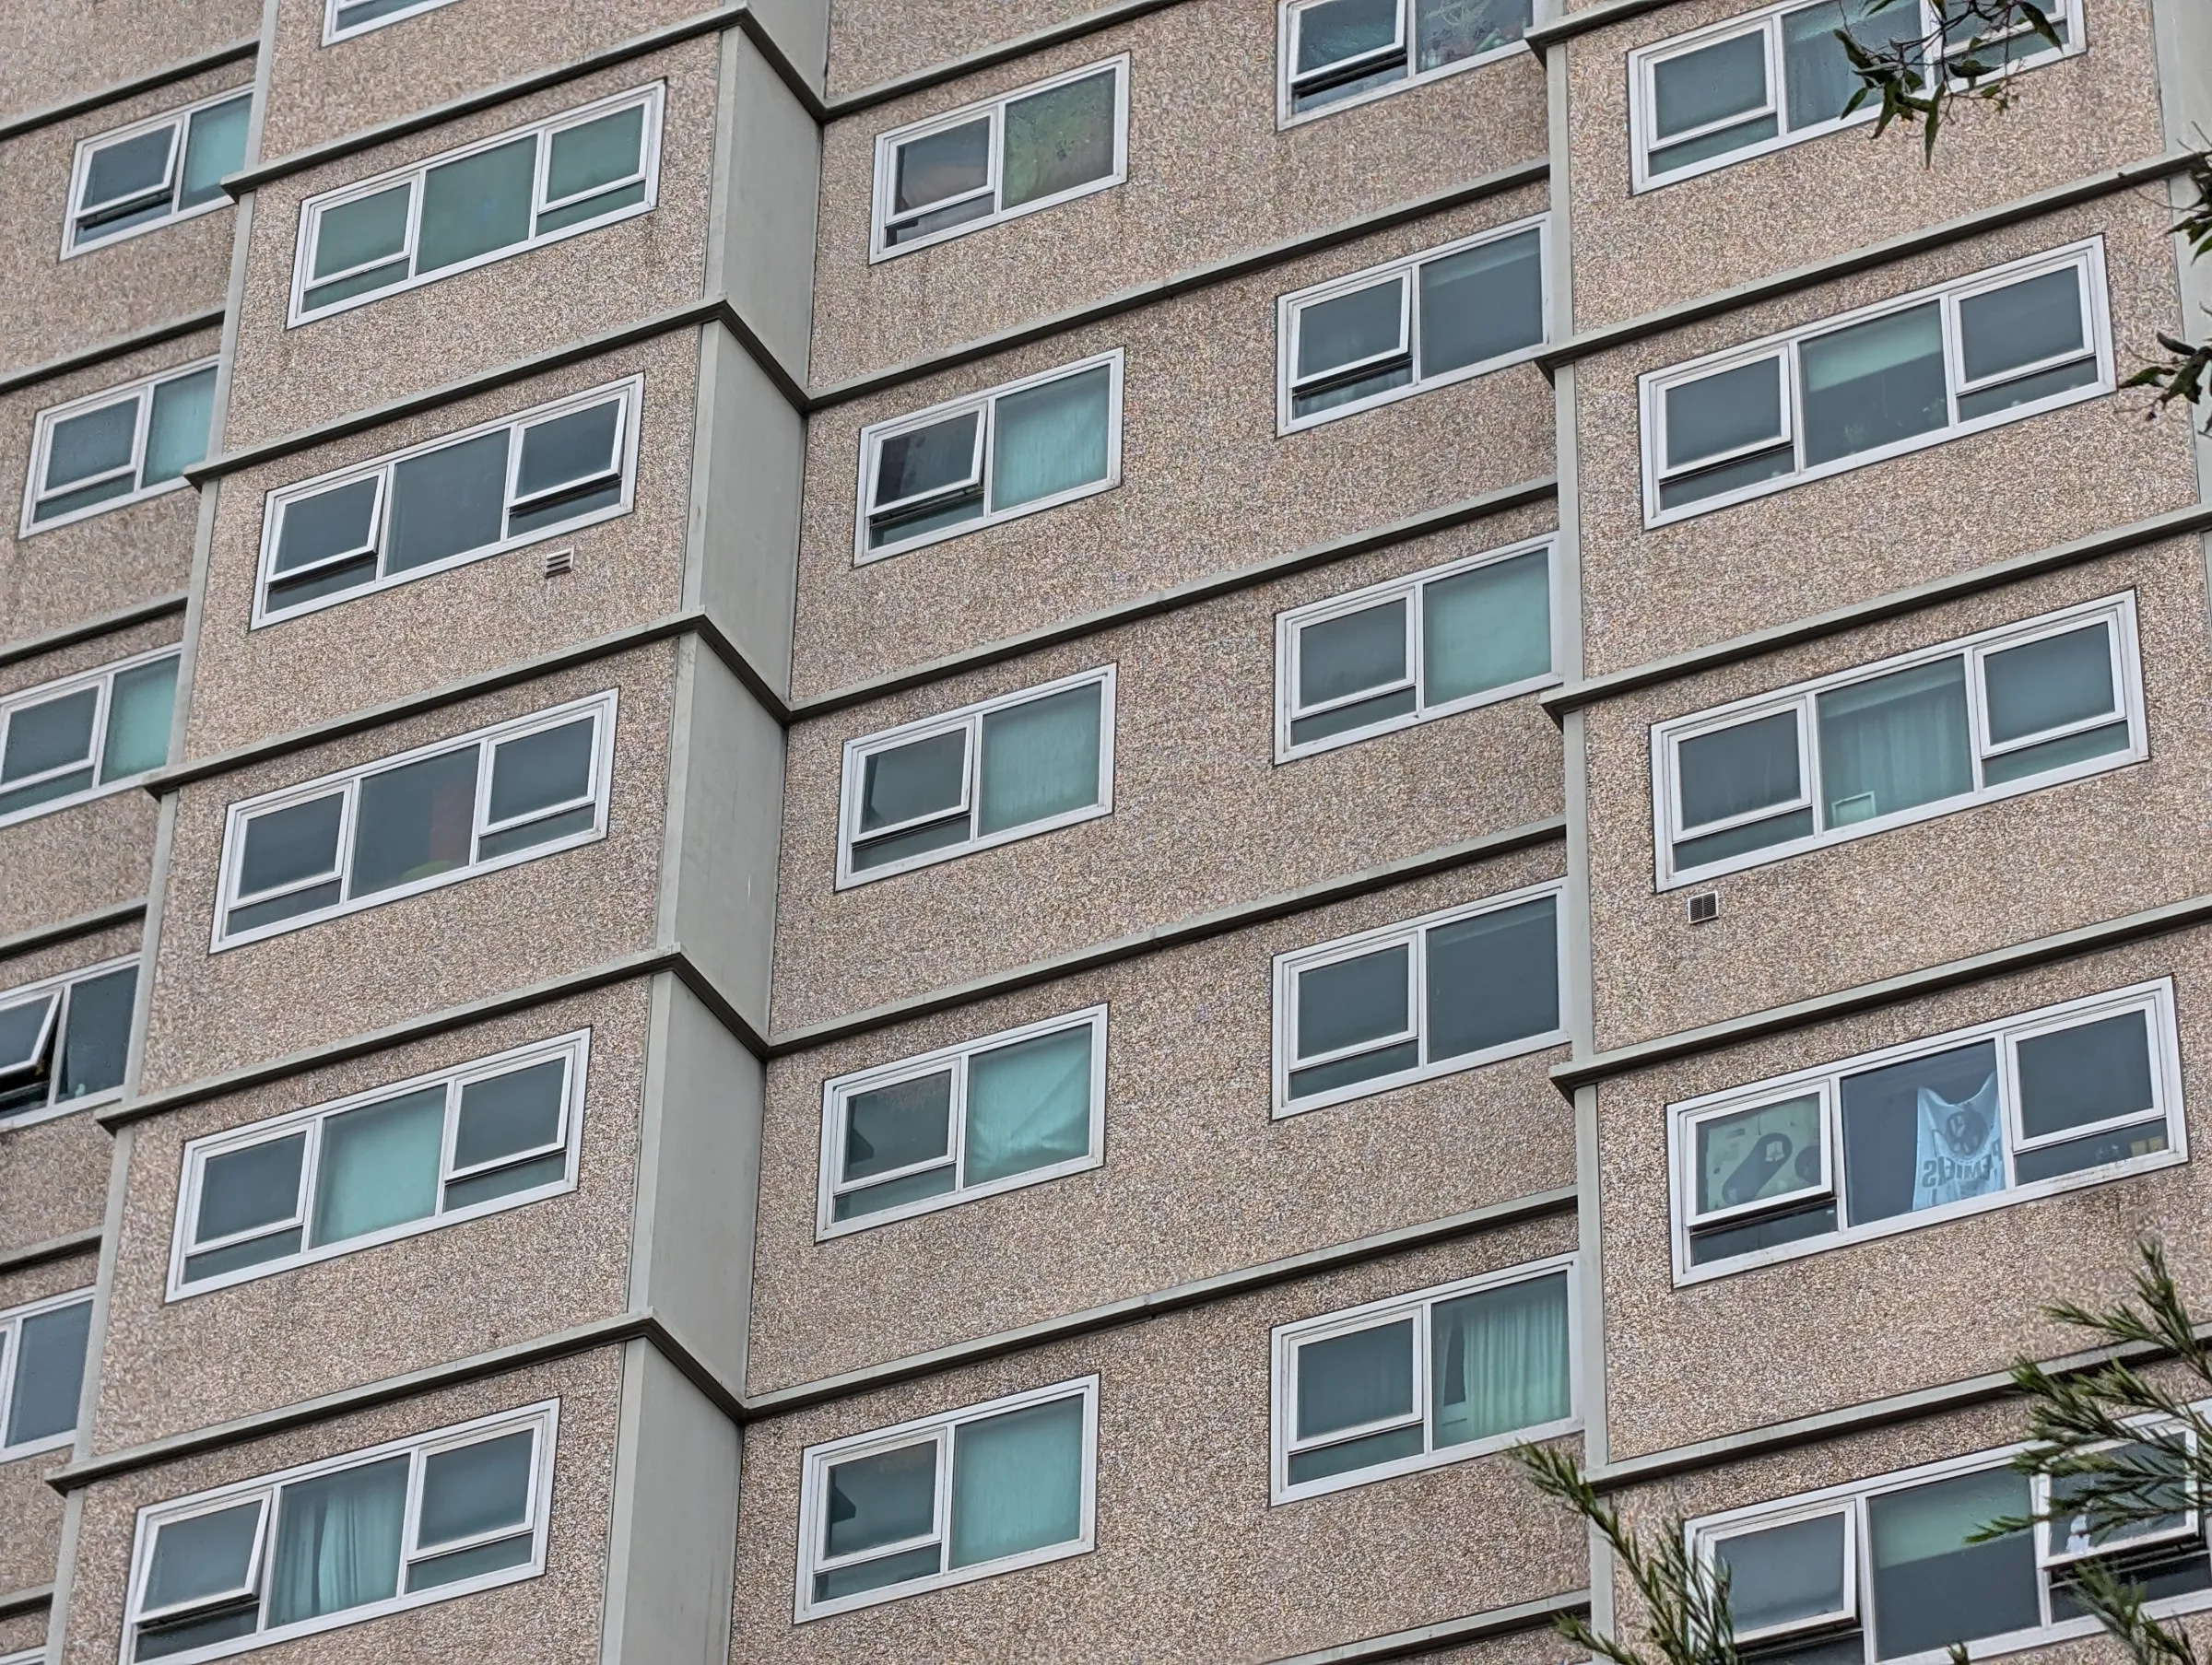
Victorian Housing Commission Towers.
Sheer Force Engineering undertook a comprehensive structural assessment of Victoria's Housing Commission S-Type towers, evaluating their performance against contemporary structural standards and exploring future upgrade opportunities. The study demonstrated that while strengthening would be required to satisfy modern seismic requirements, the towers possess significant potential for ongoing use, refurbishment and adaptation rather than demolition.
Project Overview
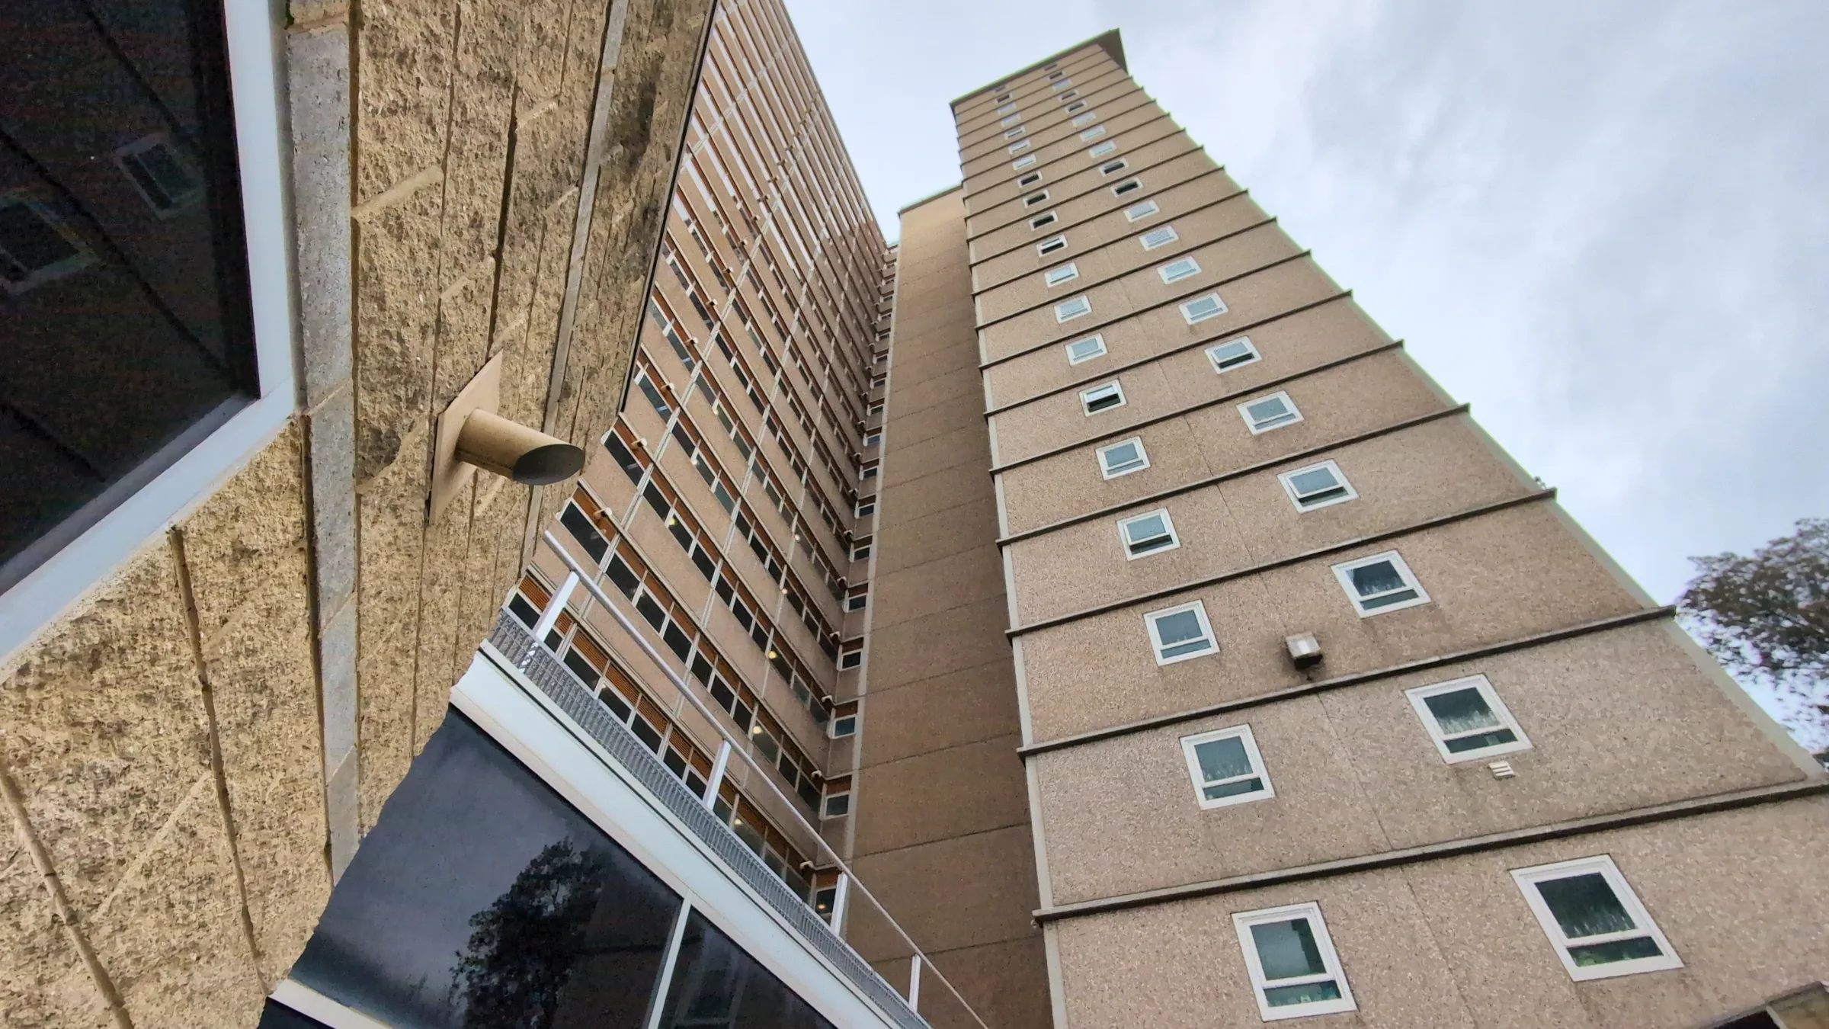
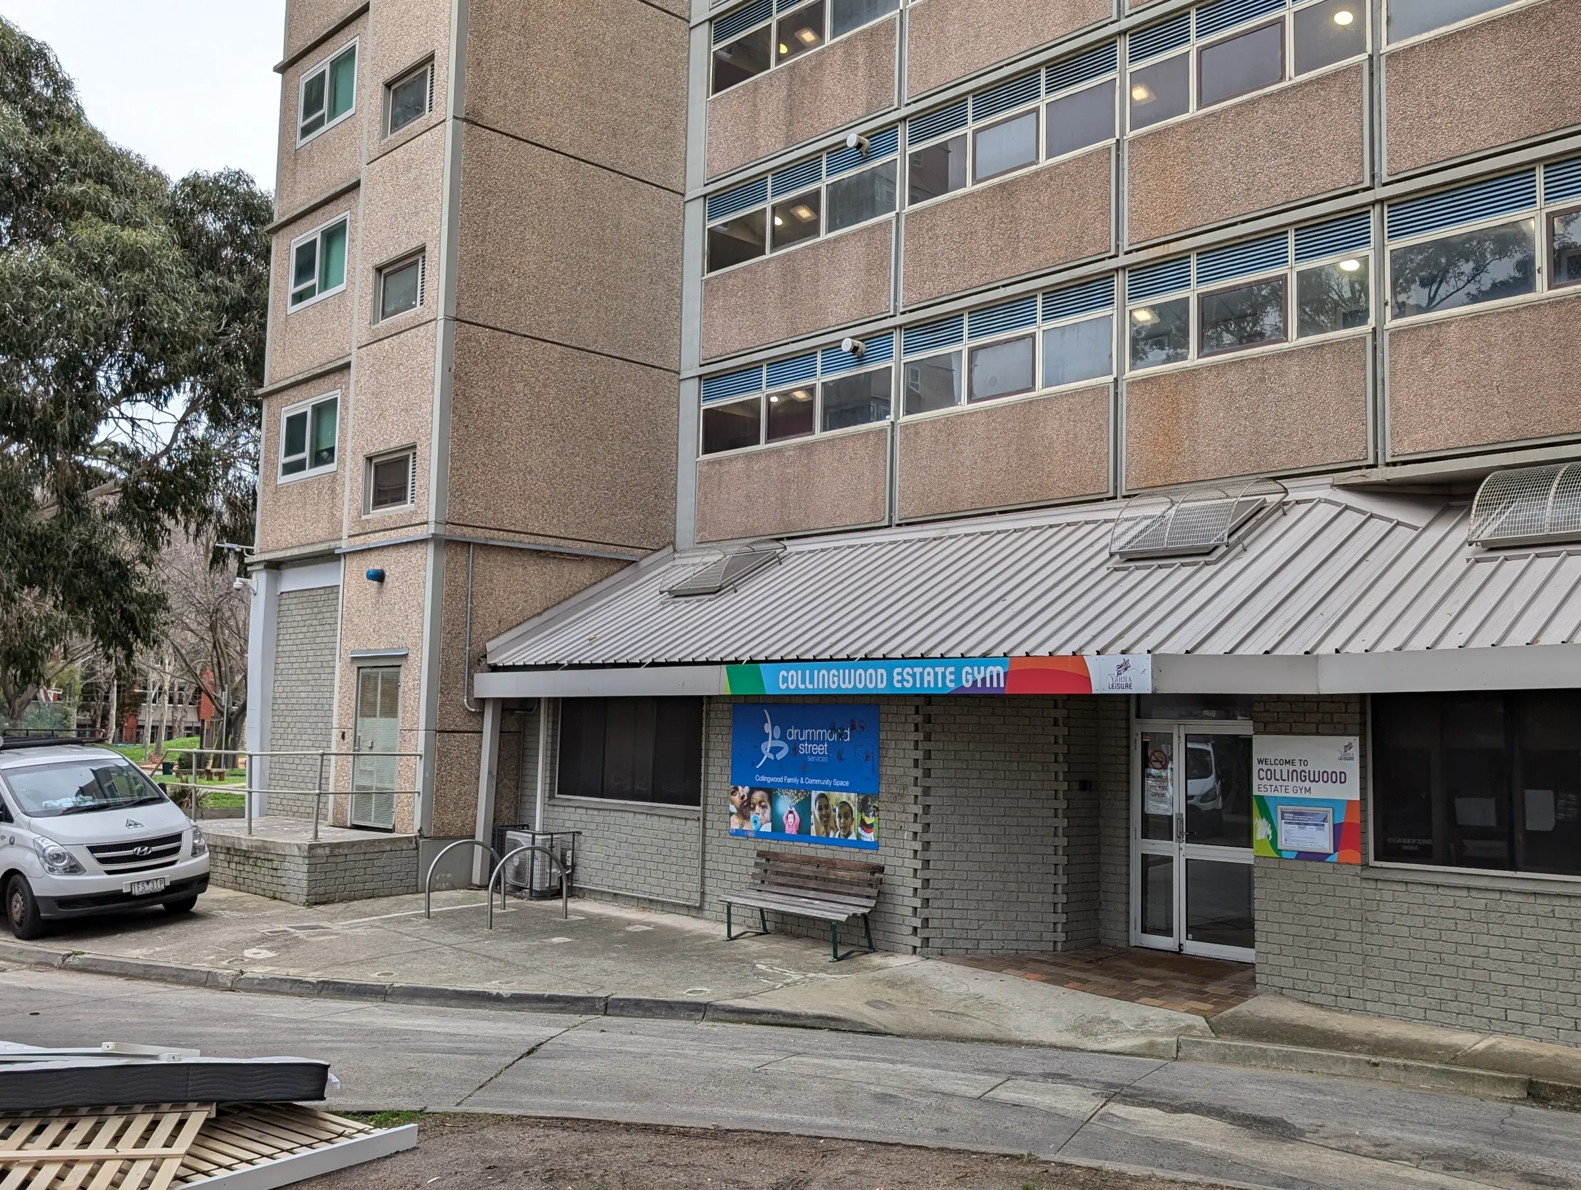
The Victorian Housing Commission towers are among the most recognisable residential buildings in Melbourne. Constructed throughout the 1960s and 1970s using innovative prefabricated concrete construction techniques, the towers were replicated across numerous suburbs including Collingwood, Prahran, Carlton, Flemington and Williamstown.
Sheer Force Engineering was engaged to undertake a conceptual structural assessment of the S-Type tower configuration, one of the standardised tower forms used throughout the Housing Commission portfolio. The study explored whether these buildings could continue serving Melbourne for decades to come through strategic strengthening, refurbishment and adaptation rather than demolition and replacement.
The work assessed not only the towers' compliance with contemporary structural standards, but also their potential to accommodate future upgrades and even expansion of apartment footprints
The Challenge
Much of Australia's post-war housing stock was designed to standards and construction methodologies that differ significantly from those used today.
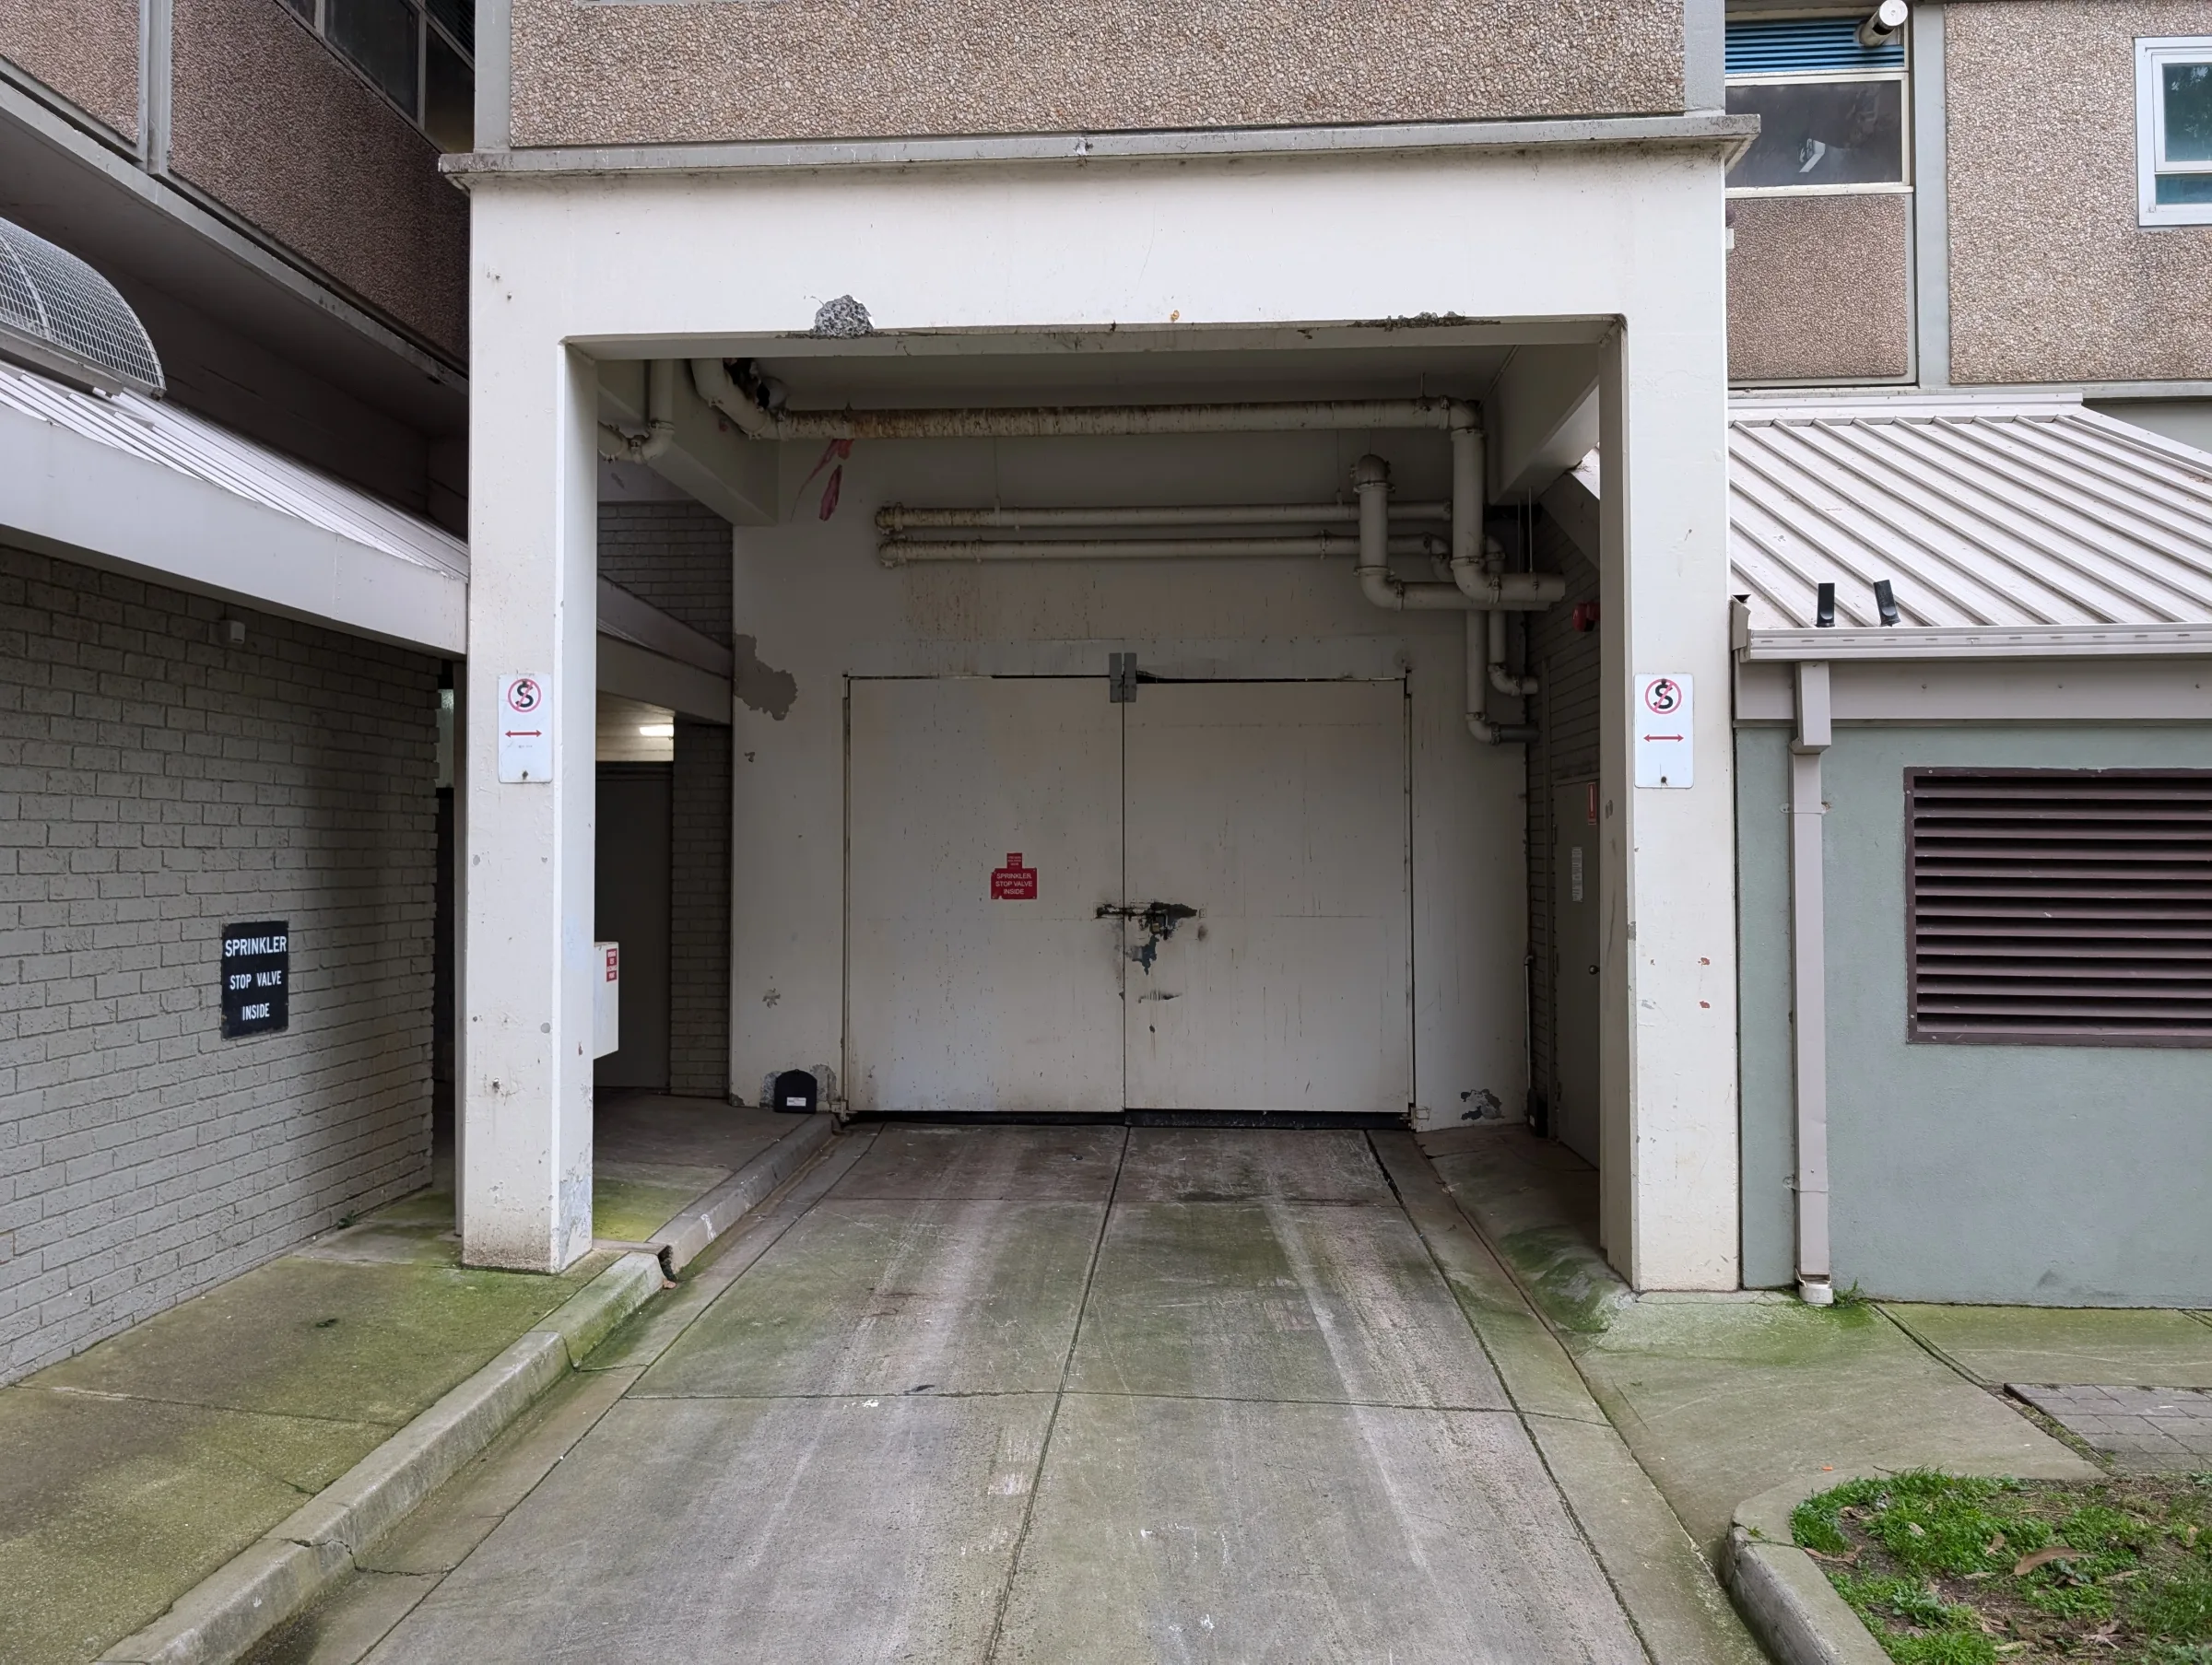
The Housing Commission towers were constructed using prefabricated concrete wall and floor systems that were considered highly advanced for their time. However, modern structural standards, particularly those relating to earthquake design and robustness, have evolved considerably over the past sixty years.
The fundamental question was simple:
Could these towers be upgraded to meet modern performance expectations while retaining the existing structures?
To answer this question, the project needed to assess:
Existing structural capacity.
Compliance with current wind and earthquake requirements.
The effectiveness of historic connection detailing.
Potential strengthening strategies.
The feasibility of modifying and extending apartments to improve amenity and livability.
Our Approach
Sheer Force Engineering undertook a detailed review of original 1960s structural documentation together with a comprehensive structural assessment of the S-Type tower configuration.
The study examined every major component of the building including:
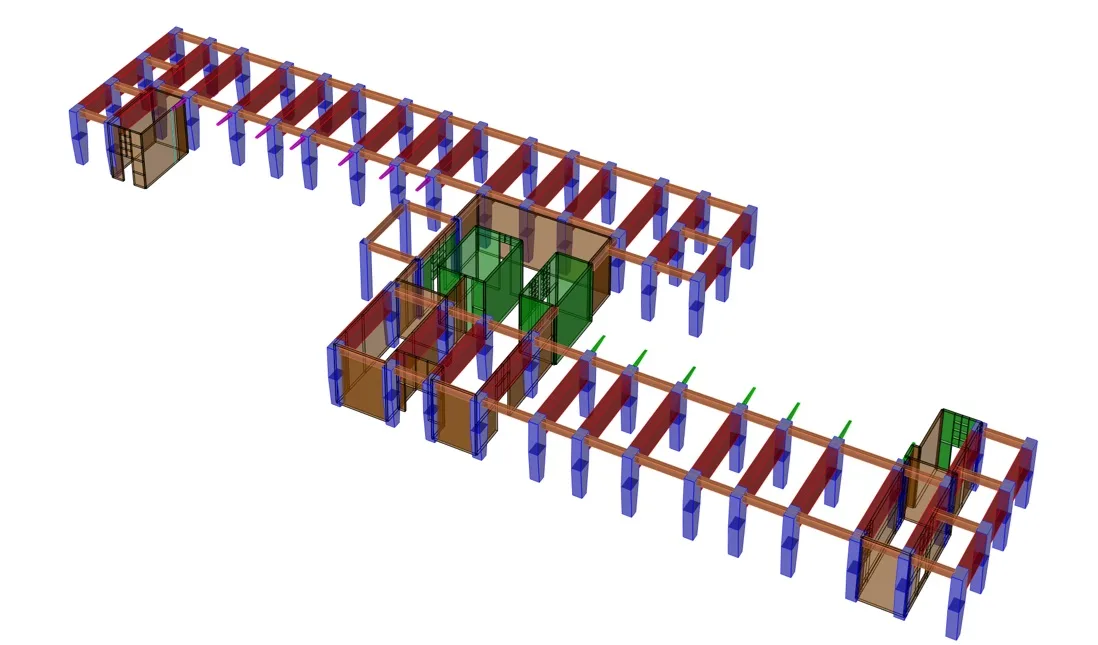
Precast concrete floor systems.
Precast load-bearing wall systems.
Precast panel connection details.
Transfer structures.
Lateral stability systems.
Seismic performance.
Three separate scenarios were analysed:
Assessment against approximately 33% of current seismic performance requirements.
Assessment against full contemporary seismic loading requirements.
Assessment of a future building upgrade scenario involving apartment extensions and increased floor area.
Particular attention was given to identifying deficiencies associated with modern seismic design requirements, many of which related not to the strength of the precast elements themselves but to detailing and connection requirements that were not part of contemporary design practice at the time of construction.
The Findings
One of the most interesting findings of the study was that the towers performed considerably better than many would expect.
The existing floor systems were found to be generally structurally adequate and compliant with contemporary design expectations. The towers also satisfied current wind loading requirements.
The primary deficiencies related to seismic performance, particularly:
Wall connection detailing.
Dowel connections.
Reinforcement detailing.
Shear wall strength and robustness requirements.
Importantly, the study demonstrated that these deficiencies could be addressed through practical strengthening measures rather than requiring wholesale demolition of the buildings. A conceptual strengthening strategy was developed using steel plate reinforcement and upgraded connection systems. A theoretical pathway to achieving full code compliance was successfully identified.
The Outcome
The study demonstrated that ageing high-rise housing stock should not automatically be considered obsolete.
Through detailed analysis, Sheer Force Engineering established a realistic pathway by which the towers could be strengthened, upgraded and potentially adapted to contemporary housing expectations. The study also explored opportunities to improve apartment amenity through building extensions and additional floor area while maintaining structural viability.
Rather than asking:
"Should these buildings be demolished?"
the study reframed the conversation as:
"What would it take to give these buildings another fifty years of life?"
The project highlights the growing importance of adaptive reuse and building renewal at an urban scale, demonstrating how existing structures can continue to serve communities through thoughtful engineering intervention rather than replacement.
Tell Us About Your Project
Every project begins with a conversation.