

Heritage • Remediation • Existing Buildings • Forensic engineering • Structural Investigation
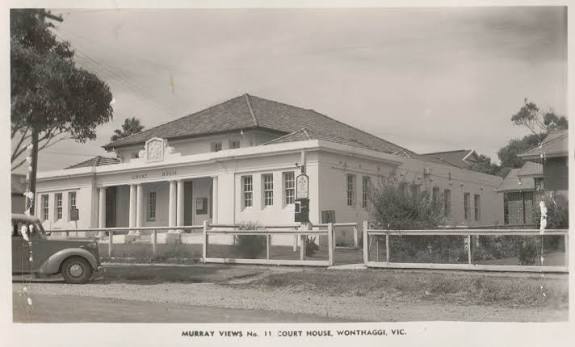
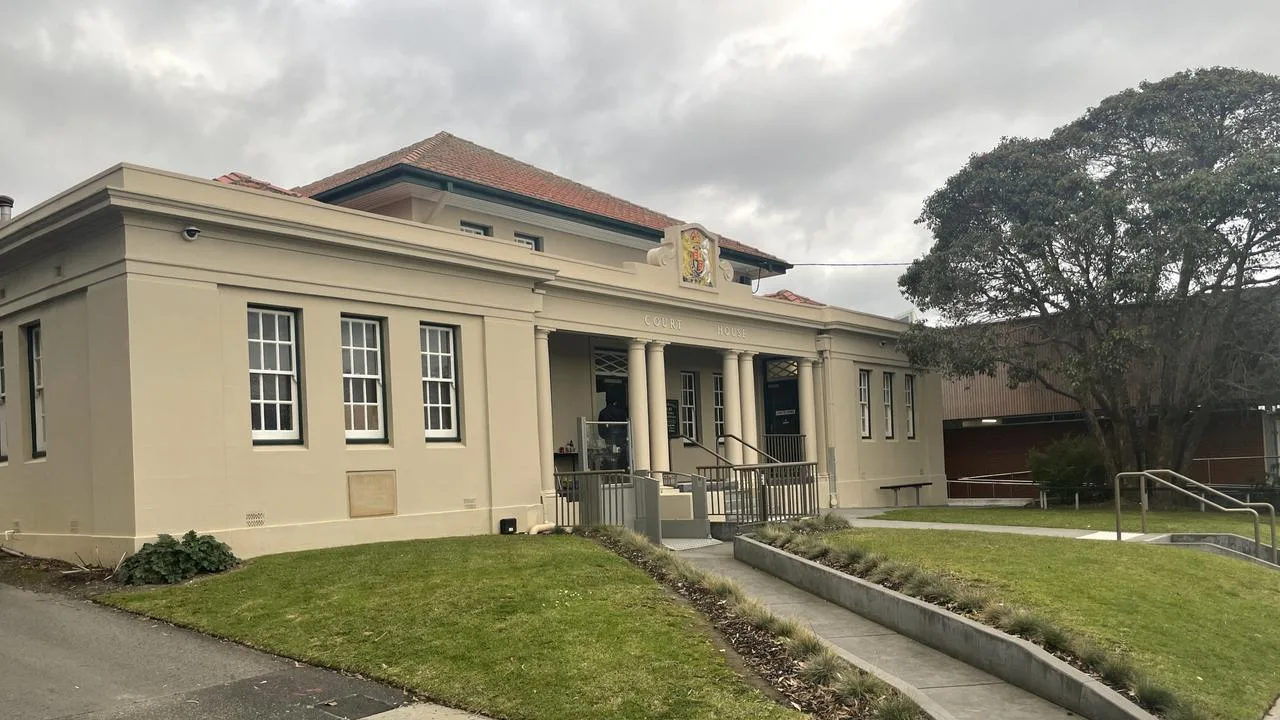
Wonthaggi Magistrates' Court.
Sheer Force Engineering undertook a forensic engineering assessment of the heritage-listed Wonthaggi Magistrates' Court following the February 2024 South Gippsland earthquake. The investigation examined significant cracking that had developed within the courthouse's central courtroom and concluded that the damage was most likely caused by seismic movement combined with the building's unique structural geometry. Through detailed assessment and structural analysis, SFE identified the underlying cause of the cracking and developed targeted remediation recommendations that preserved the heritage f
Project Overview
The heritage-listed Wonthaggi Court House, located on Watt Street, Wonthaggi, is one of regional Victoria's most significant civic buildings. Designed by the Victorian Public Works Department under the supervision of Edwin Evan Smith and constructed in 1927, the building is recognised on the Victorian Heritage Register as an important example of Inter-War Georgian Revival architecture.
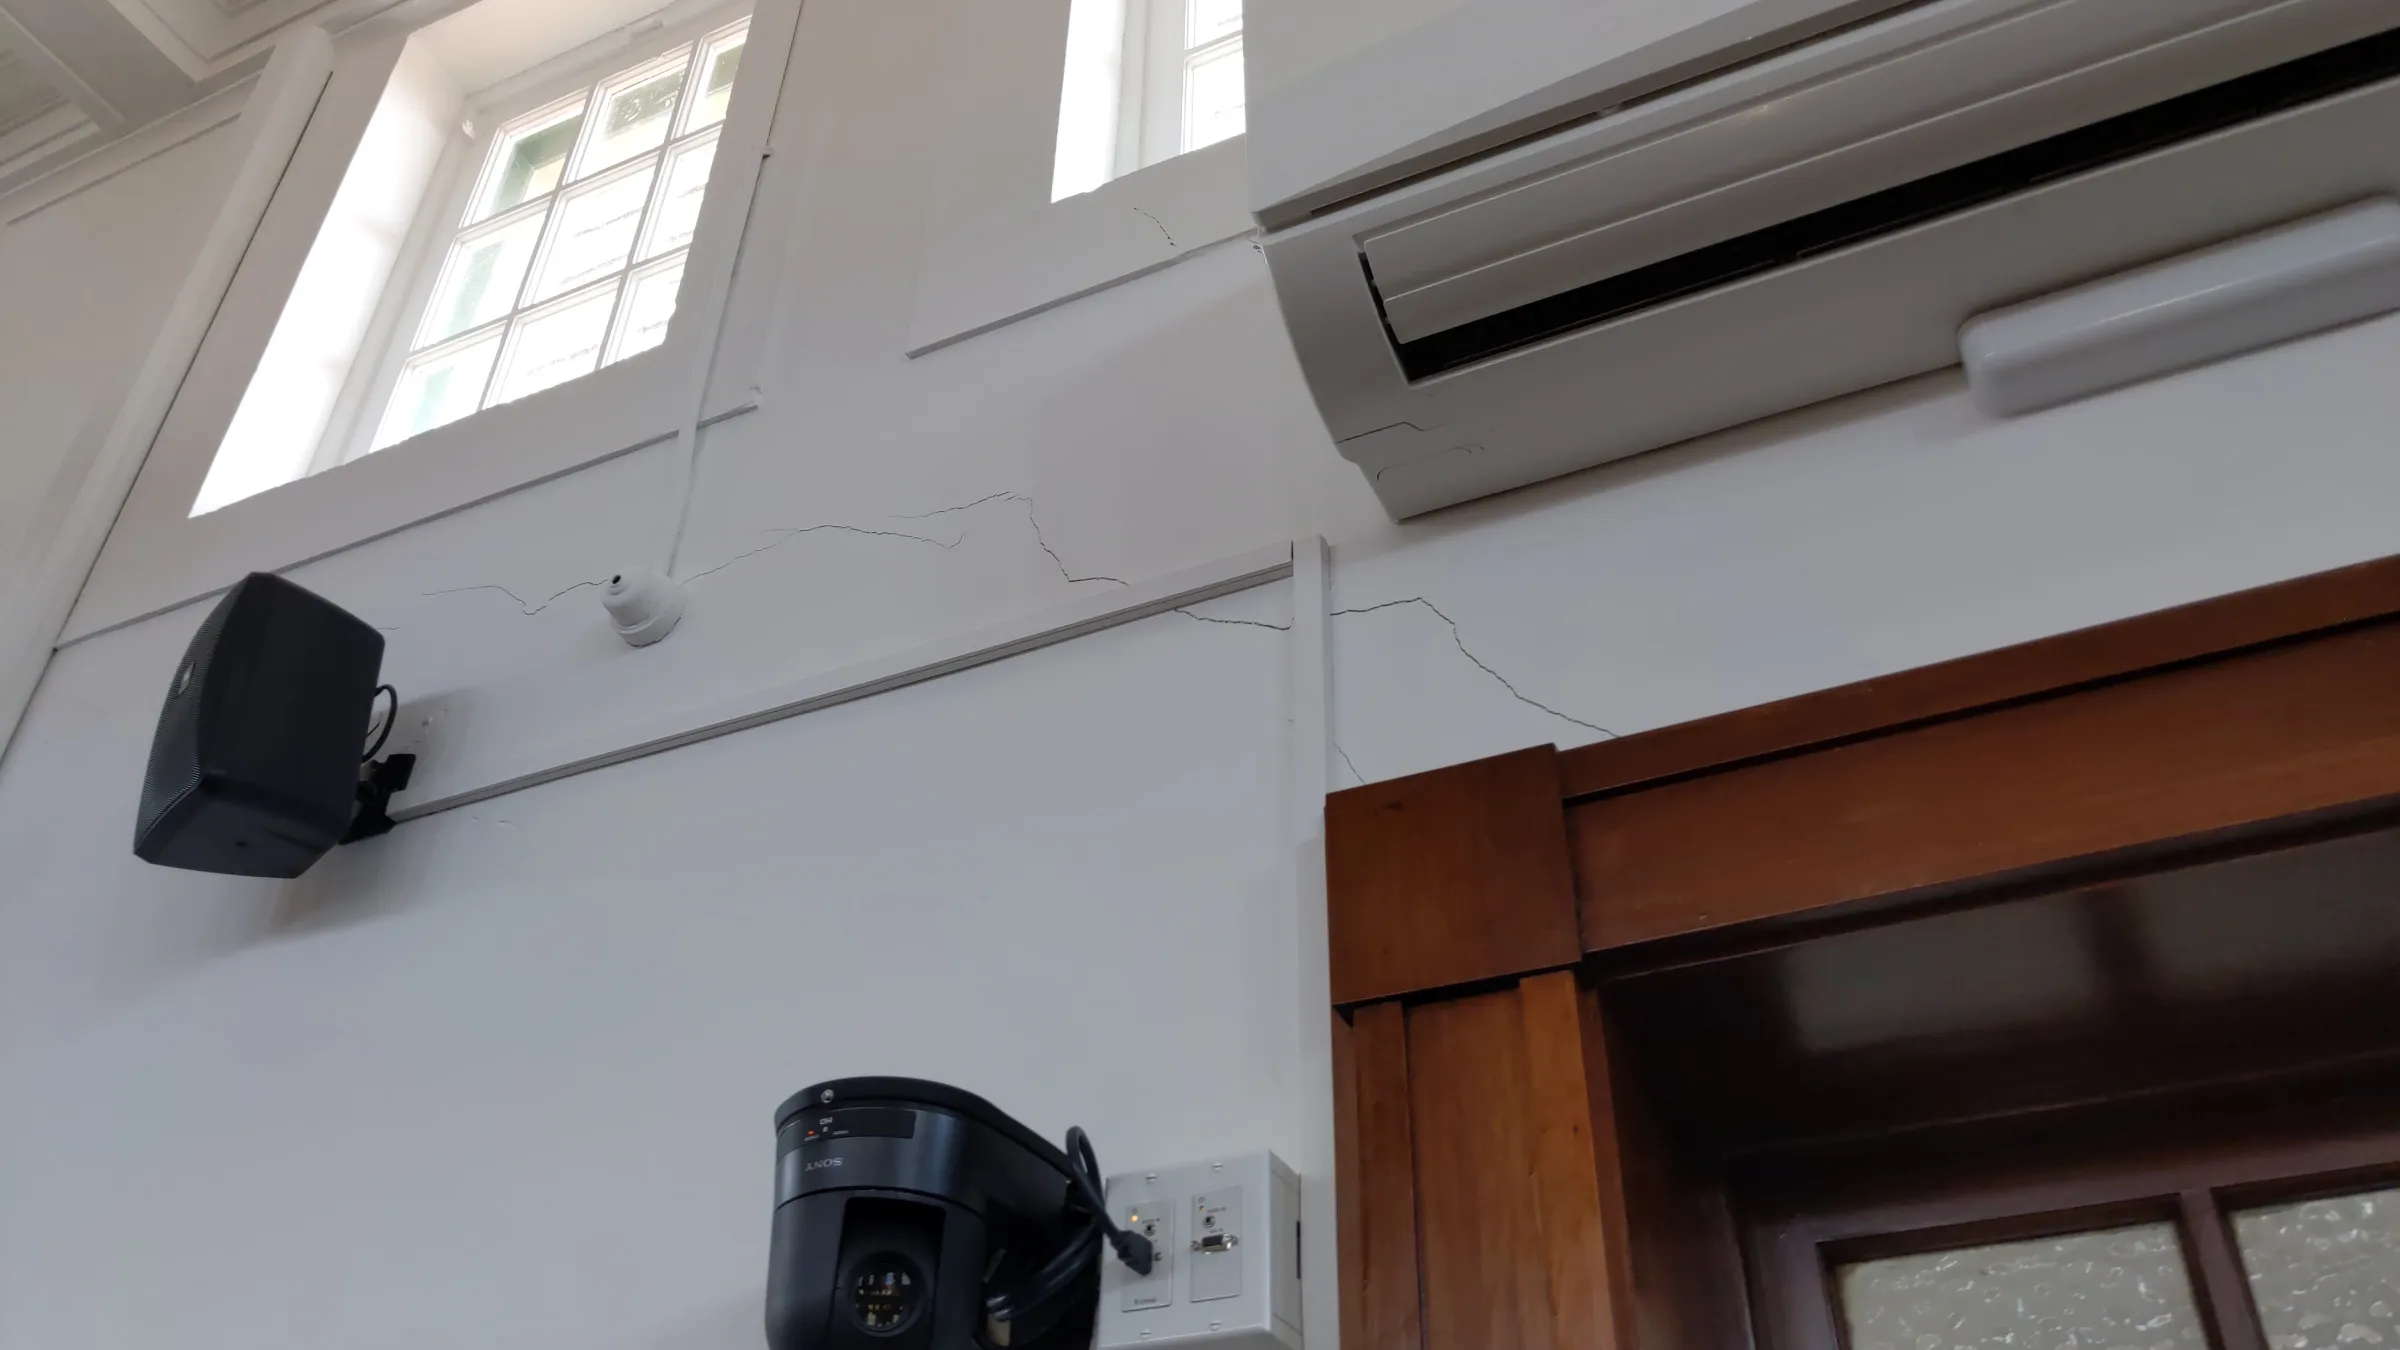
In February 2024, a magnitude 4.3 earthquake occurred near Leongatha in South Gippsland. Shortly afterwards, significant cracking became evident within the courthouse, particularly along the eastern wall of the primary courtroom.
Court Services Victoria engaged Sheer Force Engineering to undertake a forensic engineering assessment, determine the likely cause of the damage and provide recommendations for remediation.
The Challenge
Cracking in heritage masonry buildings is common.
Earthquake-induced cracking is much less common.
Determining whether cracking was caused by an earthquake, long-term settlement, moisture movement or historic deterioration required careful investigation and engineering assessment.
The courthouse comprises:
Multi-skin unreinforced masonry walls.
Timber bearer and joist floors.
Timber roof framing.
Traditional masonry construction methods typical of the era.
Buildings of this type were constructed long before modern seismic design standards existed and can respond unpredictably during earthquake events.
The challenge was not simply documenting the cracking.
The challenge was understanding why it had occurred.
Our Approach
Sheer Force Engineering undertook a detailed visual forensic assessment of the building following the earthquake event.
The investigation included:
Detailed crack mapping.
Assessment of crack patterns.
Wall verticality measurements.
Floor level and flatness investigations.
Visual structural assessment.
Evaluation of alternative causes of movement.
Structural behaviour analysis.
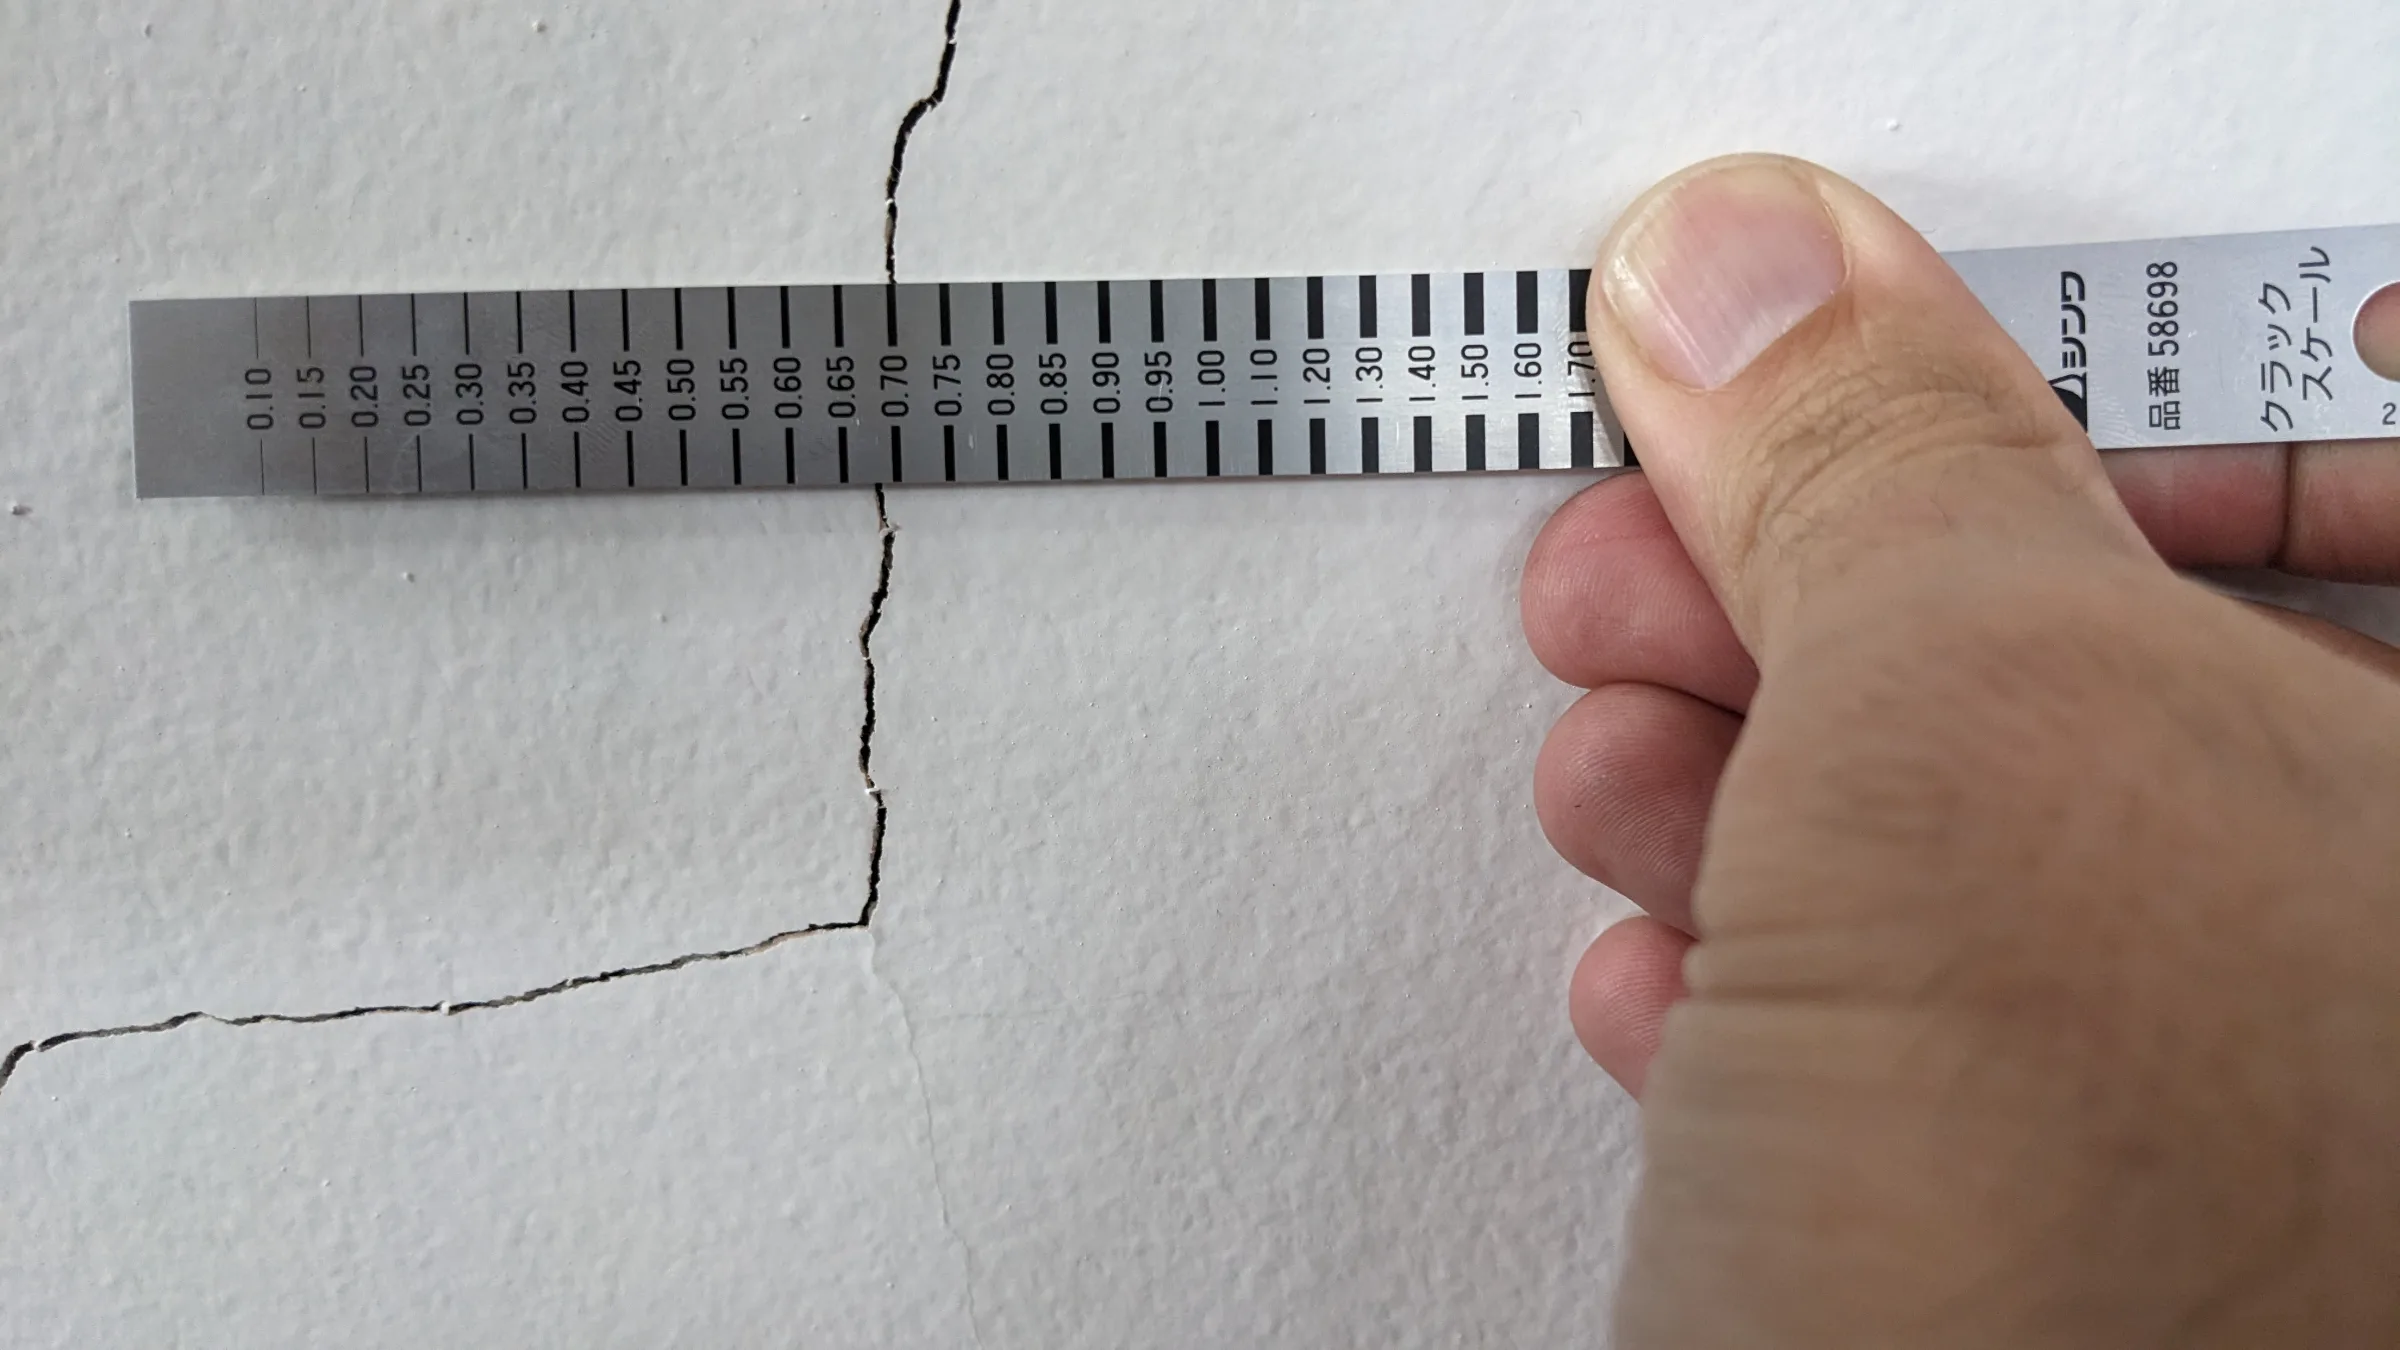
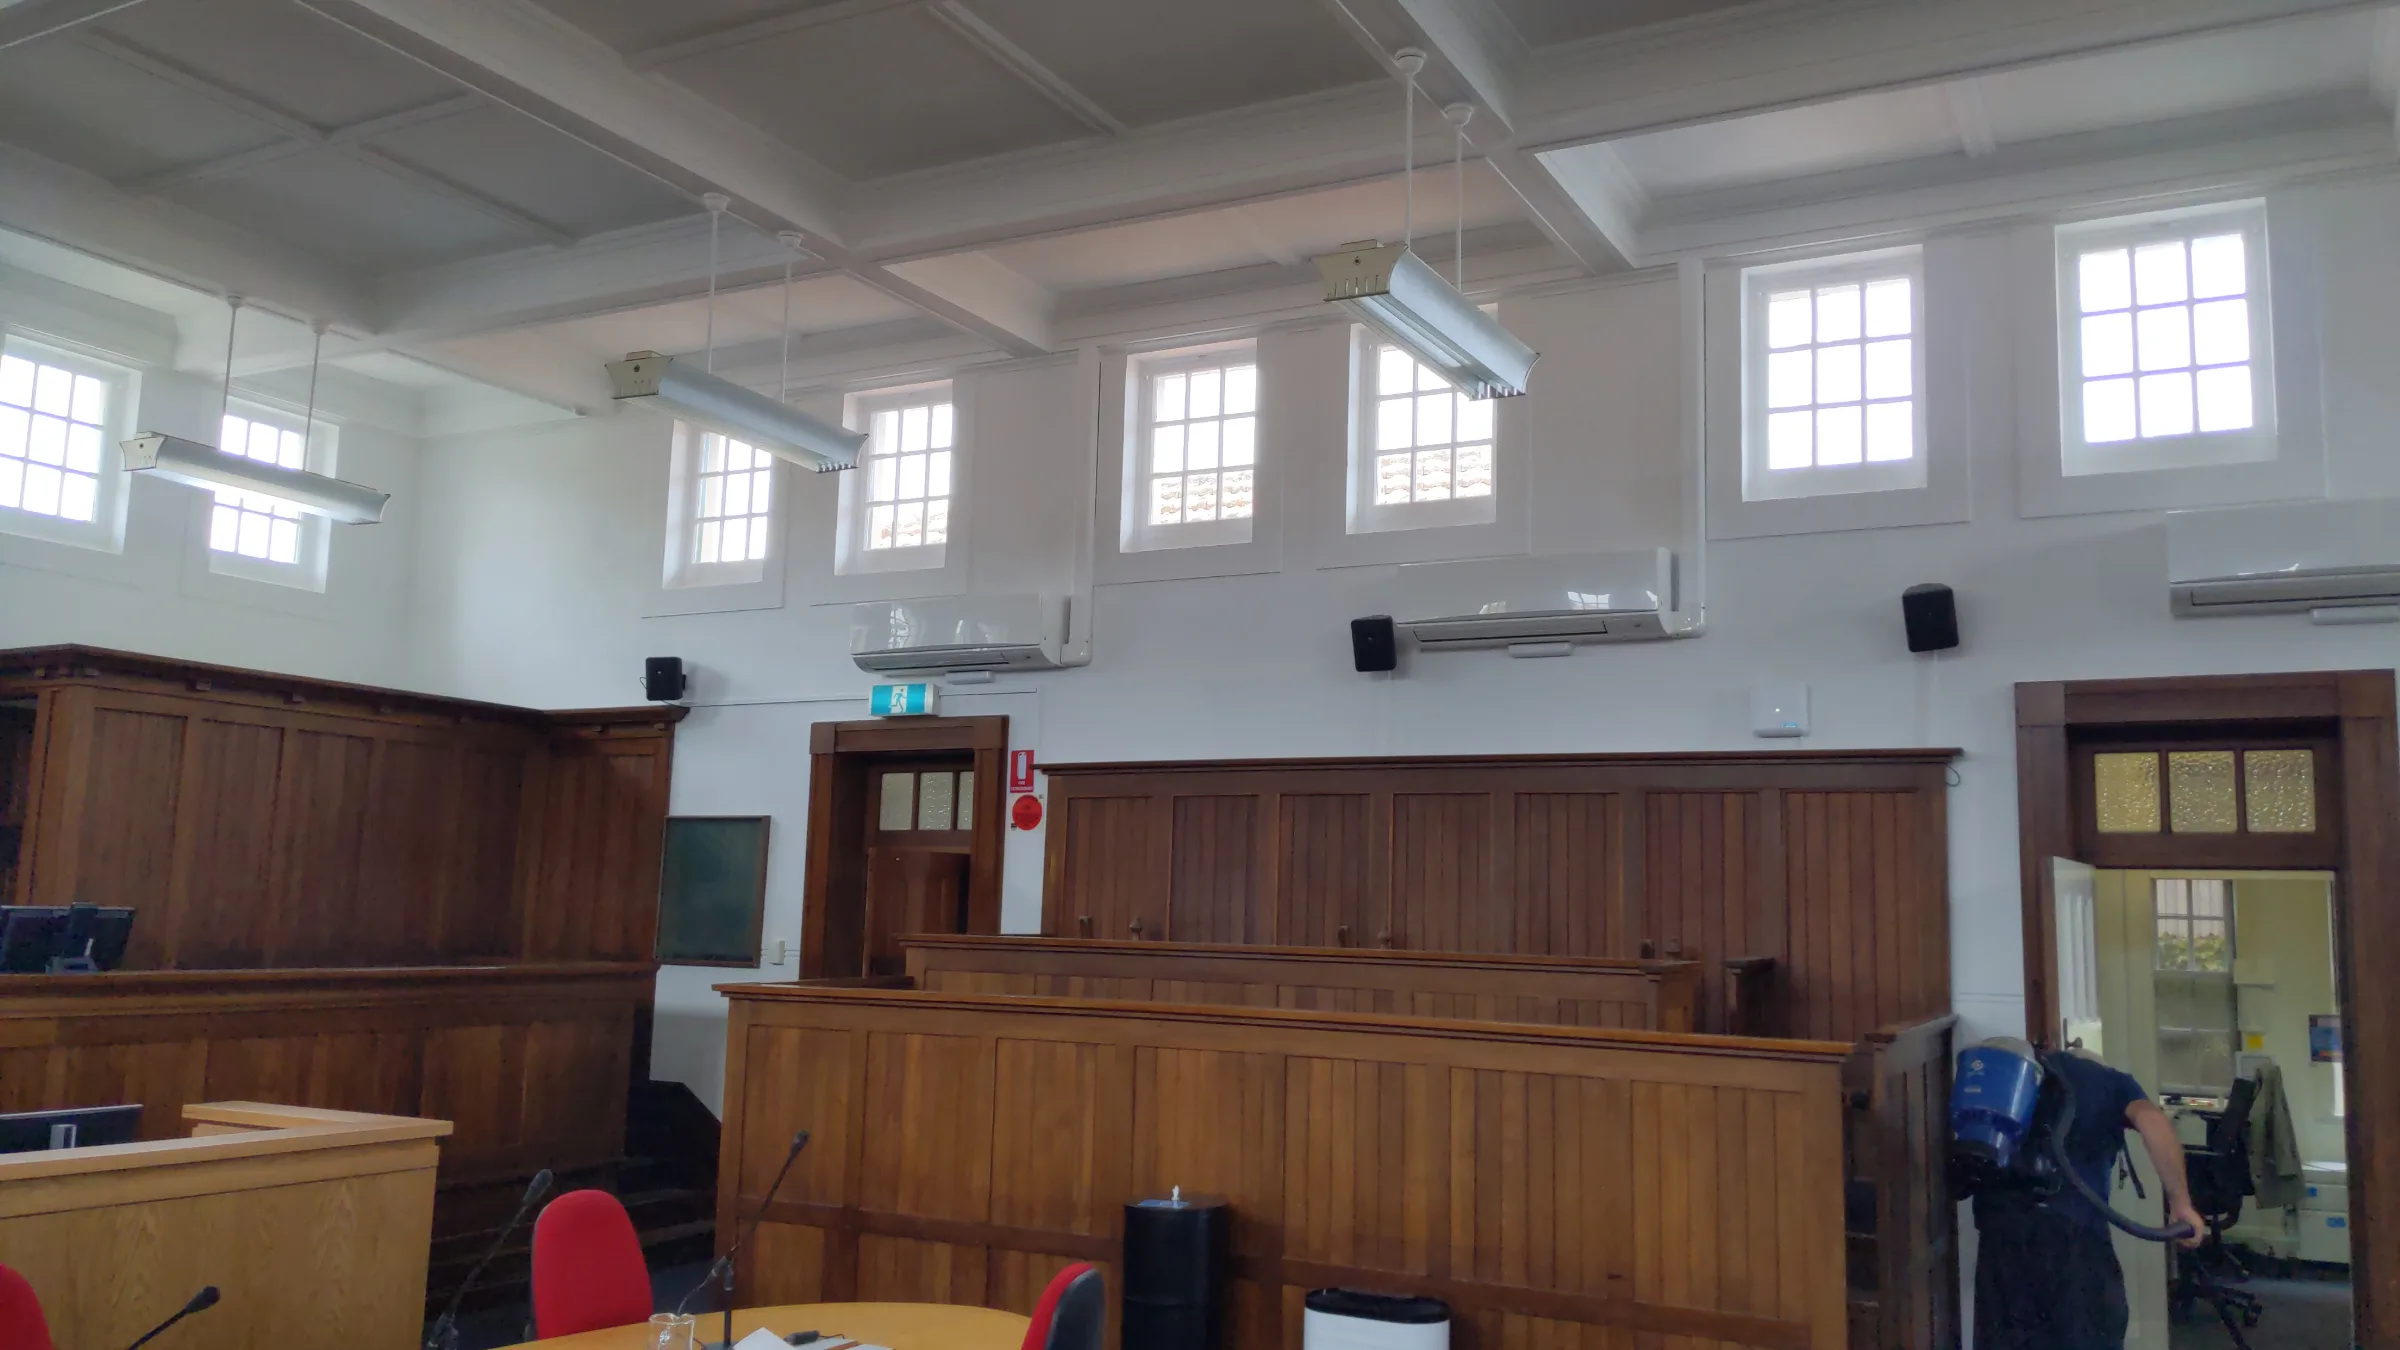
Particular focus was given to the eastern wall of the central courtroom where cracking extended across a significant portion of the wall length. Crack widths were measured at between approximately 0.3 mm and 0.95 mm.
Rather than immediately attributing the cracking to the earthquake, the assessment explored other potential causes including:
Foundation settlement.
Long-term building movement.
Seasonal moisture-induced soil movement.
Historical deterioration.
These possibilities were systematically assessed against the observed evidence
The Findings
The investigation concluded that the earthquake was the most likely primary cause of the cracking.
Several key observations supported this conclusion:
Building occupants confirmed the cracking became apparent following the earthquake.
The remainder of the building was generally in good condition.
Wall verticality measurements showed no significant lean.
Floor investigations showed no evidence of substantial settlement.
The crack pattern was inconsistent with typical foundation movement.
The most interesting finding was not the presence of the crack itself.
It was understanding why cracking had occurred in one wall while other walls remained largely unaffected.
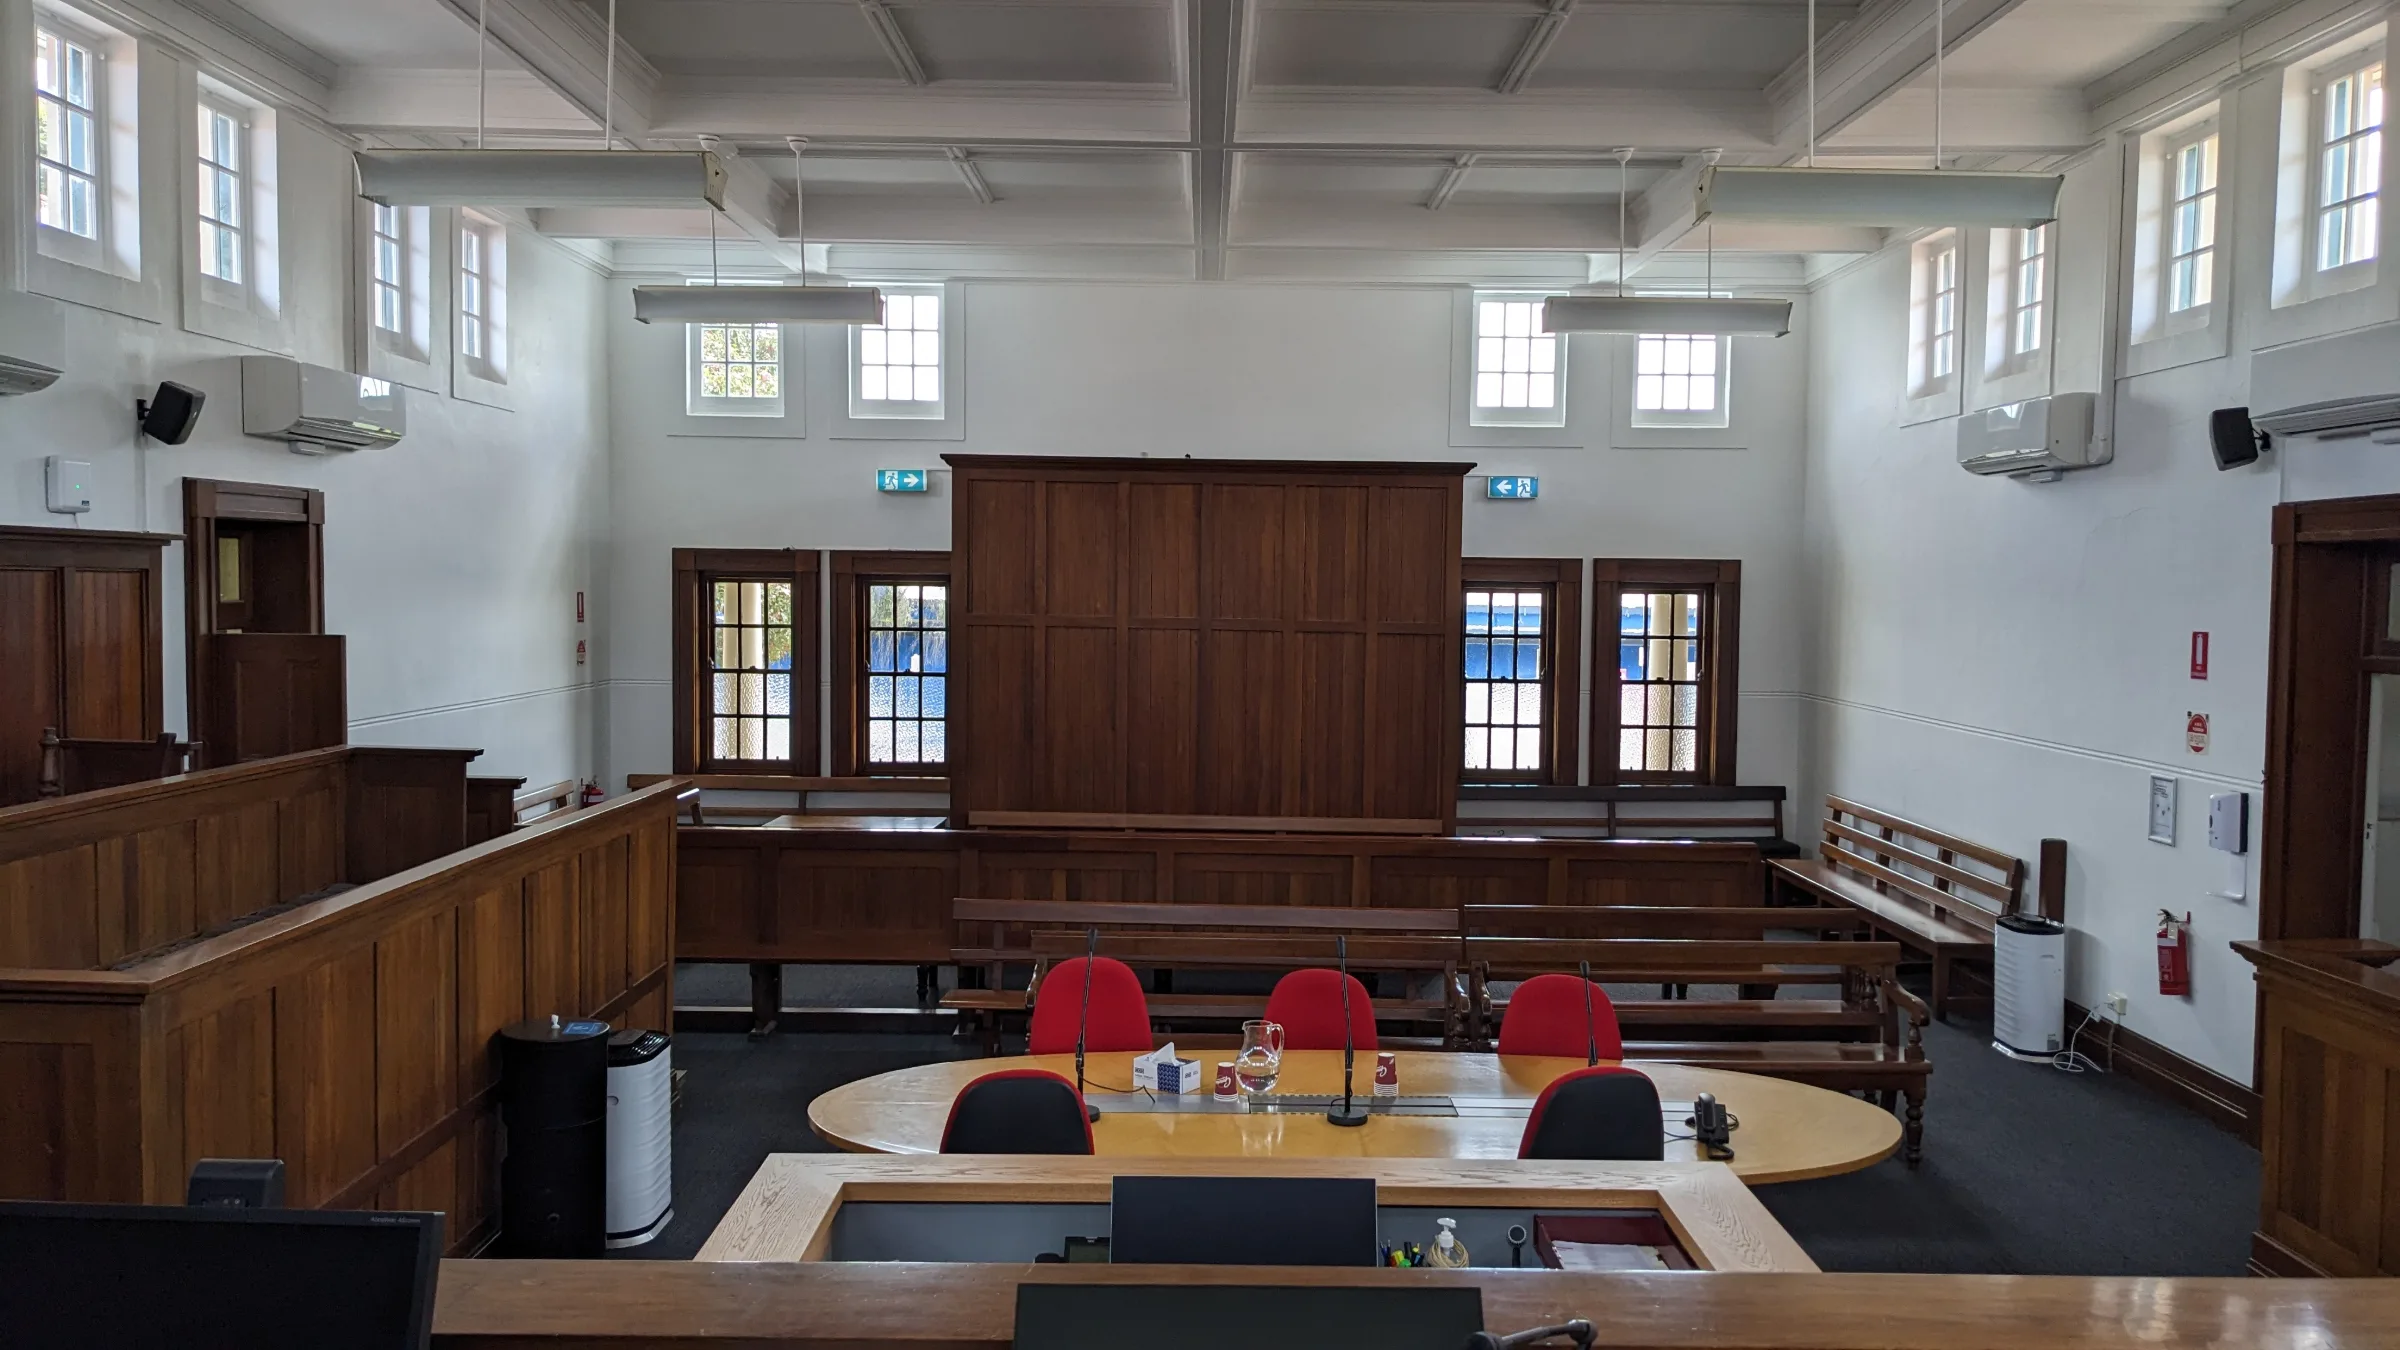
SFE's assessment identified that the building's internal geometry likely influenced its behaviour during seismic movement. Masonry return walls adjoining the eastern side of the courtroom provided significant lateral restraint, while the western side of the courtroom was separated by a circulation corridor and was therefore able to move more freely.
As the building responded to earthquake shaking, this difference in stiffness likely concentrated stresses within the eastern courtroom wall, resulting in localised cracking.
This finding explained:
Why cracking was concentrated in one location.
Why similar damage was not observed elsewhere.
Why the damage followed a distinct horizontal and stepped-diagonal pattern
The Outcome
The assessment determined that the building did not present an immediate life-safety concern. However, the cracking had damaged the masonry bond and reduced the wall's ability to perform during future seismic events.
Sheer Force Engineering developed a targeted remediation strategy including:
Removal of render in cracked locations.
Helifix crack stitching to diagonal cracks.
Repointing of horizontal cracks.
Inspection of concealed wall faces and roof-space areas.
Additional repairs where cracking extended beyond visible surfaces.
Importantly, the recommendations focused on repairing the damaged masonry while retaining the
heritage fabric of the building.
Why This Project Matters
Many structural assessments focus on visible defects.
This project focused on understanding structural behaviour.
The earthquake itself could not be eliminated.
What mattered was understanding how a heritage masonry building responded to that event, identifying why damage occurred in a specific location and developing repair strategies that would improve future resilience while preserving a significant civic asset.
It is a clear example of forensic engineering being used not simply to document damage, but to explain it.
Tell Us About Your Project
Every project begins with a conversation.