
Insights
What We’re Learning.
Thoughts, lessons and observations drawn from investigations, design work, site inspections, heritage structures, adaptive reuse projects and engineering practice.
The most valuable lessons often come from buildings that behave differently than expected.
Never miss a new insight.
Receive email notifications when new articles, project lessons and technical insights are published.
Search Results
51 Insights

What Are the Common Problems Encountered by a Structural Engineer
Structural engineering can be a rewarding profession, but it comes with its share of challenges. This article explores common problems faced by Structural Engineers, including multidisciplinary coordination, scope creep, communicating complex concepts, fluctuating workloads, and balancing the use of technology. It also provides practical strategies to overcome these issues, helping engineers improve project outcomes, strengthen client relationships, and develop more effective professional skills.
Read Insight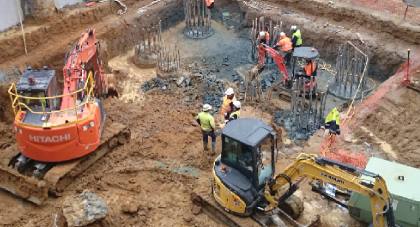
Can You Pour a Footing Without Forms
Can you pour a footing without forms? In many cases, yes. This article explains when casting concrete footings directly against the ground is acceptable, why it can be structurally beneficial, and when formwork may still be required. It explores the impact of soil conditions, footing geometry, lateral load resistance, construction practicality, and safety considerations. The article also provides a simple checklist to help builders and owner-builders determine the most appropriate footing construction method.
Read Insight
Difference Between Pre-Stressed and Post-Tensioned Concrete
This article explains the key differences between pre-stressed and post-tensioned concrete, focusing on when the stressing force is applied during construction and how each system works. It explores the principles behind introducing compression into concrete, typical construction sequences, common applications, and the advantages and limitations of each method. The article also compares constructability, design flexibility, quality control, and structural performance to help engineers understand when each system is most appropriate.
Read Insight
Cracking in Heritage Masonry Buildings: Why the Obvious Answer Was Wrong
When we were asked to investigate severe cracking in a heritage masonry building in Carlton, the likely cause appeared obvious. A large tree stood nearby, adjacent pavement had moved, a service pit had settled, and the building had already experienced historical footing issues. Everything pointed toward settlement and underpinning. However, a closer inspection told a very different story. This investigation revealed how cracking in heritage buildings can sometimes be caused by brick growth and moisture rather than footing movement, leading to a far simpler and less invasive solution.
Read Insight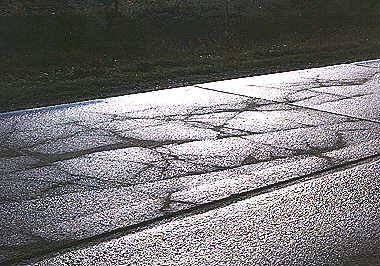
Why Is My Concrete Slab Cracking?: Information for Homeowners and Engineers
Concrete cracks are a normal part of a structure’s life, but not all cracks are created equal. This article explores the most common causes of concrete cracking, including poor drainage, tree root activity, plastic shrinkage, settlement, drying shrinkage, thermal effects, reinforcement corrosion, alkali-silica reaction and structural loading. Learn how engineers assess crack severity, acceptable crack widths, when repairs are required, and the practical steps homeowners, builders and designers can take to improve durability, extend service life and reduce the risk of costly structural damage.
Read Insight
Why These Apartment Building Cracks Weren't a Footing Problem
When residents began noticing cracks appearing throughout a three-storey apartment building, concerns quickly turned to movement, foundations, and potentially costly repairs. But as we worked our way around the building, the clues told a different story. What initially looked like a significant structural problem turned out to be an excellent example of how brick buildings naturally move over time and what can happen when that movement isn't properly accommodated. In this article, we share what we found, explain the role of articulation joints, and explore why understanding the cause of cracki
Read Insight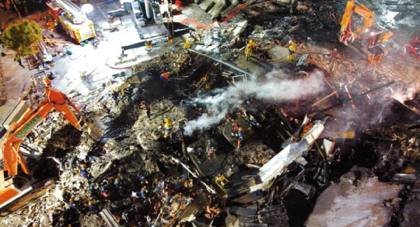
Earthquake in Melbourne: Is My Structure or Building Ok?
While Melbourne is not widely known for major earthquakes, seismic events do occur and can raise concerns about building safety. This article explains how buildings respond to earthquakes, the difference between earthquake-proof and earthquake-resistant design, and the factors that influence seismic performance, including building age, materials, weight, flexibility and ground conditions. It also explores liquefaction, the evolution of Australian seismic codes, and why most modern Australian homes are well-suited to withstand earthquake forces while protecting occupant safety.
Read Insight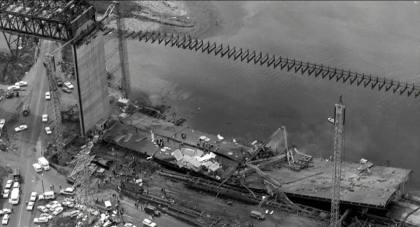
Why Did the West Gate Bridge Collapse
The 1970 collapse of Melbourne’s West Gate Bridge was one of Australia’s worst engineering disasters and had a profound impact on bridge design and construction practices worldwide. This article examines the bridge’s steel box girder design, construction methodology and the sequence of events leading to failure. It explores how fabrication tolerances, construction-induced buckling, imposed corrective loads and the removal of critical structural bolts combined to overstress a bridge span, ultimately causing a catastrophic collapse and valuable lessons for the engineering profession.
Read Insight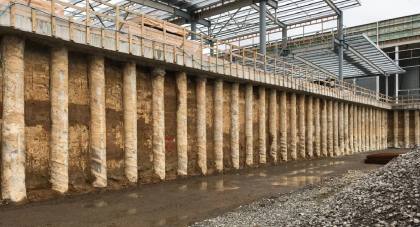
Basement Wall Construction Methods: Which One Is Best for Your Project?
Choosing the right basement wall system is critical to the performance, waterproofing and constructability of any underground structure. This article compares five common basement wall construction methods: flat profile walls, soldier pile walls, contiguous pile walls, secant pile walls and diaphragm walls. Learn how each system performs in different soil and groundwater conditions, their construction methodologies, advantages, limitations and relative costs, helping designers and builders select the most suitable solution for their project.
Read Insight
3 Reasons Why Your Building Is Making Noise: Creaky Building Syndrome
Creaky Building Syndrome describes the unwanted creaks, groans, pops and ticking noises that can occur when buildings move under wind and other loading conditions. While structural movement is normal, excessive noise often results from three key factors: vortex shedding, friction between structural and non-structural building elements, and excessive building movement. This article explains the engineering science behind noisy buildings, why high-rise structures are particularly susceptible, and the design, detailing and construction strategies used to minimise nuisance noise.
Read Insight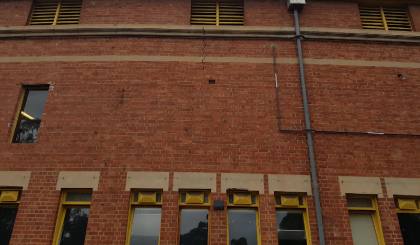
How can you tell if a Crack is Structural?
When your family home starts to show signs of cracking, it can cause fear and concern. Your home should be a place where you and your family feel safe and secure. So when cracking does appear, it can be hard to know what you should do. So how can you tell if a crack is structural? Also, how can you tell if a crack is serious and requires immediate attention? This article provides some insights into different types of cracking you may find in different parts of your home.
Read Insight
How Your House on Stumps May Behave Due to Flooding and Floodwater
In October 2022, many parts of country Victoria were affected by severe flooding. Many homeowners are still picking up the pieces left behind from this flooding event to this day. In the aftermath of the cleanup, it has become clear that houses supported by slab foundations have performed superior to those supported by stumps, but why is this the case? This article takes a deep dive into why (no pun intended)…
Read Insight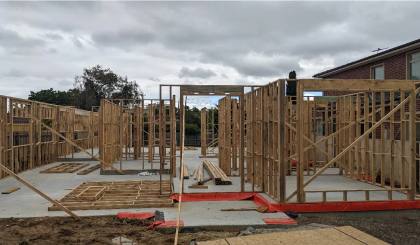
What is the best Foundation for a House?
Planning the design of your new home can be daunting. There are so many decisions to make ranging from location, layout, fixtures, fittings, colours and more! The first key decision to ensure the success of any new house construction is the foundation choice. So, what is the best foundation for a house? This article explores the common types of house foundations and compares each one to help you make an informed decision for your own house.
Read Insight
Why Do Retaining Walls Fail
Retaining walls are among the most failure-prone structures due to the many forces acting on them. This article explores the most common reasons retaining walls fail, including rotation, sliding, global stability failure, and local member failure. Using L-wall and soldier pile wall examples, it explains how poor drainage, excessive surcharge loads, inadequate soil investigation, insufficient footing or pile embedment, and detailing errors can undermine performance, and outlines the engineering principles used to prevent these failures.
Read Insight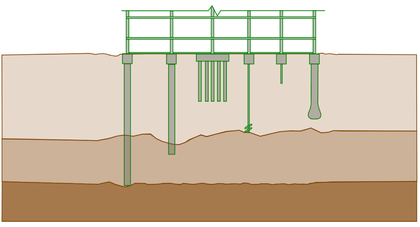
Pile Foundation Types and Their Benefits
Pile foundations are one of the most versatile deep foundation systems used in modern construction, providing reliable support where shallow foundations are unsuitable. This guide explores the major pile foundation types, including bored piles, CFA piles, driven piles, screw piles, micropiles, Franki piles and sheet piles, explaining how each works, its advantages, limitations and ideal applications. Learn how engineers select the most suitable pile system based on soil conditions, groundwater, structural loads, neighbouring structures, construction constraints and project costs.
Read Insight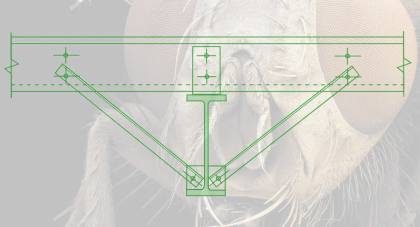
What Is a Fly Brace and What Does a Fly Brace Do
Fly braces are small but critical structural elements used in steel sheds, warehouses and industrial buildings to prevent lateral torsional buckling in beams and columns. By providing restraint to an otherwise unrestrained compression flange, a fly brace can significantly increase a member’s bending capacity and improve overall structural efficiency. This article explains how fly braces work, their role in resisting wind uplift conditions, and why they are often a more economical solution than increasing the size of primary steel members.
Read Insight
What Should All Structural Engineers Know
Imposter syndrome is common in structural engineering, but a solid grasp of the fundamentals builds confidence. This article outlines the core knowledge every structural engineer should understand within the first few years of practice, including units and conversions, bending moment and shear force diagrams, reading structural drawings, simple beam equations, lateral torsional buckling, trigonometry, algebra, concrete cover requirements, and other essential engineering principles that underpin sound design and professional growth.
Read Insight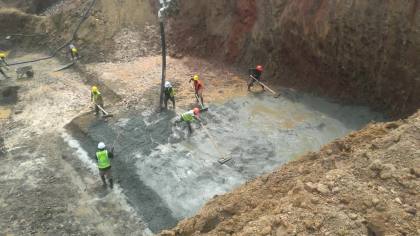
What Is Blinding Concrete in Construction
Blinding concrete is a thin layer of low-strength concrete placed beneath pavements and footings to provide a clean, level and stable working surface for construction. It helps maintain reinforcement cover, prevents concrete contamination from underlying soil, and reduces moisture loss from fresh concrete. This article explains the benefits of blinding concrete for pavements and foundations, its role in addressing soft spots and increasing founding depth, typical strength grades used, and when compacted sand may be a suitable alternative.
Read Insight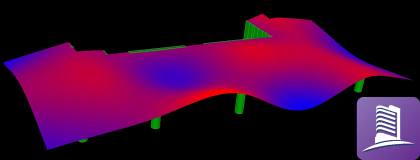
Vibration Analysis of Slabs Using Ram Concept
Floor vibration is an important serviceability consideration that can affect occupant comfort even when a slab is structurally adequate for strength and deflection. This article explains the fundamentals of vibration, including damping, frequency, resonance and footfall-induced excitation, before demonstrating how to perform vibration analysis of concrete floor slabs using RAM Concept. Learn how to define vibration criteria, model damping and mass effects, assess natural frequencies and mode shapes, and evaluate response factors to ensure floor systems meet performance requirements for offices
Read Insight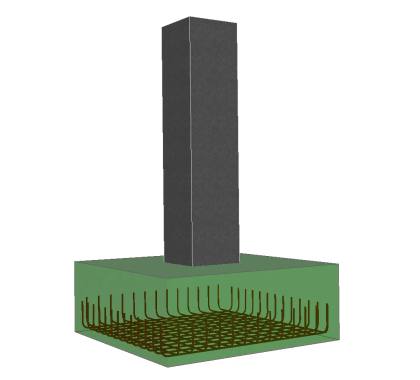
Is Top Reinforcement Required in Isolated Footings
Top reinforcement is generally not required in isolated footings because the top surface remains in compression while the bottom surface resists tension generated by bending. This article explains how isolated footings transfer loads to the supporting soil, examines the structural behaviour that governs reinforcement requirements, and identifies the specific situations where top reinforcement becomes necessary, such as when shear ligatures are required or when moment reversal creates top-face tension. It reviews AS3600 behind omitting top steel in typical footing designs.
Read Insight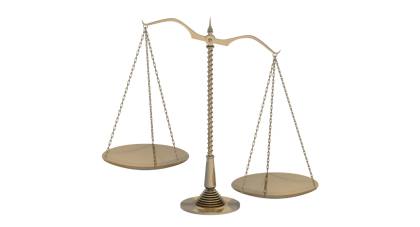
Density of Construction Materials and Construction Elements
Accurate load assessment is fundamental to structural engineering, and material density is a key input in determining dead loads on buildings and infrastructure. The reference guide provides the densities of common construction materials including concrete, steel, timber, masonry, soils and metals, along with the weights of typical construction systems such as roofs, walls, floors and ceilings. Whether performing hand calculations, preliminary design or detailed analysis, these values provide engineers with practical resource for estimating structural loads and evaluating building performance.
Read Insight
Modelling Cracked Shear Wall Behaviour in ETABS
Concrete cracking significantly influences the stiffness and behaviour of reinforced concrete structures, making accurate modelling essential for reliable structural analysis. This article explains the mechanics of concrete cracking and demonstrates how to model cracked shear wall behaviour in ETABS using stiffness modifiers. It covers the relevant shell element properties, interpretation of wall stresses, identification of cracked regions and application of code-based stiffness reduction factors, helping engineers achieve more realistic predictions of building drift, and load distribution.
Read Insight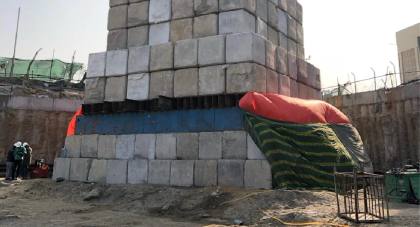
Types of Pile Testing and Why They Are Needed
Pile testing plays a critical role in verifying the strength, serviceability and construction quality of foundation systems that cannot be fully inspected once installed. This article explains the main types of pile testing used on building projects, including static load testing, high-strain dynamic testing, rapid load testing and integrity testing. Learn how each method works, what information it provides, and the advantages and limitations of each approach, helping engineers confirm foundation performance, validate geotechnical assumptions and reduce construction risk.
Read Insight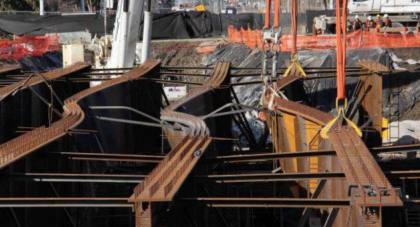
Lateral Torsional Buckling and Its Causes
Lateral torsional buckling (LTB) is a critical structural behaviour that can significantly reduce the strength of beams if not properly understood and controlled. This article explains what causes LTB, how compression and tension forces within a bending beam contribute to the phenomenon, and why certain beam shapes are more susceptible than others. It also explores practical strategies used by Structural Engineers to prevent buckling, including flange restraint, load positioning, connection design and member selection, helping engineers design safer and more efficient structures.
Read Insight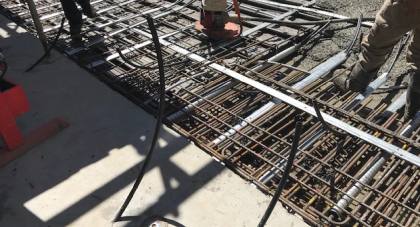
Construction Joint in Slabs
Construction joints are essential in concrete slabs, allowing large structures to be built in manageable stages while maintaining structural continuity. This article explains when construction joints are required, including pour volume limitations, shrinkage control and unforeseen construction interruptions. It explores detailing requirements for slab-on-ground and suspended slabs, methods of transferring shear and tension across joints, and the design considerations for joints at slab steps and folds, helping engineers and contractors create durable and structurally effective concrete slabs.
Read Insight
Shell vs Membrane, Which One to Use in Etabs
ETABS offers two area object types for modelling slabs: membrane and shell elements, each suited to different structural applications. While membrane slabs have no out-of-plane bending stiffness and distribute loads using tributary area methods, shell slabs model true slab behaviour through finite element analysis, including deflection and load sharing. This article compares shell and membrane elements in ETABS, explains how each behaves under loading, and provides practical guidance on when to use them for one-way slabs, two-way slabs, beams, walls and flat plate structures.
Read Insight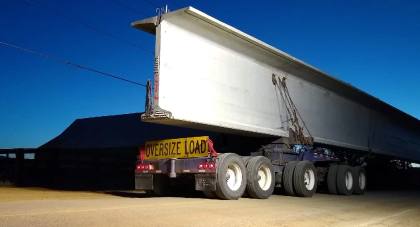
What Is a Transfer Beam in Structural Engineering
Transfer beams are specialised structural elements used when columns or walls cannot continue directly to the foundations, requiring loads to be redirected laterally through a building. Common in multi-use developments, they allow different floor layouts such as car parks, lobbies, offices and apartments to coexist within the same structure. This article explains how transfer beams work, why they are needed, the unique design considerations associated with load paths, deflection and strut-and-tie behaviour, and the construction challenges involved in building these heavily loaded members.
Read Insight
How to Check if Your Etabs Model Is Correct
Finite element analysis software such as ETABS is a powerful design tool, but the accuracy of its results depends entirely on the quality of the model inputs and validation process. This article provides a practical framework for checking whether an ETABS model is behaving correctly, including reviewing geometry, material properties, loading, meshing and analysis settings. It also explains how to validate results using deflected shapes, modal behaviour, mass participation and base reactions, helping engineers turn the “black box” into a reliable design tool.
Read Insight
What Does a Structural Engineer Do Day to Day
What does a structural engineer actually do each day? This article provides a firsthand look at the profession, exploring how responsibilities evolve from graduate engineer to technical director. It covers technical design, site inspections, project coordination, client communication, project management, financial oversight, and leadership responsibilities. Through real daily schedules, it highlights the skills, challenges, and career progression that shape the day-to-day life of a structural engineer.
Read Insight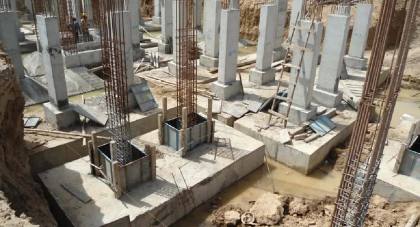
How Deep and Wide Do Footings Need to Be
The size of a footing depends on far more than a simple rule of thumb. This article explains the key factors that determine how wide and deep footings need to be, including applied loads, soil bearing capacity, footing type, material strength, and seismic considerations. Using a practical isolated pad footing example, it demonstrates how engineers size footings to prevent soil failure, resist overturning forces, and provide adequate structural capacity against shear and punching shear.
Read Insight
How to Set up Grids in Etabs
Grid systems are a critical part of structural analysis and documentation, providing consistent reference points across architectural and engineering drawings. This article explains how to create, modify, and manage grids in ETABS, including standard grid setup, inclined grids, CAD-based workflows, API-driven automation, and best-practice modelling techniques. It also explores methods for improving efficiency, coordination, model accuracy, and quality assurance when developing structural analysis models.
Read Insight
Can Structural Engineers Work from Home
Can structural engineers work from home? Drawing on firsthand experience during Melbourne’s extended COVID-19 lockdowns, this article explores how remote work has changed the profession. It examines the technology that enabled engineers to deliver complex projects from home, the benefits of increased flexibility and family time, and the challenges of collaboration, mentoring, wellbeing, and maintaining work-life boundaries. It also considers how hybrid work models may shape the future of structural engineering.
Read Insight
What Is a Walking Column
This article explains what a walking column is and how it is used to transfer column loads between different floor layouts in multi-storey buildings. It explores the relationship between walking columns, transfer structures and raking columns, outlines key load path and equilibrium considerations, and discusses why walking columns are often preferred by architects, structural engineers and builders. The article also highlights important design challenges, including diaphragm load transfer and lateral thrust forces.
Read Insight
How to Prepare for Your Structural Engineering Interview
Preparing for a Structural Engineering interview requires more than just technical knowledge. This guide provides practical advice on researching employers, preparing for technical and behavioural questions, understanding your market value, and presenting your skills effectively at every career stage. Whether you are a graduate, intermediate engineer, senior engineer or international applicant, learn how to approach interviews with confidence, demonstrate your experience, ask the right questions and maximise your chances of securing your next engineering role.
Read Insight
What Does Lateral Stability in Buildings Mean
Lateral stability is a building’s ability to resist horizontal forces from wind, earthquakes and other lateral loads without excessive movement or collapse. This article explores the key stability systems used by Structural Engineers, from residential wall bracing and industrial portal frames through to shear walls, lift and stair cores, outriggers and tube systems used in modern skyscrapers. Learn how each system works, where it is best applied and how engineers create a clear load path to safely transfer horizontal forces into a building’s foundations.
Read Insight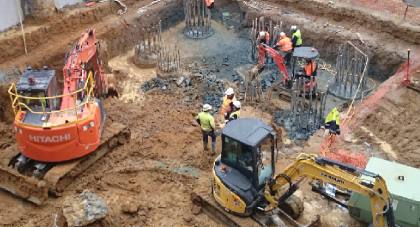
How to Become a Structural Engineer
Becoming a Structural Engineer involves a combination of education, practical experience and professional development. This guide outlines the typical pathway from high school through to university, graduate employment, professional registration and Chartered Engineer status. It also explores the skills required for success, the role of mathematics, opportunities for overseas engineers, and what day-to-day life in the profession looks like. Whether you're a student or career changer, this article provides a roadmap for building a rewarding career in structural engineering.
Read Insight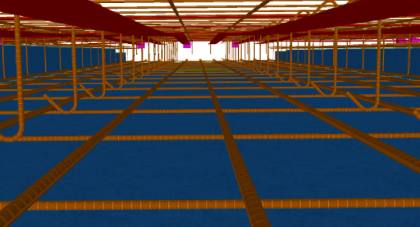
What Is a Post Tensioned Concrete Slab
Post-tensioned concrete slabs use high-strength steel cables to introduce compression into the slab, reducing tensile stresses and allowing longer spans with thinner structural profiles than conventional reinforced concrete. This article explains how post-tensioning works, the key components of a PT system, construction sequencing, design considerations and the advantages it offers for buildings. It also explores how to identify a PT slab, the risks of drilling or cutting into one, and the precautions engineers take to maintain structural performance and safety.
Read Insight
Structure Is Unstable or Ill-Conditioned: ETABS Warning Fix
The ETABS warning “structure is unstable or ill-conditioned” is a serious modelling error that should never be ignored. It indicates excessive numerical instability within the structural analysis, often caused by disconnected elements, incorrect support conditions, mechanisms, poor meshing or modelling inconsistencies. This article provides a practical step-by-step process to diagnose and resolve the problem using the Standard Solver, error logs and coordinate-based investigation, while demonstrating how minor modelling errors can significantly distort design forces and analysis results.
Read Insight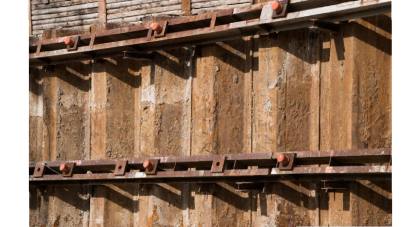
What Is Top-Down Construction and What Are Its Benefits
Top-down construction is a specialised building methodology that reverses the traditional construction sequence, allowing multiple structural elements to be built simultaneously. Most commonly used for deep basements and complex high-rise developments, it enables basement excavation and superstructure construction to proceed in parallel, reducing overall project duration. This article explains how top-down construction works, including plunge columns, basement sequencing and transfer structures, while exploring its key advantages, limitations and ideal applications.
Read Insight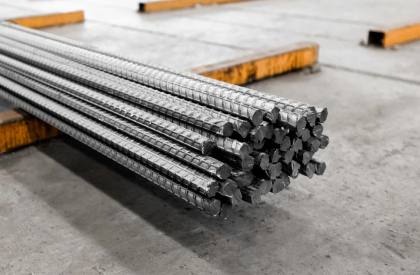
Why Does Rebar Have Ridges
The ridges, ribs or deformations on reinforcing bar serve two important purposes in reinforced concrete design. First, they improve the bond between the steel and concrete by increasing friction and mechanical interlock, allowing the bar to develop its full strength over a shorter embedment length. Second, the manufacturing process used to create the deformations increases the steel’s tensile strength through work hardening. This article explains how deformed reinforcement works, why it performs better than smooth round bar, and how it contributes to stronger, more efficient concrete structure
Read Insight
Is Structural Engineering Hard?
Many students considering a career in structural engineering ask whether the profession is “hard.” Drawing on over 16 years of industry experience, this article explores the realities of studying and practising structural engineering, from university through to professional practice. It examines the skills, mindset and personality traits that help engineers succeed, while explaining why the profession is often better described as challenging rather than difficult. Learn what to expect at each stage of the journey and whether structural engineering may be the right fit for you.
Read Insight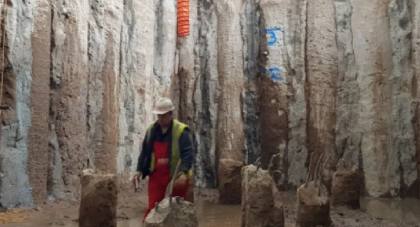
Do You Need a Pile Cap for a Single Pile
While pile caps are commonly used to transfer loads from columns into pile foundations, they are not always required for single pile foundations. This article explores the purpose of pile caps, including load transfer, tolerance management and load sharing, and explains when a single pile can safely support a column without one. Learn the detailing considerations required to accommodate construction tolerances, reinforcement placement and bearing stresses, along with the advantages and limitations of eliminating a pile cap in suitable ground conditions.
Read Insight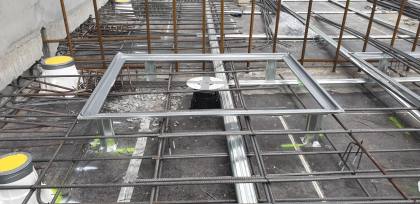
AS3600 Changes: Setdowns in 200 Flat Plate Slab Fails for Adequacy in Fire Case
AS3600-2018 introduced significant changes to the fire design requirements of flat plate concrete slabs, creating new challenges for common apartment detailing such as set-downs and balcony transitions. This article explains how flat plate slabs achieve fire resistance, the impact of local slab thickness reductions, and the industry's evolving interpretation of Clause 5.5.2. Through practical examples, it explores why shower set-downs near columns may not be easily justified using calculation methods, and how Structural Engineers are adapting to comply with the latest Australian Code.
Read Insight
Can Steel Beams Be Melted by Jet Fuel
Jet fuel cannot melt structural steel, but that fact alone does not explain how buildings behave during severe fires. This article examines the science behind steel strength, melting temperatures and fire performance, comparing the burn temperature of jet fuel with the thermal properties of structural steel. It explains how elevated temperatures reduce steel strength, how thermal expansion and differential heating can deform members, and why significant structural failures can occur well before steel reaches its melting point.
Read Insight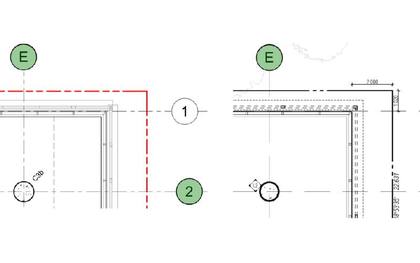
How to Read Structural Drawings: A Deep Dive from a to Z
Structural drawings are the roadmap that communicates how a building’s structural framework is designed, sized and constructed. This beginner’s guide explains how to read structural drawings, understand common symbols, grids, schedules, title blocks, scales and general arrangement plans. It also explores the differences between structural and architectural drawings, how beams, slabs, columns and voids are identified, and how engineers use drawings to coordinate construction across multiple building disciplines.
Read Insight
What Is Hydrostatic Pressure in Basement Structures
Hydrostatic pressure is the force exerted by water at rest and is a critical consideration in the design of basement structures below the groundwater table. This article explains how hydrostatic pressure develops with depth, how it affects basement walls and slabs, and the methods engineers use to manage it. Learn the difference between drained and undrained basements, how agricultural and French drains relieve groundwater pressure, and why hydrostatic slabs and tension piles are sometimes required to resist uplift and buoyancy forces.
Read Insight
Etabs oAPI/Api Tutorial: How to Crack Automation Speed Secrets Using VBA and Excel
Artificial intelligence and automation are rapidly transforming the engineering industry, but rather than replacing Structural Engineers, they are creating new opportunities to improve efficiency and design workflows. This article explores how ETABS’ API can be used with VBA in Microsoft Excel to automate repetitive modelling tasks, exchange data between software platforms and develop custom engineering tools. Through a practical example, learn how engineers can use coding, APIs and automation to streamline structural design while enhancing productivity and quality.
Read Insight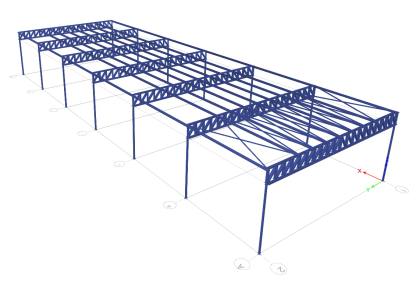
How to Design a Truss
Designing a truss is a fundamental structural engineering skill that combines load path understanding, structural behaviour and efficient member selection. This article walks through the practical process of designing a steel roof truss, from establishing geometry and design loads through to determining truss depth, checking deflection, sizing members and verifying strength. Using a real-world consulting approach, it demonstrates how engineers use hand calculations, structural principles and software validation to quickly develop accurate and economical truss concepts.
Read Insight
Shear Cap vs Drop Panel vs Column Capital
Punching shear is a critical design consideration in reinforced concrete flat slabs, particularly around columns where concentrated loads can cause a sudden and brittle failure. This article compares three common methods used to improve punching shear capacity: shear caps, drop panels, and column capitals. It explains how each solution works, their advantages and limitations, and the situations where each is most appropriate. The article also examines the impact of each option on slab stiffness, reinforcement requirements, concrete volume, ceiling heights, and overall constructability, helping
Read Insight
All About Modulus of Subgrade Reaction
The Modulus of Subgrade Reaction is a key geotechnical parameter used to measure soil stiffness and predict how much a footing or pavement will settle under load. This article explains what the Modulus of Subgrade Reaction is, how it is expressed and converted between units, typical values for different soil types, and why it plays such an important role in foundation design. It also explores how structural engineers use soil stiffness in finite element analysis, how it influences stress distribution beneath footings, and how field plate load testing is used to determine the value on site.
Read Insight
Span to Depth Ratio of Slabs and Beams
Span to depth ratios are one of the most powerful preliminary design tools used by Structural Engineers to estimate slab and beam sizes before undertaking detailed analysis. This article explains how span to depth ratios work, the importance of understanding span length, continuity and cantilever behaviour, and provides practical ratio tables for reinforced concrete, post-tensioned concrete and steel structures. Learn how these rules of thumb assist with concept design, structural planning and member sizing, while understanding why all preliminary dimensions must ultimately be verified through
Read InsightLooking For Advice?
Can’t find the answer you’re looking for?
Tell us about your building, project or challenge and we’ll help point you in the right direction.